Your front entry is the one part of the house that takes weather, foot traffic and first impressions all at once. Sky Pro Remodeling rebuilds entries from the footing up, so the porch drains, the door seals, the steps meet code and the whole thing still looks right in February.
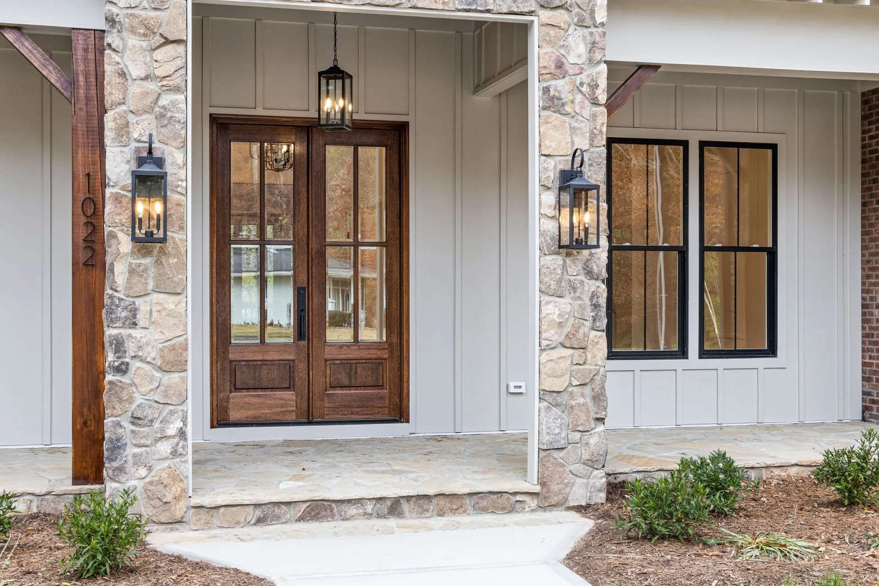
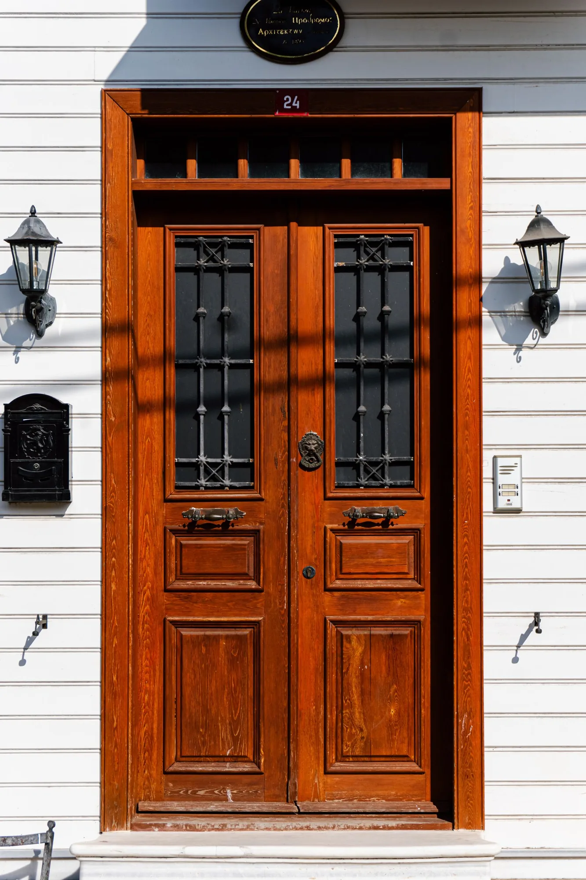
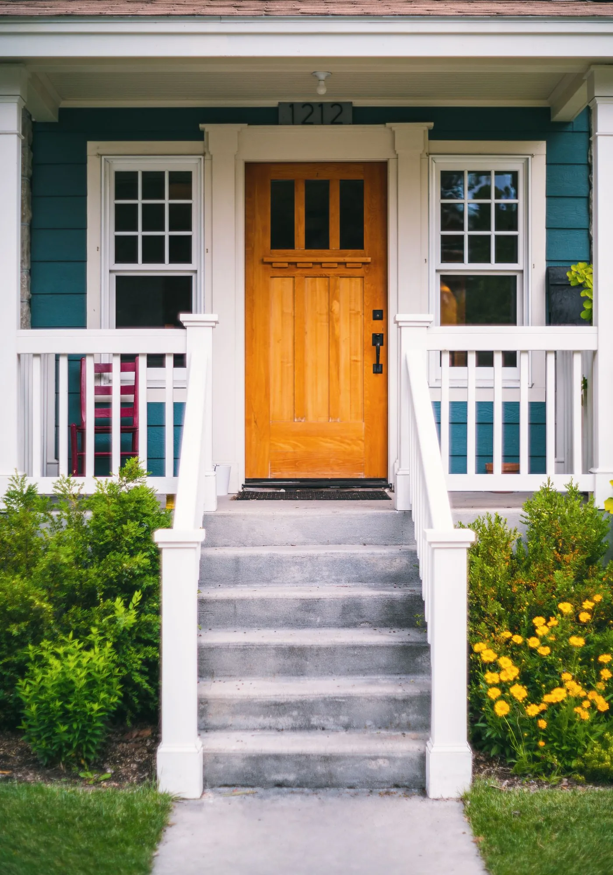
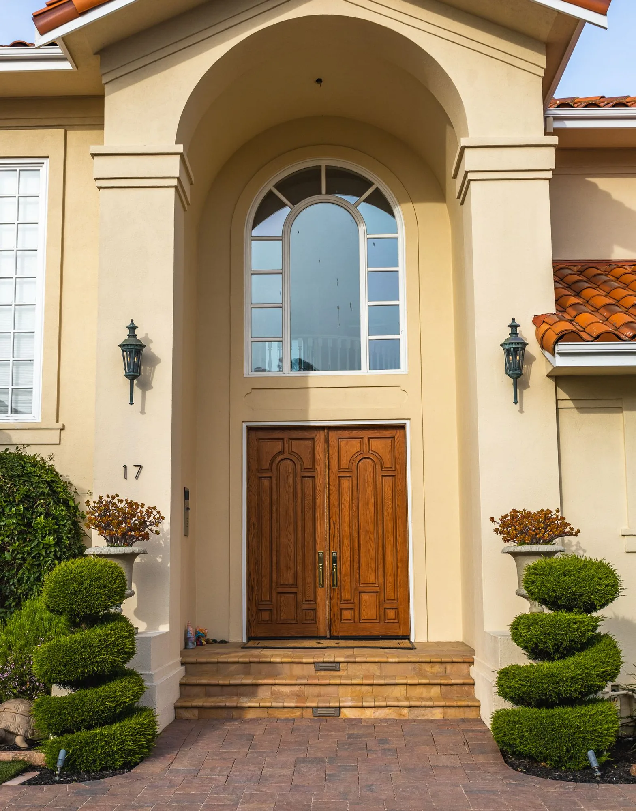
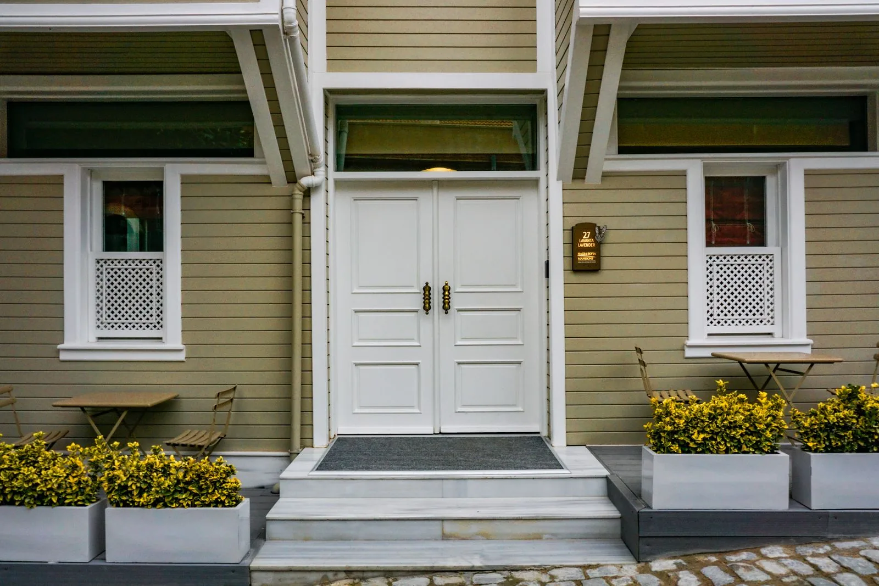
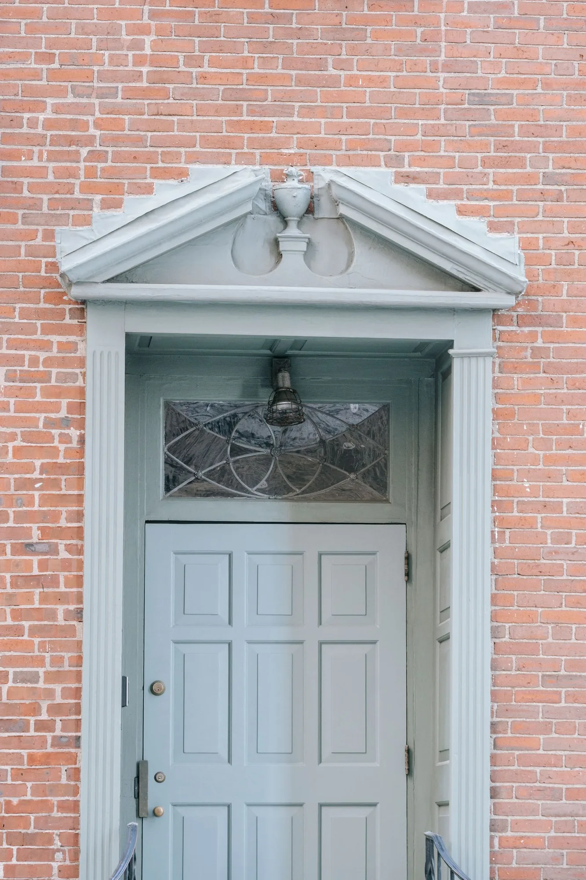

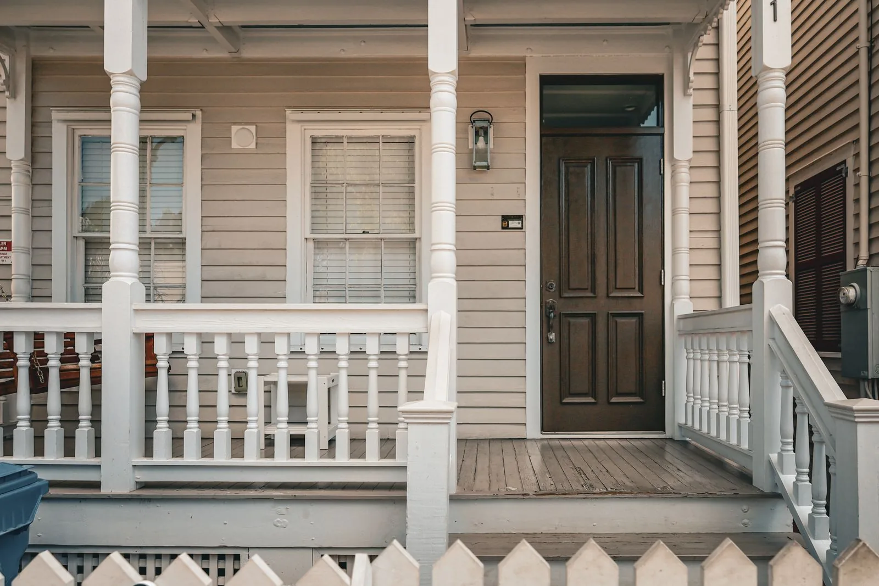

An entryway is a small project with an unusual amount of building science packed into it. You have a hole cut in the weather barrier for the door, a horizontal surface at the threshold where water wants to sit, a roof or canopy tied into the wall above, posts standing on concrete, and a walking surface that has to shed rain and stay grippy when it is wet. Get any one of those details wrong and the failure shows up as soft trim, a swollen door bottom, a stained ceiling on the porch, or a stoop that has tipped back toward the house.
Around Bellevue, Kirkland, Redmond and the older Seattle neighborhoods, we see the same pattern over and over. Homes built in the sixties through the eighties often have a shallow entry with almost no overhang, a slab-on-grade stoop poured tight to the siding, and a solid door with no glazing. Forty or fifty years of rain later, the sill plate behind the threshold is punky, the concrete has settled a half inch toward the foundation, and the foyer inside is dark enough that people turn a light on at two in the afternoon.
We approach an entry remodel as a small piece of exterior envelope work that happens to be beautiful when it is done. That means we look at where water goes before we look at door styles, we open up enough of the wall to see what we are attaching to, and we design overhang and drainage first. The finishes matter, and we take them seriously, but they sit on top of a stack of decisions that most people never see and never have to think about again.
Scope varies by house, but a full entryway project usually touches most of the following.
We remove the old unit down to framing, inspect and repair the trimmer studs and sill, and set a new door with a sloped sill pan and properly lapped flashing. Enlarging an opening or adding sidelights means a new header, which changes the structural conversation and usually the permit path.
Adding or rebuilding an overhead structure is the single biggest upgrade to how an entry performs here, because it keeps wind-driven rain off the door and gives people somewhere dry to stand while they find keys. New roof structure needs footings, positive connections and a proper tie-in to the existing roof or wall.
We rebuild or repour entry stairs so risers are uniform, the landing is sized correctly for the door swing, and the surface pitches away from the house rather than toward it. Uneven riser heights are one of the most common defects we find on older Eastside entries and one of the most common trip hazards.
Current code generally requires a guard when a walking surface sits far enough above grade and a graspable handrail once a stair has enough risers. We build these to meet the requirement rather than approximating it, and we detail the post attachments so they stay tight instead of loosening after a couple of wet seasons.
This is the part nobody photographs: sill pans, kickout flashing where a porch roof meets a wall, head flashing over the door, correct lapping into the weather-resistive barrier, and grading or a drain so water leaves the landing. It is also the part that determines whether the entry looks the same in ten years.
We add sconces, recessed soffit lights, or a ceiling fixture under the porch, plus any exterior outlet or doorbell and camera wiring you want run while the wall is open. Column wraps, beam trim, soffit, ceiling boards, house numbers and hardware get fit and finished as part of the same package.
Material selection at an entry is driven less by taste than by exposure, which is why the amount of overhang you have changes what we recommend.
| Option | Best For | Considerations | Relative Cost |
|---|---|---|---|
| Insulated fiberglass door | Exposed entries with little or no overhang | Holds paint and stain finishes well, does not swell or warp with humidity swings, available in convincing wood grains | Moderate |
| Solid wood door (fir, mahogany) | Deeply covered porticos and recessed entries | The best-looking option and the most demanding; needs real overhang and a maintained finish or the bottom rail and stiles will suffer | Higher |
| Insulated steel door | Side and secondary entries, budget-conscious front doors | Strong and stable, but dents show permanently and edges can corrode at coastal or heavily exposed sites | Lower |
| Western red cedar posts, beams and soffit | Visible porch structure and ceilings | Naturally decay-resistant and locally familiar, but must be kept off concrete with standoff bases and re-coated on a schedule | Moderate to higher |
| Fiber cement trim and column wraps | High-exposure trim, water tables and post wraps | Very stable in wet conditions and holds paint for a long time; heavier to work with and requires proper joint and end-cut treatment | Moderate |
| Porcelain paver landing over slab | Upgrading an existing stoop without demolition | Gives a crisp finished surface with a slip-rated texture; requires correct pitch and a drainage layer beneath so water is not trapped | Moderate to higher |
| Broom-finished or exposed-aggregate concrete | New steps, stoops and entry walkways | Durable and grippy when textured correctly; needs proper subgrade prep, reinforcement and slope away from the foundation to stay flat | Lower to moderate |
final material choice depends on site conditions and a written estimate
The right approach depends on your roofline, how far the entry sits back from the driveway, and how much overhead cover you realistically need.
A small pitched roof carried on two posts or brackets, projecting out from the wall over the door. It reads well on traditional and Cape-influenced homes and gives genuine rain protection because the projection is usually deep enough to matter. The design consideration is the tie-in: the new roof has to intersect the existing wall with correct step and kickout flashing, and the posts need real footings, not a slab edge.
A single-slope or four-sided roof that hugs the wall, often supported by knee braces so no posts land on the walkway. This works when the entry is tight to a driveway or when a gable would crowd a second-story window. Because the slope is shallow, roofing choice and underlayment matter more than they would on a steep roof.
A porch that runs along the front of the house, giving you usable dry space rather than just a protected door. It fits ramblers and farmhouse-influenced elevations and dramatically changes how the house lives on rainy days. It also changes the building footprint, which brings setback, coverage and structural review into play, so it needs to be planned early.
Instead of building outward, the entry is pulled into the building footprint so the door sits under existing roof and wall. It gives a clean, sheltered look on modern and contemporary homes with minimal exterior massing. It is the most structurally involved option, since you are relocating exterior wall and usually adding a header and new floor framing details.
A door with sidelights, a transom, or both, sometimes paired with a taller opening to pull daylight into the foyer. This is the fix for the dark entry hall that older Bellevue homes are known for, and it makes a real difference from November through March. Specify laminated or tempered glass appropriately and pay attention to privacy and to how much glass area you want facing a street.
Send us a few photos of your entry and we will tell you what we would want to look at in person. Call (206) 825-2773 to talk it through.
An entry remodel moves fast once it starts, so most of the value comes from what happens before demolition day.
We walk the entry with a moisture meter and an awl, probe trim and threshold framing, check how the ground slopes at the stoop, and look at where roof water currently lands. We also note attic and crawlspace access, since that is often where evidence of a long-running leak shows up first.
We settle the configuration, the projection of any overhead structure, step geometry and door package, and we mark it on the house so you can stand in front of it. Seeing the actual overhang line drawn on your siding prevents the most common regret, which is building a canopy too shallow to keep rain off the door.
Structural work, new roof structure and changes to the footprint generally require a permit, and requirements differ between Bellevue, Kirkland, Redmond, unincorporated King County and the City of Seattle. Where a new porch roof or a widened opening calls for it, we coordinate engineered details for footings, post connections and headers.
We remove finishes and open the wall around the opening to see actual conditions. This is when hidden rot, undersized framing, or a previously buried flashing problem comes to light, and we price and document any change before proceeding rather than after.
Footings are dug and poured to the depth the jurisdiction requires, post bases are set with standoff hardware, and the new roof or header framing goes in with the connections the plan calls for. Washington is an active seismic region, so the hardware schedule here is not decorative.
The sill pan goes in before the door, the head flashing and weather-resistive barrier get lapped shingle-style, and any roof-to-wall intersection receives step flashing plus a kickout at the bottom. We prefer to photograph this stage before it is covered so there is a record of how the assembly was built.
Door and hardware are hung and adjusted, trim and soffit go on, ceilings and columns are finished, and lighting and any low-voltage runs are terminated. Concrete or paver surfaces are placed or set, then given the cure time they need before heavy traffic.
We check the door for even reveals, positive latching and a clean weatherstrip seal, confirm the landing drains, and run through maintenance for the finishes you chose. Anything on the punch list gets scheduled rather than left open-ended.
Two entries that look similar from the street can differ enormously in cost, and it usually comes down to these six things.
Replacing a door in its existing opening is a contained job. Adding a portico, widening the opening for sidelights, or recessing the entry means new footings, headers and connections, plus engineering and inspections, and that is the single largest swing in scope.
Demolishing and repouring a settled stoop with new footings costs far more than resurfacing a sound slab. Access matters too, since a wheelbarrow route through a narrow side yard adds labor that a driveway-adjacent pour does not.
A stock slab in a common size sits at one end of the range and a custom-width unit with sidelights, a transom, specialty glass and multipoint hardware sits at the other. Lead times for custom units also affect scheduling, which can affect cost indirectly.
If water has been getting behind the threshold or under a poorly flashed canopy for years, the repair can extend into the rim joist, sill plate or wall framing. We cannot price what we cannot see, so we carry this as a documented allowance and reconcile it against actual conditions.
Adding sconces where none existed, running a circuit out to a porch ceiling, or wiring for a camera doorbell and smart lock adds trade time and often drywall repair inside. Existing panel capacity occasionally becomes part of the conversation.
Jurisdiction, review timeline, whether a slope or critical area designation applies, and whether the home falls under any overlay all affect both cost and schedule. Steep lots, tight setbacks and mature landscaping that has to be protected all add real hours.
We do not quote entryway work from photos or over the phone. Every project gets an on-site inspection and a written, itemized estimate before any commitment, because the condition of the framing behind your threshold is the one thing that cannot be guessed at.
An entry remodel is small enough that plenty of people will take it on, and specific enough that not everyone should.
The flashing sequence, the sill pan, the kickout at the roof-to-wall junction, the pitch on the landing. These are the details that decide whether the project holds up, and they are the details most commonly skipped on a fast entry job.
Footings, framing, roofing, siding tie-in, concrete, electrical and finish carpentry all meet at an entry, which is exactly where projects fall apart when they are split among separate trades. We hold the whole scope so nobody points at anyone else.
The construction patterns in a Bellevue split-level, a Kirkland rambler and a Seattle bungalow are different, and so are their typical entry failures. Knowing what is likely behind the wall shortens discovery and reduces surprises.
We identify early whether your scope is permit-exempt or not, and we do not quietly build structure that should have been reviewed. That matters at resale, when an unpermitted addition to the footprint becomes someone else’s problem.
Sometimes the right answer is a new door, better lighting and a resurfaced landing rather than a full rebuild. We will say so, and we will explain the tradeoff instead of upselling structure you do not need.
Entries connect directly to siding, trim, roofing, concrete and paint. If any of that is already on your list, sequencing it together avoids paying twice for the same staging and avoids a new entry butting into tired siding.
It depends entirely on whether structure or footprint changes. Replacing a door in its existing opening is commonly treated as maintenance and often does not require a permit, while adding a covered porch, widening the opening for sidelights, or building new stairs and guards generally does. Requirements differ between Bellevue, Kirkland, Redmond, Sammamish, unincorporated King County and Seattle, so we confirm with the specific jurisdiction rather than assuming. We handle the application and inspections as part of the project when a permit applies.
A door-only replacement is usually a one to two day disruption, and your house is secure each night. A full entry rebuild with new footings, a portico and concrete work runs considerably longer, largely because concrete needs cure time and because permit inspections have to be scheduled at specific points. Design and permitting happen before anything is demolished, so the period where your entry is actually unusable is much shorter than the overall project timeline.
Usually yes, though it is a structural project rather than a cosmetic one. The new roof needs footings below the required depth, posts with proper bases and connections, and a code-compliant tie-in to the existing wall or roof that includes step flashing and a kickout. The main constraints we check first are setback and lot coverage limits, the height of any second-story windows the new roof would interfere with, and whether the existing wall framing can accept the load path.
Often, but the gain usually comes from the seal rather than the slab. Most of the discomfort people feel at an older entry is air leakage around a warped frame, a failed weatherstrip and a threshold that no longer contacts the sweep, not conduction through the door itself. A properly installed insulated unit with an intact weatherstrip and an adjusted threshold removes that draft, and if the frame was never insulated or air-sealed at the rough opening, that correction alone can be the bigger improvement.
If the slab has settled so it now drains toward the foundation, replacement is almost always the right call. Resurfacing a stoop that has moved just puts a new finish on a surface that is still pushing water at your house, and the cracking will telegraph through. We look at whether the settlement came from poor subgrade compaction, from a downspout discharging next to the stoop, or from a drainage issue at the foundation, because fixing the cause is what keeps the new pour flat.
For an exposed entry with little overhang, insulated fiberglass is the most reliable choice because it does not swell, warp or shed its finish the way wood does under constant wet-dry cycling. Solid wood is genuinely better looking and is a fine choice under a deep portico or in a recessed entry where it stays dry, provided you accept a refinishing schedule. Steel is durable and economical but dents permanently. The honest rule is that the amount of overhang above the door should drive the material decision more than the catalog photo does.
Yes, with planning. Door swaps and framing work are done under temporary weather protection and the opening is never left open overnight. Concrete and exterior paint are the weather-sensitive items, since both need a workable temperature and dry window, so we schedule those around forecasts and sometimes sequence a project so structural work happens in winter and finishes land in a drier stretch. We will tell you honestly if a particular scope should wait.
Reduce the shade and standing moisture first, then maintain. North-facing entries under overhanging cedar or fir will always grow something, so trimming back branches to get airflow and light on the surface does more than any coating. Choose textured but not deeply porous surfaces, keep gutters and downspouts clear so nothing is constantly wetted, and plan on a gentle wash rather than a pressure washer, which erodes concrete surface paste and drives water into wood. Zinc or copper strips at the top of a porch roof also help slow regrowth.
Service Areas
We handle entryway and front porch projects throughout Bellevue and the surrounding Eastside communities, including Kirkland, Redmond, Sammamish, Issaquah, Mercer Island, Newcastle, Bothell and Woodinville. We also work across greater Seattle, where the older housing stock and tighter lots bring their own set of entry conditions.
Do not see your neighborhood? Call (206) 825-2773 — we regularly work throughout King County.
We will probe the threshold framing, check how the landing drains, and give you a written estimate based on what is actually there. Reach us at (206) 825-2773.
EXCELLENTTrustindex verifies that the original source of the review is Google. Didn’t know what to expect at first but these guys blew the winds off my hat I mean seriously, I had a bathtub renovated to a built in shower and my God am I satisfied with their work. If anyone is considering going with these guys for a remodel I’d vouch for sure.Posted onTrustindex verifies that the original source of the review is Google. They did a good job on my Deck remodeling project, finished in such a short time and gave me a professional run-down on the material and labor cost. Highly recommend.Posted onTrustindex verifies that the original source of the review is Google. I usually don’t trust these companies but Sky Pro blew my expectations out of the water. I seriously am so glad they contacted me, I have 2 bathrooms in my home that both needed to be completely remodeled and they nailed my vision down for both. I couldn’t be happier with this and can recommend them to anyone, even locally.Posted onTrustindex verifies that the original source of the review is Google. I ended up going with Sky Pro for my roof project, they did an amazing job and the team didn’t fail to keep me assured the entire process through. 🙏🏽Posted onTrustindex verifies that the original source of the review is Google. Sky Pro came to do my concrete driveway project a couple weeks ago and, they were very respectful and easy to communicate with, very satisfied with their work.Posted onTrustindex verifies that the original source of the review is Google. These guy did a great job extending out our back patio. We have existing exposed aggregate and they matched the design perfectly. From the start Ben always made sure we were happy and all our questions were answered. We will definitely use them again for future concrete projects.Posted onTrustindex verifies that the original source of the review is Google. Sky Pro came out and gave me a quote for my flooring project, they sent a wonderful contractor and he explained to me what was best regarding material costs. Definitely will be going with them! Contractor was actually really cool with the process and showed me some previews on how it should lookPosted onTrustindex verifies that the original source of the review is Google. Got my deck looked at by SkyPro, ended up going with them for repairs and they did an amazing job. We made a deal with the pricing as well so I'm actually looking forward to booking with them soon when I wanna get my other project done.Posted onTrustindex verifies that the original source of the review is Google. SkyPro did my kitchen remodel project and I am so glad I went with them because now I’m walking into a palace every time I’m home. Really appreciate them!Verified by TrustindexTrustindex verified badge is the Universal Symbol of Trust. Only the greatest companies can get the verified badge who has a review score above 4.5, based on customer reviews over the past 12 months. Read more

Directly useful when you are deciding between wood, fiberglass and fiber cement at an exposed entry.
Learn more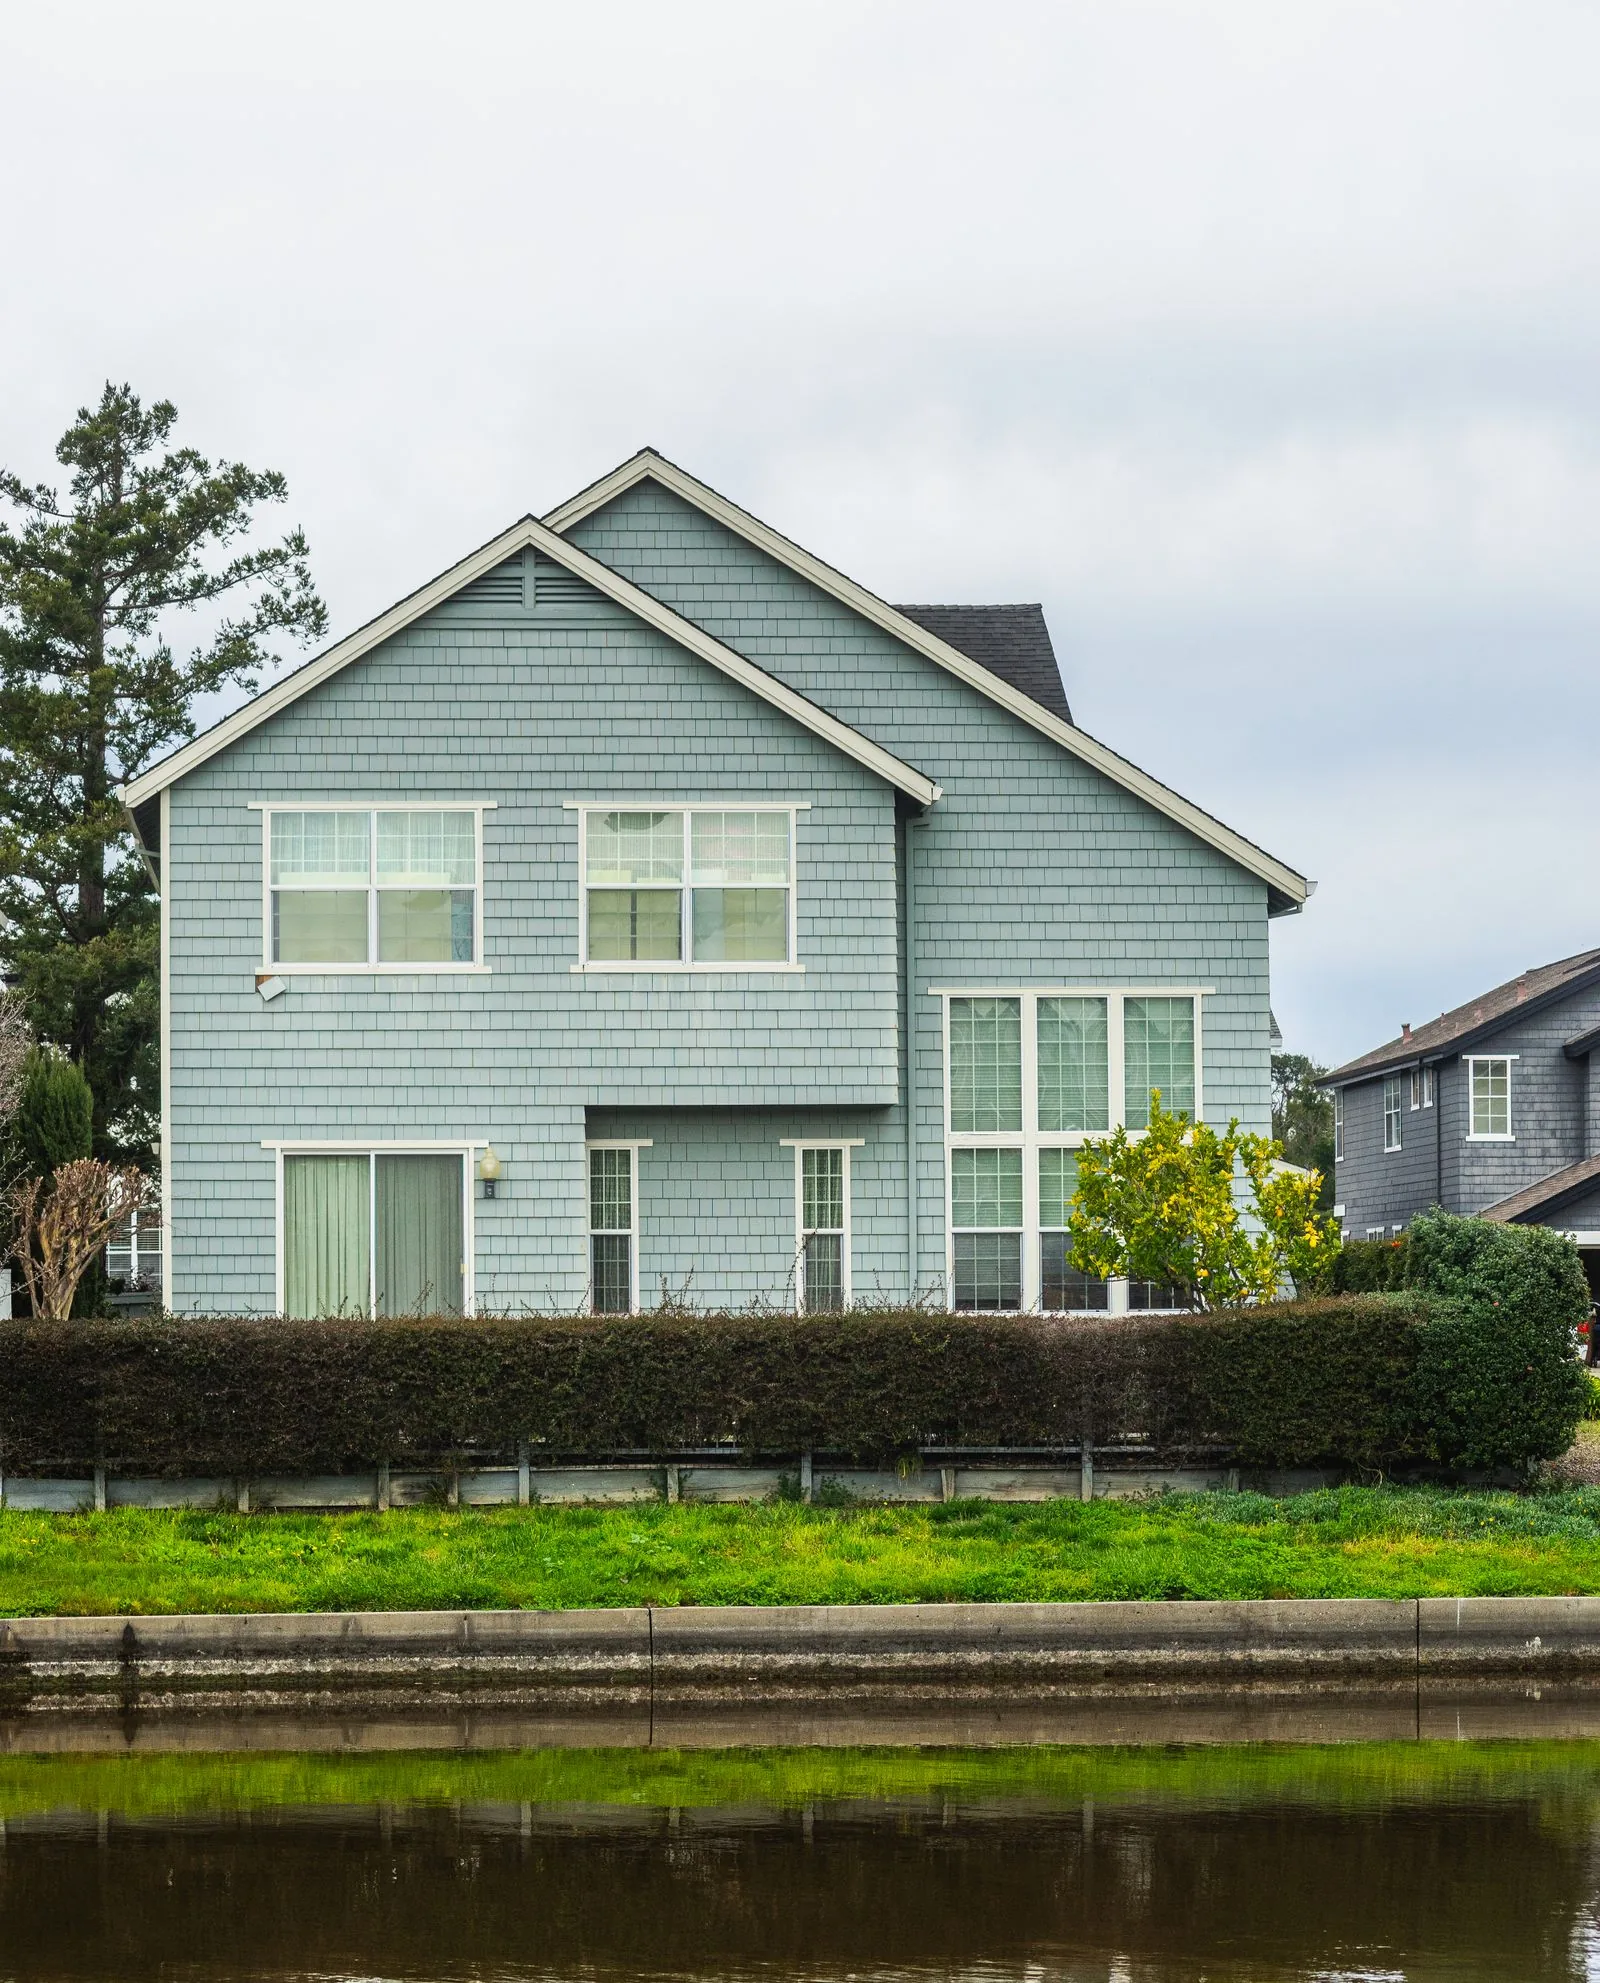
Worth reading if your entry work will meet existing siding, since sequencing the two together avoids a mismatched result.
Learn more
Covers the hidden-condition surprises that show up most often once an older entry is opened up.
Learn moreShare what is bothering you about the current entry and what you would like it to become. We will follow up to schedule a consultation and a written estimate.
Let us know how we can help you!