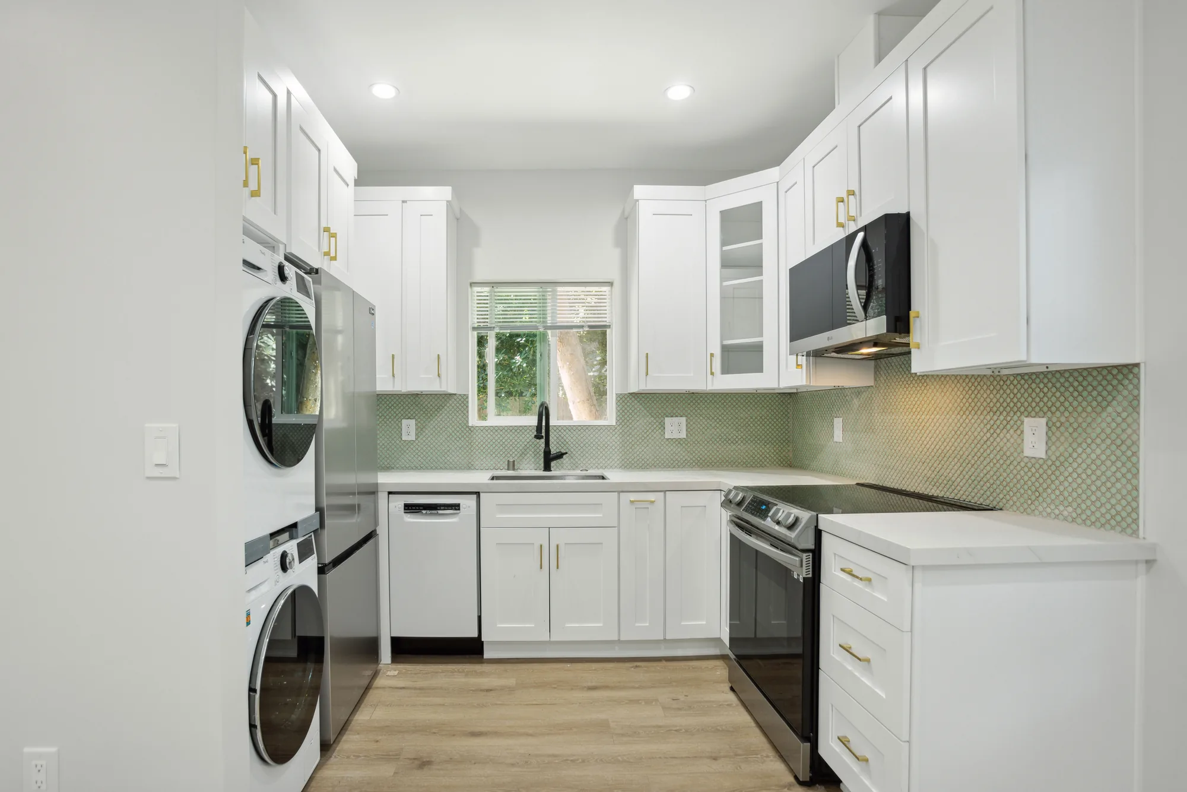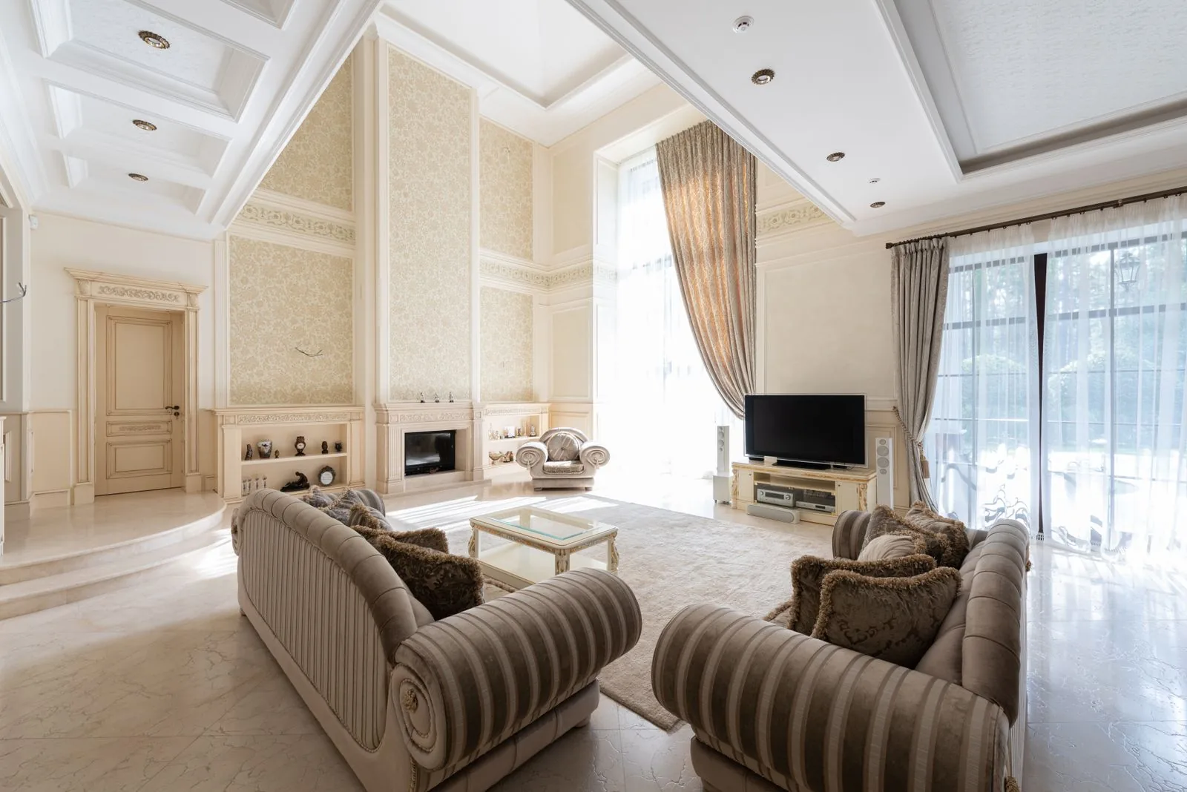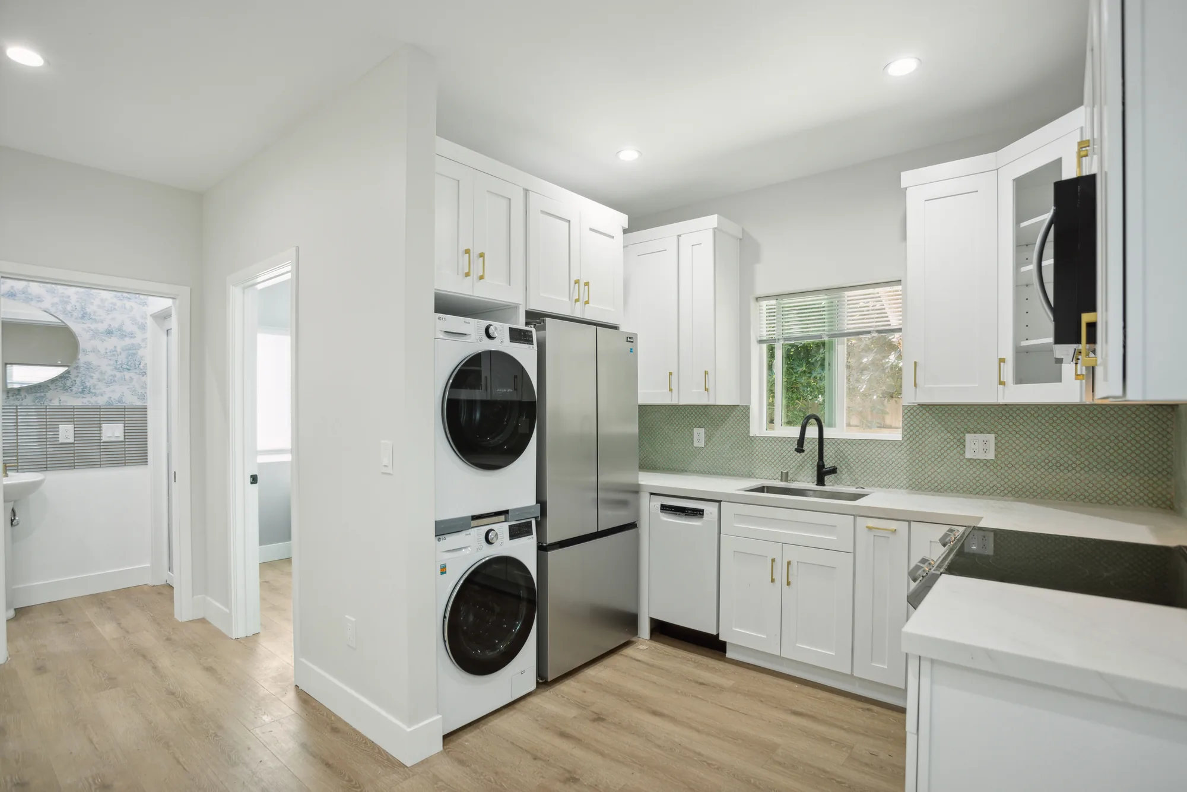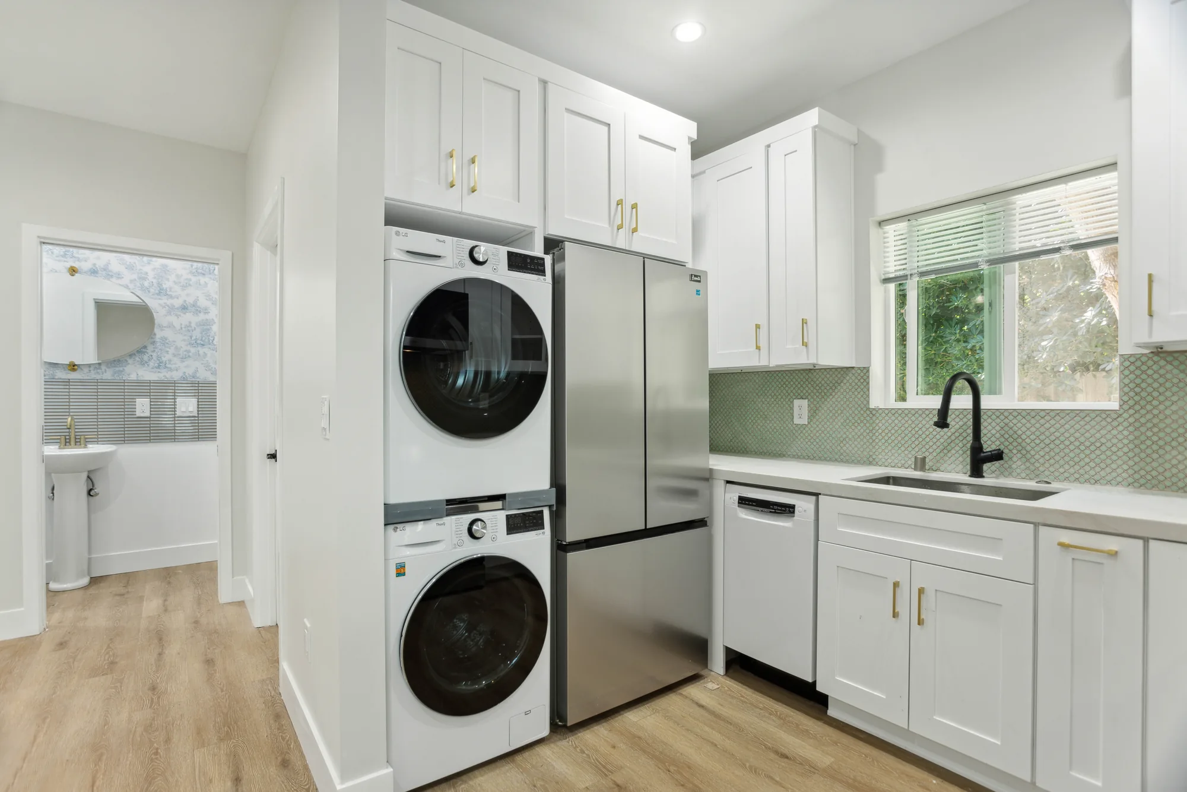

Countertops are the one surface in a kitchen that gets touched every day and cannot be adjusted after the fact. Sky Pro Remodeling handles the full sequence across Bellevue and the Eastside: leveling the cabinets, laser templating the real space, laying out slabs so seams land where they should, and setting the tops without tearing up the room around them.

Most homeowners choose a countertop by looking at a slab or a sample chip. That decision matters, but it is not what determines whether the finished job looks right. The difference between a top that reads as custom and one that reads as cheap comes down to things nobody discusses in the showroom: whether the cabinets were shimmed flat before templating, where the seams were placed, and how carefully the stone was scribed to a wall that is almost certainly not straight.
That last point matters on the Eastside. Much of the housing stock in Bellevue, Kirkland and the older Seattle neighborhoods dates from the 1950s through the 1980s, and those walls move. Plaster over lath, settled framing, and additions built at different times produce a back wall that waves in and out over a cabinet run. Stone does not bend. Either the fabricator scribes to follow the wall, or you get a gap the backsplash has to cover.
We treat this as a sequence with dependencies, not a single delivery day. Cabinets have to be set and level before anyone templates. The template has to reflect the sink and cooktop you actually bought, not the ones on the plan. The slab has to be laid out with your seams and veining in mind before the saw runs. Get that order right and installation day is quiet and short.
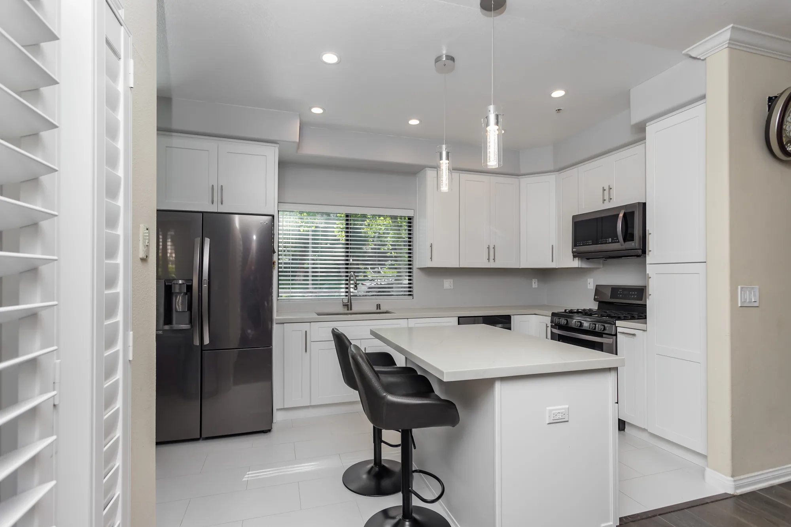
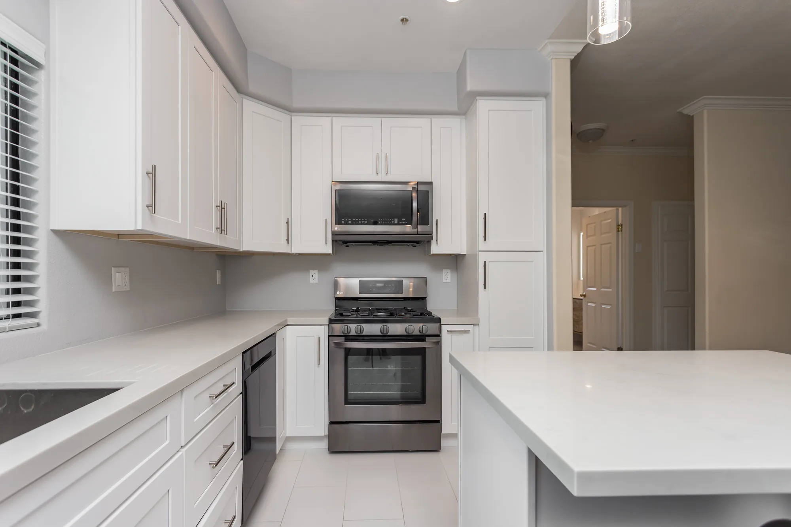
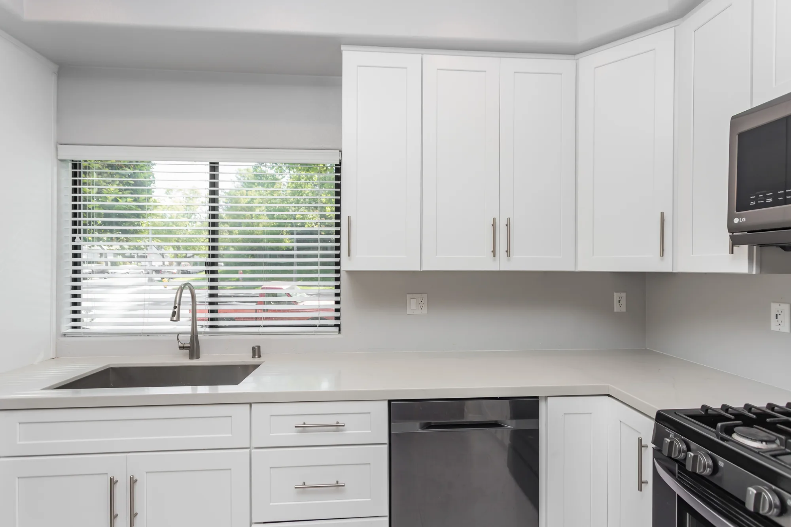
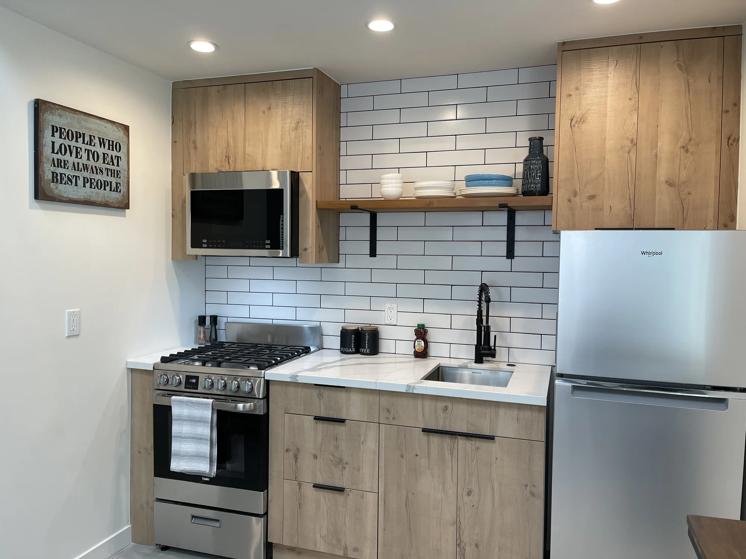
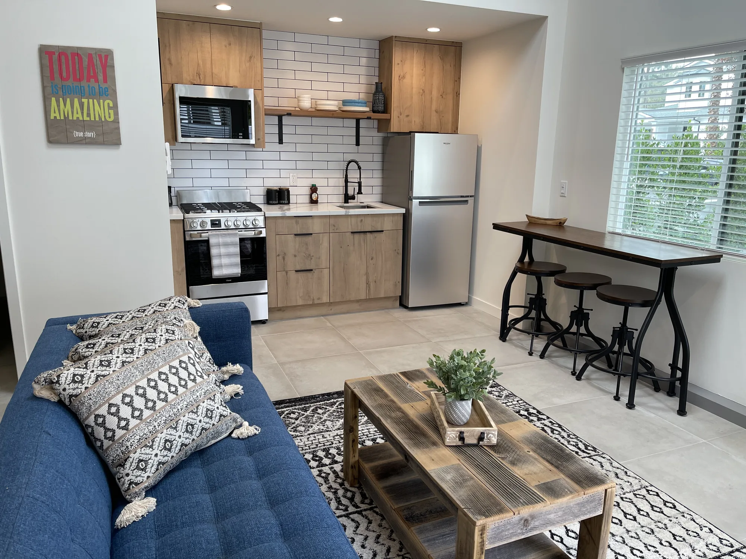
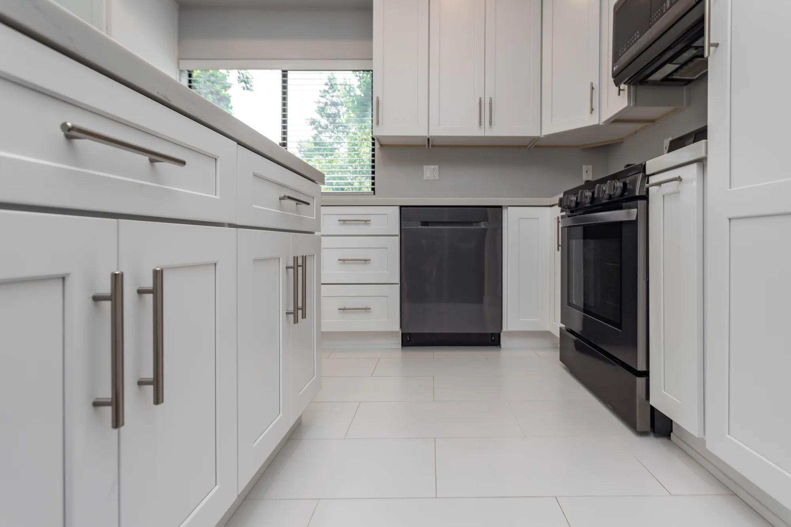
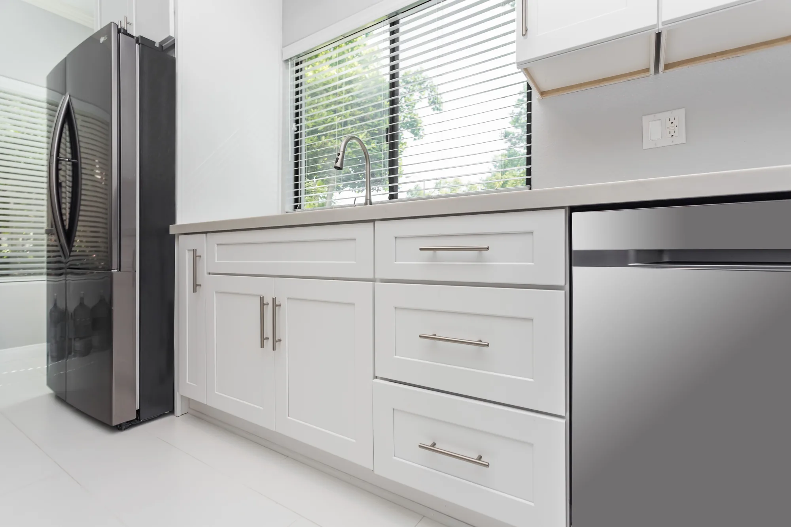
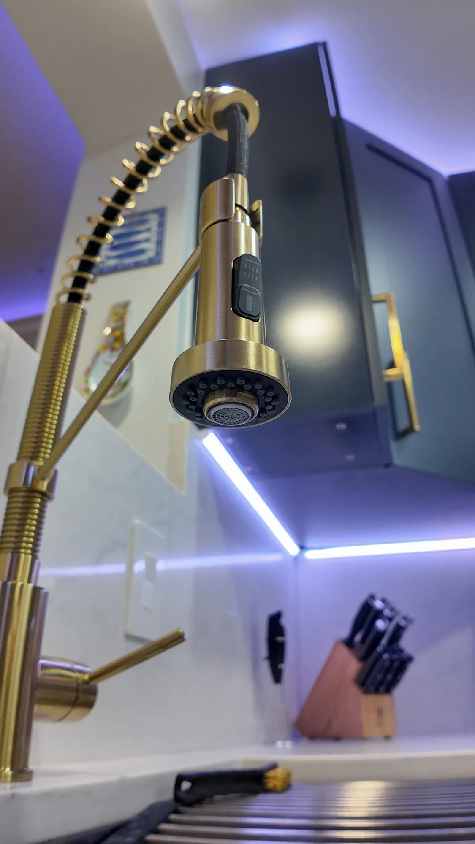
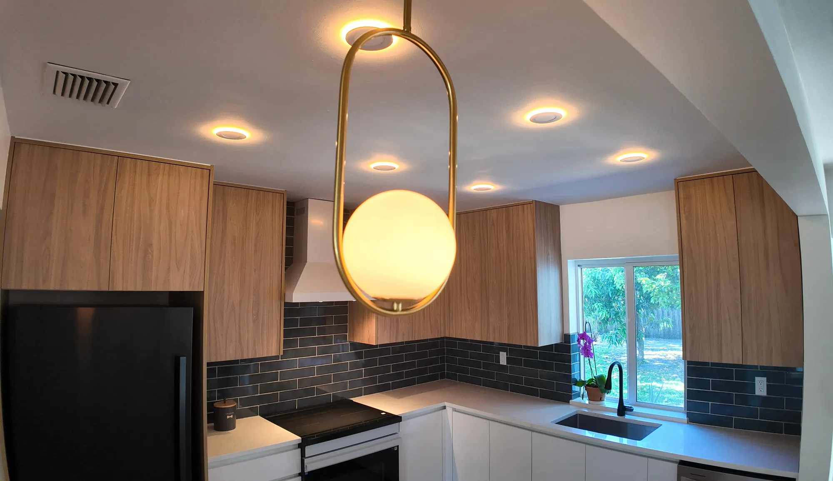
This kitchen was rebuilt with a full run of white shaker cabinetry, including uppers to the soffit, deep drawer banks, and a tall pantry cabinet flanking the range wall. Light stone-look quartz-style countertops were installed with a clean square edge across the perimeter and carried onto a new seated island with a paneled base and integrated outlet. The plumbing package includes a large undermount single-bowl stainless sink with a pull-down brushed nickel faucet and a matching counter-mounted soap dispenser. Appliance work covers a stainless gas range with an over-the-range microwave, a stainless dishwasher integrated into the cabinet run, and a french-door refrigerator set into its own cabinet bay. Lighting and finishes were updated throughout with recessed cans, a pair of clear glass pendants over the island, brushed nickel bar pulls, and large-format light tile flooring.
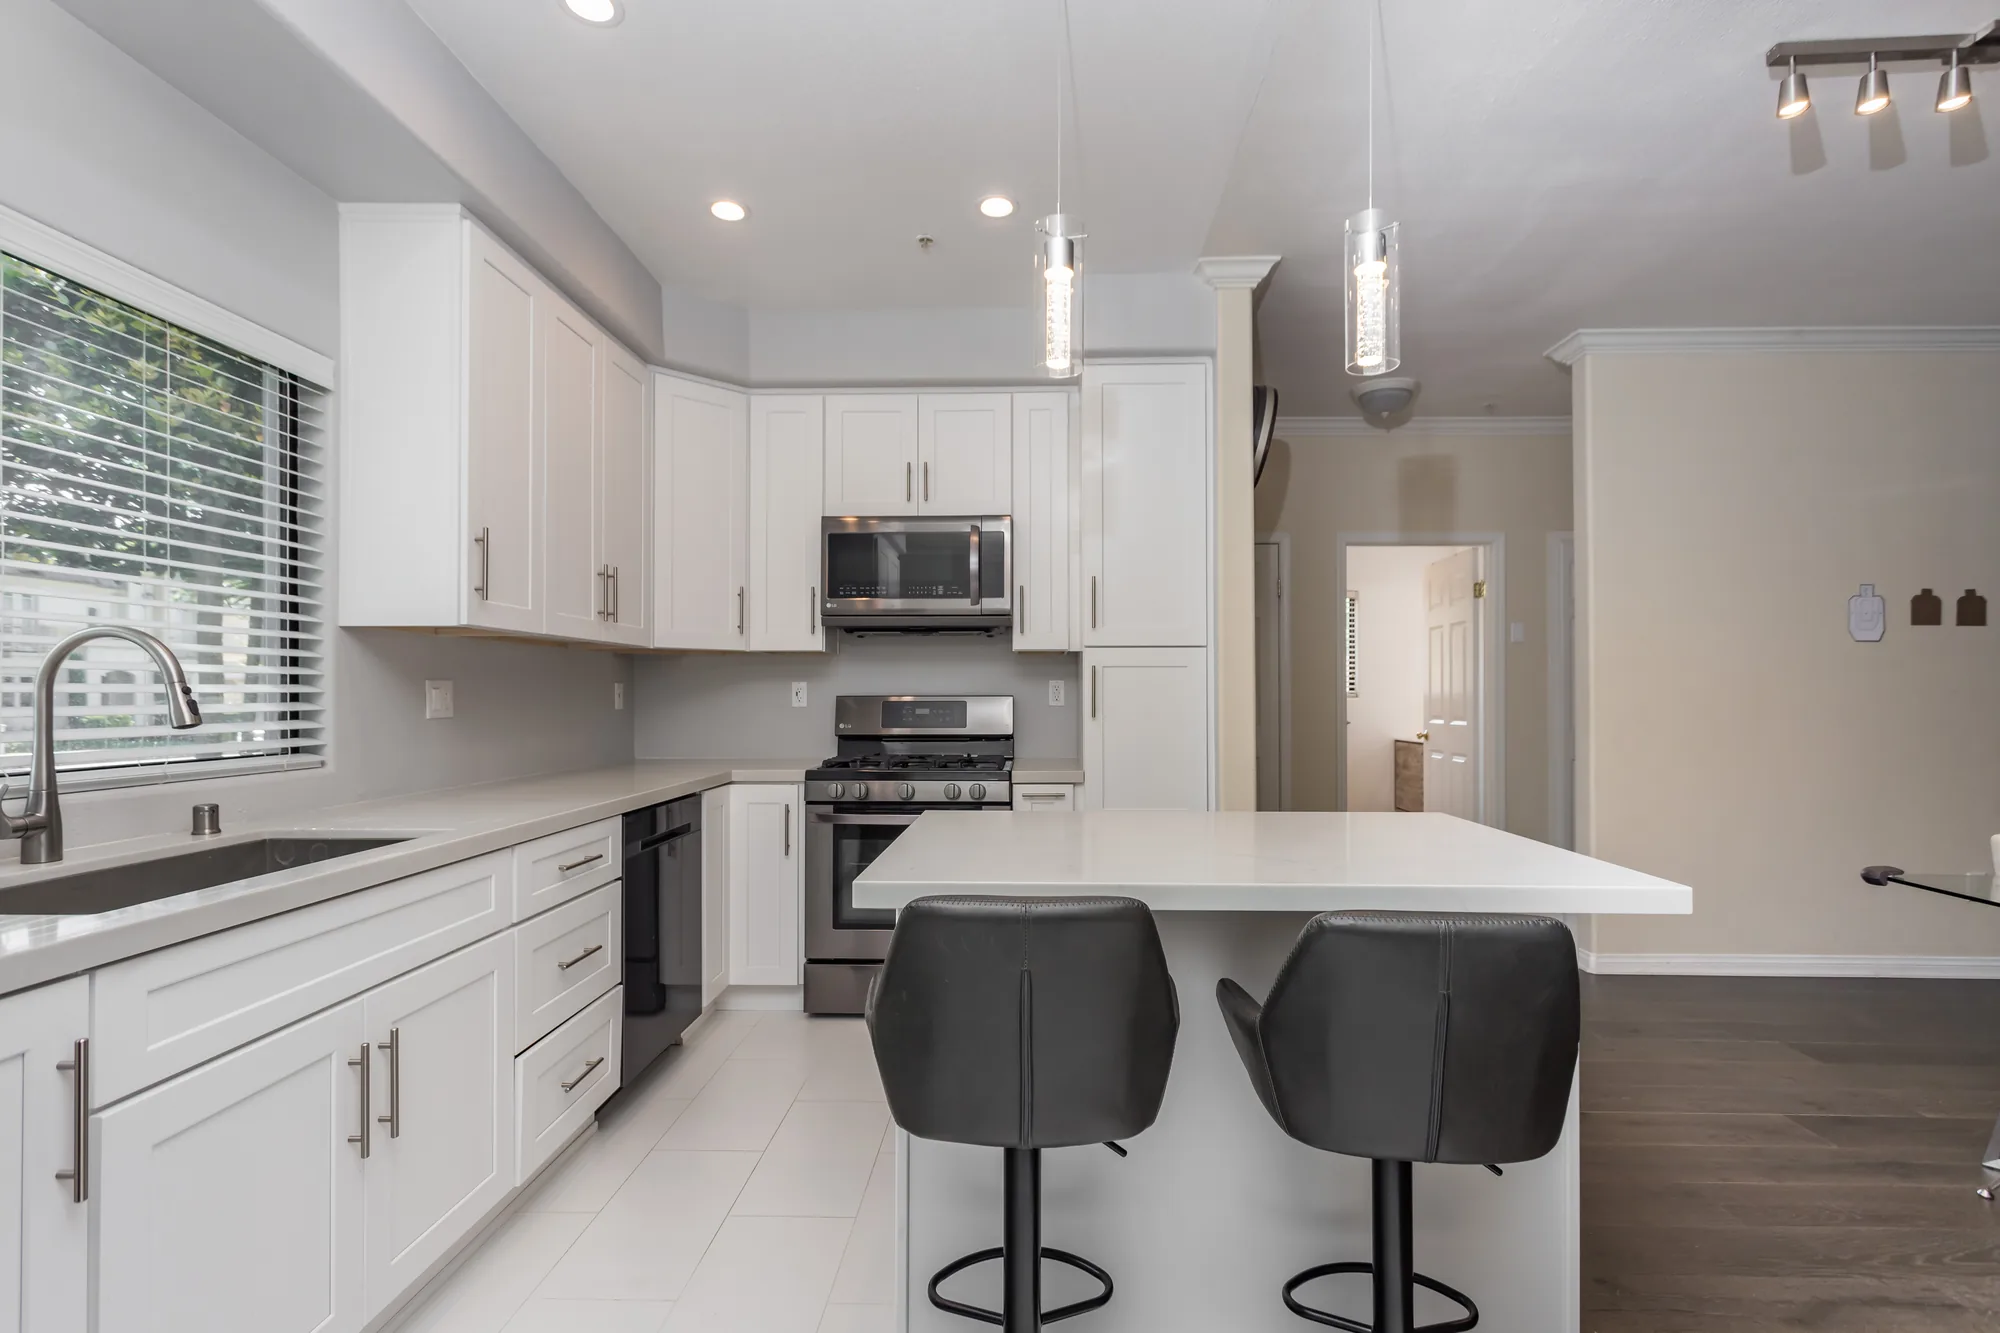
Style: Transitional
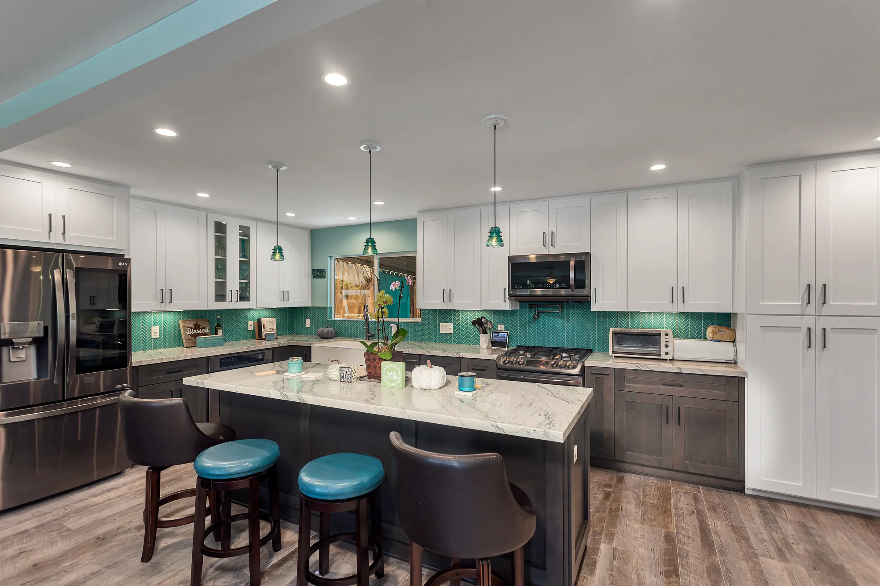
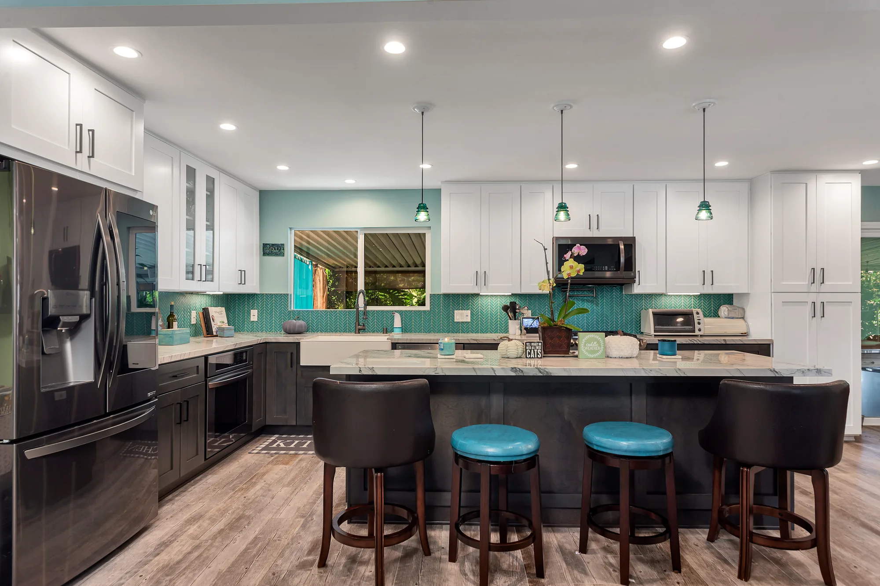
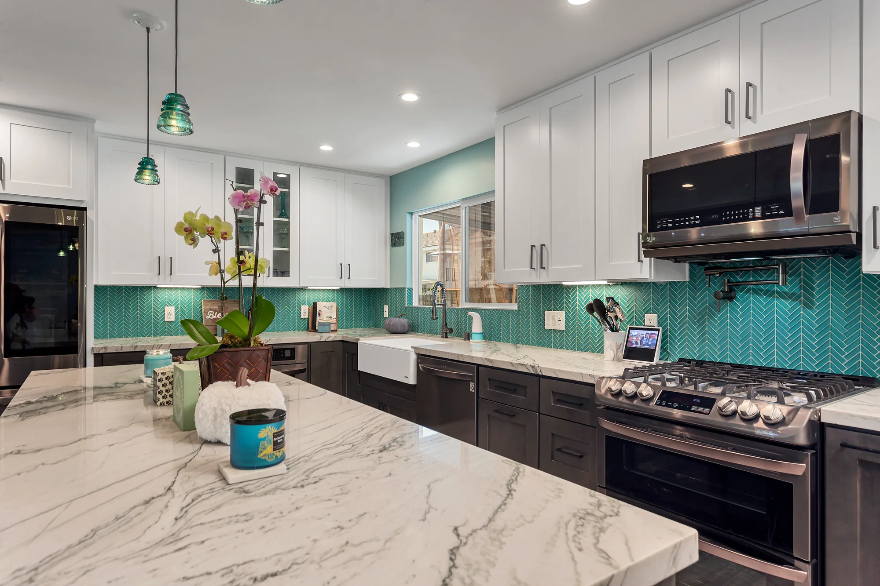
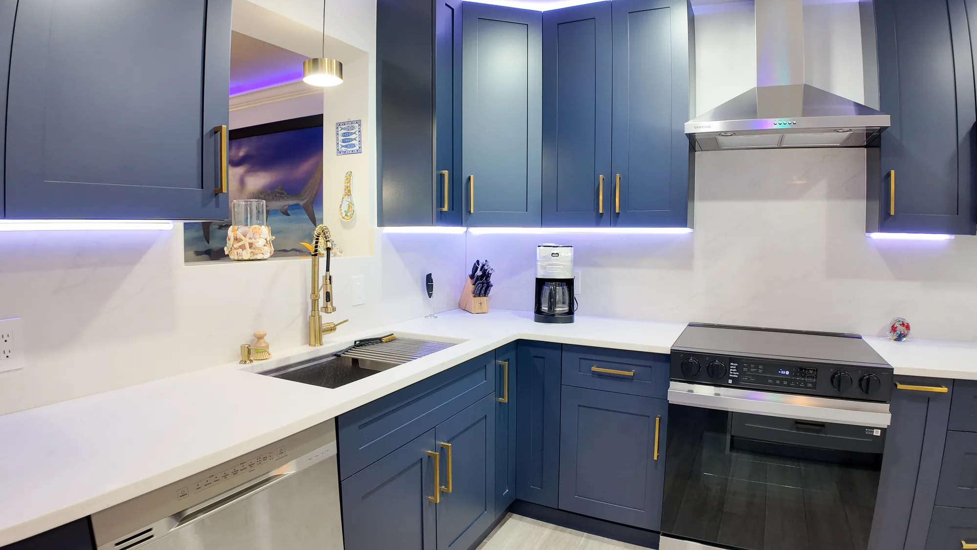
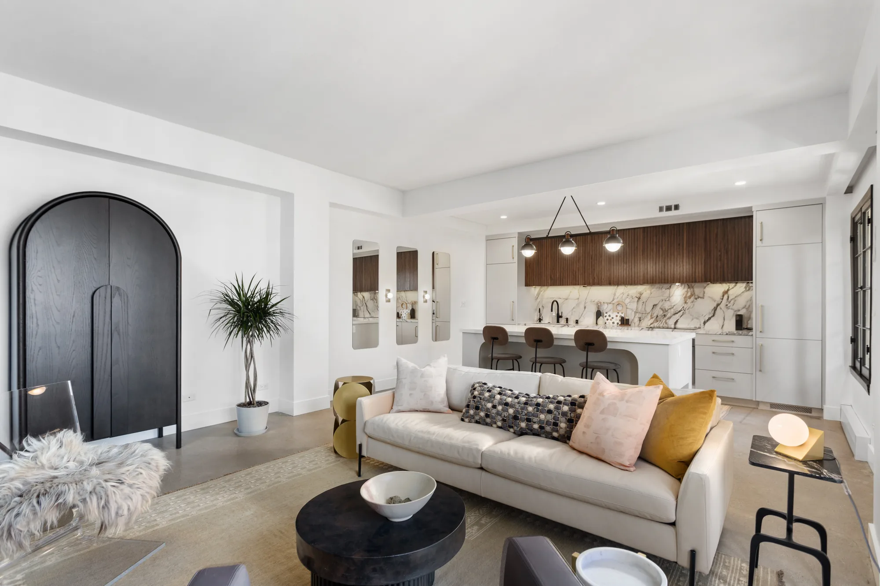
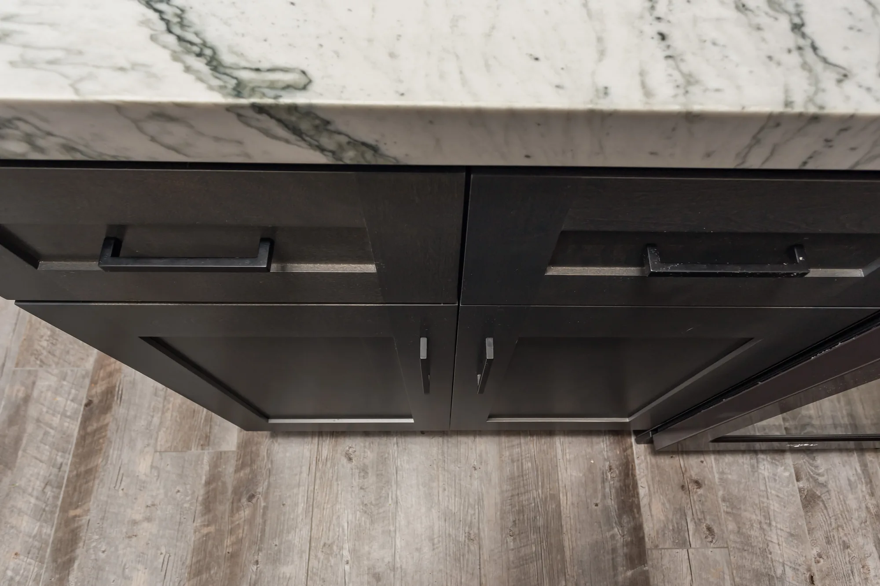
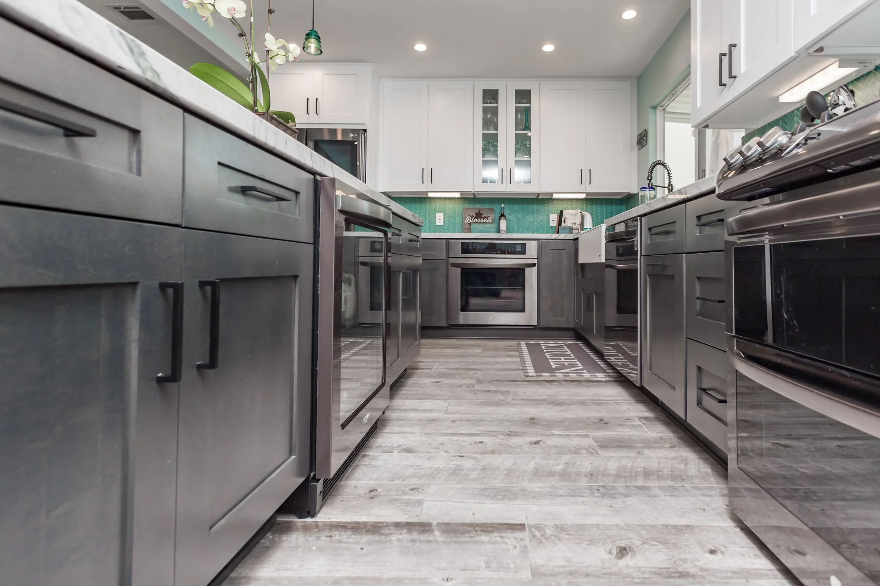
This kitchen was rebuilt as a full-height two-tone cabinetry package, pairing painted white shaker wall cabinets with gray-stained shaker base cabinets and a large seated island. Countertops throughout are a white stone with heavy gray veining, run in long uninterrupted slabs across the perimeter and the island, with a mitered thick edge and a tight undermount cut at the sink. The backsplash is a teal glass mosaic set in a herringbone pattern, carried full height behind the range and wrapped around the window opening and into the corners. Appliance work included a slide-in gas range with an over-range microwave and a backsplash-mounted pot filler, a separate built-in wall oven, a dishwasher, and a glass-door beverage cooler built into the base run. Finish work is visible in the crisp reveals at the glass-front upper doors, the level toe-kick and drawer alignment, under-cabinet lighting, a full recessed can layout, and wood-look plank flooring laid continuous through the kitchen into the adjoining living space.
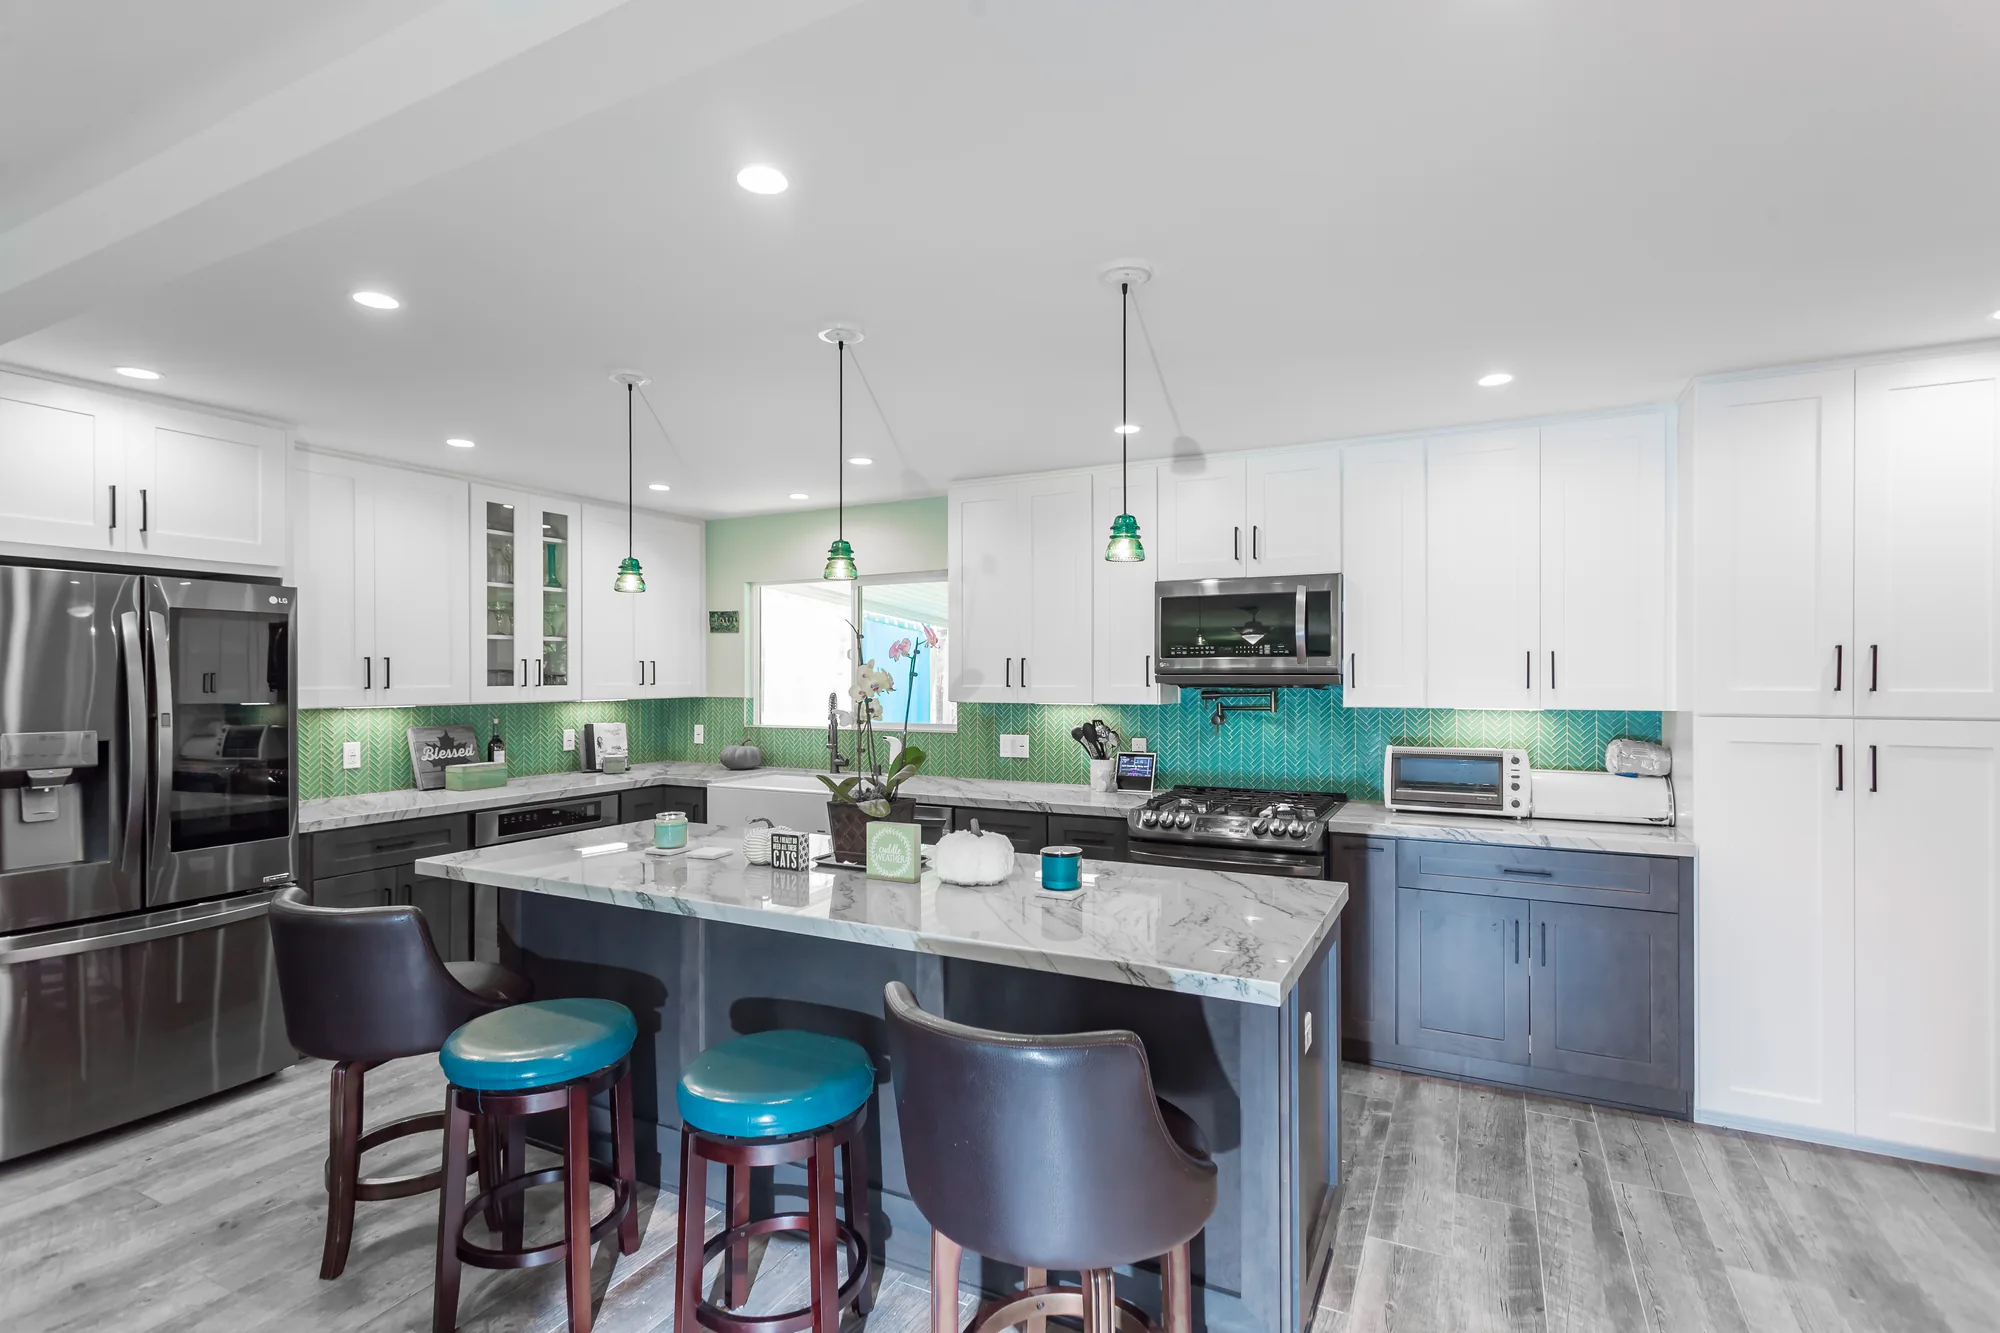
Style: Transitional
Here is what a full countertop replacement covers, from first measure to final wipe-down.
Old laminate, tile or stone comes out in controlled sections with the plumbing disconnected first. Tile tops need particular care, since they are usually mortared to a plywood deck screwed into the cabinet frames, and pulling too fast takes the boxes with it.
Every run gets checked with a long level and laser before templating, and low boxes are shimmed until the frame tops sit in one plane. Stone telegraphs any dip underneath it, and an unlevel base is the most common reason a slab cracks months later.
The template captures the true geometry of your walls, corners and appliance openings, including the fact that almost no residential corner is a true ninety degrees. That file drives the saw directly, which is why the step cannot be replaced with a tape measure sketch.
Before cutting, we lay your pieces out on the digital slab image so veining runs in a deliberate direction and seams fall in the least visible, most structurally sound spots. You approve that layout, so nothing about the finished top is a surprise.
Sink and cooktop openings are cut and radiused at the corners to prevent stress cracks, with rodding added where the material spans a narrow section in front of a sink. Exposed edges are shaped and polished to the profile you chose.
Tops are set, shimmed level, then seamed with color-matched adhesive and drawn tight with seam setters before it cures. Undermount sinks are epoxied and clipped, the faucet goes back in, and the dishwasher is side-mounted to the cabinets since you cannot screw into stone.
Each of these behaves differently in a working kitchen, and the right answer depends more on how you cook than on how it photographs.
| Option | Best For | Considerations | Relative Cost |
|---|---|---|---|
| Engineered Quartz | Busy family kitchens wanting a consistent look and no sealing | Non-porous and highly stain resistant, but the resin binder is heat sensitive, so trivets are not optional. | Moderate |
| Granite | Natural stone that tolerates heat and heavy daily use | Durable and forgiving of hot pans, though porous and in need of periodic sealing. Pattern varies slab to slab, so approve the actual slab. | Moderate |
| Quartzite | A natural look with far more scratch resistance than marble | Genuinely hard, but material sold as quartzite is sometimes dolomitic marble that etches with lemon or wine. Ask for an acid test first. | Higher |
| Marble | Bakers and anyone who accepts patina as part of the material | Unmatched for pastry work, but it etches from acid and stains from oil regardless of sealing. Honed finishes disguise etching better than polished. | Higher |
| Porcelain or Sintered Slab | Heat, scratch and UV resistance in a thin profile | Effectively impervious and unaffected by sunlight, which suits a kitchen open to glass. Thin edges chip if struck, and fewer shops fabricate it well. | Higher |
| Butcher Block or Hardwood | Warmth and prep surfaces on runs away from the sink | Pleasant to work on and repairable, but it moves with the seasonal humidity swings common here and needs oiling on a schedule. | Lower to moderate |
These comparisons are general. The right choice for your kitchen depends on your cabinet layout, slab availability at the yard, existing site conditions and the details confirmed in a written estimate.
Call (206) 825-2773 to schedule an in-home measure. We will look at your cabinets, your sink plan and the wall behind the counter before quoting anything.
Material gets the attention, but these fabrication decisions do more to define the finished character of a kitchen.
A nearly square edge with the sharpness taken off, sitting at the natural thickness of the slab. It is the quiet default and suits any cabinet style, though on a large island it can read thin against tall uppers.
Two pieces are cut at forty-five degrees and joined to create a thick, solid-looking edge without the weight of a genuinely thick slab. It gives an island real visual mass, but a miter that opens even slightly is visible from across the room.
The top turns down the end of the island and continues to the floor as a continuous face. It looks right only when veining is matched around the corner, which means planning both cuts from one slab and usually buying more material.
The same material runs from counter to the underside of the upper cabinets instead of tile or a four-inch splash. It removes grout lines behind the range and hides an uneven wall, but it locks the pattern in permanently and demands careful scribing where the wall bows.
Two consecutive slabs from the same block are opened like a book so the veining mirrors across the seam, usually on an island face or behind a range. It is the most dramatic option in stone, and it requires reserving both slabs at the yard before someone else buys one.
Countertop work moves in a fixed order, and each step depends on the one before it being done correctly.
We walk the kitchen, take rough measurements, and check the cabinets, the plumbing under the sink and the wall behind the counter. This is where we flag complications, such as a tile backsplash that will need repair or a hood sitting too low.
For natural stone we send you to the yard to view and tag actual slabs, because two granites with the same trade name can look nothing alike. Selected slabs go on hold under your name before fabrication is scheduled.
Every cutout is driven by a specific model, so the sink and cooktop must be on site or fully specified before templating. Swapping a sink afterward means recutting the piece, and a slab cannot be uncut.
Old tops come out, the run is leveled and shimmed, and damaged cabinet rails are repaired. Containment and floor protection go up first, since removing a mortared tile top produces a great deal of dust.
A technician builds a precise digital model capturing wall bow, out-of-square corners and appliance clearances, and that file drives CNC cutting, polishing and edge work. Cutting is done wet to control crystalline silica dust, which is a serious health hazard and a regulated one in Washington.
Pieces are carried in on edge and laid flat only at the moment of setting, since large slabs crack under their own weight when carried horizontally. Seams are pulled tight, the sink and faucet are reconnected, and we review sealing and care requirements for your specific material in daylight.
Countertop pricing depends far less on square footage alone than most homeowners expect.
The spread between an entry-level quartz and an exotic quartzite is enormous, and grade and thickness shift cost within a single stone type. Rare or heavily veined slabs carry a premium simply because fewer exist.
You pay for whole slabs, not the finished area of your counters, so layout efficiency matters. An L-shaped run with an island can require an extra slab for a small amount of added counter.
A simple eased edge is usually included in fabrication pricing, while ogee and mitered profiles add shop labor per linear foot. A mitered thick edge also doubles the material along every exposed run.
Undermount sinks need polished cutout edges and structural rodding across the front rail, which is more labor than a drop-in. Cooktop cutouts, pop-up vents and extra faucet holes each add shop time.
Removing a mortared tile counter takes far longer than lifting off laminate, and it often reveals cabinet repairs that must happen before templating. Older Eastside kitchens are also likelier to need wall repair once the old backsplash comes off.
Long island pieces, stairs and tight turns increase handling labor and sometimes crew size. Plumbing reconnection, new circuits at an island and backsplash tile repair are separate scopes that often ride along.
We do not publish price ranges for countertop work, because they would not be meaningful. Real numbers depend on your cabinet layout, slab yield, edge detail, cutouts and site conditions, all of which require an on-site inspection and a written, itemized estimate before anything is scheduled.
A closer look at how slabs are templated, fabricated and set in a working kitchen.
A walkthrough of a completed kitchen remodel showing cabinetry, island and finish detail.
A tour through a finished kitchen highlighting layout and storage decisions.
The value in hiring a remodeling contractor for countertops lies in what happens before and after the slab arrives.
We correct the cabinet run for level and plane as a required step, not an afterthought on install day. That single habit prevents most of the seam gaps, rocking tops and later cracks homeowners blame on the stone.
Seam placement is a design decision, not a shop convenience, and you see where seams will land before cutting begins. Where the layout allows, we put them at sink centers or inside corners where the eye does not follow.
Countertop replacement touches plumbing, sometimes electrical, and almost always the wall behind it. Running those through one contractor means nobody is waiting on another company’s scheduler or disclaiming the gap between scopes.
Cutting and demolition are handled with containment and wet methods rather than dry grinding in a finished kitchen. Silica exposure is a genuine hazard for crews and occupants, and it is regulated for good reason.
For natural stone we send you to tag the specific slabs going into your home, because a small sample says almost nothing about pattern and movement. It is the best way to avoid disappointment on install day.
Working regularly in mid-century Bellevue, Kirkland and Seattle homes means we expect out-of-square corners, wavy plaster and cabinet runs that were never level. That expectation is built into how we template and scribe.
Bring us your shortlist and we will tell you how each option behaves after five years in a working kitchen. Reach Sky Pro Remodeling at (206) 825-2773.
Usually no, and this catches people off guard. The template has to capture the top plane of the leveled cabinets and the true face of the wall, both hidden while the old top and backsplash are still in place. In practice the old counters come off, the cabinets get shimmed, and templating follows shortly after, which means a short window without a working sink.
Because drawings describe intent and stone gets cut to reality. Framing settles, drywall builds out corners, cabinets install a fraction off, and almost no residential corner is exactly ninety degrees. A digital template records those actual conditions so the piece drops in without gaps, whereas a plan-based cut leaves you filling the difference with caulk.
Seams go where they are structurally sound and visually quietest, typically at the center of a sink cutout, at an inside corner, or at a natural break in the run. They can be made very tight and color matched, but no honest fabricator will promise an invisible seam, especially in a material with strong veining. What matters is that you see the planned locations before cutting rather than on install day.
Quartz is an engineered product of crushed stone bound with resin, so it is non-porous, consistent and never needs sealing, but it is heat sensitive. Quartzite is a natural metamorphic stone, generally harder and far more heat tolerant, but porous and more expensive. Some slabs sold as quartzite are actually dolomitic marble, which etches on contact with acid, so ask the yard to run an acid test on an offcut.
There is a fabrication window between templating and installation while the slabs are cut and polished, measured in business days rather than weeks in most cases. The sink and cooktop are out of service during that period, so we plan the timing around your schedule and can sometimes leave a temporary work surface. Installation itself is typically a single day, with plumbing reconnected the same day or the next morning depending on cure time.
Often yes, provided the sink is in good condition and the new material can be cut to match it. Reusing a drop-in is straightforward; an undermount is more involved, since it has to be released from the old top without damage. Faucet holes are cut into the new slab, so decide on any pot filler, soap dispenser or filtered water tap before templating rather than after.
A straight countertop swap that does not alter plumbing, electrical or structure generally does not require a building permit. Requirements come into play when the work extends further, such as relocating a sink, adding outlets at an island, or moving a gas line for a cooktop. Those rules differ between the City of Bellevue, the City of Seattle and unincorporated King County, so we confirm what applies to your scope before work begins.
Assume the backsplash will need attention. Old tile is bonded to the wall and often to the counter itself, so removal usually takes the lowest course with it and repair should be part of the scope. On sealing, quartz, porcelain and solid surface do not require it, while granite, quartzite, marble and soapstone need periodic treatment, and we show you how to test whether yours is due by watching how water behaves on the surface.
Sky Pro Remodeling installs kitchen countertops throughout Bellevue and the wider Eastside, including Kirkland, Redmond, Sammamish, Issaquah, Newcastle, Mercer Island and Bothell, along with neighborhoods across Seattle. Because slab handling and access planning are part of the job, we keep our service area tight enough to walk every kitchen in person before templating.
Do not see your neighborhood? Call (206) 825-2773 — we regularly work throughout King County.
EXCELLENT Based on 57 reviews Posted on pinnyTrustindex verifies that the original source of the review is Google. Didn’t know what to expect at first but these guys blew the winds off my hat I mean seriously, I had a bathtub renovated to a built in shower and my God am I satisfied with their work. If anyone is considering going with these guys for a remodel I’d vouch for sure.Posted on Nathaniel CardenasTrustindex verifies that the original source of the review is Google. They did a good job on my Deck remodeling project, finished in such a short time and gave me a professional run-down on the material and labor cost. Highly recommend.Posted on Natalie GalvanTrustindex verifies that the original source of the review is Google. I usually don’t trust these companies but Sky Pro blew my expectations out of the water. I seriously am so glad they contacted me, I have 2 bathrooms in my home that both needed to be completely remodeled and they nailed my vision down for both. I couldn’t be happier with this and can recommend them to anyone, even locally.Posted on Samantha RoblesTrustindex verifies that the original source of the review is Google. I ended up going with Sky Pro for my roof project, they did an amazing job and the team didn’t fail to keep me assured the entire process through. 🙏🏽Posted on SophisticatedTrustindex verifies that the original source of the review is Google. Sky Pro came to do my concrete driveway project a couple weeks ago and, they were very respectful and easy to communicate with, very satisfied with their work.Posted on Tanner JacobsTrustindex verifies that the original source of the review is Google. These guy did a great job extending out our back patio. We have existing exposed aggregate and they matched the design perfectly. From the start Ben always made sure we were happy and all our questions were answered. We will definitely use them again for future concrete projects.Posted on Christian BlancoTrustindex verifies that the original source of the review is Google. Sky Pro came out and gave me a quote for my flooring project, they sent a wonderful contractor and he explained to me what was best regarding material costs. Definitely will be going with them! Contractor was actually really cool with the process and showed me some previews on how it should lookPosted on Pablo Blanco foloresTrustindex verifies that the original source of the review is Google. Got my deck looked at by SkyPro, ended up going with them for repairs and they did an amazing job. We made a deal with the pricing as well so I'm actually looking forward to booking with them soon when I wanna get my other project done.Posted on Sidney ArchieTrustindex verifies that the original source of the review is Google. SkyPro did my kitchen remodel project and I am so glad I went with them because now I’m walking into a palace every time I’m home. Really appreciate them!Verified by TrustindexTrustindex verified badge is the Universal Symbol of Trust. Only the greatest companies can get the verified badge who has a review score above 4.5, based on customer reviews over the past 12 months. Read more
A practical walk through the main countertop materials and how each holds up to real cooking and cleaning habits.
Useful context on how the Pacific Northwest climate should influence the surfaces you select.
Worth reading if you are weighing countertops as one line item inside a larger kitchen budget.
Tell us about your kitchen, your cabinet layout and the materials you are considering. We will follow up to arrange an on-site measure and a written estimate.
Let us know how we can help you!
Sky Pro Remodeling — (206) 825-2773 · Contact us