A finished basement is one of the most cost-effective ways to add real living space to a Bellevue home without changing its footprint. Sky Pro Remodeling turns damp, unfinished, or dated basements into dry, comfortable, code-compliant rooms your family will actually use through the wet season and beyond.
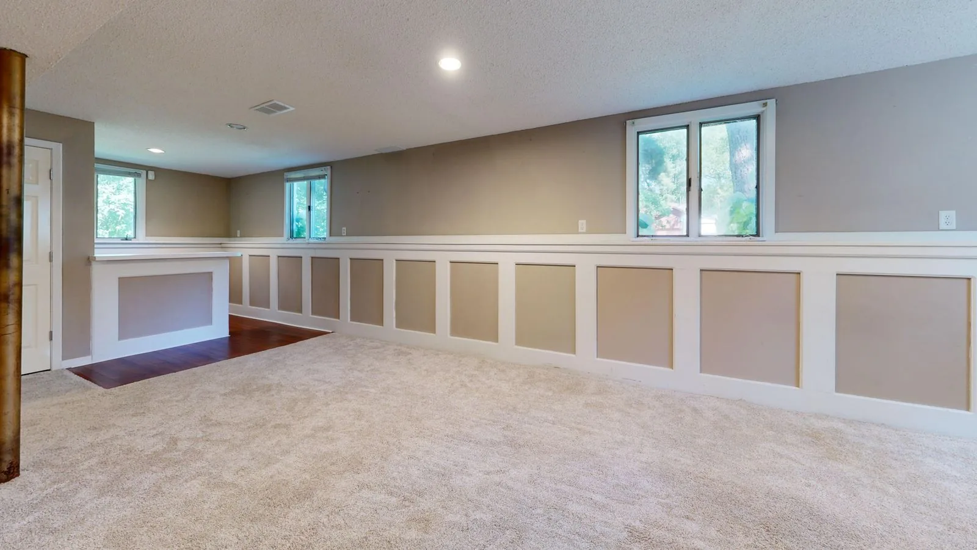
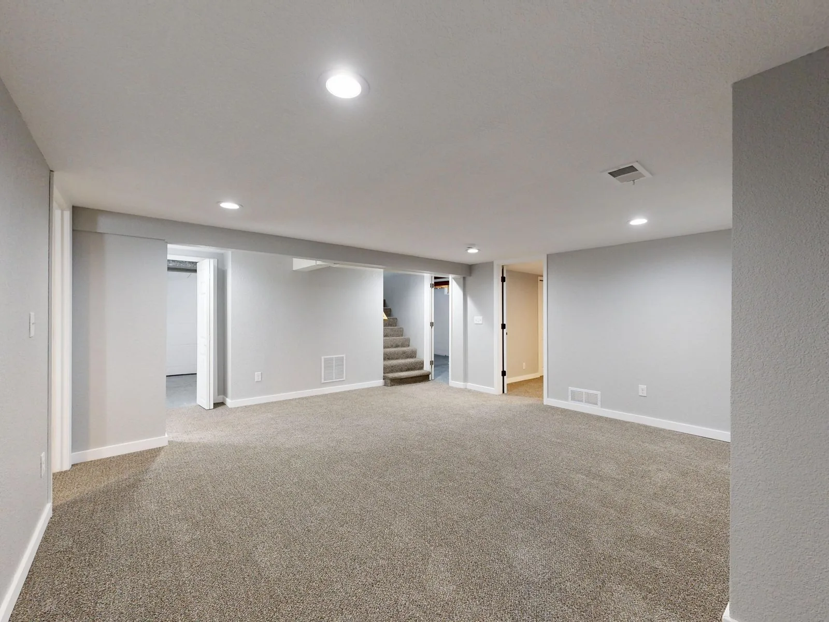
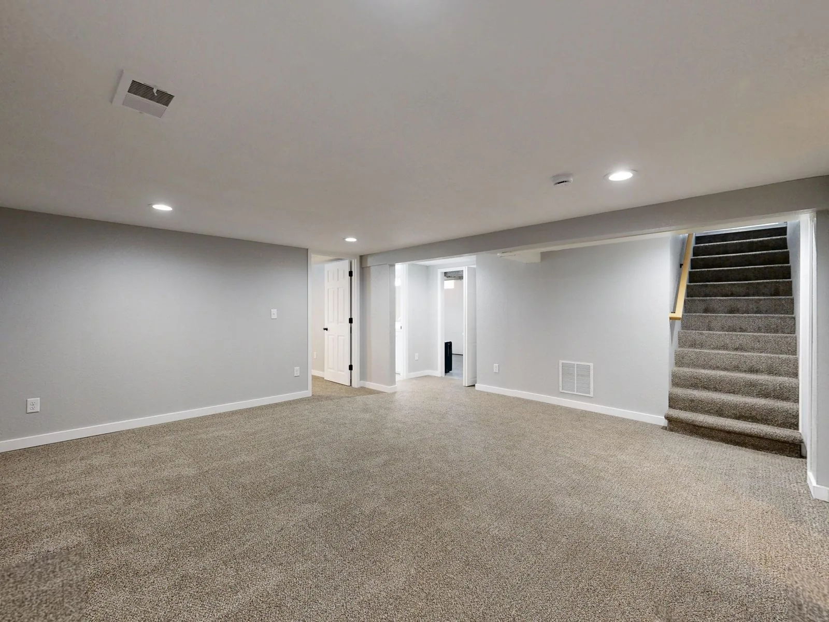
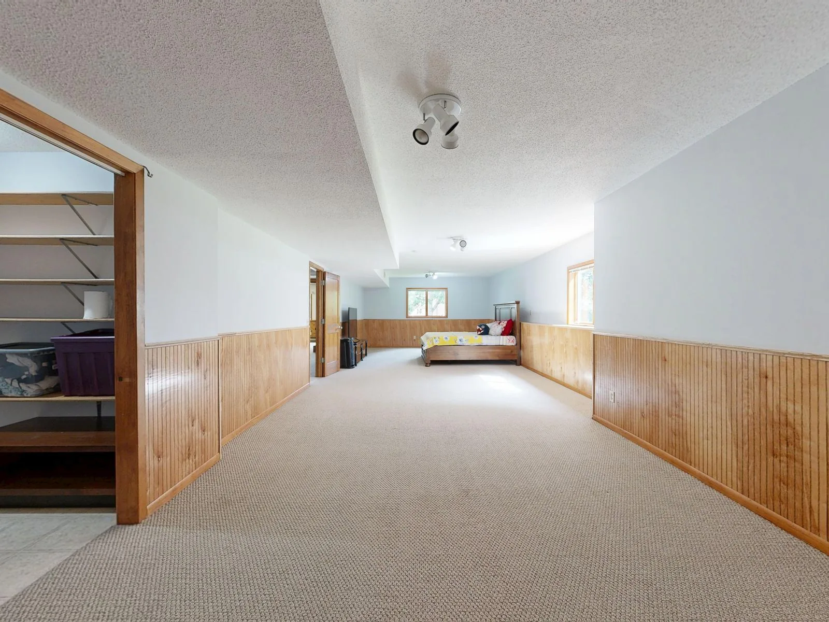
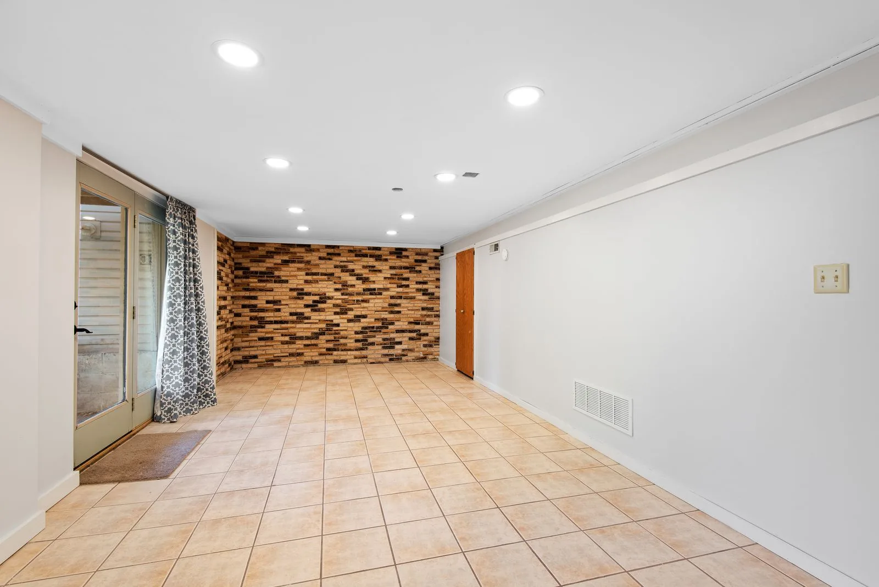
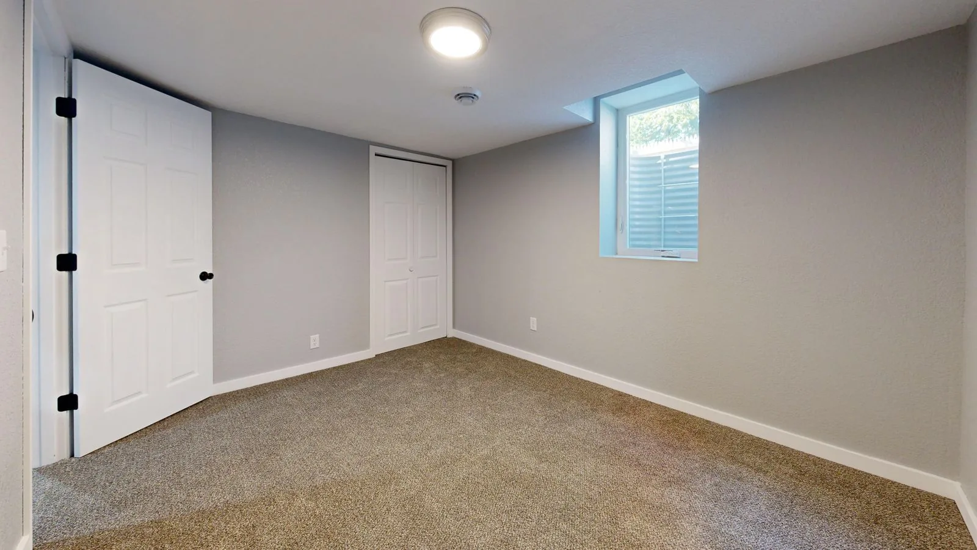
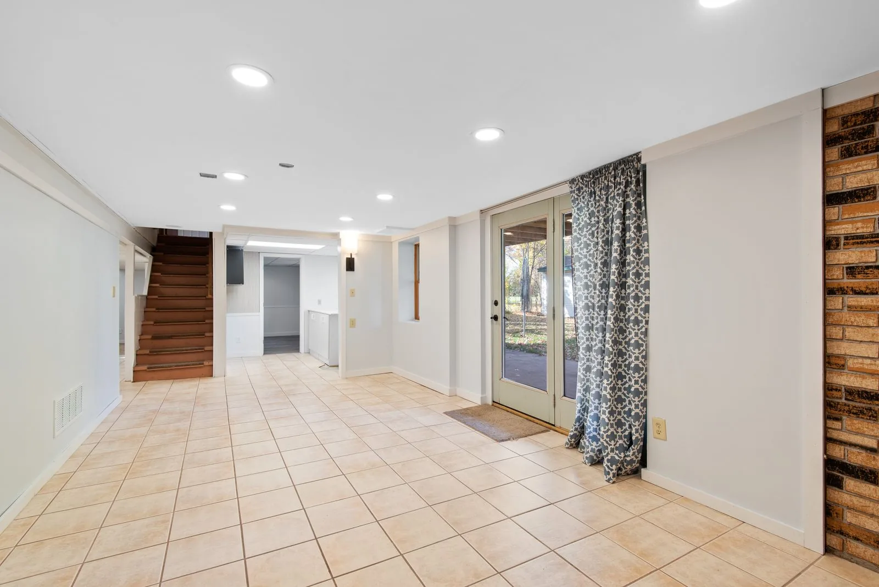
Bellevue and the wider Eastside sit on hilly, wet terrain, and a large share of homes here were built with full basements or daylight basements set into a slope. That lower level is often the least expensive square footage in the house to improve, because the foundation, framing, and roof already exist. Most of a basement remodel is interior finishing plus the systems that keep a below-grade room dry, warm, and healthy.
The catch is that basements are unforgiving of shortcuts. Ground moisture, seasonal water, low headroom, limited daylight, and the furnace, water heater, and electrical panel that usually live down there all have to be addressed before a single sheet of drywall goes up. We plan a basement from the slab and foundation outward, not from the paint colors inward, so the finished space stays sound for the long run.
Sky Pro Remodeling handles the full scope, from the first moisture check and layout through framing, mechanical work, permitting, and final finishes. We work with homeowners throughout Bellevue, the Eastside, and greater Seattle to convert underused lower levels into family rooms, guest suites, home offices, and self-contained living spaces.
A basement project touches structure, systems, and finishes, and here is what our scope typically covers.
We inspect the foundation, slab, grading, and any existing drainage for signs of water intrusion, efflorescence, or high humidity. That evaluation shapes the waterproofing plan and every material choice that follows.
Any room used for sleeping needs a compliant egress window or door, and finished basements have to meet ceiling-height and light requirements. We identify what the code calls for early so the layout is legal, not just livable.
We frame partition walls, furring, and soffits, then insulate foundation walls to control condensation and hold heat. Below-grade insulation is handled differently than above-grade walls to avoid trapping moisture.
We extend circuits, lighting, heating, and ventilation into the new rooms and run supply and drain lines for any bathroom or wet bar. Existing mechanical equipment is kept accessible for service and inspection.
We install moisture-appropriate flooring, finish and paint the walls, and choose between drywall or a removable drop ceiling based on access needs. Finish selections balance comfort, durability, and the realities of a below-grade room.
When the plan calls for it, we add a full or half bath, a kitchenette, storage, or custom built-ins. These features are what turn a finished basement into a true guest suite or independent living area.
How you plan to use the space drives the layout, systems, and finishes, so it helps to settle on a direction early.
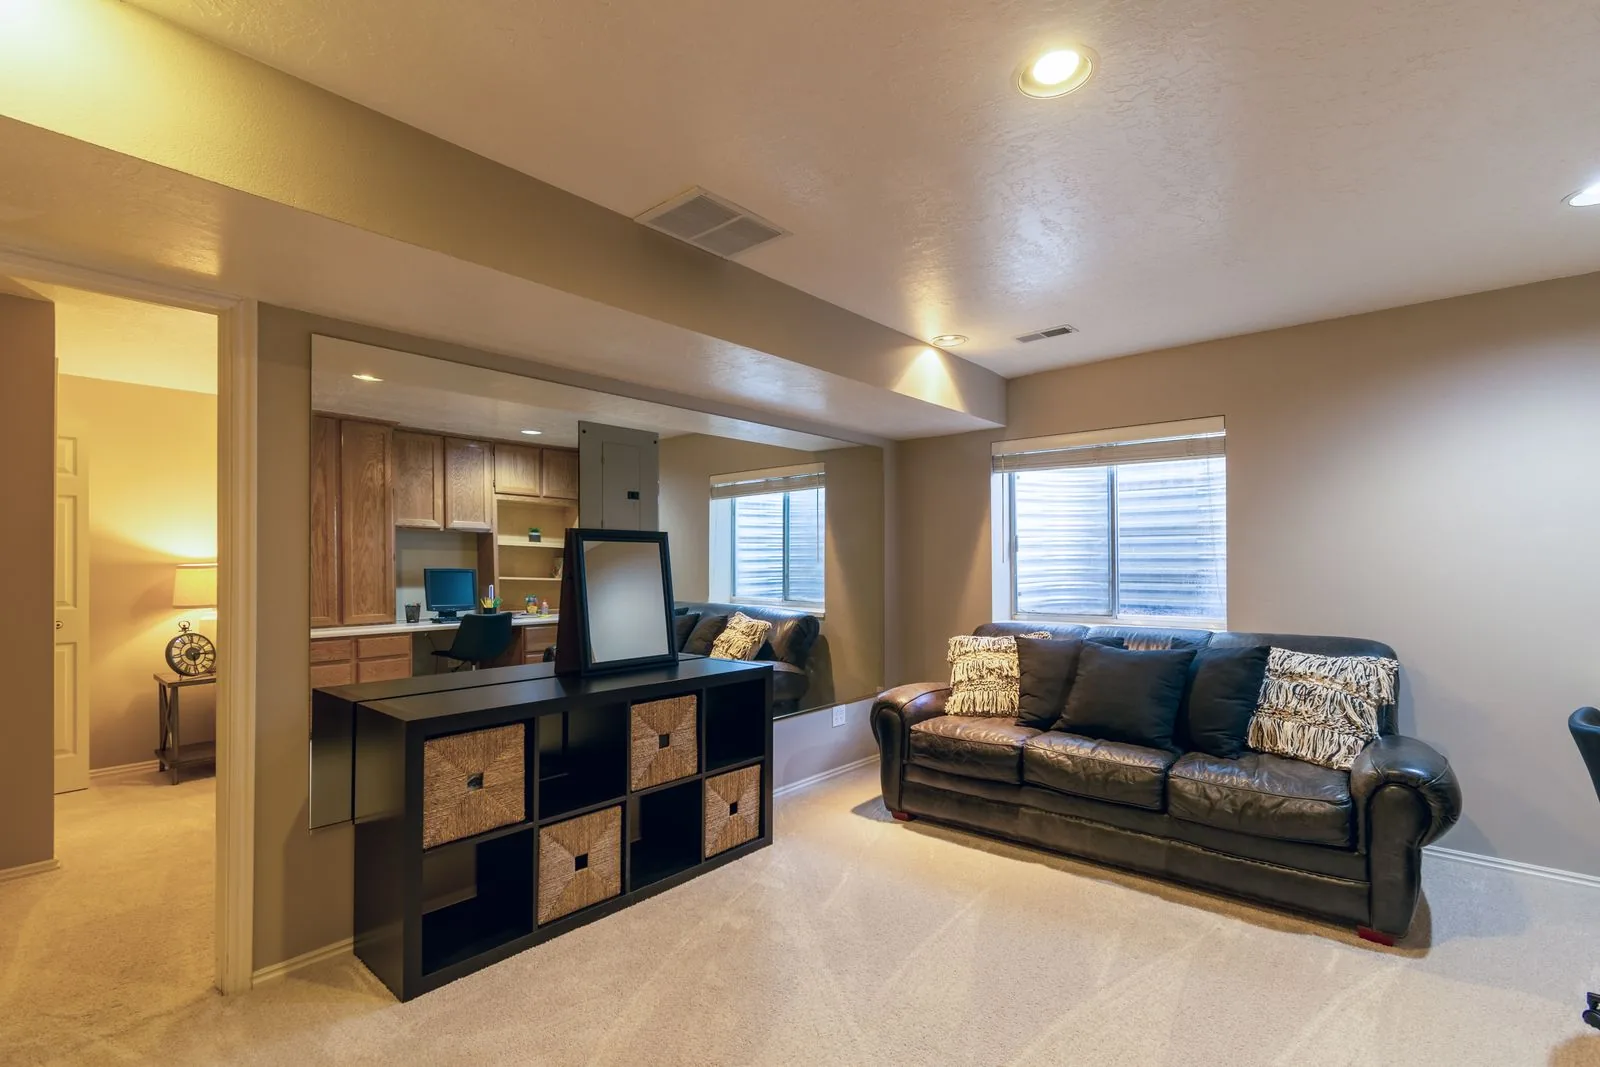
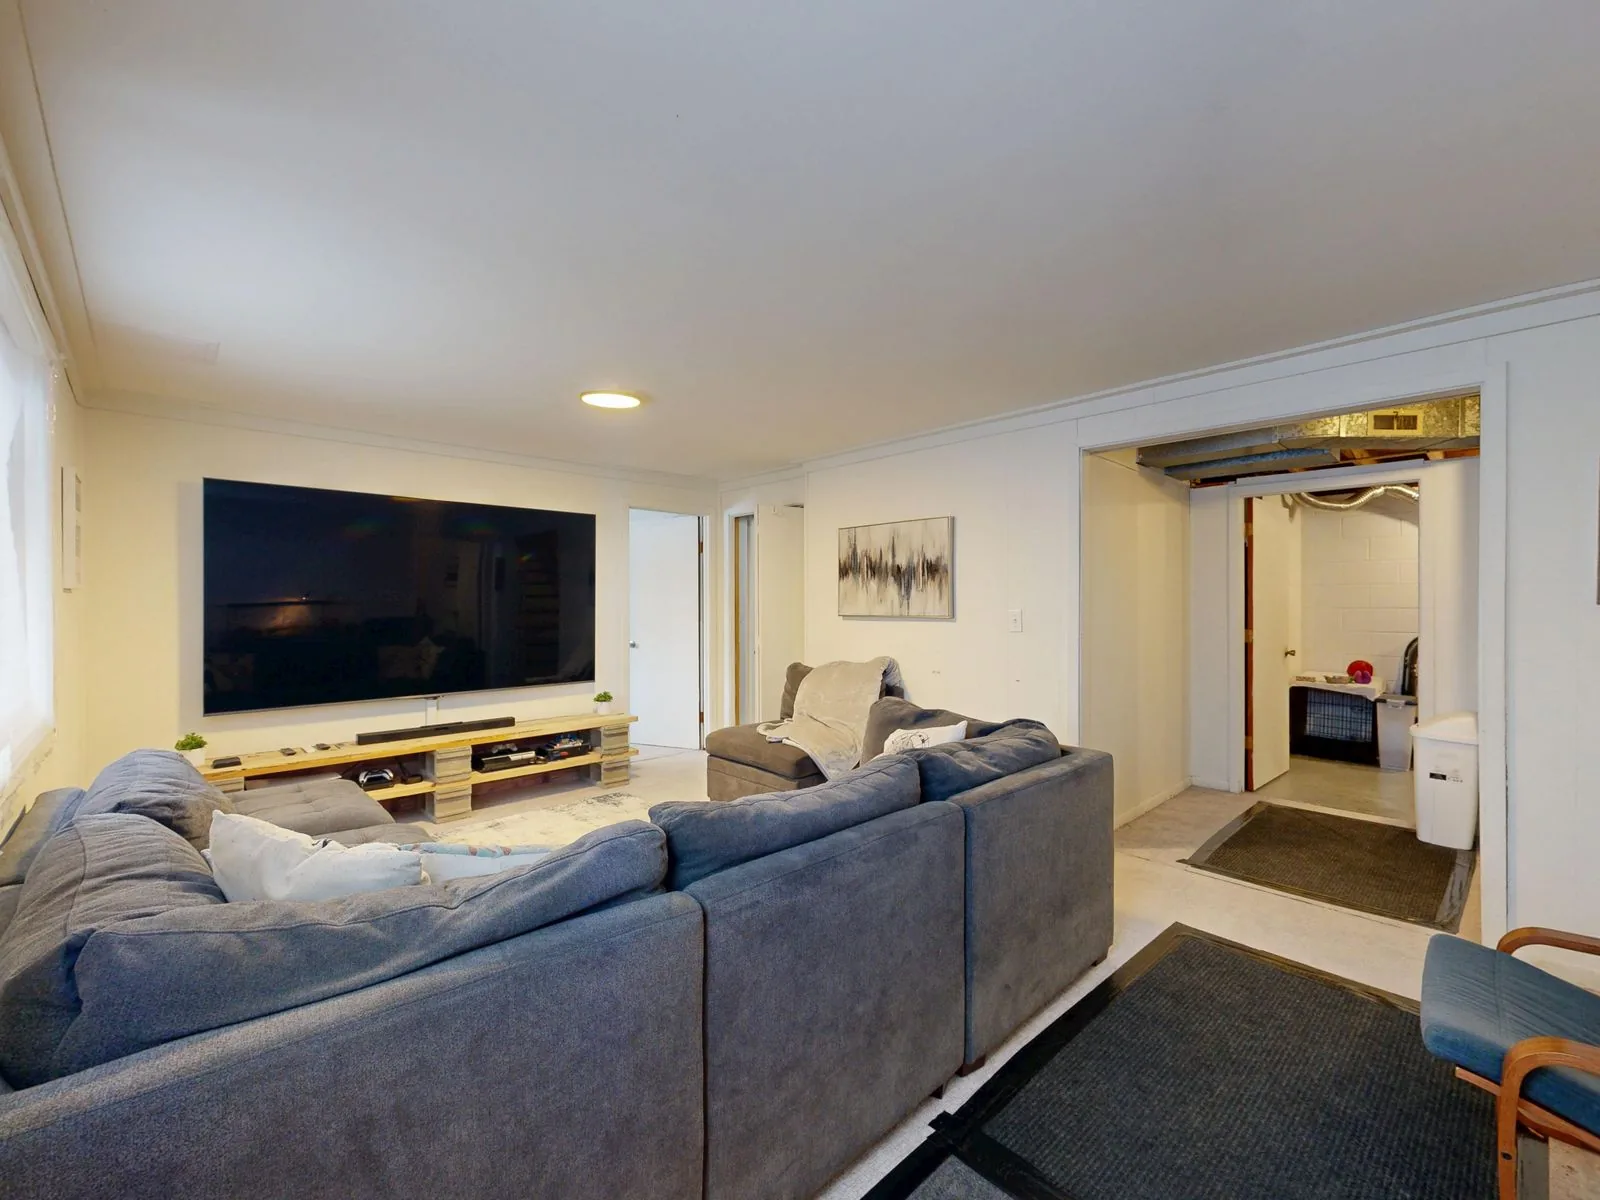
An open, casual space with durable flooring and plenty of seating for movie nights, games, and everyday overflow. It suits households that need a second living area away from the main floor. Plan lighting carefully, since basements rarely get enough natural light on their own.
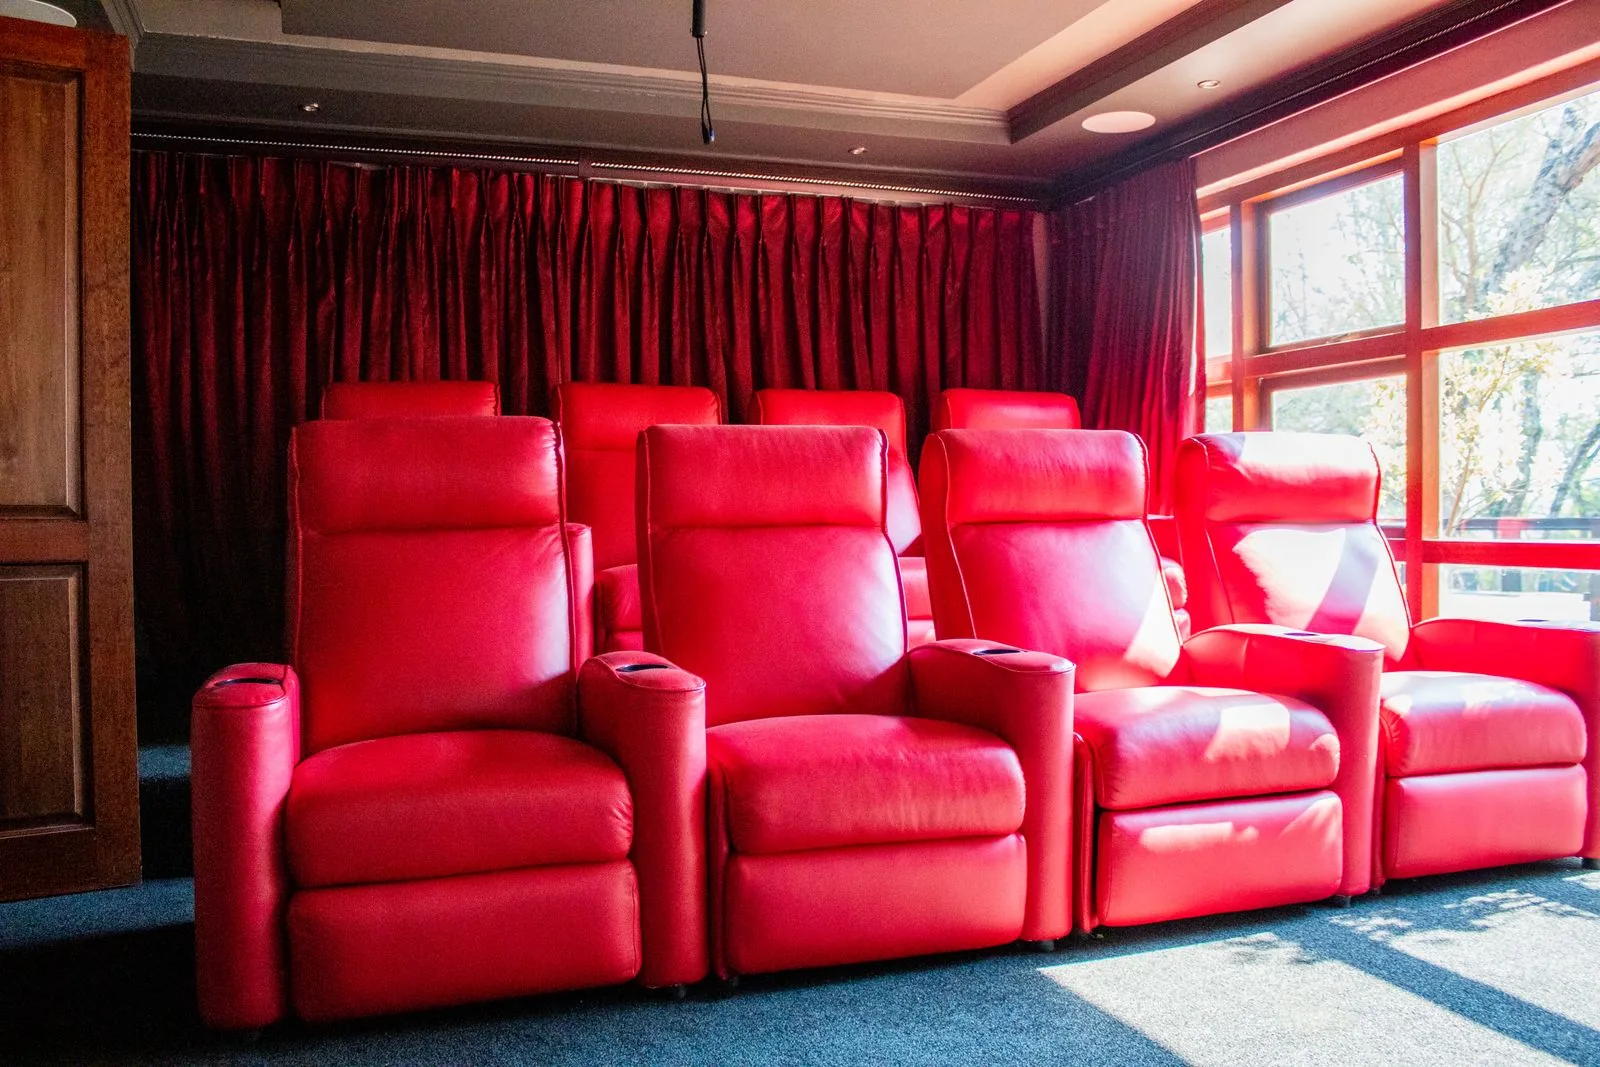
A darker, enclosed layout built around a screen, comfortable seating, and controlled sound. It is ideal for families who want a dedicated entertainment space with fewer windows to manage. Sound insulation between the ceiling and the floor above keeps the noise from carrying through the house.
A bedroom paired with a bathroom, a sitting area, and often a kitchenette for visiting family or a live-in relative. It works well for multigenerational households common across the Eastside. A compliant egress window is required for any sleeping room and must be planned into the design.
A quiet, separated zone with good lighting, solid flooring, and dedicated circuits for equipment. It fits remote workers and anyone who wants a workout space out of the main living area. Ventilation and dehumidification matter more here to keep the air fresh in a below-grade room.
A self-contained unit with its own entrance, kitchen, bath, and living space, sometimes used as a rental or long-term guest quarters. It is the most involved option and the one that adds the most flexibility. Local rules on accessory dwelling units, parking, and separate entrances have to be confirmed before design begins.
A clear sequence keeps a below-grade project on schedule and prevents surprises once walls are open.
We visit your home, listen to how you want to use the space, and inspect the foundation, slab, and drainage for moisture issues that need to be solved first.
We develop a layout that works around ceiling height, support posts, and mechanical equipment while meeting egress and code requirements for the rooms you want.
You receive a detailed, itemized estimate that spells out materials, allowances, and the full scope so there is no guesswork about what is included.
We prepare and submit the plans and pull the permits required by the City of Bellevue or King County, and we schedule the inspections that go with them.
We address drainage and moisture control, then rough in electrical, plumbing, and HVAC before anything gets covered so the systems are right from the start.
We frame the walls, insulate the foundation and partitions, and hang and finish drywall, pausing for inspection at each required stage.
We install flooring, doors, trim, cabinetry, lighting, and paint, bringing the space up to the same standard as the rest of your home.
We complete the final inspection, walk the finished basement with you, and address any punch-list items before we consider the job done.
Tell us how you want to use the space, and we will assess your basement and lay out a plan that keeps it dry, comfortable, and up to code. Call (206) 825-2773 to schedule a consultation.
Below-grade rooms sit on a concrete slab that can pass moisture, so material choices here differ from the rest of the house.
| Option | Best For | Considerations | Relative Cost |
|---|---|---|---|
| Luxury vinyl plank | Living areas and bedrooms | Waterproof and warmer underfoot with the right underlayment | Low to moderate |
| Porcelain or ceramic tile | Bathrooms and high-moisture zones | Cold without radiant heat and needs a flat, sound slab | Moderate |
| Polished or sealed concrete | Modern rec rooms and tighter budgets | Hard and cool underfoot and will show slab cracks over time | Low |
| Engineered wood | Dry, well-conditioned basements | Not suited to damp slabs and needs stable indoor humidity | Moderate to high |
| Carpet tile | Media rooms and play areas | Individual tiles can be swapped if one section gets wet | Low |
| Rigid foam with framed walls | Insulating foundation walls | Controls condensation and adds R-value below grade | Moderate |
final material choice depends on site conditions and a written estimate
Two basements the same size can cost very differently depending on the conditions below the surface and the features you add.
A dry, sound basement needs far less prep than one that requires perimeter drains, a sump pump, or crack repair. Water problems are the single biggest variable in a below-grade project.
Larger areas and floor plans with more separate rooms, walls, and doors take more labor and material. An open recreation room is simpler than a suite with several partitioned spaces.
New plumbing below grade can mean cutting the slab and, in some cases, adding a sewage ejector pump. Wet spaces are among the most cost-driving features you can add downstairs.
Turning part of the basement into a bedroom usually requires an egress window, which can mean cutting the foundation and digging a window well. That structural work adds to both cost and timeline.
Low headroom, beams, and support posts sometimes call for creative framing or, in rarer cases, structural changes. Any work touching the home’s structure raises engineering and labor costs.
Flooring, cabinetry, tile, lighting, and trim span a wide range of price points. The finishes you choose have a direct and visible effect on the final number.
accurate pricing requires an on-site inspection and written estimate
Basements reward experience and punish guesswork, and here is what sets our work apart.
We understand the wet climate, hillside lots, and older housing stock across Bellevue and the Eastside. That context informs how we handle moisture, drainage, and daylight basements.
We solve water and humidity issues before finishing rather than covering them and hoping. That discipline protects your investment from the mold, warping, and rot that ruin cut-rate basement jobs.
Design, framing, mechanical trades, and finishes are coordinated under a single company. You are not left managing separate subs or chasing down who is responsible for what.
We prepare plans, pull permits, and manage inspections with the local authority so the work is documented and compliant. That paperwork matters when you sell or refinance the home.
You get a defined scope, a schedule, and straight answers as the project moves. We flag decisions early instead of springing them on you mid-build.
We choose materials and methods suited to below-grade living, not just what looks good on day one. The goal is a basement that still performs years down the road.
Yes, in almost every case finishing a basement requires a permit. Adding walls, electrical, plumbing, or a bathroom triggers permit and inspection requirements through the City of Bellevue or King County, depending on where you live. We handle the plans, the permit submittal, and the inspections as part of the project so the work is properly documented.
We start every basement project with a moisture assessment before any design is finalized. We look for water staining, efflorescence on the concrete, musty odors, and grading or drainage that pushes water toward the foundation. If we find issues, we address drainage and waterproofing first, because finishing over a moisture problem is the most common way these projects fail.
Yes. Any room used for sleeping must have a code-compliant egress window or door for emergency escape and rescue. In many basements that means cutting the foundation wall and installing a window well, which is structural work we plan into the design and permit from the outset. Skipping egress is not an option if the room is meant to be a legal bedroom.
In most cases, yes, though it depends on where the existing drain lines sit relative to the new fixtures. If the plumbing is below the level of the main sewer line, we may need to cut the slab or add a sewage ejector pump to move waste up and out. We assess this during the consultation so the plan and estimate reflect the real conditions.
Timelines vary with the size of the space and the scope of work, and moisture repairs, permits, and added bathrooms all extend the schedule. A straightforward finish of an open, dry basement moves faster than a full suite with plumbing and egress work. We give you a realistic schedule with your written estimate and keep you updated as the job progresses.
Sometimes, but it depends on local rules for accessory dwelling units, separate entrances, parking, and minimum ceiling height. A basement apartment is the most involved option and requires confirming those requirements before design begins. We help you understand what your property allows so you can decide whether a full ADU or a simpler guest suite makes more sense.
Finished basements have a minimum ceiling-height requirement, and older Eastside homes sometimes sit right at the edge of it. We work around ducts and beams with careful framing and soffits, and in some cases a drop ceiling or rerouting mechanicals recovers usable height. Where headroom is truly short, we will tell you honestly what the space can and cannot become.
A well-executed basement remodel adds functional living space, which buyers and appraisers value, especially when the work is permitted and documented. The gain depends on the quality of the finish, whether it includes a bath, and how dry and comfortable the space feels. Unpermitted or moisture-prone work can do the opposite, which is why we build to code and solve water issues first.
EXCELLENTTrustindex verifies that the original source of the review is Google. Didn’t know what to expect at first but these guys blew the winds off my hat I mean seriously, I had a bathtub renovated to a built in shower and my God am I satisfied with their work. If anyone is considering going with these guys for a remodel I’d vouch for sure.Posted onTrustindex verifies that the original source of the review is Google. They did a good job on my Deck remodeling project, finished in such a short time and gave me a professional run-down on the material and labor cost. Highly recommend.Posted onTrustindex verifies that the original source of the review is Google. I usually don’t trust these companies but Sky Pro blew my expectations out of the water. I seriously am so glad they contacted me, I have 2 bathrooms in my home that both needed to be completely remodeled and they nailed my vision down for both. I couldn’t be happier with this and can recommend them to anyone, even locally.Posted onTrustindex verifies that the original source of the review is Google. I ended up going with Sky Pro for my roof project, they did an amazing job and the team didn’t fail to keep me assured the entire process through. 🙏🏽Posted onTrustindex verifies that the original source of the review is Google. Sky Pro came to do my concrete driveway project a couple weeks ago and, they were very respectful and easy to communicate with, very satisfied with their work.Posted onTrustindex verifies that the original source of the review is Google. These guy did a great job extending out our back patio. We have existing exposed aggregate and they matched the design perfectly. From the start Ben always made sure we were happy and all our questions were answered. We will definitely use them again for future concrete projects.Posted onTrustindex verifies that the original source of the review is Google. Sky Pro came out and gave me a quote for my flooring project, they sent a wonderful contractor and he explained to me what was best regarding material costs. Definitely will be going with them! Contractor was actually really cool with the process and showed me some previews on how it should lookPosted onTrustindex verifies that the original source of the review is Google. Got my deck looked at by SkyPro, ended up going with them for repairs and they did an amazing job. We made a deal with the pricing as well so I'm actually looking forward to booking with them soon when I wanna get my other project done.Posted onTrustindex verifies that the original source of the review is Google. SkyPro did my kitchen remodel project and I am so glad I went with them because now I’m walking into a palace every time I’m home. Really appreciate them!Verified by TrustindexTrustindex verified badge is the Universal Symbol of Trust. Only the greatest companies can get the verified badge who has a review score above 4.5, based on customer reviews over the past 12 months. Read more
Service Areas
We remodel and finish basements for homeowners throughout Bellevue and the surrounding Eastside communities, including Kirkland, Redmond, Sammamish, Issaquah, Mercer Island, and Newcastle. Our crews also serve greater Seattle, where daylight basements and older foundations bring their own moisture and structural considerations.
Do not see your neighborhood? Call (206) 825-2773 — we regularly work throughout King County.
Every below-grade project starts with an honest moisture check and a clear scope. Reach out to Sky Pro Remodeling at (206) 825-2773 to get started with a written estimate.
Share a few details about your home and how you hope to use the space. We will follow up to schedule an on-site visit and prepare a written estimate for your basement project.
Let us know how we can help you!