Your living rooms, dining rooms, and everyday spaces should work as hard as you do. Sky Pro Remodeling reconfigures, refinishes, and repurposes the interior rooms of Bellevue and Eastside homes, from a single-room refresh to opening up a whole floor plan. One team handles the design, the permitting, and every trade on site.


The rooms your household uses every day, the living room, the dining room, the home office, the corner where laundry piles up, do more work than almost any other part of the house, yet they are often the last to get attention. Living space remodeling is about making those everyday rooms function and feel the way you actually live, whether that means opening a cramped floor plan, adding real storage, or turning an underused room into something with a clear purpose.
Sky Pro Remodeling works on interior living spaces throughout Bellevue, the Eastside, and greater Seattle. A room makeover can be as focused as new flooring, lighting, and paint, or as involved as removing a wall, rewiring for a media setup, or reframing a spare bedroom into a home office. We manage the design, the permitting when it is required, and every trade that sets foot on the job.
Much of the Eastside housing stock was built decades ago, and older layouts rarely match how households live now. Compartmentalized rooms, dim north-facing corners, and dated wiring are common. We work with what the house gives us, including the structural and seismic realities of taking out a wall, and deliver a space that stands up to Pacific Northwest weather and everyday use.

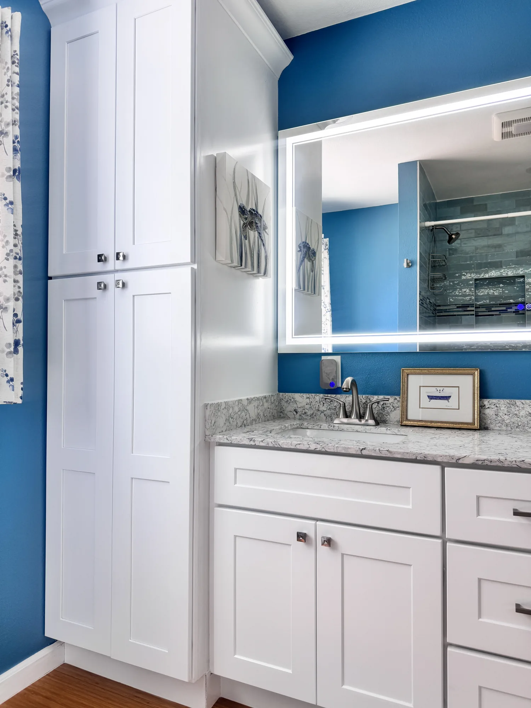
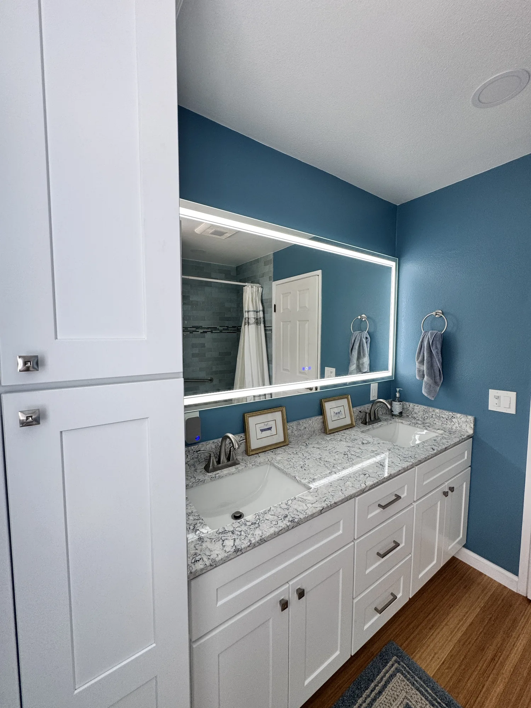
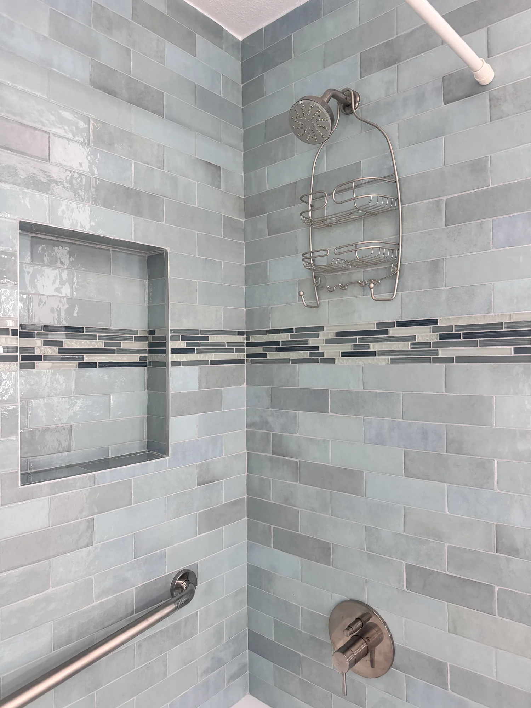
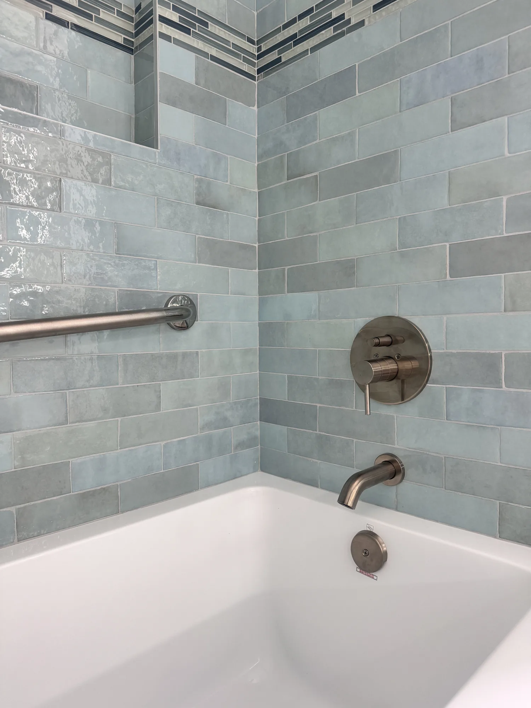
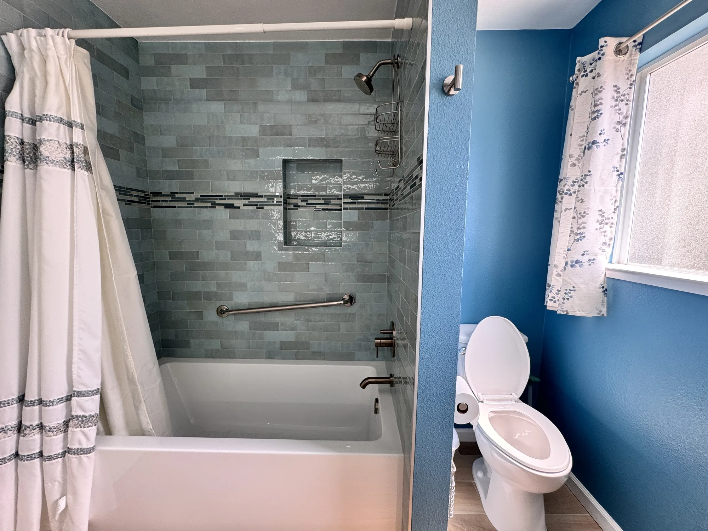
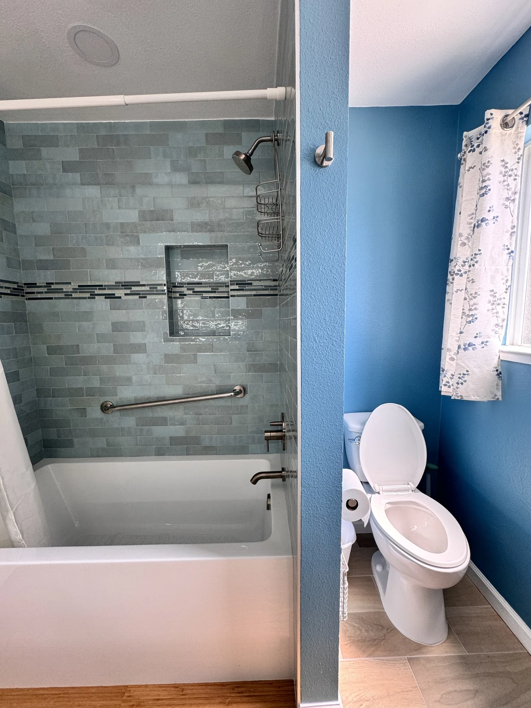
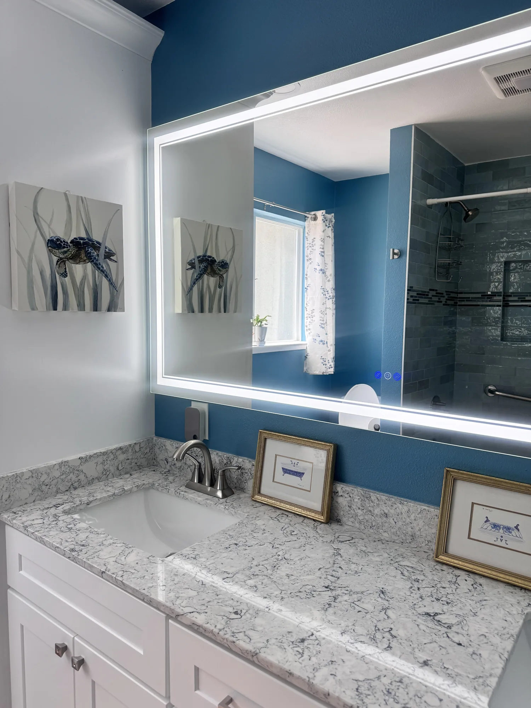
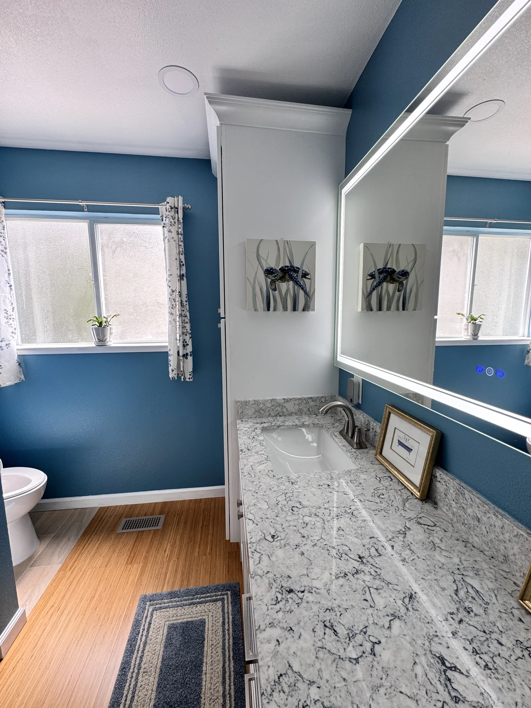
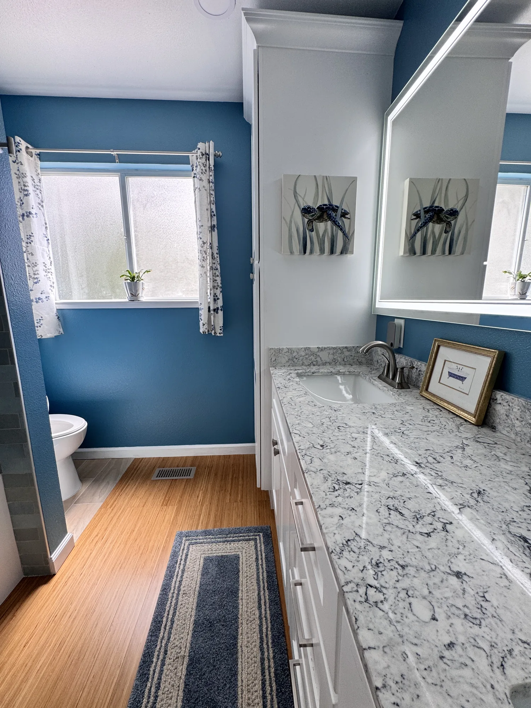
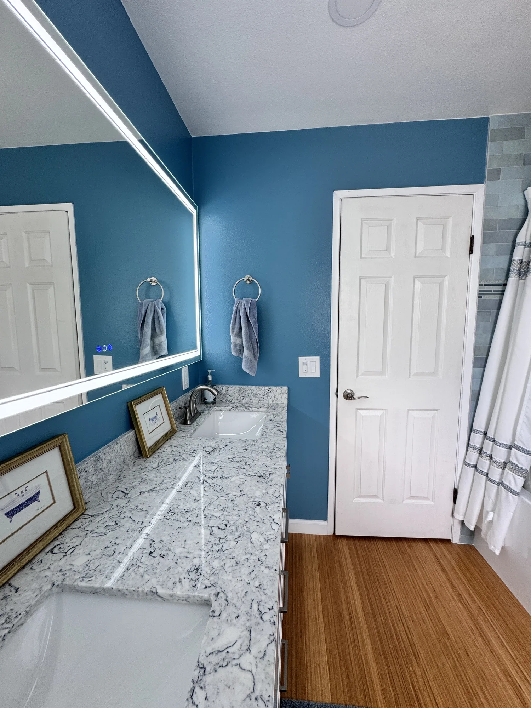
This full bathroom remodel pairs a deep blue painted wall treatment with a soft blue-green glazed tile tub and shower surround. The alcove tub was reset and the surround tiled floor to ceiling in a glossy handmade-look subway tile, banded with a linear glass and stone mosaic stripe that carries straight through a recessed shampoo niche. A double-sink vanity in white shaker cabinetry was installed with a veined white-and-gray stone-look countertop, undermount basins and brushed nickel faucets, topped by a wide backlit LED mirror. A matching floor-to-ceiling shaker linen tower with crown molding was built in beside the vanity, and the toilet sits in its own alcove off the main run. Wood-look plank flooring, new baseboard, a brushed nickel grab bar and a ceiling exhaust fan round out the work.
Style: Transitional
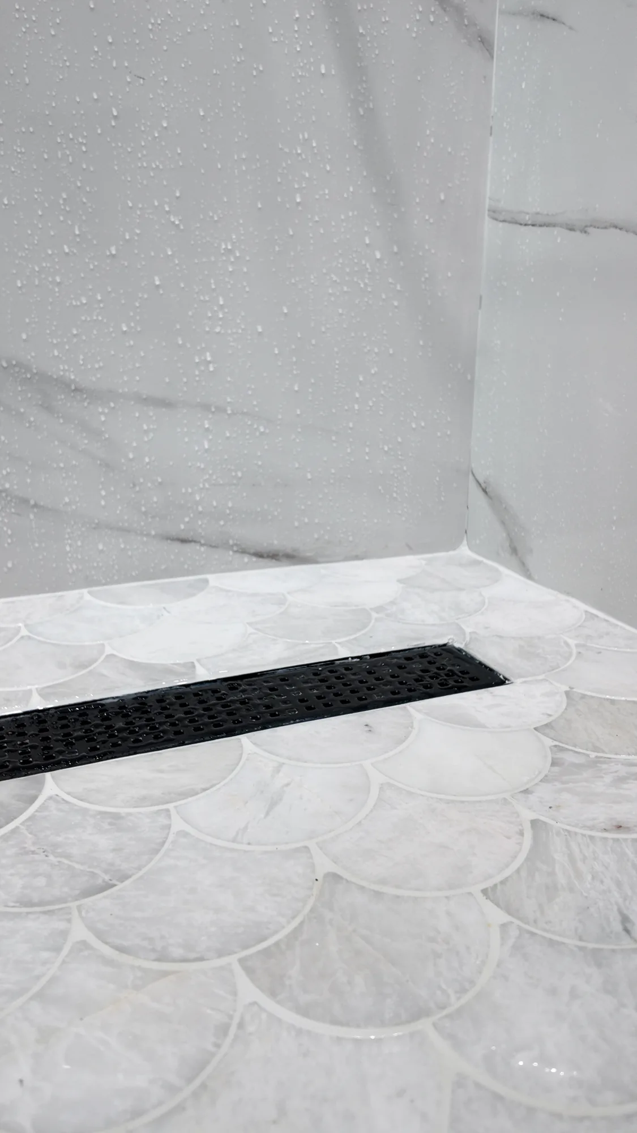
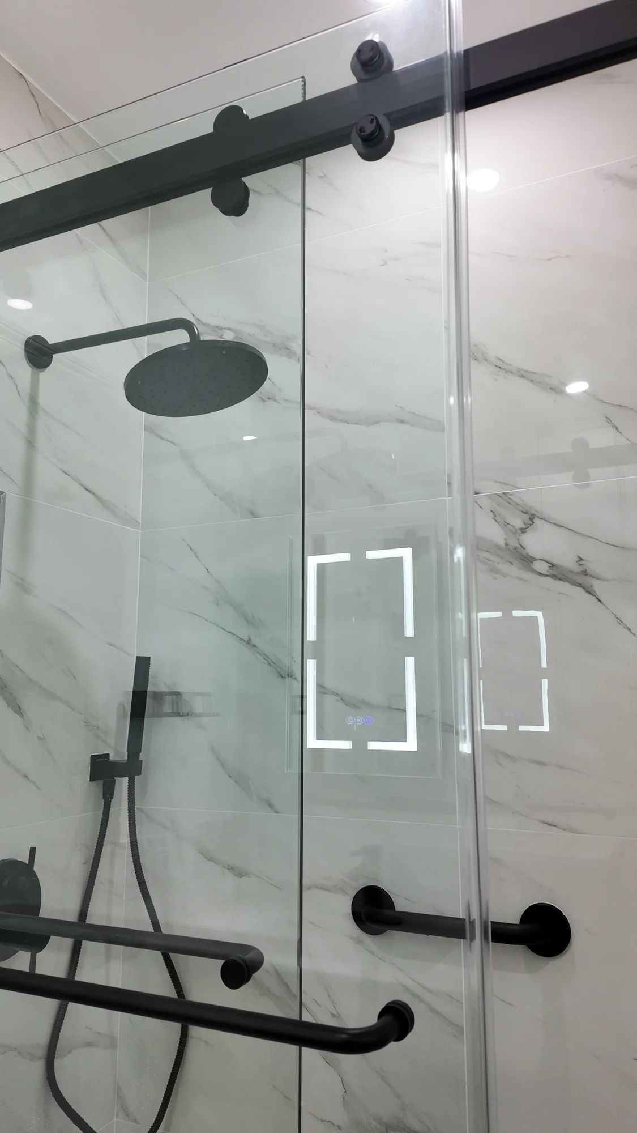
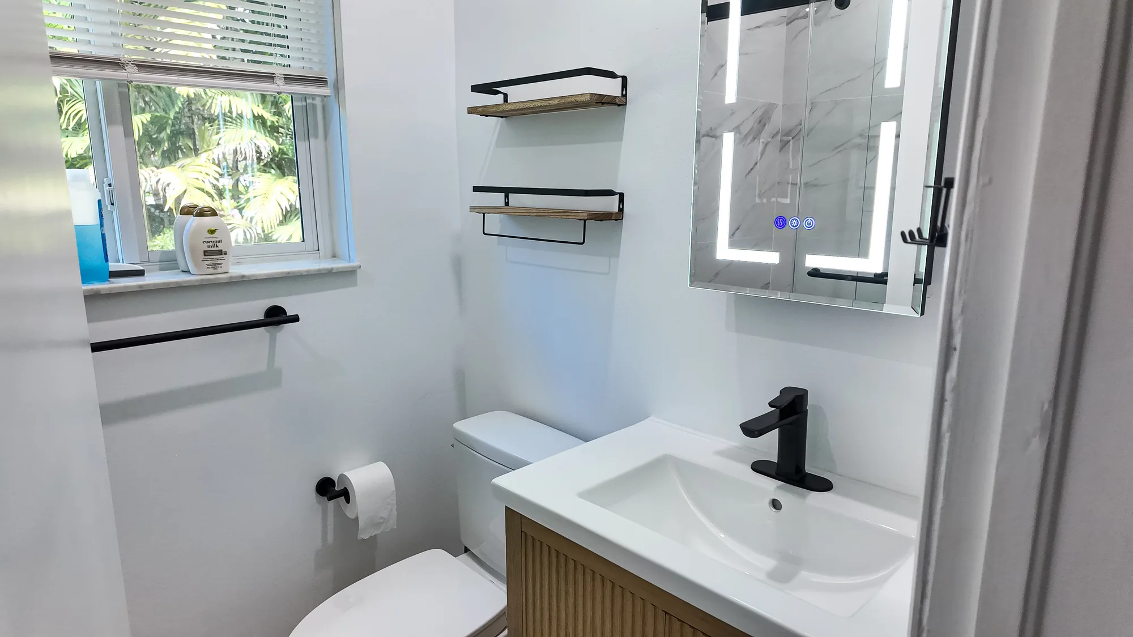
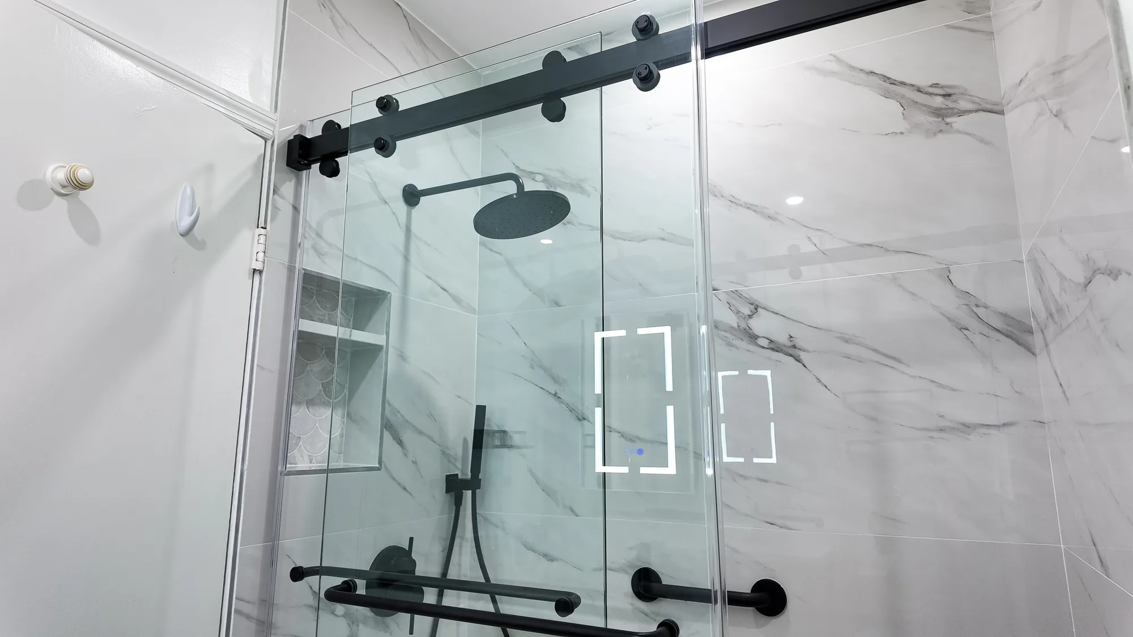
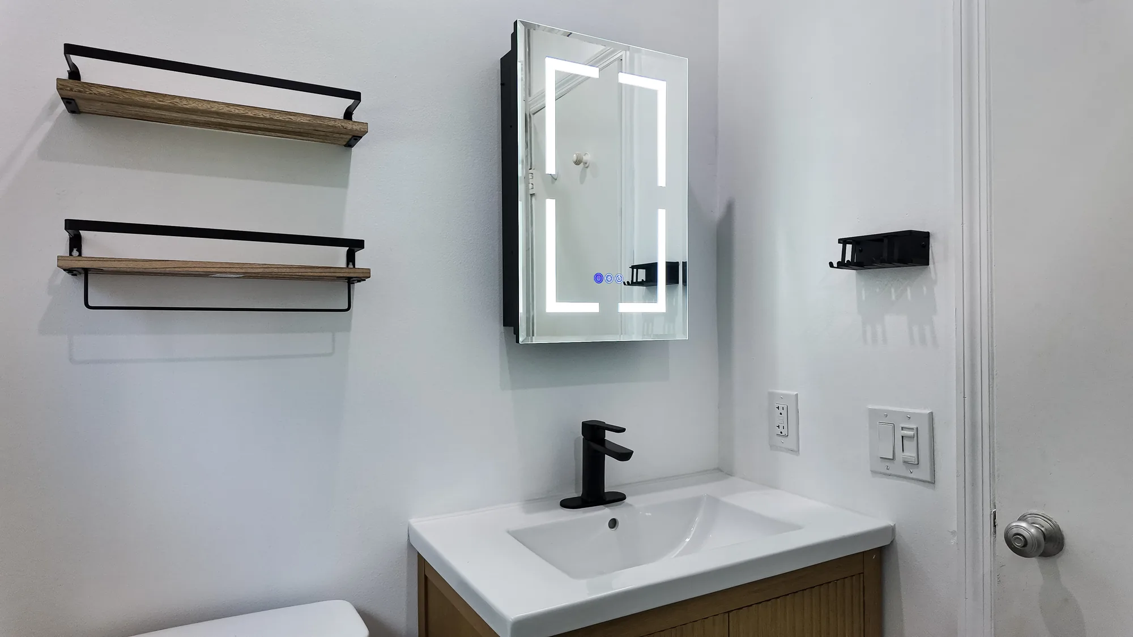
This full bathroom remodel pairs large-format marble-look porcelain wall tile with a fan-shaped stone mosaic shower floor and a consistent matte black fixture package. The shower was rebuilt with a frameless sliding glass enclosure on exposed black barn-style hardware, a wall-mounted rain head plus handheld on a slide bracket, two grab bars, and a linear drain set into the mosaic pan. A recessed shower niche was built with a metal-trimmed perimeter, a solid shelf, and the same scalloped mosaic carried across the back for a deliberate accent. The vanity wall received a fluted light-wood vanity with an integrated white basin top, a single-hole matte black faucet, and a backlit LED mirrored medicine cabinet, with black-and-wood open shelving and a matched accessory set. Tile layout, grout lines, corner miters, and niche trim are clean and square throughout, and recessed ceiling lighting was installed to wash the tile evenly.
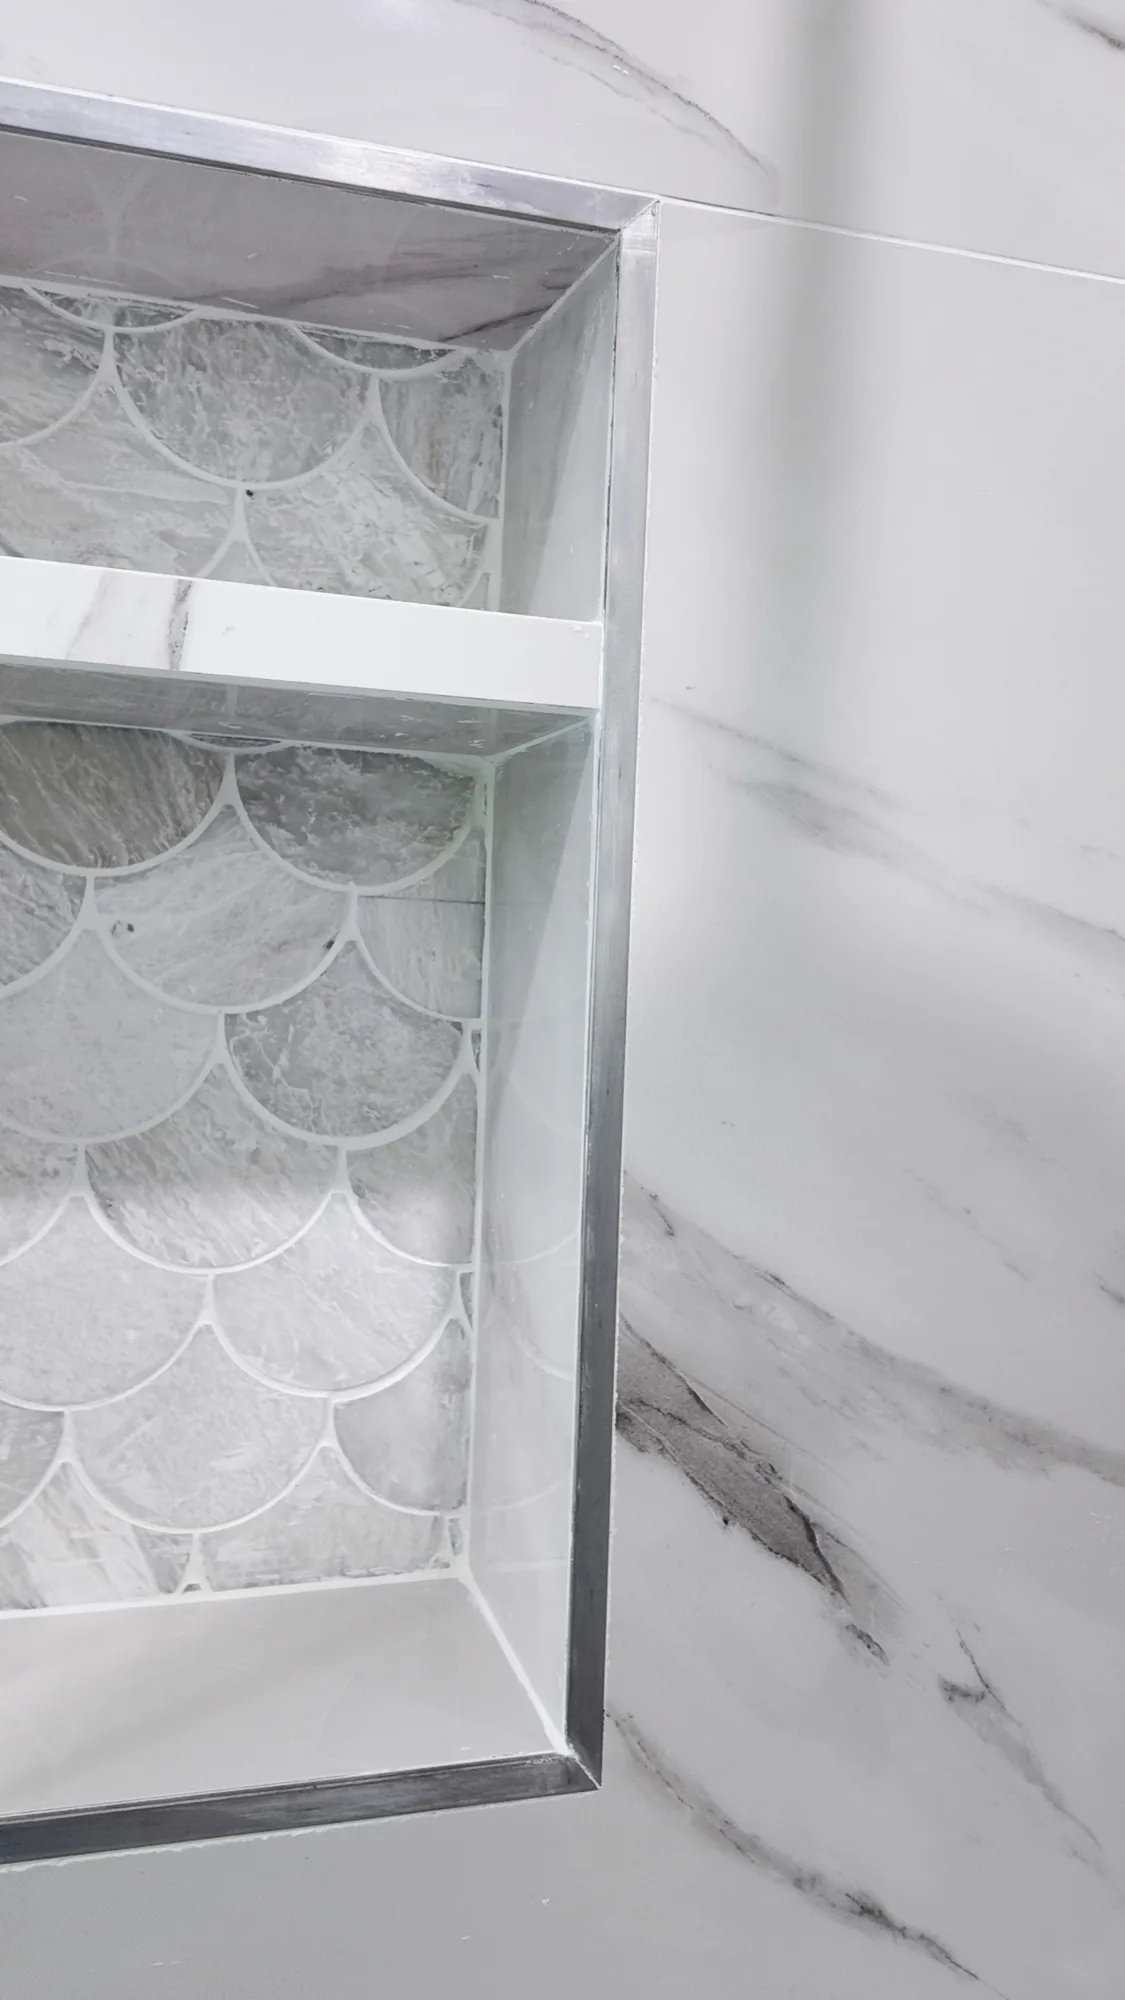
Style: Modern
Most living space projects lean toward one of these directions, and we help you land on the fit for your home and how you live.
Blends clean lines with warm, familiar materials for a look that feels current without turning stark. It suits families who want something updated but timeless, and it pairs easily with furniture you already own. The trade-off is that details matter, since the restraint leaves little to hide behind.
Flat surfaces, minimal trim, and a tight material palette give a crisp, uncluttered feel. It works well in open living and media rooms where you want the architecture to stay quiet. Keep in mind that hidden storage becomes essential, because clutter shows immediately in this style.
Light woods, soft neutrals, and plenty of natural texture make a calm, airy room that counters gray Northwest skies. It is a strong choice for home offices and bedrooms where you want focus and rest. The main consideration is lighting, since the look depends on layered, warm light to avoid feeling cold.
Built-in millwork, substantial trim, and natural wood echo the character of many older Eastside homes. It is ideal when you want new work to blend with an existing period house rather than contrast it. Detailed millwork adds cost and lead time, so it rewards early planning.
A restrained, adaptable palette lets one room serve several roles, such as an office that doubles as a guest room. It fits households short on square footage who need each space to earn its keep. The consideration is furniture and storage that can shift, which is best designed in from the start.
Every living space remodel moves through the same clear stages so you always know what comes next.
We visit the space, listen to how you want to use it, and look at what the existing structure and systems will allow.
We develop a layout and material direction, including any wall changes, a lighting plan, and built-in ideas for the room.
You receive a clear written estimate and scope, so you know exactly what is included before any work begins.
When the job involves structural, electrical, or other permitted work, we prepare and pull the permits King County or your city requires.
We protect the rest of the home, remove the finishes and walls in scope, and expose what we need to work on.
New framing, beams, electrical, and any low-voltage wiring go in and are inspected before we close anything up.
Flooring, trim, built-ins, lighting, and paint are installed, bringing the whole design together.
We review the finished room with you, handle any punch-list items, and leave the space clean and ready to use.
Tell us which spaces are not working and how you want to use them. We will walk the rooms with you and lay out a clear plan and estimate.
A living space project can pull in any of the following, scoped to the rooms you want to change.
We start by studying how the room is used and where it falls short, then map a layout that improves flow and daylight. Small changes to circulation and furniture zones often matter more than adding square footage.
Opening a chopped-up floor plan usually means taking out a wall and carrying the load with a beam or header. We confirm what is bearing before anything comes down and size the new structure for local seismic requirements.
New flooring resets the look of a room and ties adjacent spaces together. We install engineered hardwood, luxury vinyl plank, tile, and carpet, matching the product to the traffic and moisture each room sees.
Many older rooms have too few outlets and a single dim ceiling fixture. We add recessed lighting, dimmers, dedicated circuits, and the outlets a modern room needs, all done to code.
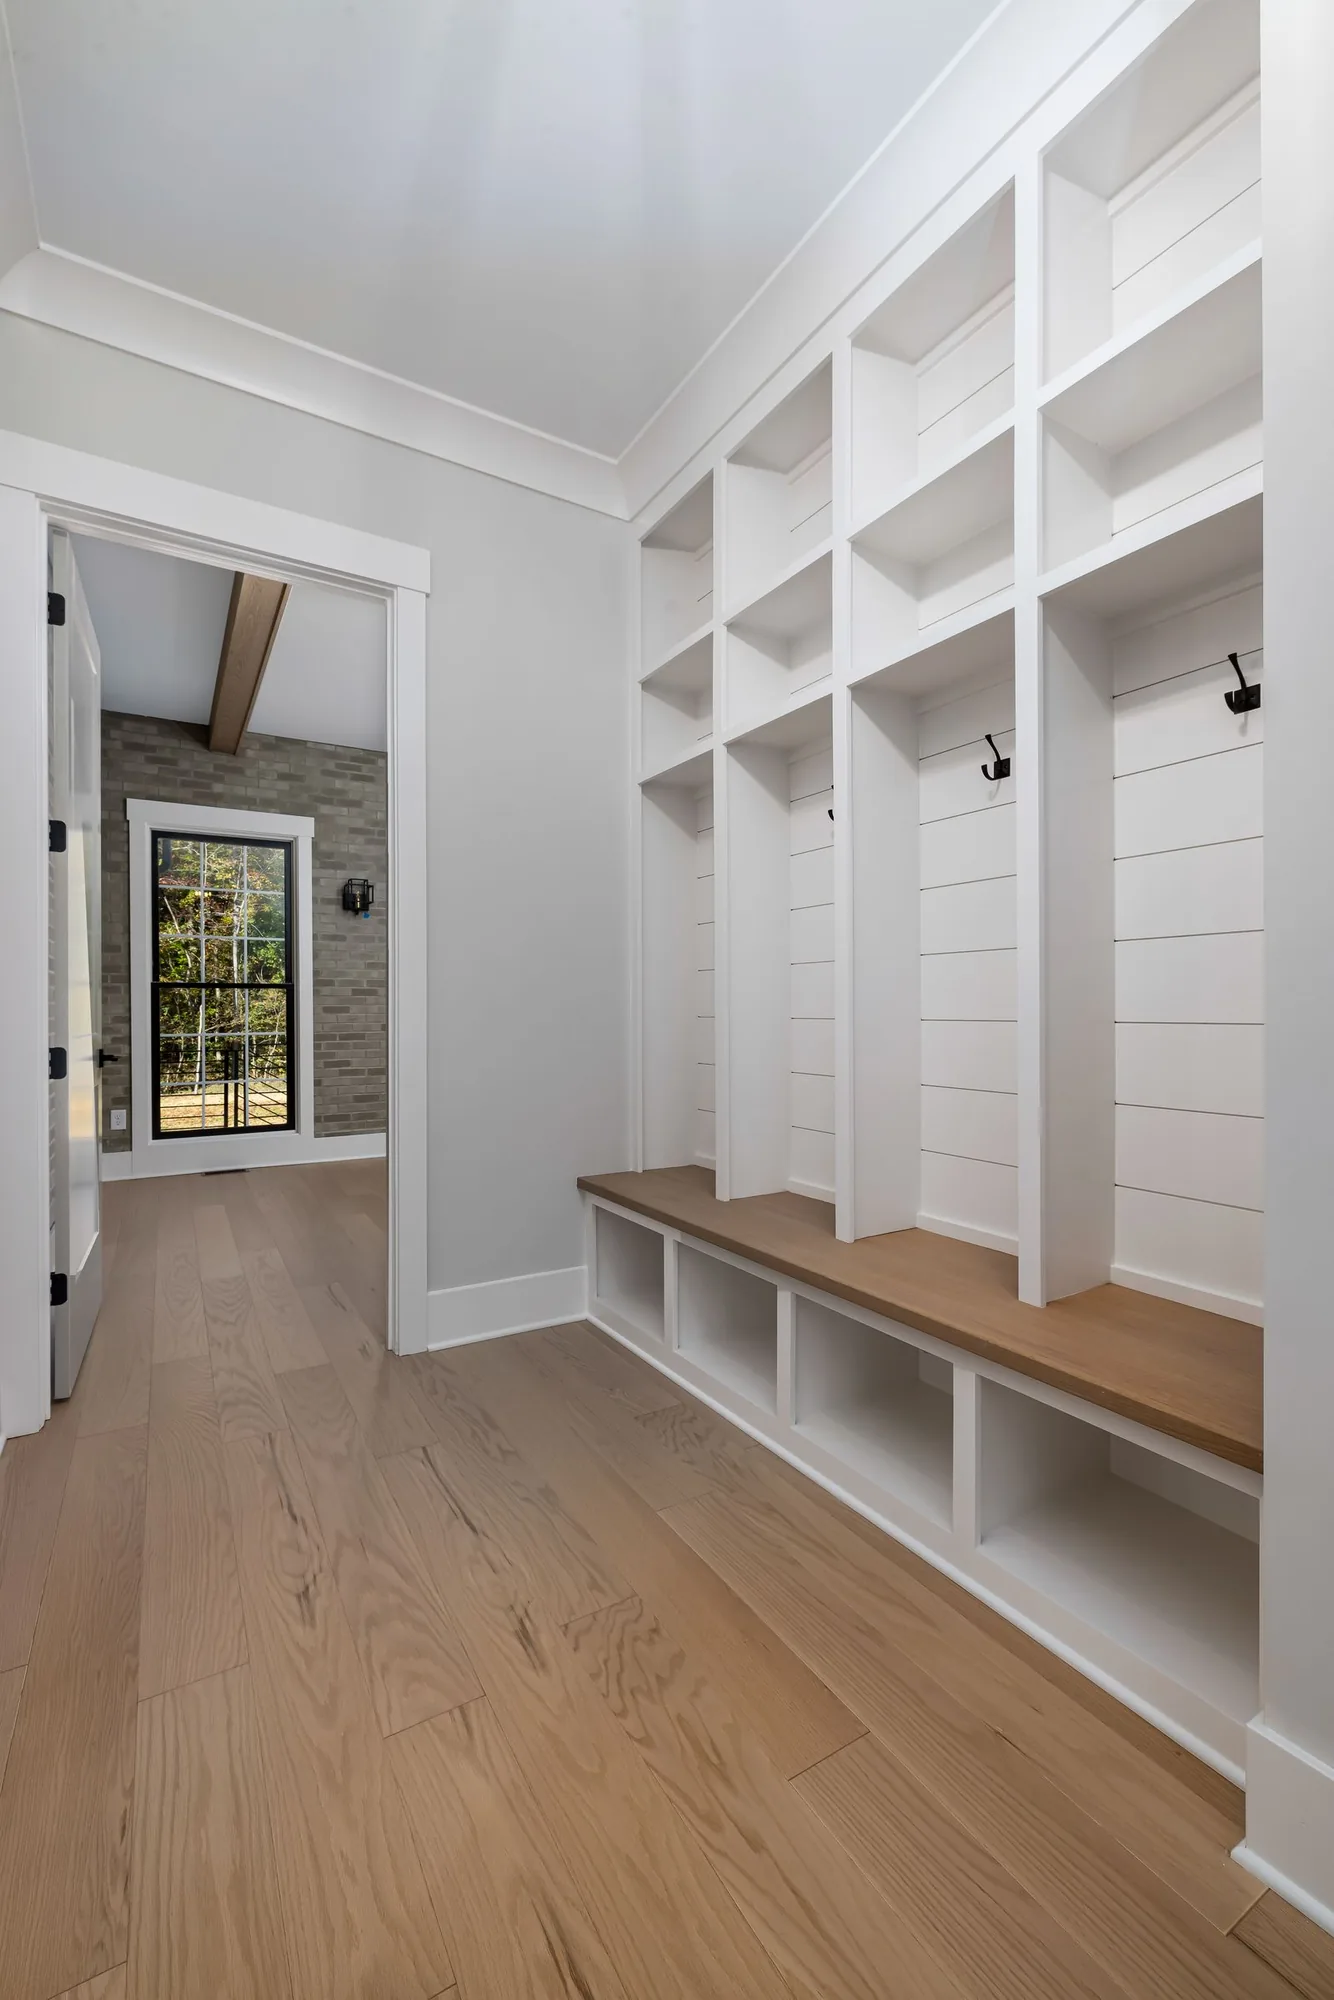
Custom shelving, cabinetry, window seats, and closet systems turn awkward walls into usable storage. Built-ins are one of the highest-value upgrades in a living space because they solve clutter permanently.
We patch and refinish drywall, remove dated popcorn ceilings, and update trim and paint for a clean, consistent finish. These ceiling and trim details are what make a remodeled room read as finished rather than patched.
The material mix carries most of a room’s look, durability, and budget, so here is how common options compare.
| Option | Best For | Considerations | Relative Cost |
|---|---|---|---|
| Engineered Hardwood | Living and dining rooms | Handles Northwest humidity swings better than solid wood | Higher |
| Luxury Vinyl Plank | Playrooms, mudrooms, basements | Waterproof and forgiving underfoot; wide quality range | Moderate |
| Wall-to-Wall Carpet | Bedrooms and media rooms | Adds warmth and sound control; shows wear in high traffic | Lower to Moderate |
| Custom Built-In Cabinetry | Living rooms, offices, closets | Maximizes odd walls; custom work adds lead time | Higher |
| Recessed LED Lighting | Any dim or north-facing room | Brightens dark interiors; needs ceiling and wiring access | Moderate |
| Gas Fireplace Insert | Family and living rooms | Adds heat and a focal point; venting and clearances apply | Higher |
final material choice depends on site conditions and a written estimate
No two living space remodels price the same, and these are the factors that move the number the most.
A single-room refresh carries far less labor and material than reworking several connected spaces at once.
Removing walls and installing beams to carry the load adds engineering, framing, and inspection costs that a cosmetic update does not.
The gap between builder-grade and premium flooring, cabinetry, and lighting is one of the largest swings in any room budget.
Adding circuits, recessed lighting, and outlets means opening walls and ceilings, which drives both labor and finish work.
Older wiring, hidden moisture, or asbestos-containing materials can require remediation before the visible work even starts.
Custom cabinetry and detailed trim are built to fit your specific walls, so they add both material and skilled-labor cost.
accurate pricing requires an on-site inspection and written estimate
The details that make a room project go smoothly are the same ones that set us apart.
The same company that plans your room sees it through construction, so nothing gets lost in a handoff between a designer and a separate builder.
We work regularly in the region’s older and newer housing and understand how local layouts, wiring, and framing tend to behave.
You get a defined scope and written estimate up front, so the project is measured against what was actually agreed to.
We contain dust, protect floors and belongings, and keep the rest of your home livable while we work on one part of it.
We pull the permits a job requires and build to current code, so the finished room passes inspection and holds up over time.
You always know who to call, and you get straight answers about schedule, budget, and what happens next.
EXCELLENT Based on 57 reviews Posted on pinnyTrustindex verifies that the original source of the review is Google. Didn’t know what to expect at first but these guys blew the winds off my hat I mean seriously, I had a bathtub renovated to a built in shower and my God am I satisfied with their work. If anyone is considering going with these guys for a remodel I’d vouch for sure.Posted on Nathaniel CardenasTrustindex verifies that the original source of the review is Google. They did a good job on my Deck remodeling project, finished in such a short time and gave me a professional run-down on the material and labor cost. Highly recommend.Posted on Natalie GalvanTrustindex verifies that the original source of the review is Google. I usually don’t trust these companies but Sky Pro blew my expectations out of the water. I seriously am so glad they contacted me, I have 2 bathrooms in my home that both needed to be completely remodeled and they nailed my vision down for both. I couldn’t be happier with this and can recommend them to anyone, even locally.Posted on Samantha RoblesTrustindex verifies that the original source of the review is Google. I ended up going with Sky Pro for my roof project, they did an amazing job and the team didn’t fail to keep me assured the entire process through. 🙏🏽Posted on SophisticatedTrustindex verifies that the original source of the review is Google. Sky Pro came to do my concrete driveway project a couple weeks ago and, they were very respectful and easy to communicate with, very satisfied with their work.Posted on Tanner JacobsTrustindex verifies that the original source of the review is Google. These guy did a great job extending out our back patio. We have existing exposed aggregate and they matched the design perfectly. From the start Ben always made sure we were happy and all our questions were answered. We will definitely use them again for future concrete projects.Posted on Christian BlancoTrustindex verifies that the original source of the review is Google. Sky Pro came out and gave me a quote for my flooring project, they sent a wonderful contractor and he explained to me what was best regarding material costs. Definitely will be going with them! Contractor was actually really cool with the process and showed me some previews on how it should lookPosted on Pablo Blanco foloresTrustindex verifies that the original source of the review is Google. Got my deck looked at by SkyPro, ended up going with them for repairs and they did an amazing job. We made a deal with the pricing as well so I'm actually looking forward to booking with them soon when I wanna get my other project done.Posted on Sidney ArchieTrustindex verifies that the original source of the review is Google. SkyPro did my kitchen remodel project and I am so glad I went with them because now I’m walking into a palace every time I’m home. Really appreciate them!Verified by TrustindexTrustindex verified badge is the Universal Symbol of Trust. Only the greatest companies can get the verified badge who has a review score above 4.5, based on customer reviews over the past 12 months. Read more
It covers the interior rooms your household uses day to day, from living rooms and dining rooms to home offices, media rooms, laundry rooms, and mudrooms. A project can be a straightforward refresh of flooring, lighting, and paint, or a deeper reconfiguration that moves or removes walls. Because it is such a broad category, the first step is defining exactly which rooms and which changes are in scope.
There is no honest flat answer, because cost depends on the size of the space, whether walls move, and the level of materials you choose. A cosmetic refresh sits at the low end, while opening a floor plan with new structure, wiring, and built-ins sits much higher. We provide accurate pricing only after an on-site inspection and a written estimate tied to your specific rooms.
Cosmetic work like flooring, trim, and paint generally does not require a permit, but structural, electrical, and plumbing changes usually do. Removing a load-bearing wall almost always needs a permit and engineering. We identify what your project requires and handle the permitting with King County or your local jurisdiction.
Yes, opening up a compartmentalized layout is one of the most common living space projects we do. If the wall is load-bearing, we carry the load with a properly sized beam or header and detail the connections for local seismic requirements. We confirm what a wall is doing before removing it, since many older homes hide plumbing, wiring, or ductwork inside.
In most cases yes, especially when the work is limited to one or two rooms. We seal off the work area, control dust, and keep pathways and essential rooms usable. For larger reconfigurations that affect main living areas or utilities, we will talk through the disruption honestly so you can plan around it.
We plan for it. Much of the area’s housing predates modern electrical demands, and it is common to find undersized panels, too few circuits, or older wiring behind the walls. When we open a room, we can update wiring and add the circuits a modern living space needs, and we flag any safety issue we uncover before covering it back up.
Absolutely, converting a spare bedroom, a formal dining room, or a basement corner into a purposeful space is a frequent request. The work usually involves lighting, outlets, low-voltage wiring, sound and insulation considerations, and built-in storage suited to the new use. We design the conversion around how you actually intend to use the room.
Matching existing trim, flooring, and ceiling details is part of a good remodel, and we plan for it from the start. In older homes, an exact match for original millwork or flooring can be difficult, so we will show you the closest options and where a clean transition makes more sense. The goal is a room that reads as part of the house, not an obvious add-on.
Call Sky Pro Remodeling at (206) 825-2773 to discuss your living space remodel and schedule an on-site consultation.

Practical ways to turn an unfinished basement into livable, purposeful square footage.
Learn more

How updated rooms change the day-to-day comfort and function of a home.
Learn more

What to expect when updating the layout and systems of an older Eastside house.
Learn moreSky Pro Remodeling remodels living spaces for homeowners across Bellevue, the Eastside, and greater Seattle. From established neighborhoods with older housing to newer developments, we bring the same attention to structure, moisture, and daily livability.

Do not see your neighborhood? Call (206) 825-2773 — we regularly work throughout King County.
Share a few details about the rooms you want to remodel and what you have in mind. We will follow up to schedule an on-site visit and a written estimate.
Let us know how we can help you!