Remote and hybrid work has turned the home office into one of the hardest-working rooms in the house, and a converted corner rarely holds up to full-time use. Sky Pro Remodeling designs and builds dedicated home offices across Bellevue and the Eastside, with the wiring, quiet, and storage a real workday demands. We handle the whole project, from layout and permits through the final coat of paint.


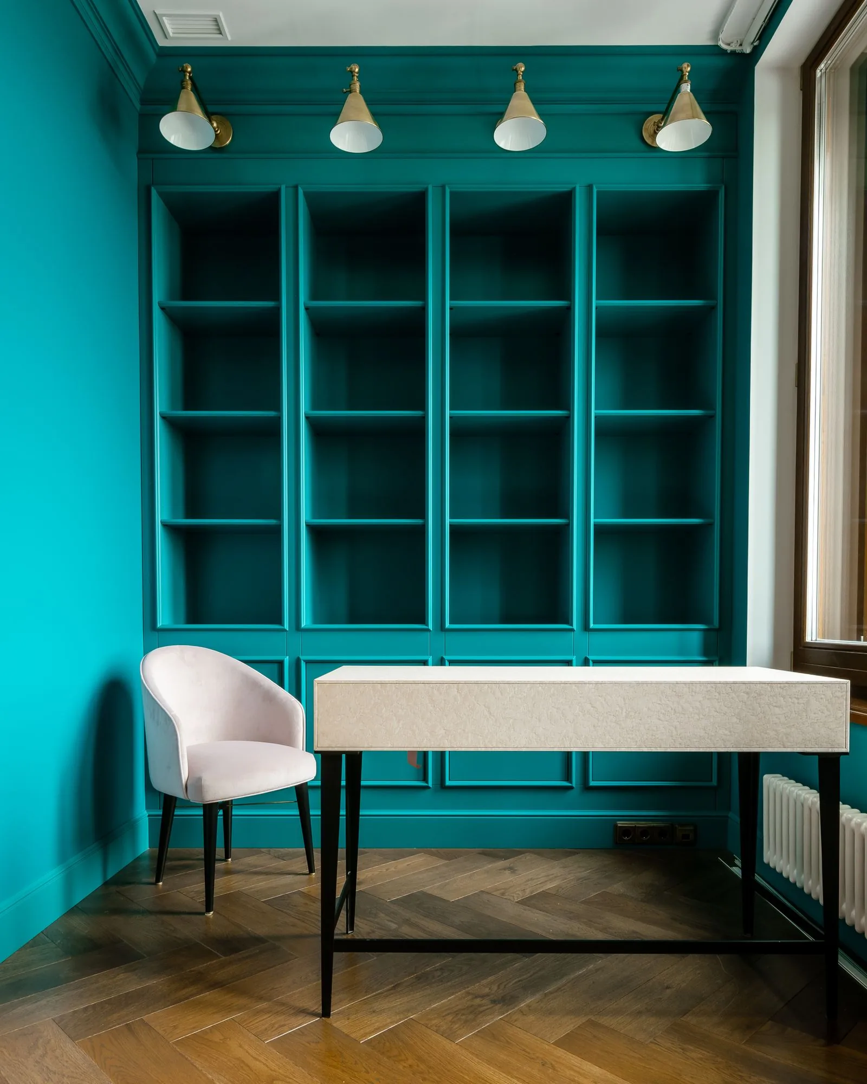
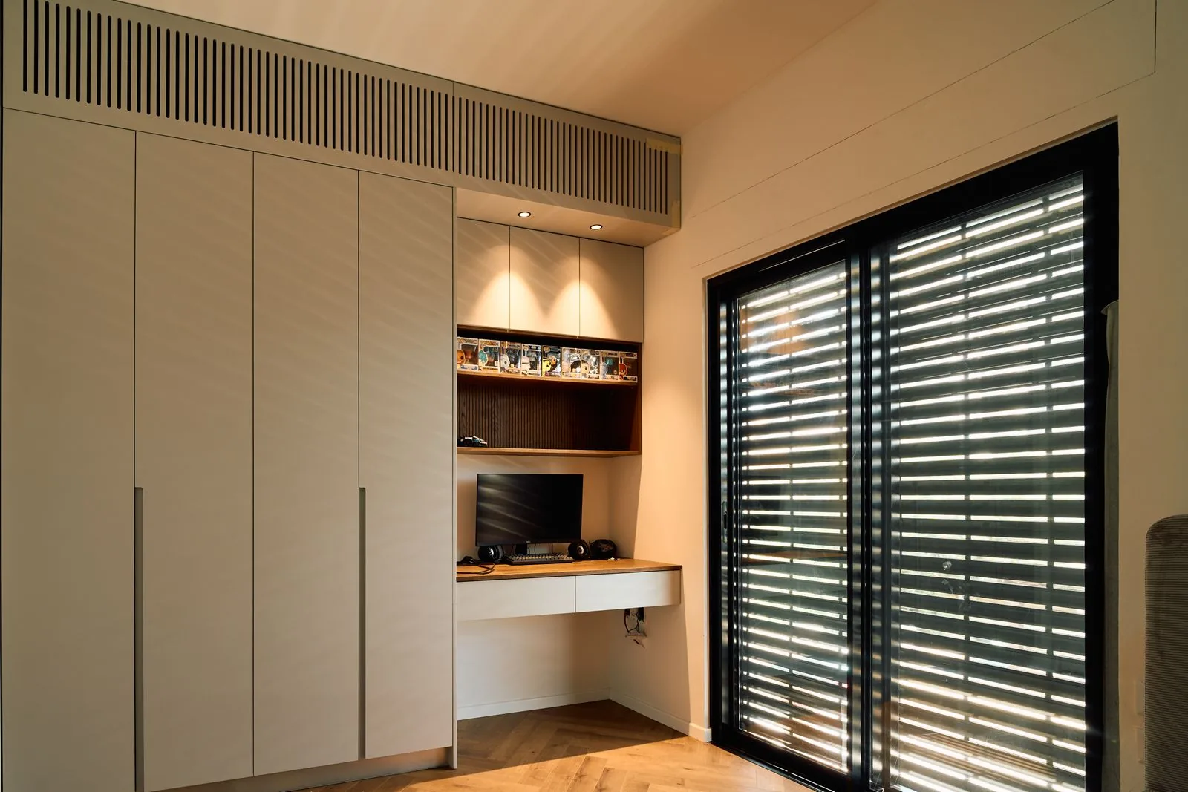
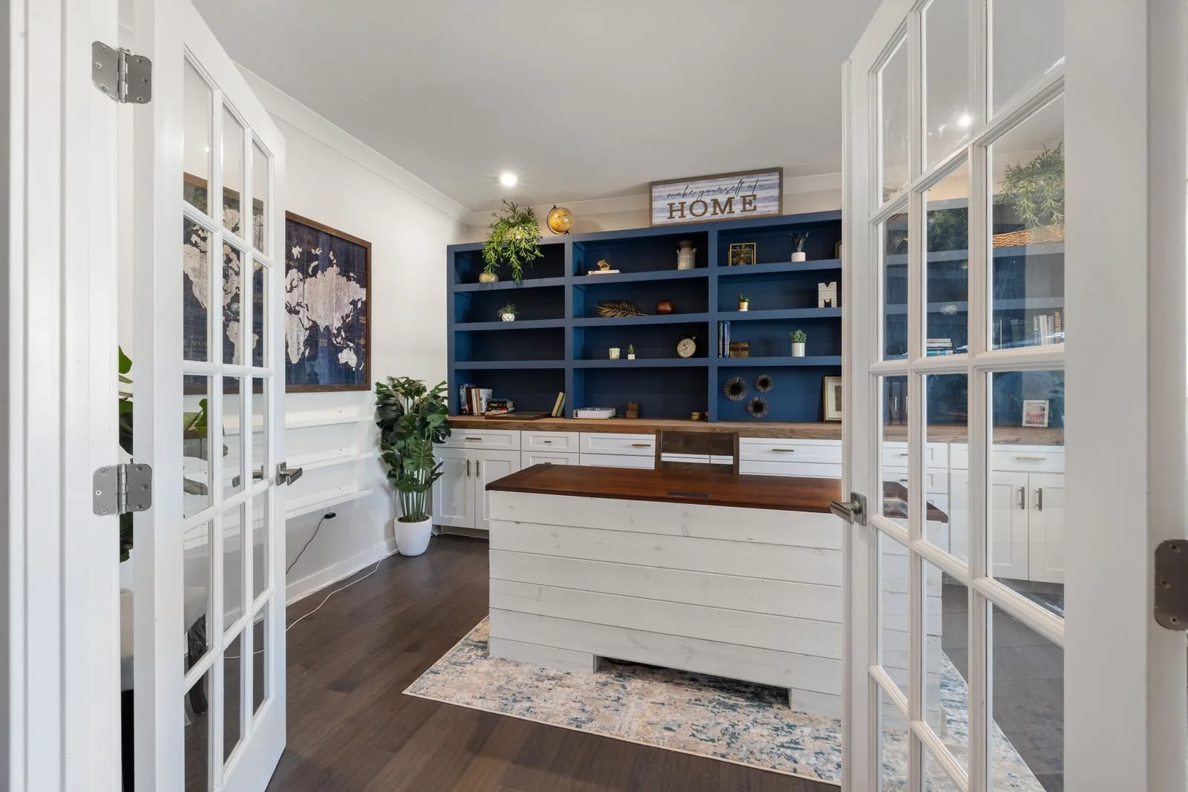
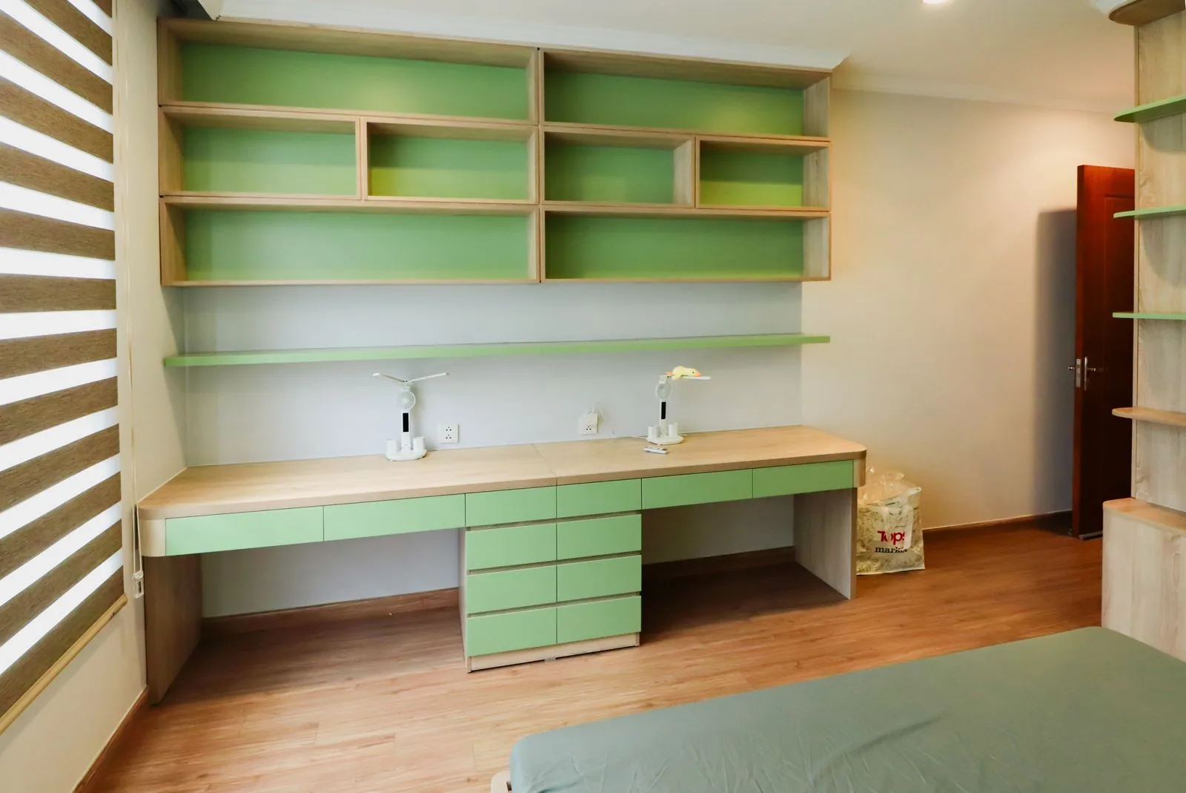

Most home offices start as a compromise: a desk shoved into a guest room, a laptop on the dining table, or a folding table in an unfinished basement. That works for a few days a week, but it falls apart once video calls, dual monitors, printers, and long hours enter the picture. A proper remodel turns an underused room into a space that supports focus instead of fighting it.
Around Bellevue and the Eastside, the room you want to convert is often a spare bedroom, a den off the entry, a bonus room over the garage, or a section of the basement. Each of those starting points comes with its own quirks, from limited outlets and weak heat to noise from the rest of the house. The goal is the same regardless of where we begin: a room that stays quiet during a call, keeps your equipment powered and connected, and gives everything a place to live.
This is detail work, not a paint-and-furniture refresh. Getting it right means thinking through where the natural light falls, how sound travels through the walls and door, whether the electrical panel can carry the added load, and how the room needs to flex if it also serves as a guest room or a shared workspace. We plan those questions up front so the finished office feels deliberate rather than improvised.
Every project is scoped to the room and how you plan to use it, but most home office remodels include the following work.
We map desk placement, sightlines, storage, and traffic flow before any tools come out. Good layout is what makes a small room feel workable and a shared room feel intentional.
Home offices draw far more power and connectivity than the room was originally wired for. We add outlets, dedicated circuits where needed, and hardwired network or low-voltage cabling for reliable connections.
Insulated walls, solid-core doors, weatherstripping, and softer surfaces keep household noise out and your calls in. This is often the single upgrade clients notice most.
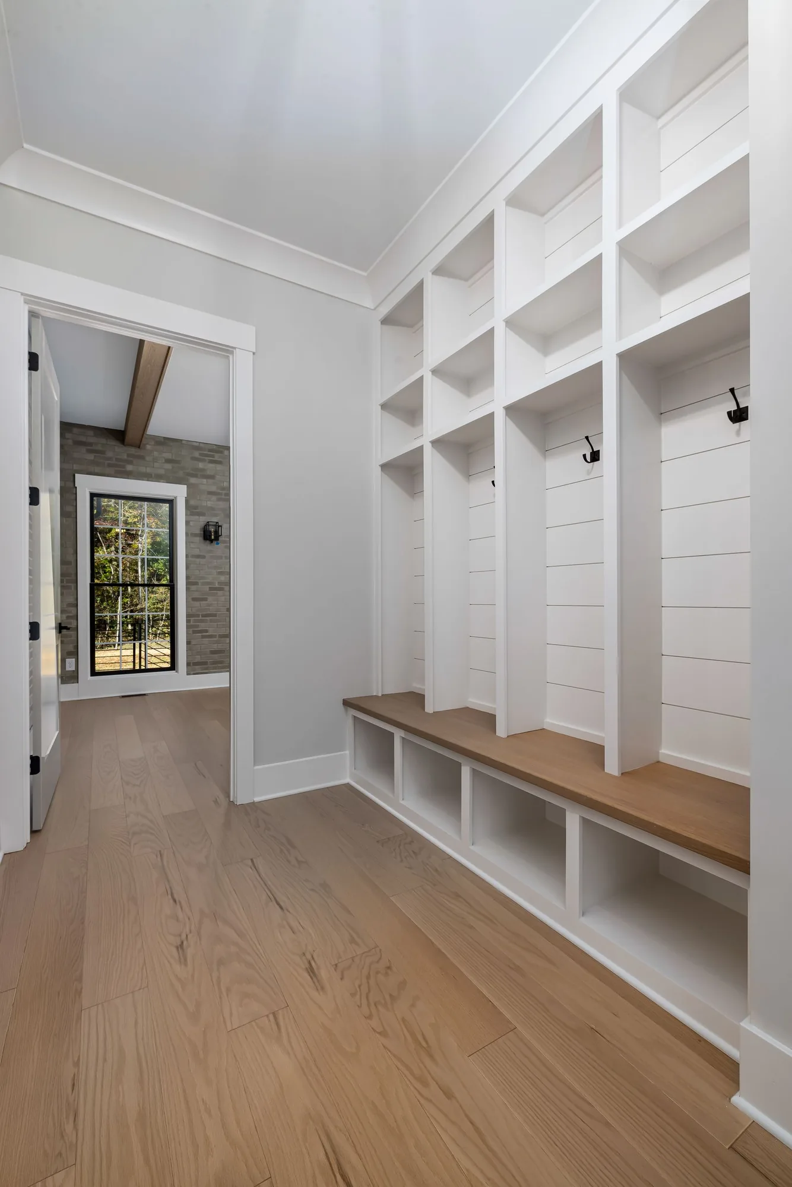
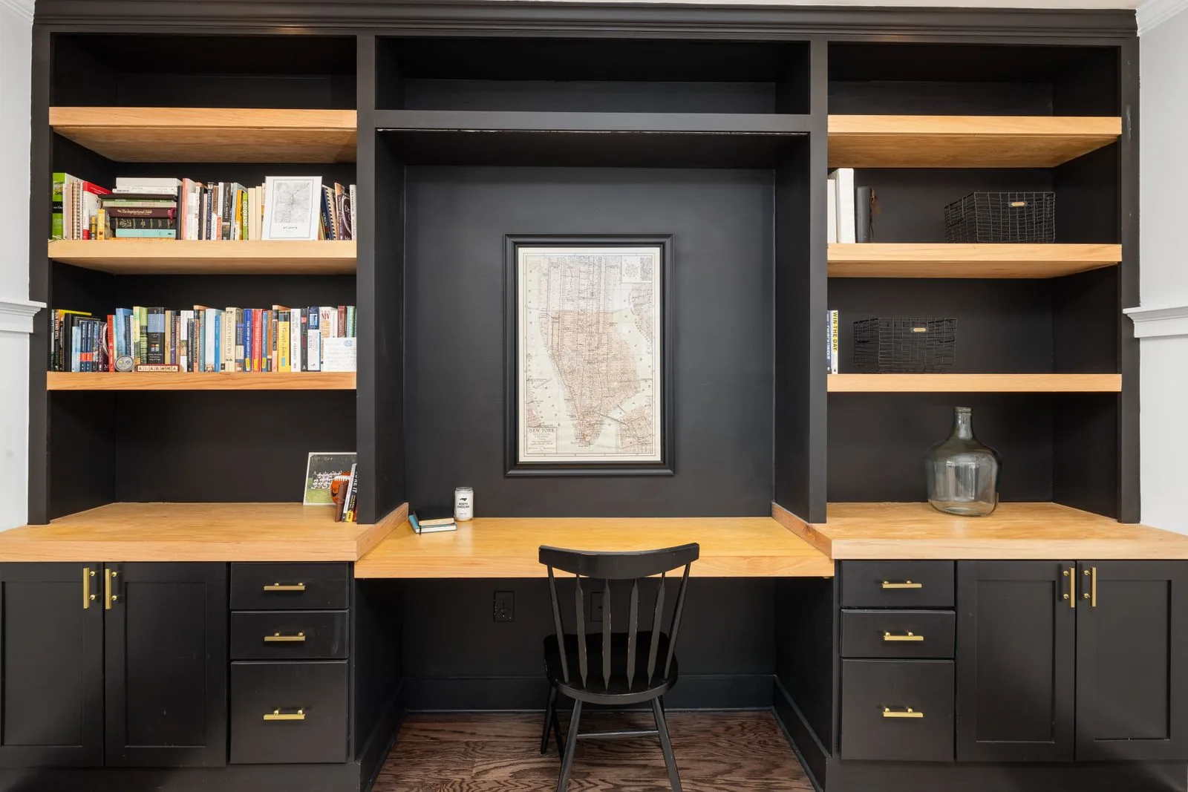
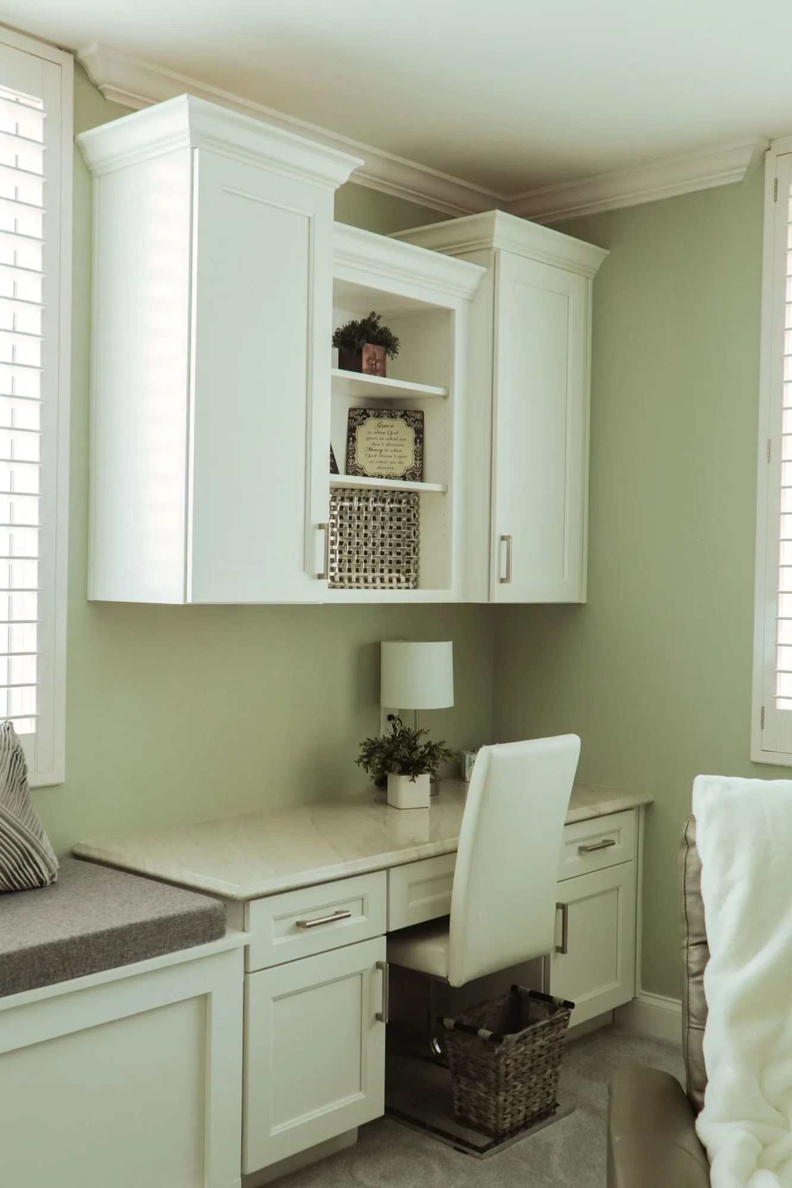
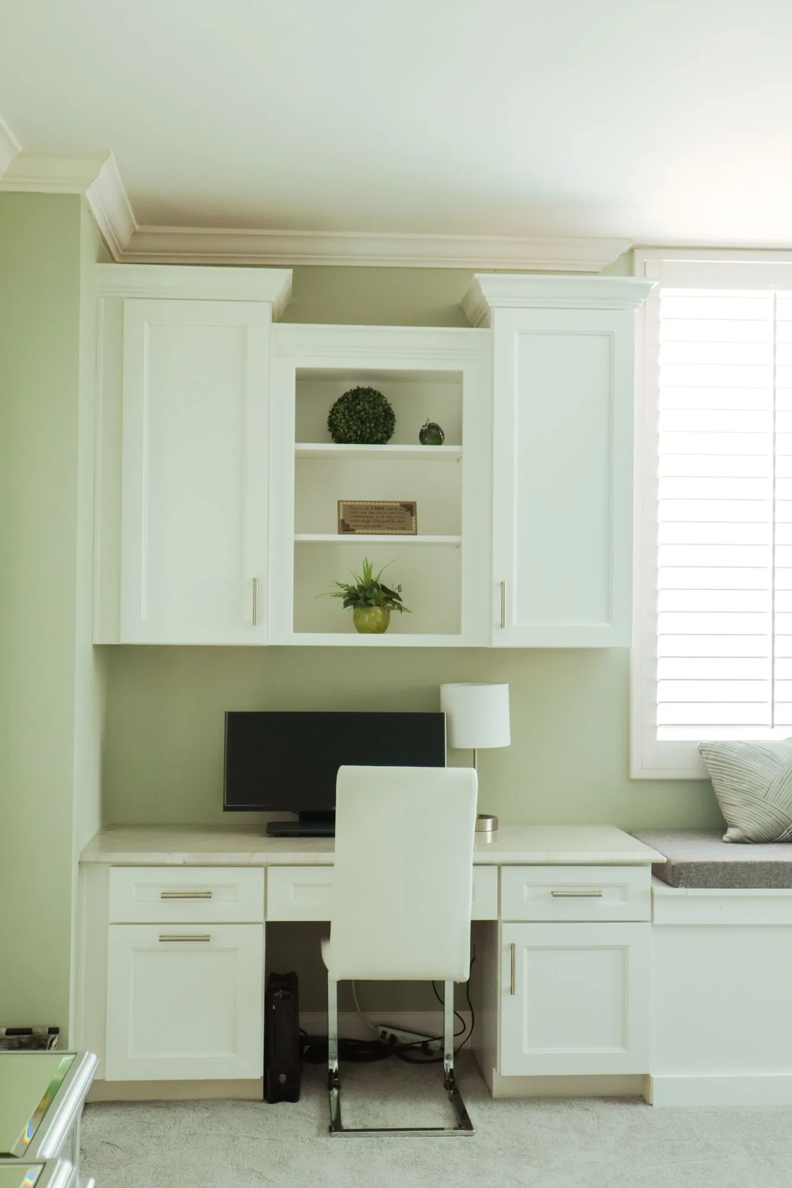
Custom desks, shelving, and file storage use vertical space that freestanding furniture wastes. Built-ins also let the room double as something else without looking like an office bolted onto a bedroom.
We layer daylight, ambient, and task lighting so screens stay glare-free and the room stays usable through dark Northwest afternoons. Dimmable and properly placed fixtures reduce eye strain over long days.
New flooring, added insulation, and attention to heating keep the room comfortable year-round. A basement or bonus-room office in particular needs this to be usable in winter.
These are common choices for desks, storage, flooring, and acoustic treatment, each with its own trade-offs.
| Option | Best For | Considerations | Relative Cost |
|---|---|---|---|
| Solid hardwood desktop | A warm, durable primary work surface | Needs occasional refinishing; can scratch and mark over time | $$$ |
| Laminate or MDF cabinetry | Budget-conscious built-in storage | Durable and easy to clean, but edges can chip and it dislikes moisture | $ |
| Engineered quartz worktop | A hard-wearing, low-maintenance desk or credenza top | Heavier and pricier than laminate; needs solid support below | $$$ |
| Luxury vinyl plank flooring | Basement and bonus-room offices | Moisture-tolerant and quiet underfoot; quality varies widely by product | $$ |
| Wool-blend carpet tile | Warmth and sound absorption | Softens noise and is easy to replace in sections, but shows wear at chair zones | $$ |
| Acoustic wall panels | Rooms used for frequent calls or recording | Noticeably reduce echo; placement matters more than quantity | $$ |
| Interior glass partition | Sharing light while separating a workspace | Keeps a room bright but offers less sound isolation than a solid wall | $$$ |
final material choice depends on site conditions and a written estimate
The right look depends on the room, the rest of your home, and whether the office serves one purpose or several.
Clean-lined built-ins, hidden cable management, and a restrained palette keep the focus on the work. Ideal for those who want a calm, uncluttered screen-heavy setup, though it demands disciplined storage since there is nowhere to hide the mess.
Wood tones, full-height shelving, and richer paint colors create a library-like room that feels grounded. This suits readers, writers, and anyone on frequent video calls who wants a professional backdrop, but darker finishes make good lighting non-negotiable.
A murphy bed or sleeper paired with a built-in desk lets one room serve work and overnight guests. Perfect for smaller Eastside homes where a room cannot be given over full-time, as long as storage is planned so the office does not have to be packed away for visitors.
Partner or back-to-back desks, separate storage, and careful acoustic planning let two people work in one room. Well suited to households with two remote workers, though sound separation and lighting need extra attention so calls do not collide.
A tucked-away built-in that closes off when the day ends works where no full room is available. Great for open floor plans and landings, but it relies on soundproofing and sightlines being handled well so the workspace does not spill into living areas.
Tell us about the room you want to convert and how you work. We will visit, review the space, and lay out a plan built around your day.
A clear sequence keeps the work predictable and your household disruption to a minimum.
We visit the room, talk through how you work, and note constraints like the panel, existing wiring, noise sources, and natural light.
We develop a layout for desks, storage, lighting, and power, and confirm how the room will function day to day.
You receive a detailed scope and estimate so the materials, work, and expectations are set before anything begins.
When the project involves new circuits, framing, or changes to walls, we handle the permitting through the local jurisdiction so the work is inspected and documented.
We protect the rest of the home, remove what needs to go, and open walls or ceilings where wiring and insulation will be added.
Electricians and framers run wiring, data lines, and any new framing, followed by insulation and inspections where required.
Drywall, paint, flooring, cabinetry, desks, and lighting go in, turning the shell into a finished office.
We review the completed room with you, confirm everything works as intended, and address any final items before we clear out.
No two offices cost the same, and these are the factors that move the number most.
A finished spare bedroom needs less work than an unfinished basement that requires framing, insulation, and moisture control before the office work even starts.
Adding outlets, dedicated circuits, and hardwired networking means more labor and, in older homes, sometimes panel or wiring upgrades that add cost.
Basic weatherstripping is inexpensive, while full wall insulation, resilient channel, and a solid-core door for a call-heavy office add materials and labor.
Custom desks and floor-to-ceiling storage are more involved than freestanding furniture, and the material and complexity of those built-ins swing the total.
The flooring, paint, trim, and lighting you choose set much of the visible budget, and premium materials carry a premium price.
Moving or removing a wall, adding a window for light, or reworking the door introduces framing, permitting, and inspection costs beyond a cosmetic update.
accurate pricing requires an on-site inspection and written estimate
We approach a home office as a functional build, not a decorating exercise.
We work regularly in Bellevue-area homes and understand how older wiring, basements, and additions behave, so surprises get caught during planning rather than mid-project.
The same crew that plans your layout carries it through to the last detail, which keeps decisions consistent and accountability clear.
Our estimates spell out the work and materials so you know what you are paying for and can make informed choices before we start.
We prioritize the things you will feel every day, like quiet, power, and storage, over finishes that only look good in photos.
When electrical or structural work triggers a permit, we manage the process and inspections rather than leaving it on your plate.
We contain dust, protect the areas we pass through, and keep the site orderly, because most offices are remodeled while the rest of the house stays lived-in.
Most fall within a few weeks, though the range is wide. A cosmetic conversion of a finished spare room with new lighting and a built-in desk moves quickly, while framing out a basement office with new circuits, insulation, and permits takes longer. We give you a schedule with your written estimate.
It depends on the scope. Painting, flooring, and furniture typically do not require a permit, but adding electrical circuits, moving walls, or altering framing usually does in most Eastside jurisdictions. We identify what your project needs and handle the permitting so the work is properly inspected.
Yes, and it is one of the most requested upgrades. We can add wall insulation, seal and weatherstrip the door, install a solid-core door, and use softer flooring and acoustic panels to cut echo. The right combination depends on where the noise comes from and how quiet you need the room to be.
A spare bedroom or den is usually the easiest, since it already has heat, light, and finished walls. Basements and bonus rooms offer more privacy but often need insulation, moisture control, and better lighting first. We can assess the options in your home and point out the trade-offs of each.
Yes. A dedicated office needs far more power and connectivity than a bedroom was wired for. We add outlets where your equipment actually sits and can run hardwired data lines for a stable connection, which matters when your work depends on it. In older homes we check that the panel can carry the added load.
We plan the layout and lighting together. Positioning the desk relative to windows, adding window coverings, and using layered, dimmable fixtures instead of a single overhead light all reduce glare and eye strain. This matters especially through the long, low-light Northwest winter when screen glare and dim rooms are worst.
Yes, and dual-purpose rooms are common in Eastside homes where space is tight. A murphy bed or sleeper paired with built-in storage lets the room work all week and host guests on weekends. We plan the storage so the office does not have to be dismantled every time someone visits.
Regularly. Many homes in the area were built before dedicated home offices were a consideration, and they often have outdated wiring, limited circuits, and rooms that were never insulated for year-round use. We plan around those realities and flag anything, like aging wiring, that should be addressed as part of the remodel.
Sky Pro Remodeling builds home offices throughout Bellevue and the surrounding Eastside communities, including Kirkland, Redmond, Sammamish, Issaquah, and the greater Seattle area. Wherever you are, the work starts with an on-site visit to understand your room and how you use it.
Do not see your neighborhood? Call (206) 825-2773 — we regularly work throughout King County.
Call Sky Pro Remodeling at (206) 825-2773 to discuss your home office remodel and schedule an on-site consultation across Bellevue and the Eastside.
EXCELLENTTrustindex verifies that the original source of the review is Google. Didn’t know what to expect at first but these guys blew the winds off my hat I mean seriously, I had a bathtub renovated to a built in shower and my God am I satisfied with their work. If anyone is considering going with these guys for a remodel I’d vouch for sure.Posted onTrustindex verifies that the original source of the review is Google. They did a good job on my Deck remodeling project, finished in such a short time and gave me a professional run-down on the material and labor cost. Highly recommend.Posted onTrustindex verifies that the original source of the review is Google. I usually don’t trust these companies but Sky Pro blew my expectations out of the water. I seriously am so glad they contacted me, I have 2 bathrooms in my home that both needed to be completely remodeled and they nailed my vision down for both. I couldn’t be happier with this and can recommend them to anyone, even locally.Posted onTrustindex verifies that the original source of the review is Google. I ended up going with Sky Pro for my roof project, they did an amazing job and the team didn’t fail to keep me assured the entire process through. 🙏🏽Posted onTrustindex verifies that the original source of the review is Google. Sky Pro came to do my concrete driveway project a couple weeks ago and, they were very respectful and easy to communicate with, very satisfied with their work.Posted onTrustindex verifies that the original source of the review is Google. These guy did a great job extending out our back patio. We have existing exposed aggregate and they matched the design perfectly. From the start Ben always made sure we were happy and all our questions were answered. We will definitely use them again for future concrete projects.Posted onTrustindex verifies that the original source of the review is Google. Sky Pro came out and gave me a quote for my flooring project, they sent a wonderful contractor and he explained to me what was best regarding material costs. Definitely will be going with them! Contractor was actually really cool with the process and showed me some previews on how it should lookPosted onTrustindex verifies that the original source of the review is Google. Got my deck looked at by SkyPro, ended up going with them for repairs and they did an amazing job. We made a deal with the pricing as well so I'm actually looking forward to booking with them soon when I wanna get my other project done.Posted onTrustindex verifies that the original source of the review is Google. SkyPro did my kitchen remodel project and I am so glad I went with them because now I’m walking into a palace every time I’m home. Really appreciate them!Verified by TrustindexTrustindex verified badge is the Universal Symbol of Trust. Only the greatest companies can get the verified badge who has a review score above 4.5, based on customer reviews over the past 12 months. Read more
Share a few details about your space and goals, and we will follow up to schedule a visit. Every project begins with an on-site look and a written estimate.
Let us know how we can help you!