An in-law suite lets a parent, an adult child, or a long-term guest live under your roof with real privacy on both sides. Sky Pro Remodeling plans and builds these suites inside basements, over garages, and in attached additions throughout Bellevue and greater Seattle. We handle the parts homeowners rarely see coming: egress, ceiling height, drain elevation, sound separation, and how your city classifies the finished room.

The term covers a wide range of scope. On one end is a bedroom with an en-suite bath and a sitting area. On the other is a fully independent space with its own kitchen and entrance, which building officials generally treat as a separate dwelling unit. That difference is not decoration; it changes your permit path, your inspections, and much of your budget.
The line usually comes down to cooking. Codes typically define a dwelling unit as a space with permanent provisions for living, sleeping, eating, cooking, and sanitation. A suite with a sink, an under-counter refrigerator, and a microwave shelf often remains part of the main house. Add a permanent range on a dedicated 240-volt circuit and you have likely created a second dwelling unit. Neither outcome is wrong. What is wrong is finding out after the drywall is up.
Eastside housing stock makes this interesting. Many Bellevue, Kirkland, and Newcastle homes built between the 1950s and 1980s have daylight basements or split-level lower floors never intended as living space. The shell already exists, which is why they are usually the most economical place for a suite. They are also where the constraints live: ceiling height under ducts and beams, undersized windows in poured concrete, a sewer line leaving the house above the basement floor, and a 100-amp panel with no spare breakers. Good planning measures those four things before anyone talks about tile.
A suite that works long term packs a small apartment’s worth of systems into an existing house.
Every sleeping room needs an emergency escape opening sized to code, which most older basement windows do not meet. Enlarging an opening in a concrete wall and building a window well is structural work that must appear on the permit drawings.
A dedicated bath is what separates a real suite from a spare bedroom, and it carries most of the plumbing budget. Below-grade baths often need a sewage ejector basin, which requires a vent, a dedicated circuit, and service access.
A sink, compact refrigerator, and countertop appliances cover daily independence without reclassifying the space. If you want a permanent range, we plan it from day one so the electrical, ventilation, and permit scope are right rather than retrofitted.
A ductless mini-split gives the suite its own thermostat, which matters when an older adult wants a different temperature than the rest of the house. It also adds cooling, which the original forced-air system in most older Eastside homes never provided.
Nothing erodes multigenerational goodwill faster than hearing footsteps through the ceiling. We treat the separating assembly deliberately: dense insulation in the joist bays, resilient channel, sealed penetrations, and a solid-core door at the connecting stair.
A private door lets a caregiver or visitor come and go without crossing your living room. On sloped Bellevue lots this usually means a new door at lower grade plus a compliant landing, handrails, and lighting along the path.
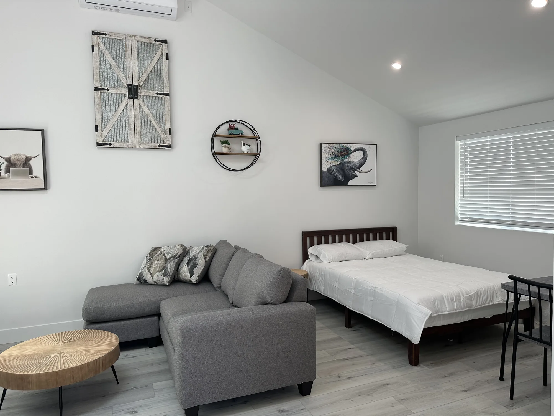
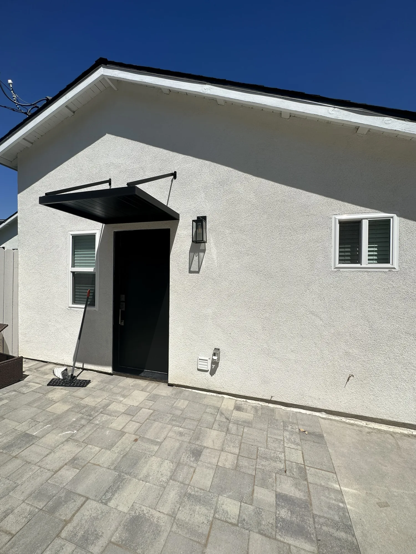
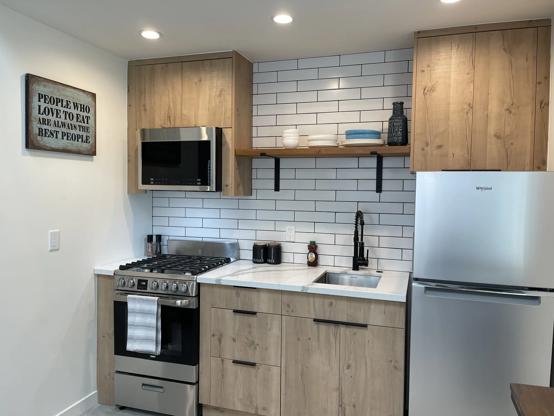
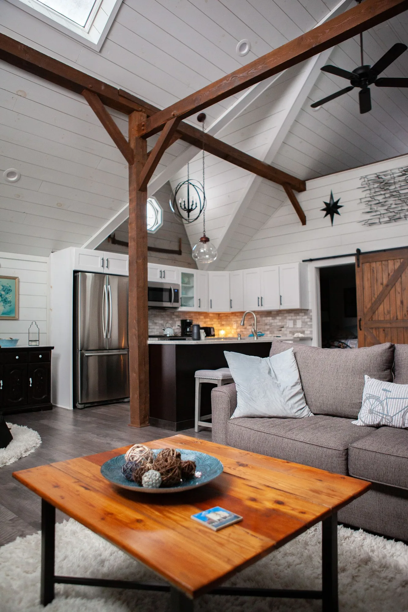
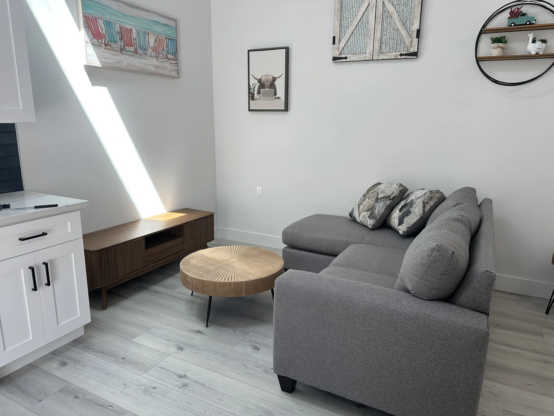
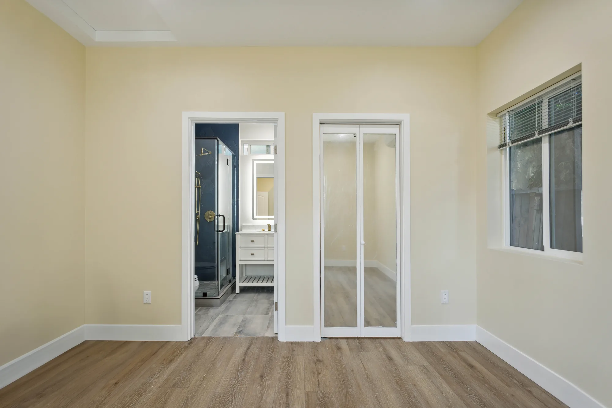
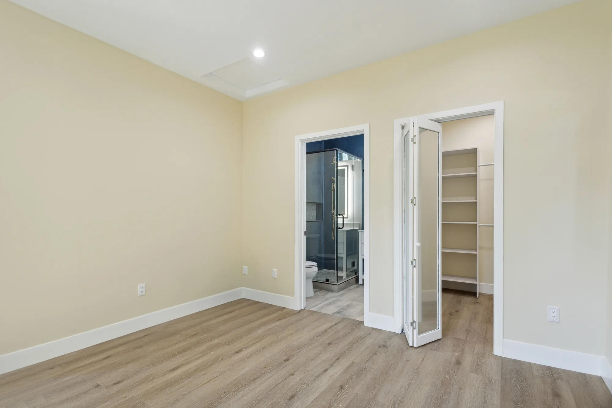
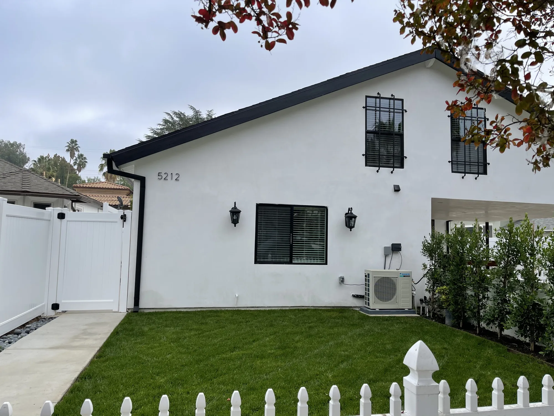
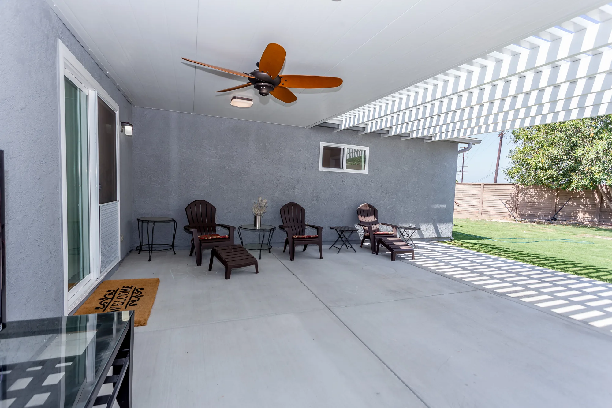
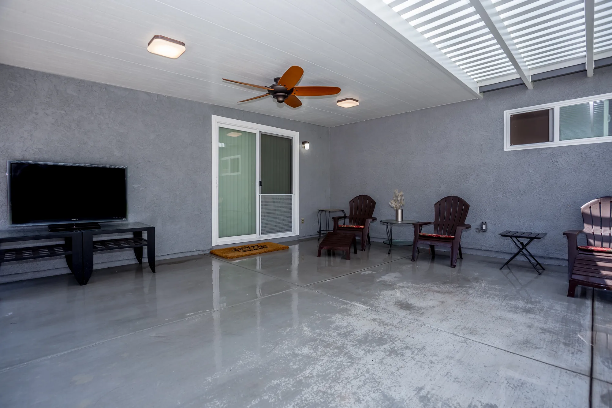
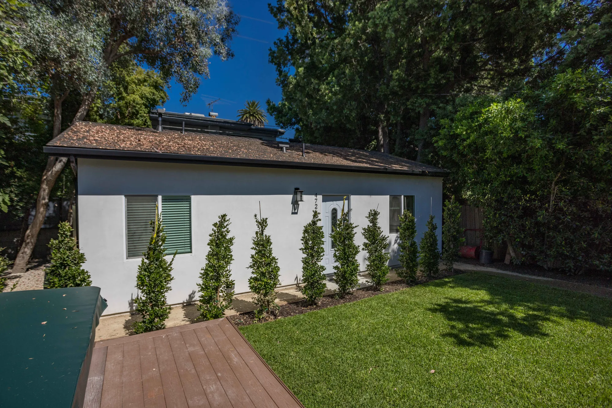
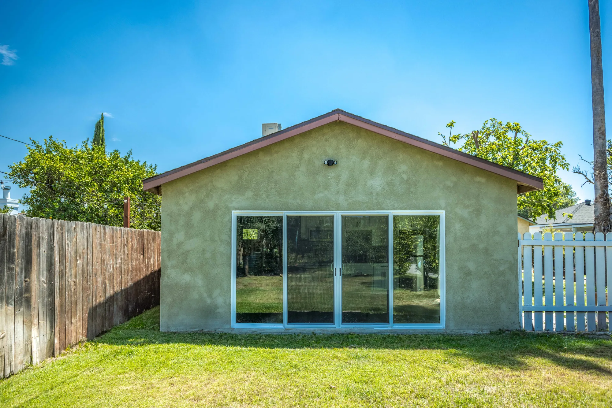
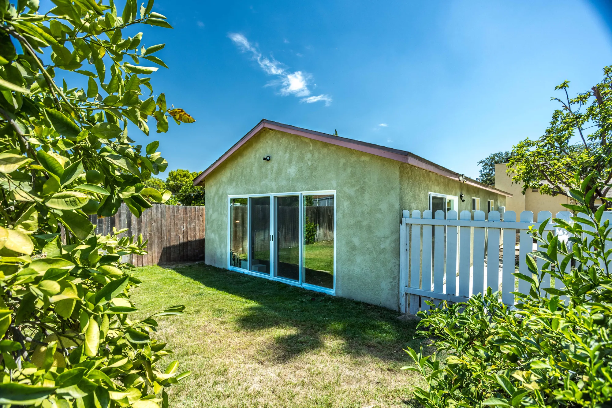
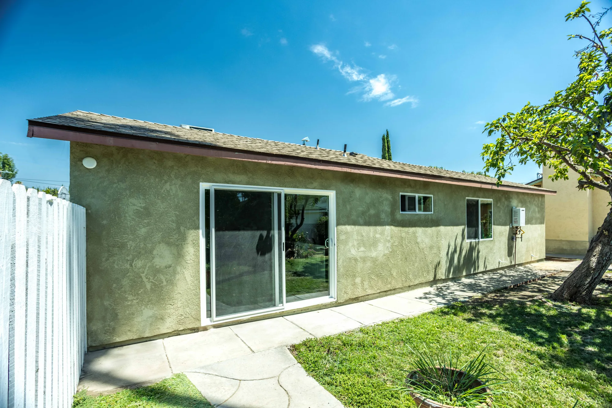
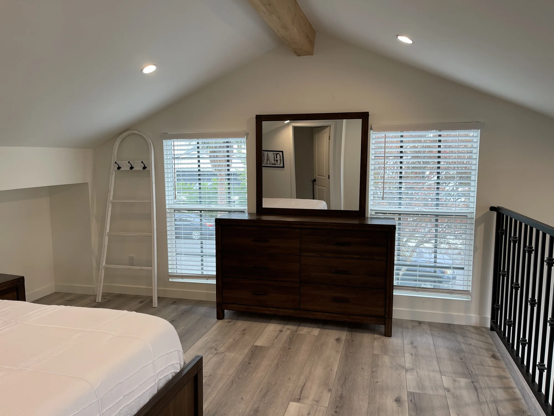
This portfolio set documents two completed detached accessory dwelling units, each finished turnkey and photographed staged. The first is a single-level studio with a vaulted ceiling carried on an exposed painted beam, a linear skylight, and a full kitchenette in white shaker cabinetry with matte black bar pulls, a dark subway tile backsplash and a light stone-look countertop. The second is a taller unit built with an open great room and an iron-railed sleeping loft reached by a switchback stair, with the laundry pair tucked into the space beneath the stringer and open wood shelving above it. Both units received complete interior build-outs: cabinetry and countertops, tiled showers with recessed niches and frameless glass, vanities, plank flooring downstairs and large-format tile in the loft unit, recessed lighting, ductless mini-split heads, and finished stucco exteriors with a covered entry and paver hardscape. The tile work is the standout craftsmanship here, from the mitered mosaic shower pan in the studio bath to the patterned feature wall and hex floor in the loft unit’s shower.
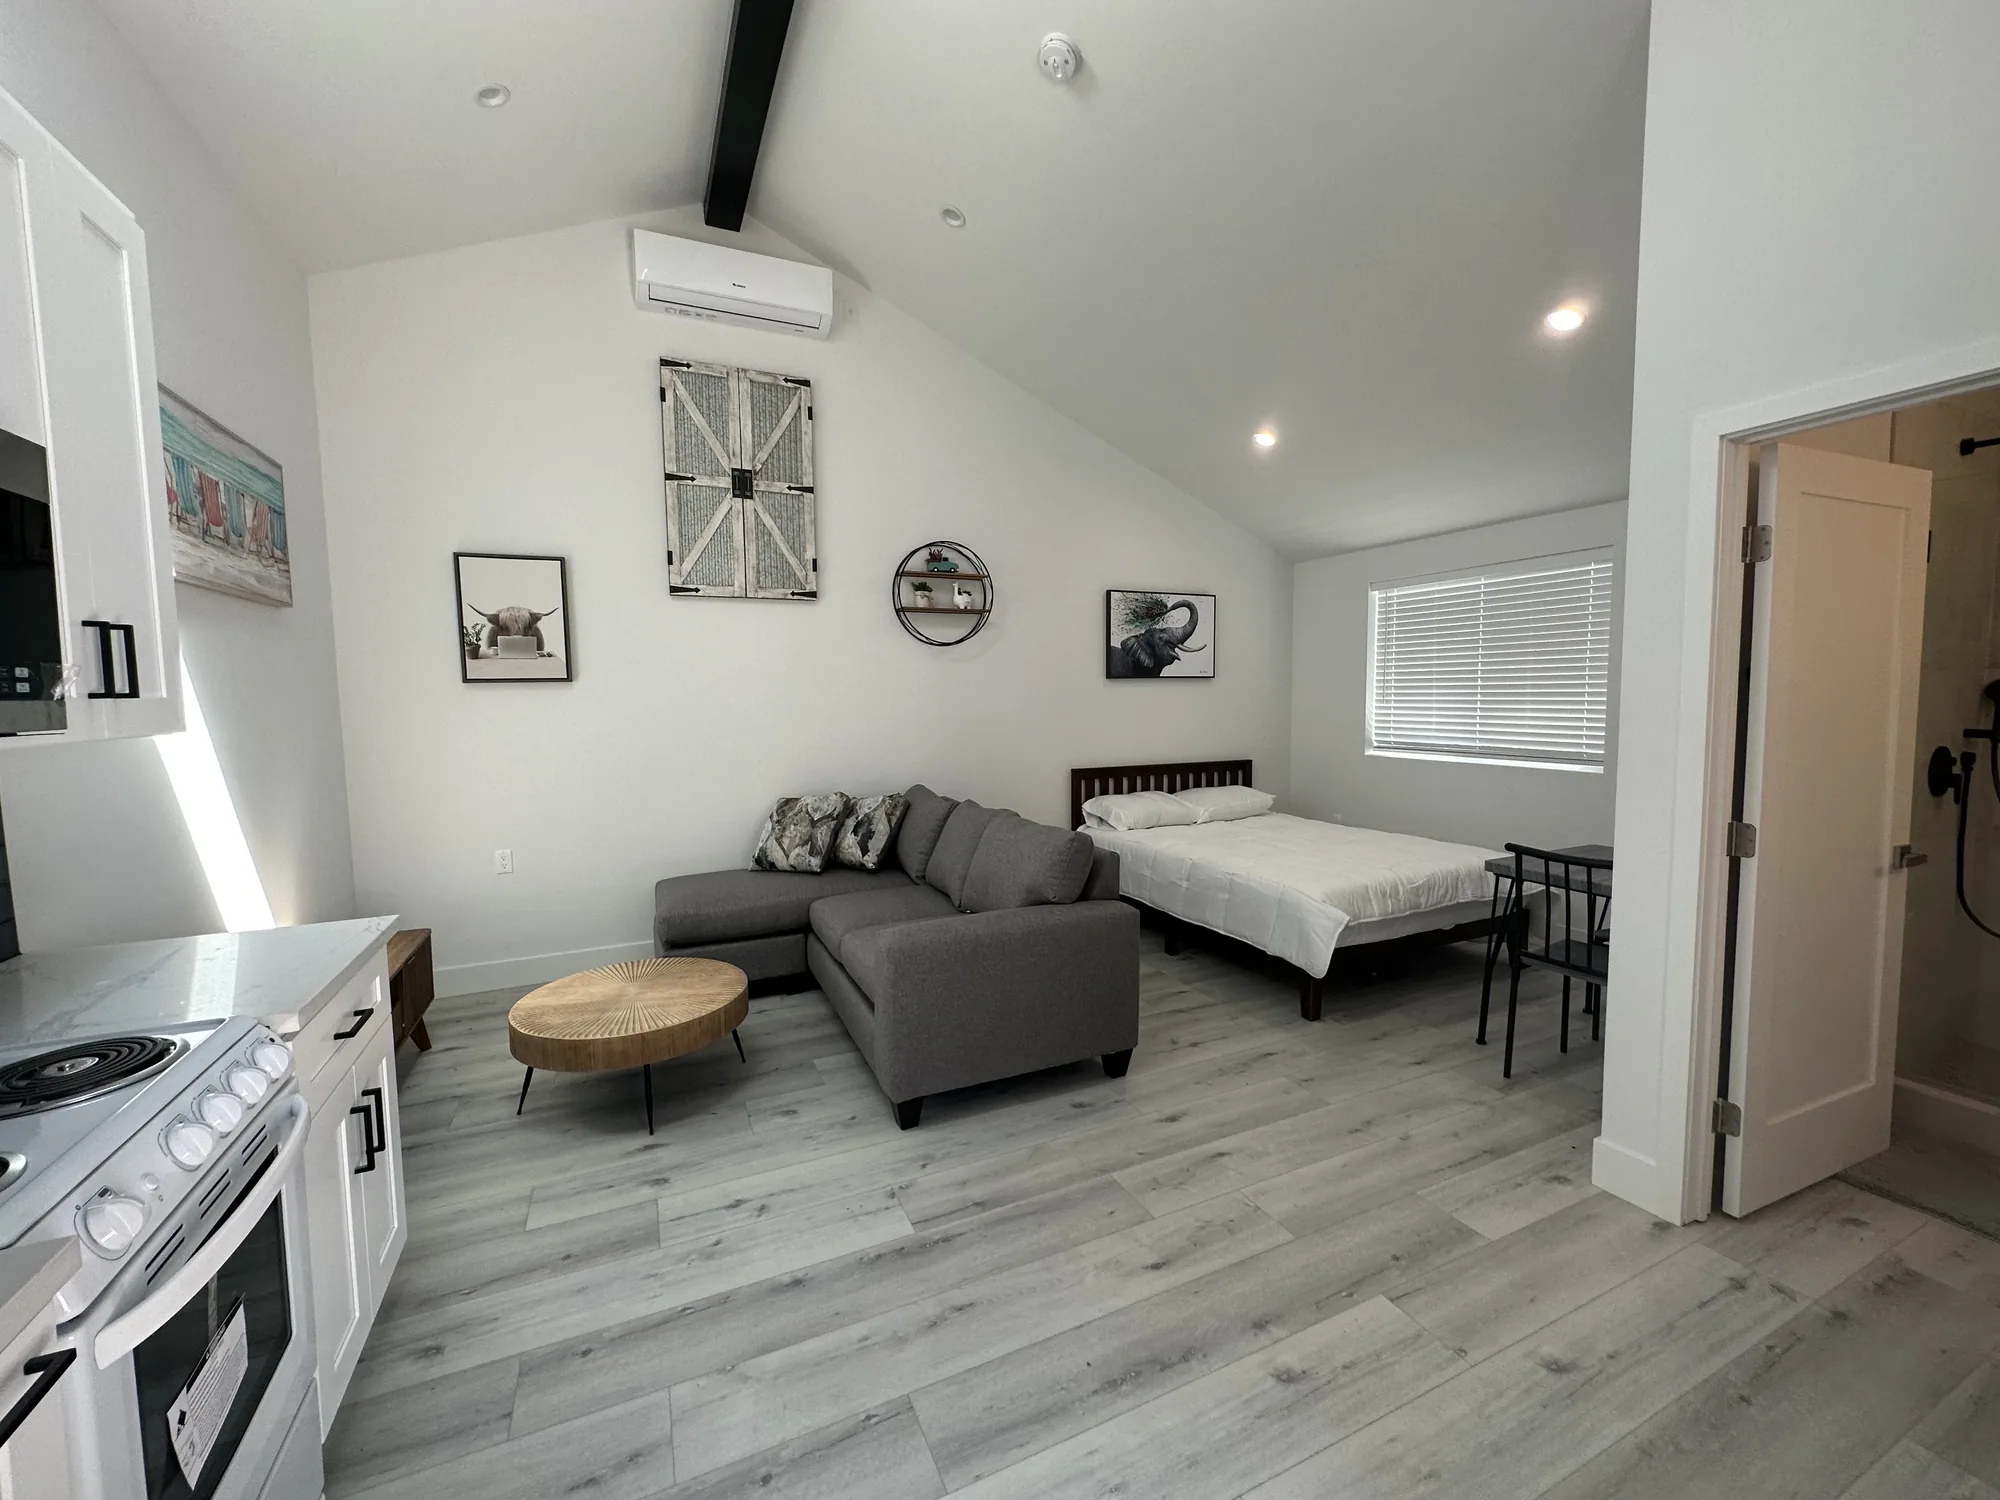
Style: Modern Farmhouse
The right configuration depends far more on your existing house and lot than on personal taste.
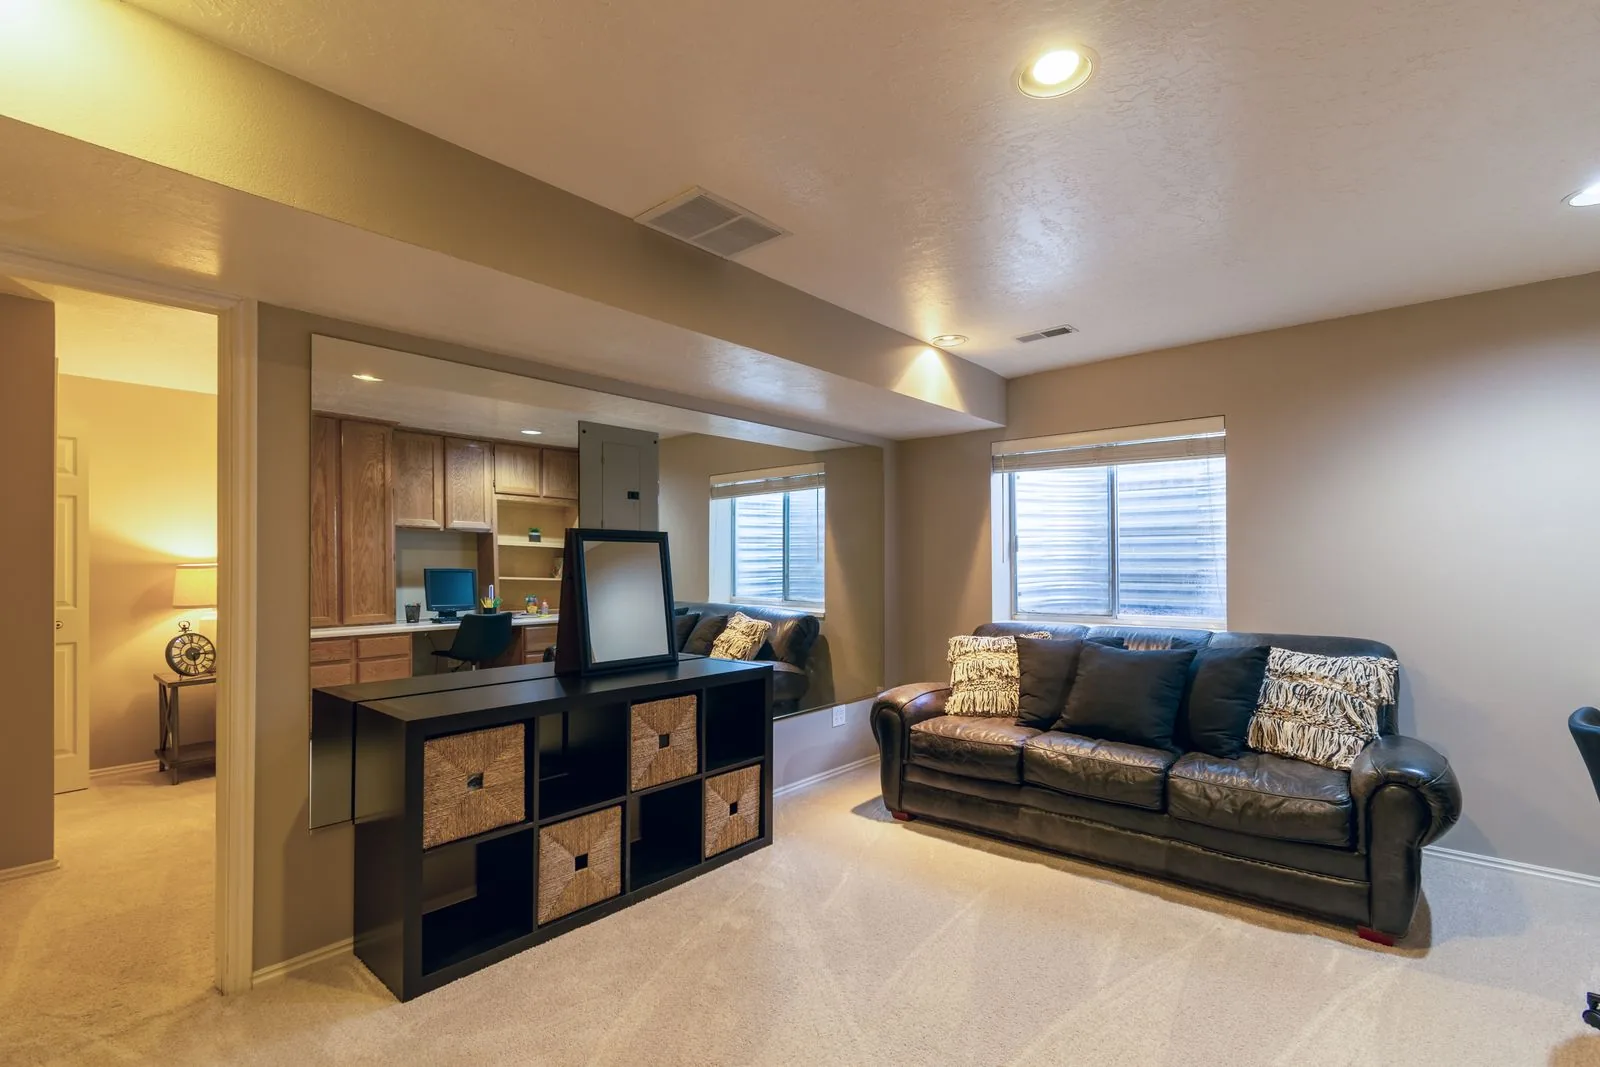
A lower floor with at least one wall near grade, so real windows are possible. It is the most common and usually most economical Eastside option because foundation, walls, and roof already exist. The deciding factor is ceiling height measured under the ductwork and beams, since that low point governs whether the room qualifies as habitable space.
Reworking an entry-level bedroom, den, or formal dining room into a suite with a private bath. This is the strongest option when the resident should not use stairs at all, now or in five years. The consideration is plumbing: routing a new drain to an existing stack without a chase through a room you care about often shapes the plan.
A new wing off the side or rear of the house, tied into the existing structure. Nothing is inherited, so it offers the most freedom and can be step-free from driveway to shower. It is also most affected by lot constraints, since setbacks, lot coverage, tree retention, and critical-area buffers govern its size and placement.
Finishing or expanding bonus space over an attached garage, well away from the main bedrooms and often generous in ceiling volume. The considerations are structural and life-safety: the floor may need reinforcement for residential live load, the garage ceiling must keep its fire separation, and the stair must meet code for rise, run, and headroom.
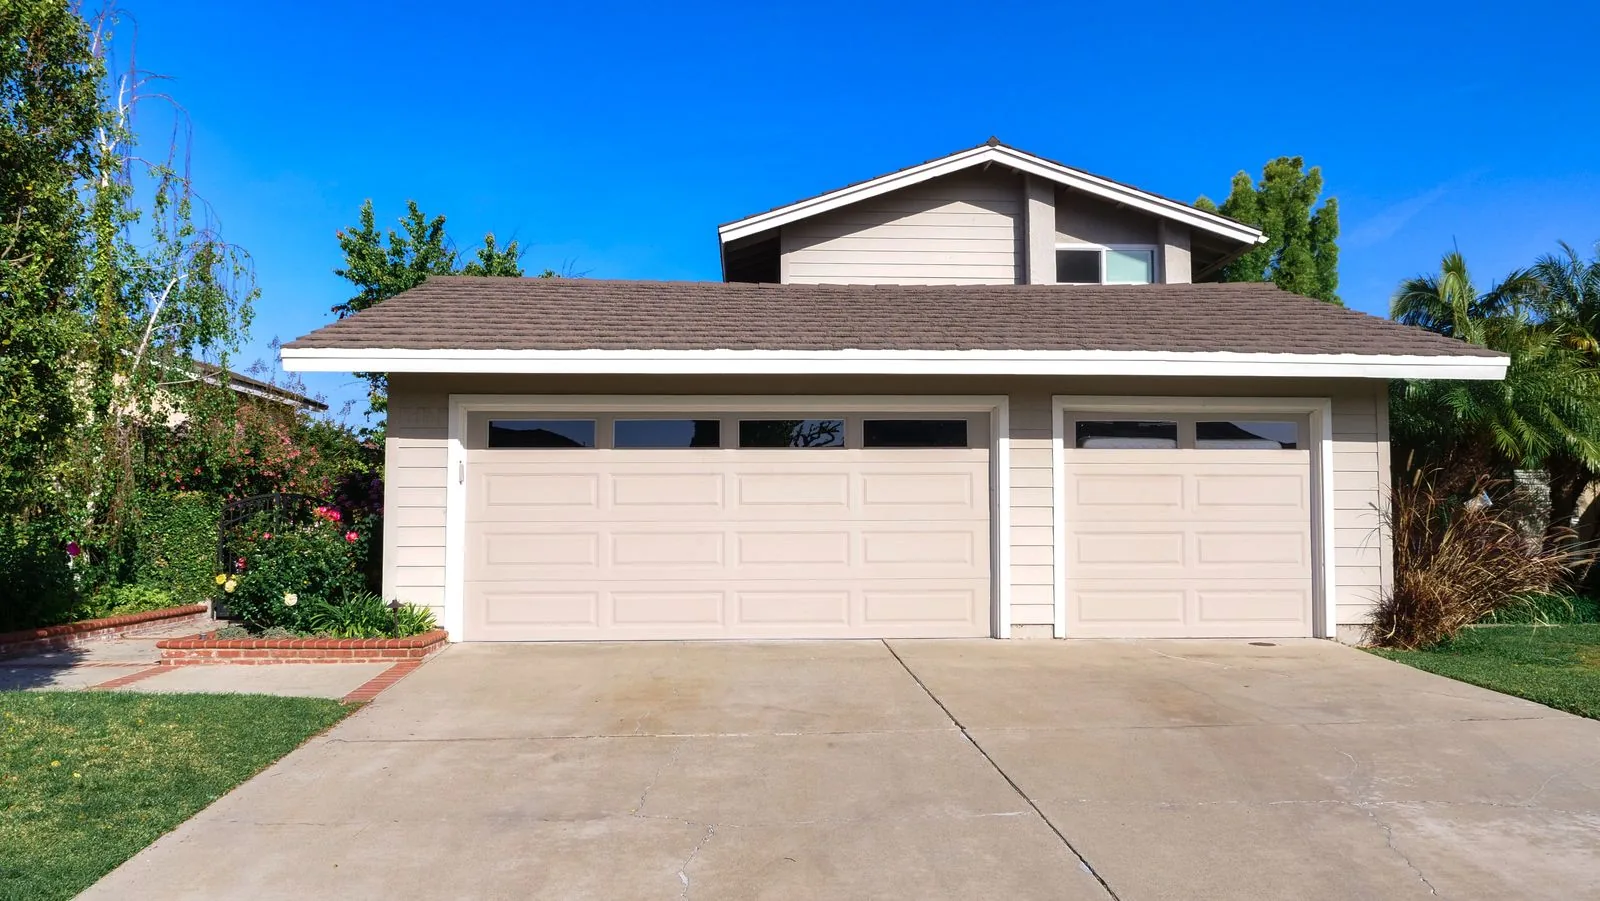
Converting part of an attached garage into ground-level space that is inherently step-free from the driveway. Slab-on-grade means the floor needs insulation and a moisture break to feel like a room rather than a garage. Plan for the slab’s slope toward the door, the parking you give up, and how the street reads once the overhead door becomes a wall.
A deliberately scoped suite that stays legally part of the house: bedroom, private bath, sitting area, kitchenette with no permanent cooking appliance. It is the fastest path when the goal is family housing rather than a rentable unit. Worth roughing in the kitchenette wall so plumbing and circuits are ready if you later go to a full unit.
Before you commit to a layout, let us measure ceiling height, sewer elevation, panel capacity, and egress options at your home. Call (206) 825-2773 to schedule a feasibility walk-through.
The sequence is built to surface expensive surprises during planning rather than during construction.
We measure ceiling height under ducts and beams, locate where the sewer leaves the house, open the panel to count available capacity, and check where a compliant egress window could go. This tells you whether the suite you have in mind fits before you pay for drawings.
We settle the question that drives everything else: bedroom suite that stays part of your home, or independent dwelling unit? You see what each path means for permitting, kitchen scope, and fire separation before choosing.
We lay the suite out around the fixed constraints, usually the stair, the beam line, and the plumbing stack. Accessibility gets decided here, because door widths, turning clearances, and blocking for future grab bars cost almost nothing at framing and a great deal later.
Plans go in through your jurisdiction, which on the Eastside is often the shared online portal Bellevue and neighboring cities use. Structural details for headers and egress openings, energy code compliance, and any required engineering go in as one package to avoid the back-and-forth that stretches review.
Homes built before the 1980s get an asbestos survey first, since vinyl floor tile, sheet flooring backing, duct wrap, and textured ceilings from that era commonly contain it. Regional air quality rules require this in advance, and discovering it mid-demolition turns a short phase into a long one.
Crews cut and frame the egress opening, set new headers and any required bracing, frame walls, then bring in the trades. The sewage ejector, panel work, mini-split line set, and sound assembly all get installed and inspected before anything is covered.
Assemblies are insulated and air-sealed, then finish work runs through flooring, cabinetry, tile, trim, and paint. Lighting deserves real attention, because a below-grade room in a Seattle winter needs layered fixtures and good color rendering to feel like a home.
Interconnected smoke and carbon monoxide alarms are verified, mechanical equipment is commissioned, and the jurisdiction signs off. We walk the suite with you, demonstrate the systems, and leave the permit records, which matter at appraisal or sale.
Suites built below grade or over garages punish the wrong material choice faster than the rest of the house does.
| Option | Best For | Considerations | Relative Cost |
|---|---|---|---|
| Luxury vinyl plank flooring | Basement and slab-on-grade suites | Waterproof and forgiving of slab moisture; choose a rigid core and confirm the slab is flat before install | Low |
| Porcelain tile with in-floor heat | Bathrooms and cold slab floors | Warm underfoot and fully waterproof; adds slab prep and a dedicated circuit, and must be planned before layout is set | Moderate to High |
| Rigid foam board on foundation walls | Any below-grade perimeter wall | Creates a continuous thermal break so moisture cannot condense inside the wall; batt insulation placed straight against concrete is the most common cause of mold in finished basements | Low to Moderate |
| Ductless mini-split heat pump | Nearly every in-law suite | Independent thermostat, heating and cooling in one unit, no new ducts through a low ceiling; needs a condenser location that respects setbacks and neighbors | Moderate |
| Mineral wool with resilient channel | Assemblies between suite and main house | The most cost-effective way to cut footfall and voice transmission; only performs if penetrations are sealed and the connecting door is solid core | Low to Moderate |
| Curbless tiled shower with linear drain | Aging-in-place bathrooms | Roll-in access with no threshold to trip on; requires recessing the floor structure, so it is far cheaper decided before framing | Moderate to High |
final material choice depends on site conditions and a written estimate
Two suites of identical square footage can differ enormously in cost, almost always for structural or mechanical reasons rather than cosmetic ones.
A suite that stays part of the house has a simpler permit path and no fire-separation or independent-utility requirements. A true independent unit adds review scope, additional systems, and in some jurisdictions impact fees assessed on new dwelling units.
If the basement already clears the minimum for habitable space, you frame and finish. If it does not, the remedies are lowering the floor or raising the structure, both involving foundation work and engineering, and both among the largest swings in any suite budget.
When the new bathroom drains below the point where the sewer exits the house, gravity no longer works and a sewage ejector system becomes necessary. Long horizontal runs from the existing stack mean more slab cutting or more soffit.
A suite adds bathroom and kitchenette circuits, lighting, and a heat pump, and many older Eastside homes have no room left in the panel. A service upgrade is plannable, but it is real and it involves the utility as well as the electrician.
Cutting a code-sized window into a poured foundation requires saw work, a structural header, waterproofing, and an excavated well with proper drainage. The number of openings, and whether equipment can reach that side of the house, drives this line item.
Curbless showers, widened doorways, and wall blocking are modest during framing and expensive as retrofits, so early decisions are the leverage point. Beyond that, the usual spectrum applies across cabinetry, tile, countertops, and fixtures.
Every figure in a real estimate comes from your specific house. Ceiling heights, sewer elevation, panel capacity, drainage conditions, and permit scope can only be established on site, so we do not quote in-law suite pricing over the phone. After an on-site inspection we provide a written, itemized estimate with the scope defined in plain language.
This is a project type where code fluency and construction sequencing matter more than showroom selections.
Whether your suite is legally part of the house or a separate dwelling unit determines the permit path, the required systems, and much of the cost. We resolve it during planning, in writing, rather than at an inspection.
Split-levels and daylight basements from the 1950s through 1980s share predictable problems: marginal ceiling height, undersized windows, 100-amp service, and materials that need testing before demolition.
In this climate a finished basement fails from the outside in. We look at grade, downspout discharge, perimeter drainage, and slab vapor conditions before framing a wall, because no amount of good tile survives water moving toward the foundation.
Most in-law suites house someone whose mobility will change. Wider doors, blocking behind bathroom walls, lever hardware, and step-free entries cost little during framing and preserve options for years.
Multigenerational living succeeds or fails on perceived privacy. The separating assembly, sealed penetrations, and connecting door are part of our base scope rather than an upgrade you learn about later.
Structural, plumbing, electrical, mechanical, and finish work stay under a single point of responsibility from submittal to final inspection. One schedule, one contact, one written scope.
An in-law suite generally remains legally part of your house, while an ADU is an independent dwelling unit with its own kitchen and entrance. The dividing line is permanent cooking facilities, because most codes define a dwelling unit as having permanent provisions for living, sleeping, eating, cooking, and sanitation. Settle which one you want before design, since it changes the permit path and several building requirements.
Often yes, but it usually converts the space into a second dwelling unit in the building department’s view. Washington has broadened where accessory dwelling units are allowed in recent years, though specific rules are set locally and change over time, so we verify current requirements with your jurisdiction during planning. If a full kitchen is not essential, a well-designed kitchenette delivers most of the daily independence with a simpler path.
Yes. Adding a bedroom or bathroom, cutting an egress window, running new circuits, and altering structure are permitted work regardless of whether the space becomes a separate unit. Bellevue and several neighboring cities share an online permitting portal, and review timelines vary with season and complexity. Unpermitted living space also tends to surface during a future sale or appraisal.
Measure to the underside of the ducts and beams, not the joists, because that lowest point governs. Habitable rooms carry a minimum ceiling height, and many Eastside basements from this era sit close to the line once mechanical systems are counted. Sometimes the fix is rerouting ductwork or swapping a bulky trunk line for a low-profile alternative. When the structure itself is too low, the remedies involve foundation work.
Because gravity drainage only works when the fixture sits above the point where the sewer line leaves your house. In many homes the sewer exits above the basement floor, so a lower-level bathroom drains into a sealed basin and an ejector pump lifts waste to the main line. It needs a dedicated circuit, a vent, and service access. The system is reliable, but it belongs in the feasibility visit rather than rough-in.
Duration depends far more on scope and permitting than on square footage. Design and plan review account for a meaningful share of the calendar before demolition starts, and structural work such as a new egress opening extends the build phase. Finishing an existing daylight basement moves faster than an addition requiring excavation and new roof framing. You get a phase-by-phase schedule with the estimate.
In most cases yes, since the work is contained to one area. We isolate the zone with dust barriers, protect the path crews use to reach it, and coordinate the days water or power will be interrupted. The disruptive stretches are demolition, concrete cutting, and any service upgrade, which we schedule around your household.
Properly permitted living space with a full bathroom is generally recognized in appraisals, though appraisers weigh finished area, permit records, and comparable sales rather than applying a fixed formula. Two things protect that value: pulling permits so the space counts as legitimate finished area, and building it to serve more than one situation. A suite designed only around one person’s current needs is worth less than one that also reads as a guest room or home office.
We will walk the space, talk through whether a bedroom suite or an independent unit fits your family, and follow up with a written scope and estimate. Reach us at (206) 825-2773.
EXCELLENT Based on 57 reviews Posted on pinnyTrustindex verifies that the original source of the review is Google. Didn’t know what to expect at first but these guys blew the winds off my hat I mean seriously, I had a bathtub renovated to a built in shower and my God am I satisfied with their work. If anyone is considering going with these guys for a remodel I’d vouch for sure.Posted on Nathaniel CardenasTrustindex verifies that the original source of the review is Google. They did a good job on my Deck remodeling project, finished in such a short time and gave me a professional run-down on the material and labor cost. Highly recommend.Posted on Natalie GalvanTrustindex verifies that the original source of the review is Google. I usually don’t trust these companies but Sky Pro blew my expectations out of the water. I seriously am so glad they contacted me, I have 2 bathrooms in my home that both needed to be completely remodeled and they nailed my vision down for both. I couldn’t be happier with this and can recommend them to anyone, even locally.Posted on Samantha RoblesTrustindex verifies that the original source of the review is Google. I ended up going with Sky Pro for my roof project, they did an amazing job and the team didn’t fail to keep me assured the entire process through. 🙏🏽Posted on SophisticatedTrustindex verifies that the original source of the review is Google. Sky Pro came to do my concrete driveway project a couple weeks ago and, they were very respectful and easy to communicate with, very satisfied with their work.Posted on Tanner JacobsTrustindex verifies that the original source of the review is Google. These guy did a great job extending out our back patio. We have existing exposed aggregate and they matched the design perfectly. From the start Ben always made sure we were happy and all our questions were answered. We will definitely use them again for future concrete projects.Posted on Christian BlancoTrustindex verifies that the original source of the review is Google. Sky Pro came out and gave me a quote for my flooring project, they sent a wonderful contractor and he explained to me what was best regarding material costs. Definitely will be going with them! Contractor was actually really cool with the process and showed me some previews on how it should lookPosted on Pablo Blanco foloresTrustindex verifies that the original source of the review is Google. Got my deck looked at by SkyPro, ended up going with them for repairs and they did an amazing job. We made a deal with the pricing as well so I'm actually looking forward to booking with them soon when I wanna get my other project done.Posted on Sidney ArchieTrustindex verifies that the original source of the review is Google. SkyPro did my kitchen remodel project and I am so glad I went with them because now I’m walking into a palace every time I’m home. Really appreciate them!Verified by TrustindexTrustindex verified badge is the Universal Symbol of Trust. Only the greatest companies can get the verified badge who has a review score above 4.5, based on customer reviews over the past 12 months. Read more
Sky Pro Remodeling works throughout Bellevue and the surrounding Eastside communities, including Kirkland, Redmond, Sammamish, Issaquah, Newcastle, Mercer Island, Bothell, and Renton, along with neighborhoods across greater Seattle. Multigenerational projects are common across this area, and our familiarity with local housing stock and each jurisdiction’s permitting process keeps these builds moving.
Do not see your neighborhood? Call (206) 825-2773 — we regularly work throughout King County.
Most in-law suites end up in the basement, and this covers how to lay out a lower level so it lives like real living space rather than storage.
Useful background on the wiring, plumbing, and structural surprises common in the mid-century Eastside homes where these suites are usually built.
Worth reading if an attached addition is on the table, since it walks through what building new square footage onto an existing house involves.
Tell us a little about your home and who the suite is for, and we will get back to you to arrange a visit. There is no cost to have the conversation and no obligation to move forward.
Let us know how we can help you!
Sky Pro Remodeling — (206) 825-2773 · Contact us