A paver patio holds its shape because of the aggregate base under it, not the stone on top. Sky Pro Remodeling builds patios for Bellevue, the Eastside and Seattle with excavation, compaction and drainage handled properly the first time.
A paver patio is a flexible pavement system. Load from furniture and foot traffic travels down through the pavers into a compacted layer of crushed rock, which spreads it across the ground below. When a patio fails in western Washington, the pavers are almost never the reason. The base was cut too thin, dumped in one deep lift instead of compacted in stages, or water had nowhere to go once it got underneath.
That last point matters more here than in most of the country. Much of the Eastside sits on glacial till, a dense hardpan that sheds water sideways rather than absorbing it, and much of the rest is silty soil that softens as soon as it saturates. Rain arrives slowly and steadily for months, the worst case for a base that traps moisture. Trapped water pumps fines up into the bedding layer, and the patio starts to dish and open at the joints.
So we start the same way every time: find where water goes today, decide where it should go instead, and build the base to match the soil we actually dig into. That may mean a deeper rock section, fabric over soft subgrade, an open-graded base that drains freely, or a drain line tied to a legal discharge point.
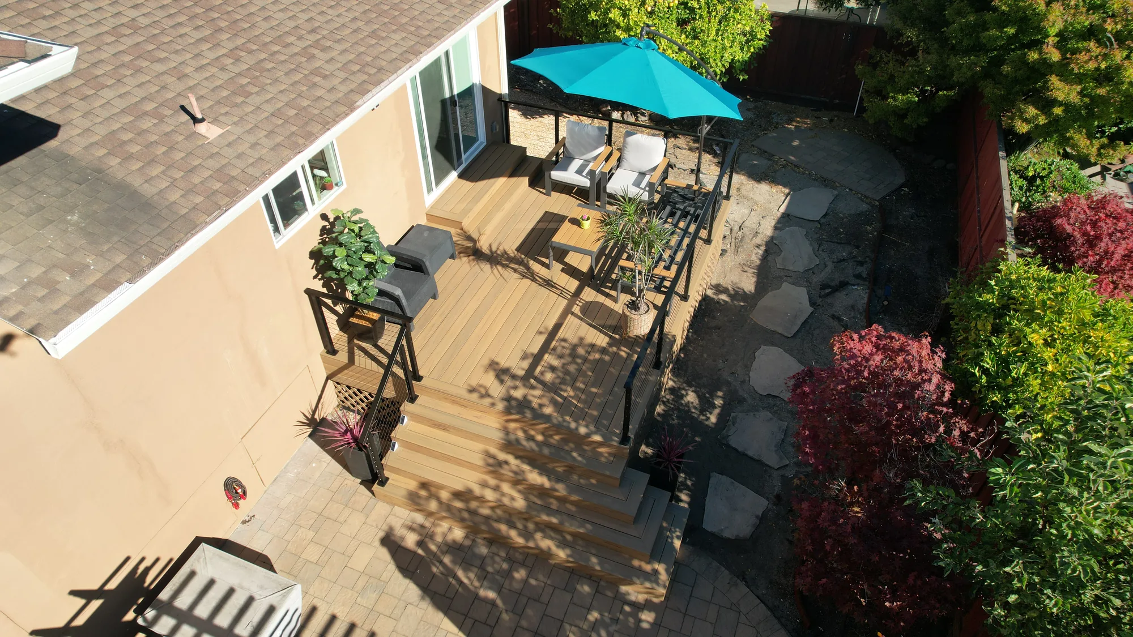
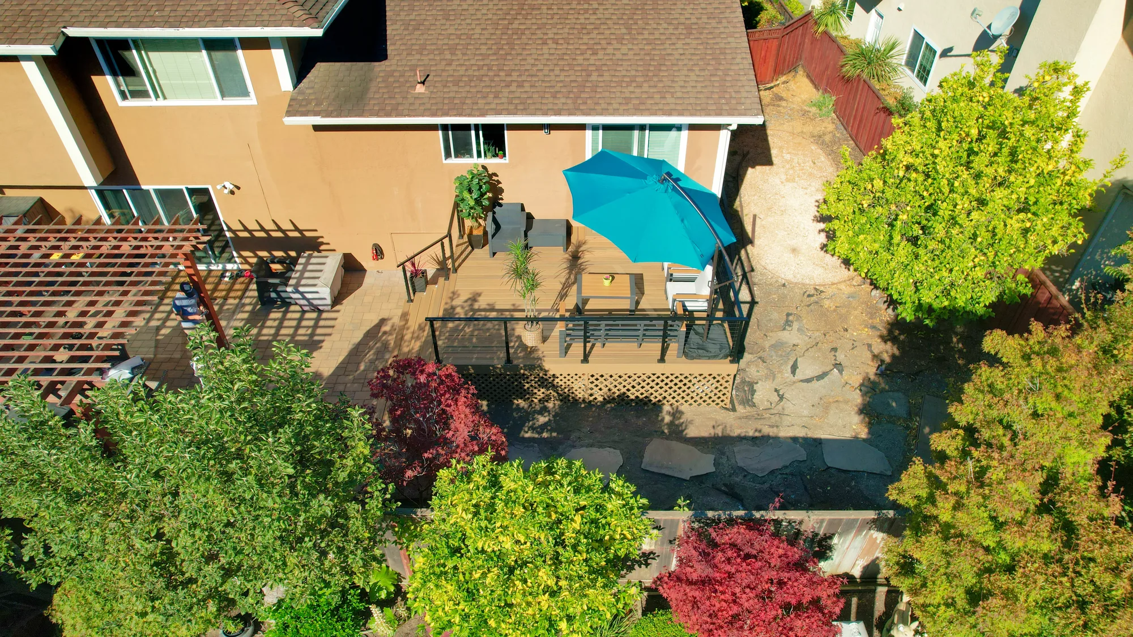
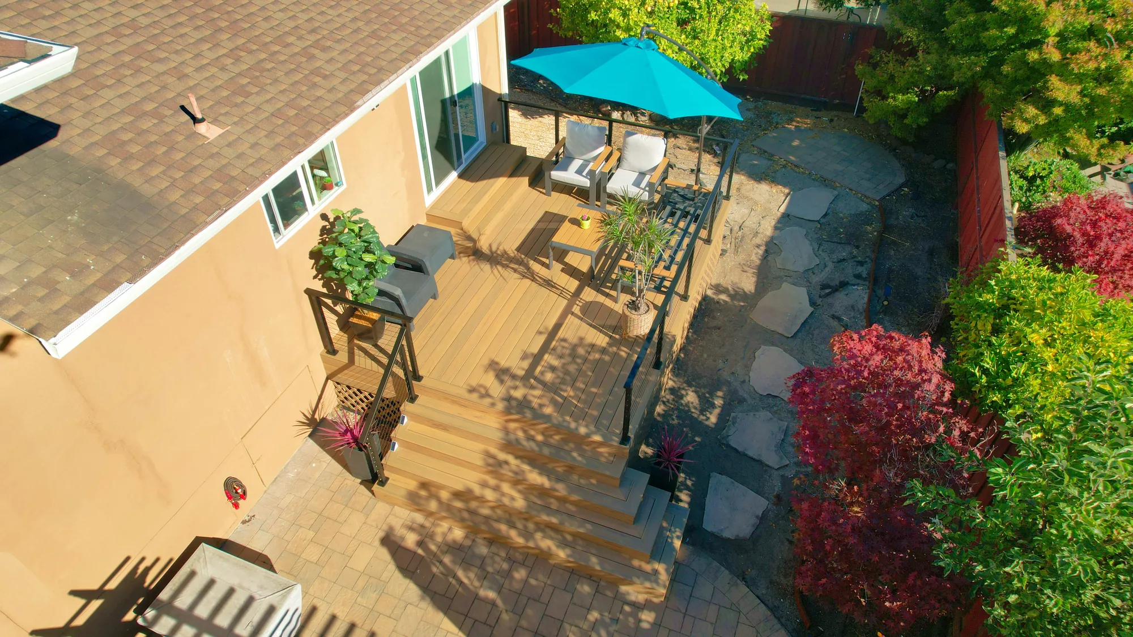
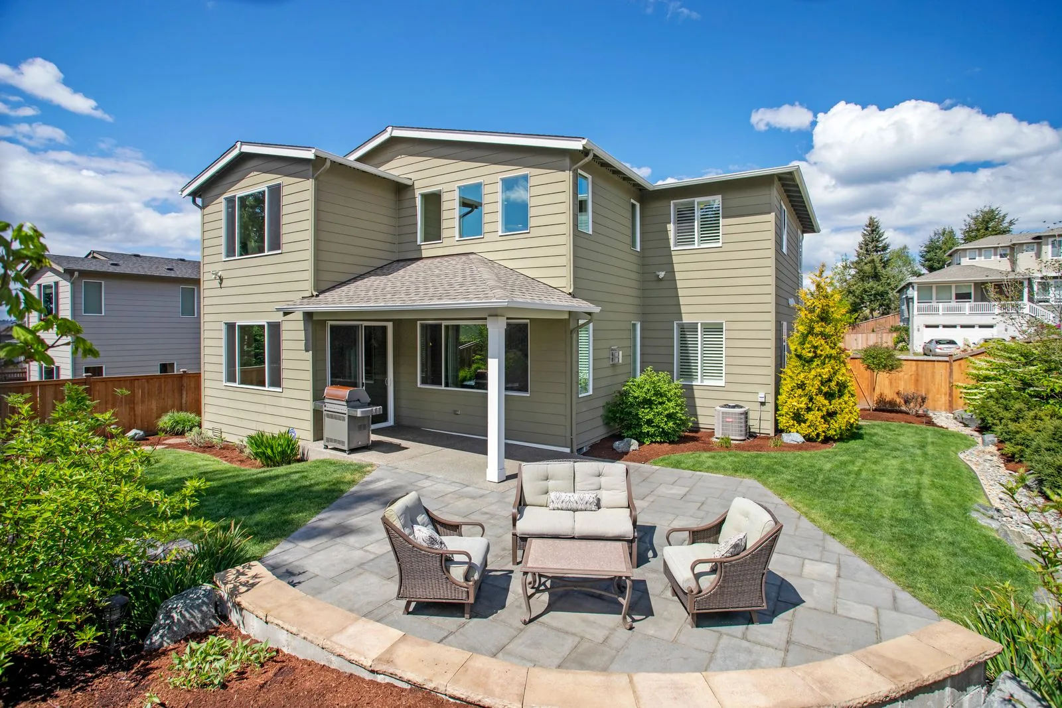
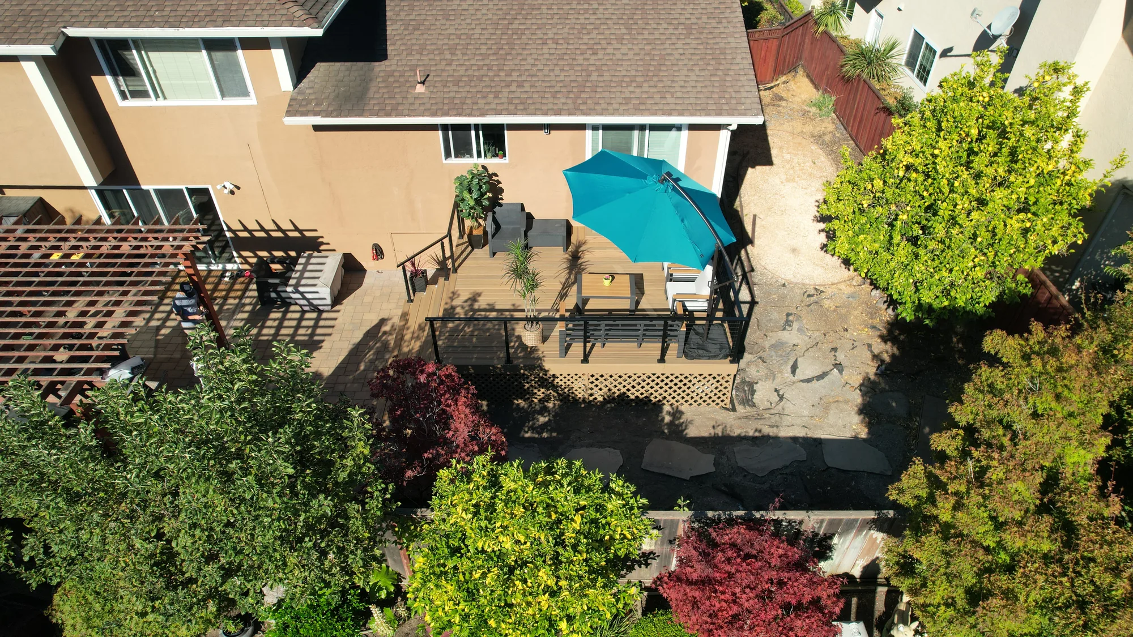
This backyard project pairs a raised rear deck with a full hardscape and planting build-out behind a single-story stucco home. The deck is framed off the back wall in tan-toned deck boards, wrapped in black metal posts with horizontal cable rail infill, and finished underneath with wood lattice skirting. A run of wide cascading box steps carries the deck down to an interlocking concrete paver patio that spans the side and rear of the house. Beyond the deck, natural flagstone stepping stones are set into dark gravel to form a path through new planting beds with ornamental maples, spiky accent plants and shrub borders. A wood pergola over a second patio area at the far end of the yard rounds out the outdoor living scope.
Style: Transitional
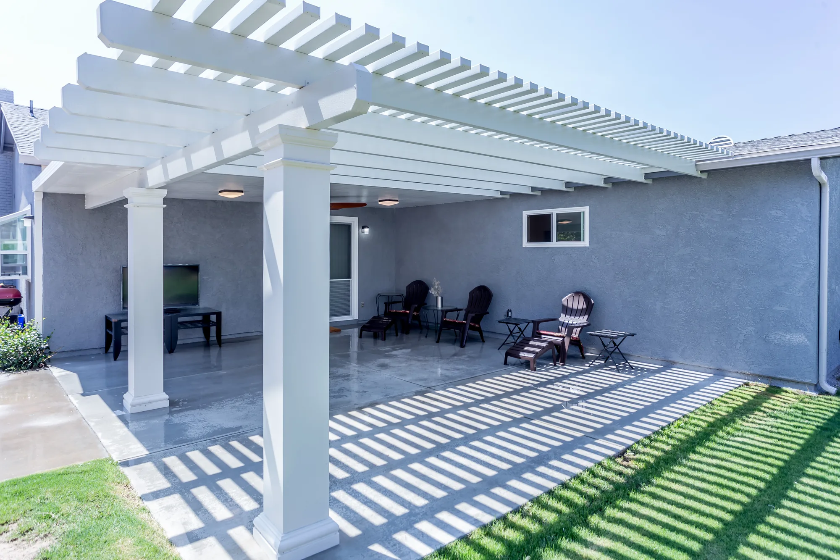
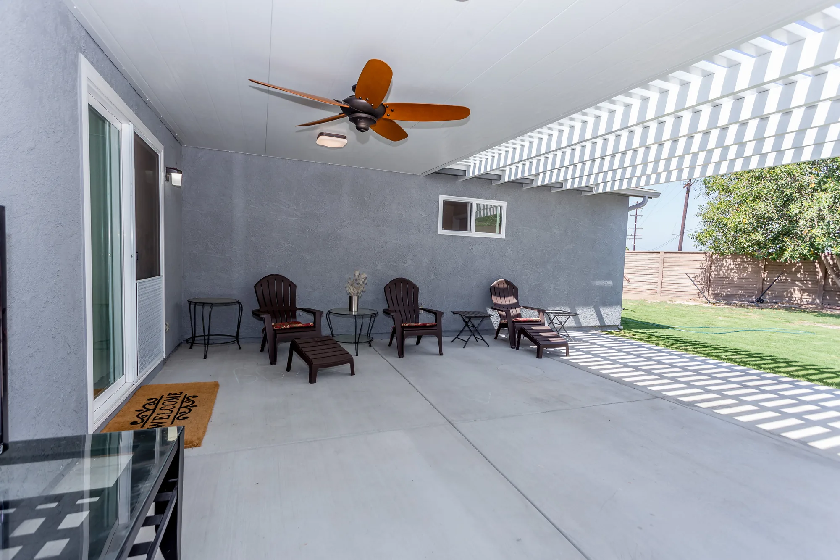
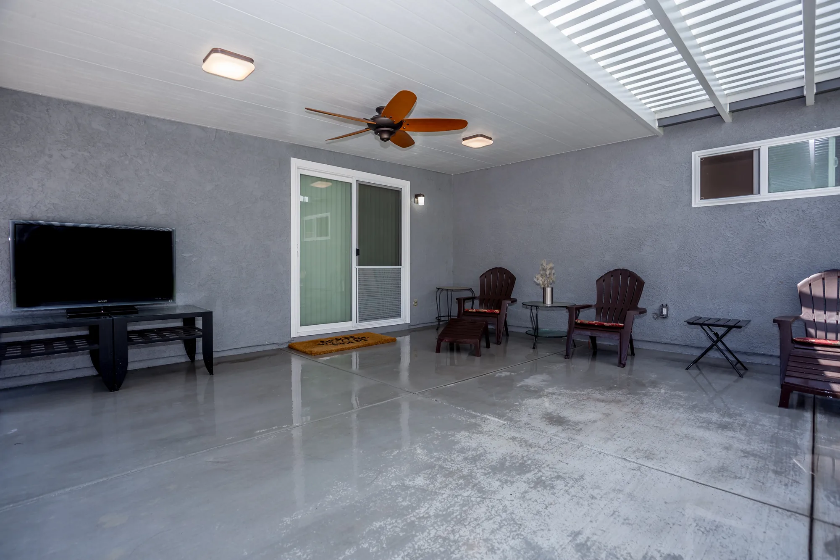
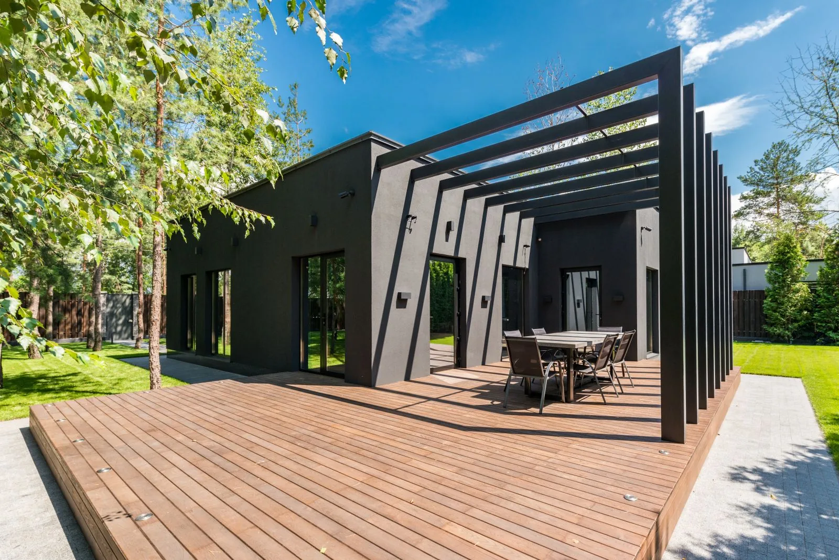
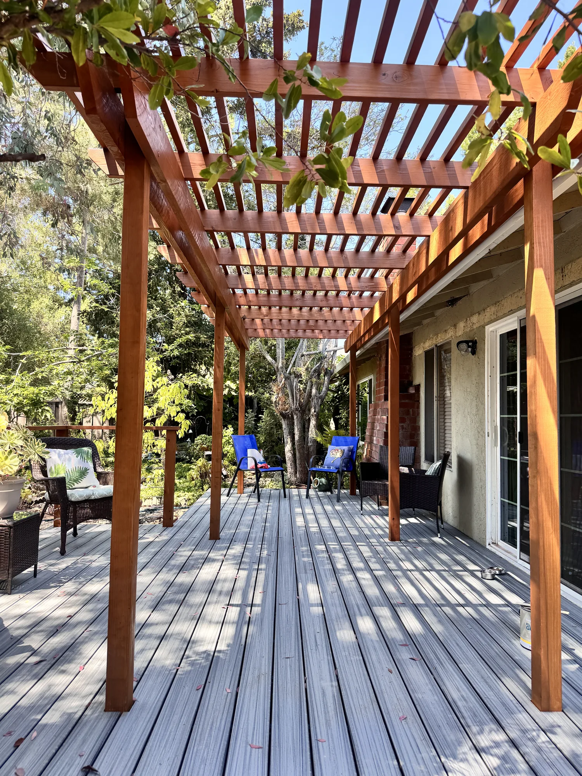
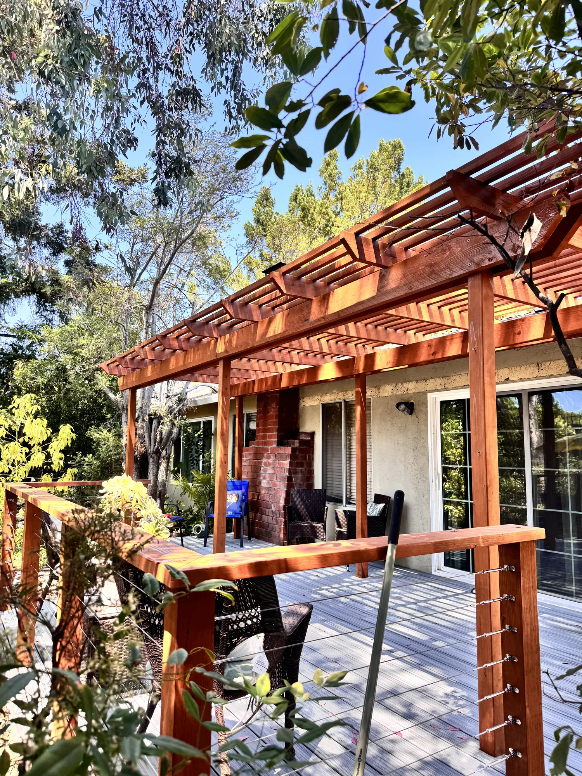
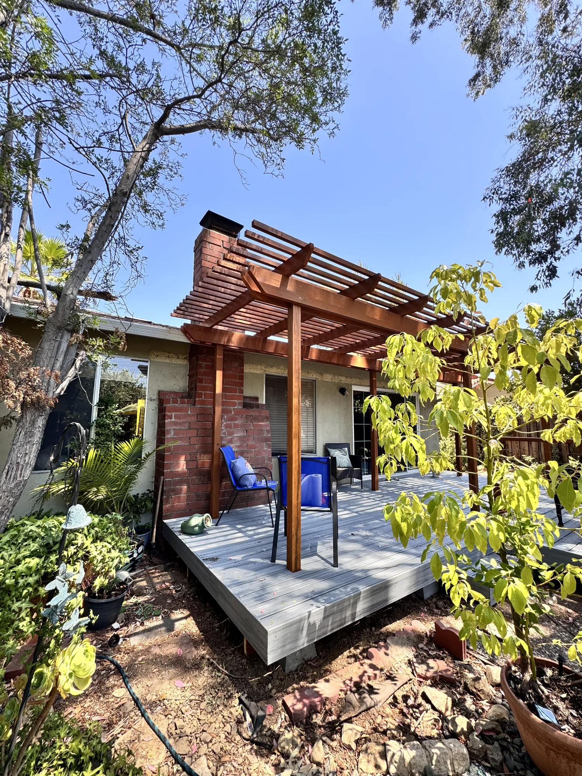
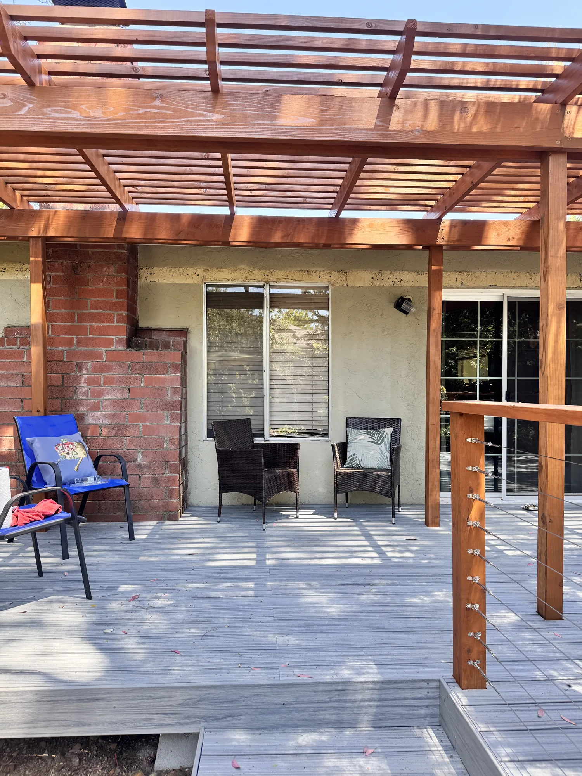
This backyard project pairs a low-profile deck with a full-length attached pergola running across the rear elevation of a single-story stucco home. The deck is built with gray grooved composite-style boards laid parallel to the house, stepping down at the yard side and wrapping past an existing brick chimney mass. A stained warm-toned wood pergola carries heavy beams on square posts, with closely spaced rafters and a second layer of purlins above for filtered shade; rafter tails are cut to a consistent decorative profile. Along the open edges, a horizontal stainless cable railing is set into stained wood posts with a wide wood cap rail, keeping sight lines to the garden open. Photos show the deck in use as a dining and lounge area with the sliding patio doors opening directly onto it.
Style: Transitional
Every patio includes the structural work that determines whether it stays flat, not just the visible surface.
We check existing grade, drainage and downspout routing, then note setbacks, easements and anything limiting equipment access. The finished shape gets staked and painted on the ground so you can stand in it before we dig.
Public locates are called in first, and we probe for private lines like irrigation, lighting and gas runs. Excavation goes to the depth the soil and use require, and spoils leave the property rather than piling up in your yard.
The subgrade is compacted and, where soils are soft or silty, separated from the base by geotextile fabric that stops fines migrating upward. Crushed rock goes down in successive lifts, because a plate compactor densifies only a limited depth per pass.
Surface pitch moves water away from the foundation, and where the site needs more we add perforated drain line, catch basins or a permeable section. Nearby downspouts get routed somewhere that will not undermine the base.
A screeded bedding layer is struck to consistent thickness over the finished base, and pavers are set to string lines so the pattern stays true. Cuts at borders and curves are made wet to keep edges crisp and control silica dust.
Every field gets a mechanical edge restraint or concrete haunch, because unrestrained pavers creep outward and open gaps within a few seasons. Joints are then locked with polymeric sand or clean angular chip, depending on the system.
Each surface behaves differently under constant winter moisture, shade and moss pressure, which is what separates a good choice here from a good choice elsewhere.
| Option | Best For | Considerations | Relative Cost |
|---|---|---|---|
| Interlocking Concrete Pavers | Most residential patios and walkways | Units lift and reset, so repairs stay invisible; may show temporary efflorescence | Moderate |
| Permeable Concrete Pavers | Shaded, poorly draining lots and larger hard-surface additions | Needs an open-graded stone reservoir and periodic joint vacuuming | Moderate to high |
| Large-Format Concrete Slabs | Contemporary homes and patios extending an interior floor | Demands a very flat base; fewer joints means less forgiveness for movement | Moderate to high |
| Natural Stone Flagstone | Character homes and irregular organic shapes | Thickness varies piece to piece; smooth stone gets slick under moss and algae | High |
| Porcelain Pavers | Modern surfaces where staining and moss are a concern | Easy to clean, but brittle and unforgiving of imprecise base work | High |
| Poured Concrete Slab | Simple rectangular patios and areas under a roofline | Low maintenance, but it will crack somewhere and repairs stay visible | Lower to moderate |
| Compacted Gravel | Fire pit surrounds, side yards and informal seating | Free draining and cheap, but it migrates without solid edging | Lowest |
Final material choice depends on site conditions and a written estimate.
Tell us about your yard and what you want to do out there, and we will walk the site with you. Call (206) 825-2773 to set up a visit.
Your pattern changes how strong the field is, how much cutting the job takes, and how large the patio reads once furniture is on it.
Rectangular units in a forty-five or ninety degree zigzag, with no continuous joint running through the field. It gives the strongest mechanical interlock of any pattern, which suits heavy furniture, a hot tub pad or a patio meeting a driveway. Expect more perimeter cutting than other layouts.
Straight offset rows framed by a perimeter band turned on edge, the most familiar and most forgiving layout. It fits rectangular spaces off a back door and stays quiet against the house. Run the rows perpendicular to the longest sightline and the patio looks wider than it measures.
Three or four paver sizes in a repeating but non-obvious arrangement, giving a quarried look without the thickness variation of real flagstone. Best on large patios where a single unit would look mechanical. Plan the sequence in advance or the pattern visibly repeats.
Oversized units set with open joints filled with chip, gravel or low groundcover, giving a quiet surface with strong horizontal lines. This suits modern homes and patios meant to extend an interior floor line. Large units are unforgiving of base imperfection, so screeding has to be precise.
Pavers made with spacer nubs that hold a permanent open joint, set over an open-graded stone reservoir that stores and infiltrates water. Here that is both a drainage strategy and, on some lots, the reason a project can proceed under local stormwater rules. The joints read more textured than sand-set work.
Here is the sequence a patio project follows, and what we look for at each stage.
We measure the area, shoot elevations to see how the yard falls, and trace where roof and surface water travel now. Access matters too, since a narrow side yard changes how material moves in and spoils move out.
We settle shape, size, pattern, material and how the patio meets the house, any steps and the surrounding beds. Shape matters more than people expect, because a patio a few feet too shallow will never comfortably hold a table and chairs.
We check setbacks, lot coverage and whether added hard surface triggers drainage review, since Eastside cities and unincorporated King County treat new impervious area differently. Steep slopes, streams and wetland buffers get reviewed before anything is final.
Utility locates go in, protection goes down on travel paths, and excavation begins. This is where surprises appear: buried debris, an abandoned foundation, a forgotten irrigation main or subgrade far softer than expected.
The subgrade is compacted, fabric goes down where conditions call for it, and rock is placed in lifts with compaction after each one. Pitch is checked continuously, because slope is established here rather than corrected later.
The bedding layer is screeded to uniform depth and never used to fill a low spot in the base. Pavers are set to string lines from the most visible straight edge, so the pattern stays square where the eye notices it.
Perimeter cuts are made, edge restraint is installed all the way around, and the field is compacted with a protective pad to seat pavers into the bedding. Joints are then filled and the surface compacted again.
Excess material is removed and disturbed lawn edges repaired. We walk the patio with you, explain how to clean it without stripping the joints, and cover what to expect the first season.
Two patios of identical size can differ substantially in cost, and the reasons are usually below the surface rather than on it.
Square footage sets the baseline, but curves, tight radii and irregular perimeters drive up cutting time and waste. A simple rectangle uses far more of each pallet than a free-form shape of the same area.
The factor homeowners most often overlook. A backyard a compact machine can reach is a different job from one where every yard of rock goes through a narrow gate in a wheelbarrow.
Firm subgrade takes a standard base section; soft or organic soil takes a deeper one, plus fabric and more imported rock. Hauling spoils away is as real a cost as bringing material in.
A flat lot is straightforward. A sloped Eastside lot may need cut and fill, retaining walls to create a level pad, and steps to the house, and taller walls bring engineering and permitting into it.
Surface pitch costs nothing extra, but a French drain, catch basins, a permeable reservoir or rerouted downspouts all add scope. Where stormwater review applies, the system is dictated by code rather than preference.
Standard pavers, permeable systems, natural stone and porcelain sit at different price points, as do borders, inlays and integrated seat walls. Heavier units also slow installation, which shows up in labor.
We do not quote patios by the square foot over the phone. Soil, access, grade and drainage vary too much between properties, so accurate pricing requires an on-site inspection and a written estimate spelling out base depth, materials and drainage scope.
The difference between a patio that lasts and one that needs rework usually comes down to decisions made in the first two days.
We do not use one standard section on every job. Base depth, fabric and drainage are adjusted to the subgrade we uncover, and if it is worse than expected we say so before building on it.
Pitch, downspout routing and subsurface drainage are decided during layout, not patched in afterward. A patio that sends water toward a crawlspace is a problem no amount of good stonework can fix.
Straight courses, tight joints, consistent borders and clean saw cuts are the visible evidence of a careful crew. We set from string lines and check the field as it goes down rather than correcting at the end.
A patio is often part of a larger plan involving a deck, pergola, fire pit or lighting. One contractor means elevations, drainage and electrical runs get coordinated instead of colliding.
Your estimate states base depth, material, pattern, edge restraint, jointing and drainage in plain language. That gives you something concrete to compare against bids quoting only a price per square foot.
Access routes get protected, spoils stay contained, and debris stays off the house and out of planting beds. The yard around a finished patio should not look like it took the damage.
An at-grade patio often needs no building permit, but that is not the whole question. Eastside cities and unincorporated King County regulate how much hard surface a property adds, and crossing that threshold can trigger drainage review on its own. Retaining walls, critical area buffers and steep slopes follow separate review paths.
Most residential patios take days rather than weeks, and most of that time goes to excavation and base, not laying pavers. Access is the biggest variable, since a yard a machine can reach moves far faster than one where rock is hand-carried. Polymeric joint sand also needs a dry window to set properly.
A properly built patio should not settle noticeably, and when it does the base is almost always the cause. The usual culprits are inadequate depth, rock placed in one deep lift rather than compacted layers, no fabric over soft subgrade, or trapped water. The upside of pavers is clean repair: lift the section, fix the base, reset the same units.
Sometimes, but only if the slab is sound, reasonably level and already draining away from the house. An overlay raises the surface by the paver thickness plus bedding, which causes trouble at door thresholds and can leave you a step short. A cracked or settling slab also telegraphs movement upward, so overlaying it just moves the problem.
Weeds germinate in debris collected in the joints, not in soil pushing up through the base, so sweeping and keeping joints full solves most of it. Moss is more stubborn here, especially on north-facing and tree-shaded patios. Clean it gently and periodically, since aggressive pressure washing strips joint material and leaves the surface worse off.
Late spring through early fall is easiest, because dry ground compacts better and jointing materials cure properly. Still, patio work runs much of the year in the lowlands since deep ground frost is rare, and shoulder seasons often have better availability. The real constraint is saturated soil, which makes compaction unreliable.
For most Pacific Northwest backyards, pavers have the practical edge. A slab is rigid and will crack somewhere eventually, and once it cracks or settles the repair stays visible. A paver field flexes with small ground movement, and any section lifts and resets invisibly when a root or a utility trench causes trouble.
Yes, and on the Eastside that is common. A level patio on a slope means cutting into the hillside, building up with fill and a wall, or terracing into two or more levels connected by steps. Terracing often beats one large pad, since it creates distinct zones and avoids a single tall wall.
The base and the water are what determine whether a patio lasts. We assess both before quoting anything, so you know exactly what you are paying for.
Sky Pro Remodeling installs paver patios throughout Bellevue and the surrounding Eastside communities, along with Seattle and the north end suburbs. Soil, slope and drainage rules vary noticeably between neighborhoods, so we treat every property as its own site rather than applying a template.
Do not see your neighborhood? Call (206) 825-2773 — we regularly work throughout King County.
EXCELLENT Based on 57 reviews Posted on pinnyTrustindex verifies that the original source of the review is Google. Didn’t know what to expect at first but these guys blew the winds off my hat I mean seriously, I had a bathtub renovated to a built in shower and my God am I satisfied with their work. If anyone is considering going with these guys for a remodel I’d vouch for sure.Posted on Nathaniel CardenasTrustindex verifies that the original source of the review is Google. They did a good job on my Deck remodeling project, finished in such a short time and gave me a professional run-down on the material and labor cost. Highly recommend.Posted on Natalie GalvanTrustindex verifies that the original source of the review is Google. I usually don’t trust these companies but Sky Pro blew my expectations out of the water. I seriously am so glad they contacted me, I have 2 bathrooms in my home that both needed to be completely remodeled and they nailed my vision down for both. I couldn’t be happier with this and can recommend them to anyone, even locally.Posted on Samantha RoblesTrustindex verifies that the original source of the review is Google. I ended up going with Sky Pro for my roof project, they did an amazing job and the team didn’t fail to keep me assured the entire process through. 🙏🏽Posted on SophisticatedTrustindex verifies that the original source of the review is Google. Sky Pro came to do my concrete driveway project a couple weeks ago and, they were very respectful and easy to communicate with, very satisfied with their work.Posted on Tanner JacobsTrustindex verifies that the original source of the review is Google. These guy did a great job extending out our back patio. We have existing exposed aggregate and they matched the design perfectly. From the start Ben always made sure we were happy and all our questions were answered. We will definitely use them again for future concrete projects.Posted on Christian BlancoTrustindex verifies that the original source of the review is Google. Sky Pro came out and gave me a quote for my flooring project, they sent a wonderful contractor and he explained to me what was best regarding material costs. Definitely will be going with them! Contractor was actually really cool with the process and showed me some previews on how it should lookPosted on Pablo Blanco foloresTrustindex verifies that the original source of the review is Google. Got my deck looked at by SkyPro, ended up going with them for repairs and they did an amazing job. We made a deal with the pricing as well so I'm actually looking forward to booking with them soon when I wanna get my other project done.Posted on Sidney ArchieTrustindex verifies that the original source of the review is Google. SkyPro did my kitchen remodel project and I am so glad I went with them because now I’m walking into a palace every time I’m home. Really appreciate them!Verified by TrustindexTrustindex verified badge is the Universal Symbol of Trust. Only the greatest companies can get the verified badge who has a review score above 4.5, based on customer reviews over the past 12 months. Read more
Useful context on planning the yard around a patio so hardscape and planting areas work together instead of competing.
A practical look at how constant moisture affects durability, which is the question behind every patio surface decision.
Worth reading if you are deciding between a patio at grade and a raised deck, or considering both on the same property.
Send us the basics on your property and what you have in mind for the space. We will follow up to schedule an on-site visit and a written estimate.
Let us know how we can help you!
Sky Pro Remodeling — (206) 825-2773 · Contact us