Serving Kirkland, Washington

Kirkland Remodeling Company Serving Homes Across the Eastside


Sky Pro Remodeling is a full-service remodeling company serving Kirkland, Washington. We plan and build kitchens, bathrooms, additions and whole-home renovations that respect how Kirkland houses are actually built, from the older homes near downtown to the split-levels and ramblers filling Rose Hill, Juanita and Finn Hill.

  • Kitchens and bathrooms
  • Additions and ADUs
  • Permit-ready planning
  • Built for Northwest weather
Freshly stained red wood deck with horizontal railings across the back of a single-story white stucco house.Corner view of a stained wood deck with open stair, wood handrail and lattice skirt beside a concrete patio.Shower niche lined with iridescent hexagon mosaic and framed in black metal against navy tile.White stucco detached unit with a shingle roof, new hedge planting, lawn and a deck to one side.Straight-on view of a white stucco unit with a centered entry door and a row of new shrubs.Bright entry hall with a glass-panel front door and an open doorway into a wallpapered powder room.Empty living room with a wall-mounted mini-split head, plank flooring and a door to the outside.Powder room with blue patterned wallpaper, linear tile wainscot and a white pedestal sink.Freshly stained red wood deck with horizontal railings across the back of a single-story white stucco house.Corner view of a stained wood deck with open stair, wood handrail and lattice skirt beside a concrete patio.Shower niche lined with iridescent hexagon mosaic and framed in black metal against navy tile.White stucco detached unit with a shingle roof, new hedge planting, lawn and a deck to one side.Straight-on view of a white stucco unit with a centered entry door and a row of new shrubs.Bright entry hall with a glass-panel front door and an open doorway into a wallpapered powder room.Empty living room with a wall-mounted mini-split head, plank flooring and a door to the outside.Powder room with blue patterned wallpaper, linear tile wainscot and a white pedestal sink.
Overview

Remodeling Built for the Way Kirkland Homes Are Made


Kirkland is not one housing market but several stacked together. The blocks around downtown and Norkirk hold small early-twentieth-century houses on narrow lots. Postwar growth filled Rose Hill, Bridle Trails and Juanita with ramblers, split-entries and daylight-basement homes. Finn Hill, North Juanita and Kingsgate were unincorporated King County until annexation in 2011, so many homes there were originally built under county rules.

Those differences matter once you open a wall. A plan that works on a 1990s slab-on-grade house can be wrong for a 1968 split-level on a west-facing slope with a crawlspace and a beam sitting where you wanted the island.

Sky Pro Remodeling works throughout Kirkland and the surrounding Eastside, handling design, structural coordination, permitting support and the full build. Call (206) 825-2773 and we will walk the space with you.

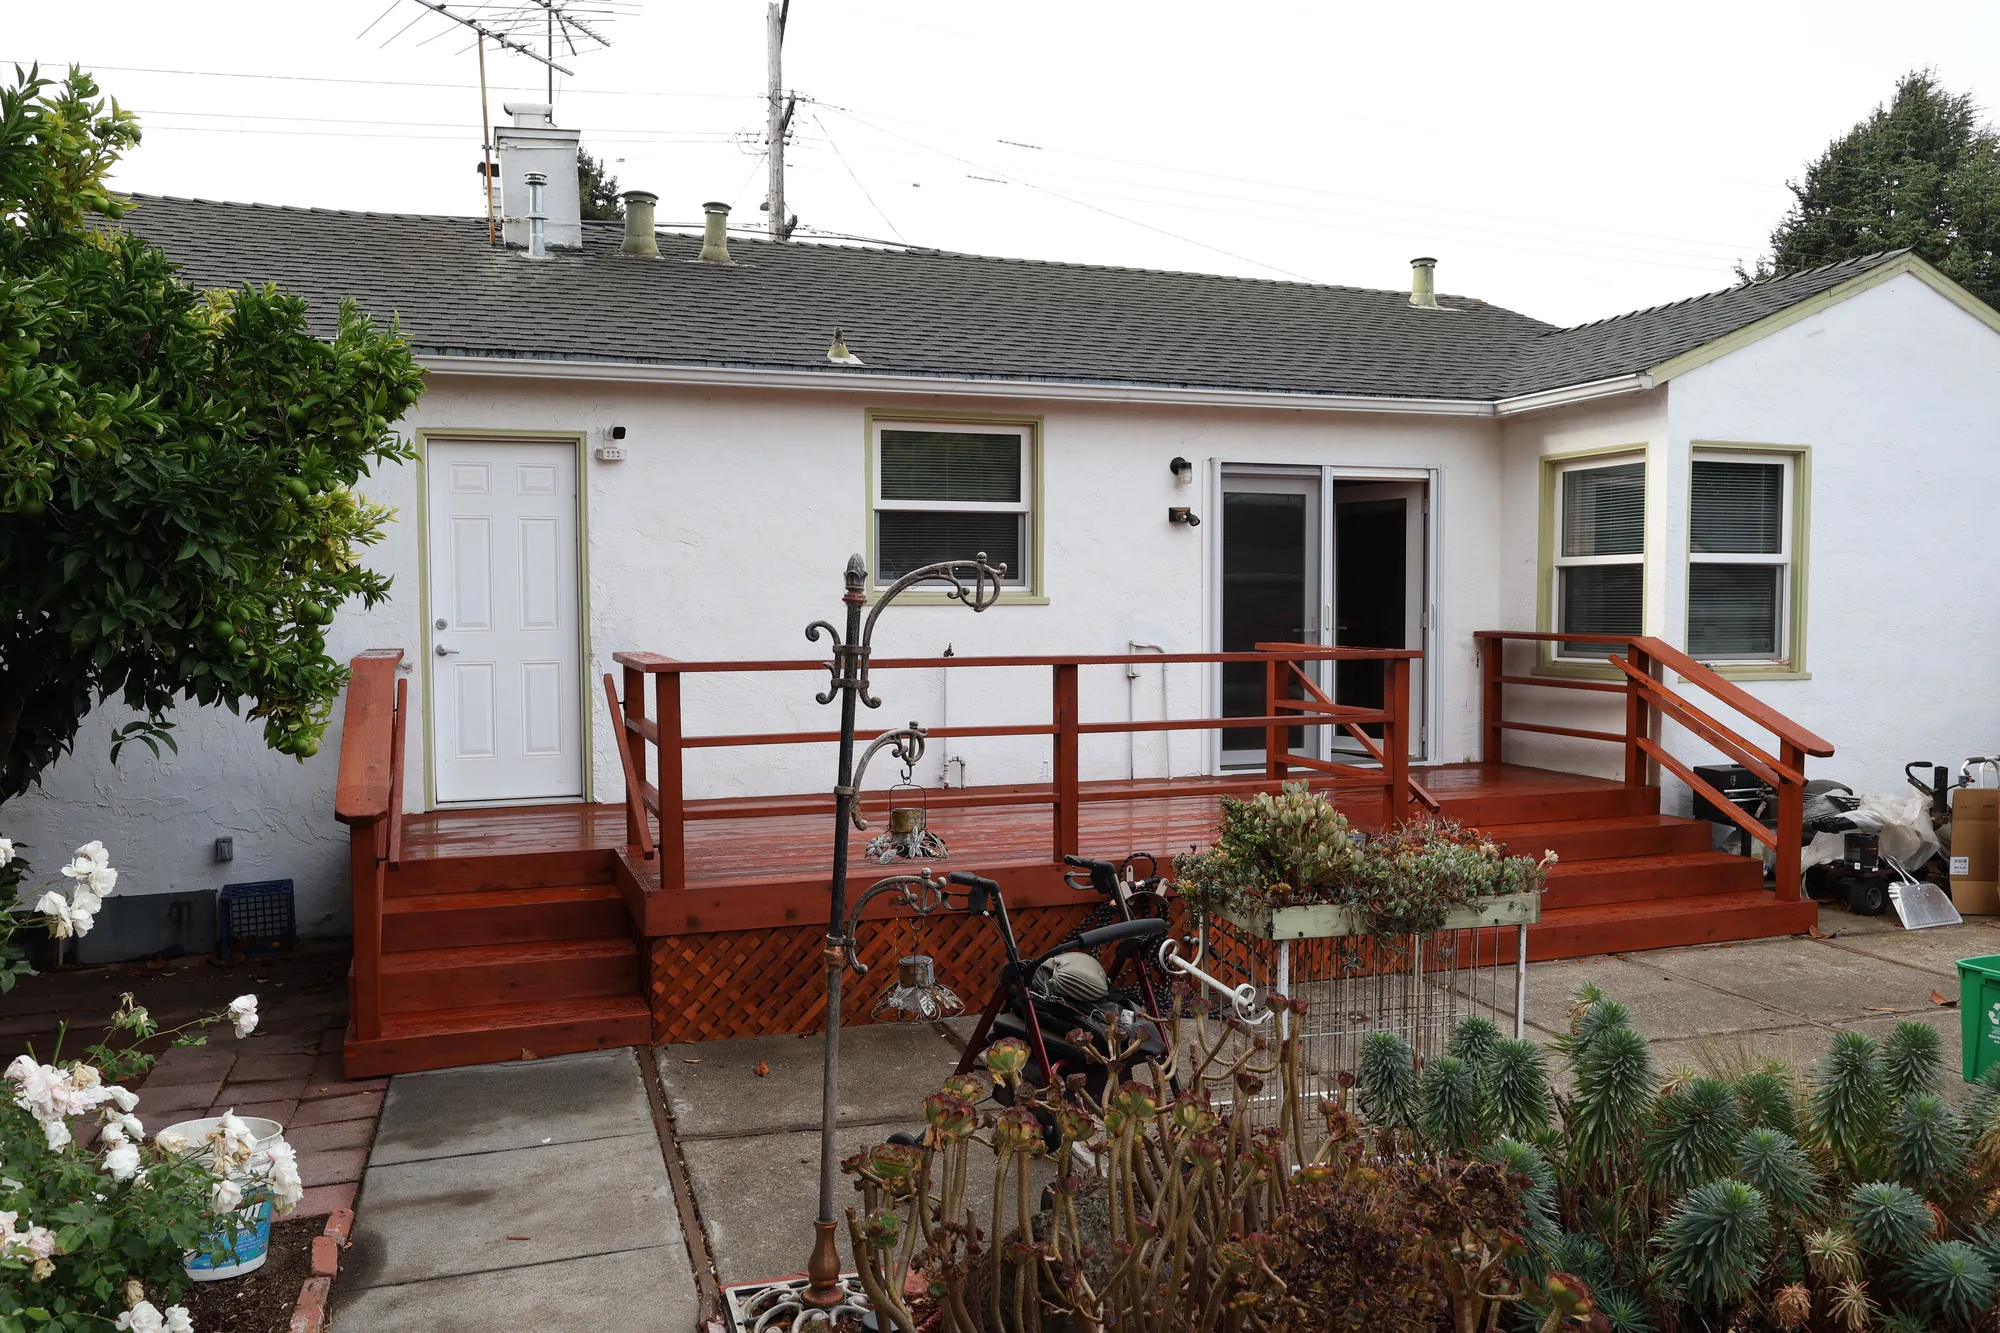
Freshly stained red wood deck with horizontal railings across the back of a single-story white stucco house.
Kirkland Homes

What We Typically Find in Kirkland Houses


Age predicts most of what a remodel uncovers. Houses built before roughly 1940 near the old town core often show knob-and-tube wiring, corroded galvanized supply piping, and foundations never bolted to the sill plate. Homes from the 1950s through the 1970s usually have sound framing but closed floor plans, bearing walls between kitchen and living space, minimal insulation and single-pane windows. Anything predating 1978 may carry lead paint, and pre-1980 sheet vinyl, popcorn ceilings and pipe wrap can contain asbestos.

Topography is the other Kirkland variable. Much of the city slopes toward Lake Washington, which is why daylight basements and tuck-under garages are so common. Slopes create real opportunity but also concentrate water, so downhill neighbors, seasonal groundwater and creeks like Forbes and Juanita make drainage part of the remodel conversation. Add mature fir and cedar shading north-facing rooms and you get the two conditions we design around here: managing water and recovering light.

Local Factors

Local Building Realities We Plan Around in Kirkland


Building in Puget Sound has its own rules of thumb, and ignoring them is how remodels fail early.

Water Management First

Our wet season is long rather than violent, so water finds slow leaks and stays there. Roof drainage, downspout discharge, grading, flashing and crawlspace ground cover get reviewed before we frame anything.

Ventilation and Indoor Moisture

Tighter, better-insulated houses need mechanical ventilation to stay healthy. Bath and kitchen exhaust must terminate outside rather than in an attic or soffit, and whole-house ventilation is standard remodel scope in Washington.

Slopes, Soil and Critical Areas

Kirkland hillsides, streams and the Lake Washington shoreline mean some properties fall under critical area or shoreline regulations affecting what can be built. Steep sites may need a geotechnical engineer, so constraints should surface early.

Seismic and Structural Upgrades

Western Washington is seismically active, and older houses often lack foundation anchor bolts and modern framing connections. When a remodel already opens walls, that is the efficient time to improve them.

Energy Code and Winter Daylight

Washington enforces one of the stricter energy codes in the country, driving insulation, window performance, air sealing and heating choices. Grey winter light also shapes design, favoring better glazing and layered lighting.

Services

Remodeling Services We Offer in Kirkland


We handle the full range of interior and exterior remodeling work for Kirkland homes, from single rooms to structural renovations.

Kitchen Remodeling

Mid-century Kirkland kitchens usually sit in a closed room with a soffit and at least one wall doing structural work. We size beams properly, then rebuild around real storage and layered lighting that works on a dark February afternoon.

Bathroom Remodeling

Bathrooms are where Northwest moisture surfaces first, often as soft subfloor at the toilet flange or blistered paint above a fan venting into an attic. We rebuild with correct waterproofing behind tile and exhaust ducted fully outside.

Whole-Home Renovation

When several rooms need attention, one sequenced project usually costs and disrupts less than three separate ones. That often suits a dated home needing wiring, insulation, windows and layout addressed together.

Home Additions

Adding square footage means working within setbacks, lot coverage limits and often tree retention rules, and sloped sites can require geotechnical review. We plan bump-outs, second stories and rear extensions around what the site supports.

Accessory Dwelling Units

Interest in attached and detached ADUs has grown sharply across the Eastside, and Washington state law has expanded where cities must allow them. Rules for size, entries and utilities vary, so confirm any concept with Kirkland early.

Basement and Lower-Level Finishing

Daylight basements are common on Kirkland slopes and are often the cheapest square footage you already own. We address moisture first through grading and drainage, then handle ceiling height, egress windows and compliant stairs.

Decks and Outdoor Living

Decks here face constant wet-season exposure and often sit well above grade on sloped lots. We build with proper ledger flashing, corrosion-resistant hardware and footings sized for the soil.

Siding, Windows and Exterior Work

Cladding and window replacement depends as much on the water-resistive barrier and flashing behind the siding as the siding itself. It is also the natural moment to add insulation and correct rot at trim.

Serving Kirkland

Planning a Remodel in Kirkland?

Tell us what you have in mind and we will walk the space with you, talk through what your house allows, and put together a clear written scope. Call (206) 825-2773 to get started.

Permits & Approvals

Permits and Approvals for Kirkland Remodeling Projects


Kirkland is an incorporated city, so permits for work inside city limits are issued by the City of Kirkland rather than King County. That includes the areas annexed in 2011, even though homes there were originally permitted under county jurisdiction.

In general terms, work that changes structure, alters the building envelope, adds or relocates plumbing or electrical, adds square footage, or changes how a space is used will typically require a permit and inspections. Purely cosmetic work such as painting or new flooring often does not. Sloped ground, nearby streams, shoreline jurisdiction and tree removal can each trigger additional review.

Permit requirements and review processes change and vary by property, so they must be confirmed with the City of Kirkland permitting department before any work begins.

Our Work

Examples of Our Remodeling Work


The gallery below shows examples of completed Sky Pro Remodeling work, including kitchens, bathrooms and full renovations. These images illustrate our finish standards rather than the location of any project.

Completed Project

Warm-Stained Wood Deck with Horizontal Rail and Lattice Skirt


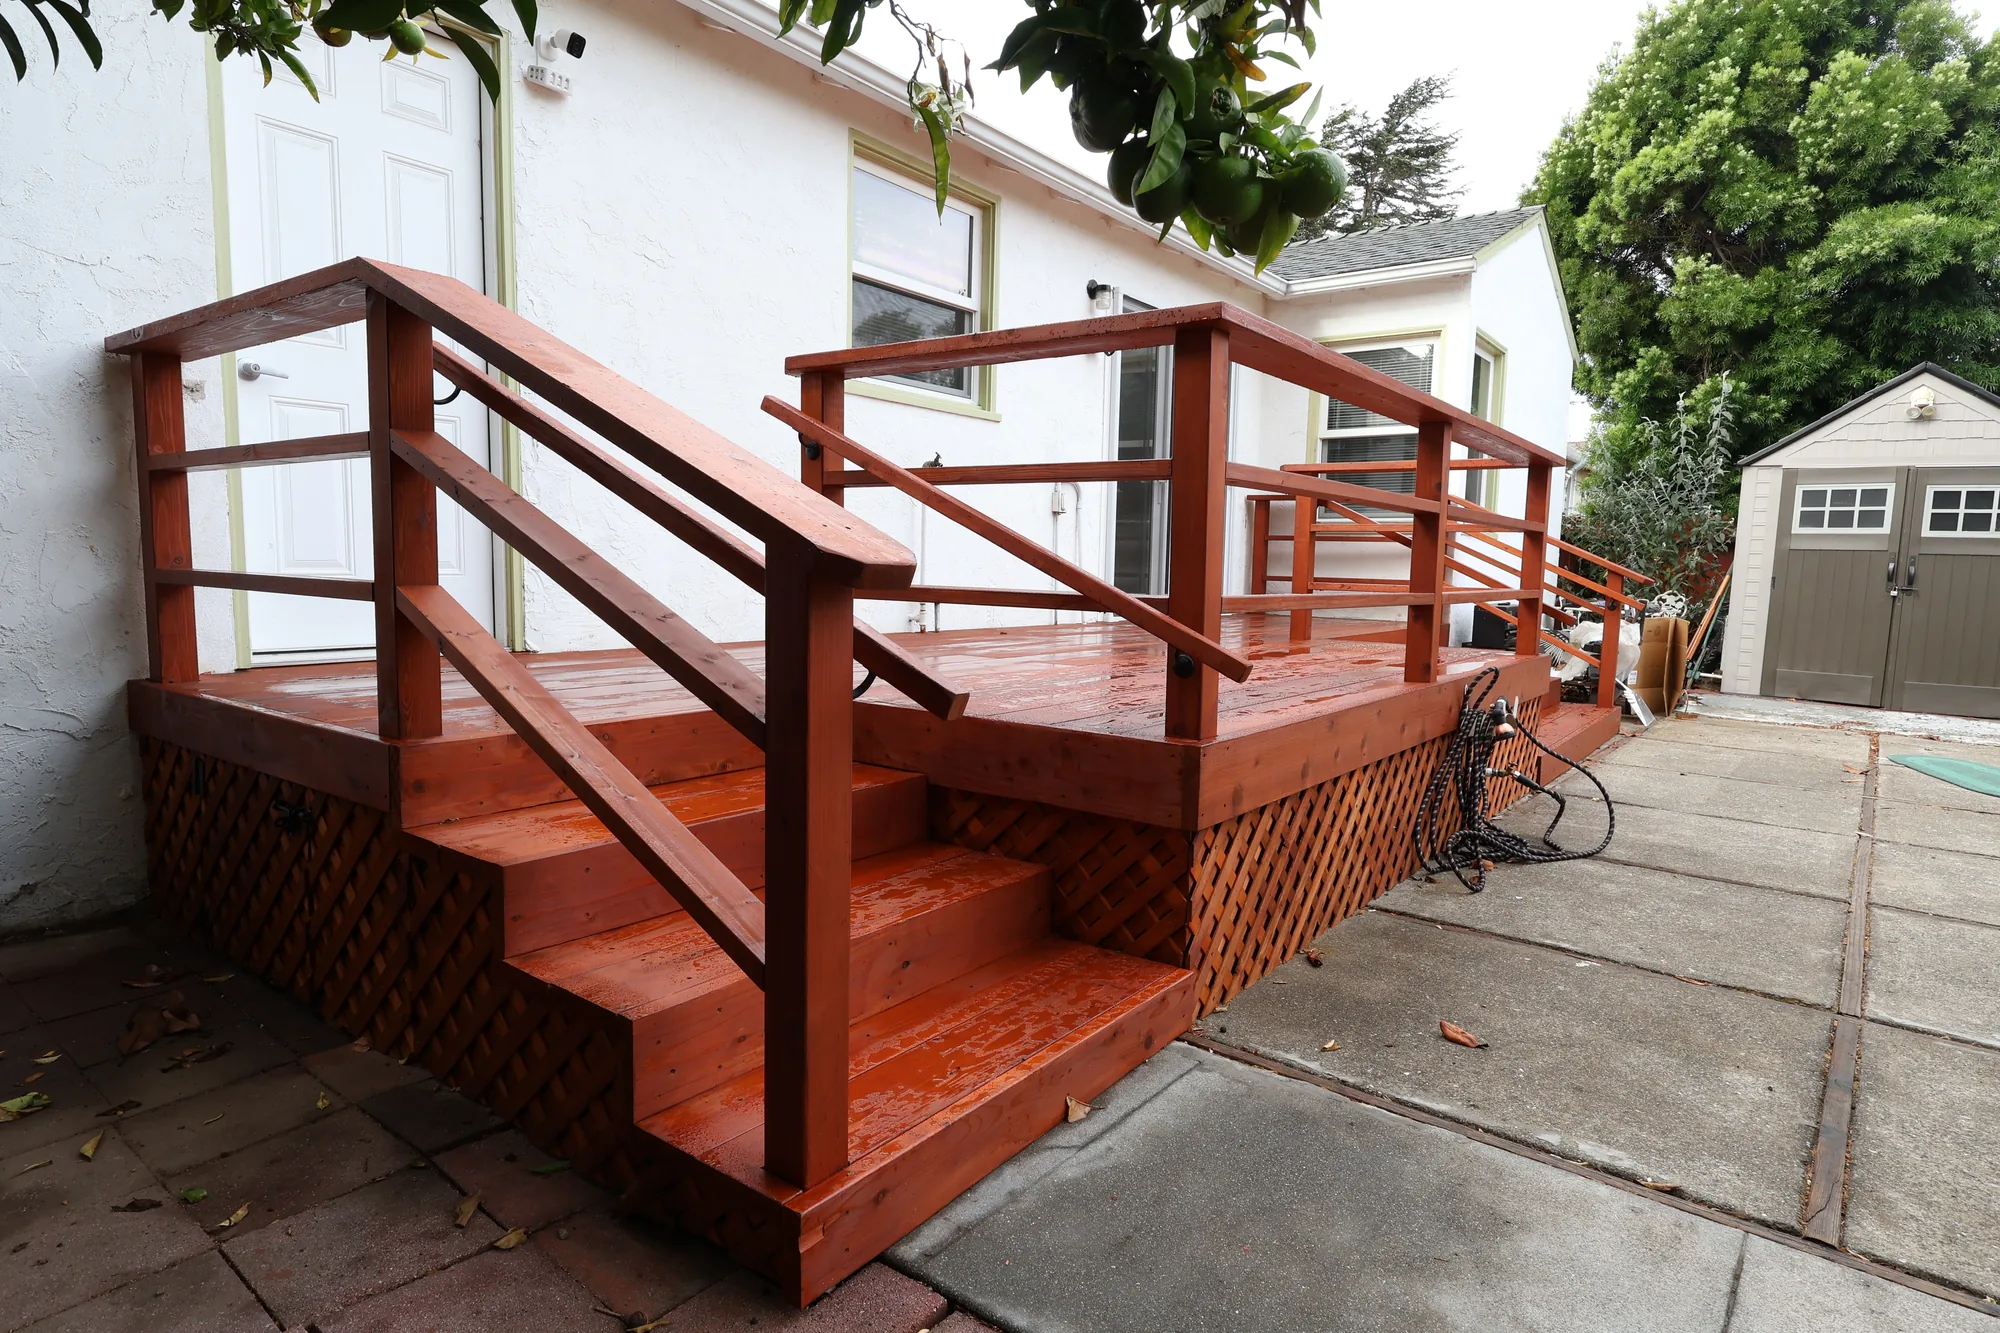
This project is a low-profile wood deck built across the rear of a single-story stucco home, connecting a sliding glass patio door and a separate exterior door to the existing concrete patio. The deck is framed in dimensional lumber and finished with solid wood decking carried in a consistent board direction, with a wide open stair on the patio side and a second set of steps at the far end. Railings are site-built from wood with a flat top cap and horizontal rail infill, with posts notched and through-bolted at the deck rim. Diagonal lattice panels skirt the perimeter to close off the crawl space beneath the framing while keeping the underside vented. The entire assembly, including decking, railings, stair treads and stringers, has been finished in a warm red-toned semi-transparent stain.

Style: Traditional

Work Completed

  • Built a low-profile wood deck spanning the rear elevation of the home
  • Framed and decked with dimensional lumber in a uniform board layout
  • Constructed a wide open stair down to the existing concrete patio
  • Added a second stepped access point at the opposite end of the deck
  • Site-built wood guardrails with flat top cap and horizontal rail infill
  • Installed diagonal lattice skirting around the deck perimeter
  • Notched and fastened rail posts directly to the deck rim joist
  • Applied a warm red-toned semi-transparent stain to all wood surfaces

Materials & Finishes

  • Dimensional wood decking
  • Wood framing lumber
  • Wood guardrail with flat top cap
  • Horizontal wood rail infill
  • Diagonal wood lattice skirting
  • Warm red-toned semi-transparent wood stain
  • Existing concrete patio and paver walkway
  • Stucco exterior wall cladding
  • Composition shingle roofing
Freshly stained red wood deck with horizontal railings across the back of a single-story white stucco house.
The completed deck runs the width of the rear elevation, linking the sliding patio door and side entry door to the backyard.
Corner view of a stained wood deck with open stair, wood handrail and lattice skirt beside a concrete patio.
The deck corner shows the stain finish carried consistently across decking, railings and skirting.
Completed Project

Detached Garage Converted to a One-Bedroom Living Unit


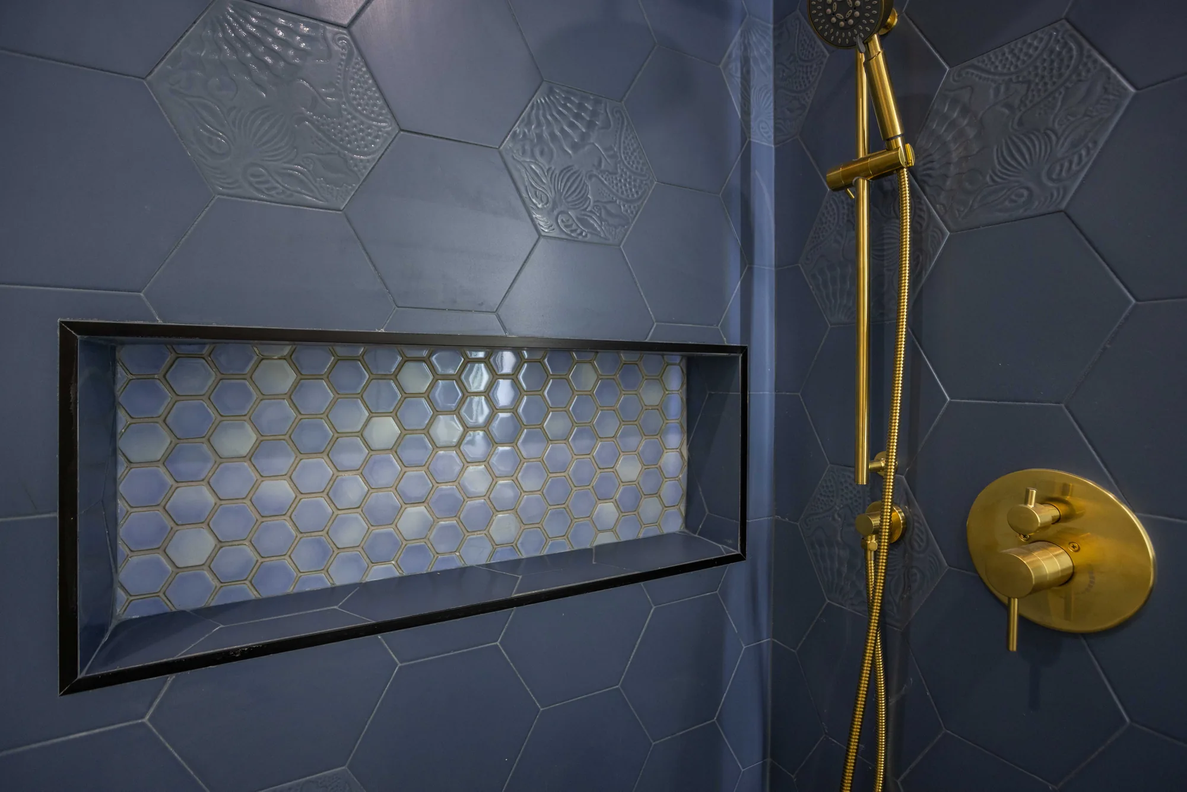
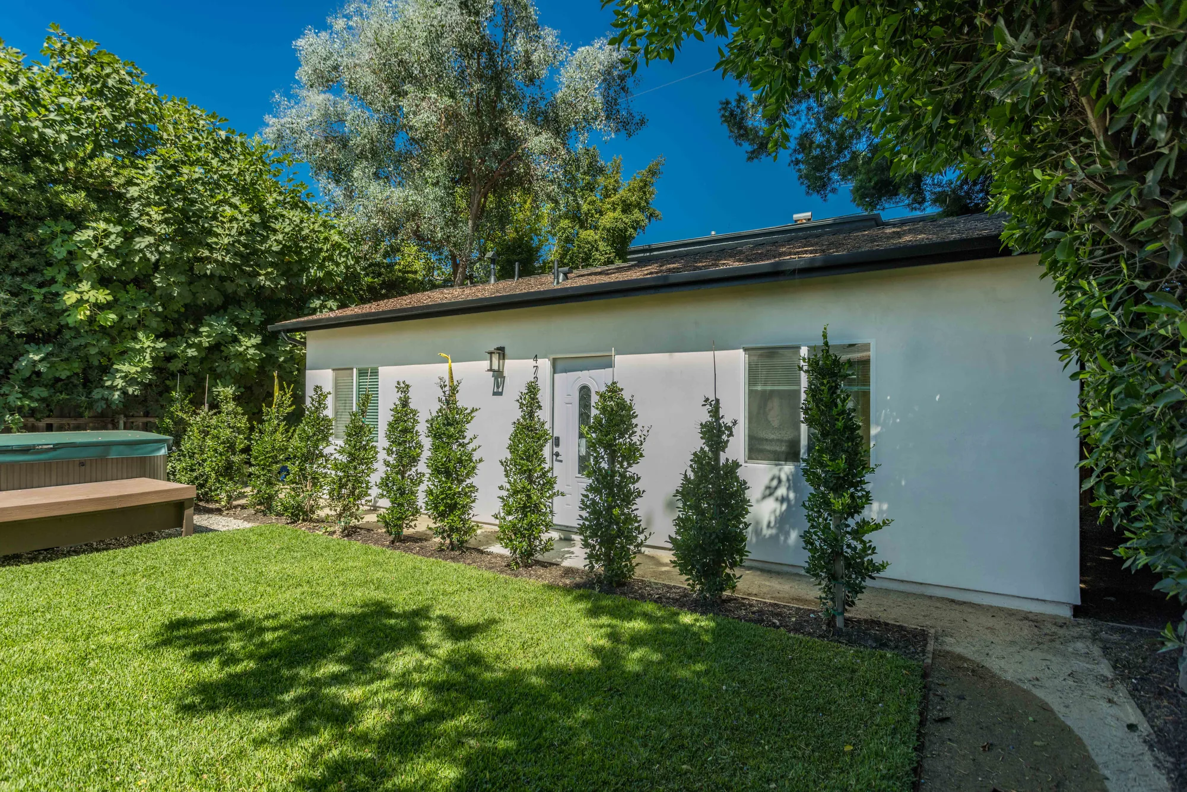
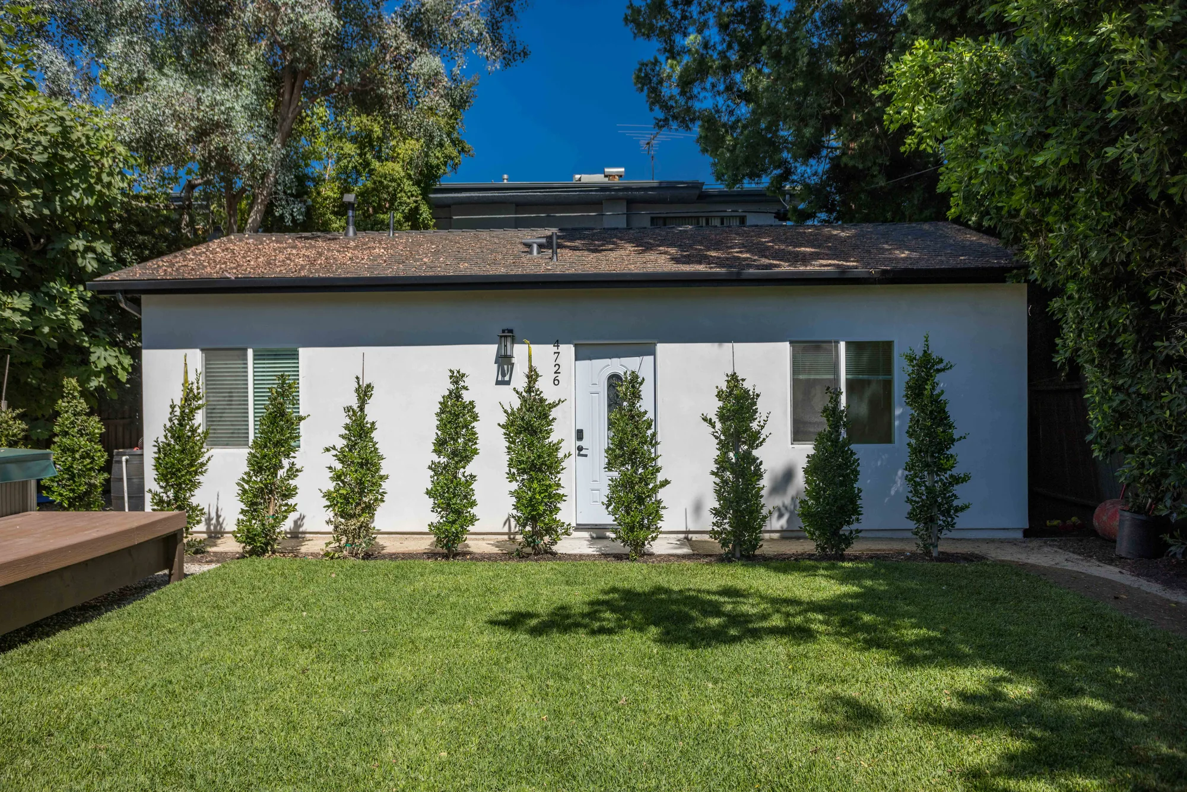
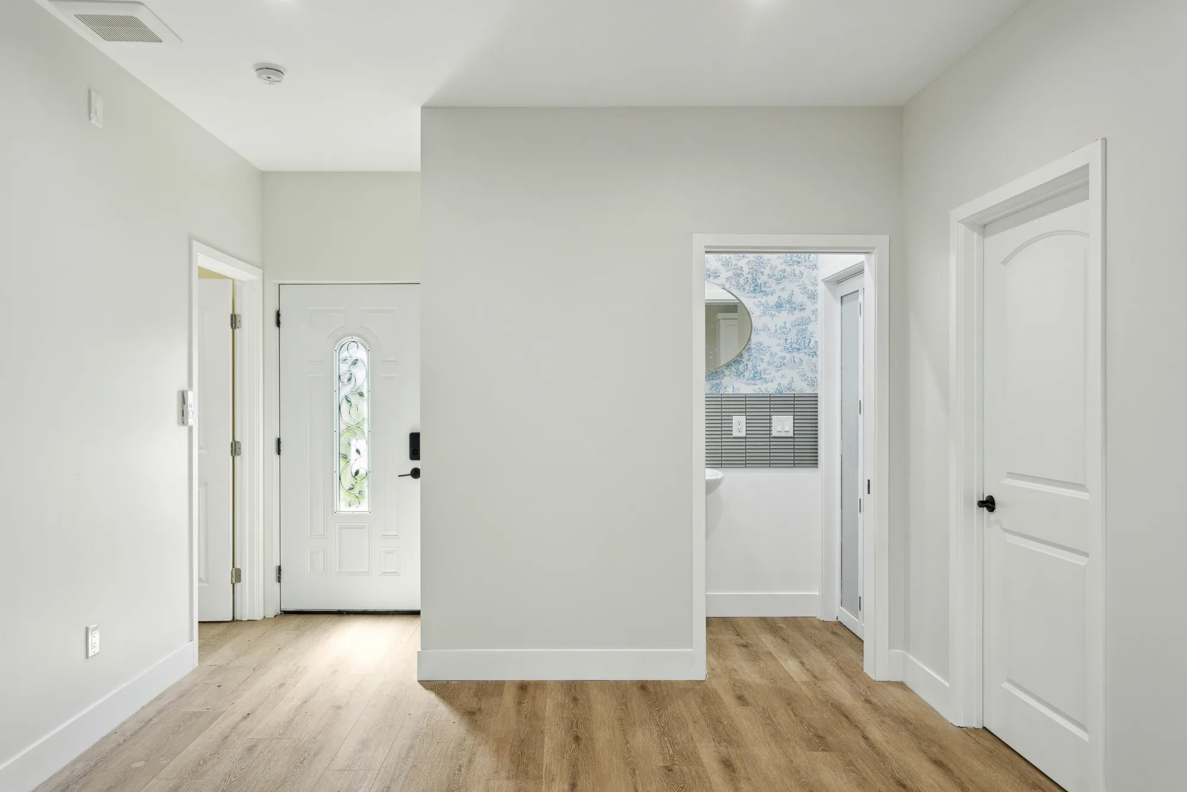
A detached garage was rebuilt as a complete, self-contained living unit with a full kitchen, bedroom, three-quarter bathroom and a separate powder room. The kitchen was built out with white shaker cabinetry, brass bar pulls, light stone-look countertops, a green mosaic tile backsplash and a stacked washer and dryer tucked into a dedicated cabinet bay alongside a full-height refrigerator. The bathroom is the showpiece: a glass-enclosed corner shower lined in navy hexagon tile mixed with relief-patterned accent hexes, a black-trimmed recessed niche filled with iridescent hex mosaic, a built-in seat, a mosaic shower floor with a linear drain, and unlacquered-brass-look shower fittings. Throughout, the unit received new wide-plank wood-look flooring, painted trim and baseboard, recessed LED lighting, ductless mini-split heads for heating and cooling, and mirrored closet doors. Outside, the structure was re-stuccoed and finished with a new entry door, wall sconce, gutter and downspout, a concrete walkway and fresh columnar hedge planting along the elevation.

Style: Transitional

Work Completed

  • Full conversion of a detached garage into a finished living unit with kitchen, bedroom and two baths
  • Compact U-shaped kitchen in white shaker cabinetry with brass bar pulls and a glass-front upper
  • Light stone-look countertops with a green mosaic tile backsplash and matte black gooseneck faucet
  • Stacked washer and dryer built into a dedicated cabinet bay beside a stainless refrigerator
  • Glass-enclosed corner shower in navy hexagon tile with a built-in seat and mosaic floor with linear drain
  • Black-trimmed recessed shower niche set with iridescent hexagon mosaic and brass-finish shower fittings
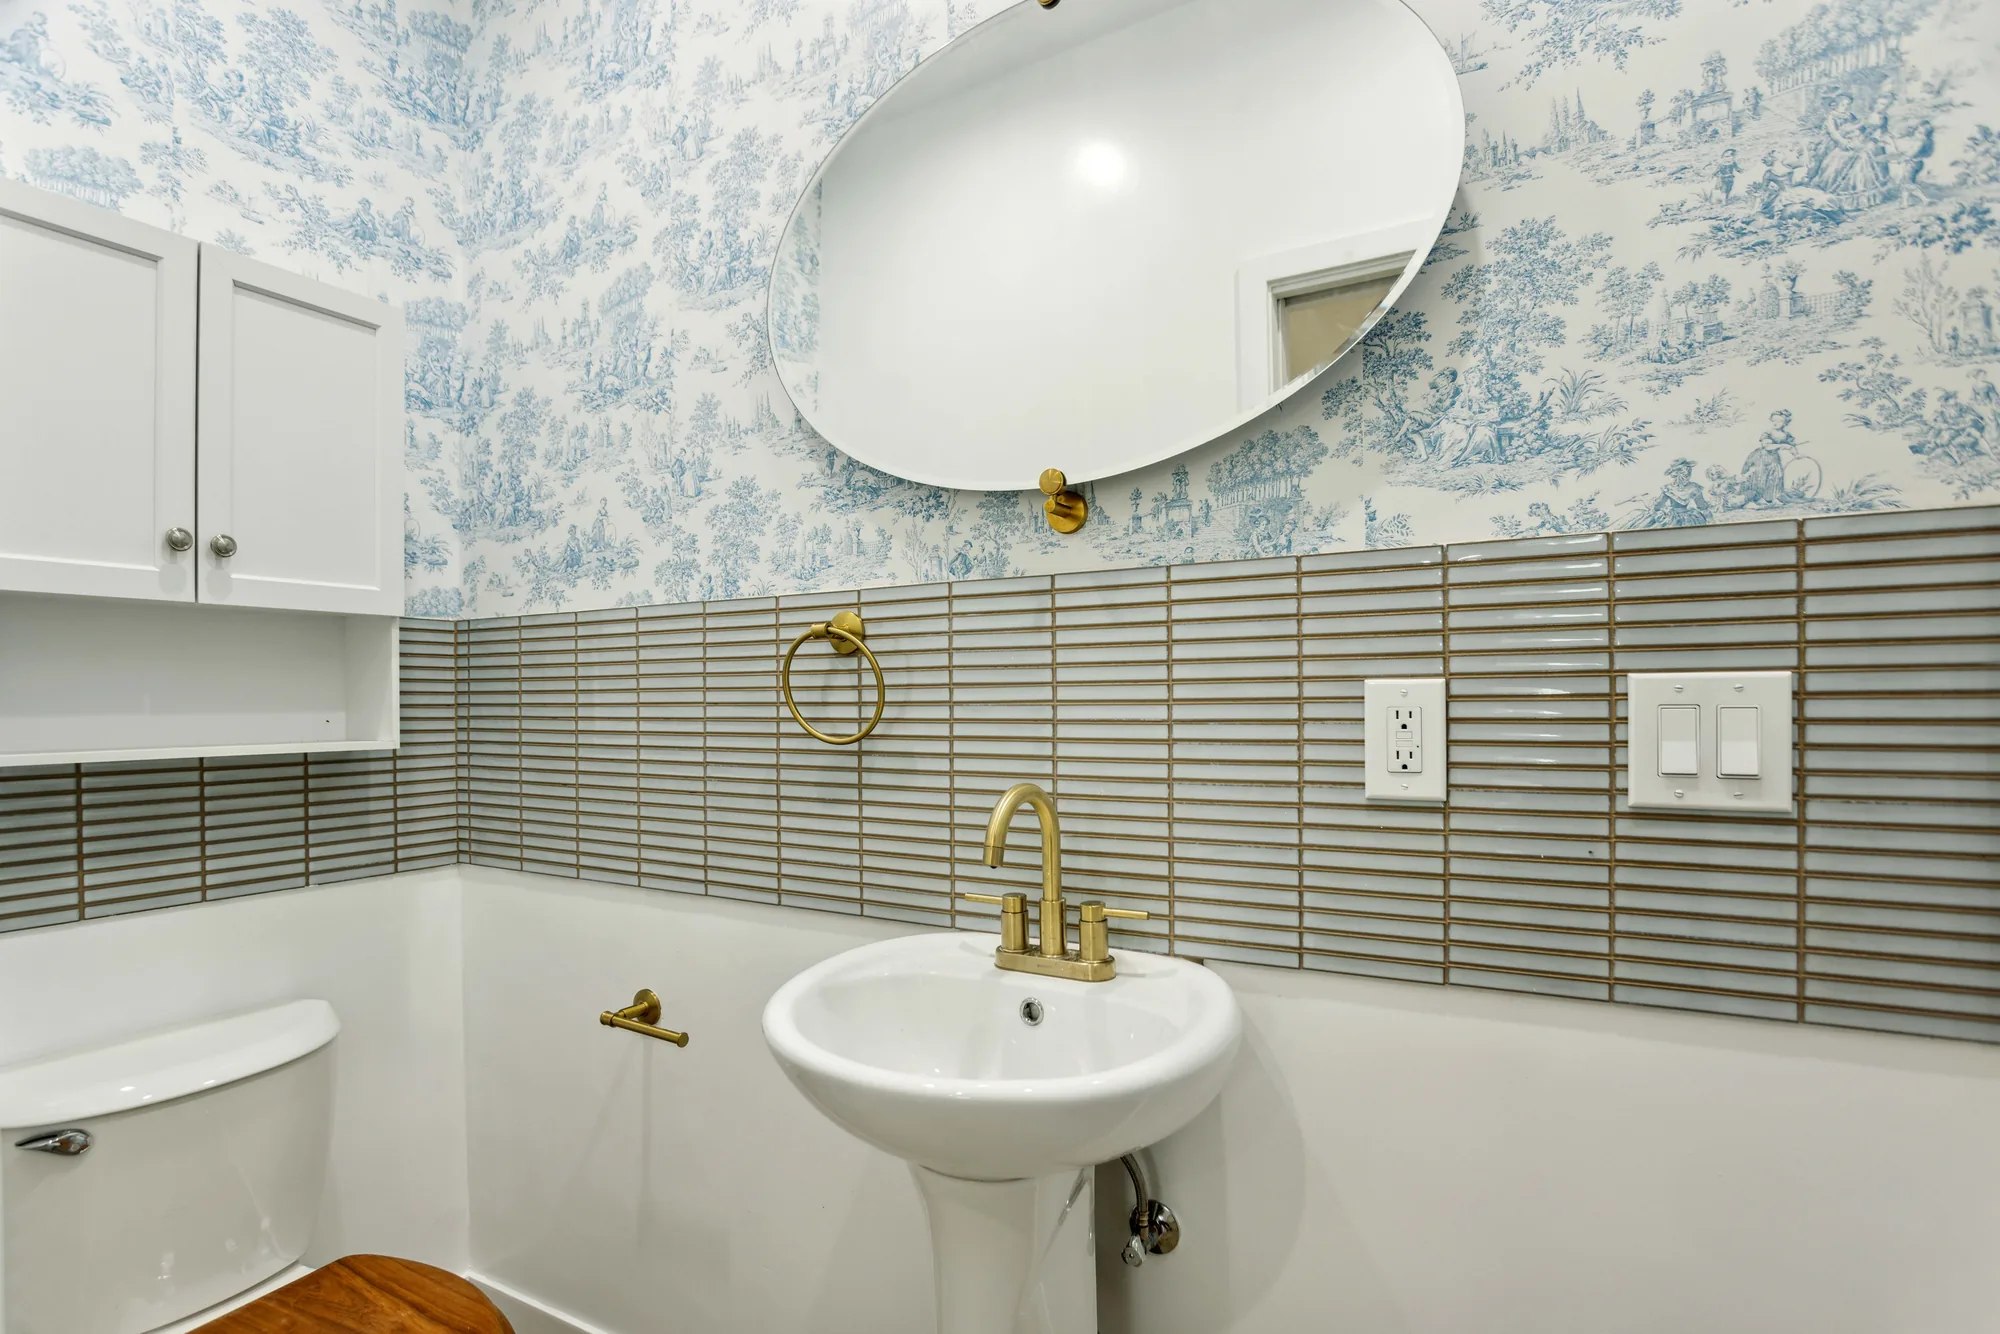
  • Powder room with patterned wallpaper, linear tile wainscot, pedestal sink and oval frameless mirror
  • New wood-look plank flooring, recessed lighting, mini-split heads and mirrored closet doors throughout
  • Exterior re-stuccoed with new entry door, sconce, gutters, concrete walkway and hedge planting

Materials & Finishes

  • White shaker cabinetry
  • Brass / gold bar pulls
  • Light stone-look quartz countertops
  • Green mosaic tile backsplash
  • Matte black gooseneck kitchen faucet
  • Wide-plank wood-look vinyl flooring
  • Navy blue hexagon wall tile with relief-pattern accents
  • Iridescent hexagon mosaic niche tile
  • Stone-look mosaic shower floor tile
  • Large-format gray floor tile
  • Brushed brass shower trim, rain head and handheld slide bar
  • Frameless clear glass shower enclosure with black hardware
  • LED backlit vanity mirror
  • Blue toile-pattern wallpaper
  • Gray linear stacked tile wainscot
  • White pedestal sink with brass widespread faucet
  • Mirrored bypass and bifold closet doors
  • Stainless steel appliances
  • White stucco exterior
  • Composition shingle roof
  • Composite / wood deck boards
Shower niche lined with iridescent hexagon mosaic and framed in black metal against navy tile.
The iridescent hexagon mosaic inside the niche catches light against the flat navy field tile.
White stucco detached unit with a shingle roof, new hedge planting, lawn and a deck to one side.
The finished exterior sits behind new lawn, a row of columnar shrubs and a deck.
Straight-on view of a white stucco unit with a centered entry door and a row of new shrubs.
The front elevation, centered on the new entry door and flanked by shuttered windows.
Bright entry hall with a glass-panel front door and an open doorway into a wallpapered powder room.
The entry hall opens to a powder room finished in patterned wallpaper and tile wainscot.
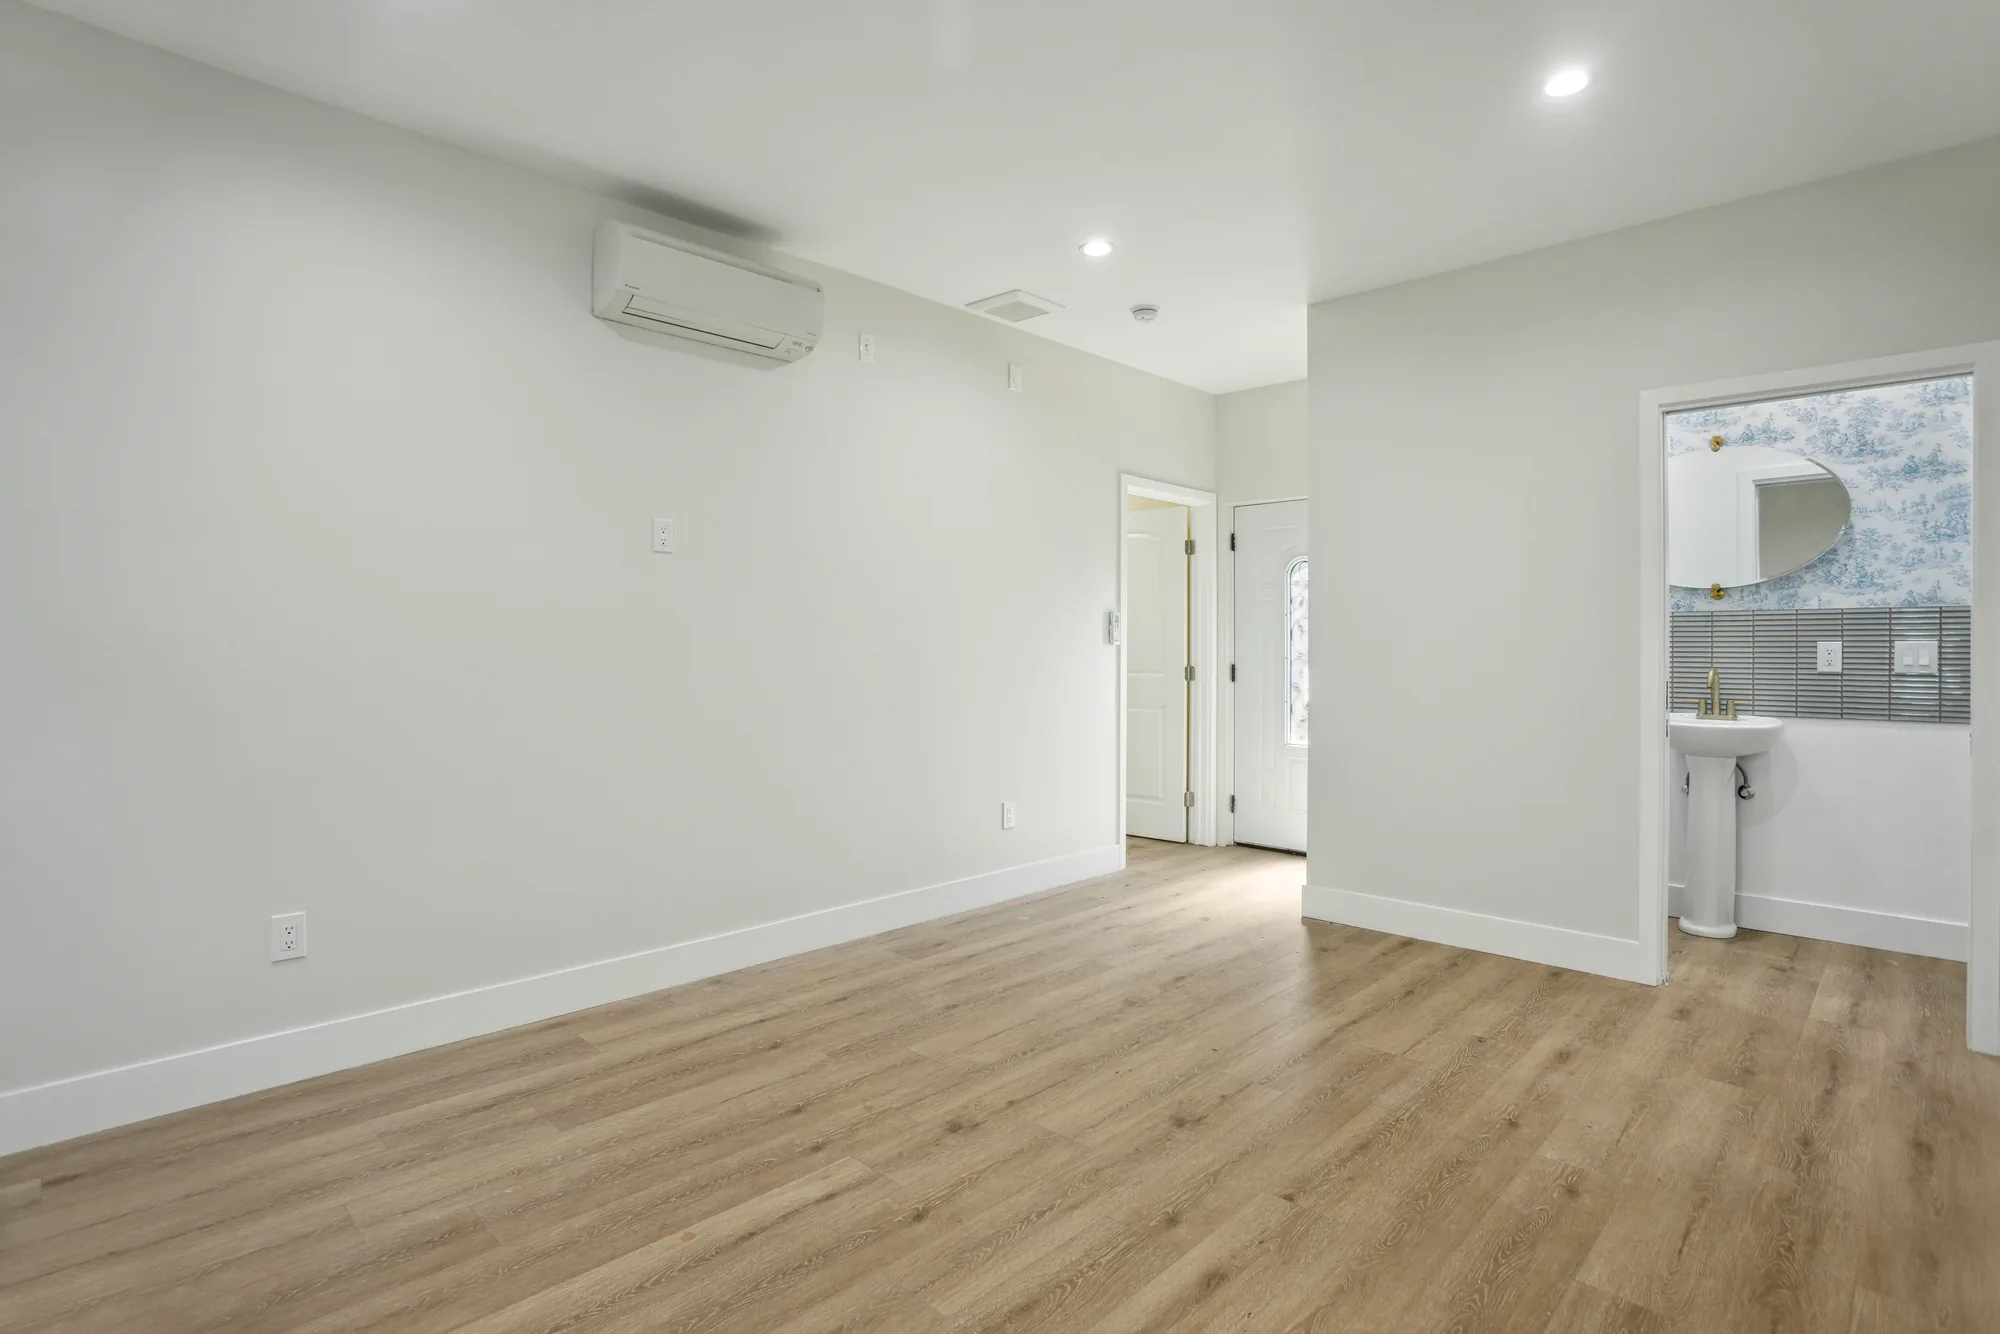
Empty living room with a wall-mounted mini-split head, plank flooring and a door to the outside.
A wall-mounted mini-split head provides heating and cooling for the main living space.
Powder room with blue patterned wallpaper, linear tile wainscot and a white pedestal sink.
Blue toile-style wallpaper sits above a linear tile wainscot in the powder room.
How We Work

How a Kirkland Remodel Runs With Us


A clear sequence keeps decisions ahead of the crew instead of behind it.

1

On-Site Consultation

We walk the house with you, reviewing framing, mechanical systems, drainage and access. Nothing meaningful can be quoted without seeing the house.

2

Design and Layout

We develop the plan, including structural changes, and confirm what the house and lot allow. Trade-offs get settled while they are still inexpensive to change.

3

Selections and Specifications

Cabinets, tile, counters, fixtures and lighting are chosen before demolition, with long-lead items ordered early so nothing stalls the schedule.

4

Written Estimate and Agreement

You receive a detailed scope and price covering materials, labor and allowances, with exclusions stated plainly.

5

Permitting and Preparation

We prepare and submit permit documents where required and coordinate any engineering. Site protection, dust control and access are arranged before demolition day.

6

Construction and Handover

Work moves through demolition, rough-in, inspections, finishes and detailing with regular updates, closing out with a punch list walkthrough and cleanup.

Why Sky Pro

Why Kirkland Homeowners Work With Sky Pro Remodeling


We aim to be straightforward about scope, schedule and cost from the first conversation.

Regional Building Knowledge

We build for Puget Sound conditions, treating water management, ventilation and energy performance as core scope rather than upgrades. That determines whether a remodel still looks right in ten years.

One Accountable Contractor

Design coordination, structural work, trades, permitting support and finishing run through a single company. You are not left managing handoffs between separate parties.

Honest Assessment Up Front

If a wall cannot come out affordably or a layout will not work, we say so before you spend money on it.

Detailed Written Scope

Estimates spell out what is included, what is allowance-based and what is excluded, because ambiguous scope is the most common source of remodeling conflict.

Respect for an Occupied Home

Most remodels happen while people are still living there. Dust barriers, protected floors, secured work zones and daily cleanup are standard practice.

Full Eastside Coverage

We work across Kirkland and neighboring communities, so the housing types that repeat through the area are familiar. That shortens the diagnostic stage.

Start Your Project

Let’s Talk About Your Project

Whether it is a single bathroom or a full renovation, the first step is the same: an on-site look at the house. Reach us at (206) 825-2773.

Investment

What Drives the Cost of a Remodel in Kirkland


Remodeling prices are set by the specifics of your house, not by a per-square-foot rule of thumb.

Structural Scope

Removing a bearing wall, raising a ceiling or adding square footage brings in engineering, beams and foundation work. Keeping walls where they are is the least expensive path.

Condition of Existing Systems

Wiring, plumbing, insulation and framing brought up to current standards add scope that is invisible in the finished room. Older Kirkland homes carry more of this.

Plumbing and Electrical Relocation

Moving a sink, toilet or range across a room means opening floors and walls to reroute supply, drain, vent and circuits. Keeping services near existing locations costs less.

Material and Finish Level

Stock versus custom cabinetry, tile format, counter material and fixture quality shift a budget substantially at identical square footage.

Site Access and Topography

Steep driveways, tight lots and limited staging space add labor and equipment time. Hillside work takes more effort to move material in and debris out.

Permitting and Engineering

Projects needing structural calculations, geotechnical input or environmental review carry professional fees and longer timelines. Simpler scopes move faster.

Accurate pricing requires an on-site inspection and a written estimate.

Watch the Work

See Our Remodeling Work in Motion


Watch project walkthroughs for a clearer sense of layout, materials and finish quality than photographs alone can show.

Bathroom Remodel — On-Site Clip 5

On-site footage from a completed bathroom remodel showing tile, fixtures and finished detail.

Bathroom Remodel — On-Site Clip 6

On-site footage from a completed bathroom remodel showing tile, fixtures and finished detail.

Common Questions

Frequently Asked Questions


Do I need a permit to remodel my kitchen or bathroom in Kirkland?

Often yes, depending on scope. Painting, new flooring or replacing cabinets in the same footprint usually does not require one, but moving plumbing or electrical, altering framing, or changing the layout generally does. Thresholds are updated periodically, so confirm your project with the City of Kirkland first.

Who issues permits for my house, Kirkland or King County?

If your property sits inside Kirkland city limits, the City of Kirkland issues them. That includes Finn Hill, North Juanita and Kingsgate, which were unincorporated King County until annexation in 2011. Those homes were originally permitted under county rules, but current work falls under city jurisdiction.

Can I remove the wall between my kitchen and living room?

Usually yes, but it depends on whether the wall is load bearing and what runs inside it. In the split-levels and ramblers common across Kirkland, that wall frequently carries structure, requiring an engineered beam, sized posts and a continuous load path to the foundation.

How long does a typical remodel take?

It depends entirely on scope, and we will not quote a timeline before seeing the project. A single bathroom is shorter than a kitchen, and a kitchen is shorter than an addition. Permitting, material lead times and structural discoveries all affect the schedule.

My house is from the 1960s. What should I expect to find?

Commonly little or no wall insulation, single-pane or early aluminum windows, undersized electrical service, bearing walls in inconvenient places, and a crawlspace needing attention. Homes built before 1978 may have lead paint, and some pre-1980 materials can contain asbestos, both requiring testing rather than guesswork.

What can be done about how dark my house gets in winter?

Quite a lot, and it is one of the most common requests in this region. Options include enlarging or repositioning windows, adding skylights where framing allows, opening interior walls so light travels further, choosing lighter finishes, and building a layered lighting plan.

Can I finish my daylight basement into living space?

Frequently yes, and it is often the best value per square foot on a sloped Kirkland lot. The prerequisites are controlling moisture through grading and drainage, plus adequate ceiling height, compliant egress for any sleeping room, and safe stairs.

Can I stay in the house during the remodel?

In most cases yes, particularly for single-room projects. We set dust barriers, protect floors and pathways, contain the work zone and clean daily. Whole-home renovations and projects that take the only bathroom out of service are worth discussing in advance.

Service Areas

Communities We Serve Around Kirkland


Kirkland sits at the center of our Eastside service area, between Bellevue to the south and Bothell to the north. We work throughout the surrounding cities and neighborhoods, where housing stock and building conditions closely mirror Kirkland.

Do not see your neighborhood? Call (206) 825-2773 — we regularly work throughout King County.

Client Reviews

What Our Clients Say


Where We Work

Where We Work Around Kirkland


The map below shows Kirkland and the surrounding Eastside and greater Seattle communities we serve.

Get Started

Request an Estimate for Your Kirkland Home


Send us a few details about your project and the best way to reach you. We will follow up to arrange an on-site consultation and written estimate.

Appointment Request Form

Let us know how we can help you!

Click To Call