Deck & Outdoor Remodeling

Deck Installation and Outdoor Living Construction for Eastside Homes


A deck in this climate is a structure before it is a surface. Sky Pro Remodeling builds decks and outdoor living areas around the two things that decide how long they last here: how water leaves the framing, and how the deck ties into the house and the ground.

  • Footings and framing
  • Cedar and composite decking
  • Permit drawings and inspections
  • Railings, stairs, lighting
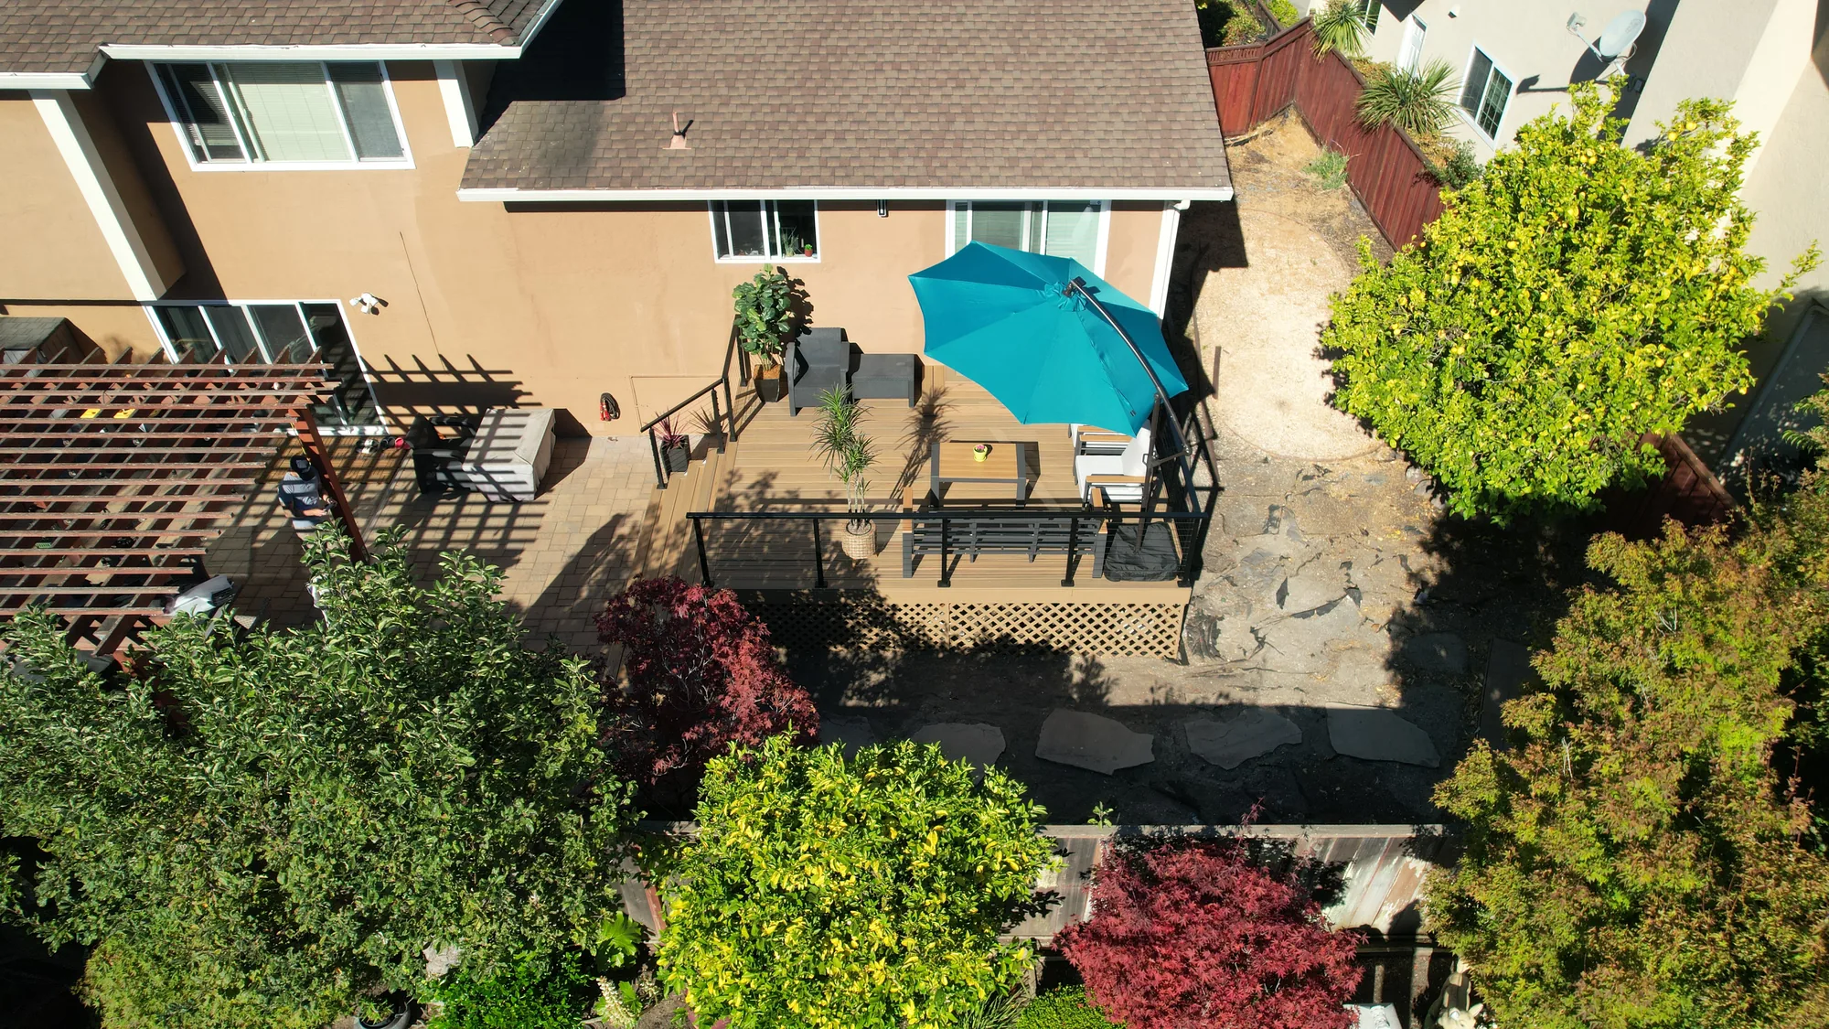
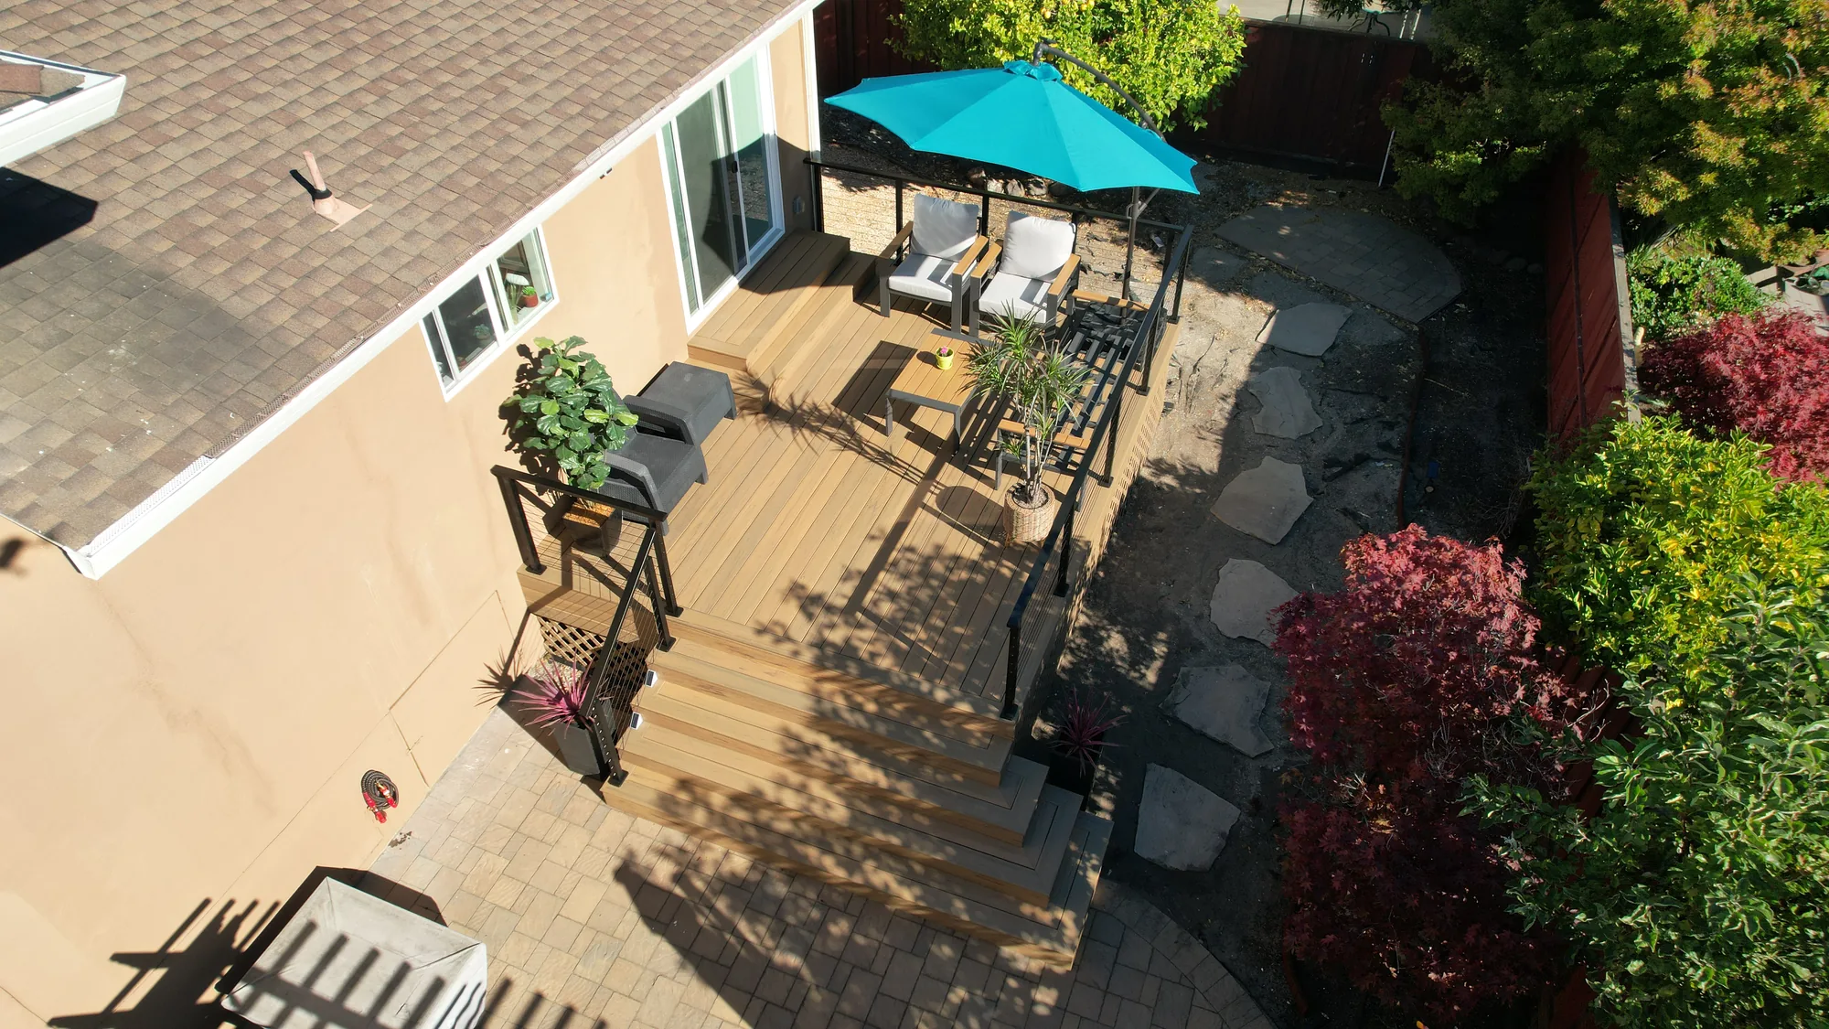
Aerial view of a backyard with a raised deck, pergola, paver patio and flagstone path among maple trees.
Overview

What Makes Deck Building Different in the Puget Sound Region


Most decks in western Washington do not fail at the surface. Rain runs through the gaps between boards and sits on the flat top edge of every joist, where each screw hole becomes a small reservoir. Under a cedar or fir canopy that framing may see no direct sun from November through March, so it never dries. Homeowners call about springy boards and learn the boards are fine and the joists are not.

The second issue is the ledger, the board that fastens a deck to the house. Nearly every serious deck failure starts there, and in a wet climate it is also the likeliest path for water to reach your rim joist and wall framing. Doing it right means flashing behind and over the ledger, a fastener pattern sized for real load, and hardware rated for modern treated lumber.

This is also a seismic region with hilly, sometimes unstable lots, so a deck must resist lateral movement, not just carry weight. That calls for tension connections at the house, bracing on tall posts, and positive connections from post to footing. Many Eastside parcels fall under city critical-area rules for steep slopes and landslide hazard as well.

What You Get

The Scope of a Deck Project


A complete build covers structure, weatherproofing, and finish work, plus the paperwork that gets it approved.

Structural Layout and Framing Plan

Joist spans, beam sizing, post locations, and footing placement are worked out for your elevation, soil, and intended use. That plan is what a reviewer approves and what keeps a deck from bouncing years later.

Footings, Excavation, and Site Prep

We dig to bearing on undisturbed soil at the depth your jurisdiction requires and look at what is actually in the hole. Lots with fill or a high water table need a different approach than dense glacial till.

Ledger Attachment and House Flashing

Siding is opened so the rim joist can be inspected, and the ledger is set with membrane and metal flashing that sheds water back onto the deck. Where the rim joist is rotted, we build free-standing instead.

Framing, Joist Protection, and Hardware

Every joist and beam top gets butyl flashing tape so water cannot sit in fastener holes. Connectors are specified for contact with copper-based treated lumber, with heavier corrosion protection near saltwater.

Decking, Railings, and Stairs

Boards go down at the spacing the manufacturer requires, with railing posts anchored through blocking rather than notched into a rim board. Stairs get consistent risers and stringers supported top and bottom.

Lighting, Skirting, and Under-Deck Drainage

Stair and rail lighting matters more here, because the deck gets used in the dark much of the year. Skirting is vented so air moves under low decks, and elevated decks can get a drainage ceiling.

Design Direction

Deck Configurations Worth Considering


The right configuration is usually decided by your grade change, your setbacks, and where sun actually lands on the lot.

Ground-Level Platform Deck

A low deck close to grade that reads almost as a wooden patio, often staying under the height that triggers guardrails. It suits flat or gently sloped yards and stays visually quiet. The consideration is airflow: with no clearance underneath, the frame stays damp, holds moss, and fails early.

Elevated Deck with Usable Space Below

A second-story deck off a kitchen or primary bedroom, common on the split-level and daylight-basement homes across the Eastside. A drainage ceiling under the joists turns the space beneath into dry storage or covered seating. Tall posts need diagonal bracing, and stair placement drives the layout, so settle it early.

Multi-Level Terraced Deck

Platforms stepping down a slope, linked by short stair runs, breaking a large deck into zones for dining, seating, and a hot tub or fire feature. Often the only sensible approach on the steep back lots common in Bellevue, Issaquah, and Newcastle. Each level needs its own footings and drainage path.

Covered or Partially Roofed Deck

A roof, pergola, or louvered cover over part of the deck, which turns a summer amenity into something used most of the year. Partial coverage usually beats full, since a fully roofed deck noticeably darkens the rooms behind it through grey winter months. Posts and footings must be sized for roof load.

Wraparound and View Decks

A deck that turns a corner or runs along a facade to capture a lake or territorial view, with railing chosen to stay out of the sightline. Cable and glass preserve views a baluster rail would interrupt. Glass shows every water spot and pollen film, and cable needs stiffer posts to hold tension.

Completed Project

Raised Deck and Paver Patio Backyard Transformation


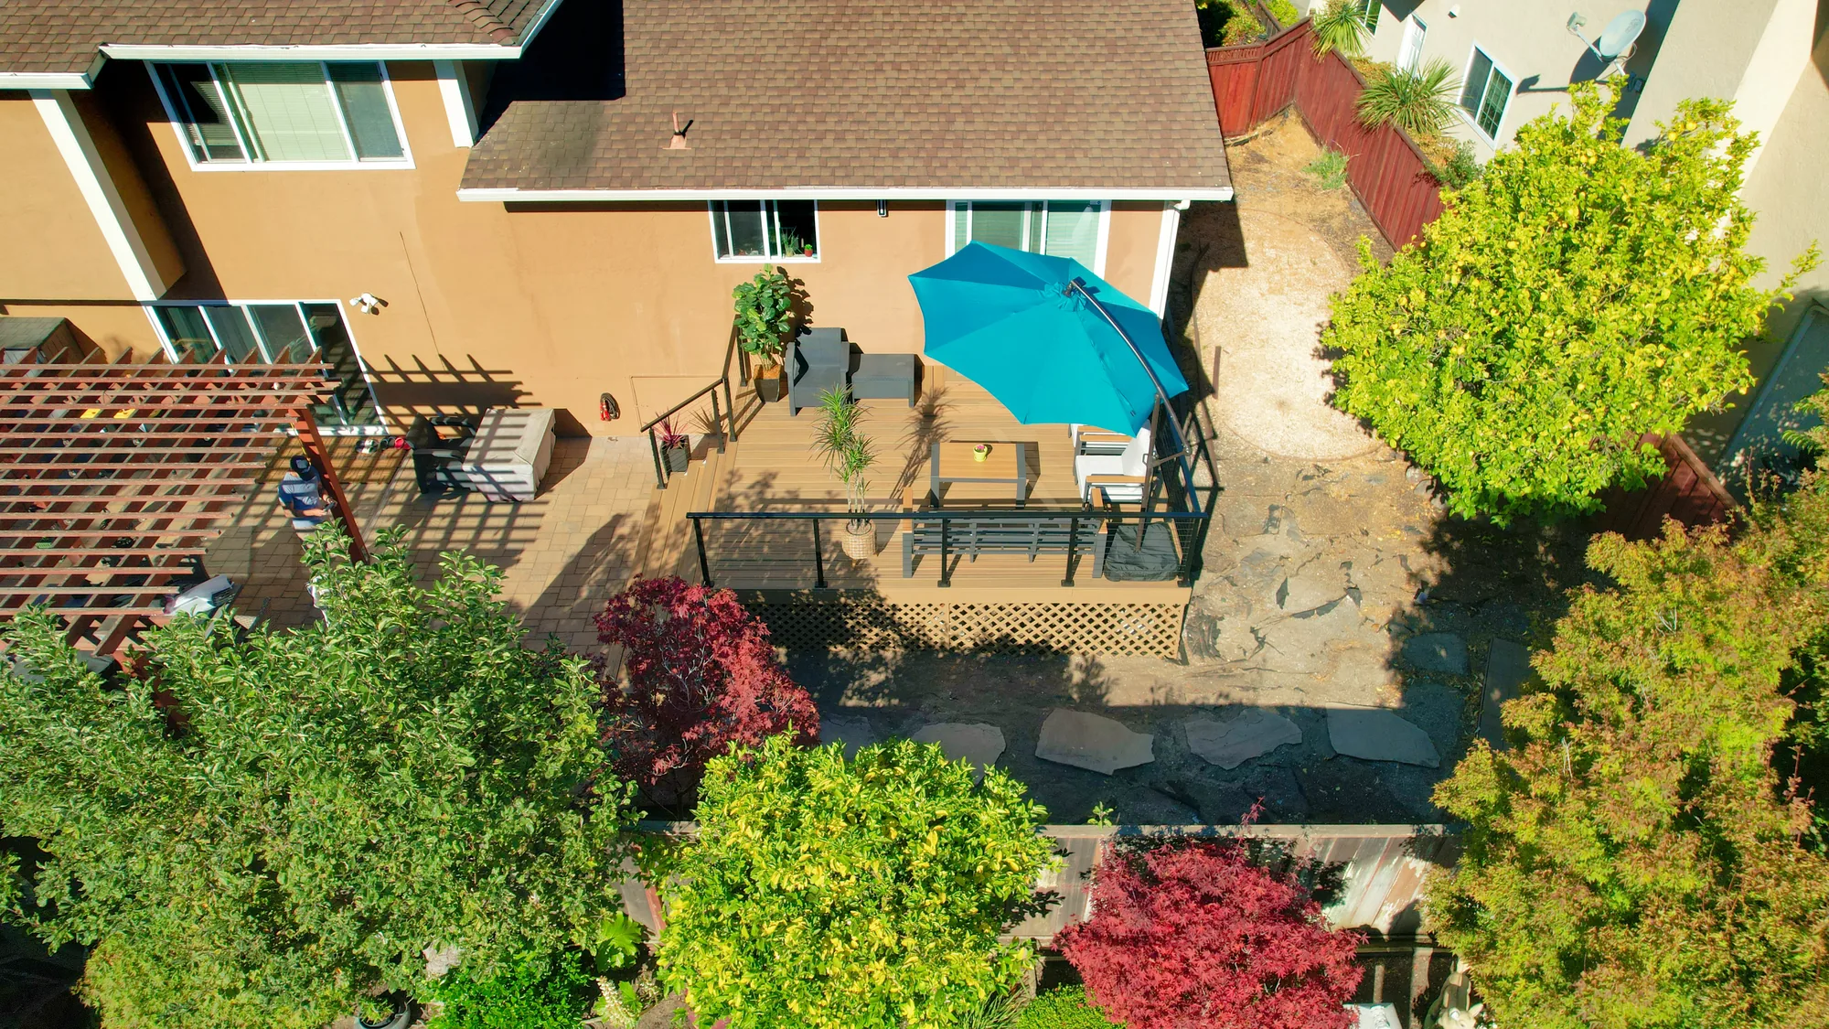
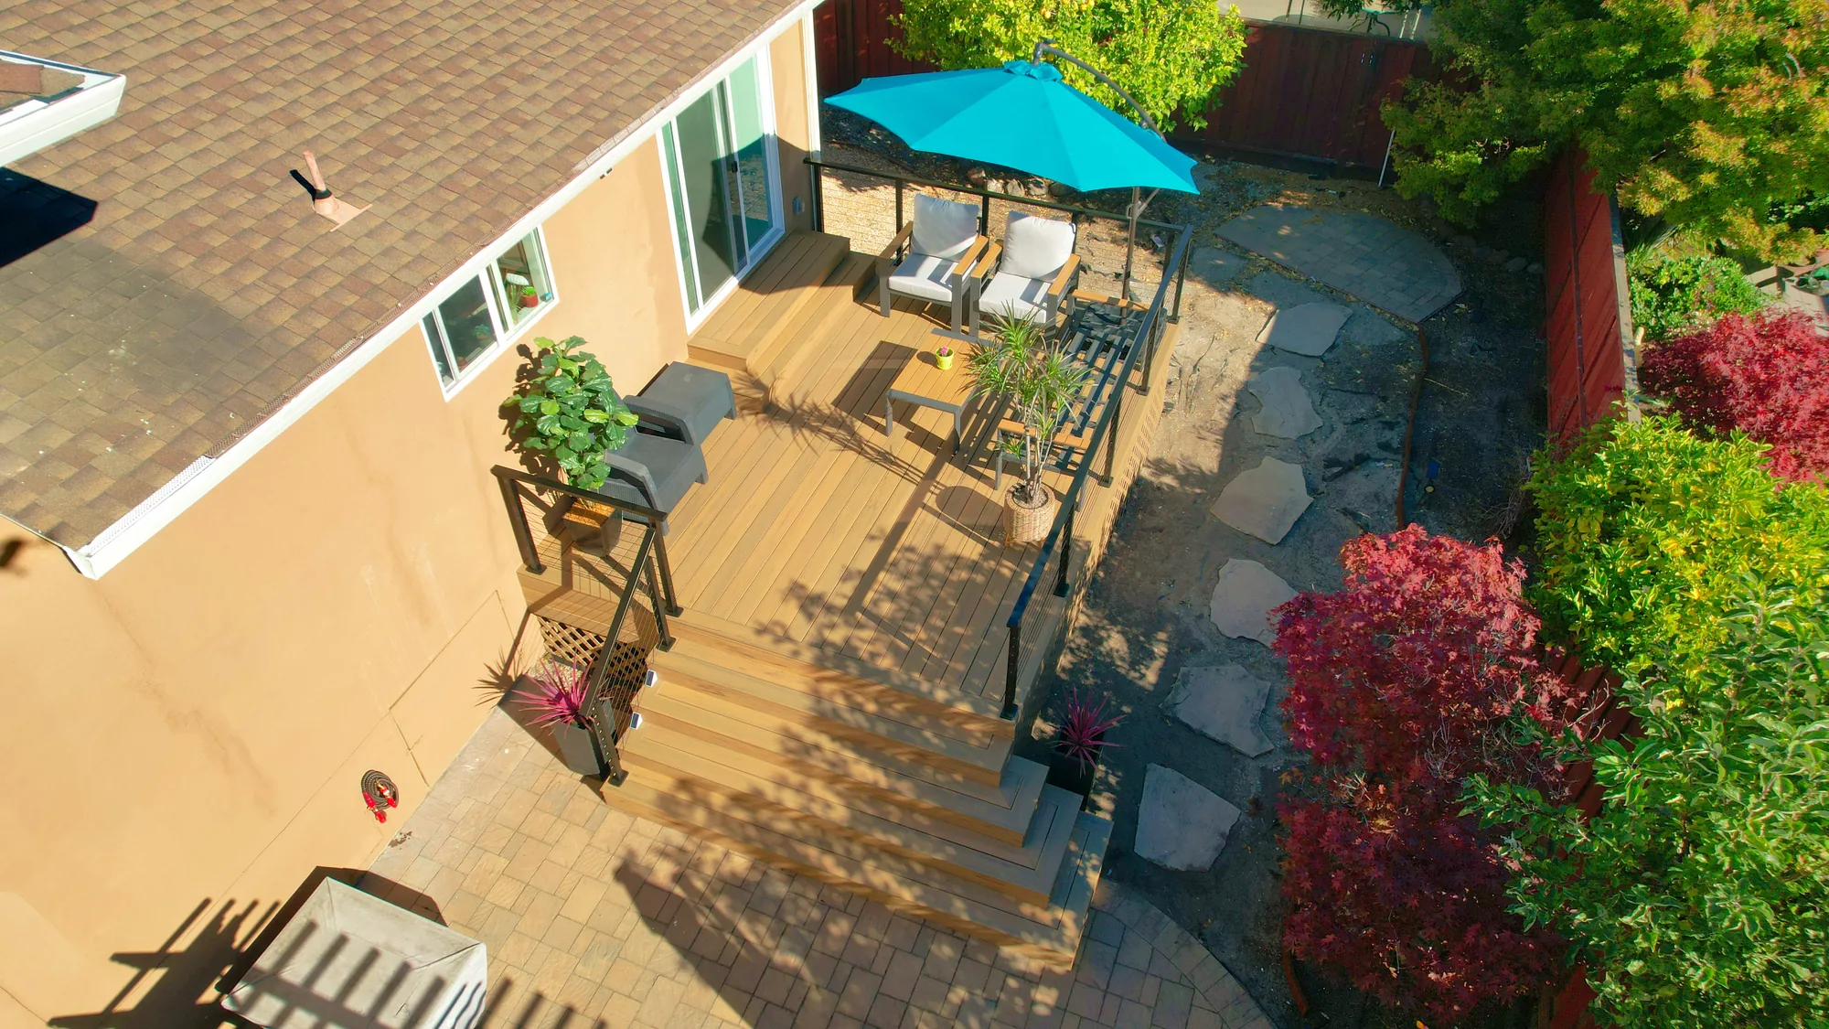
This backyard project pairs a raised rear deck with a full hardscape and planting build-out behind a single-story stucco home. The deck is framed off the back wall in tan-toned deck boards, wrapped in black metal posts with horizontal cable rail infill, and finished underneath with wood lattice skirting. A run of wide cascading box steps carries the deck down to an interlocking concrete paver patio that spans the side and rear of the house. Beyond the deck, natural flagstone stepping stones are set into dark gravel to form a path through new planting beds with ornamental maples, spiky accent plants and shrub borders. A wood pergola over a second patio area at the far end of the yard rounds out the outdoor living scope.
Style: Transitional

Work Completed

  • Built raised rear deck in tan-toned deck boards off the back of the house
  • Installed black metal post railing with horizontal cable infill
  • Framed wide cascading box steps from deck down to patio grade
  • Closed in deck substructure with wood lattice skirting
  • Laid interlocking concrete paver patio along the side and rear elevations
  • Set natural flagstone stepping stones in dark gravel as a garden path
  • Installed planting beds with ornamental maples and accent plantings
  • Wood pergola over a secondary patio seating area

Materials & Finishes

  • Tan-toned deck boards
  • Black metal railing posts with horizontal cable infill
  • Wood lattice deck skirting
  • Interlocking concrete pavers
  • Natural flagstone stepping stones
  • Dark gravel / crushed rock groundcover
  • Wood pergola framing
  • Tan stucco siding
  • Wood privacy fencing
Angled aerial view of a tan deck with black cable railing and wide steps down to a paver patio.
Close aerial showing the cable rail, cascading box steps and stepping stone path alongside the deck.
Overhead drone view of a finished backyard deck with umbrella, patio seating and landscaped garden beds.
Drone shot of the completed outdoor living space, deck, patio and garden path.
Drone view of deck steps, cable railing and flagstone stepping stones set in dark gravel landscaping.
Aerial detail of the deck stair run and the flagstone path running through the gravel bed.
Completed Project

Cedar-Toned Pergola and Cable-Rail Deck


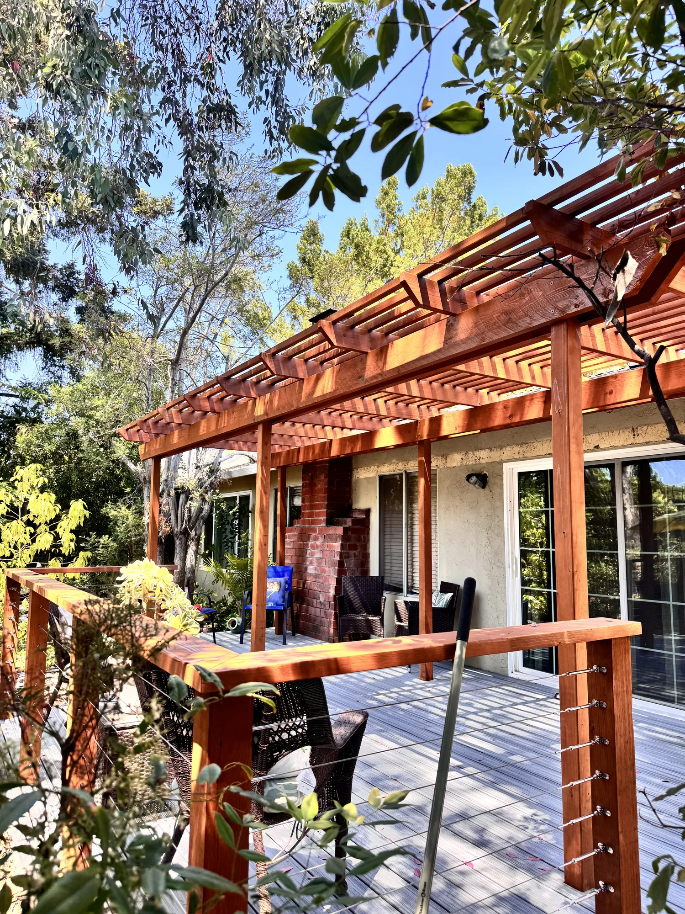
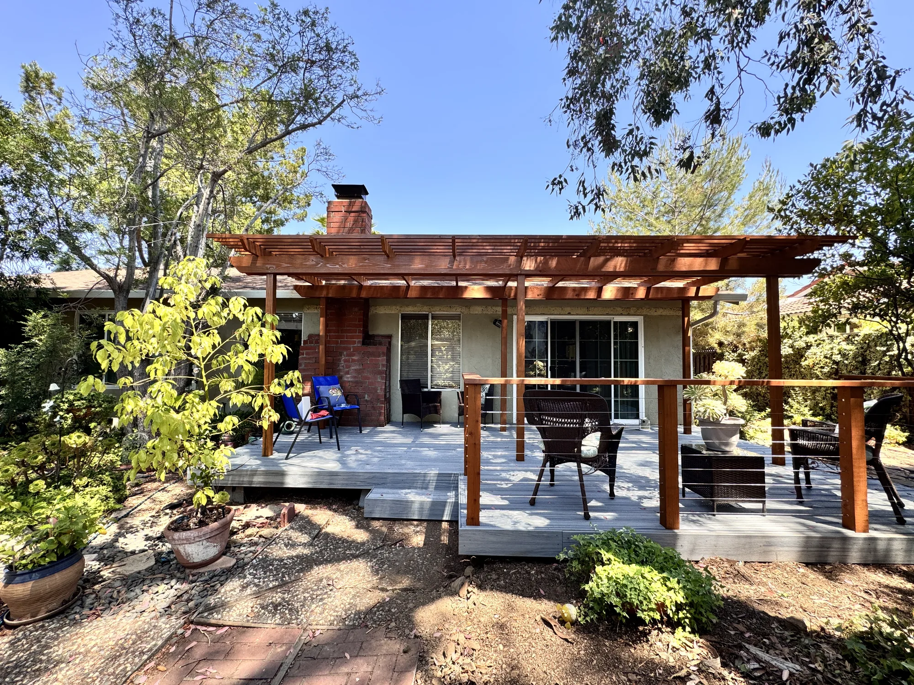
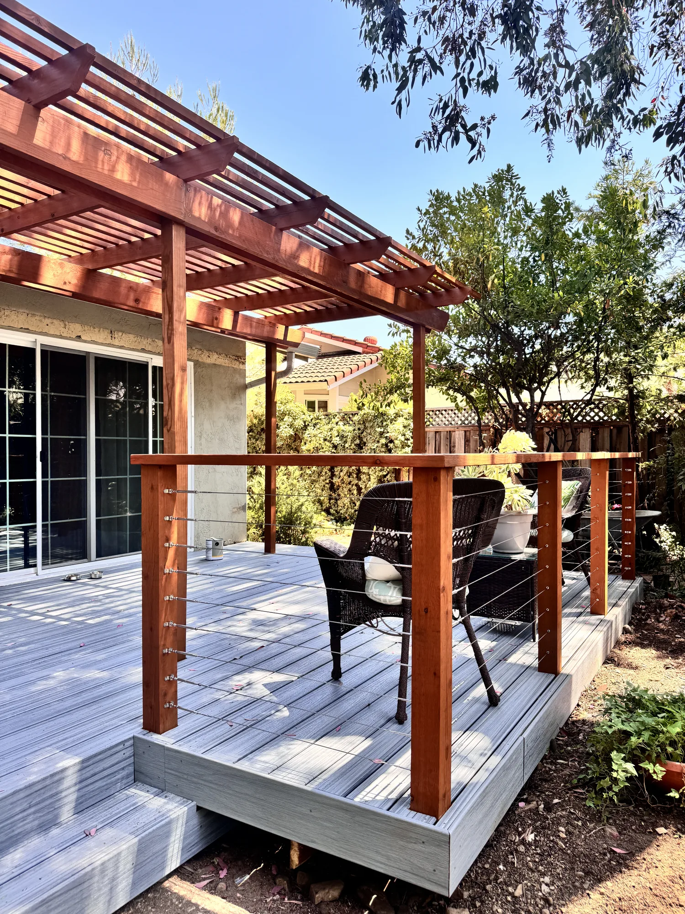
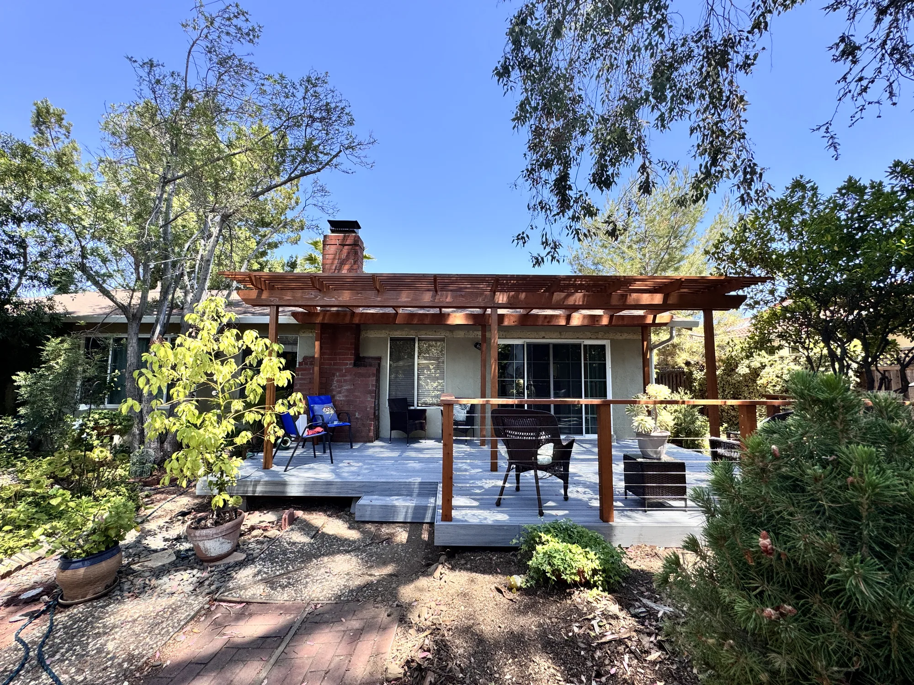
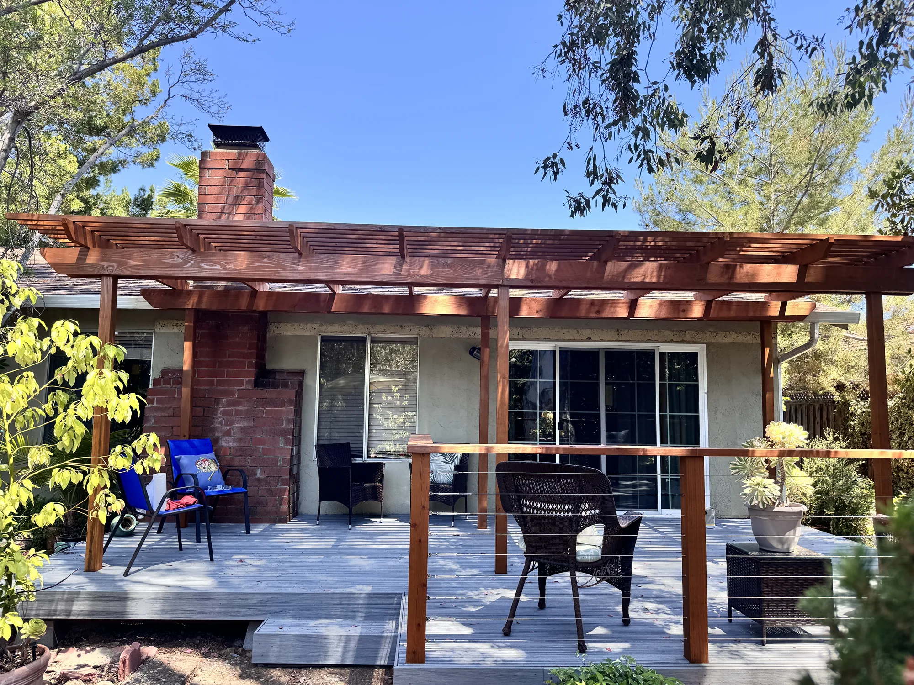
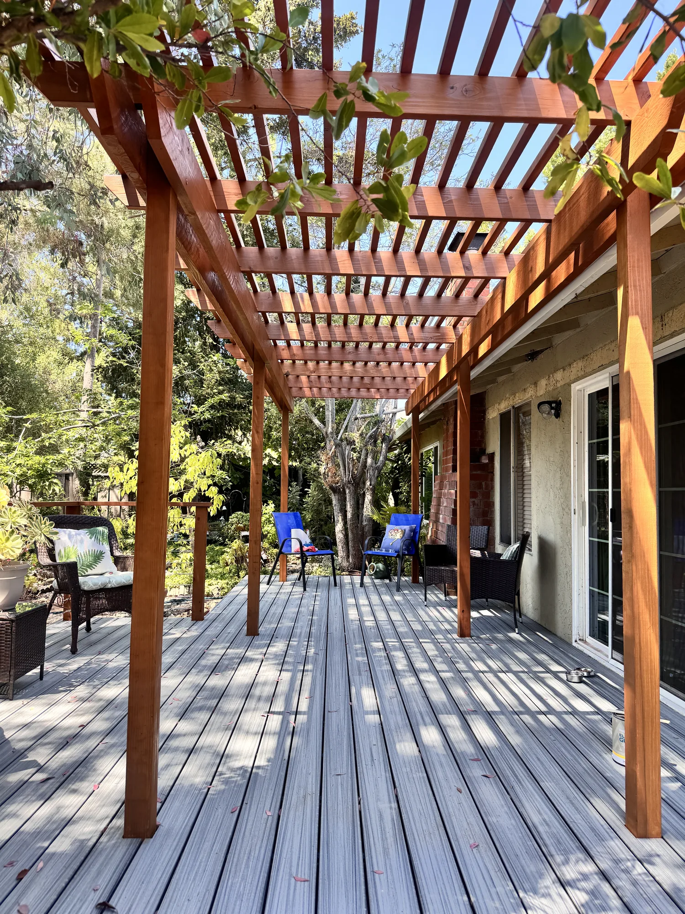
This backyard project pairs a low-profile deck with a full-length attached pergola running across the rear elevation of a single-story stucco home. The deck is built with gray grooved composite-style boards laid parallel to the house, stepping down at the yard side and wrapping past an existing brick chimney mass. A stained warm-toned wood pergola carries heavy beams on square posts, with closely spaced rafters and a second layer of purlins above for filtered shade; rafter tails are cut to a consistent decorative profile. Along the open edges, a horizontal stainless cable railing is set into stained wood posts with a wide wood cap rail, keeping sight lines to the garden open. Photos show the deck in use as a dining and lounge area with the sliding patio doors opening directly onto it.
Style: Transitional

Work Completed

  • New low-profile deck framed and decked in gray grooved boards
  • Full-length attached pergola over the rear patio area
  • Stained wood pergola posts, double beams, rafters and top purlins
  • Shaped decorative rafter tails on the pergola overhangs
  • Horizontal stainless cable railing with wood posts and cap rail
  • Wide cap rail detailed to double as a drink and serving ledge
  • Stepped deck edge and landing transitioning down to the yard
  • Deck built around existing brick chimney and sliding patio doors

Materials & Finishes

  • Stained warm red-brown dimensional wood (pergola posts, beams, rafters, purlins)
  • Gray grooved deck boards with a composite-style finish
  • Stainless steel horizontal cable railing with turnbuckle hardware
  • Stained wood railing posts and flat wood cap rail
  • Existing red brick chimney
  • Existing stucco exterior wall
  • Existing white-framed sliding glass patio doors
Wide backyard view of a gray deck and stained wood pergola across the back of a single-story home.
A wide view from the garden shows the full run of the deck, pergola and cable railing.
Deck seating area enclosed by a stainless cable railing with a pergola overhead and yard beyond.
Horizontal cable infill keeps the view to the yard open from the shaded seating area.
Rear elevation of a home with a new gray deck, wood pergola and cable railing framed by mature trees.
The finished deck and pergola seen from across the yard, framed by existing mature landscaping.
Front-facing view of a stained wood pergola spanning a gray deck with cable railing and patio doors.
A straight-on view showing the pergola span, cable railing and sliding doors opening onto the deck.
Long gray deck running beside a stucco house under a stained wood pergola with slatted rafters.
The deck runs the length of the rear wall with the pergola rafters casting striped shade across the boards.
Stained wood pergola beams overhead with a cable railing and wood cap rail along the deck edge.
Layered beams and purlins overhead meet the stainless cable railing that closes in the open deck edge.
Corner of a raised gray deck with a stained wood pergola beside a brick chimney and garden plantings.
The deck steps down to grade at the garden side, tucked against the home’s brick chimney.
Looking up at closely spaced pergola rafters shading a deck seating area against a stucco wall.
Tightly spaced rafters and purlins filter sunlight over the seating area along the house wall.
Completed Project

Warm-Stained Wood Deck with Horizontal Rail and Lattice Skirt


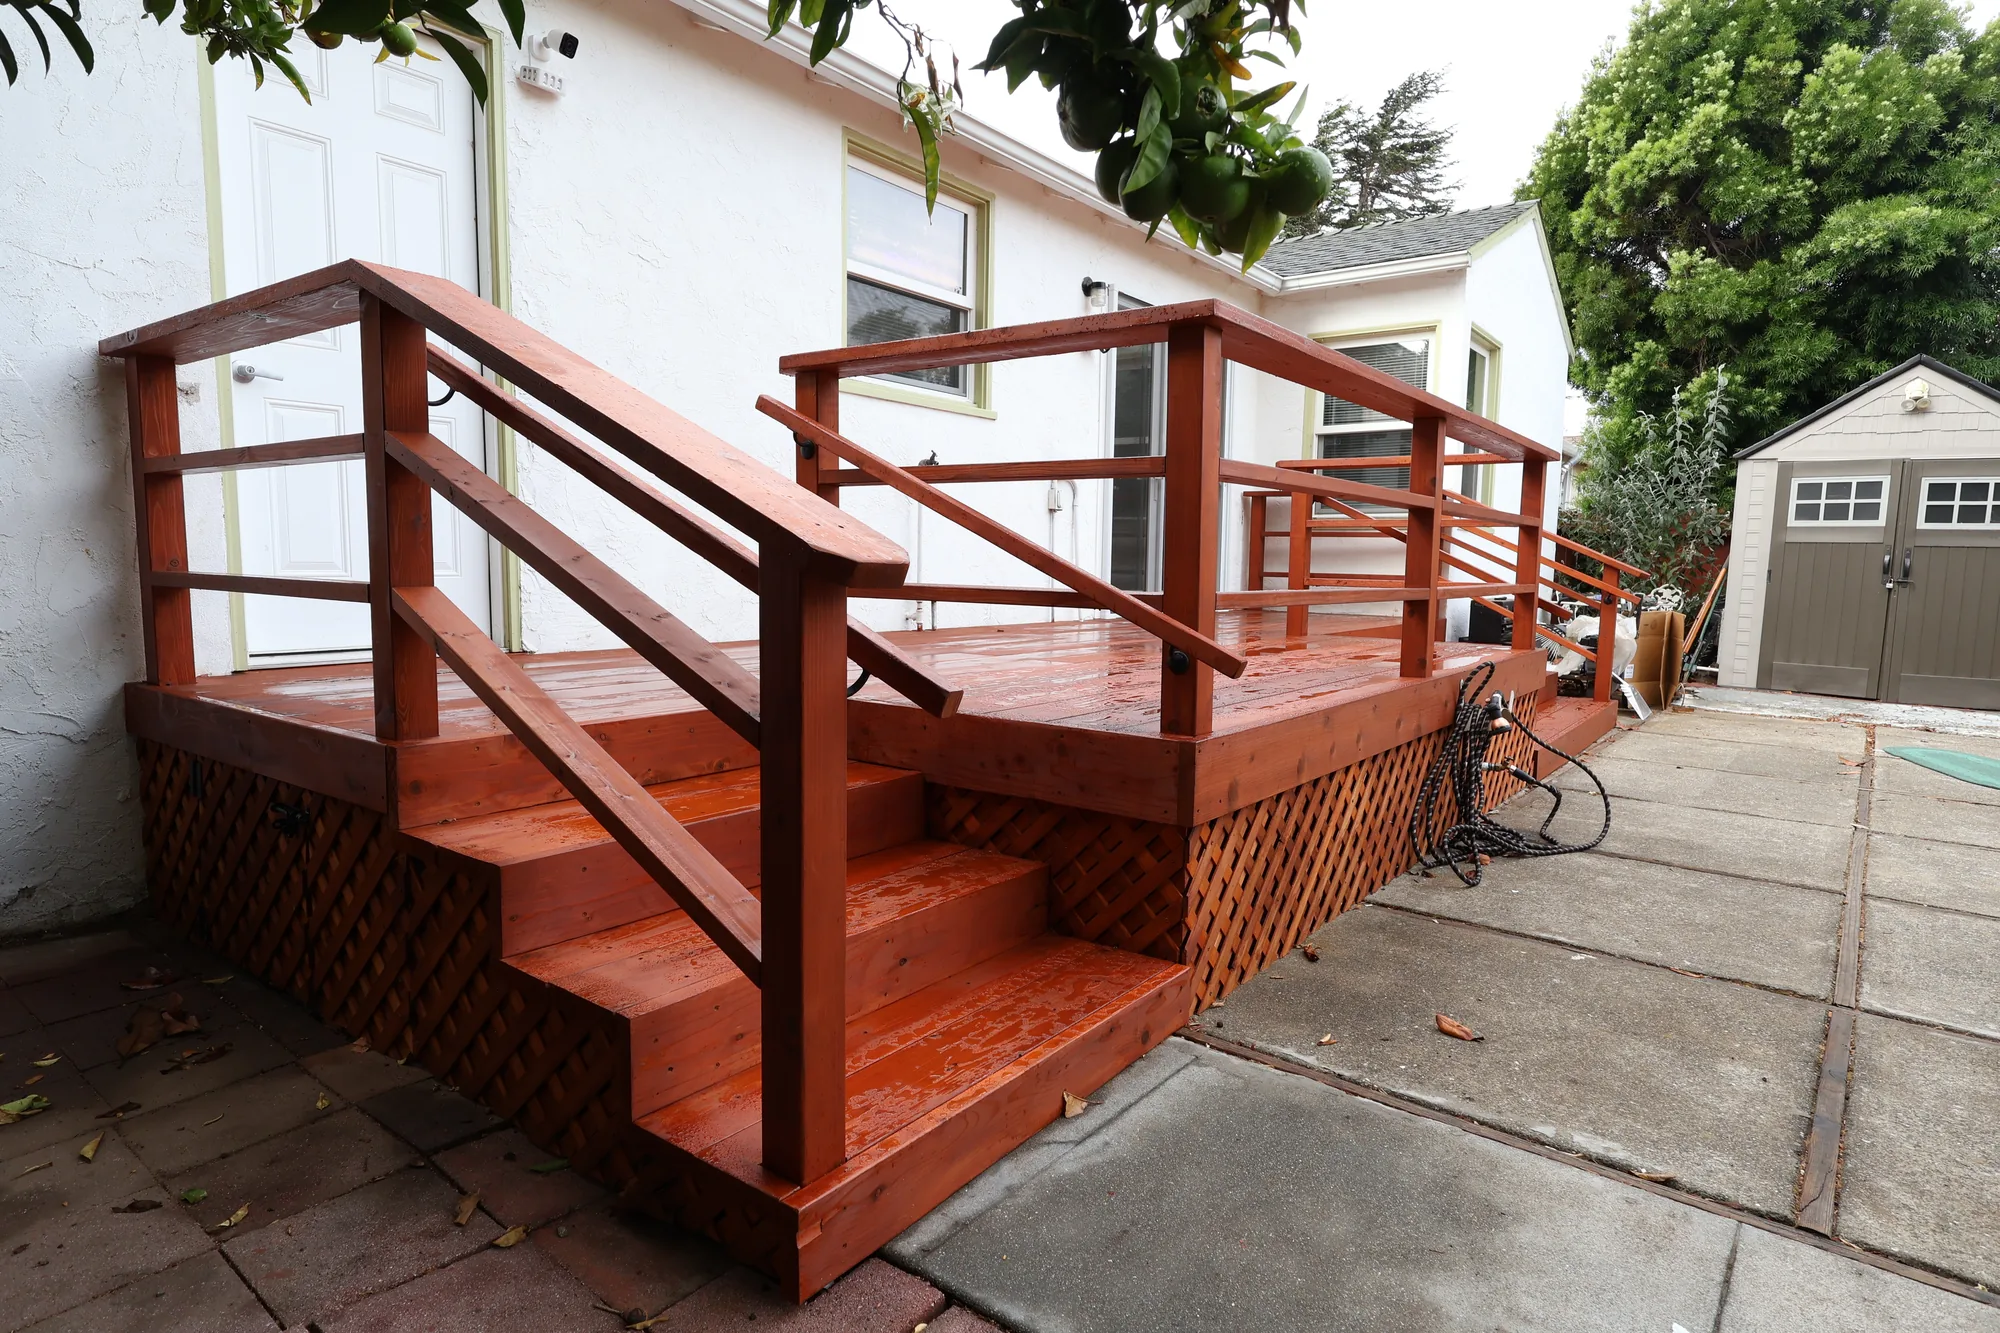
This project is a low-profile wood deck built across the rear of a single-story stucco home, connecting a sliding glass patio door and a separate exterior door to the existing concrete patio. The deck is framed in dimensional lumber and finished with solid wood decking carried in a consistent board direction, with a wide open stair on the patio side and a second set of steps at the far end. Railings are site-built from wood with a flat top cap and horizontal rail infill, with posts notched and through-bolted at the deck rim. Diagonal lattice panels skirt the perimeter to close off the crawl space beneath the framing while keeping the underside vented. The entire assembly, including decking, railings, stair treads and stringers, has been finished in a warm red-toned semi-transparent stain.

Style: Traditional

Work Completed

  • Built a low-profile wood deck spanning the rear elevation of the home
  • Framed and decked with dimensional lumber in a uniform board layout
  • Constructed a wide open stair down to the existing concrete patio
  • Added a second stepped access point at the opposite end of the deck
  • Site-built wood guardrails with flat top cap and horizontal rail infill
  • Installed diagonal lattice skirting around the deck perimeter
  • Notched and fastened rail posts directly to the deck rim joist
  • Applied a warm red-toned semi-transparent stain to all wood surfaces

Materials & Finishes

  • Dimensional wood decking
  • Wood framing lumber
  • Wood guardrail with flat top cap
  • Horizontal wood rail infill
  • Diagonal wood lattice skirting
  • Warm red-toned semi-transparent wood stain
  • Existing concrete patio and paver walkway
  • Stucco exterior wall cladding
  • Composition shingle roofing
Angled view of a low wood deck showing wide stairs, horizontal rail infill and diagonal lattice skirting.
A wide open stair steps down to the concrete patio, with site-built railings and lattice skirting carried around the deck perimeter.
Freshly stained red wood deck with horizontal railings across the back of a single-story white stucco house.
The completed deck runs the width of the rear elevation, linking the sliding patio door and side entry door to the backyard.
Corner view of a stained wood deck with open stair, wood handrail and lattice skirt beside a concrete patio.
The deck corner shows the stain finish carried consistently across decking, railings and skirting.

Have a Deck in Mind? Start With a Site Visit

We will look at your grade, drainage, and house connection and tell you honestly what your lot will support. Call (206) 825-2773 to schedule a walkthrough.

Materials & Finishes

Comparing Decking and Framing Materials


Framing and surface are separate decisions, and in this climate the framing decision matters more than most homeowners expect.

OptionBest ForConsiderationsRelative Cost
Pressure-treated lumberFraming on nearly every deck, plus budget surfacesLocal stock is usually incised hem-fir sold wet; it shrinks as it dries, so staining should wait. Needs corrosion-rated hardware.Lowest
Western red cedarA natural regional look and a softer, cooler surface underfootDurability depends on heartwood content, and fast-growth cedar carries more sapwood than old growth did. Dents from furniture and needs refinishing on a cycle.Moderate
Capped compositeShaded, tree-covered lots where mold and algae are the complaintThe polymer cap gives biofilm nothing to feed on, but embossed grain still traps debris in the gaps. Often requires tighter joist spacing.Upper-moderate
Cellular PVCPoolside and hot tub surrounds; maximum stain resistanceNo wood flour at all, so nothing in it feeds mold. Expands and contracts more with temperature, so gapping and fastening must be exact.High
Tropical hardwoodContemporary and view decks wanting a dense, fine-grained surfaceExtremely hard and long-lived, but must be pre-drilled or clipped, and weathers grey quickly without oiling. Its weight belongs in the framing math.Highest
Steel or aluminum sub-framingElevated decks and hot tub platforms needing a rot-free frameRemoves the wood-rot failure mode entirely and holds a truer plane over long spans. Costs more up front and demands familiarity with its connections.Premium, framing only

Final material choice depends on site conditions, exposure, and how the deck will be used, and is confirmed in a written estimate after an on-site inspection.

How We Work

How a Deck Project Runs From First Visit to Final Inspection


Each stage exists to remove a specific unknown before it turns into an expensive surprise.

Site Walk and Assessment

We look at grade, drainage, downspout discharge, sun exposure, and canopy. On an existing deck we probe the framing and open a section of ledger, because that decides resurface versus rebuild.

Design and Structural Layout

Shape, levels, stair location, and railing type are settled alongside the framing plan, since a design that ignores span limits gets redrawn. Hot tubs, roof structures, and future electrical runs must be declared here.

Permits and Critical-Area Review

We prepare drawings and a site plan and submit where height, attachment, or footprint requires a permit. On lots with steep slopes, landslide hazard mapping, or wetland buffers, the city may require a geotechnical report.

Demolition and Layout

Any existing deck comes out and is hauled away, then footing locations are staked and checked against setbacks. Underground utility locates are arranged before excavation begins.

Footings and Post Bases

Holes are dug to bearing, inspected where the jurisdiction requires it, and poured. Post bases hold posts off the concrete so end grain never sits in water, the detail that quietly ends many deck posts here.

Framing, Ledger, and Lateral Connections

Beams, joists, and blocking go in, the ledger is flashed and fastened, and tension hardware ties the deck into the house floor system. Every joist top is taped before decking covers anything.

Decking, Railings, and Stairs

Surface boards are installed to the correct gapping and fastening schedule, then railing posts, infill, and stair treads. Picture framing and diagonal layouts are planned earlier, since they need blocking framed in first.

Finish Work, Inspection, and Walkthrough

Lighting, skirting, drainage, and any sealing are completed, then final inspection is scheduled. We walk the deck with you and cover the maintenance your materials need.

Why Sky Pro

Reasons Homeowners Bring Us the Project


Our approach is shaped by what actually goes wrong with decks in this region.

The Frame Is Treated as the Real Deck

Joist tape, drainage-aware framing, and post bases that keep end grain out of water are standard rather than upsells. They add modestly to the job and largely determine how long a deck survives here.

Honest Assessment of the Ledger

We open up and look at the rim joist before committing to attaching a deck to your house. When the wall assembly, siding type, or existing rot makes that a bad idea, we price a free-standing structure instead.

Built for Seismic and Slope Conditions

Lateral load hardware, bracing on tall posts, and footings suited to the actual soil are designed in from the start. It is the part nobody sees and the part that matters most on a hillside lot.

Permit Work Handled, Not Skipped

We prepare drawings and manage the permit and inspection process with the relevant city or county. An unpermitted deck becomes a problem at resale and can complicate an insurance claim.

One Contractor for the Whole Outdoor Space

Decks rarely stand alone. Because we also build covered patios, paver patios, fire features, and outdoor lighting, grading, drainage, and electrical get coordinated once instead of retrofitted.

Written Scope Before Anything Starts

Materials, framing details, hardware, and finish schedule are documented in the estimate. Comparing bids only means something when framing and flashing details are spelled out.

Common Questions

Frequently Asked Questions


Do I need a permit to build a deck in Bellevue or Seattle?

Usually yes, though it depends on height, size, and whether the deck attaches to the house. Low platform decks below the threshold your city sets are often exempt from a building permit, but they remain subject to setback and lot-coverage rules, so exempt does not mean unregulated. We confirm the requirements with your jurisdiction during design and handle the submittal.

Should my deck attach to the house or stand on its own?

Attaching is standard and works well when the rim joist is sound and the wall can be properly flashed, but free-standing is the safer choice more often than people assume. Homes with stucco, certain manufactured siding assemblies, cantilevered floors, or an unknown rim joist condition are all candidates. Free-standing costs more because it needs an extra beam and footing line, but you never penetrate your weather barrier.

Which decking material actually holds up best in Seattle-area rain?

For low maintenance on a shaded lot, capped composite and cellular PVC perform best, because the polymer cap gives mold and algae nothing to feed on. Wood performs fine too, but requires cleaning and refinishing on a set cycle rather than when it starts looking bad. The surface has little to do with how long the deck lasts, though: composite on untaped framing still rots underneath while the boards look new.

Can I keep my existing frame and just replace the deck boards?

Sometimes, but the framing has to be evaluated first, and here it fails that check more often than homeowners expect. We probe joists and beams for soft spots, inspect the ledger and its flashing, check post bases, and verify joist spacing supports the surface you want. Older frames were commonly built at spacing too wide for composite decking, which alone can rule out a resurface.

How long does a deck installation take?

The build itself typically runs a few weeks for a straightforward deck, but permitting frequently takes longer than construction. Plan review timelines vary by city and season, and a lot inside a critical area or landslide hazard zone adds more if a geotechnical report is required. We show the permit window separately on the schedule so you can see which part is review.

Can you build a deck during the winter?

Yes, and winter is often a good time to schedule one. Framing, composite decking, and concrete footings can all be installed in cold, wet weather with normal precautions, and lead times are usually shorter than in the spring rush. The real constraints are saturated soil, which complicates excavation and access, and finishing: staining wood needs dry conditions, so that step often waits for the next dry season.

My deck gets slippery and green every winter. Can that be prevented?

Largely yes, and it is mostly a design and drainage issue rather than a cleaning issue. Biofilm grows where surfaces stay wet, so decks that shed water quickly, get airflow underneath, and are not permanently shaded stay noticeably cleaner. Keeping the gaps between boards clear of needles and leaf litter is the highest-value maintenance task here. Under unavoidable canopy, a smooth board beats a deeply embossed one.

Is a hot tub something you can put on a normal deck?

Only if the deck was framed for it, and most were not. A filled tub with people in it concentrates a large load in a small area, requiring tighter joist spacing, additional beams, and dedicated footings directly beneath. Retrofitting support under an existing deck usually means opening the deck up and adding a footing and post structure, so tell us during design if a hot tub is even a possibility later.

Investment

What Drives the Cost of a Deck


Two decks of identical square footage can differ enormously in cost, and the reasons are structural more than cosmetic.

Height Above Grade

Height changes nearly everything: longer posts, bracing, guardrails, more stairs, and more labor to work safely. A deck raised to a second-floor door is a different build than one a step off the lawn.

Slope, Soil, and Site Access

A steep or wooded backyard with no equipment access means footings dug by hand and material carried in. Fill, poor soil, or a high water table can require deeper or engineered footings.

Condition of What Is Already There

Removing an old deck is straightforward; finding a rotted rim joist behind the old ledger is not. Repairs to the house before a new deck can attach are real work no walkthrough fully predicts.

Decking and Railing Selection

The spread between treated lumber and premium PVC or hardwood with cable or glass rail is one of the widest swings in the project. Railing carries more parts and labor per foot than the deck field.

Structural and Geometric Complexity

Multiple levels, angles, curves, cantilevers, and long stair runs multiply framing, blocking, and cut time. Tighter joist spacing for a composite product raises framing material across the whole deck.

Permitting and Engineering Requirements

Permit fees, drawing preparation, and inspection scheduling are part of project cost and vary by jurisdiction. A lot inside a critical area may require an engineer, adding cost and schedule.

We do not quote deck prices sight unseen, because the variables above are set by your specific lot and house. An accurate number requires an on-site inspection and a written, itemized estimate.

Get a Written Deck Estimate for Your Property

An itemized estimate spelling out framing, hardware, and finish details gives you something real to compare. Reach us at (206) 825-2773.

Service Areas

Where We Build Decks Around the Eastside


Sky Pro Remodeling builds decks and outdoor living spaces for homeowners in Bellevue, Kirkland, Redmond, Sammamish, Issaquah, Newcastle, Mercer Island, Bothell, Renton, and throughout Seattle. Because deck permitting, critical-area rules, and inspection practices differ from one city to the next, we work with the jurisdiction your address falls under rather than applying one template.

Do not see your neighborhood? Call (206) 825-2773 — we regularly work throughout King County.

Related Services

Further Reading Before You Build


FAQs About Deck Installation in Bellevue

Answers to the practical questions Bellevue homeowners ask before starting a deck project, from permits to timelines.

The Benefits of Adding a Custom Deck to Your Home

How a well-designed deck changes daily use of a house, and what a custom build offers over a standard rectangle.

Washington Home Remodeling: Choosing Materials That Last

Context on how our regional climate should shape material selection, which applies directly to decking and framing.

Client Reviews

What Our Clients Say


Where We Work

Serving Bellevue and the Greater Seattle Area


Our deck and outdoor construction work covers Bellevue, the greater Eastside, and the Seattle metro area.

Get Started

Request a Deck Consultation


Tell us about your yard, your house, and how you picture using the space. We will follow up to arrange an on-site assessment and a written estimate.

Appointment Request Form

Let us know how we can help you!

Click To Call