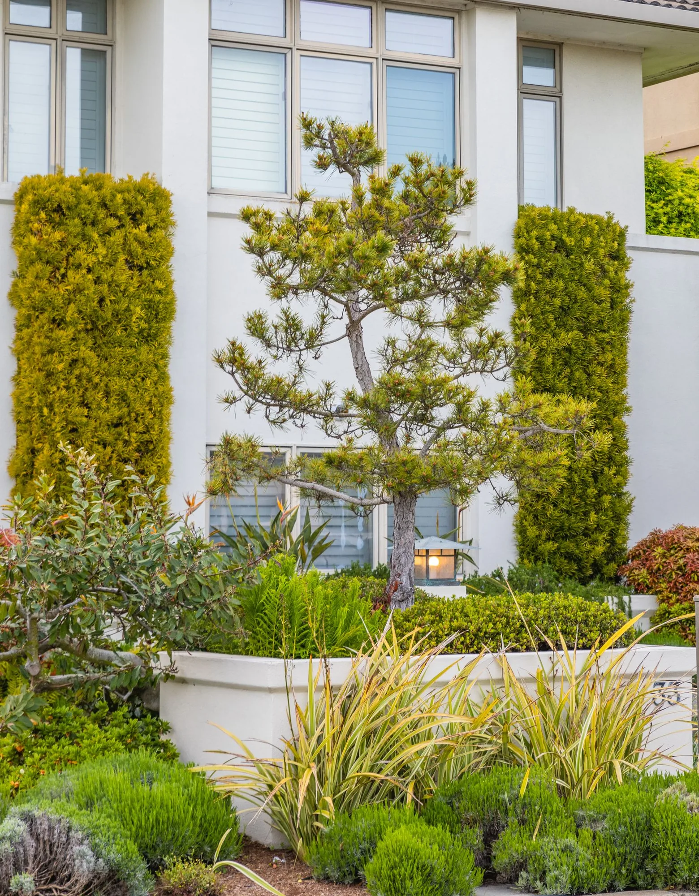
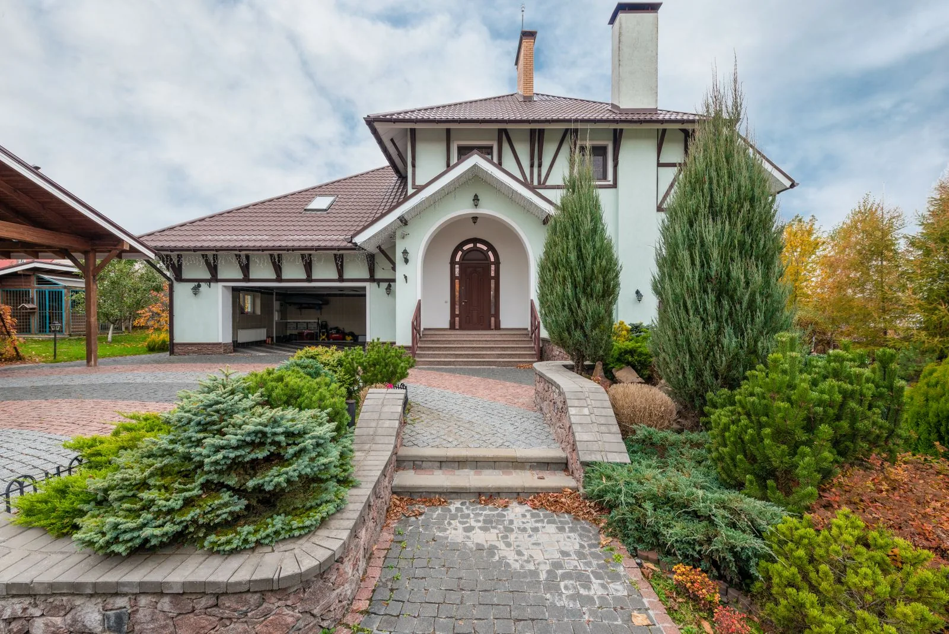
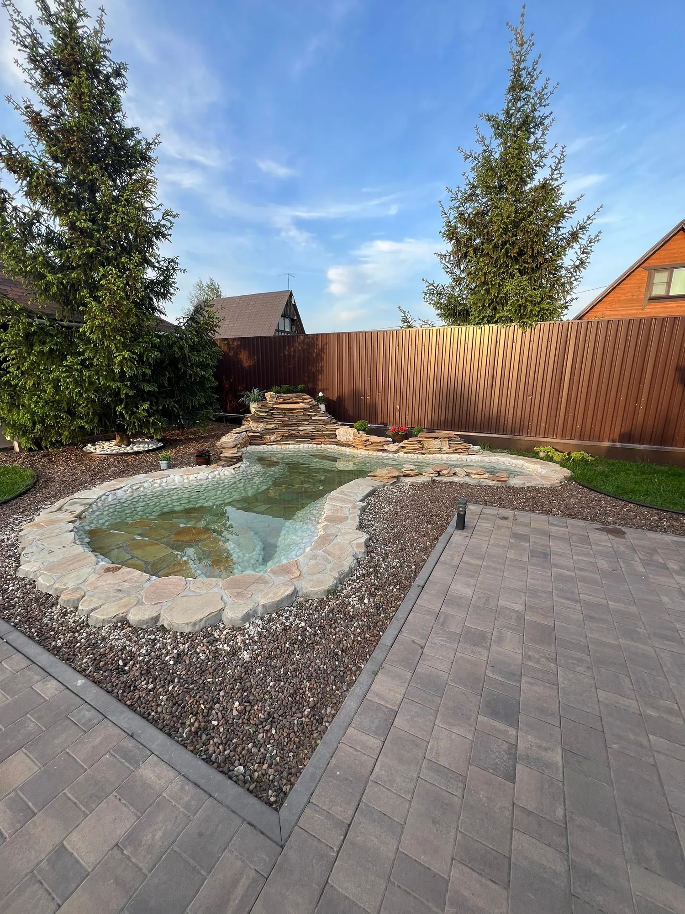
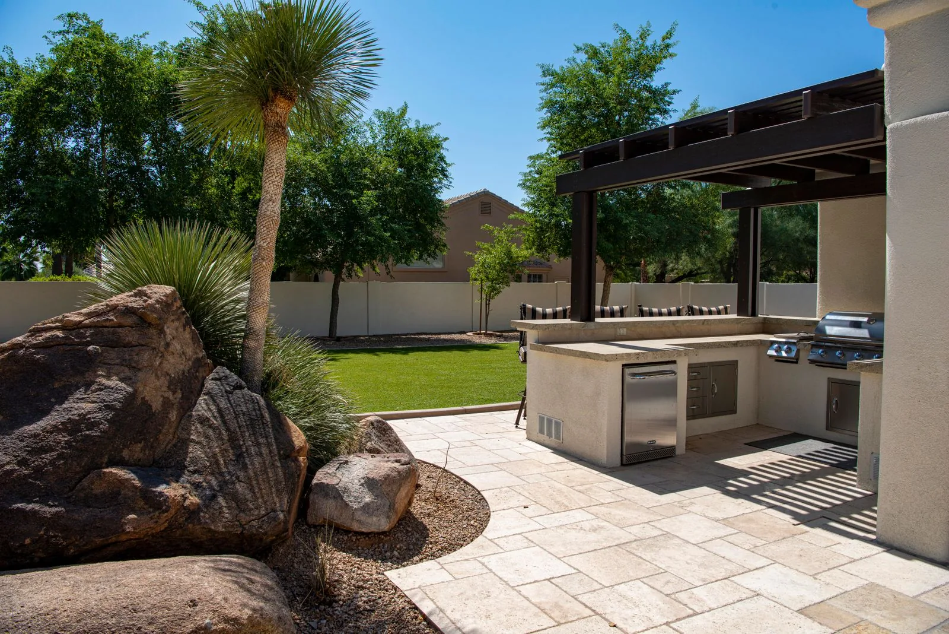
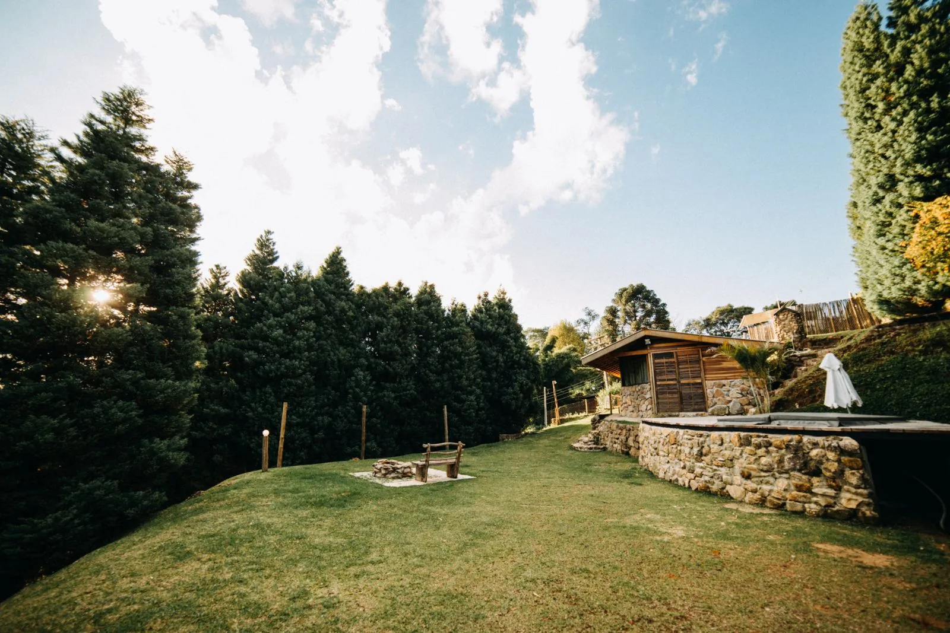
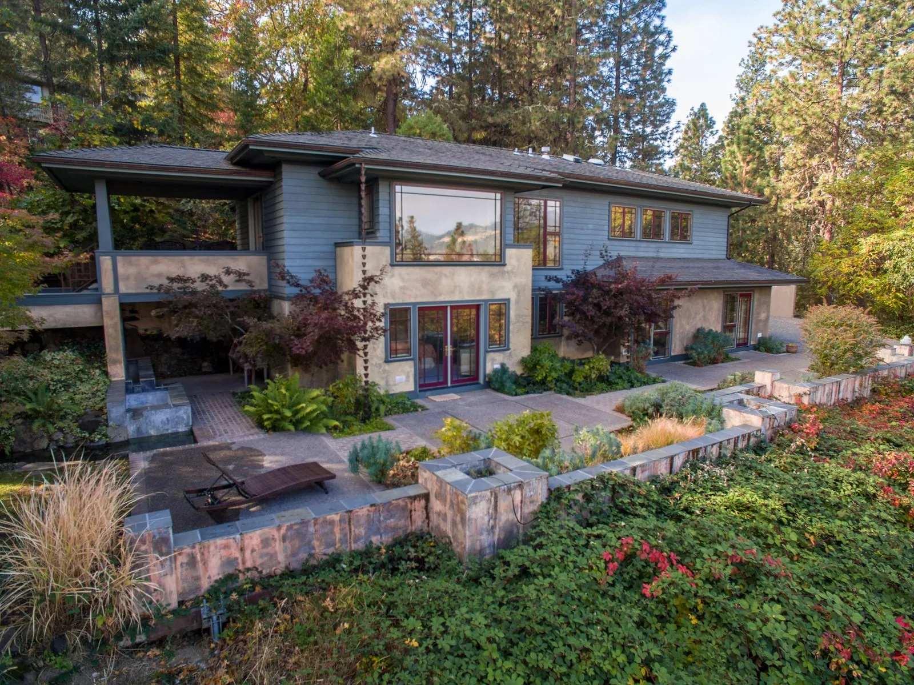
A landscape remodel here lives or dies on what happens below the surface. Sky Pro Remodeling rebuilds Eastside yards starting with grade and drainage, then builds the hardscape, walls, and planting on top. The result is a yard that stays usable in February, not just in July.

Most landscape problems homeowners call us about in Bellevue, Kirkland, and Sammamish are not plant problems. They are water problems wearing a plant costume. Lawn that turns to moss, a patio tipped back toward the house, beds that smell sour in March, a corner that stays muddy until June. Underneath nearly all of it is water arriving faster than the soil can take it, with nowhere to go.
Much of the Eastside sits on glacial till. Under a foot or two of topsoil is a dense layer of clay, silt, sand, and rock pressed flat by ice sheets. Contractors call it hardpan, and it behaves close to pavement. Water percolates down, hits that layer, and stops. That perched water table is why a yard can be soggy in a neighborhood sitting on a hill.
So landscape remodeling, as we approach it, is site work first and decoration second. We read the grade, find where water enters and where it wants to leave, correct the fall away from the foundation, install subsurface drainage where needed, and only then build on ground prepared to carry it. That order costs more at the start and less over the life of the yard.
Scope varies by property, but a complete yard rebuild moves through these six areas of work.
We trace where water comes from: downspouts, neighboring lots, driveway runoff, and seeps that only appear in wet months. This mapping often changes where a patio or lawn can reasonably go.
French drains, catch basins, and downspout tightlines routed well away from the foundation. Perforated pipe in filter fabric and clean drain rock is the standard, and the failure point is almost always the discharge, not the pipe.
Reshaping ground so it sheds water away from the house and holds the elevations the design needs. Native till is a poor growing medium, so this usually means importing amended topsoil at real depth.
Paver patios, stone terraces, walkways, steps, and poured concrete flatwork. On our soils the base matters more than the surface, so it gets compacted crushed rock and geotextile separation.
Block, concrete, stone, and timber walls that terrace hillside lots into usable flat space. Anything carrying a surcharge, such as a driveway or slope above, gets engineered rather than eyeballed.
Soil prep, trees and shrubs, lawn or lawn alternatives, drip irrigation, and low-voltage lighting. Lighting earns its keep here, since the yard goes dark by mid-afternoon much of the year.
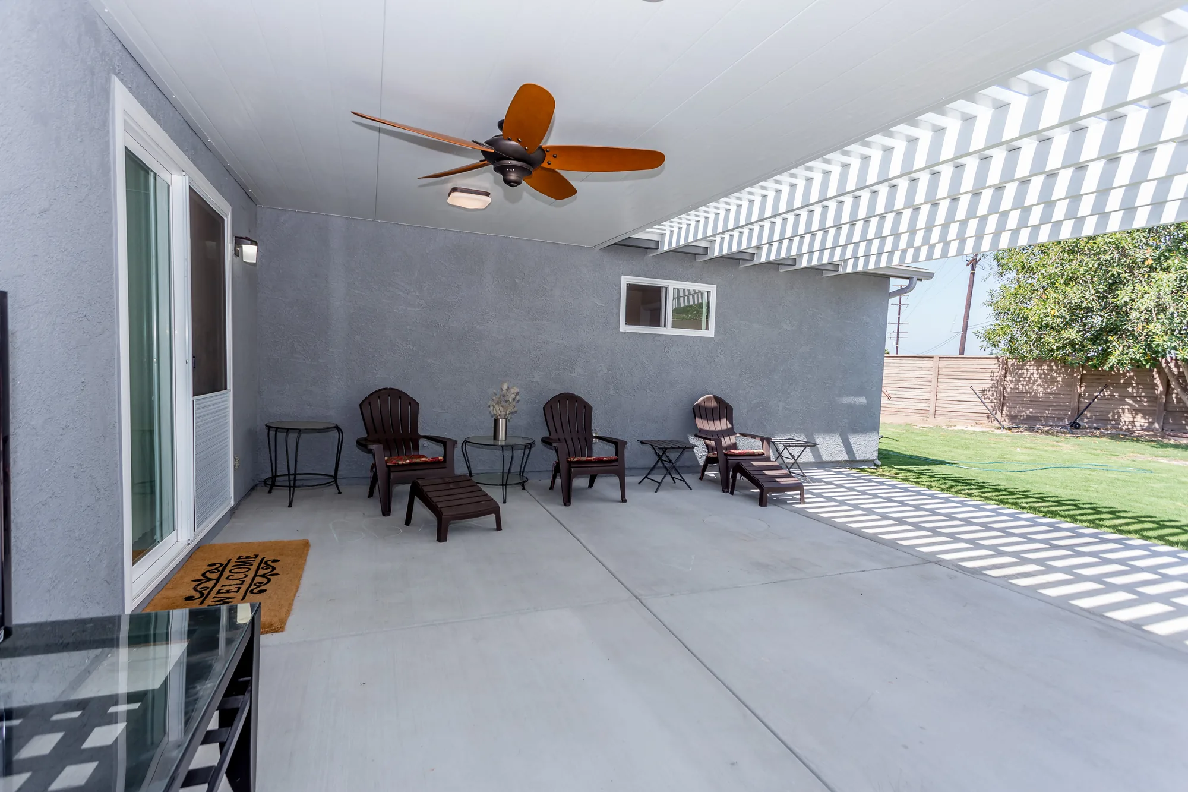
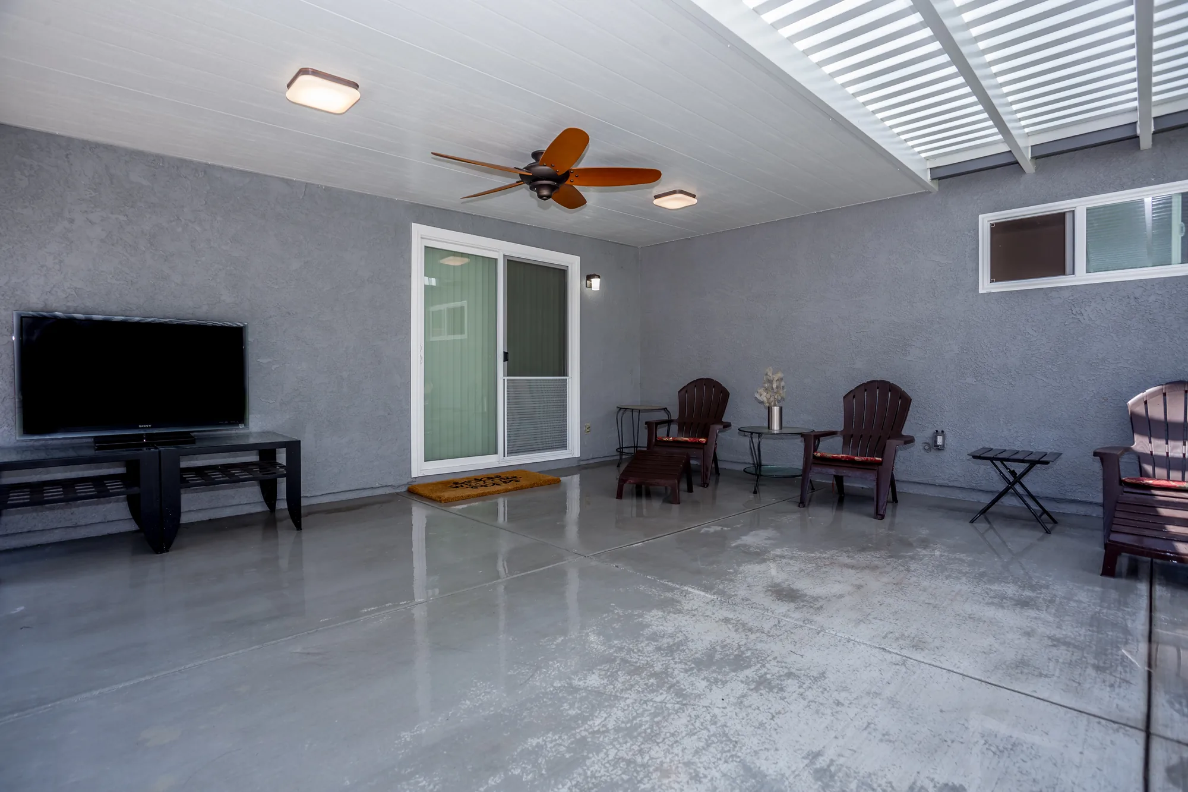
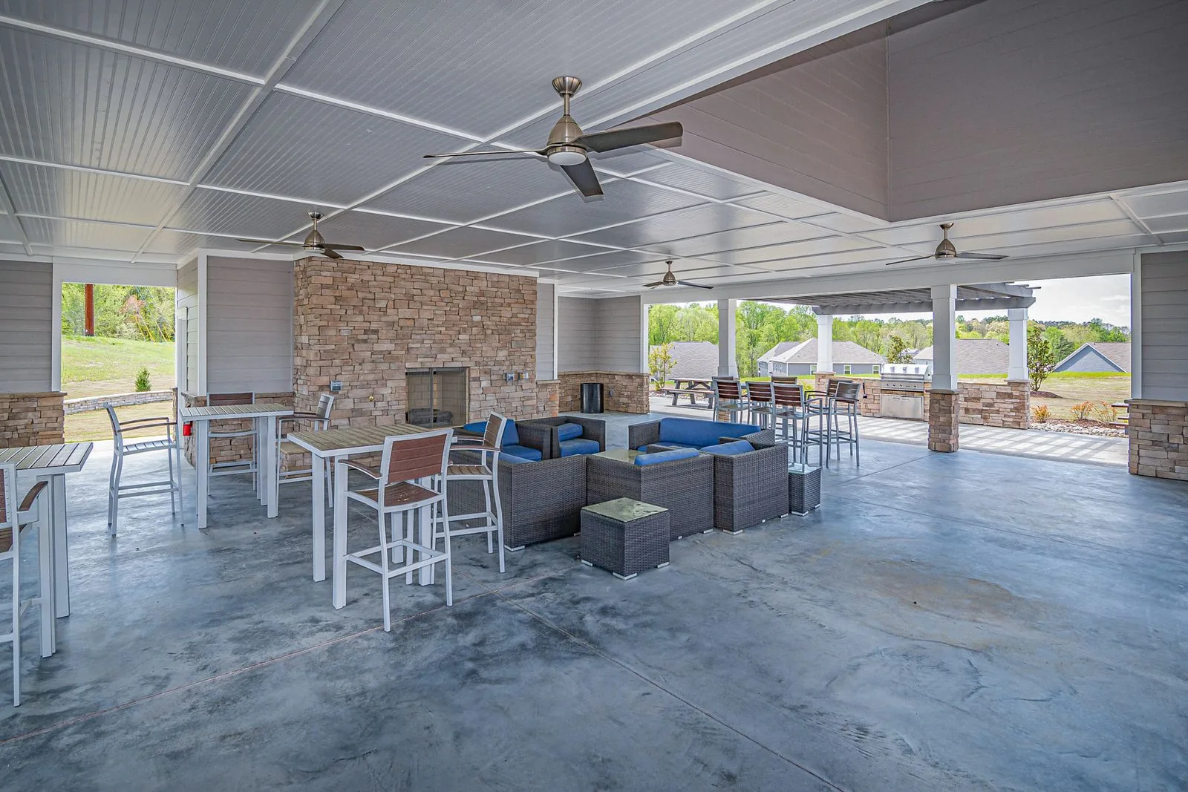
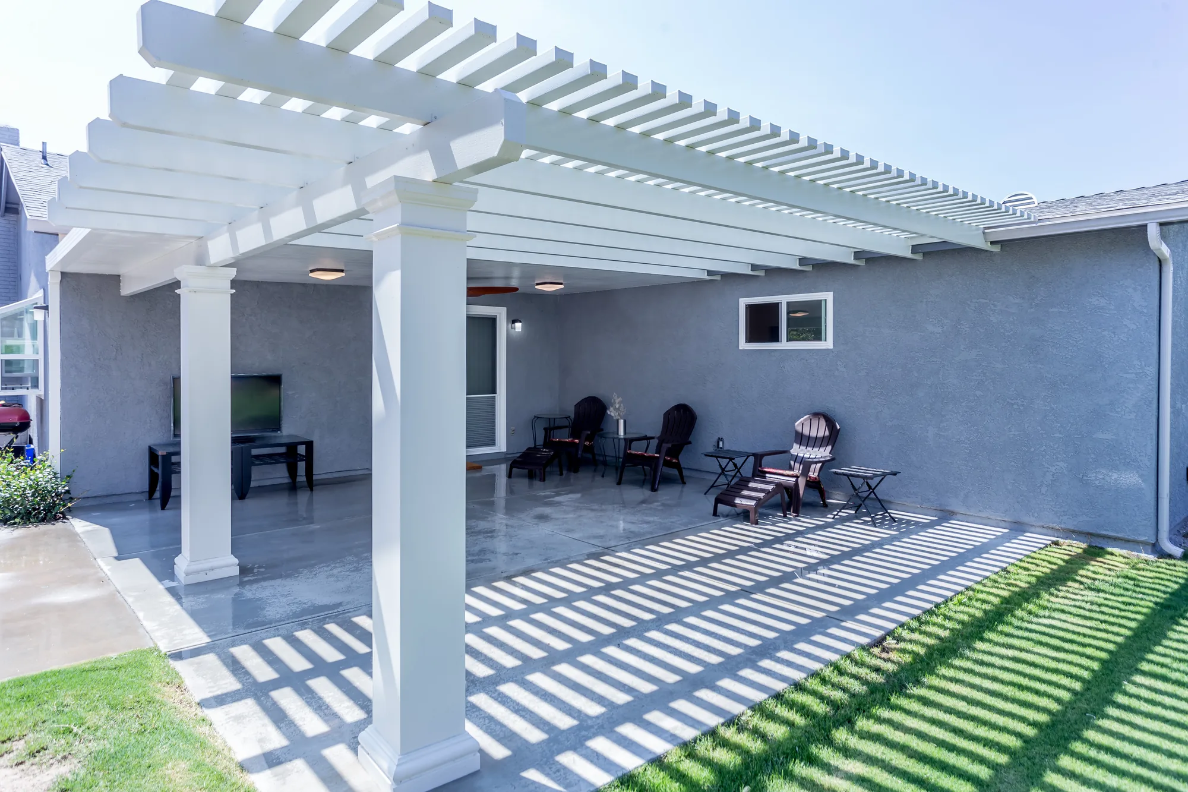
This project added an attached outdoor living structure across the rear of a single-story stucco home, combining a solid-roof covered section with an open white pergola that extends the shade line out over the patio slab. The solid portion is finished underneath with a white plank soffit ceiling and carries a ceiling fan with wood-tone blades plus flush-mount square LED ceiling fixtures and a wall sconce beside the door, so the space is usable after dark. The pergola bay is framed with painted square columns and evenly spaced rafters and lattice slats that throw a clean striped shadow across the slab and the adjacent lawn. Underfoot is a smooth troweled concrete slab with a polished sheen, poured flush with the door threshold and carried out past the columns. Surrounding wall surfaces are finished in gray textured stucco, tied together with white vinyl sliding glass doors and windows.
Style: Contemporary
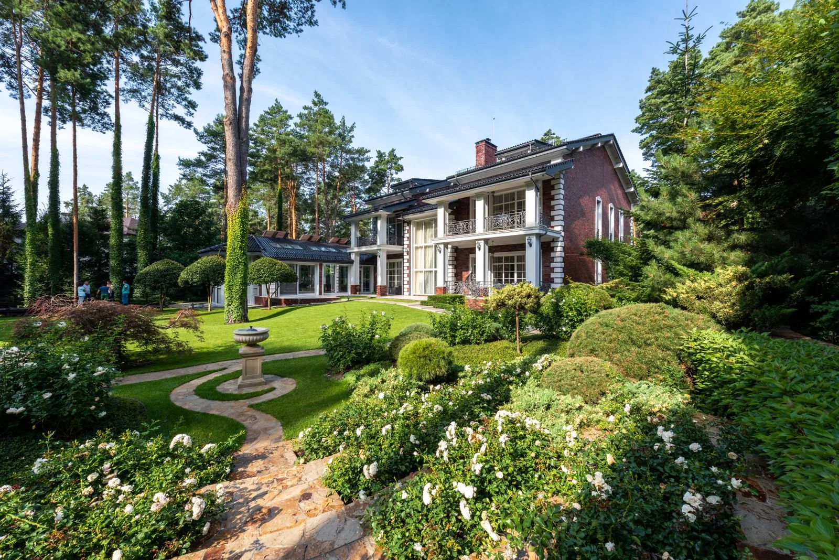
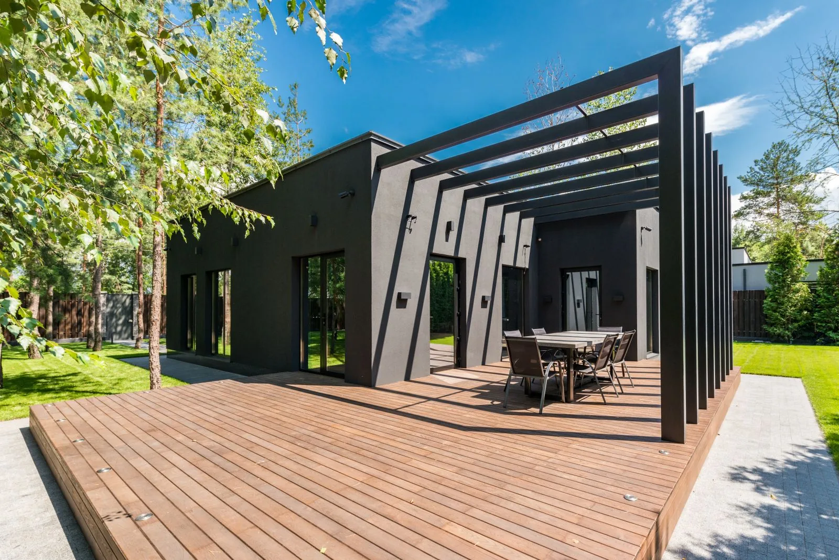
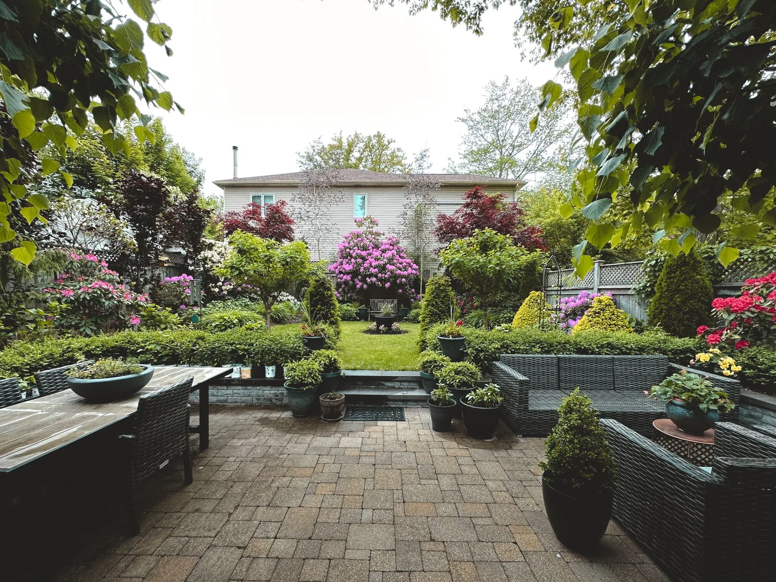
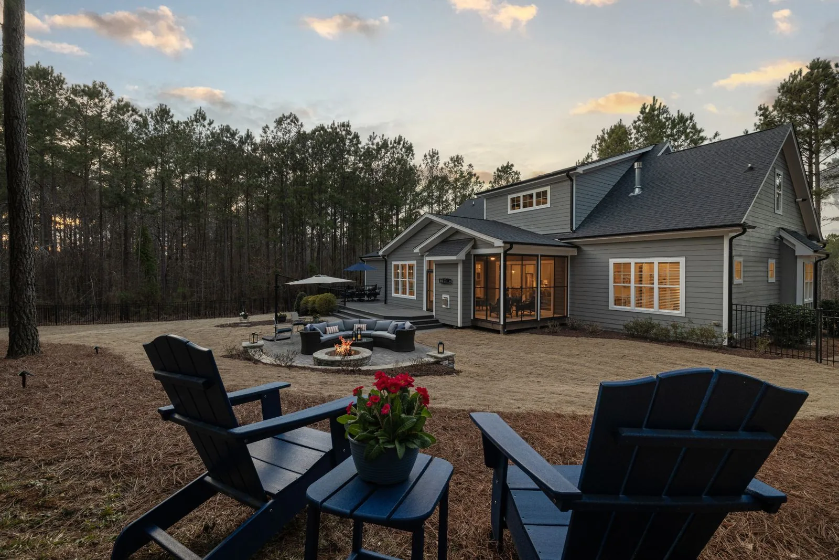
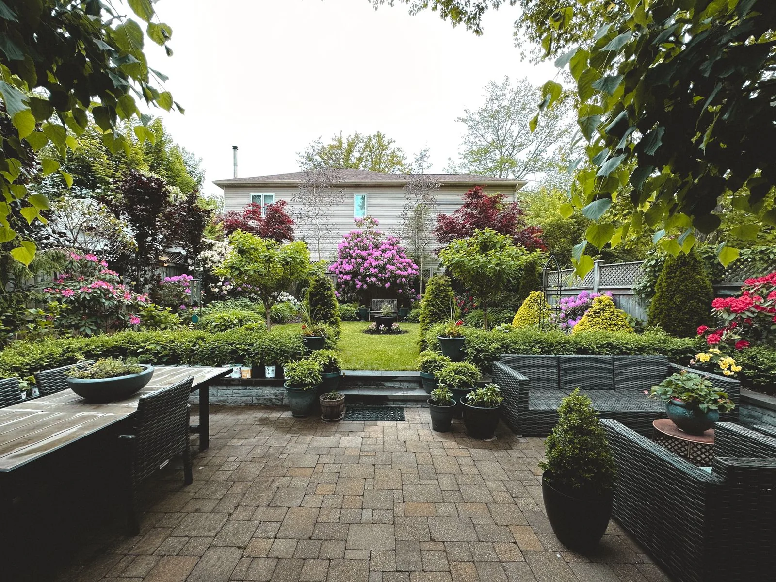
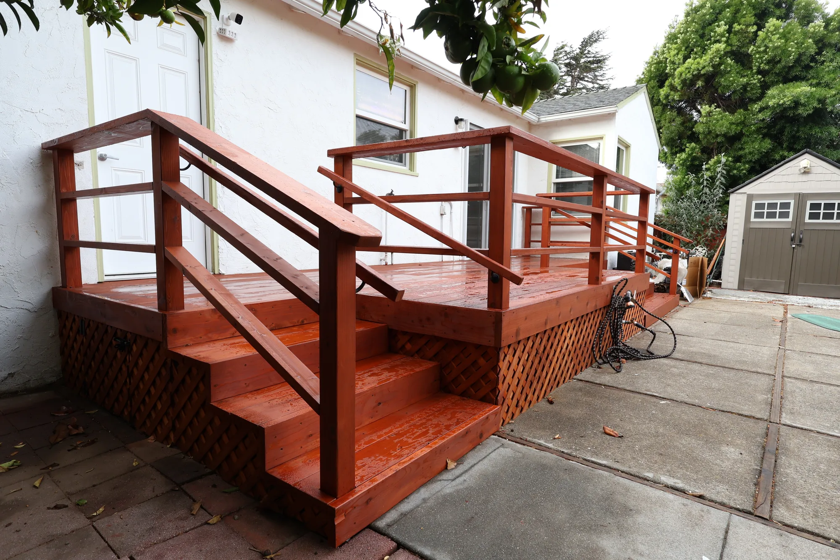
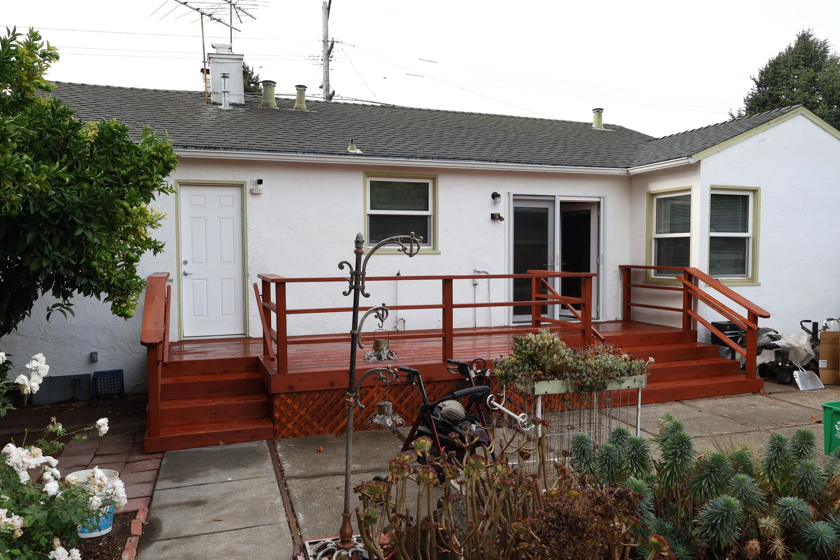
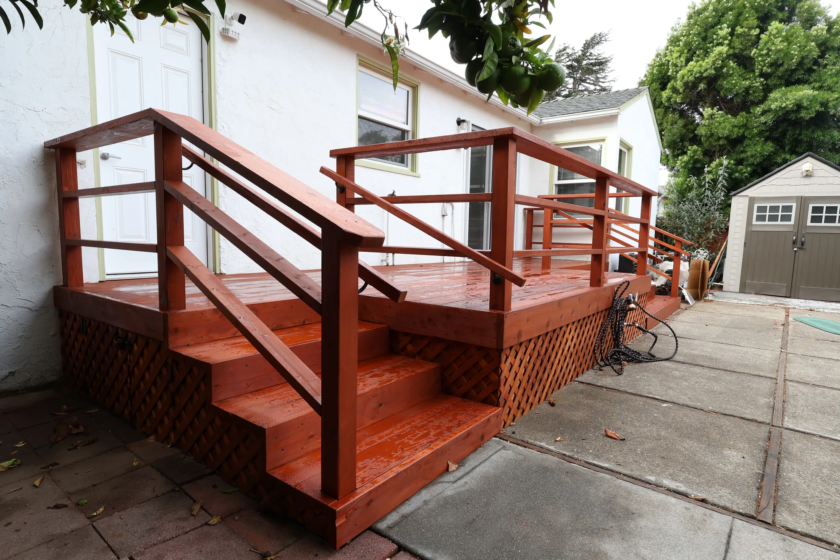
This backyard project pairs a raised rear deck with a full hardscape and planting build-out behind a single-story stucco home. The deck is framed off the back wall in tan-toned deck boards, wrapped in black metal posts with horizontal cable rail infill, and finished underneath with wood lattice skirting. A run of wide cascading box steps carries the deck down to an interlocking concrete paver patio that spans the side and rear of the house. Beyond the deck, natural flagstone stepping stones are set into dark gravel to form a path through new planting beds with ornamental maples, spiky accent plants and shrub borders. A wood pergola over a second patio area at the far end of the yard rounds out the outdoor living scope.
Style: Transitional
These approaches work with our light, rainfall, and soil rather than fighting them.
Layered evergreen structure, ferns, salal, and vine maple with gravel or stone paths threading through. Best on wooded lots where a formal lawn would fail in the shade anyway. Edge control is the design issue, since a bed without a defined edge stops looking intentional fast.
Large-format pavers or concrete panels with tight joints, smooth walls, a restrained plant palette repeated in blocks, and cedar screening. Suits contemporary homes where the landscape has to match the lines of the house. Precision is unforgiving, so joint layout and elevations get set on paper before excavation.
A sloped lot broken into level platforms by retaining walls and stairs, turning ground you cannot stand on into patio and planting terraces. The standard answer for Eastside lots that drop away behind the house. Terracing changes how water moves downhill, so wall drainage is designed in, not added later.
Structural evergreens, ornamental grasses, groundcover instead of turf, and mulched beds, with hardscape doing more of the work. Suits anyone tired of mowing a lawn that is half moss. The tradeoff is fewer flowering moments, so accents concentrate near the entry and patio.
The yard organized around a covered patio, fire feature, or pergola, with paths and planting arranged to serve that destination. The right call when the goal is using the space rather than looking at it. Cover and heat placement drive footings, gas, and electrical, so they get decided early.
If your outdoor space fights you every winter, a site walkthrough will tell you why. Call (206) 825-2773 and we will look at the grade, soil, and water before talking design.
Landscape work is unforgiving of bad sequencing, so we follow the same order on every property.
We check grades, find where downspouts terminate, and note critical areas such as steep slopes, wetland buffers, or shoreline setbacks that carry regulatory weight in King County. Difficult sites get test holes to see how deep workable soil goes.
A layout with real dimensions, elevations, materials, and a planting plan rather than a sketch. Getting elevations right on paper prevents the costliest mistake in this trade, finding mid-build that two finished surfaces do not meet.
Depending on scope we handle grading applications, wall permits, and electrical or plumbing permits, and call public locates before digging. Private lines like irrigation and low-voltage lighting are not covered by public locates and get traced separately.
Old surfaces, failed walls, dead sod, and unwanted plant material come out, and spoils are hauled off. Access drives this stage, since a narrow side yard may mean wheelbarrows where another lot takes a machine.
Grades are cut and shaped, drain lines and catch basins go in and get tested, and base rock is compacted in lifts. Nobody photographs this stage, and it decides whether the yard performs.
Walls, patios, steps, and features such as seat walls or fire pits go in, along with sleeving for lines crossing under hard surfaces. Sleeving now saves cutting a patio apart later.
Amended soil at depth, plants set, irrigation and lighting tuned, beds mulched. We finish by walking the yard with you, showing how the drainage runs and what each area needs while it establishes.
The right material depends on drainage, slope, exposure, and how much maintenance you want to take on.
| Option | Best For | Considerations | Relative Cost |
|---|---|---|---|
| Concrete pavers | Patios and walkways on ground that may settle | Units can be lifted and reset if the base moves, a real advantage on our soils. Needs compacted crushed rock and edge restraint or it spreads. | Moderate |
| Poured concrete | Modern surfaces, steps, driveway aprons | Low maintenance, but it cracks where ground moves and repairs stay visible. Control joints and a compacted subgrade decide how long it lasts. | Moderate |
| Natural stone | Terraces, feature paths, stepping stones | Basalt, bluestone, and flagstone read as permanent and age well in a wet climate. Thickness varies piece to piece, so setting labor runs higher. | High |
| Segmental block wall | Terracing slopes into level yard space | Modular and good on curves when built with drain rock, filter fabric, and a proper base course. Height and any load above bring engineering into play. | Moderate to High |
| Treated or cedar timber wall | Low garden walls, raised beds, rustic terracing | Faster to build and warmer looking than block. Wood in constant ground contact here has a shorter life than masonry, so keep heights modest. | Lower |
| Crushed rock and gravel | Paths, side yards, permeable surfaces | Drains well and helps with impervious surface limits. Needs compacted base and edging, and angular rock locks together far better underfoot than round pea gravel. | Lower |
final material choice depends on site conditions and a written estimate
Two yards of identical size can differ enormously in cost, and these factors usually explain the gap.
Whether a machine can reach the work area is often the single largest variable. A backyard reachable only through a gate means excavation, base rock, and soil all move by wheelbarrow, multiplying labor hours.
Cutting into a slope or removing an old concrete patio generates material to load, truck, and dispose of. Concrete-laden spoils cost more to handle than clean soil.
Surface shaping is a different project from a full subsurface system with catch basins and tightlines. Sites with no gravity outlet, where water cannot daylight downhill, need a pumped or infiltration approach.
Retaining walls are the most expensive square footage in most landscapes, involving excavation, base prep, drainage, backfill, and often engineering. Height, soil, and anything loading the wall from above move the number sharply.
How much hard surface you build and what you build it from both matter, and the base underneath is a substantial share regardless. Curves, banding, intricate cuts, and steps add labor beyond simple field area.
Grading permits, stormwater review, engineered wall drawings, and critical area requirements all add design and review time. Steep slopes, stream buffers, and lakefront carry more process than a flat interior lot.
Honest landscape pricing is impossible from a photo or a phone call. Accurate numbers require an on-site inspection of grades, soil, access, and drainage, followed by a written estimate that spells out the scope. Be cautious of anyone who quotes a yard sight unseen.
Landscape remodeling sits between construction and horticulture, and it goes badly when a contractor understands only one side.
We will not build a patio over ground we know holds water. If solving the water problem changes the design or the budget, you hear it before anything is torn out.
Walls, concrete, decks, and pergolas are remodeling work as much as landscaping, and splitting them across companies is where schedules break down. One contractor removes the finger-pointing when a deck ledger meets a new grade.
Materials that work in a dry climate behave differently through nine wet months and a genuinely dry late summer. That shapes base depth, wood selection, and whether you need irrigation.
Grading volumes, impervious surface limits, wall heights, and critical area overlays vary across Bellevue, Kirkland, Redmond, Sammamish, and unincorporated King County. Knowing which a project triggers keeps a permit from becoming a mid-project surprise.
You get a detailed estimate identifying materials, quantities, and what is not included, so change orders are the exception rather than the business model. Ambiguity in a contract resolves in the contractor’s favor.
Mature Douglas fir, cedar, and big-leaf maple take decades to replace and are often the best thing on a property. We plan around root zones, since damage to a conifer root plate may not show as a dead tree for years.
Hardscape and site work run nearly year-round here because the ground rarely freezes, while planting has preferred windows. Fall is arguably the best planting season in the Pacific Northwest, since roots establish through the wet winter before facing summer drought. Spring works too but demands attentive watering through the first dry season.
Often yes, and it depends far more on what you are doing than what you call it. Common triggers include moving soil beyond a set volume, retaining walls over a certain height or any wall carrying a load above, new impervious surface past a lot’s stormwater limits, and work in a critical area such as a steep slope, stream buffer, or shoreline zone. Thresholds differ by jurisdiction, and we identify what applies during design.
Because elevation and drainage are not the same thing. The dense till layer under the topsoil stops water percolating down, so it collects there and moves sideways, surfacing wherever the grade lets it out. The fix is intercepting that flow with bedded perforated drain line and a real outlet, not adding topsoil, which just raises the puddle.
A focused project such as a patio replacement generally runs a matter of weeks, while a full backyard rebuild with walls and drainage runs considerably longer. Weather is a genuine variable here, since compacting saturated soil produces poor results and a responsible crew pauses rather than pushing through. Permit review is the other common delay.
Usually, though slopes are where landscape projects get serious about engineering. Steep sites are terraced with retaining walls, and each wall needs base prep, drain rock, filter fabric, and an outlet so hydrostatic pressure does not build behind it. Many Eastside properties also sit in mapped landslide or erosion hazard areas, which brings geotechnical review into the picture.
A properly built one should not, and when patios fail here the cause is almost always the base rather than freeze-thaw. Our winters rarely produce deep frost, so the real enemy is saturated subgrade losing bearing capacity under load. That is why we excavate to depth, separate native soil from base rock with geotextile fabric, compact in lifts rather than one pass, and drain water away from underneath.
Yes, more often than people expect. Our rainfall is weighted toward the cool months, and mid-July through September is genuinely dry, which is exactly when new plantings are under the most stress. Drought-adapted plants eventually manage with little water, but almost nothing survives its first two summers without it.
In most cases yes, and it is usually worth protecting them. A tree’s critical root zone extends well past the trunk, often beyond the drip line, with most feeder roots in the upper couple feet of soil. Trenching through it, or compacting it with equipment traffic, can kill a large conifer on a delay of several years. We route drainage and access around root zones and fence them off.
Bring us the yard as it is, problems included. We will assess conditions on site and put together a written estimate for the work it actually needs.
EXCELLENT Based on 57 reviews Posted on pinnyTrustindex verifies that the original source of the review is Google. Didn’t know what to expect at first but these guys blew the winds off my hat I mean seriously, I had a bathtub renovated to a built in shower and my God am I satisfied with their work. If anyone is considering going with these guys for a remodel I’d vouch for sure.Posted on Nathaniel CardenasTrustindex verifies that the original source of the review is Google. They did a good job on my Deck remodeling project, finished in such a short time and gave me a professional run-down on the material and labor cost. Highly recommend.Posted on Natalie GalvanTrustindex verifies that the original source of the review is Google. I usually don’t trust these companies but Sky Pro blew my expectations out of the water. I seriously am so glad they contacted me, I have 2 bathrooms in my home that both needed to be completely remodeled and they nailed my vision down for both. I couldn’t be happier with this and can recommend them to anyone, even locally.Posted on Samantha RoblesTrustindex verifies that the original source of the review is Google. I ended up going with Sky Pro for my roof project, they did an amazing job and the team didn’t fail to keep me assured the entire process through. 🙏🏽Posted on SophisticatedTrustindex verifies that the original source of the review is Google. Sky Pro came to do my concrete driveway project a couple weeks ago and, they were very respectful and easy to communicate with, very satisfied with their work.Posted on Tanner JacobsTrustindex verifies that the original source of the review is Google. These guy did a great job extending out our back patio. We have existing exposed aggregate and they matched the design perfectly. From the start Ben always made sure we were happy and all our questions were answered. We will definitely use them again for future concrete projects.Posted on Christian BlancoTrustindex verifies that the original source of the review is Google. Sky Pro came out and gave me a quote for my flooring project, they sent a wonderful contractor and he explained to me what was best regarding material costs. Definitely will be going with them! Contractor was actually really cool with the process and showed me some previews on how it should lookPosted on Pablo Blanco foloresTrustindex verifies that the original source of the review is Google. Got my deck looked at by SkyPro, ended up going with them for repairs and they did an amazing job. We made a deal with the pricing as well so I'm actually looking forward to booking with them soon when I wanna get my other project done.Posted on Sidney ArchieTrustindex verifies that the original source of the review is Google. SkyPro did my kitchen remodel project and I am so glad I went with them because now I’m walking into a palace every time I’m home. Really appreciate them!Verified by TrustindexTrustindex verified badge is the Universal Symbol of Trust. Only the greatest companies can get the verified badge who has a review score above 4.5, based on customer reviews over the past 12 months. Read more
Sky Pro Remodeling takes on landscape and site work throughout Bellevue, Kirkland, Redmond, Sammamish, Issaquah, Bothell, Renton, Mercer Island, and greater Seattle. Conditions shift across this region, from till-heavy Eastside slopes to older Seattle lots with tight access and shared property lines.
Do not see your neighborhood? Call (206) 825-2773 — we regularly work throughout King County.
A practical look at how a neglected, overgrown yard gets reclaimed and turned into usable green space.
Useful background on picking materials that survive Washington moisture, which applies directly to walls, decking, and outdoor surfaces.
Covers the concrete side of outdoor work, including the flatwork and structural elements that often anchor a landscape remodel.
Tell us about your property and what you want the yard to do for you. We will follow up to schedule an on-site visit.
Let us know how we can help you!
Sky Pro Remodeling — (206) 825-2773 · Contact us