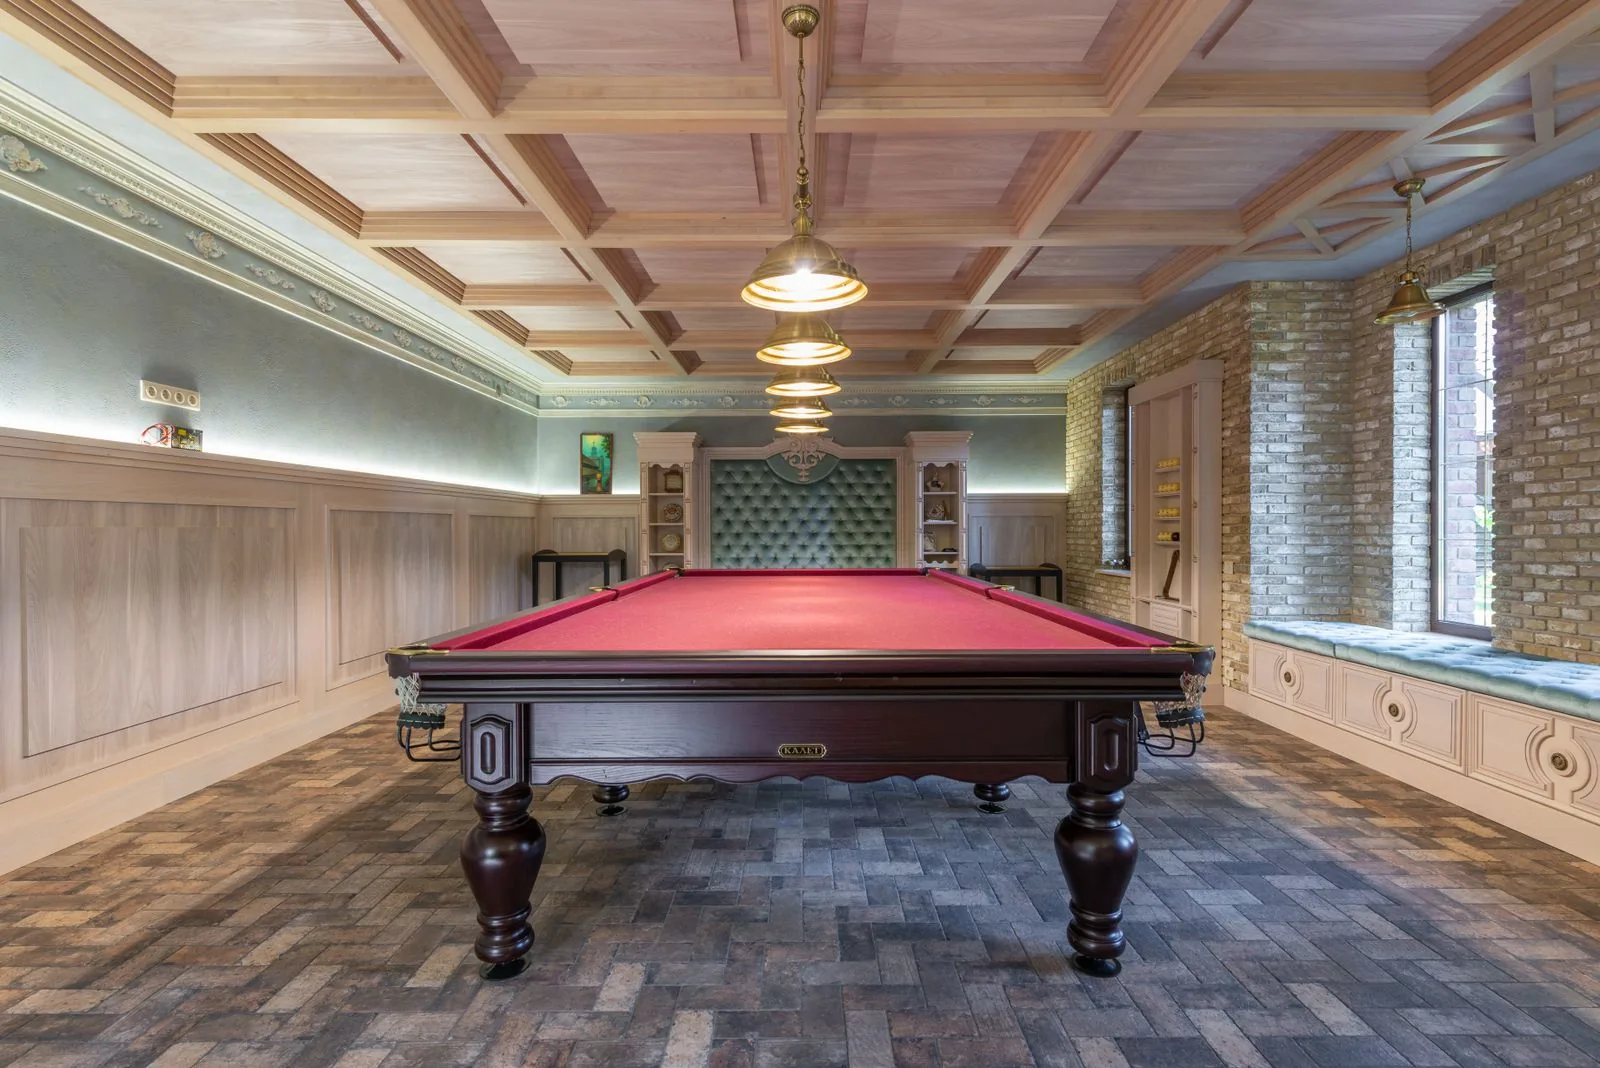
Your living room is where daily life actually happens, from morning coffee to weekend gatherings and quiet evenings. Sky Pro Remodeling reworks these spaces for Bellevue and Eastside homeowners, balancing open flow, natural light, and durable, comfortable finishes. We handle everything from a single-room refresh to opening walls and rebuilding the room around how you live.
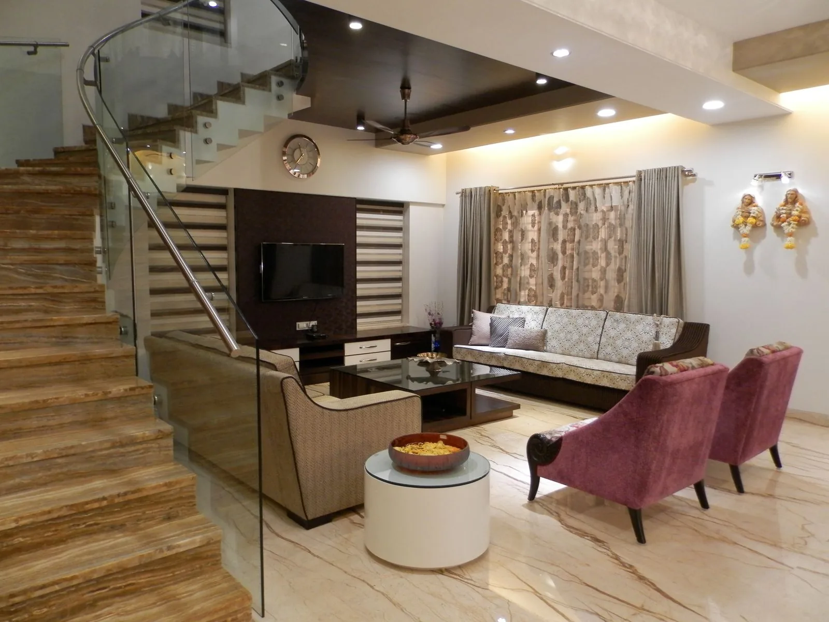
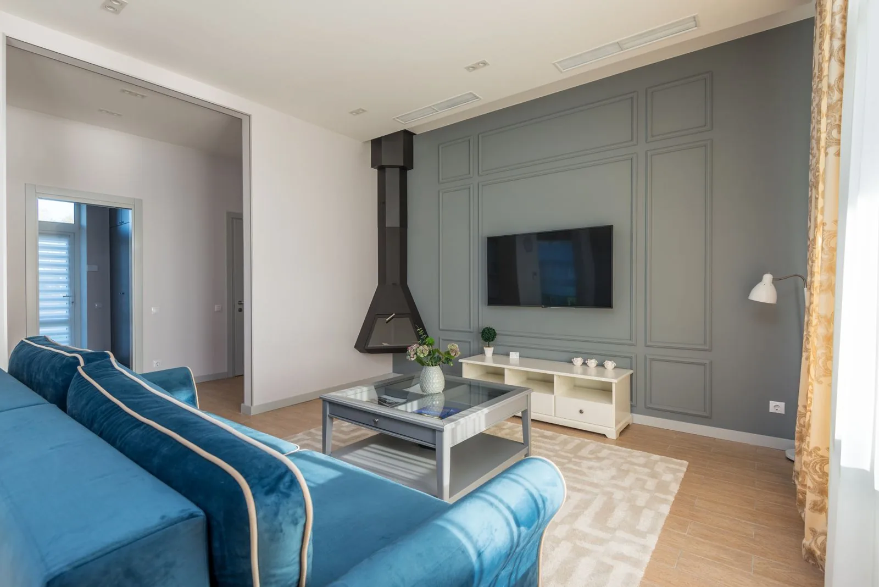
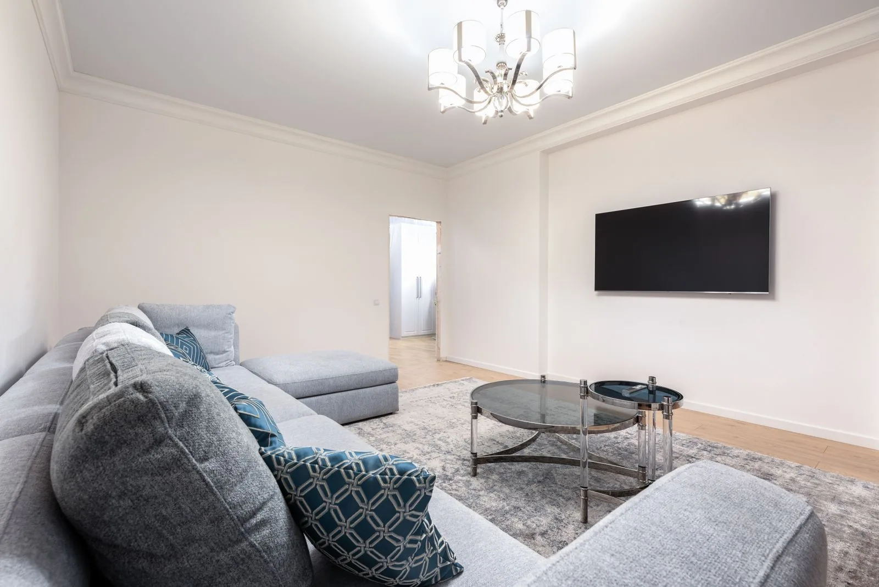
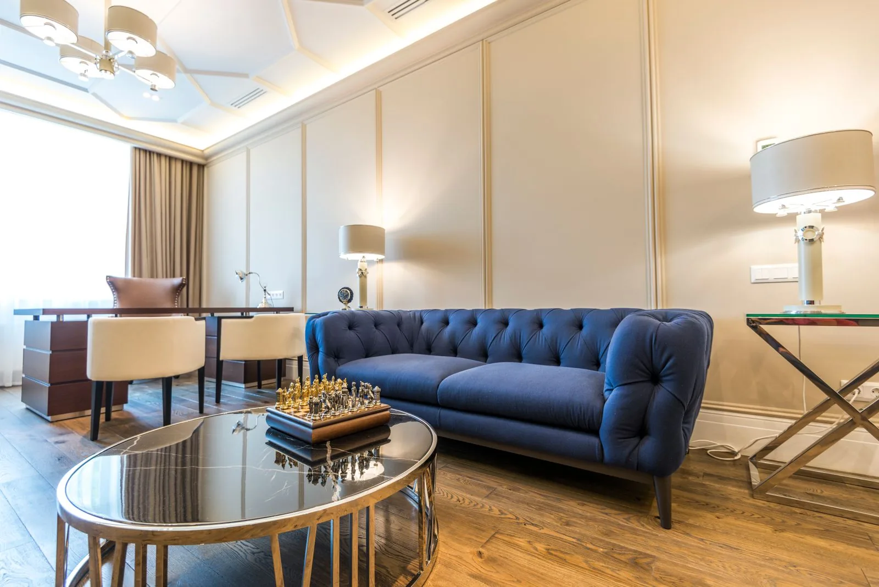
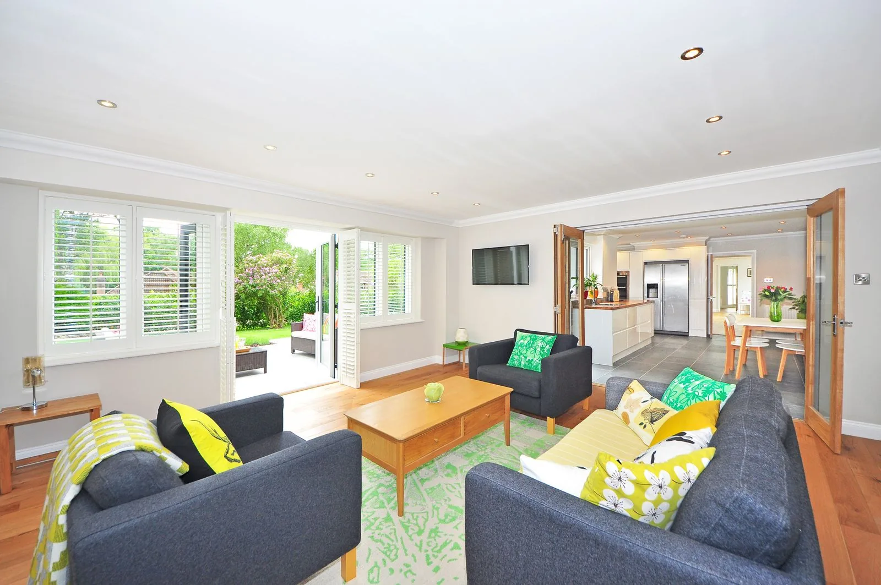
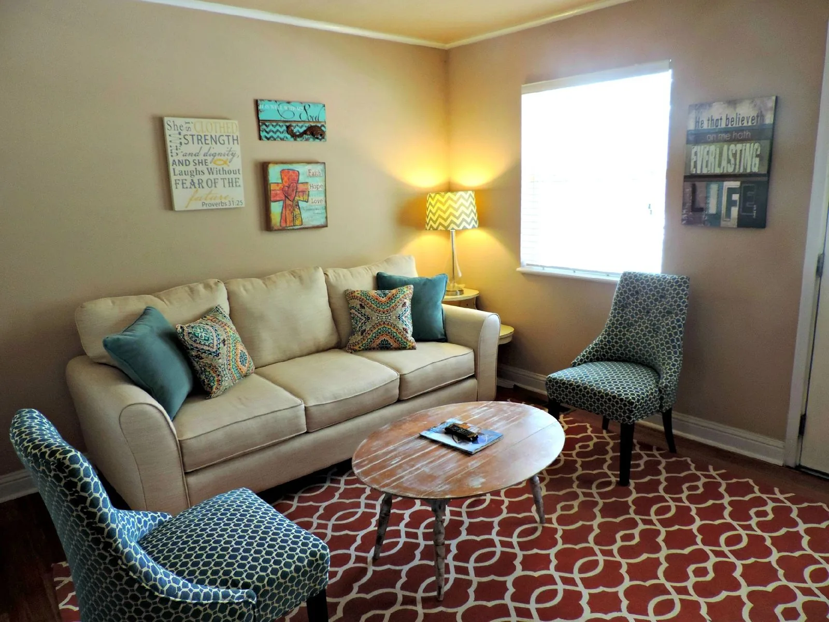


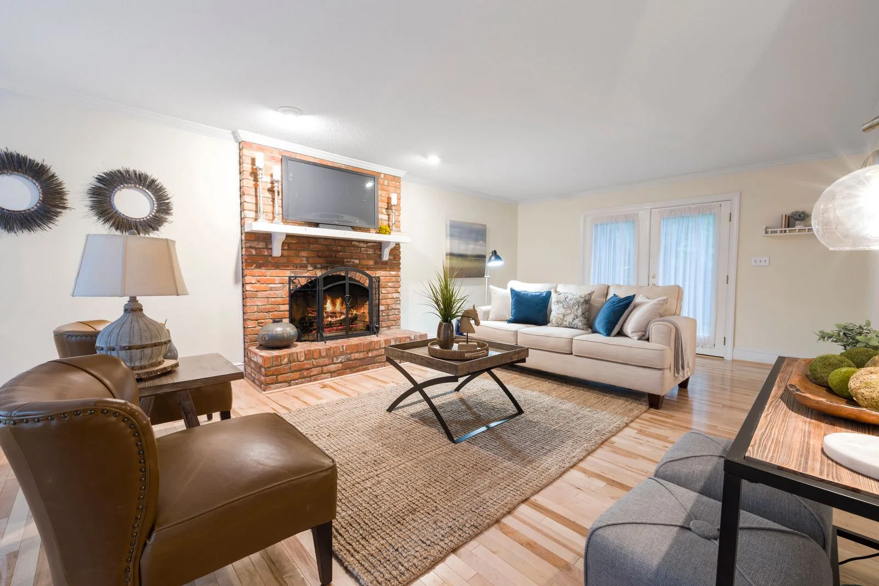
Most living rooms in the Puget Sound area were laid out for a different era, with compartmentalized spaces, dark corners, and a fireplace or television placement that no longer fits the way families gather. A thoughtful remodel is less about decoration and more about reworking flow, sightlines, and light so the room supports everything from hosting to a quiet night in.
Sky Pro Remodeling approaches each living room as a design-and-build project. We look at how the space connects to the kitchen and entry, where daylight falls during our long gray winters, and what structural or electrical realities are hiding behind the walls of an older Eastside home. That planning is what separates a room that simply looks new from one that genuinely works better.
Whether you want to remove a wall for an open-concept great room, add built-in storage and a media wall, or modernize a tired fireplace and flooring, we manage the full scope. From the first measurement to the final coat of paint, you work with one accountable team that keeps the project moving and the details tight.
Every project is scoped to your room, but most living room remodels touch several of these areas.
We map traffic flow, furniture zones, and sightlines to the kitchen, entry, and outdoor views. This is where we decide whether a wall comes down or a doorway widens to open the room up.
Opening a living room often means altering or removing a load-bearing wall. We coordinate the engineering, beams, and King County permitting required to do it safely.
A dated brick or tile fireplace can be refaced, converted from wood-burning to gas, or rebuilt as a modern focal point. We also build accent and media walls that anchor the room.
Living rooms carry heavy foot traffic and often flow into adjoining spaces, so continuous flooring matters. We install hardwood, engineered wood, luxury vinyl, or tile with the subfloor prep each surface needs.
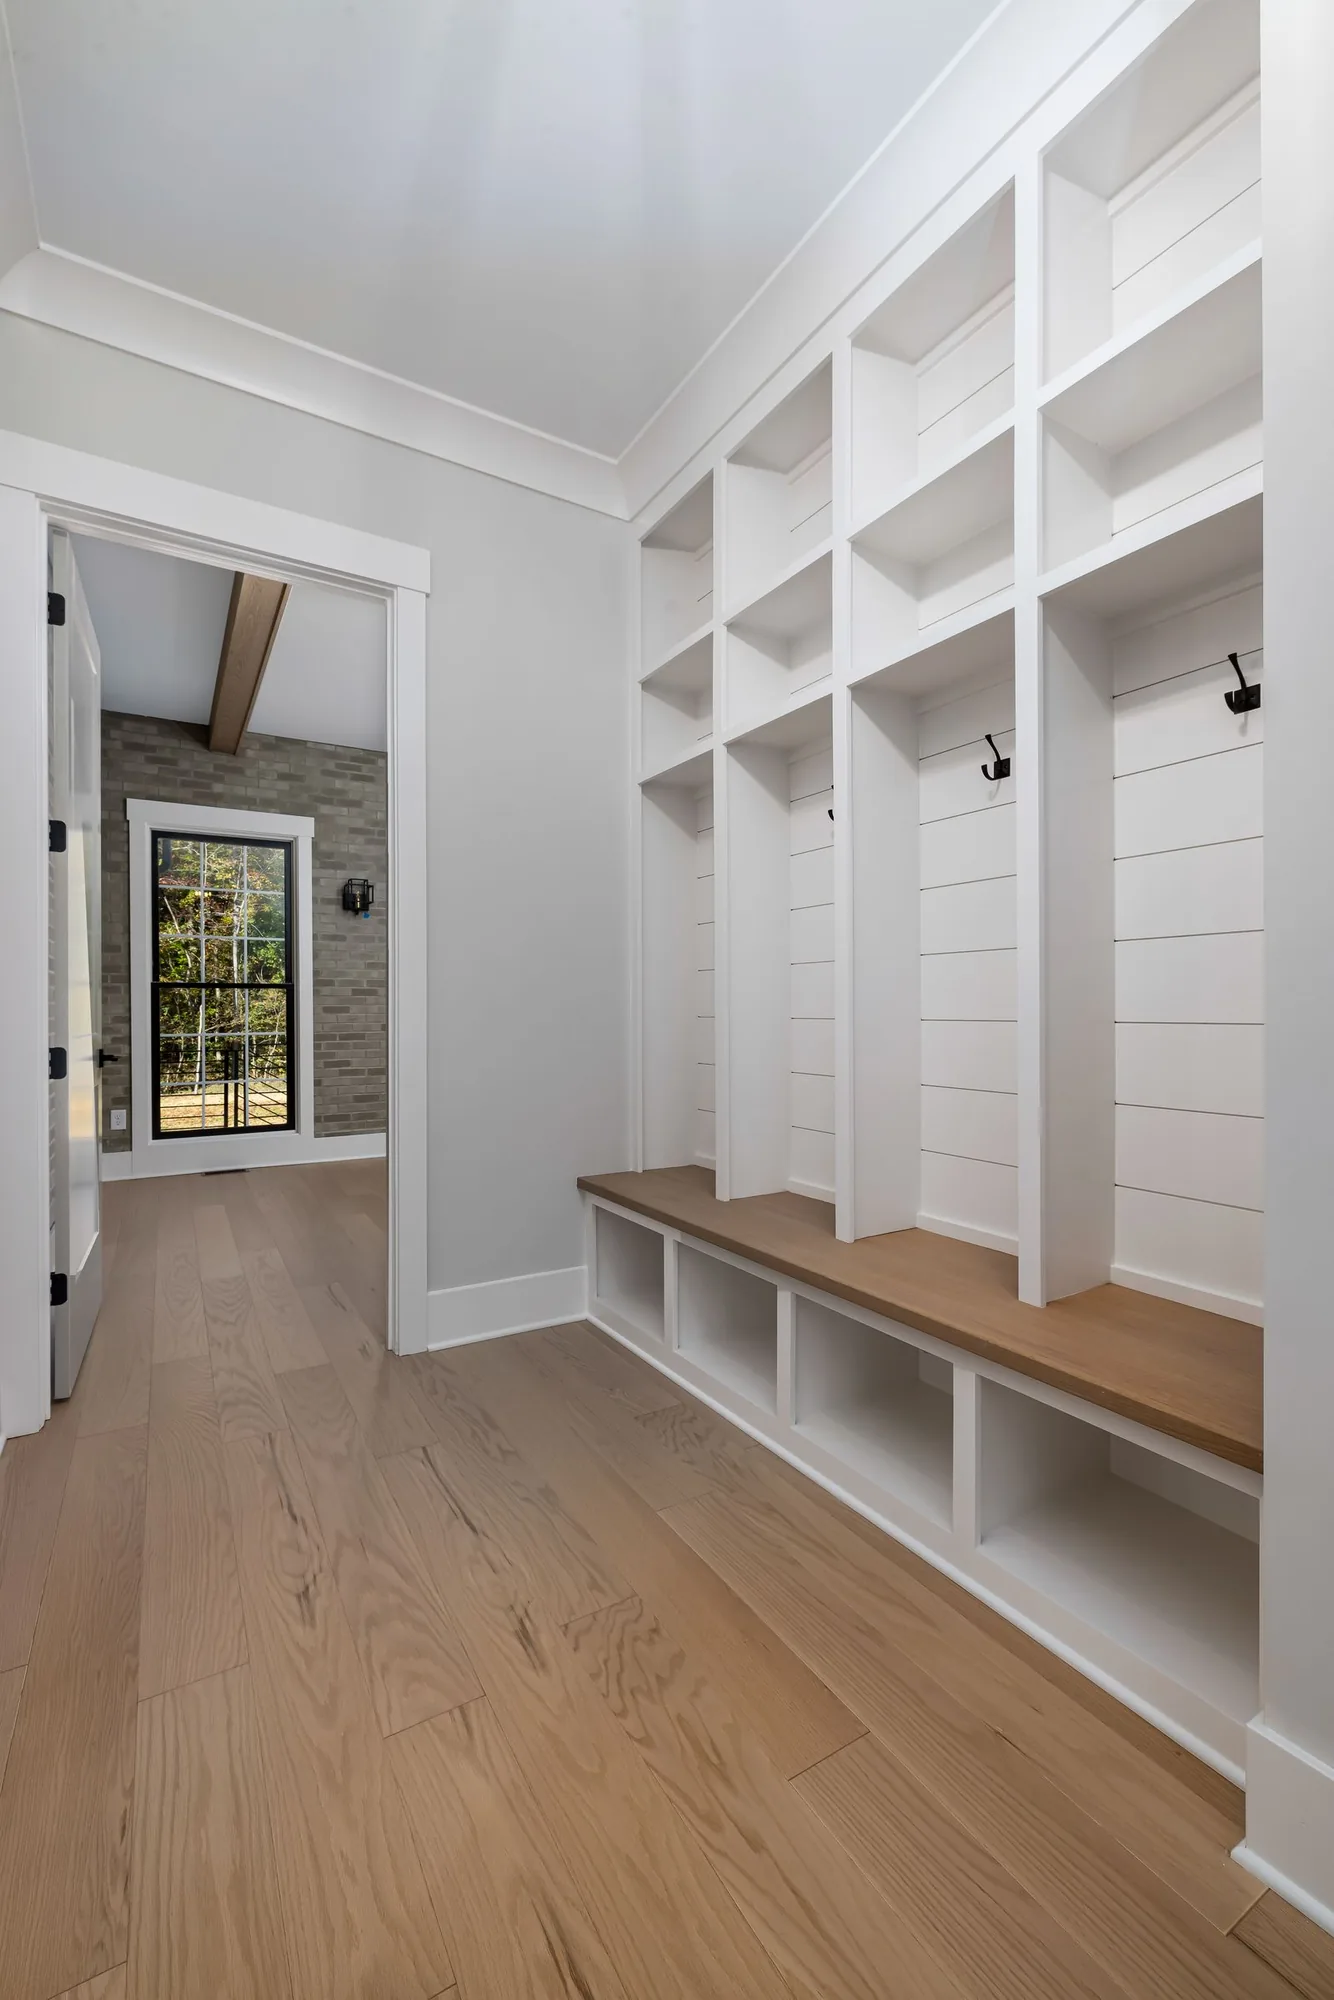
Custom shelving, cabinetry, window seats, and media units make the room work without crowding it with furniture. We build these to the room’s exact dimensions and your storage needs.
Layered lighting fixes the dim, single-fixture problem common in older homes. We add recessed lighting, dimmers, wall sconces, and the outlets and circuits a modern living room requires.
These are the directions Eastside homeowners most often choose, and we tailor each to your home and taste.
Clean lines, minimal trim, and large glazing that pulls in daylight. Best for homeowners who want an uncluttered, gallery-like room; it demands precise finish work because there is nowhere for flaws to hide.
A middle ground that blends classic proportions with updated materials and a calm palette. It suits most Bellevue homes and ages well, though it relies on careful material pairing to avoid looking generic.
Warm woods, built-in cabinetry, and a substantial fireplace that fits the region’s older housing stock. Ideal for character homes; authentic millwork and trim add cost but define the look.
Low-profile built-ins, exposed structure, and a strong connection to the outdoors that fits many Eastside homes from that period. Great for open, light-filled rooms, though original details often need thoughtful reproduction.
Light floors, pale walls, and uncluttered storage that make the most of limited winter daylight. Well suited to smaller rooms; success depends on hidden built-ins doing the heavy lifting.
A clear, staged process keeps the work predictable from the first visit to the final walkthrough.
We meet in your home to understand your goals, budget range, and how you use the room, then assess the existing conditions.
We develop a layout, elevations, and finish direction, refining the plan until it fits your home and the way you live.
For wall removals or electrical changes, we bring in engineering as needed and coordinate the required King County permits and inspections.
We help you choose flooring, fireplace surrounds, built-in finishes, and lighting, then lock in a written scope and estimate.
We protect adjoining spaces, remove old finishes, and expose framing so any hidden issues are addressed before rebuilding.
Beams, framing, electrical, and any HVAC changes go in and are inspected before the walls are closed up.
Flooring, drywall, trim, fireplace, cabinetry, paint, and lighting are installed with attention to fit and alignment.
We review every detail with you, complete a punch list, and confirm the room is finished to the agreed standard.
Tell us how you want the room to work, and we will help you plan a remodel that fits your home and your budget. Call (206) 825-2773 to start the conversation.
The finishes below drive both the look and the long-term durability of your living room.
| Option | Best For | Considerations | Relative Cost |
|---|---|---|---|
| Engineered hardwood | Warm open-concept floors over concrete or slab | Handles humidity swings well; limited refinishing | Mid to High |
| Solid hardwood | Traditional homes wanting long-term refinishing | Sensitive to moisture; needs acclimation | High |
| Luxury vinyl plank | High-traffic family rooms and basements | Waterproof and durable; less resale cachet | Low to Mid |
| Wool or wool-blend carpet | Cozy, quiet media and sitting areas | Requires regular cleaning; can hold allergens | Mid |
| Porcelain or natural stone | Fireplace surrounds and feature walls | Weight and substrate prep matter | Mid to High |
| Painted MDF built-ins | Shelving and media walls on a tighter budget | Less durable at edges than hardwood | Low to Mid |
| Hardwood or veneer built-ins | Showpiece cabinetry and libraries | Higher cost and longer lead time | High |
final material choice depends on site conditions and a written estimate
No two living rooms cost the same, and these are the factors that move the number most.
Square footage sets the baseline for flooring, paint, and lighting, and a larger room simply needs more material and labor.
Removing or altering a load-bearing wall adds engineering, beams, and permitting that a cosmetic refresh does not.
Solid hardwood and natural stone cost more than luxury vinyl or carpet, and the condition of the existing subfloor affects the prep.
Shelving, media walls, and cabinetry are labor-intensive millwork, and material and complexity swing the price widely.
Refacing is modest, but converting to gas or rebuilding a surround involves gas lines, venting, and additional trades.
Older homes often need new circuits, recessed lighting, and updated wiring, especially where knob-and-tube or undersized panels remain.
accurate pricing requires an on-site inspection and written estimate
We bring the planning, craft, and communication a living room project deserves.
You work with one team from concept through construction, which keeps decisions aligned and avoids finger-pointing between designer and builder.
We know the surprises hiding in mid-century and older Puget Sound houses, from balloon framing to outdated wiring, and we plan for them.
Opening up a room safely takes real structural experience. We handle beams, load paths, and the permitting that goes with them.
We put the full scope in writing so you understand what is included before work begins, with no vague allowances hiding surprises.
We protect your floors and adjoining rooms, contain dust, and keep the work area orderly because you are living in the home throughout.
The details, tight trim, level floors, and clean paint lines, are where a remodel is judged, and where we hold the line.
Most living room remodels run a few weeks, though the range is wide. A cosmetic update with flooring, paint, and lighting moves quickly, while removing a load-bearing wall, adding built-ins, and rebuilding a fireplace takes longer. Permitting and material lead times also affect the schedule, and we give you a realistic timeline in your written estimate.
Yes, if the wall is load-bearing or you are changing electrical, you will need permits from King County or your local jurisdiction. We handle the engineering and permitting as part of the project so the work is inspected and done to code. Cosmetic changes like flooring and paint typically do not require a permit.
In most homes, yes. Opening a living room to the kitchen usually means removing or modifying a wall, which we evaluate for load-bearing structure and any utilities running through it. We then design the beam, flooring transition, and layout so the two spaces read as one connected room.
Often, yes. Many dated fireplaces can be refaced with new tile, stone, or a modern surround and mantel without touching the firebox. If you want to convert from wood-burning to gas or change the footprint, that becomes a larger job involving gas, venting, and permits.
Engineered hardwood and quality luxury vinyl are popular here because they handle our humidity swings better than solid hardwood over some subfloors. Solid hardwood remains a strong choice in the right conditions and can be refinished for decades. The best option depends on your subfloor, moisture levels, and how the room connects to adjoining spaces.
The living room itself is usually offline during active work, but we work to keep the rest of your home livable. We contain dust, protect walkways and adjoining floors, and stage the work to limit disruption. We will walk you through what to expect week by week before we start.
We handle design and build together. We develop the layout, elevations, and finish selections with you, so you do not need to hire a separate designer, though we are happy to work alongside one you already have. Bringing design and construction under one team keeps the vision and the budget aligned.
Yes. We remodel living rooms throughout the Eastside and greater Seattle, including nearby communities across King County. If you are unsure whether your home is in our service area, contact us and we will let you know.
EXCELLENTTrustindex verifies that the original source of the review is Google. Didn’t know what to expect at first but these guys blew the winds off my hat I mean seriously, I had a bathtub renovated to a built in shower and my God am I satisfied with their work. If anyone is considering going with these guys for a remodel I’d vouch for sure.Posted onTrustindex verifies that the original source of the review is Google. They did a good job on my Deck remodeling project, finished in such a short time and gave me a professional run-down on the material and labor cost. Highly recommend.Posted onTrustindex verifies that the original source of the review is Google. I usually don’t trust these companies but Sky Pro blew my expectations out of the water. I seriously am so glad they contacted me, I have 2 bathrooms in my home that both needed to be completely remodeled and they nailed my vision down for both. I couldn’t be happier with this and can recommend them to anyone, even locally.Posted onTrustindex verifies that the original source of the review is Google. I ended up going with Sky Pro for my roof project, they did an amazing job and the team didn’t fail to keep me assured the entire process through. 🙏🏽Posted onTrustindex verifies that the original source of the review is Google. Sky Pro came to do my concrete driveway project a couple weeks ago and, they were very respectful and easy to communicate with, very satisfied with their work.Posted onTrustindex verifies that the original source of the review is Google. These guy did a great job extending out our back patio. We have existing exposed aggregate and they matched the design perfectly. From the start Ben always made sure we were happy and all our questions were answered. We will definitely use them again for future concrete projects.Posted onTrustindex verifies that the original source of the review is Google. Sky Pro came out and gave me a quote for my flooring project, they sent a wonderful contractor and he explained to me what was best regarding material costs. Definitely will be going with them! Contractor was actually really cool with the process and showed me some previews on how it should lookPosted onTrustindex verifies that the original source of the review is Google. Got my deck looked at by SkyPro, ended up going with them for repairs and they did an amazing job. We made a deal with the pricing as well so I'm actually looking forward to booking with them soon when I wanna get my other project done.Posted onTrustindex verifies that the original source of the review is Google. SkyPro did my kitchen remodel project and I am so glad I went with them because now I’m walking into a palace every time I’m home. Really appreciate them!Verified by TrustindexTrustindex verified badge is the Universal Symbol of Trust. Only the greatest companies can get the verified badge who has a review score above 4.5, based on customer reviews over the past 12 months. Read more
Service Areas
Sky Pro Remodeling serves homeowners in Bellevue, the surrounding Eastside, and the greater Seattle area. From established neighborhoods full of older homes to newer construction, we bring the same planning and craftsmanship to every living room.
Do not see your neighborhood? Call (206) 825-2773 — we regularly work throughout King County.
Schedule an on-site consultation and get a clear, written scope for your project. Reach Sky Pro Remodeling at (206) 825-2773.

Why the subfloor and installation, not just the flooring you pick, decide how a living room floor looks and lasts.
Learn more
How reworking the rooms you use most, like the living room, changes the way your home feels every day.
Learn moreSmart lighting, media, and controls worth planning into a living room remodel while the walls are open.
Learn moreShare a few details about your living room and what you would like to change. We will follow up to schedule a visit and walk you through the next steps.
Let us know how we can help you!