ADU & Garage Conversions

Garage Remodeling for Bellevue and Greater Seattle Homes


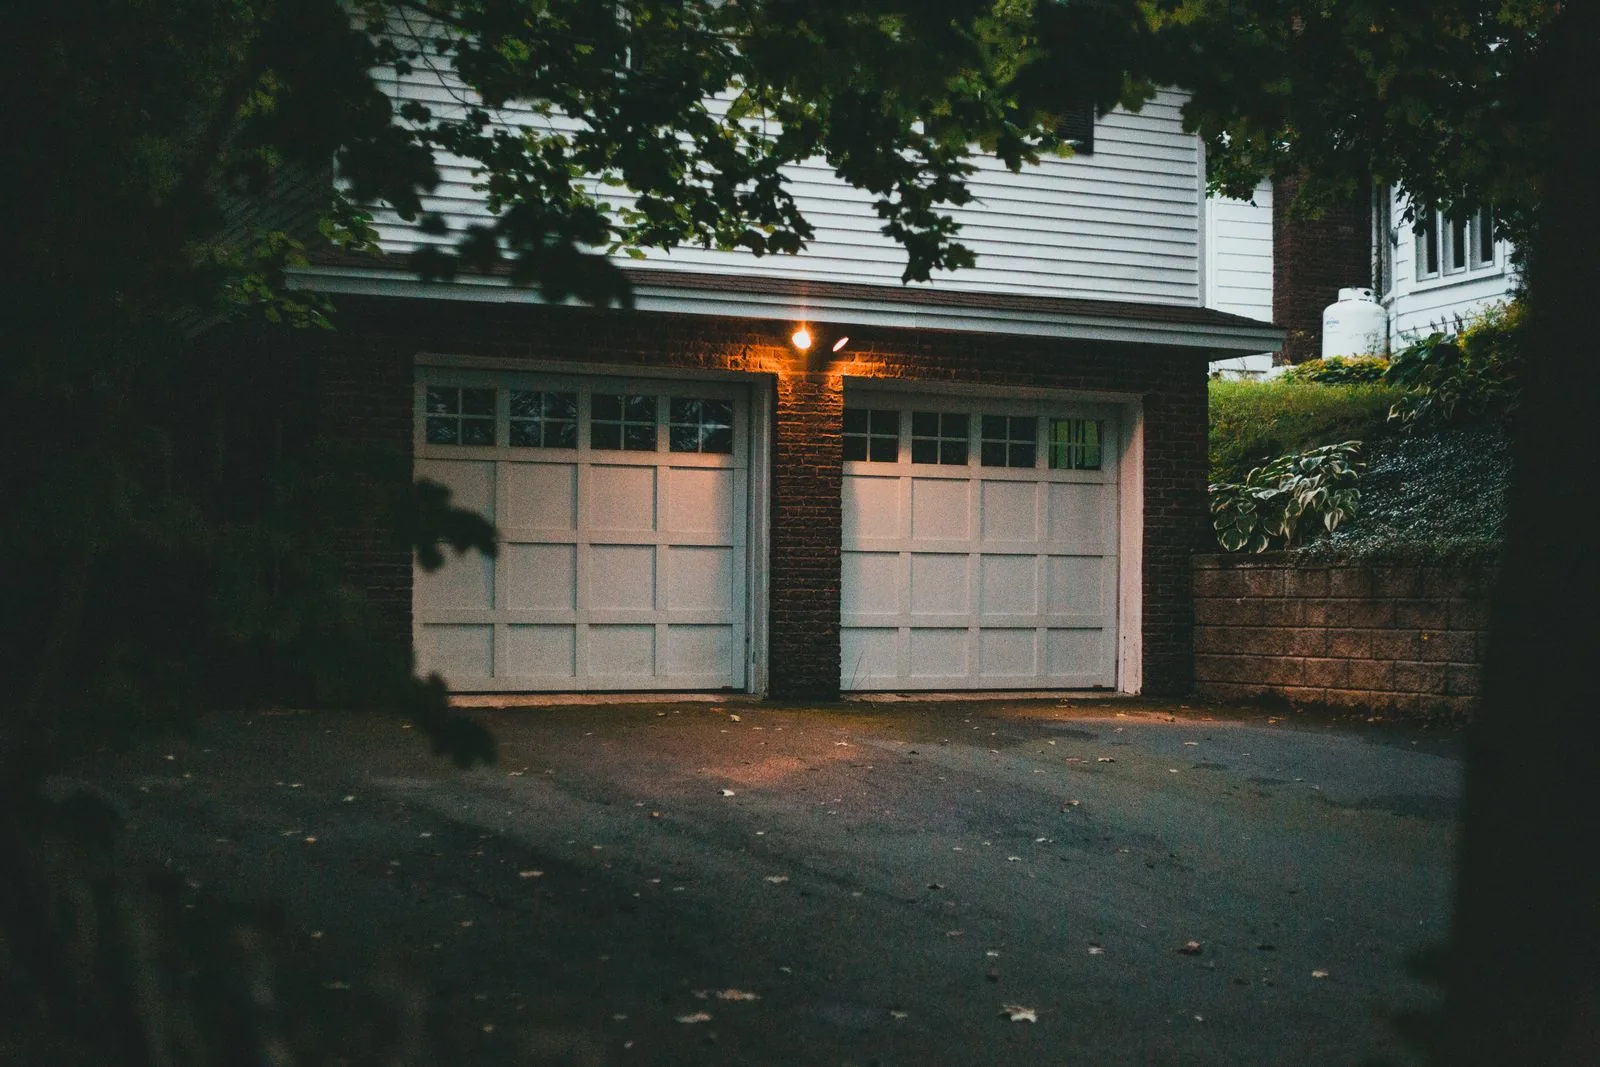
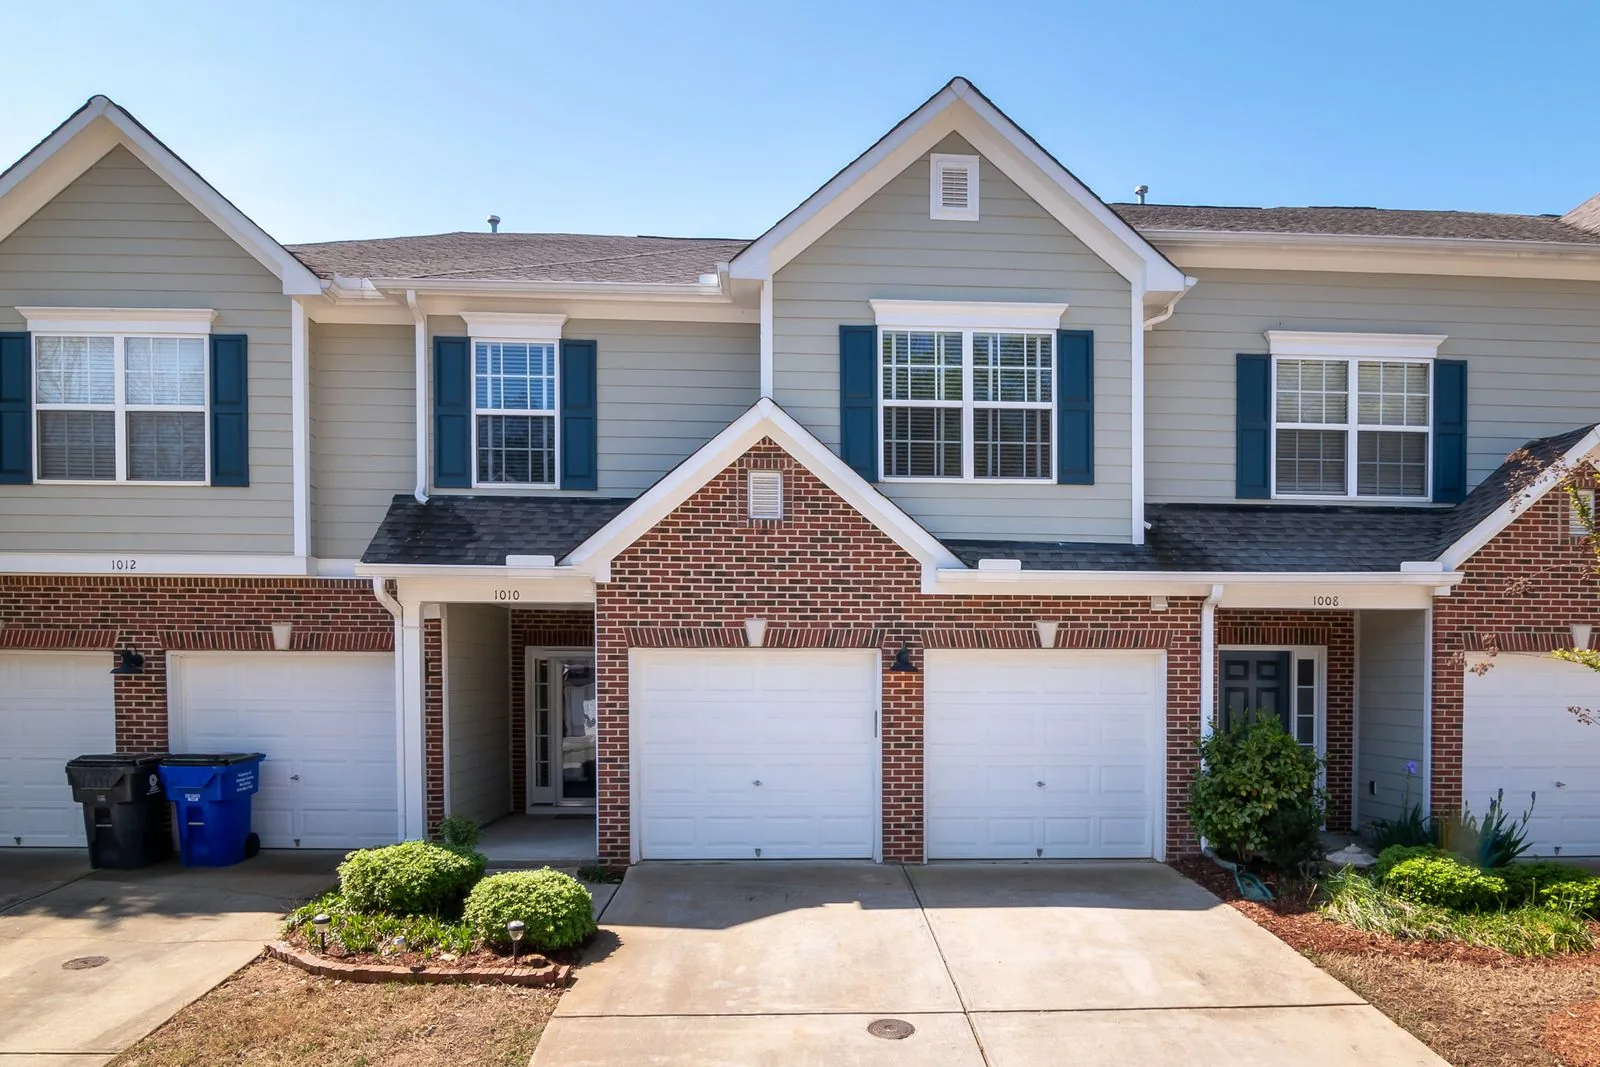
A garage remodel keeps the garage a garage and makes it work harder: a sealed floor that survives wet tires, walls that hold storage instead of cobwebs, and light you can work under in January. Sky Pro Remodeling handles the slab, the envelope, the wiring, and the finishes as one scope.

  • Moisture-tested floor coatings
  • Insulation and air sealing
  • EV-ready electrical
  • Built-in storage systems
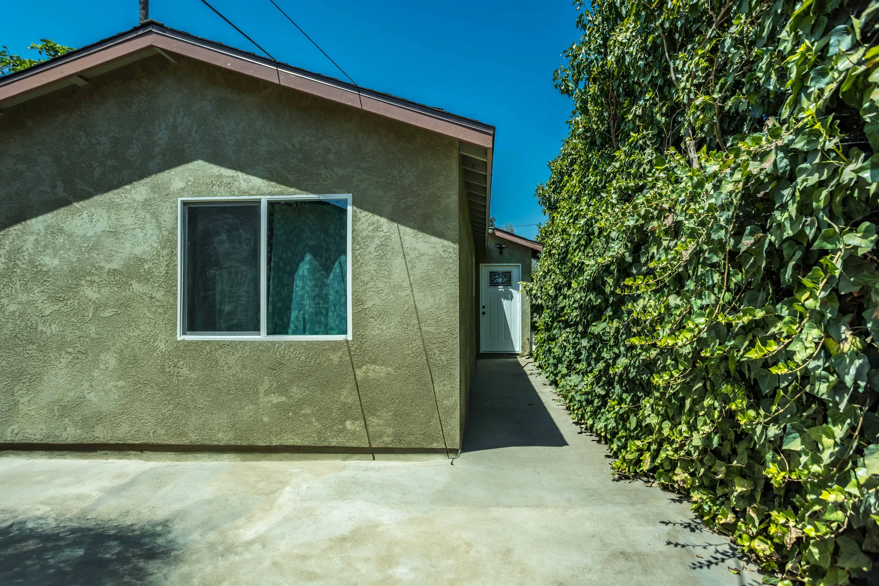
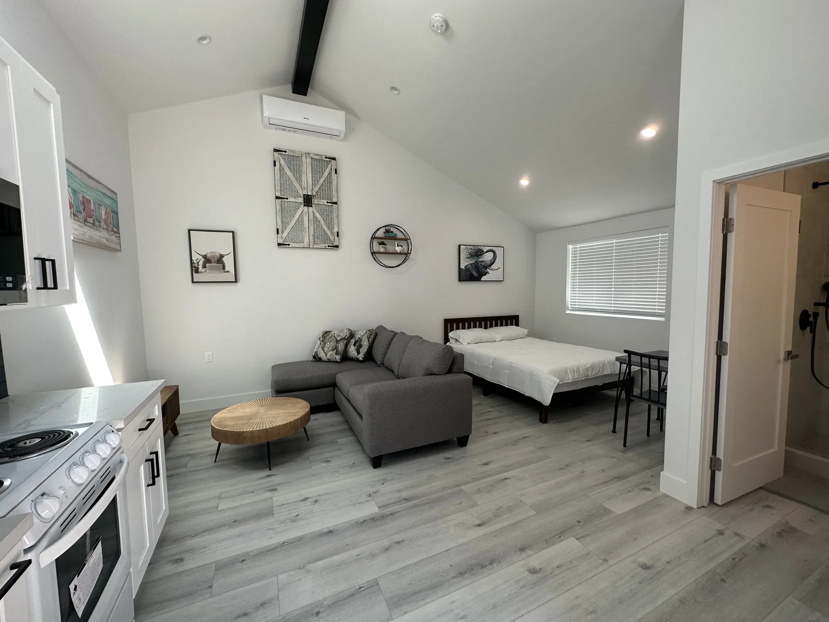
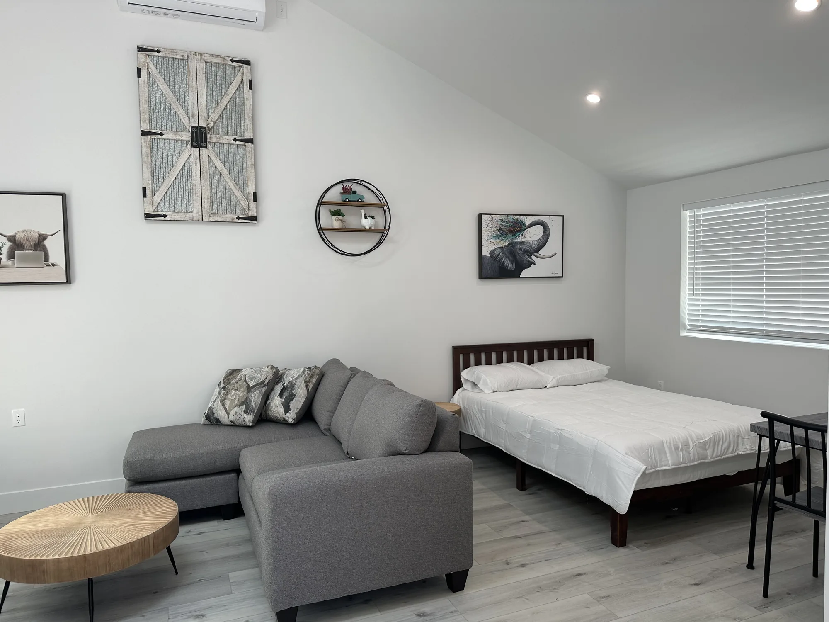
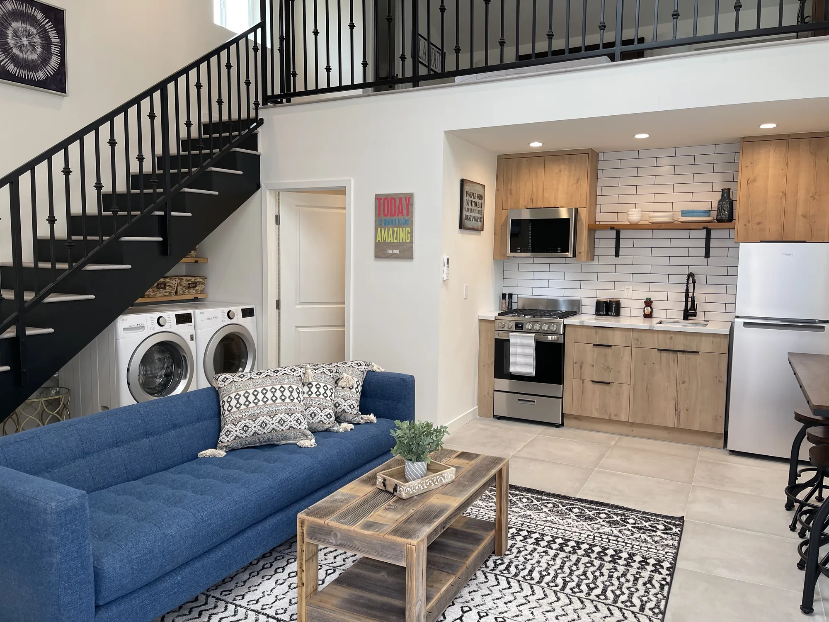
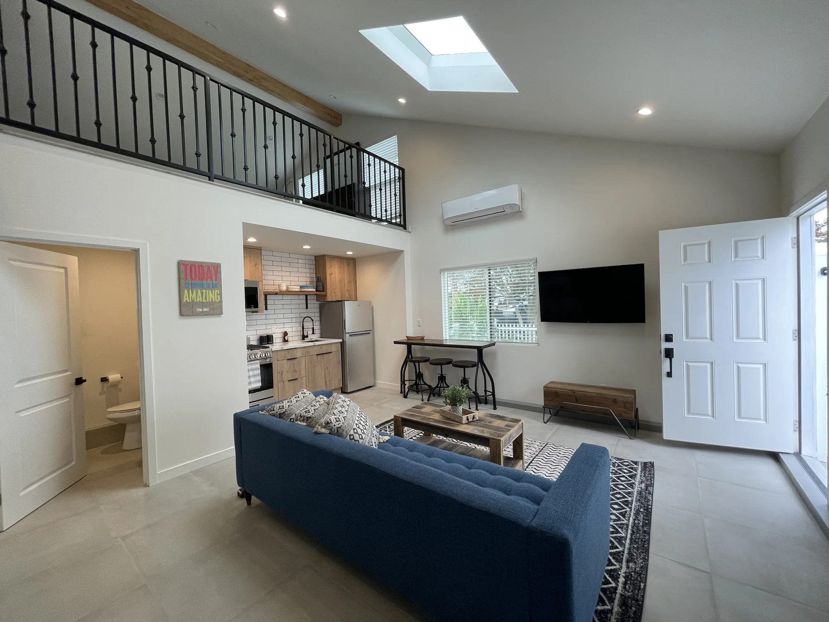
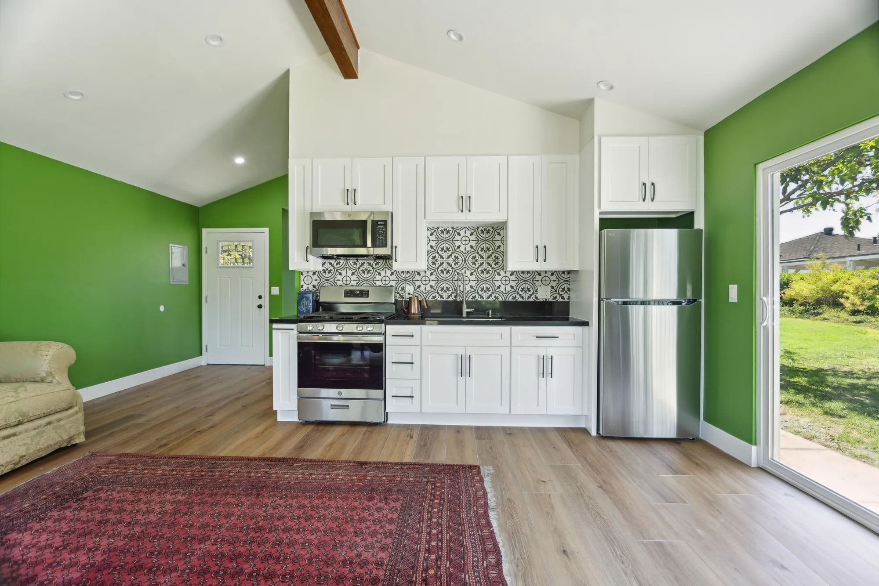
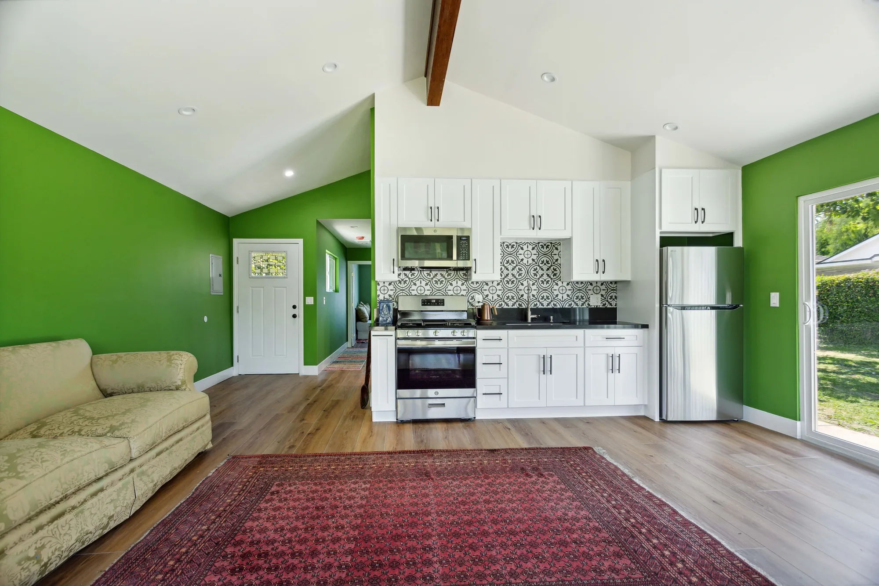
Approach to the addition showing a new slider window in the stucco wall and the white entry door beyond.Open studio ADU with vaulted ceiling, gray sectional sofa, bed and gray wood-look plank flooring.Wide view of a studio ADU showing sectional seating, a bed and a wall-mounted mini-split unit.Great room with blue sofa, staircase to a loft, under-stair laundry and an open kitchen beyond.Wide great room of a two-story unit with skylight, loft railing, kitchen and open front door.Open living area with light wood-look plank floors looking toward a compact white kitchen.Empty living space with plank flooring and a white kitchen with stainless range along the back wall.Wide interior view from the front door across the living area to the kitchen and laundry bay.Open living area with vaulted ceiling and a white shaker kitchen along a bright green wall.Wide view of a finished great room with sofa, area rug, and white kitchen cabinets under a vaulted ceiling.Approach to the addition showing a new slider window in the stucco wall and the white entry door beyond.Open studio ADU with vaulted ceiling, gray sectional sofa, bed and gray wood-look plank flooring.Wide view of a studio ADU showing sectional seating, a bed and a wall-mounted mini-split unit.Great room with blue sofa, staircase to a loft, under-stair laundry and an open kitchen beyond.Wide great room of a two-story unit with skylight, loft railing, kitchen and open front door.Open living area with light wood-look plank floors looking toward a compact white kitchen.Empty living space with plank flooring and a white kitchen with stainless range along the back wall.Wide interior view from the front door across the living area to the kitchen and laundry bay.Open living area with vaulted ceiling and a white shaker kitchen along a bright green wall.Wide view of a finished great room with sofa, area rug, and white kitchen cabinets under a vaulted ceiling.
Overview

What a Garage Remodel Actually Covers


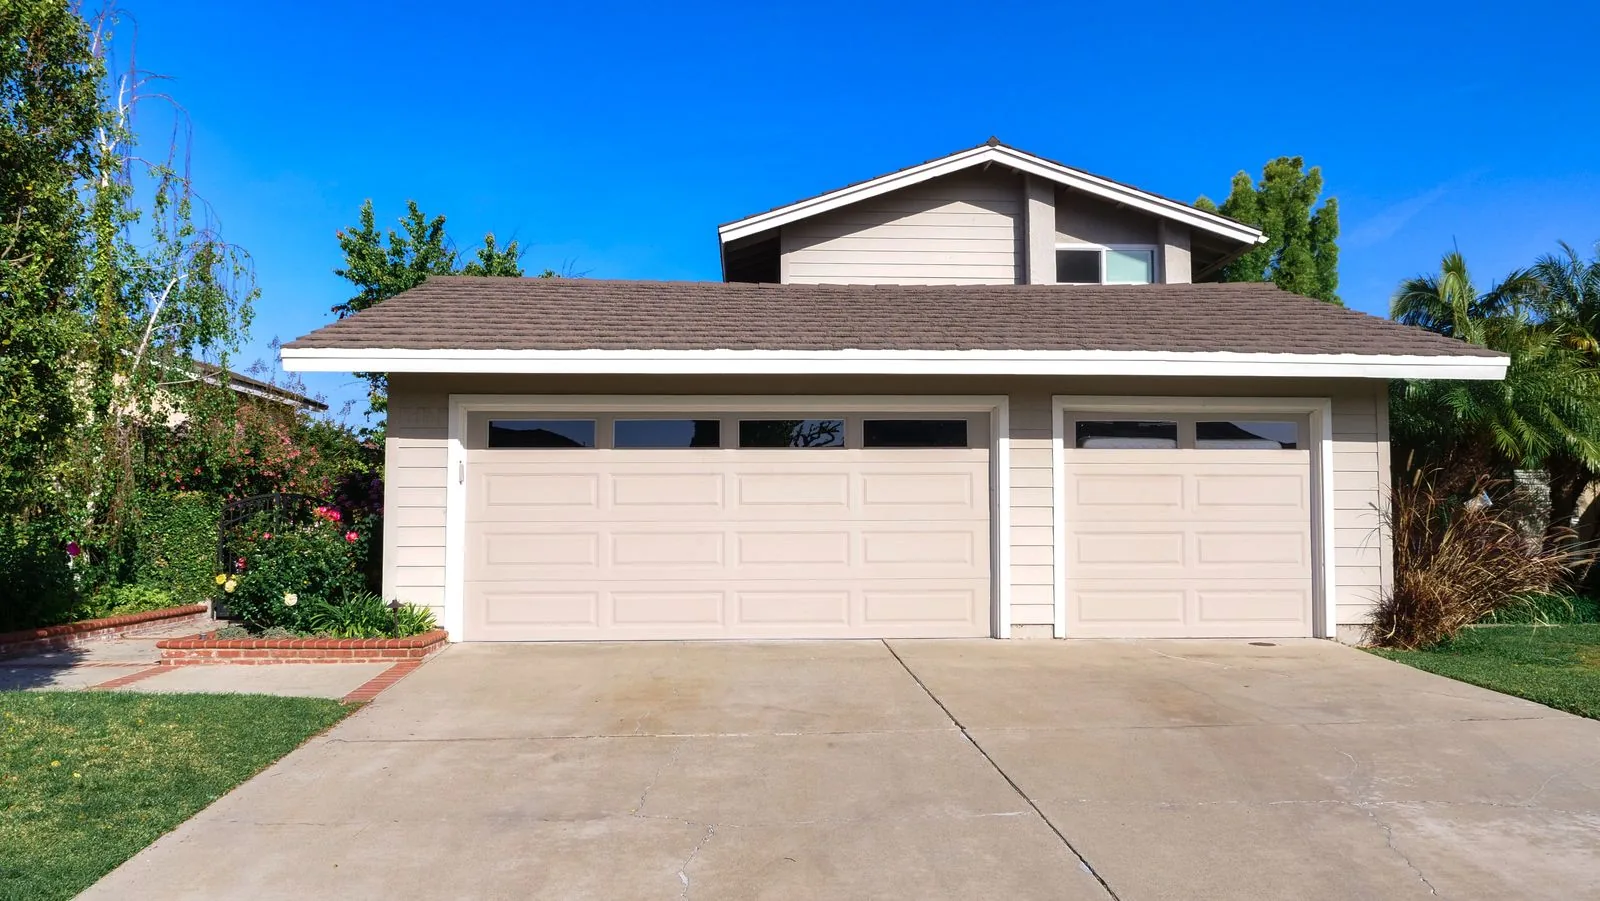
Garage remodeling and garage conversion are different projects, and confusing them costs money. A conversion turns the bay into permitted living space, which brings in egress, insulation minimums, ceiling height, and heating. A remodel leaves the garage a garage: you keep the parking and the storage, but the space stops behaving like an unfinished shell.

Around Puget Sound this work is driven less by style than by water. Cars come home soaked eight months a year onto a slab that, in plenty of pre-1980s Eastside houses, was poured on grade with no vapor barrier under it. Driveways often pitch toward the house, and an uninsulated attached bay pulls warmth out of the bedroom above it all winter.

Order of operations matters more here than in almost any other room. Slab diagnostics come first, because a coating applied over concrete that is pushing moisture will peel no matter what it cost. Framing, electrical, and envelope work follow while the space is open. Flooring and storage go last.

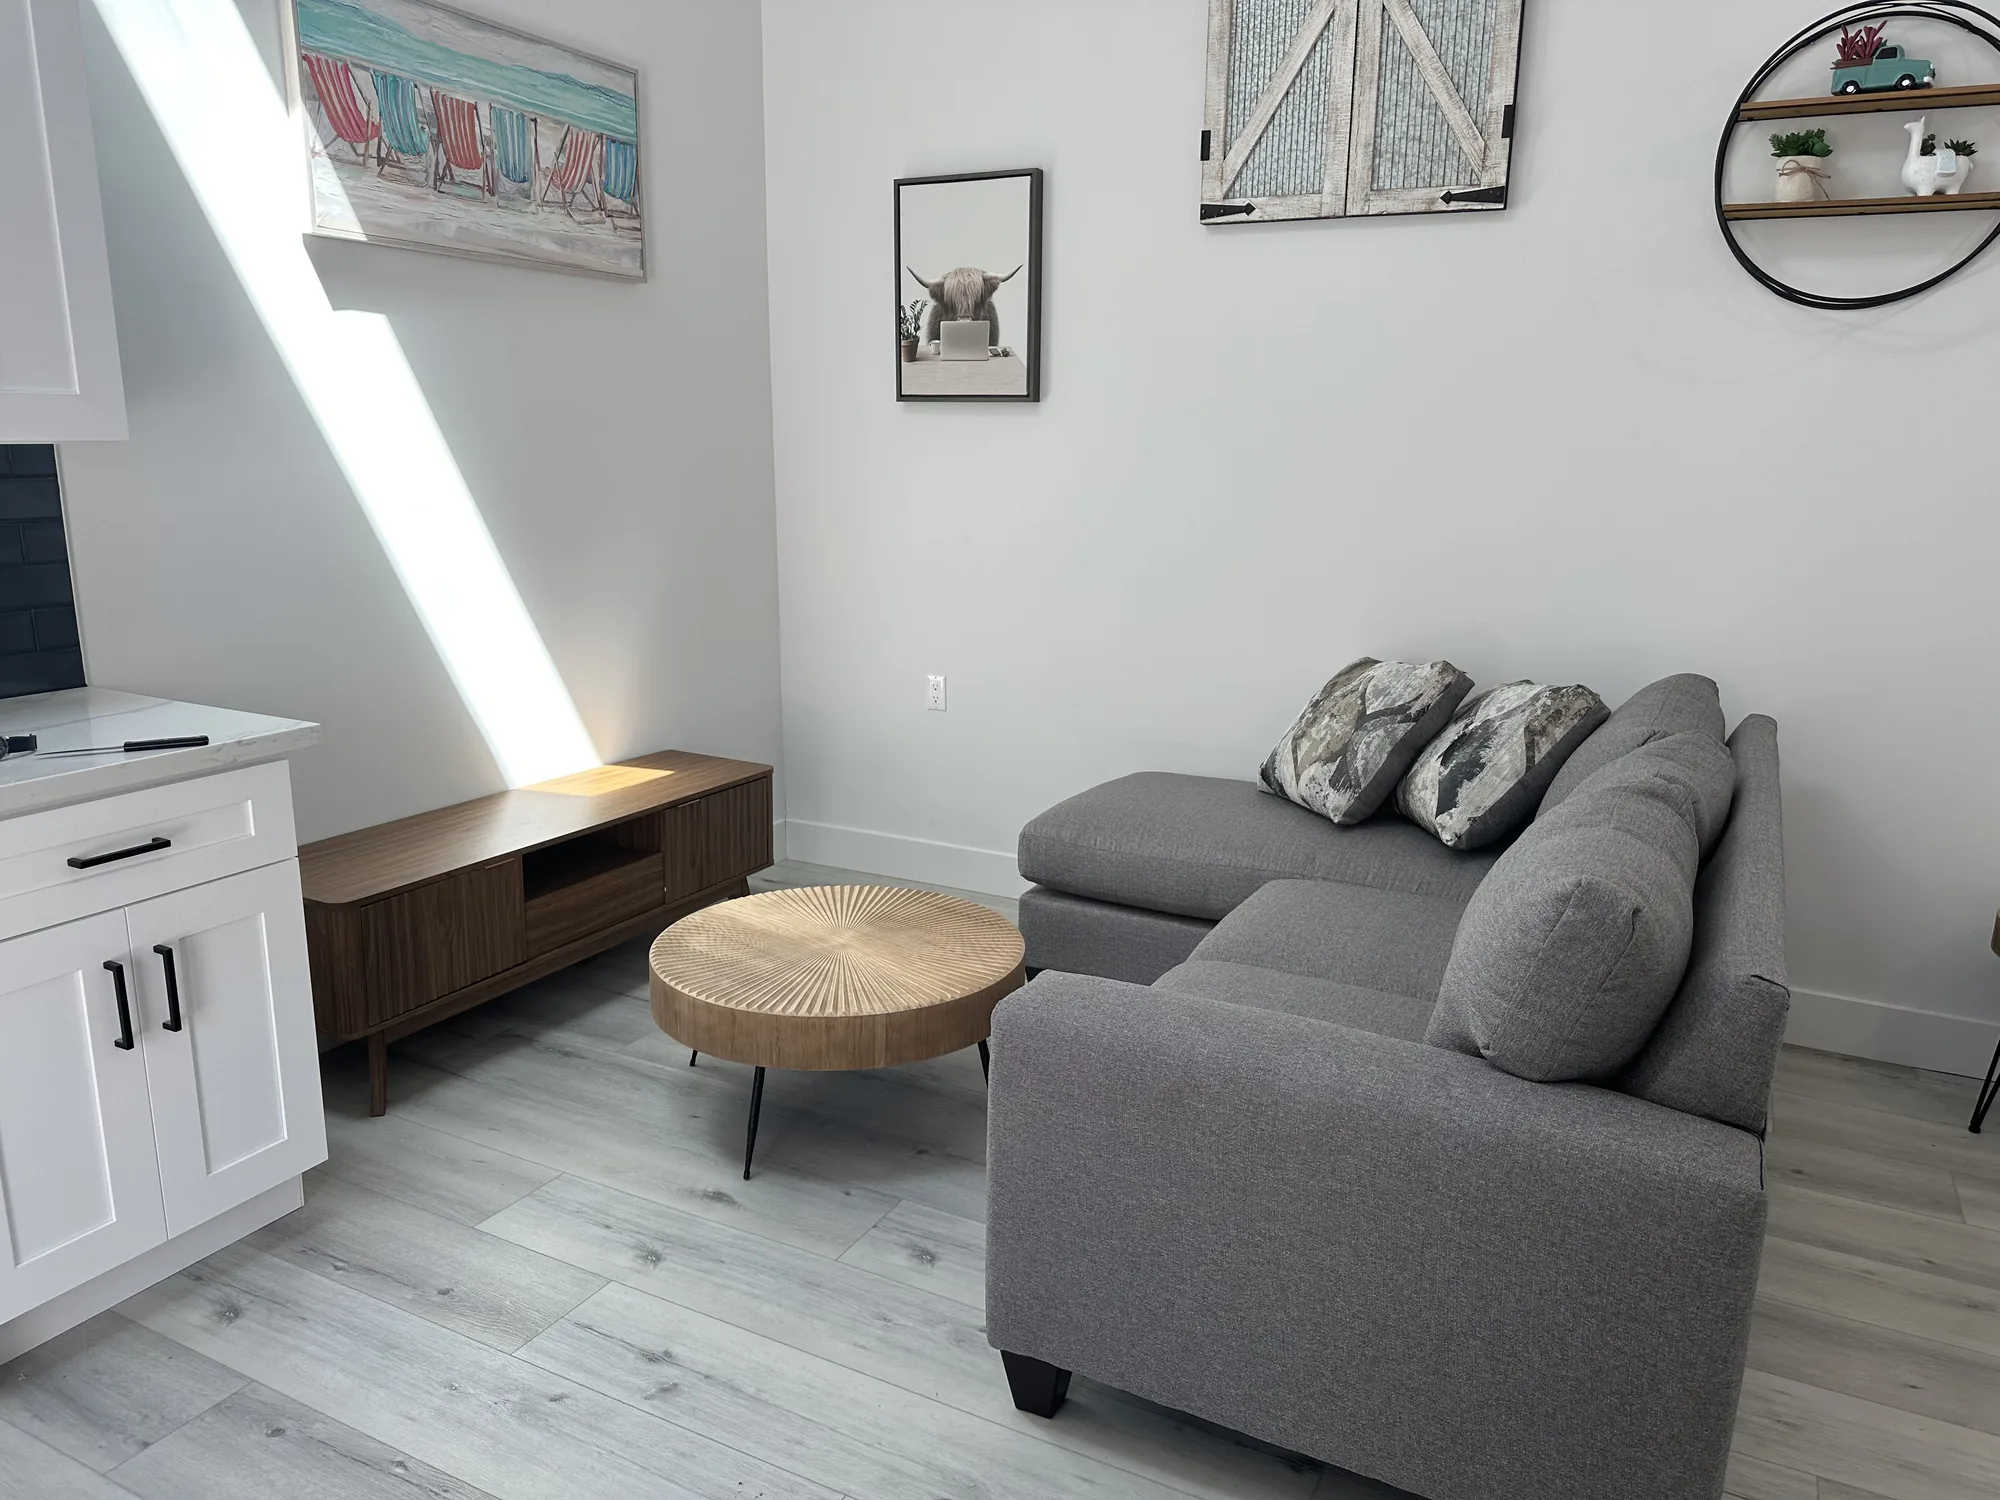
Open studio ADU with vaulted ceiling, gray sectional sofa, bed and gray wood-look plank flooring.
Completed Project

Detached Garage Converted to a One-Bedroom Living Unit


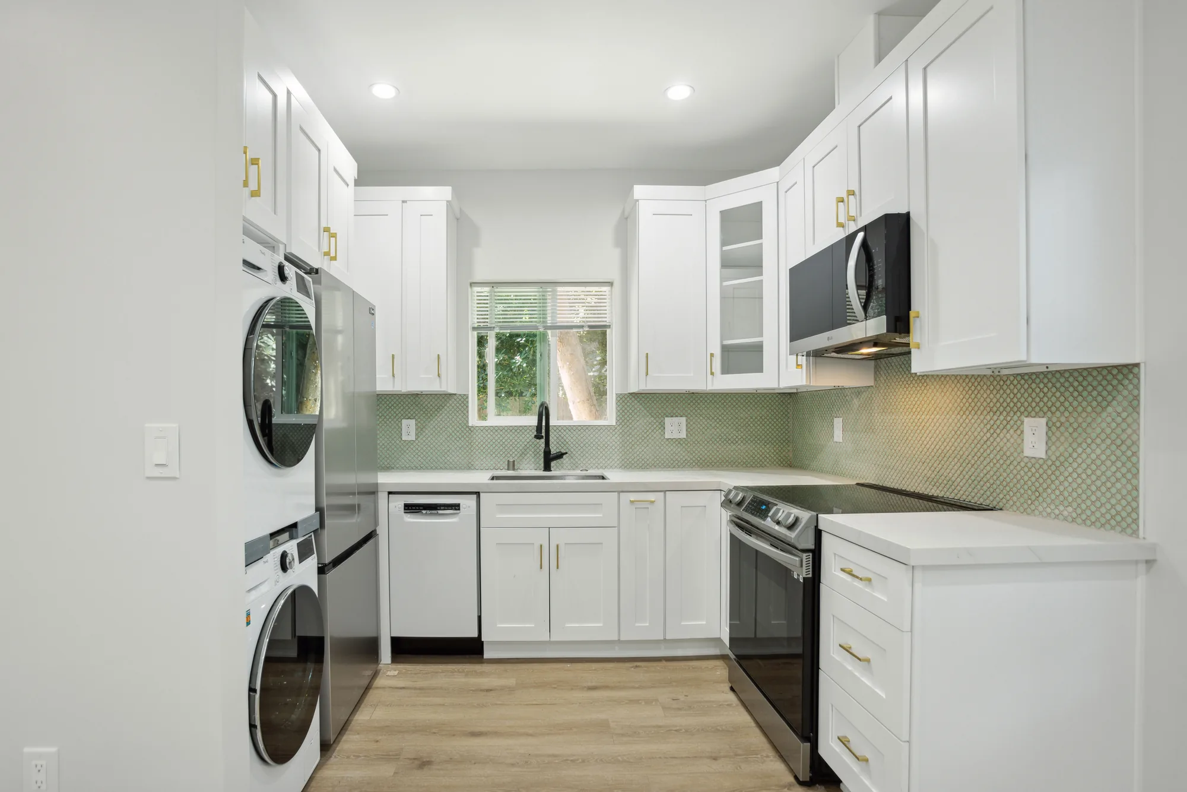
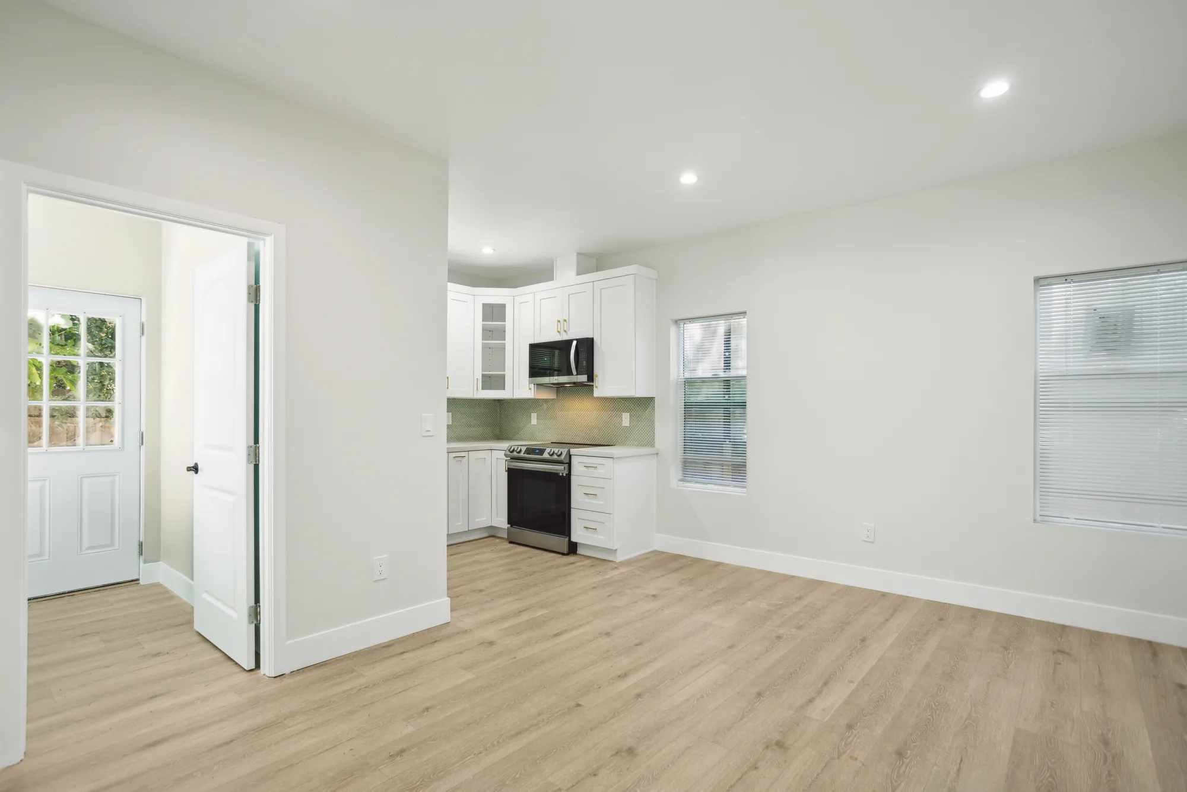
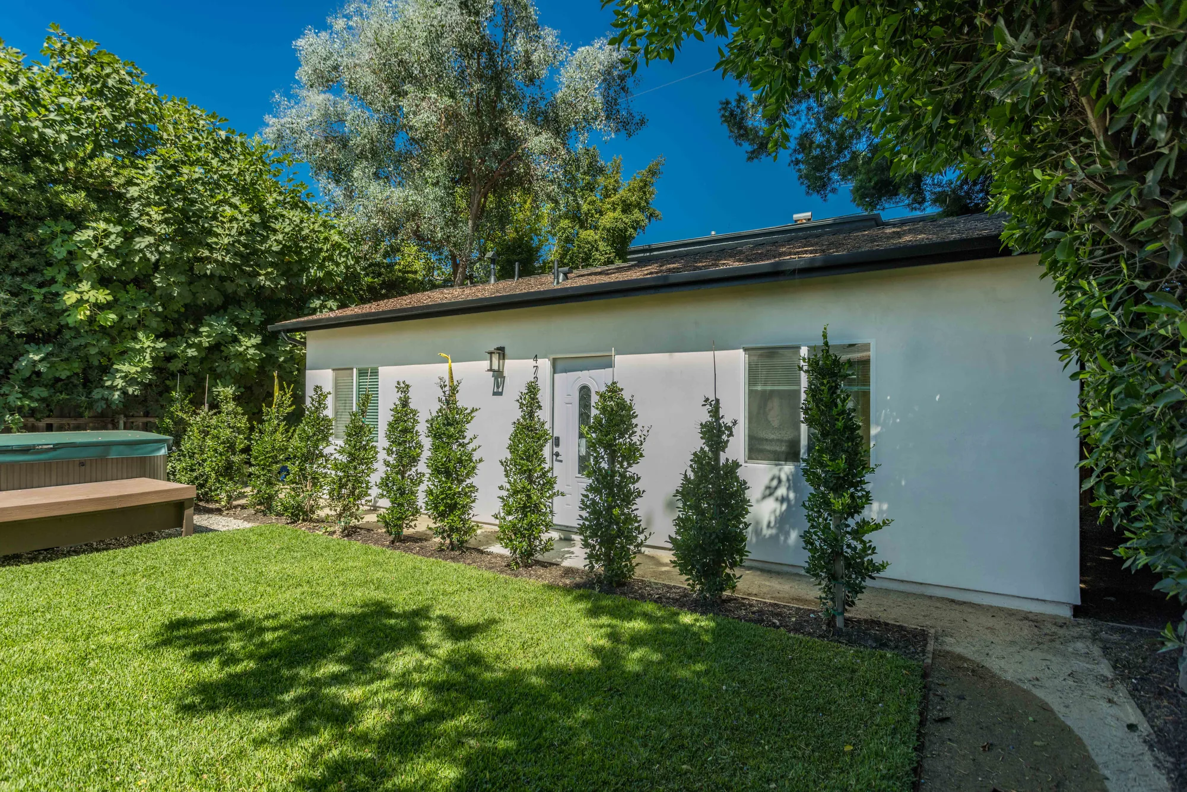
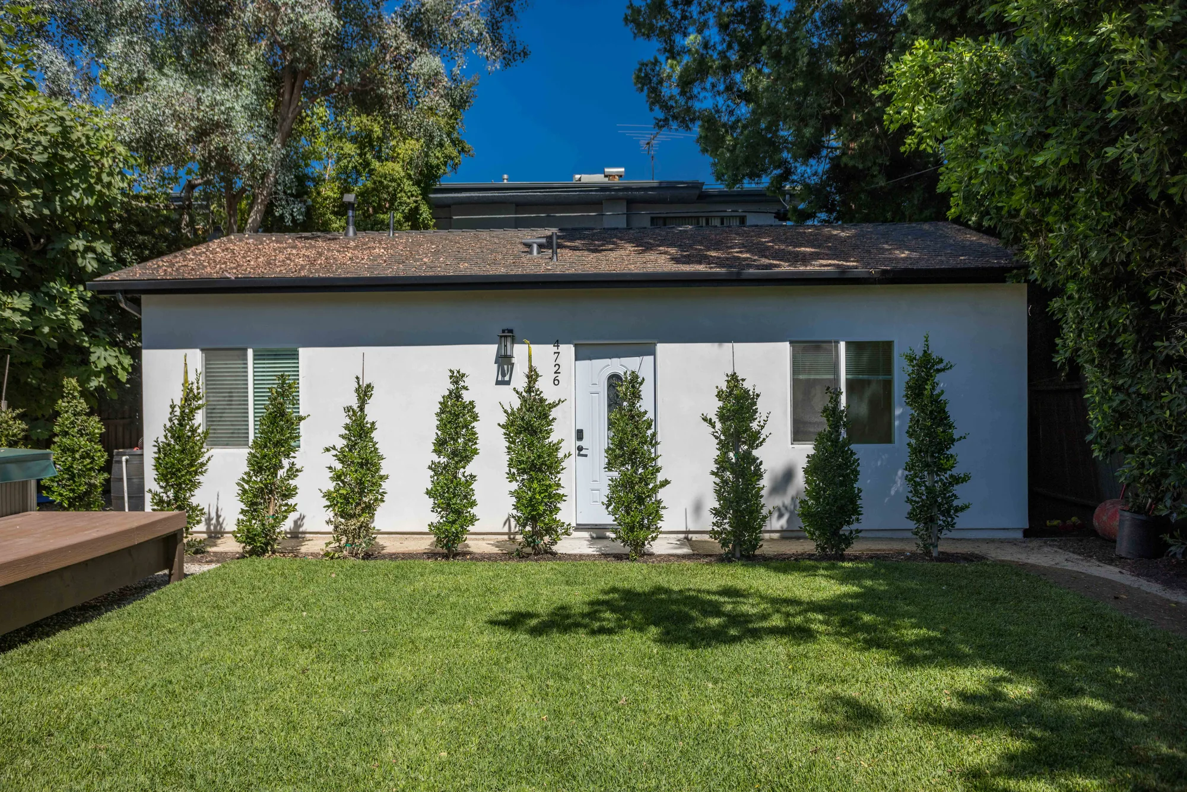
A detached garage was rebuilt as a complete, self-contained living unit with a full kitchen, bedroom, three-quarter bathroom and a separate powder room. The kitchen was built out with white shaker cabinetry, brass bar pulls, light stone-look countertops, a green mosaic tile backsplash and a stacked washer and dryer tucked into a dedicated cabinet bay alongside a full-height refrigerator. The bathroom is the showpiece: a glass-enclosed corner shower lined in navy hexagon tile mixed with relief-patterned accent hexes, a black-trimmed recessed niche filled with iridescent hex mosaic, a built-in seat, a mosaic shower floor with a linear drain, and unlacquered-brass-look shower fittings. Throughout, the unit received new wide-plank wood-look flooring, painted trim and baseboard, recessed LED lighting, ductless mini-split heads for heating and cooling, and mirrored closet doors. Outside, the structure was re-stuccoed and finished with a new entry door, wall sconce, gutter and downspout, a concrete walkway and fresh columnar hedge planting along the elevation.
Style: Transitional

Work Completed

  • Full conversion of a detached garage into a finished living unit with kitchen, bedroom and two baths
  • Compact U-shaped kitchen in white shaker cabinetry with brass bar pulls and a glass-front upper
  • Light stone-look countertops with a green mosaic tile backsplash and matte black gooseneck faucet
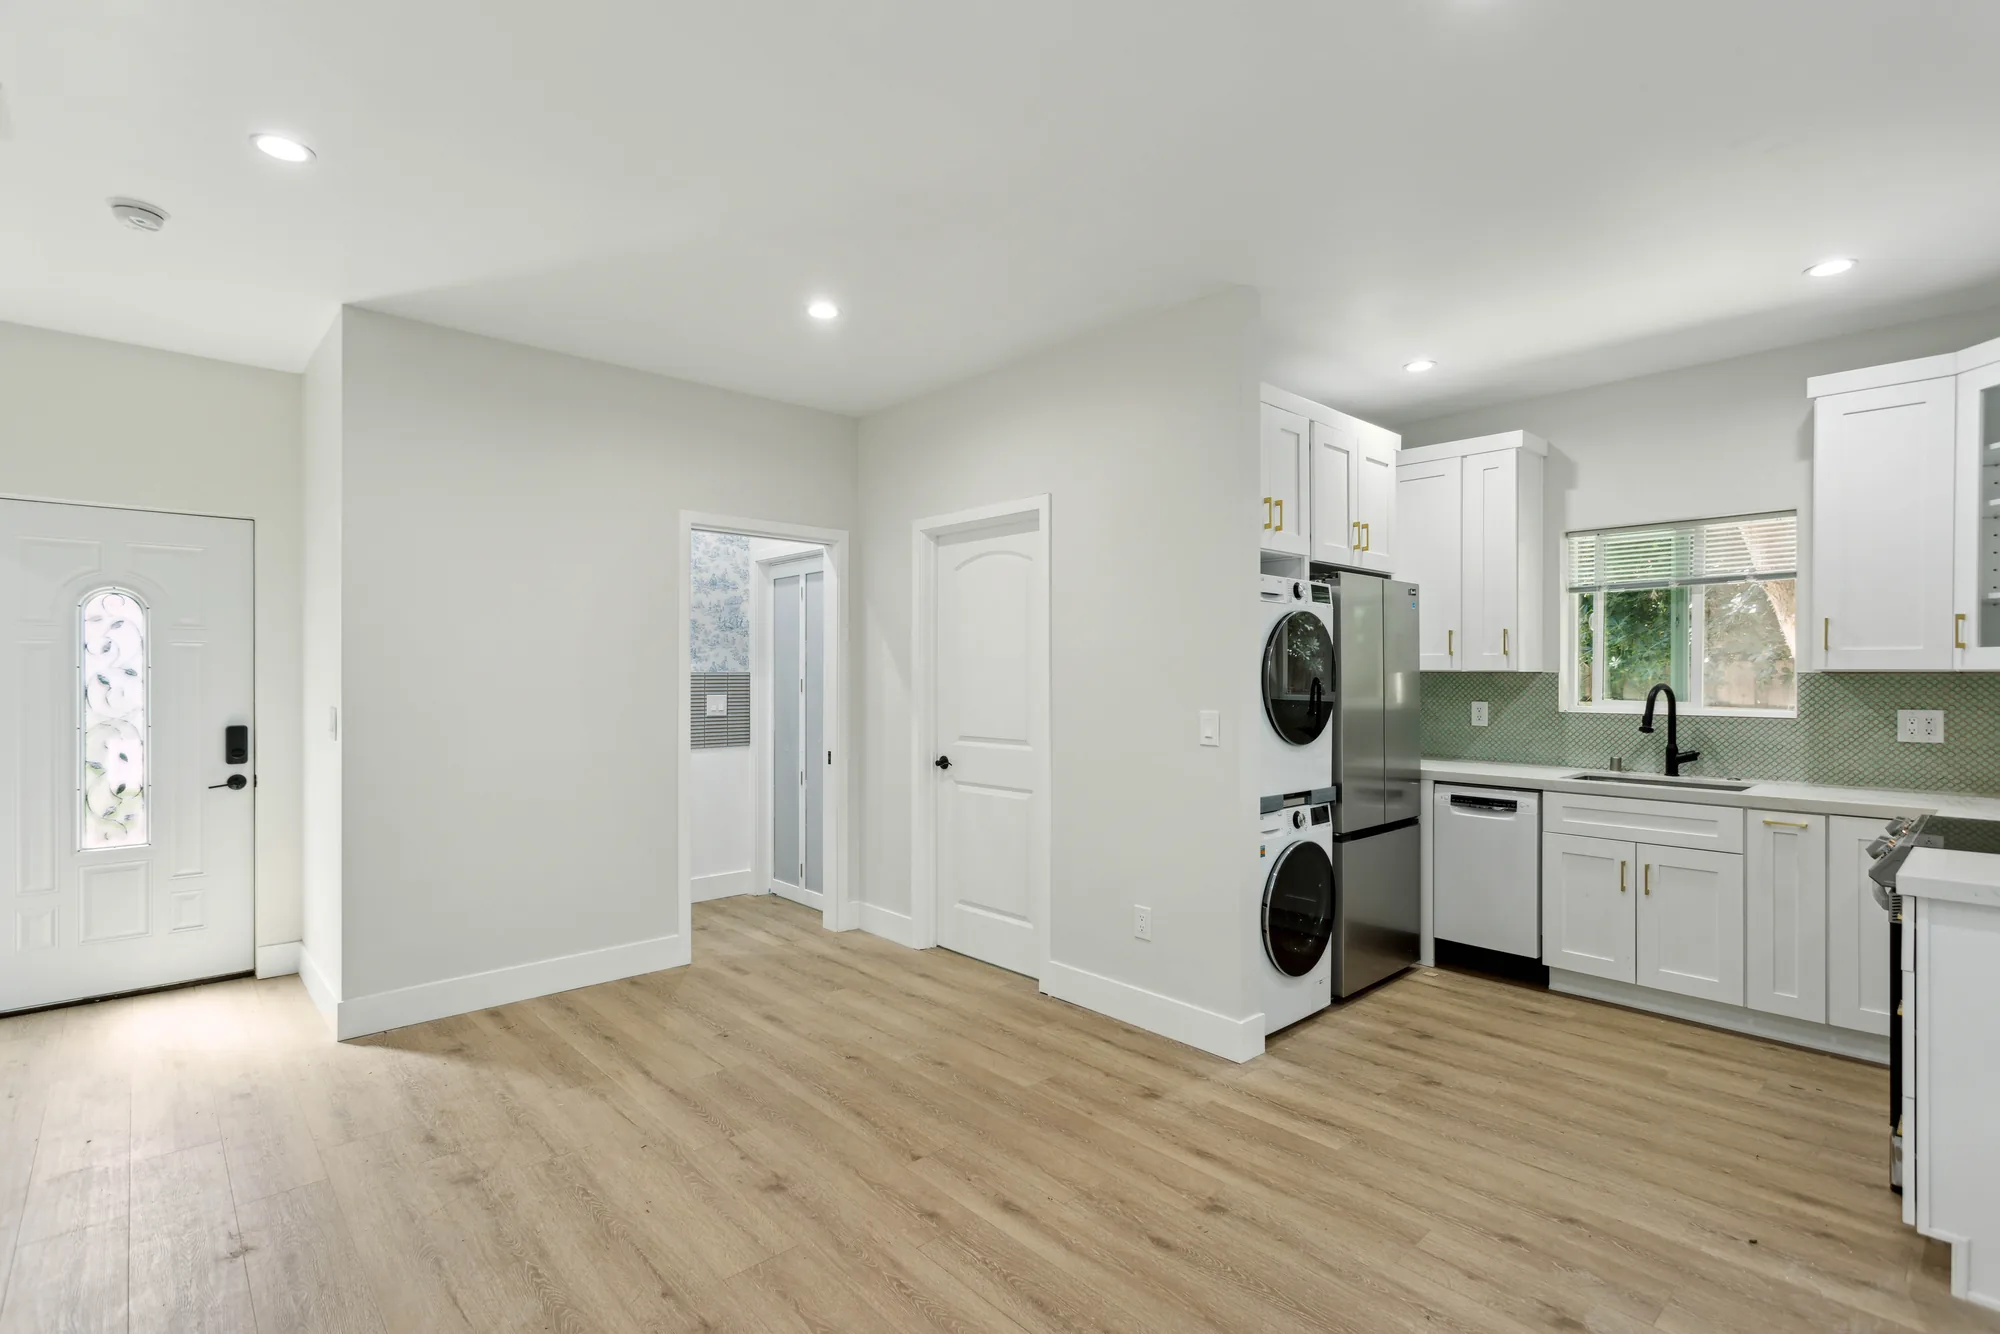
  • Stacked washer and dryer built into a dedicated cabinet bay beside a stainless refrigerator
  • Glass-enclosed corner shower in navy hexagon tile with a built-in seat and mosaic floor with linear drain
  • Black-trimmed recessed shower niche set with iridescent hexagon mosaic and brass-finish shower fittings
  • Powder room with patterned wallpaper, linear tile wainscot, pedestal sink and oval frameless mirror
  • New wood-look plank flooring, recessed lighting, mini-split heads and mirrored closet doors throughout
  • Exterior re-stuccoed with new entry door, sconce, gutters, concrete walkway and hedge planting

Materials & Finishes

  • White shaker cabinetry
  • Brass / gold bar pulls
  • Light stone-look quartz countertops
  • Green mosaic tile backsplash
  • Matte black gooseneck kitchen faucet
  • Wide-plank wood-look vinyl flooring
  • Navy blue hexagon wall tile with relief-pattern accents
  • Iridescent hexagon mosaic niche tile
  • Stone-look mosaic shower floor tile
  • Large-format gray floor tile
  • Brushed brass shower trim, rain head and handheld slide bar
  • Frameless clear glass shower enclosure with black hardware
  • LED backlit vanity mirror
  • Blue toile-pattern wallpaper
  • Gray linear stacked tile wainscot
  • White pedestal sink with brass widespread faucet
  • Mirrored bypass and bifold closet doors
  • Stainless steel appliances
  • White stucco exterior
  • Composition shingle roof
  • Composite / wood deck boards
Open living area with light wood-look plank floors looking toward a compact white kitchen.
The main living space opens directly onto the compact white kitchen at the far wall.
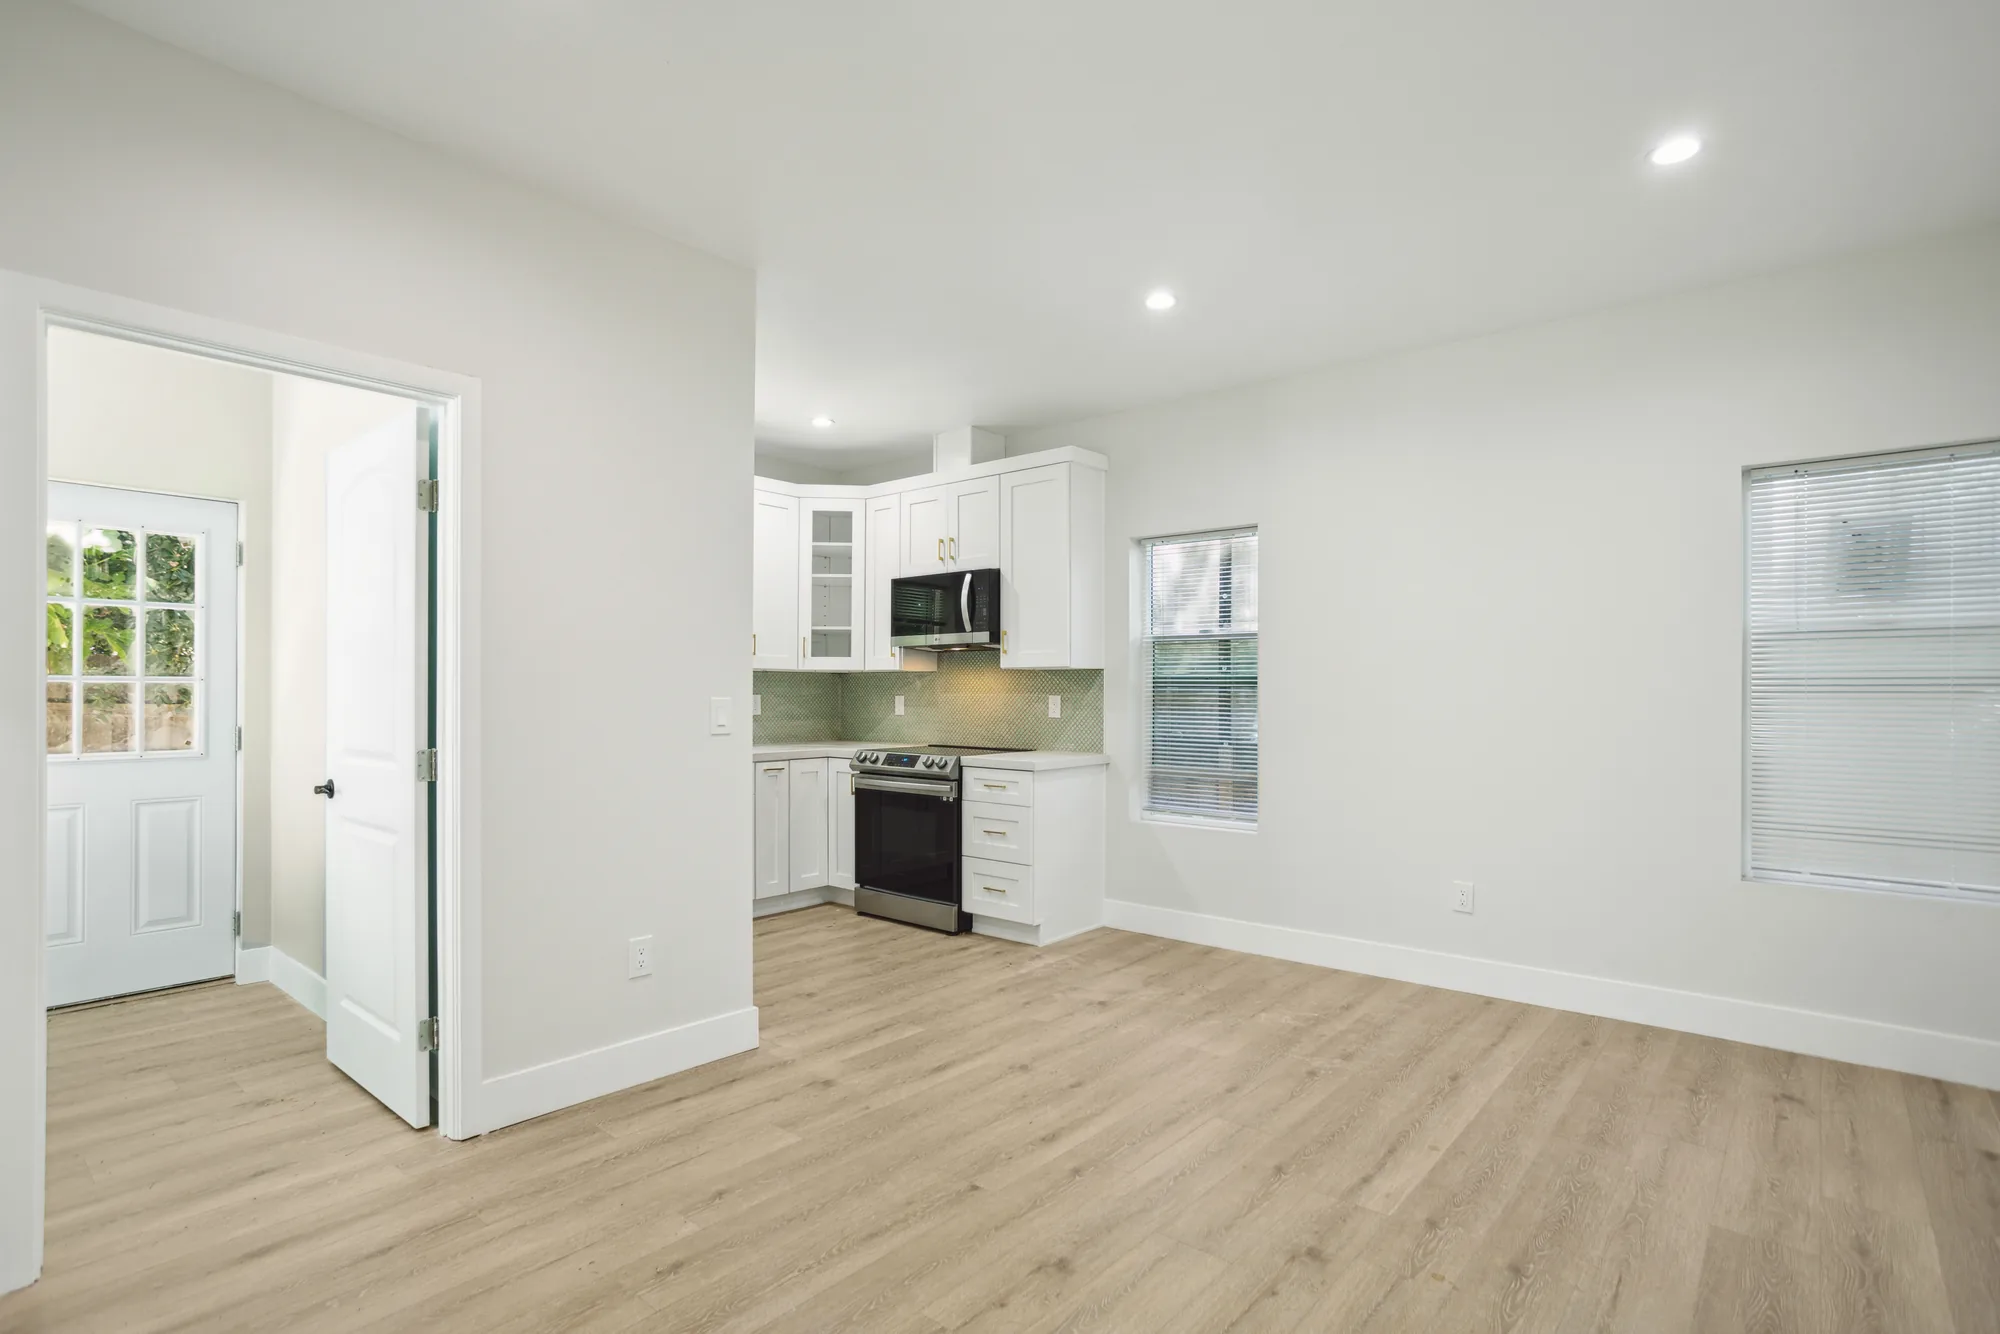
Empty living space with plank flooring and a white kitchen with stainless range along the back wall.
Wide view of the finished living space and adjoining kitchen.
Wide interior view from the front door across the living area to the kitchen and laundry bay.
The full length of the unit, from the front entry door through the living area to the kitchen.
White stucco detached unit with a shingle roof, new hedge planting, lawn and a deck to one side.
The finished exterior sits behind new lawn, a row of columnar shrubs and a deck.
Straight-on view of a white stucco unit with a centered entry door and a row of new shrubs.
The front elevation, centered on the new entry door and flanked by shuttered windows.
Small white shaker kitchen with green tile backsplash, brass pulls and a black faucet at the window.
The U-shaped kitchen pairs white shaker cabinets and brass pulls with a green mosaic backsplash.
Design Direction

Common Layouts and Setups


Garages get remodeled for very different reasons, and the layout should follow the primary use rather than a template.

Vehicle-First Clean Bay

Uncluttered walls, a light-reflective floor, cabinetry above bumper height. Best for households wanting the cars protected and the space presentable. Measure turning radius with the largest vehicle actually parked there.

Workshop and Bench Bay

A fixed bench, French cleat storage, task lighting over the work surface, outlets at bench height. Suited to woodworking and repair. Plan dust collection and the 240-volt tool circuit during rough-in, not after drywall.

Fitness and Training Space

Impact-rated rubber over a sealed slab, reinforced anchor points, and a mini-split for temperature control. Works when the gym needs to be out of the house. Settle the floor early, since rubber over a damp slab traps moisture.

Gear and Outdoor Storage

Vertical racking for paddleboards, skis, kayaks, and bikes, plus a drip-tolerant zone near the door. The setup that fits Pacific Northwest households best. It depends on wall structure more than square footage, since hanging loads need blocking.

Hybrid Flex Bay

One parked vehicle plus a second bay on casters, flipping between hobby space and overflow parking. Good for smaller lots where the garage does several jobs. Everything mobile needs a home position, or the flexibility becomes clutter.

How We Work

How the Project Runs


A garage remodel follows a predictable sequence, and knowing it helps you plan where the cars go.

1

Walkthrough and Slab Diagnostics

We measure the bay, check ceiling height and framing, look at how the driveway drains, and test the slab for moisture. We also open the panel, since spare capacity decides whether EV charging is realistic.

2

Scope and Layout Planning

Storage zones, bench locations, outlet heights, and lighting positions get set against the footprint of the vehicles that actually park there. Deciding where a 240-volt outlet lands is cheap on paper and expensive after drywall.

3

Estimate and Permitting

You get a written scope covering materials, allowances, and sequence. New circuits, added heat, and structural work generally require permits through your city or King County, and those applications go in before demolition.

4

Clear-Out, Framing, and Electrical

The bay is emptied and old shelving and failed coatings come out, then new walls, blocking for heavy storage, wiring, and insulation go in. Rough inspections happen while everything is still open.

5

Drywall, Separation, and Paint

Board goes up including the rated assembly between garage and house, then taping, priming, and a washable paint system. Ceilings get painted white to bounce light in a room that sees little winter daylight.

6

Floor System and Final Install

The slab is ground or shot blasted, joints treated, and the floor installed under its required conditions, after which cabinets and racks go in. We confirm cure times up front so you know how long the cars stay out.

Get Started

Find Out What Your Slab Will Support

A moisture test and a look at your panel answer most questions homeowners have about garage floors and charging. Call (206) 825-2773 to set up an on-site assessment.

What You Get

Scope of Work


Most garage remodels draw from six areas, combined to match how you actually use the space.

Slab Testing, Repair, and Prep

We test the slab for moisture vapor emission before recommending any coating, and check for cracks, spalling, and old adhesive. Prep means diamond grinding or shot blasting so the finish bonds instead of sitting on top.

Insulation and Air Sealing

Common walls and the ceiling under living space get insulated and air sealed, along with the rim joist and penetrations leaking conditioned air. Sealing the overhead door header often does more for comfort upstairs than insulation alone.

Drywall and Fire Separation

Exposed studs get covered with properly rated board, including the separation required between an attached garage and the dwelling, typically 5/8-inch Type X gypsum. A scrubbable semi-gloss finish keeps the room brighter and easier to clean.

Lighting, Circuits, and EV Charging

Older garages often run on one or two general-purpose circuits, which will not carry a compressor, a freezer, and a car charger. We add dedicated circuits, GFCI protection, layered LED lighting, and a 240-volt run when the service supports it.

Storage Systems and Overhead Racks

Wall tracks, cabinets, benches, and ceiling racks get planned around vehicle swing paths so nothing becomes an obstacle. Overhead racks are anchored into framing that can carry the load, which on truss-framed roofs means adding blocking.

Overhead Door, Seals, and Drainage

The garage door is the largest opening in most homes and usually the leakiest, so insulated panels and new bottom, jamb, and threshold seals belong in the scope. Driveways draining toward the house get addressed first.

Materials & Finishes

Floor Systems Compared


The floor is the biggest material decision in a garage remodel, and slab condition narrows the options more than preference does.

OptionBest ForConsiderationsRelative Cost
Polyaspartic / polyurea coatingFast return to service, cool-season workCures at lower temperatures than epoxy and resists yellowing near open doors; short working time makes crew experience decisiveHigher
High-solids epoxy with urethane topcoatBuilding thickness over patched or pitted slabsNeeds slab temperature and humidity in a narrow window, so winter installs may need temporary heat; can amber in daylightModerate to higher
Densified and sealed concreteSound slabs and restrained budgetsLeast expensive and lets vapor pass freely, but hides nothing; stains and cracks stay visibleLowest
Interlocking PVC or polypropylene tileSlabs that fail a moisture testFloats over the concrete so trapped vapor escapes at the seams; grit collects underneath unless tiles are liftedModerate
Roll-out vinyl mattingQuick refresh, single bays, rentalsGoes down in an afternoon and lifts out later; edges curl at thresholds and hot tires mark thin gradesLow
Porcelain or through-body tileShow garages and finished hobby baysHardest, most refined surface, but demands a flat substrate and a movement joint plan or slab cracks telegraph throughHighest

Final material choice depends on slab moisture readings, floor condition, and how the space is used, and is confirmed in a written estimate after an on-site inspection.

Investment

What Moves the Number


Garage remodels vary widely, and the variation comes from condition and scope rather than square footage alone.

Slab Condition and Moisture

A sound, dry slab needs grinding and a coating. High vapor emission, heavy cracking, or old adhesive may call for a mitigating primer or a floating system, the largest single swing in the project.

Size, Height, and Access

Larger bays cost more in materials and labor, but tall walls and tight access add cost too. A garage reachable only through a narrow side yard slows every delivery.

Floor System Selected

There is a wide spread between a densified sealer and a full polyaspartic or tile installation, and labor differs as much as material. Faster-curing systems also shorten the days your cars sit outside.

Service Capacity and Charging

Adding circuits to a panel with open slots is straightforward. Older Eastside homes with limited service may need a load calculation, a subpanel, or a service upgrade first.

Insulation, Heat, and Ventilation

Insulating and air sealing an attached garage is modest work. Adding a heat source or mechanical ventilation brings equipment cost, a permit, and requirements around combustion safety and air separation.

Door and Structural Work

A new insulated overhead door with a quiet opener is a defined cost. Widening an opening, correcting a sagging header, or bracing the narrow walls beside a wide door involves an engineer and framing labor.

We do not quote garage remodeling by phone or from photographs, because slab moisture, panel capacity, and framing conditions are only knowable on site. Pricing comes as a written estimate after an in-person inspection.

Why Sky Pro

Reasons Homeowners Choose Us for This Work


Garage work rewards diagnosis and sequencing more than it rewards product marketing.

We Test the Slab Before Quoting a Floor

Coating failures in this region are usually moisture failures, not product failures. Testing before specifying means you get a system the slab can actually support.

Built for a Wet Climate

We plan for water arriving on tires, blowing under the door, and running down a driveway pitched the wrong way. Thresholds, seals, and drainage are part of the design.

Code-Aware on Separation and Wiring

The wall and ceiling between an attached garage and the house is a fire-rated assembly, and garage circuits carry specific protection requirements. We build to those and pull permits where they apply.

One Contractor Across Trades

Concrete prep, framing, electrical, drywall, and finish install run on one schedule instead of separate specialists each wanting the space. The bay stays out of service for a shorter window.

Honest Sequencing and Downtime

We tell you before starting how many days you will park on the street, cure time included. Weather here shifts coating schedules, and we would rather say so up front.

Written Scope You Can Compare

Every estimate spells out prep method, floor system, circuit counts, and storage components. That shows whether a cheaper bid is genuinely cheaper or simply leaving the preparation out.

Client Reviews

What Our Clients Say


Common Questions

Frequently Asked Questions


What is the difference between garage remodeling and a garage conversion?

A remodel keeps the space a garage; a conversion turns it into permitted living area. Conversions trigger requirements for egress, insulation levels, ceiling height, and heating, and they change how the space is classified for permitting and resale. A remodel improves the floor, walls, lighting, electrical, and storage while the room keeps working as a garage.

Why do garage floor coatings peel around here?

Almost always because moisture is moving up through the slab and pushing the coating off from underneath. Many older Puget Sound garage slabs were poured on grade without a vapor barrier, and with our rainfall that concrete stays damp year-round. A moisture test tells you whether the slab needs a mitigating primer or a floating floor instead.

Can you install a garage floor coating in winter?

Often yes, but the product has to match the conditions. Standard epoxy needs the slab above a minimum temperature to cure properly, and an unheated Eastside garage frequently sits below that from late fall into early spring. Polyaspartic and polyurea systems cure at lower temperatures, which is why they suit cool-season installs.

Do I need a permit to remodel my garage?

It depends on what you are changing. Painting, coating a floor, and mounting storage generally do not require one. Adding electrical circuits, installing a heat source, altering framing, or changing an opening typically do, through your city permit office or King County in unincorporated areas.

Can I add an EV charger during the remodel?

This is the ideal time, because the walls are open and the wiring run is simple. The real question is whether your service has capacity, which takes a load calculation rather than a guess. Older, smaller services may need a subpanel or an upgrade, so running conduit now is worthwhile even if the charger comes later.

Is it worth insulating an attached garage that stays unheated?

Insulating the shared wall and the ceiling beneath living space is worth it either way, because those assemblies separate the bay from conditioned rooms. Rooms above garages are notoriously cold in this region, and air sealing the rim joist and penetrations usually helps more than insulation alone.

How much weight can overhead storage racks hold?

That depends on what they are anchored to, not on the advertised rating of the rack. Many homes built from the 1970s onward use engineered roof trusses designed for the roof load and a light ceiling, not heavy storage hanging below. We check framing type and spacing first, and add blocking where needed.

How long will my garage be out of service?

A straightforward refresh with cleanup, paint, and a coating is typically measured in days. Scopes including insulation, drywall, new circuits, and inspections run longer, and floor cure time sits at the end regardless. We provide the schedule in writing before starting.

Start Your Project

Ready to Put the Bay Back to Work?

Tell us how you use the space and we will put together a written scope covering prep, finishes, circuits, and storage. Reach us at (206) 825-2773.

Service Areas

Where We Take Garage Projects


Sky Pro Remodeling handles garage remodeling across Bellevue and the Eastside, including Kirkland, Redmond, Sammamish, Issaquah, Mercer Island, Bothell, and Woodinville, plus Seattle and surrounding King County communities. Housing stock varies enormously here, so every project starts with an on-site look rather than an assumption.

Do not see your neighborhood? Call (206) 825-2773 — we regularly work throughout King County.

Where We Work

Serving Bellevue and the Greater Seattle Area


Our crews work throughout the Eastside and greater Seattle area, and we can confirm coverage for your address when you call.

Contact Us Today

Request a Garage Assessment


Send us a few details about your garage and how you would like to use it. We will follow up to schedule a site visit and walk through the options that fit your slab and your budget.

Appointment Request Form

Let us know how we can help you!

Click To Call