Bathroom Remodeling

Bathroom Sink Installation and Replacement for Bellevue Homes


A bathroom sink gets touched more than any other fixture in the house, and it is the one most often chosen last and installed badly. We handle basin selection, countertop coordination, faucet setup and the drain work behind the wall as one scope, so the finished sink drains cleanly and seals tight.

  • Undermount and vessel basins
  • Drain and trap rework
  • Faucet and valve replacement
  • Vanity top coordination
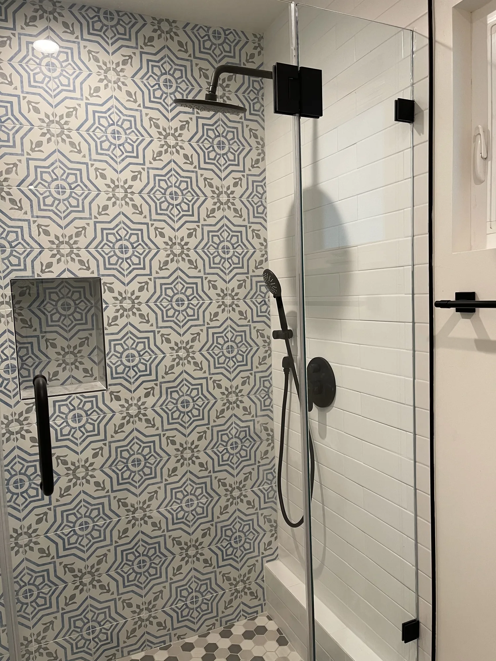
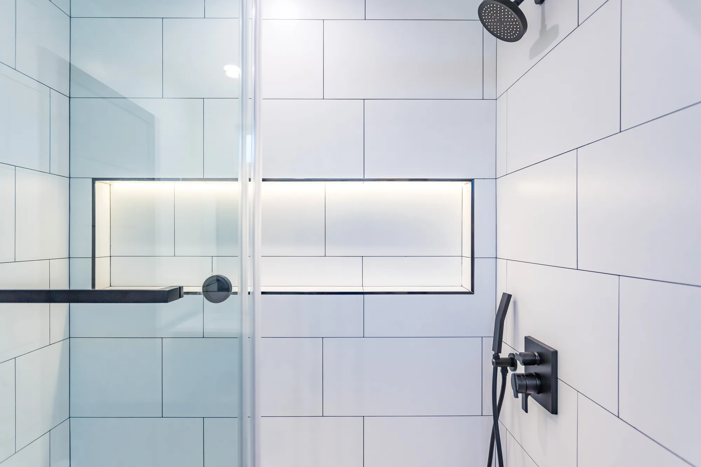
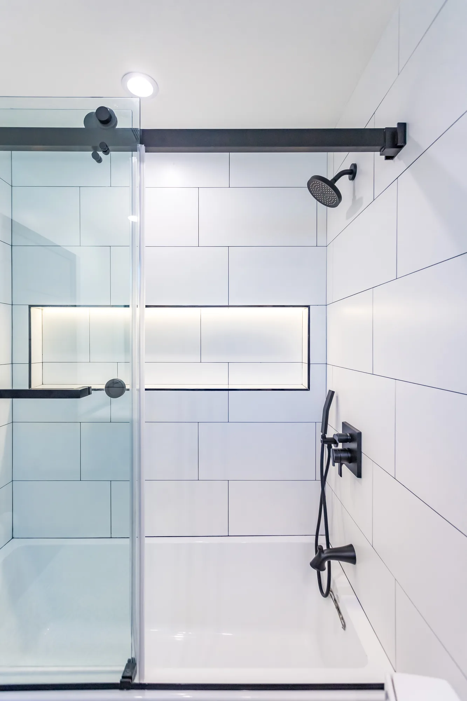
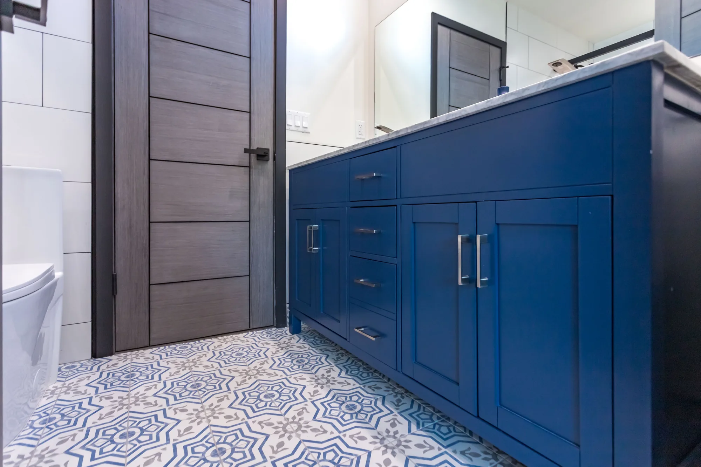
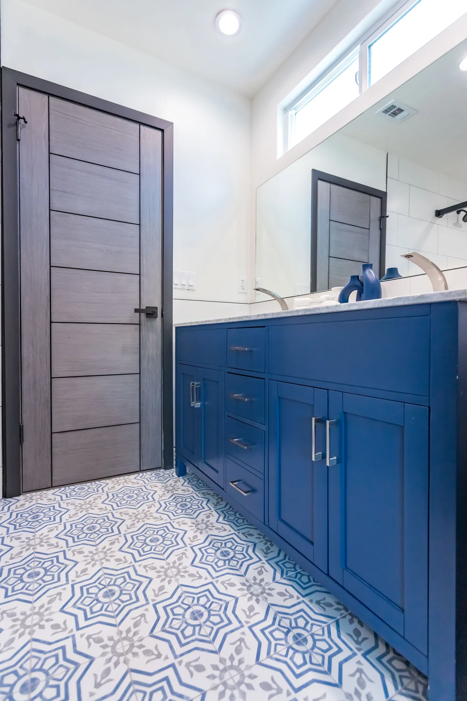
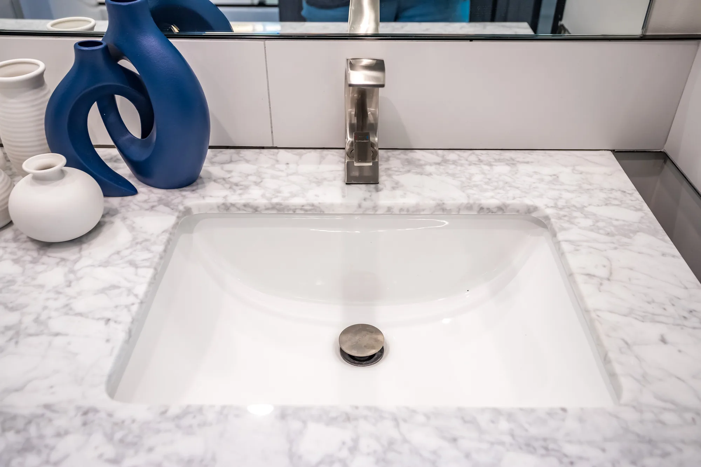
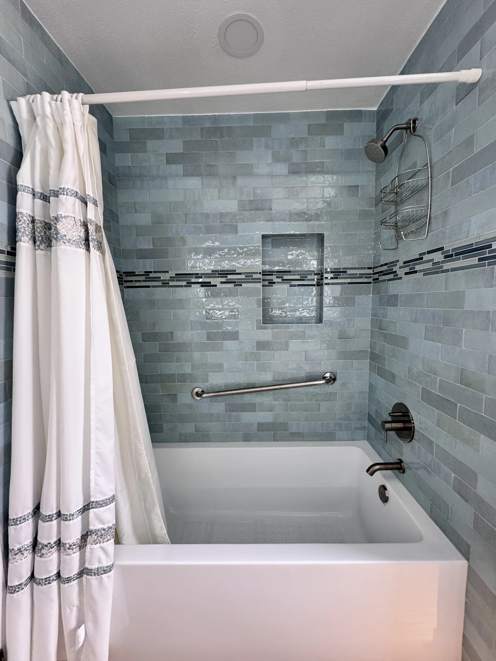
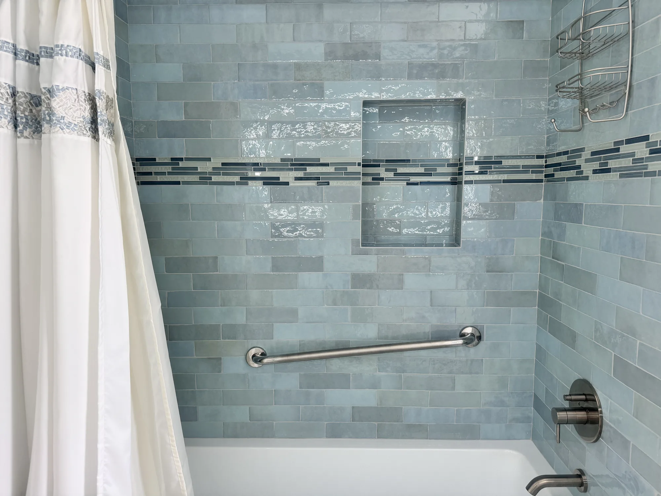
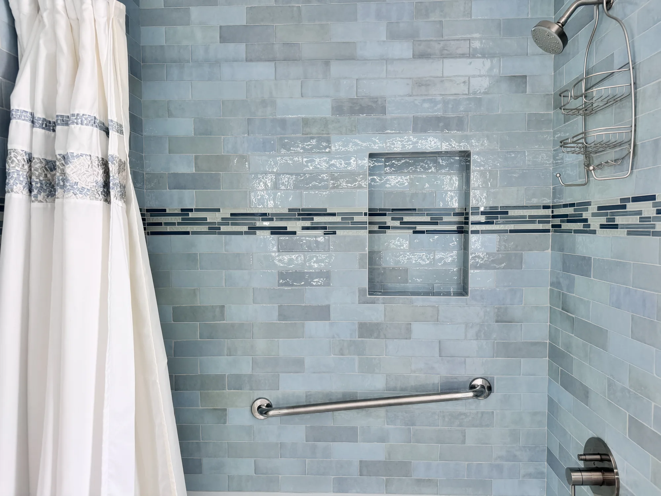
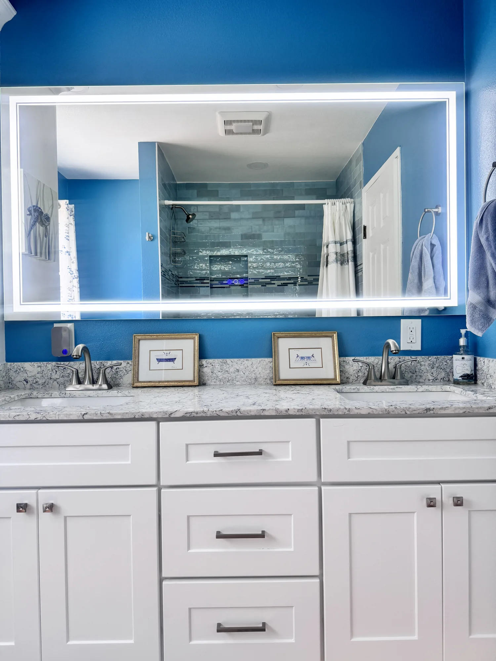
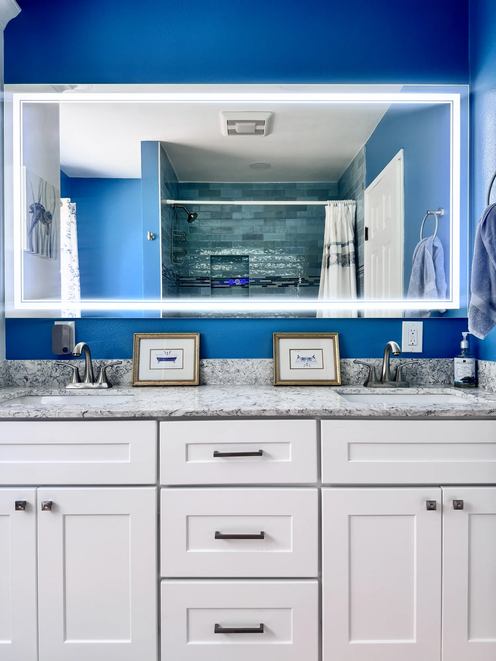
Shower wall with a lit niche, black shelf and matte black valve trim on white large-format tile.Tub shower with glass slider, matte black showerhead and handheld beside a backlit tile niche.Angled view of a navy shaker vanity above blue and gray patterned floor tile.Navy vanity and gray woodgrain door above a blue patterned cement-look tile floor.Undermount rectangular sink in a veined marble-look countertop with a brushed nickel faucet.Tub and shower surround tiled in blue-green subway tile with a recessed niche and brushed nickel grab bar.Close view of blue-green tile shower wall where a mosaic stripe runs through a recessed niche.Blue-green tiled shower wall with a recessed niche, brushed nickel showerhead and grab bar.White shaker double vanity with veined stone-look counter and a large backlit mirror on a blue wall.Backlit mirror above a white double vanity reflects the tiled shower across the bathroom.Shower wall with a lit niche, black shelf and matte black valve trim on white large-format tile.Tub shower with glass slider, matte black showerhead and handheld beside a backlit tile niche.Angled view of a navy shaker vanity above blue and gray patterned floor tile.Navy vanity and gray woodgrain door above a blue patterned cement-look tile floor.Undermount rectangular sink in a veined marble-look countertop with a brushed nickel faucet.Tub and shower surround tiled in blue-green subway tile with a recessed niche and brushed nickel grab bar.Close view of blue-green tile shower wall where a mosaic stripe runs through a recessed niche.Blue-green tiled shower wall with a recessed niche, brushed nickel showerhead and grab bar.White shaker double vanity with veined stone-look counter and a large backlit mirror on a blue wall.Backlit mirror above a white double vanity reflects the tiled shower across the bathroom.
Overview

Where the Sink Fits Into the Rest of the Bathroom


Most homeowners treat a bathroom sink as a shopping decision. It is really a plumbing, cabinetry and countertop decision at once. The bowl you pick determines how the counter is cut, how the faucet mounts, how much storage survives inside the vanity, and whether the drain line in the wall can stay put. Choosing the basin first and sorting out the rest later is the most common reason these projects run long.

The Eastside adds a wrinkle. Much of the housing stock in Bellevue, Kirkland, Newcastle and Renton went up between the 1950s and the late 1970s, and the plumbing behind those vanities often does not match how sinks are installed today. We regularly open a cabinet and find an unvented S-trap, a drain stub set too high for a modern undermount bowl, or galvanized supply lines narrowed enough that no faucet will feel strong. None of that is visible in a showroom.

Done right, a sink replacement is one of the highest-value small projects in a house. It updates the most-used surface in the room, corrects drain and shutoff problems that would otherwise wait for a leak, and does not require gutting the bathroom. Done carelessly, it produces a swollen vanity deck, a countertop cut that will not accept the faucet you bought, and a slow drain nobody can explain.

Shower wall with a lit niche, black shelf and matte black valve trim on white large-format tile.
What You Get

What the Work Actually Covers


Each task on this list is short, and each one shows up as a leak or a bad fit when it is skipped.

Existing conditions assessment

We check trap arm height, vent configuration, supply material, shutoff condition and the state of the vanity deck before anything is ordered. That inspection tells us whether your preferred basin is a simple swap or a job that opens the wall.

Safe fixture removal

The old basin, faucet, trap and hardware come out with the water isolated and the cabinet protected. Undermount bowls bonded to stone and heavy cast iron drop-ins get cut free rather than pried, which is what protects the surrounding finishes.

Drain, trap and vent correction

We reset the trap arm to the height the new bowl needs and replace anything undersized or corroded. Where an older home has an unvented S-trap, we address the venting so the basin cannot siphon its own water seal dry.

Supply lines and shutoff valves

Angle stops that have not been turned in twenty years rarely seal again once disturbed, so stops and flexible supplies get replaced rather than reused. This is also where old galvanized nipples are converted to modern connections.

Basin setting and countertop coordination

Undermounts are clamped and sealed beneath the top, drop-ins are bedded and leveled, and vessels are set on a properly bored deck. When a new top is involved we send the actual sink to the fabricator so the cutout and faucet holes are right before the slab is cut.

Faucet, drain assembly and leak testing

Faucet, drain, tailpiece and trap go in, then run under pressure with the cabinet floor still exposed so any weep shows immediately. We verify the overflow path, the stopper action and the seal at the counter before the vanity is loaded.

Completed Project

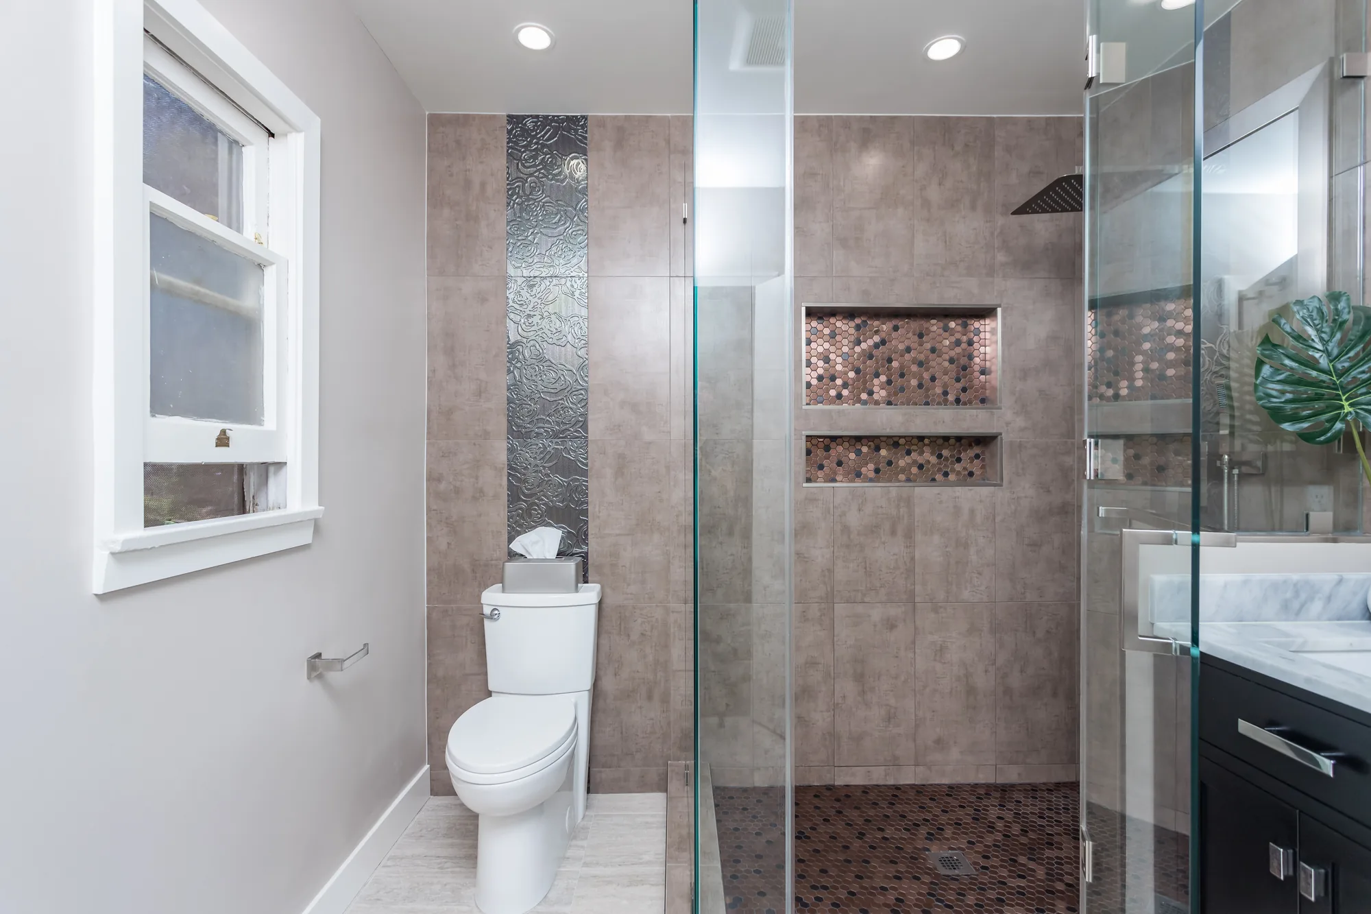
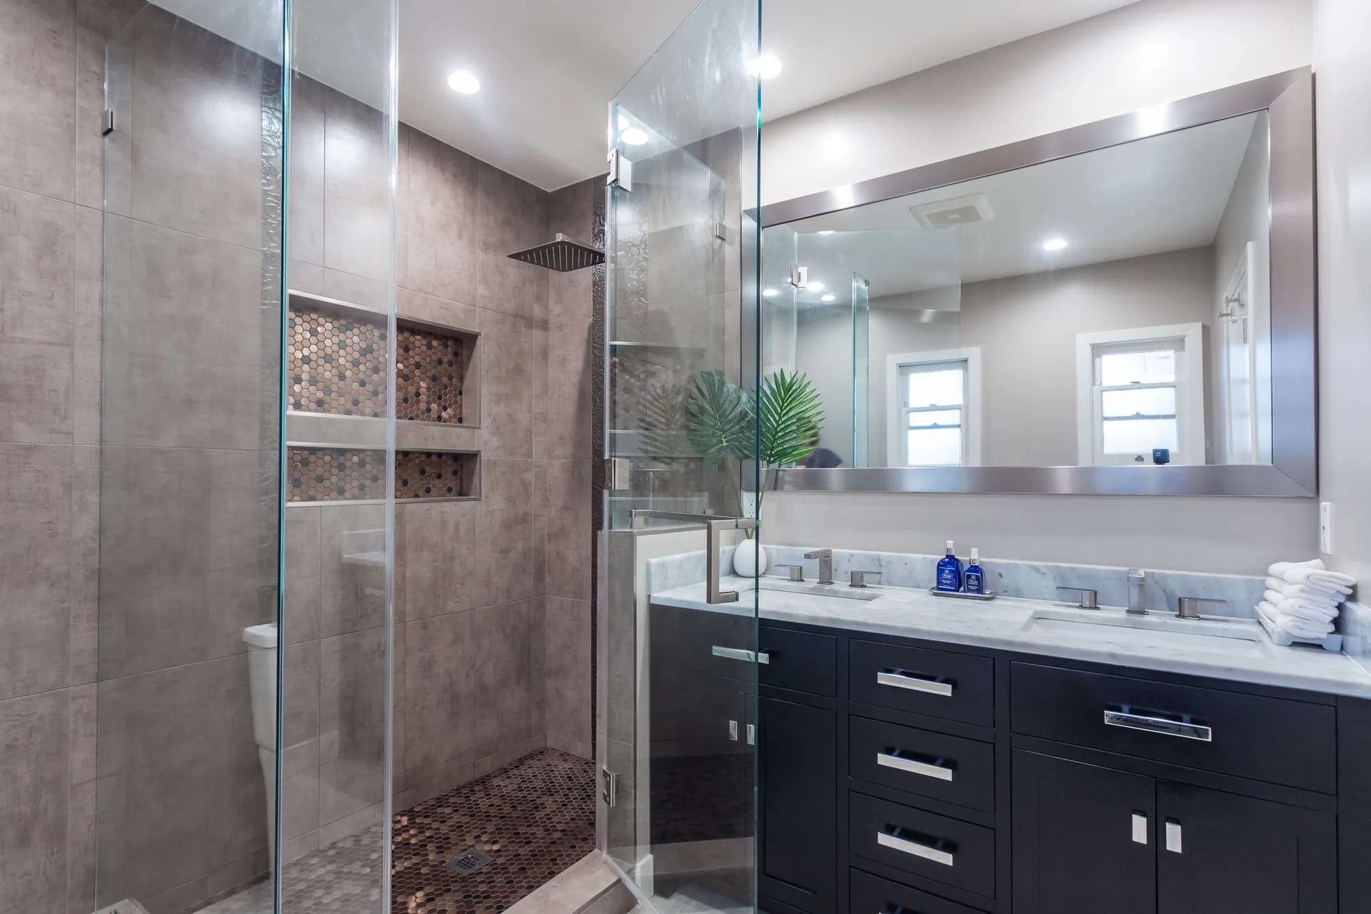
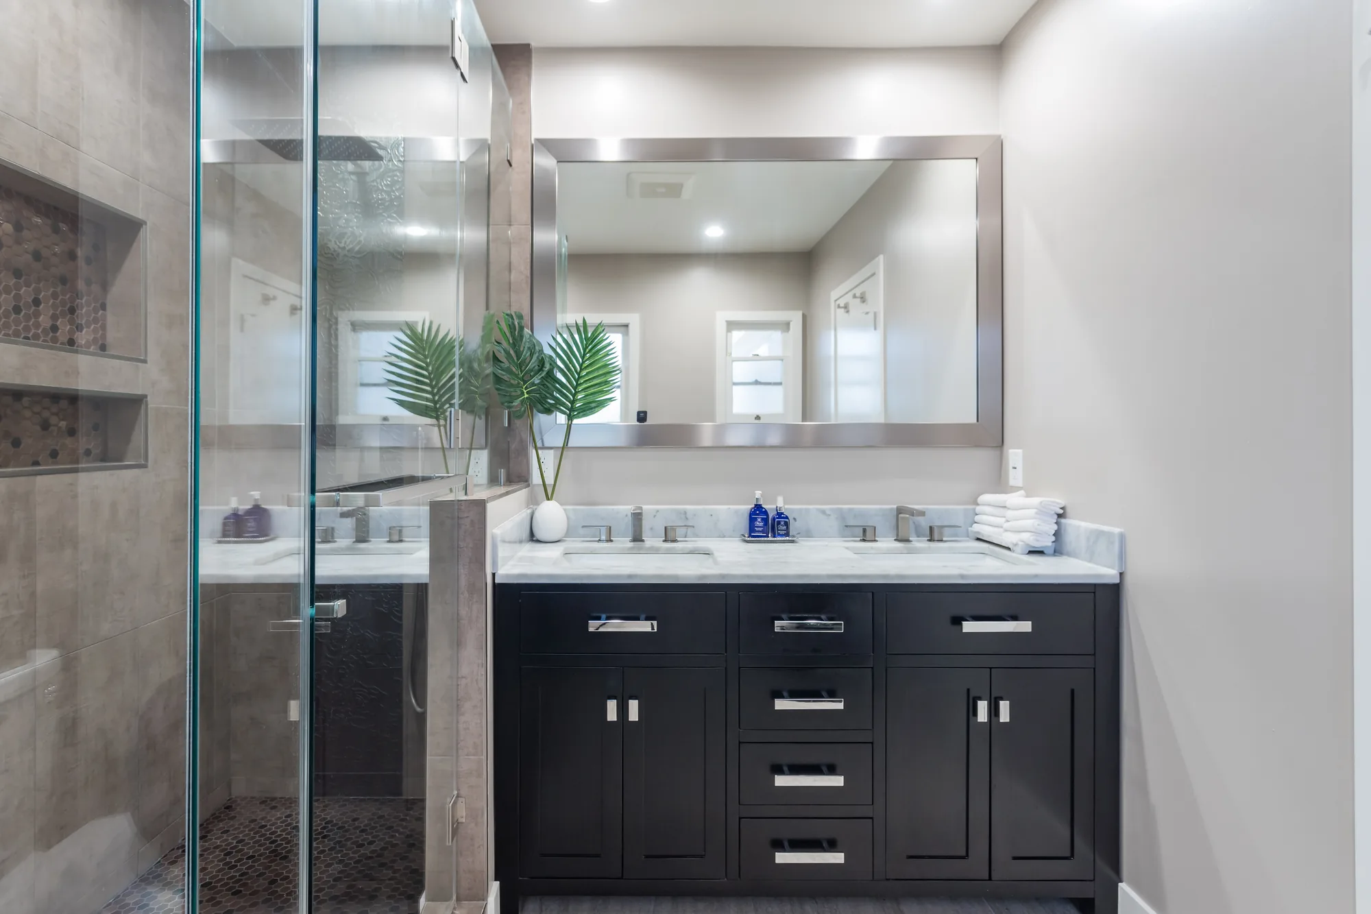
Textured Tile and Hammered Metal Bathroom Remodel


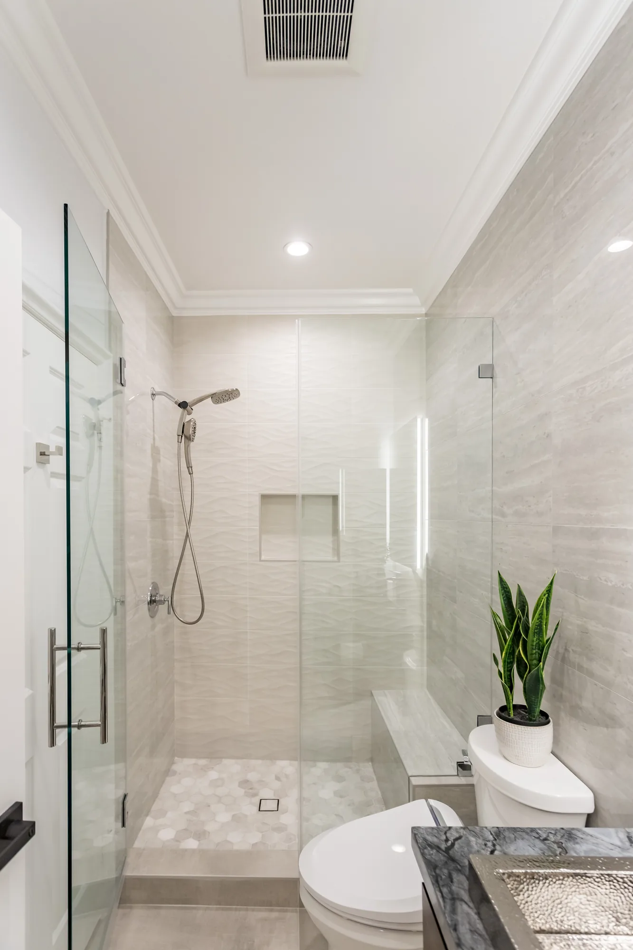
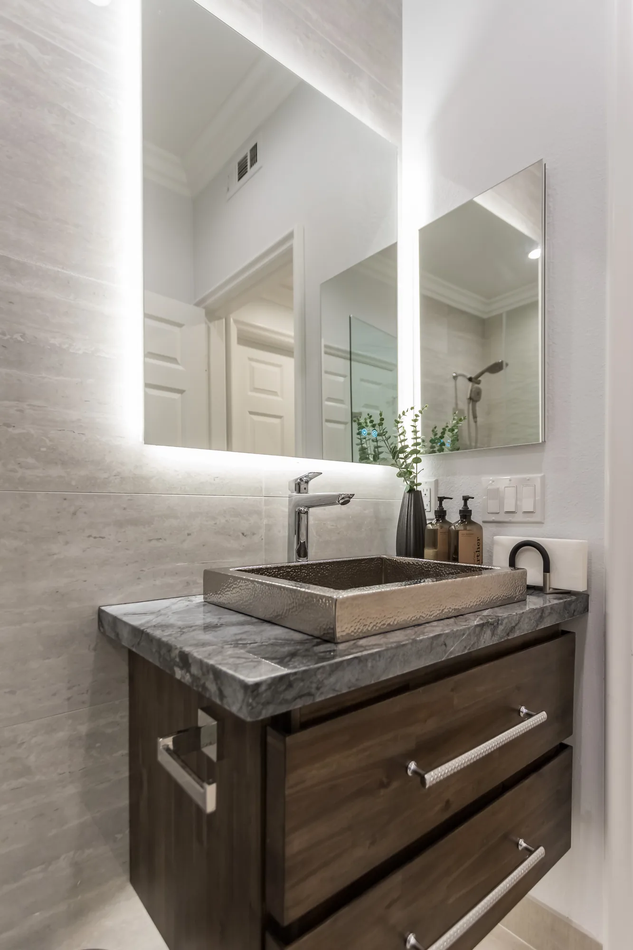
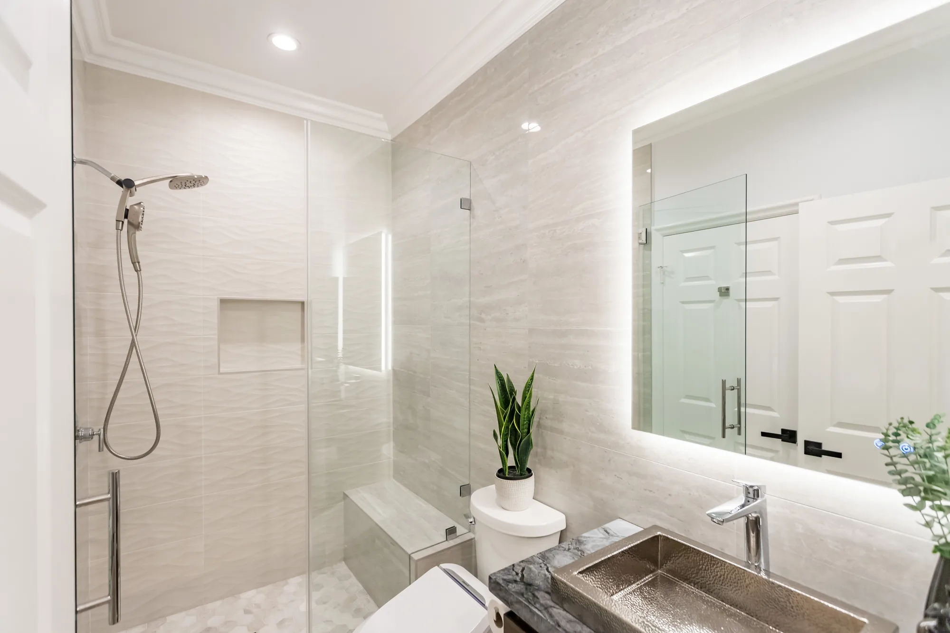
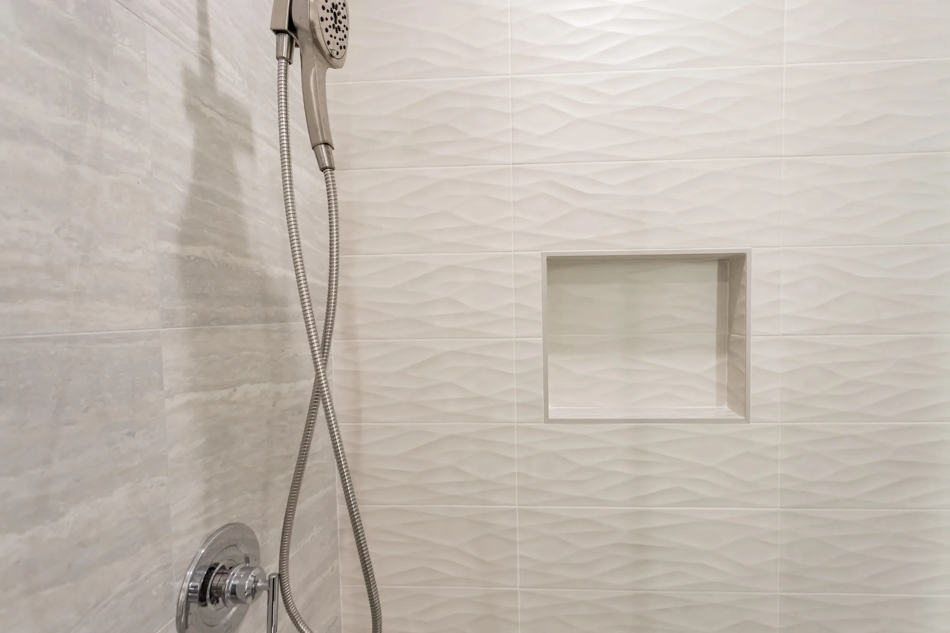
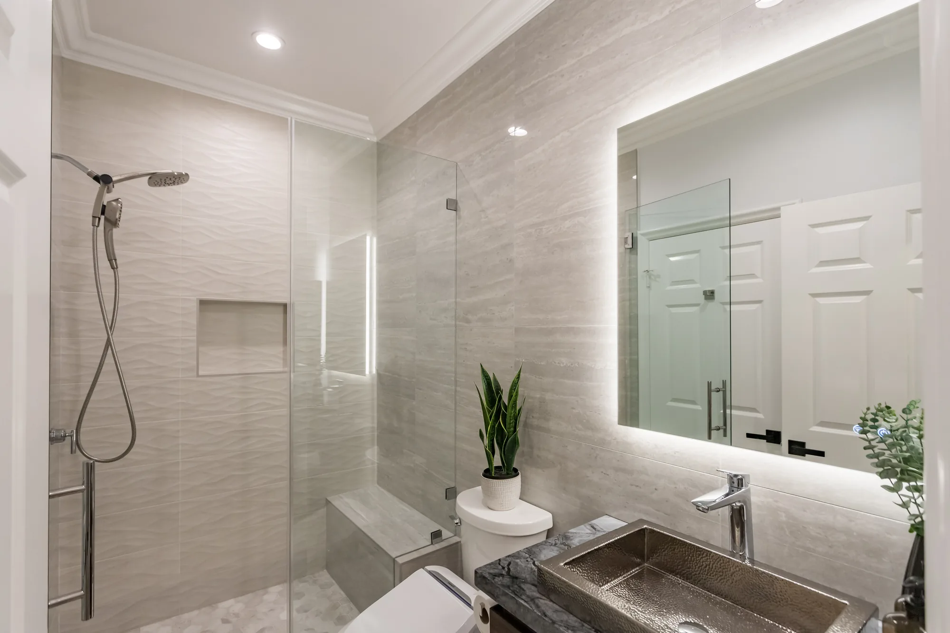
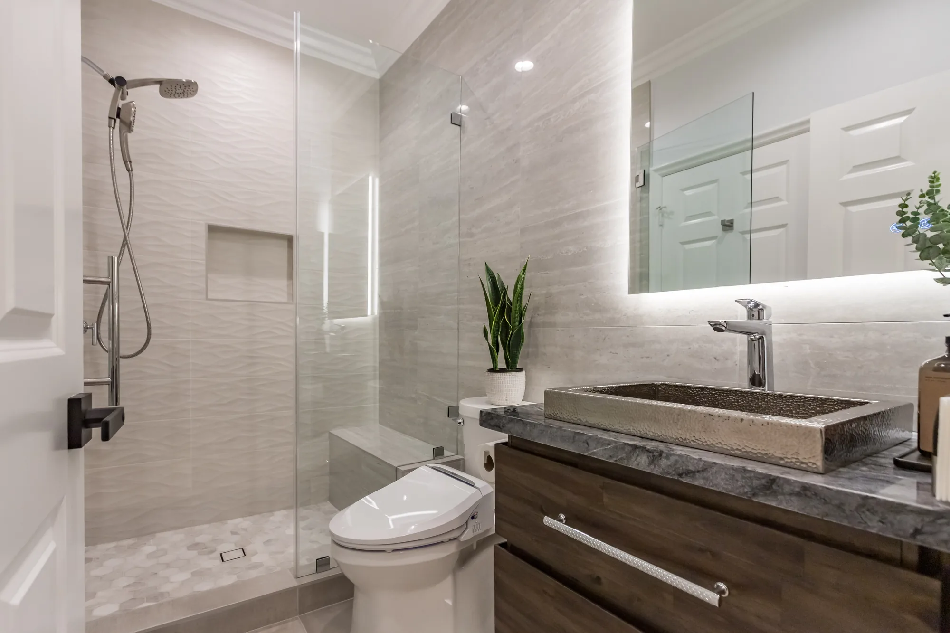
This full bathroom remodel replaced the wet area with a frameless glass walk-in shower built with a low-profile entry, an integrated tile bench seat and a recessed shampoo niche trimmed on all four sides. The shower walls combine a rippled three-dimensional white wall tile with large-format stone-look porcelain, and the shower pan is finished in hexagon mosaic set to a center linear-style drain. On the vanity wall the crew set a dark stained wood cabinet with slab drawer fronts and chrome bar pulls, topped with a thick grey veined stone slab and a hammered metal semi-recessed vessel basin served by a tall chrome single-handle faucet. Finish work includes crown molding carried around the ceiling, recessed can lighting, a ceiling exhaust fan, and a backlit LED mirror wired above the sink. Tile layout is tightly aligned, grout joints are consistent, and the glass panel and door are set plumb against the tile with minimal hardware.
Style: Transitional

Work Completed

  • Frameless glass walk-in shower enclosure with swing door and fixed panel
  • Built-in tiled shower bench seat with stone-look slab top
  • Recessed, fully tiled shampoo niche in the shower wall
  • Rippled three-dimensional white wall tile paired with large-format stone-look porcelain
  • Hexagon mosaic shower floor pitched to a center drain
  • Dark wood slab-front vanity with chrome bar pulls and grey veined stone countertop
  • Hammered metal semi-recessed vessel sink with tall chrome faucet
  • Backlit LED mirror, recessed can lighting, ceiling exhaust fan and crown molding

Materials & Finishes

  • Rippled three-dimensional white ceramic wall tile
  • Large-format stone-look porcelain wall tile
  • Hexagon mosaic shower floor tile
  • Grey veined stone slab countertop
  • Dark stained wood vanity cabinetry with slab drawer fronts
  • Hammered metal vessel sink basin
  • Chrome shower trim, handheld sprayer and vessel faucet
  • Brushed nickel bar pulls and towel bar
  • Matte black accent hardware
  • Frameless clear glass shower panel and door
  • Painted crown molding
Remodeled bathroom with glass walk-in shower, backlit mirror and hammered metal sink on a stone vanity top.
Wide view of the finished bathroom showing the frameless glass shower, tiled niche and backlit vanity mirror.
Wide view of a remodeled bathroom with a walk-in glass shower, dark wood vanity and stone-look tile walls.
The completed layout with walk-in shower, toilet and dark wood vanity under a backlit mirror.
Vertical view of a narrow bathroom with a frameless glass shower, tile bench and hexagon mosaic floor.
The shower enclosure viewed head-on, showing the mosaic pan, bench seat and centered drain.
Dark wood vanity with a grey stone top, hammered metal sink and a backlit LED mirror on a tiled wall.
The dark wood vanity with slab drawer fronts, stone top and illuminated mirror.
Angled bathroom view showing the tiled shower with bench seat and an LED backlit mirror above the vanity.
Angled view highlighting the tiled bench seat, shampoo niche and the illuminated mirror over the sink.
Close-up of wavy textured white shower tile with a recessed niche and a chrome handheld shower fixture.
Detail of the three-dimensional wave tile and the fully tiled recessed niche.
Completed Project

Modern Stone and Brushed Gold Bathroom Suite


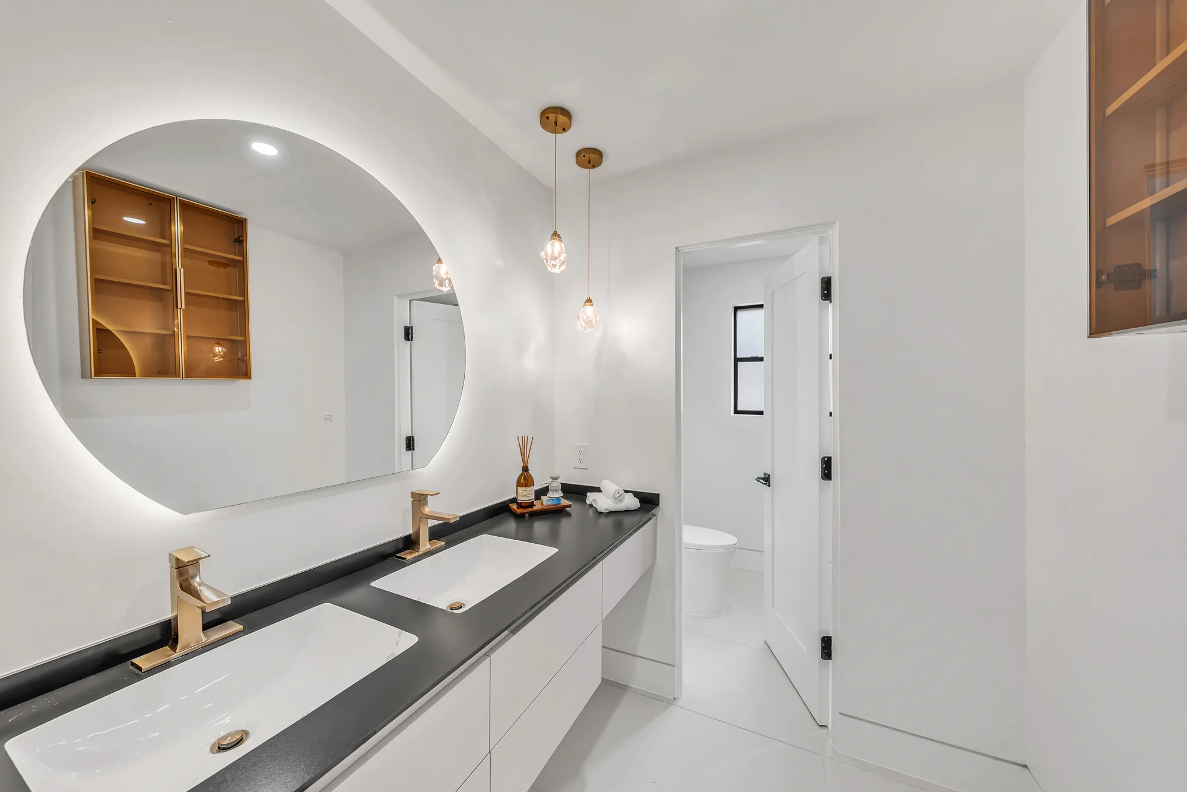
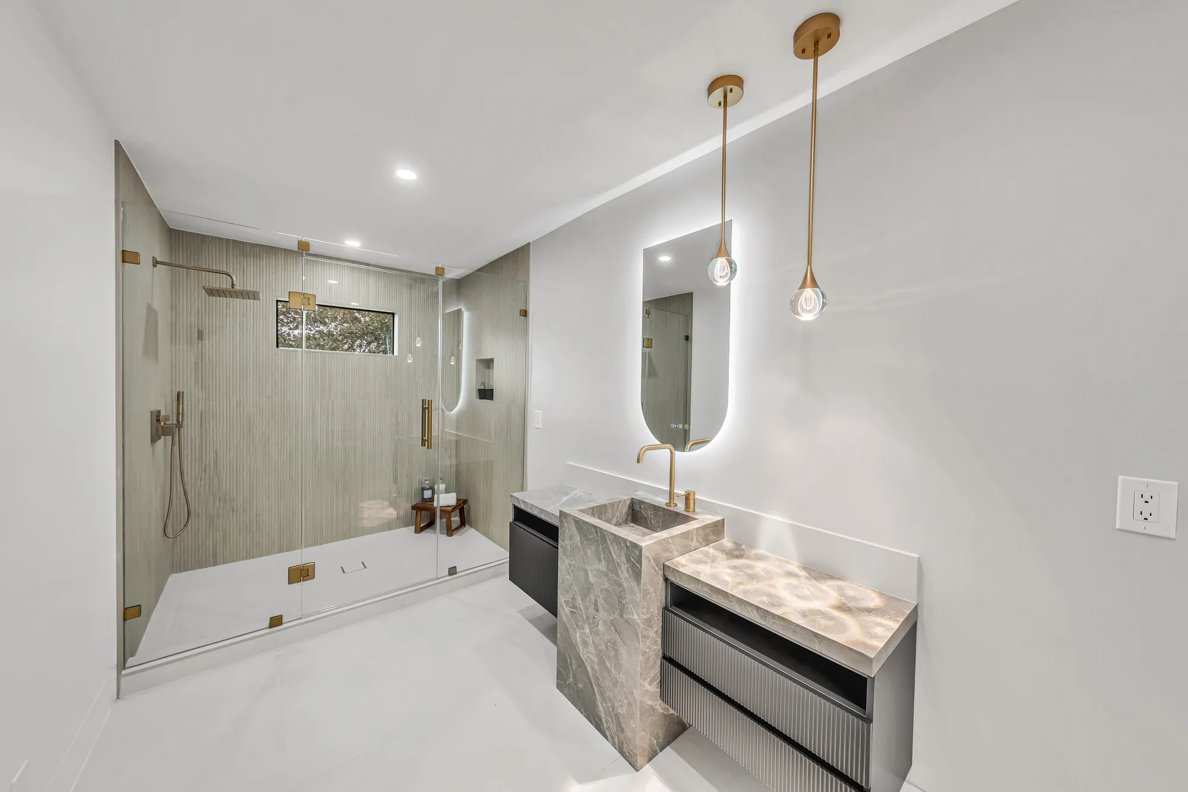
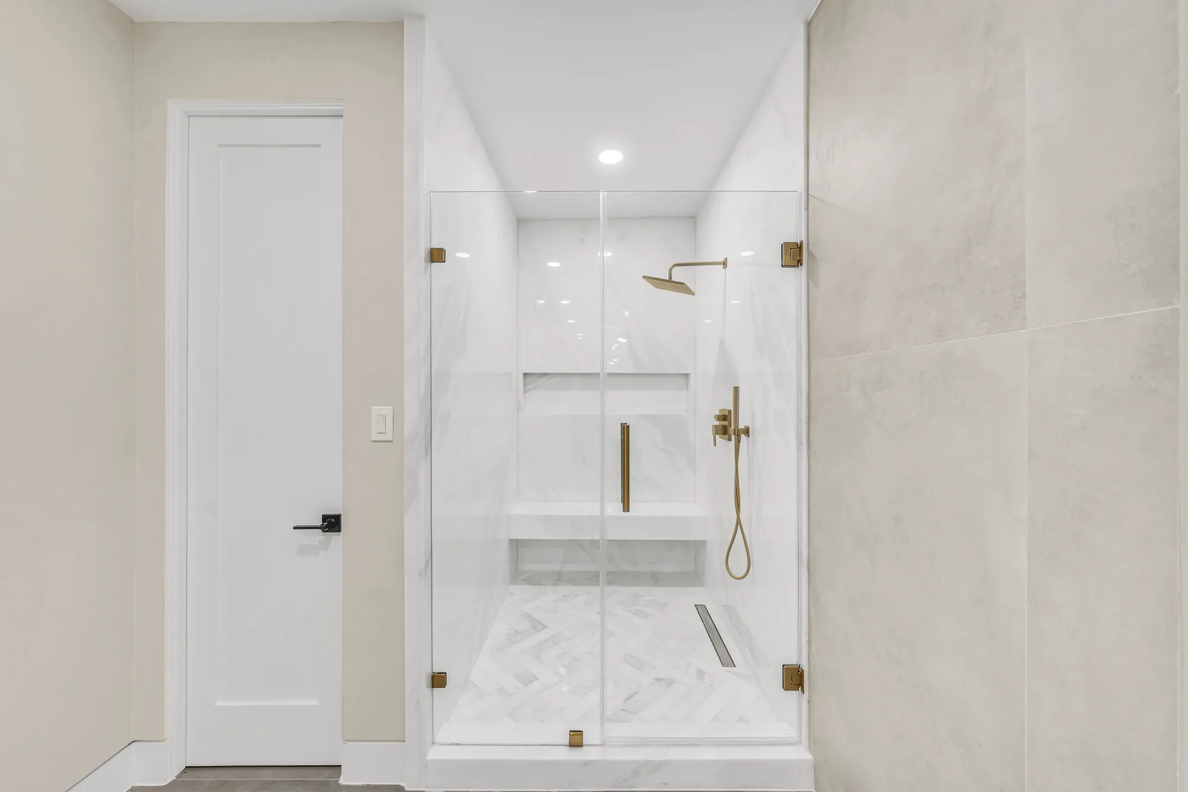
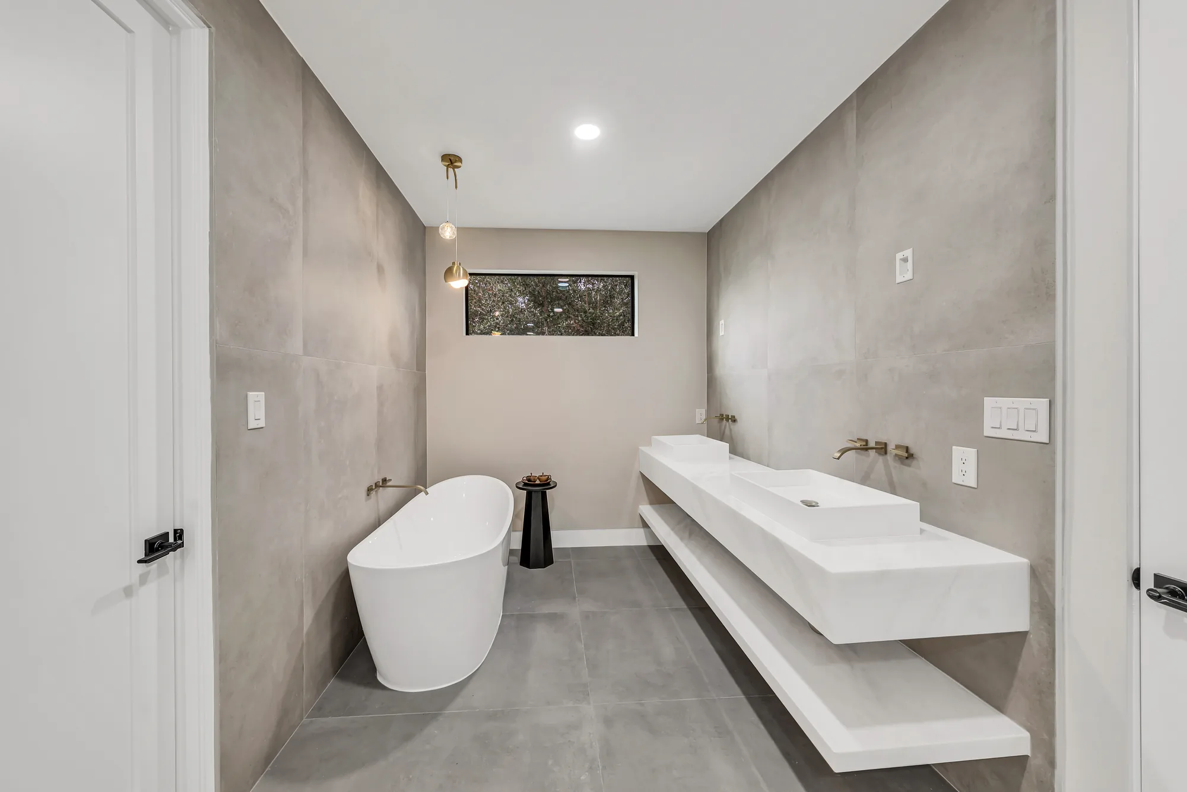
This project covers a full gut and rebuild of multiple bathrooms finished in a clean modern palette of large-format stone-look porcelain, solid-surface vanities and brushed gold fixtures. Work includes a fully waterproofed walk-in shower with a frameless glass enclosure, a built-in tiled bench, a recessed shampoo niche, a herringbone mosaic shower pan and a linear drain set into the tile. A second bath features a floating solid-surface trough vanity with two integrated basins and wall-mounted faucets, plus a freestanding soaking tub set against seamless large-format wall tile with a clerestory window above. Additional scope includes a floating slab-front double vanity with a dark stone countertop, backlit LED mirrors, custom pendant and decorative lighting, a separate water closet, and a fluted floating vanity paired with a monolithic stone pedestal basin. Tile layout, grout joints, glass alignment and plumbing rough-in placement are consistently tight across all four rooms.
Style: Modern

Work Completed

  • Frameless glass shower enclosure with brushed gold hinges, handles and clips
  • Marble-look large-format wall tile with a herringbone mosaic shower floor
  • Built-in tiled shower bench, recessed niche shelf and linear trench drain
  • Freestanding soaking tub set against seamless large-format concrete-look tile
  • Floating solid-surface trough vanity with integrated basins and wall-mount faucets
  • Floating slab-front double vanity with dark stone countertop and undermount sinks
  • Backlit LED round and capsule mirrors plus glass globe pendant lighting
  • Fluted-front floating vanity paired with a freestanding stone pedestal basin

Materials & Finishes

  • Marble-look large-format porcelain wall tile
  • Gray concrete-look large-format porcelain tile
  • Herringbone stone mosaic shower floor
  • White solid-surface trough vanity and shelf
  • Dark charcoal stone-look countertop
  • Gray veined stone pedestal basin and vanity top
  • Fluted dark gray vanity drawer fronts
  • White slab-front vanity cabinetry
  • Brushed gold and champagne bronze plumbing fixtures
  • Frameless clear tempered glass
  • Matte black door hardware
  • Large-format white floor tile
Glass-enclosed shower with marble-look tile, built-in bench, herringbone floor and brushed gold fixtures.
A frameless glass shower finished in marble-look large-format tile with a built-in bench, recessed niche, herringbone mosaic pan and brushed gold rain head and handheld.
Wide primary bathroom with freestanding tub, floating stone double vanity and gray concrete-look tile walls.
A wide view of the primary bathroom showing a freestanding soaking tub, a floating solid-surface trough vanity with wall-mounted faucets, and seamless gray large-format tile.
Floating white double vanity with dark stone counter, round backlit mirror and gold glass pendant lights.
A floating slab-front double vanity topped in dark stone, lit by a large backlit round mirror and a trio of glass globe pendants, with a separate water closet beyond.
Bathroom with fluted floating vanity, freestanding stone pedestal sink and walk-in glass shower.
A fluted-front floating vanity in veined stone pairs with a freestanding stone pedestal basin, a backlit capsule mirror and a glass walk-in shower with a window.
Design Direction

Basin Configurations and How They Behave


Mounting style is not only a look; it changes cleaning, counter space, storage and the plumbing behind the wall.

Undermount

The bowl hangs below a continuous stone or solid-surface deck, so water and crumbs wipe straight in with no rim in the way. It suits quartz, granite and solid surface tops in primary and guest baths. The catch is that it requires a nonporous top that can be polished at the cutout, which rules out most laminate and puts the countertop decision ahead of the sink decision.

Drop-in

The bowl sets into the cutout with a visible rim resting on the counter, making it the most forgiving install and the easiest to change later. It makes sense for secondary baths, rentals and any project where the existing countertop stays. The tradeoff is the rim seam, which collects grime and needs its sealant refreshed periodically.

Vessel

The bowl sits fully above the counter as a visible object in stone, glass or fireclay, giving the room a focal point. It works best in powder rooms and guest baths where impression matters more than heavy daily use. Height is the design consideration: a vessel adds its own depth to the working surface, so the vanity has to be built lower or the faucet has to be tall or wall-mounted.

Pedestal

A one-piece basin on a column, with supplies and trap concealed inside and nothing else touching the floor. It buys visual floor space in a tight powder room or a half bath tucked under a stair. It also eliminates storage entirely and requires the drain and supplies to land within a narrow tolerance behind the column, so it is less forgiving than it looks.

Wall-mount and floating

The basin or the vanity carrying it hangs off the wall with clear floor beneath, a look common in modern Eastside remodels that genuinely makes a small room read larger. It also improves access for anyone using a walker or wheelchair. It depends on solid blocking set in the framing before drywall, so this has to be decided early rather than at finish stage.

Integrated one-piece top

Bowl and countertop are formed as one continuous piece with no seam, no rim and no caulk joint anywhere on the deck. It is the lowest-maintenance option and a strong pick for households with kids. The limitation is that a future change means replacing the whole top, not just the basin.

Get Started

Not Sure If Your Sink Is a Swap or a Bigger Job?

Send us the basin you are considering and we will tell you whether your drain, countertop and cabinet can take it. Call (206) 825-2773 for a straight answer.

How We Work

How We Sequence a Sink Project


Order matters more than the individual steps, because several decisions get expensive to reverse once the countertop is cut.

1

Walkthrough and measurement

We open the vanity, check trap arm height and venting, note the supply material and confirm cabinet dimensions. This is when we flag anything that turns a simple swap into wall work.

2

Basin, faucet and top chosen together

Spout height has to clear the bowl rim, hole spacing has to match the deck, and undermounts constrain which tops are usable. Selecting all three as a set at the start prevents nearly every downstream problem.

3

Permit review

A like-for-like fixture swap generally needs no permit, while relocating a drain, adding a basin or altering the vent typically does. We confirm current requirements with the relevant jurisdiction, whether that is City of Bellevue Development Services or another King County city.

4

Template and fabrication

For a new countertop, the physical sink goes to the fabricator so the cutout is templated to the actual bowl rather than a catalog drawing. Faucet holes are bored during fabrication instead of drilled into a finished slab on site.

5

Protection and demolition

Floors and adjacent finishes are covered, water is isolated at the stops or the house valve, and the old fixture and trap come out. Debris is contained and carried out rather than staged in the hallway.

6

Rough plumbing corrections

Trap arm height is reset, corroded or undersized components are replaced, venting is corrected where needed and new angle stops go in. If the wall was opened, this is the stage that gets inspected when a permit applies.

7

Set, seal and connect

The basin is mounted, the top is set and secured, and faucet, drain assembly and trap are connected. Sealant goes only where it belongs, and the drain stays accessible until testing is done.

8

Test, adjust and clean

We run hot and cold under pressure, fill and drain the bowl to load the trap, check the overflow and adjust the pop-up linkage with the cabinet floor dry and visible. Then the site is cleaned and the vanity goes back into service.

Materials & Finishes

Comparing Basin Materials


Material decides chip resistance, staining, weight and how the sink looks after a decade of toothpaste and hard water.

OptionBest ForConsiderationsRelative Cost
Vitreous chinaDrop-in, pedestal and wall-hung basins in everyday bathsVery stain resistant and easy to clean; the glaze chips if something heavy is dropped, and chips cannot be refinished invisiblyLow
FireclayUndermount and vessel bowls with a thicker, handmade lookDenser and more chip resistant than china; dimensions vary slightly piece to piece, so the fabricator needs the actual sink in handModerate
Enameled cast ironDrop-in basins in older homes matching original fixturesExtremely durable and quiet in use, but heavy enough that the vanity deck sometimes needs reinforcement before setting itModerate
Solid surface, integratedSeamless one-piece tops in family and guest bathsNo rim and no caulk joint, and scuffs sand out; less heat tolerant than stoneModerate
Quartz with integral bowlPrimary baths where top and basin should read as one slabNonporous and highly stain resistant, with color that stays consistent under grey winter daylight; damage means replacing the whole topModerate to high
Natural stone vesselPowder rooms where the basin is the statementMarble, travertine and onyx are porous and need periodic sealing; mineral-heavy water can etch and spot the finishHigh
Tempered glass or hammered metal vesselContemporary powder rooms and accent installationsDistinctive and light, but glass shows every water spot and thin metal dents; both need a faucet aimed to limit splashModerate to high

Final material choice depends on site conditions and a written estimate.

Watch the Work

See the Work Before You Commit


A short walkthrough of finished bathroom work shows fit, finish and detailing more clearly than any product photo can.

Bathroom Remodel — On-Site Clip 4

On-site footage from a completed bathroom remodel showing tile, fixtures and finished detail.

Bathroom Remodel — On-Site Clip 5

On-site footage from a completed bathroom remodel showing tile, fixtures and finished detail.

Investment

What Moves the Number on a Sink Project


Two sinks that look nearly identical on a showroom shelf can produce very different costs once the wall is open.

Whether the drain has to move

Replacing a basin where the trap arm already lands correctly is a contained job. Moving the drain for a double-bowl layout or lowering it for a deep undermount means opening drywall, reworking the vent and closing the wall back up.

Age and condition of existing plumbing

Older Eastside homes hide galvanized supplies, seized angle stops and unvented S-traps behind the vanity. Correcting those is worth doing while the cabinet is open, but it is real work that was not visible when the scope was first discussed.

Mounting style

A drop-in sets into an existing cutout in one short visit. Undermount, vessel and wall-hung installations each add steps, whether that is clamping and sealing beneath a stone top, boring a deck, or installing blocking inside the wall.

Countertop involvement

If the existing top stays and the new basin matches the old footprint, the counter is untouched. A new cutout, an enlarged opening, extra faucet holes or a full replacement brings templating, fabrication and installation into scope.

One basin or two

A second sink is not twice one sink. It means another trap arm, additional venting, a second set of supplies and stops, a wider vanity, and usually a redesign of the cabinet interior to route plumbing around drawers.

Material and fixture selection

A standard china basin with a widespread faucet sits at one end of the range and a stone vessel with a wall-mounted faucet at the other. Heavier materials can also require reinforcing the vanity deck, which adds labor beyond the fixture itself.

We do not quote sink work from a photo or a phone description. Drain height, venting, supply condition and countertop compatibility all have to be verified in person, so accurate pricing requires an on-site inspection followed by a written estimate listing the scope in detail.

Why Sky Pro

Reasons Homeowners Bring Us In


Sink work rewards contractors who look behind the cabinet before quoting rather than after starting.

We open the cabinet before we price the job

Every estimate starts with an actual look at the trap, vent, stops and deck. That is why our scopes tend not to grow mid-project the way sink quotes written from a description often do.

Familiarity with older Eastside plumbing

Mid-century ramblers and split-levels around Bellevue, Kirkland and Redmond share a recognizable set of drain and supply problems. Knowing what is likely behind the wall shortens the job and reduces surprises.

Sink, faucet and counter as one decision

We coordinate the basin with the fabricator and the faucet spec instead of letting three suppliers work from three assumptions. That prevents the most common failure, which is a finished top that will not accept the fixture already purchased.

Moisture detailing at the deck

In a climate where bathrooms stay damp through a long grey winter, the seal at the counter and the condition of the vanity deck decide how long the cabinet lasts. We address swelling and failed sealant instead of covering them.

Straight answers on permitting

We tell you plainly whether your scope triggers a plumbing permit in your city, and we do not suggest skipping one to save a scheduling step. Unpermitted drain relocation has a way of resurfacing during a future sale.

One point of contact

You are not coordinating a plumber, a fabricator and a cabinet installer yourself. Call (206) 825-2773 and the schedule, sequencing and punch list stay with one team.

Start Your Project

Book a Walkthrough With Someone Who Opens the Cabinet

We measure the trap arm, check the vent and inspect the supplies before quoting. The written estimate lists the full scope in plain language.

Common Questions

Frequently Asked Questions


Can I replace just the sink and keep my existing countertop?

Often yes, provided the new basin closely matches the old one in footprint and mounting style. A drop-in replacing a drop-in usually works because the new rim covers the existing cutout. Swapping one undermount for a different undermount is harder, since the cutout was polished to the exact contour of the original bowl and a mismatch leaves an uneven reveal. Send us the model you are considering and we can tell you before you buy it.

How long does a bathroom sink replacement take?

A straightforward like-for-like swap with sound plumbing behind it is typically a single-day visit. Once the drain has to move, the wall has to open, or a countertop is being fabricated, the timeline stretches to cover template time, material lead time and any required inspection. We give you a realistic window in the written estimate rather than an optimistic one.

Do I need a permit to replace a bathroom sink in Bellevue?

A direct fixture replacement reusing the existing drain and supply locations generally does not require a plumbing permit, while relocating the drain, adding a basin or altering the vent generally does. Requirements differ between Bellevue, Kirkland, Redmond, Seattle and unincorporated King County, and they do change over time. We confirm the current rule with the jurisdiction for your specific scope before work is scheduled.

My sink drains slowly even though the trap is clear. Why?

Slow drainage with a clean trap usually points to venting rather than a clog. Without proper venting, water leaving the basin fights a vacuum behind it, which produces that gurgle and sluggish flow. Older homes sometimes have an S-trap under the vanity, which can siphon its own water seal dry and let sewer odor into the room. Correcting the vent solves both problems permanently.

Are vessel sinks practical or just decorative?

They are practical in the right room and frustrating in the wrong one. Vessels work well in powder rooms and guest baths that see moderate use and benefit from a design feature. In a busy primary bathroom the exposed rim collects splash, the added height is awkward for children, and cleaning around the base becomes a recurring chore. If you want the look in a heavily used bath, plan vanity height and faucet reach around the bowl from the start.

Should I put one sink or two in the primary bathroom?

Two basins help only when the vanity is wide enough to keep real counter space between and beside them. Below that, a single larger bowl with generous surface on both sides is the better daily experience. Crowding two small basins into a narrow vanity costs you the surface people actually use and complicates the drawer layout inside the cabinet. It also doubles the plumbing, so decide on function rather than resale assumptions.

What does a sink with no overflow mean for me?

The overflow is the small opening near the rim that routes water back to the drain if the bowl fills. Many contemporary and vessel basins omit it, which is fine, but it requires a matching grid drain rather than a standard pop-up, since a pop-up expects that overflow channel to exist. Mismatching the two is a frequent DIY error and it produces a slow leak inside the cabinet.

Does hard water around here damage certain sink materials?

Mineral content varies across Eastside water sources, and where it is present it shows most on dark glass, polished natural stone and unlacquered metal, all of which spot and can etch over time. Vitreous china, fireclay and quartz handle it with routine cleaning. If you want a stone vessel, plan on periodic sealing and wiping the bowl rather than letting water dry in place.

Client Reviews

What Our Clients Say


Service Areas

Neighborhoods and Communities We Cover


We install and replace bathroom sinks throughout Bellevue and the surrounding Eastside, including Kirkland, Redmond, Issaquah, Sammamish, Newcastle, Mercer Island, Bothell and Renton, along with Seattle and nearby King County communities. Because so much of the housing in these areas dates to the mid-century era, we arrive prepared for the drain and supply conditions those homes tend to hide behind the vanity.

Do not see your neighborhood? Call (206) 825-2773 — we regularly work throughout King County.

Where We Work

Serving Bellevue and the Greater Seattle Area


Our crews cover Bellevue, the Eastside and the greater Seattle area for bathroom sink installation and related plumbing work.

Contact Us Today

Request an Estimate for Your Bathroom Sink


Tell us about your bathroom, the sink style you have in mind, and anything that is not working now, such as a slow drain or a swollen vanity deck. We will follow up to arrange an on-site visit and a written estimate.

Appointment Request Form

Let us know how we can help you!

Click To Call