When you love your neighborhood but have outgrown your floor plan, a well-built addition is often smarter than moving. Sky Pro Remodeling designs and builds room additions, second-story additions, master suites, and full home expansions across Bellevue, the Eastside, and greater Seattle. We handle the engineering, permitting, and construction so the new space feels like it was always part of the house.


Growing families, remote work, and aging parents all put pressure on a fixed floor plan. Rather than start over somewhere else, an addition lets you keep your location, your schools, and your equity while adding the room you need. On the Eastside, where lot prices and mature neighborhoods make relocating expensive and disruptive, building out or up is often the more practical decision.
A home addition is a structural project, not a cosmetic one. It ties new foundation, framing, roofing, and mechanical systems into a house built to an older standard, then blends the result so the seams disappear inside and out. Done well, no one can point to where the original home ends; done poorly, an addition announces itself with mismatched rooflines, uneven floors, and drafts.
Sky Pro Remodeling approaches additions as a design-build process. We start with what you want the space to do, confirm what your lot and structure will allow, and carry the project through drawings, permits, and construction under one roof. That single line of accountability keeps an addition on schedule and keeps the finished space consistent with the rest of your home.

Every addition we build is a full scope of work, from the first drawings through the final coat of paint.
We translate your goals into a workable plan and confirm it against your lot lines, setbacks, and existing structure. This early check catches deal-breakers before you spend on full drawings.
Additions change how loads travel through a house, so we bring in licensed structural engineering for foundations, beams, and seismic bracing. Their stamped details become part of your permit set and your build.
We build the new foundation or reinforce the existing one, then frame the addition to match floor heights and wall planes. Correct framing here is what prevents sloped floors and cracked drywall later.
We integrate the new roofline, siding, and trim so the addition reads as original construction from the curb. Proper flashing and drainage at the connection protect against the wet Pacific Northwest climate.
We extend heating, electrical circuits, and plumbing into the new space and confirm your existing systems can carry the added load. Panels, ductwork, and water lines are sized to code, not guessed at.
We insulate, hang and finish drywall, and complete flooring, trim, paint, and fixtures to match your home. The interior handoff is where the new room stops feeling like an addition and starts feeling like part of the house.
The right type of addition depends on your lot, your budget, and the space you are missing.
A ground-level extension that pushes a wall outward or adds a new room off the existing footprint. Ideal when you have usable side or rear yard and want to expand a kitchen, family room, or bedroom. The main consideration is available lot area after required setbacks and coverage limits.
A new upper level built over all or part of the existing home, adding significant square footage without giving up yard. Ideal for tight Eastside lots where there is nowhere left to build out. The key consideration is whether the existing foundation and walls can carry the new load, which often requires reinforcement.
A private bedroom, walk-in closet, and full bath added as a dedicated wing or upper-level suite. Ideal for homeowners who want a true primary retreat separate from the rest of the house. Plumbing routing and how the suite connects to existing circulation are the details that make or break it.
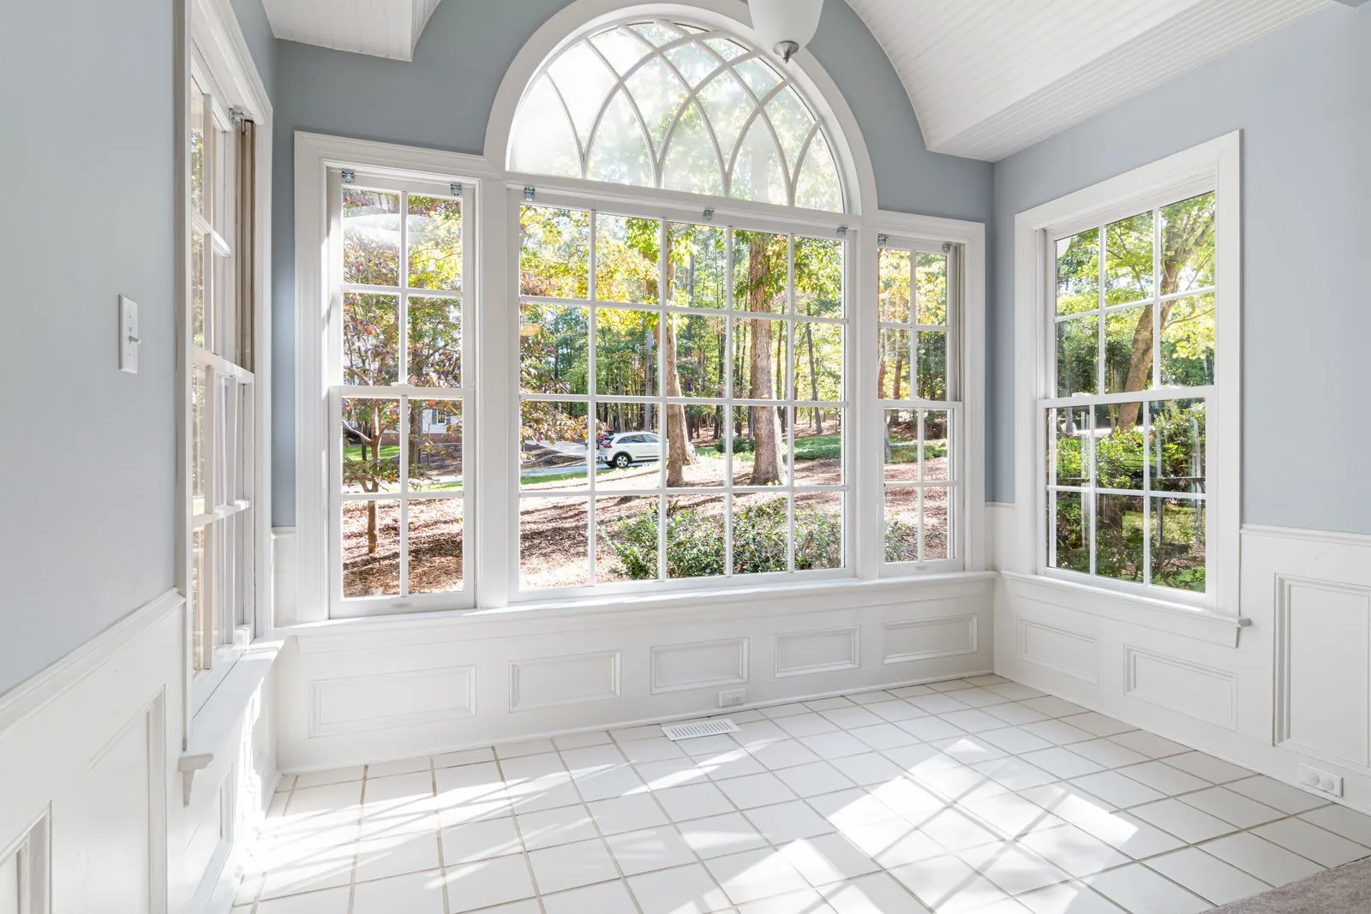
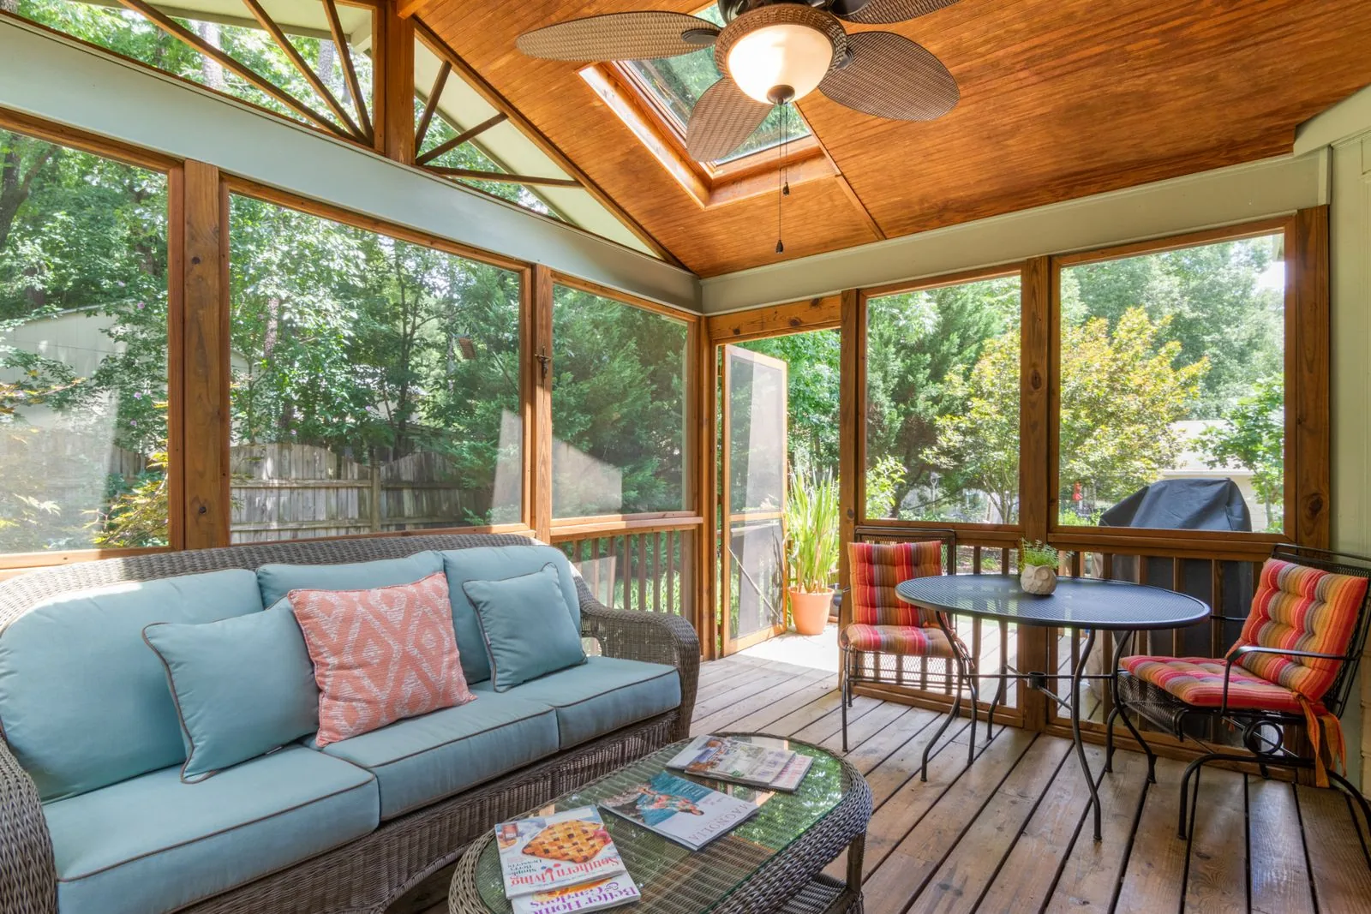
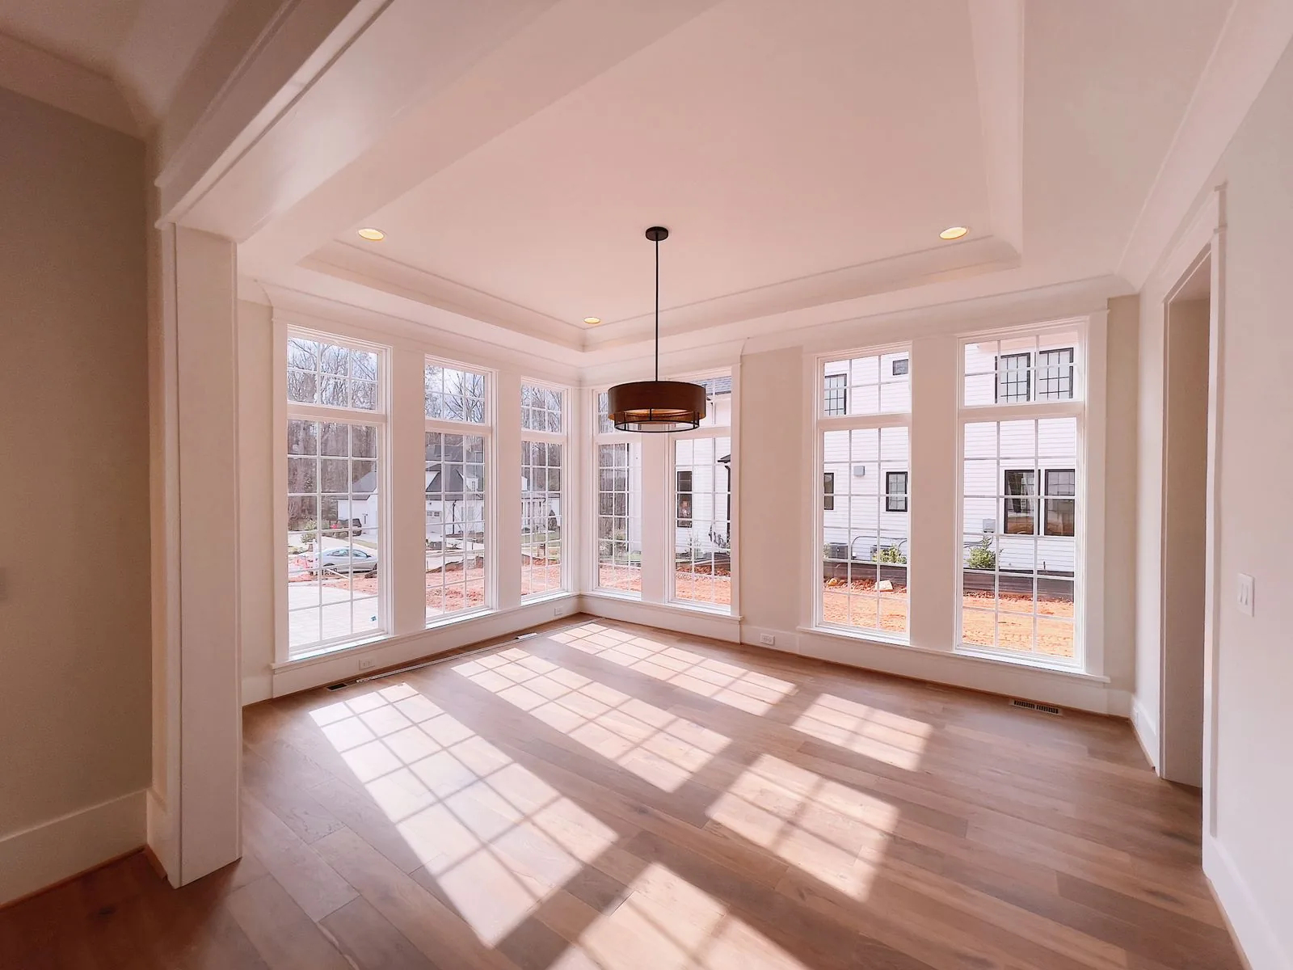
A light-filled room with generous glazing that brings the outdoors in while staying comfortable year-round. Ideal for gray Northwest months when you still want natural light and a connection to the yard. Glazing performance and heating are the considerations that separate a usable room from a seasonal one.
A quiet, well-lit workspace built to separate work from the rest of the household. Ideal for remote and hybrid professionals who need a door that closes and dedicated power and data. Sound isolation and electrical capacity are the primary things to plan for.
A self-contained living space with a bedroom, bath, and often a kitchenette for extended family or long-term guests. Ideal for households caring for aging parents or wanting flexible future use. Local rules on separate entrances and kitchens are the consideration to confirm early with your jurisdiction.
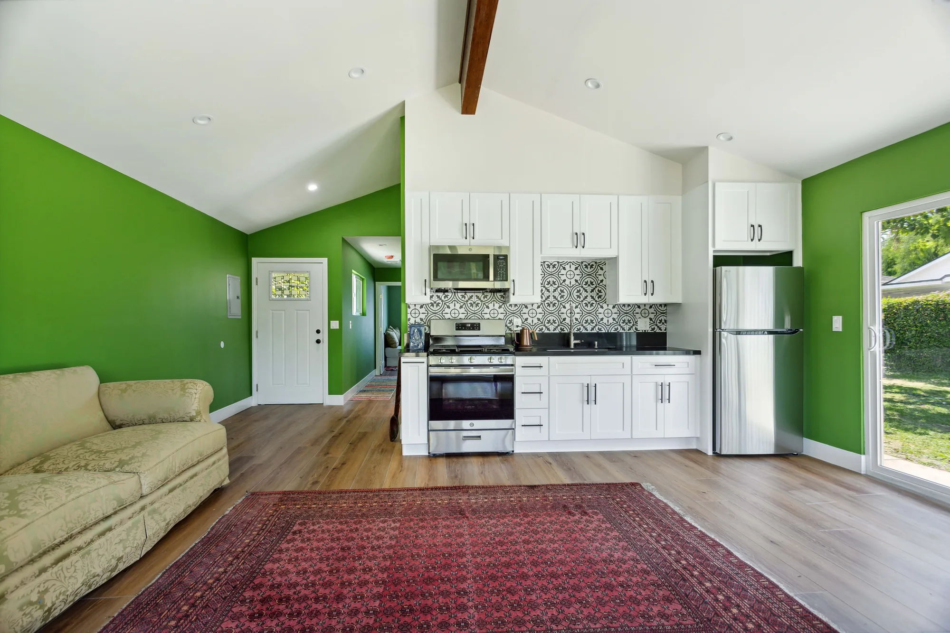
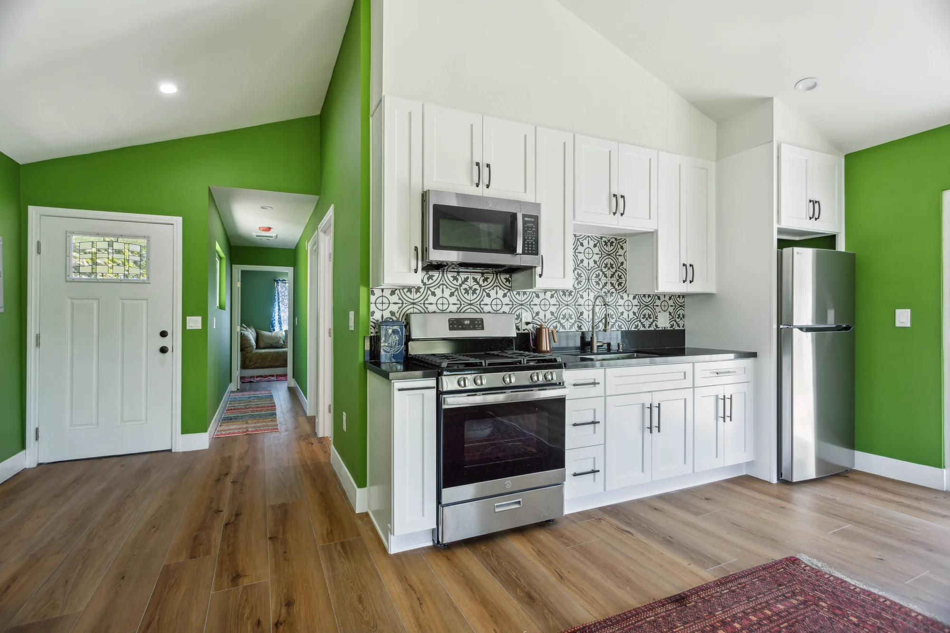
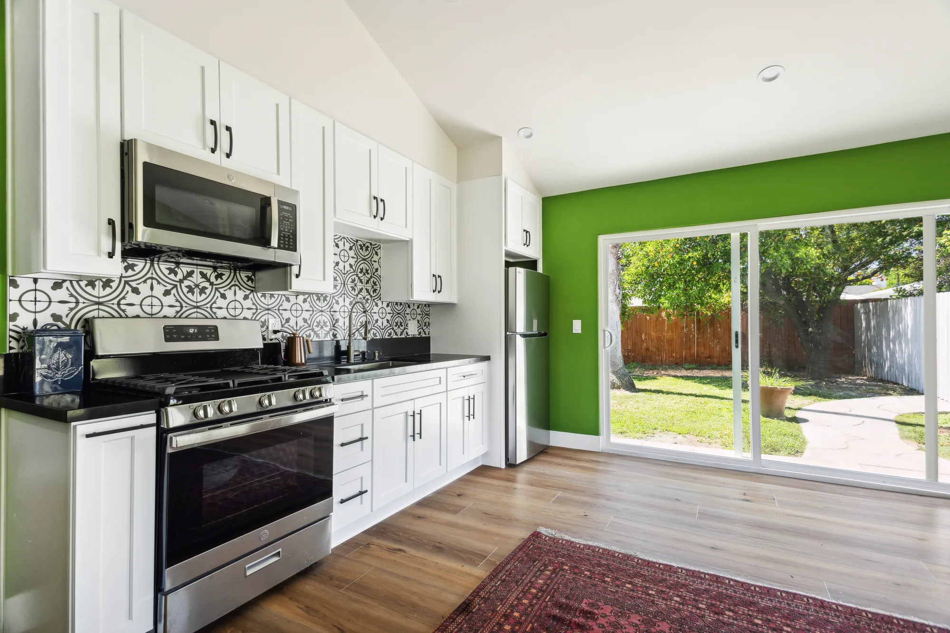
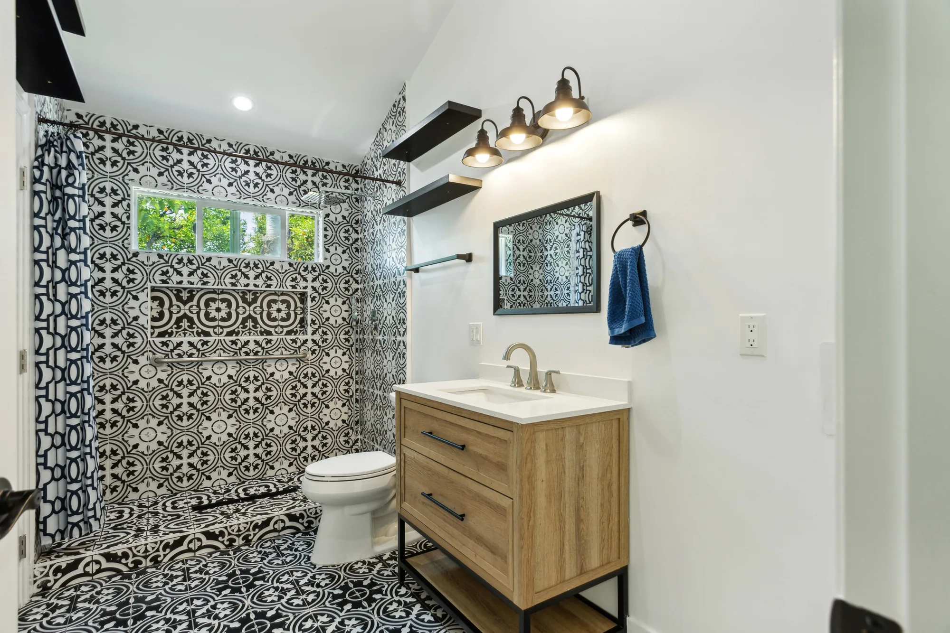
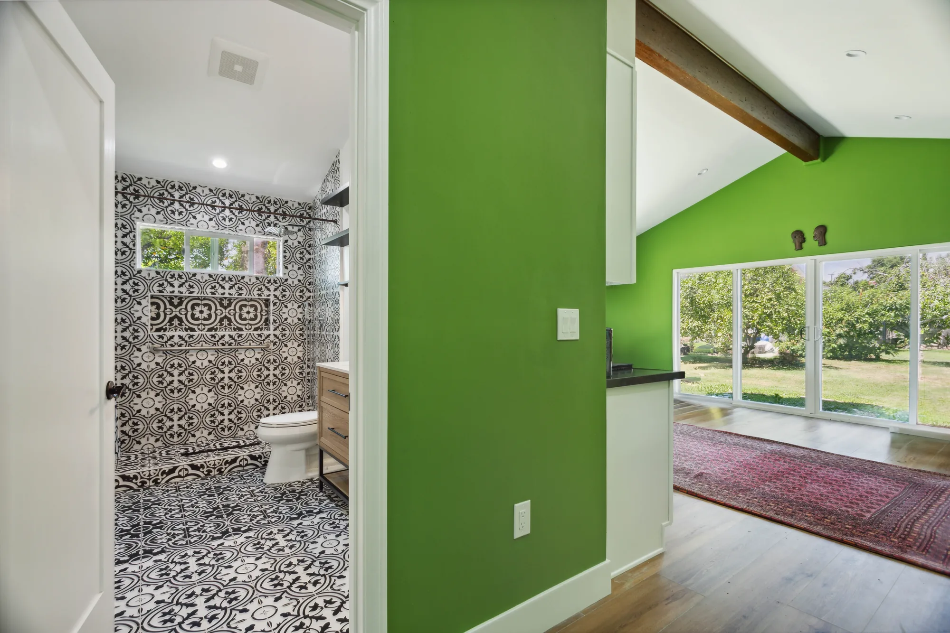
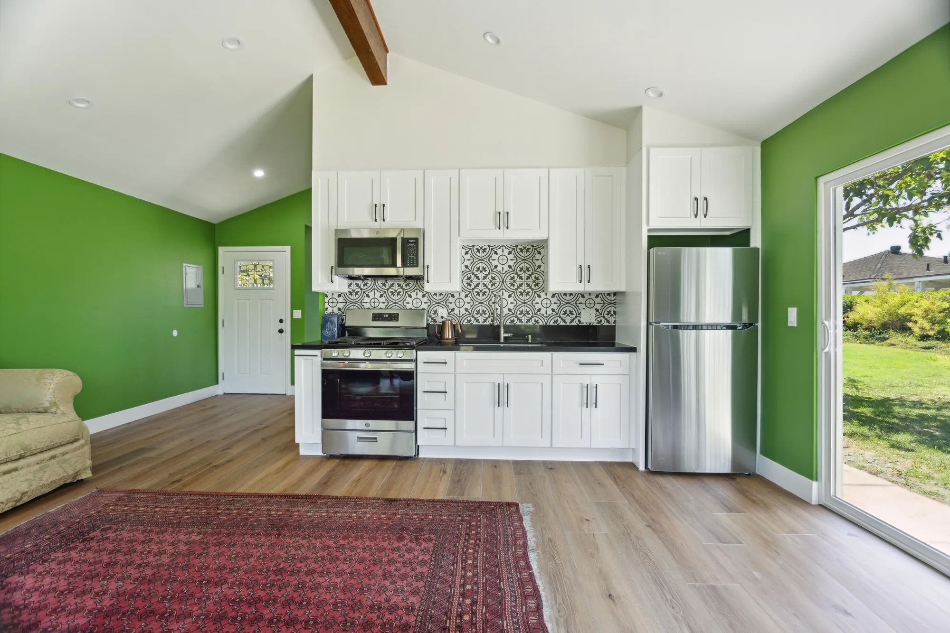
This detached addition was built out as a complete self-contained living suite with an open living and kitchen area, a full bathroom, and a bedroom. The great room is finished with a vaulted ceiling, an exposed stained wood beam, recessed LED lighting, and wide-plank wood-look plank flooring, opening to the yard through a wide multi-panel sliding glass door. The kitchen run uses white shaker cabinetry with dark stone-look countertops, a black-and-white patterned tile backsplash, and stainless steel range, over-range microwave, and refrigerator. The bathroom is wrapped floor-to-ceiling in the same black-and-white patterned tile, with a curbless walk-in shower, a glass panel, black floating shelves, matte black fixtures, and a wood-tone vanity on a black metal base. Exterior work includes stucco siding, a gable roof over the addition, new sliding and slider-style windows, a paneled entry door, and poured concrete walkway and patio.
Style: Transitional
Schedule a consultation and site visit to talk through your addition. We will look at your home, your goals, and what your lot allows, then map out realistic next steps.
An addition involves choices at every layer, and each one affects durability, comfort, and how well the new work blends with the old.
| Option | Best For | Considerations | Relative Cost |
|---|---|---|---|
| Matching lap or panel siding | Blending with an existing exterior | Older profiles may need a close-match or full re-side of a wall to disappear | $$ |
| Concrete stem-wall foundation | Most ground-level additions | Requires excavation and drainage detailing in wet soils | $$ |
| Full basement or crawl foundation | Adding usable space below or matching an existing level | Higher excavation and waterproofing demands in the Northwest | $$$ |
| Composition shingle roof tie-in | Matching typical existing roofs | Flashing at the connection is critical to prevent leaks | $ |
| High-performance windows | Sunrooms and daylit rooms | Better insulated glass costs more but controls heat loss and condensation | $$ |
| Engineered beams and framing | Second-story and open-span additions | Needed where standard lumber cannot carry the load | $$ |
| Continuous insulation and air sealing | Comfort and energy code compliance | Adds cost up front, lowers ongoing heating bills | $$ |
final material choice depends on site conditions and a written estimate
A structural addition follows a clear sequence, and each stage sets up the one that follows.
We walk your home, discuss what you need the new space to do, and look at how it can connect to the existing structure. This is where we flag opportunities and constraints before any drawings begin.
We develop a layout and confirm it against setbacks, lot coverage, and height limits for your jurisdiction. You see how the addition looks and lives before committing to full construction documents.
A licensed engineer designs the foundation, load path, and seismic bracing the addition requires. Their stamped drawings protect your home and are required for permit approval.
We prepare and submit the permit package to your city or King County and manage the review process. Handling this correctly avoids the delays that come from incomplete or non-compliant submittals.
We break ground, build the foundation, and frame the addition to match existing floor and wall lines. Inspections happen at each milestone so the structure is verified before it is closed up.
We tie in the roof and exterior, then flash and seal every connection against water intrusion. Getting the building watertight protects everything that goes in afterward.
We run mechanical, electrical, and plumbing, insulate to code, and finish walls and ceilings. Rough inspections confirm the systems before insulation and drywall cover them.
We complete flooring, trim, paint, and fixtures, then walk the space with you against a punch list. Final inspection and sign-off close out the permit and the project.
An addition puts your home and your budget in a contractor’s hands, so who you hire matters.
We manage design, engineering, permitting, and construction under a single contract. You are never left coordinating between separate designers, engineers, and trades.
Because the people drawing the addition are the people building it, the plan reflects what is actually buildable. That alignment reduces surprises and change orders once work begins.
We build for local realities like persistent rain, seismic requirements, and older housing stock. Details like flashing, drainage, and lateral bracing are handled as standard, not afterthoughts.
We prepare compliant permit sets and work through review with your city or King County. That keeps your project legal, inspected, and documented for future resale.
We match floor heights, wall planes, rooflines, and finishes so the addition reads as original. The goal is a home that looks designed as a whole, not patched together.
You get a written scope and a straightforward point of contact throughout the build. You always know what is happening, what is next, and what it costs.
Yes. Any addition that adds square footage, changes the structure, or extends plumbing and electrical requires a building permit from your city or King County. We prepare the permit package, submit it, and manage the review process. Skipping permits creates problems at resale and can force costly rework later.
Timelines vary with size, complexity, and permitting, so an accurate schedule comes with your estimate. Design and permitting often take longer than people expect, sometimes as long as the construction itself. Once approved, a straightforward room addition moves faster than a second-story addition that reworks the existing structure. We give you a realistic timeline before work starts and keep you updated as it progresses.
That is a core goal of every addition we build. We match floor heights, wall planes, rooflines, siding, and interior finishes so the new space blends with the original. On older Eastside homes with discontinued siding profiles, we sometimes re-side a full elevation to keep the transition invisible.
In most cases, yes, especially when the addition is walled off from your living space. We seal the work area, control dust, and keep your home secure and weathertight throughout the build. Some stages, such as connecting the new space to the existing structure, are noisier, and we talk through what to expect during planning.
Often, yes, but it depends on the existing foundation and walls. A second-story addition adds significant weight, so we bring in a structural engineer to confirm whether the current structure can carry it or needs reinforcement. Many older Eastside homes need foundation or wall upgrades to support a new level, and the feasibility review answers this before you invest in full drawings.
Local zoning limits how close you can build to property lines and how much of your lot can be covered by structures. These rules determine whether you can build out and how far, which is why we check them early. When a ground-level addition is not possible, building up is often the alternative. We confirm what your lot allows before committing to a design direction.
A well-built addition that adds functional space and blends with the home generally supports resale value, though the return depends on the type of space and your local market. Additional bedrooms, bathrooms, and living space tend to be the most broadly appealing to future buyers. Keep in mind that added square footage can also affect your property tax assessment.
A remodel reconfigures space that already exists, while an addition creates new square footage the home did not have before. Additions involve new foundation, framing, and roofing, along with structural engineering and a more involved permitting process. Because of that, they are typically larger projects than interior remodels. Many homeowners combine the two, adding space and updating adjacent rooms at once.
No two additions price the same, but the same handful of factors explain most of the difference.
More floor area means more foundation, framing, roofing, and finish work. Square footage is the single largest driver of the number.
Sloped lots, poor soils, and high water tables all add excavation, drainage, and structural work. What is under the ground can matter as much as what goes above it.
A second-story addition requires reinforcing the existing home to carry new loads, which a ground-level bump-out may not. The more the structure has to change, the more the project costs.
Blending complicated rooflines and matching older siding takes more labor and material than a simple extension. Seamless exteriors cost more than obvious ones.
Adding bathrooms, kitchens, or heavy electrical loads may mean upsizing panels, heating, or water service. Extending systems a long way from where they exist increases labor and material.
Standard finishes cost far less than high-end cabinetry, stone, and custom millwork. The materials you select for the visible surfaces move the budget considerably.
accurate pricing requires an on-site inspection and written estimate
Call (206) 825-2773 to speak with our team about room additions, second-story additions, master suites, and full home expansions across Bellevue and the Eastside.
Sky Pro Remodeling builds home additions throughout Bellevue, the Eastside, and the greater Seattle area. We work regularly in surrounding communities including Kirkland, Redmond, Sammamish, Issaquah, Mercer Island, and Renton.
Do not see your neighborhood? Call (206) 825-2773 — we regularly work throughout King County.

A closer look at how additions and renovations work together to expand and update a Bellevue home.
Learn more
Practical guidance for tying new work into the older housing stock common across the Eastside.
Learn more
How investing in your existing home can compare favorably with the cost and disruption of moving.
Learn moreEXCELLENT Based on 57 reviews Posted on pinnyTrustindex verifies that the original source of the review is Google. Didn’t know what to expect at first but these guys blew the winds off my hat I mean seriously, I had a bathtub renovated to a built in shower and my God am I satisfied with their work. If anyone is considering going with these guys for a remodel I’d vouch for sure.Posted on Nathaniel CardenasTrustindex verifies that the original source of the review is Google. They did a good job on my Deck remodeling project, finished in such a short time and gave me a professional run-down on the material and labor cost. Highly recommend.Posted on Natalie GalvanTrustindex verifies that the original source of the review is Google. I usually don’t trust these companies but Sky Pro blew my expectations out of the water. I seriously am so glad they contacted me, I have 2 bathrooms in my home that both needed to be completely remodeled and they nailed my vision down for both. I couldn’t be happier with this and can recommend them to anyone, even locally.Posted on Samantha RoblesTrustindex verifies that the original source of the review is Google. I ended up going with Sky Pro for my roof project, they did an amazing job and the team didn’t fail to keep me assured the entire process through. 🙏🏽Posted on SophisticatedTrustindex verifies that the original source of the review is Google. Sky Pro came to do my concrete driveway project a couple weeks ago and, they were very respectful and easy to communicate with, very satisfied with their work.Posted on Tanner JacobsTrustindex verifies that the original source of the review is Google. These guy did a great job extending out our back patio. We have existing exposed aggregate and they matched the design perfectly. From the start Ben always made sure we were happy and all our questions were answered. We will definitely use them again for future concrete projects.Posted on Christian BlancoTrustindex verifies that the original source of the review is Google. Sky Pro came out and gave me a quote for my flooring project, they sent a wonderful contractor and he explained to me what was best regarding material costs. Definitely will be going with them! Contractor was actually really cool with the process and showed me some previews on how it should lookPosted on Pablo Blanco foloresTrustindex verifies that the original source of the review is Google. Got my deck looked at by SkyPro, ended up going with them for repairs and they did an amazing job. We made a deal with the pricing as well so I'm actually looking forward to booking with them soon when I wanna get my other project done.Posted on Sidney ArchieTrustindex verifies that the original source of the review is Google. SkyPro did my kitchen remodel project and I am so glad I went with them because now I’m walking into a palace every time I’m home. Really appreciate them!Verified by TrustindexTrustindex verified badge is the Universal Symbol of Trust. Only the greatest companies can get the verified badge who has a review score above 4.5, based on customer reviews over the past 12 months. Read more
Tell us about the space you want to add and where your home is located. We will follow up to schedule a site visit and discuss how to move your project forward.
Let us know how we can help you!