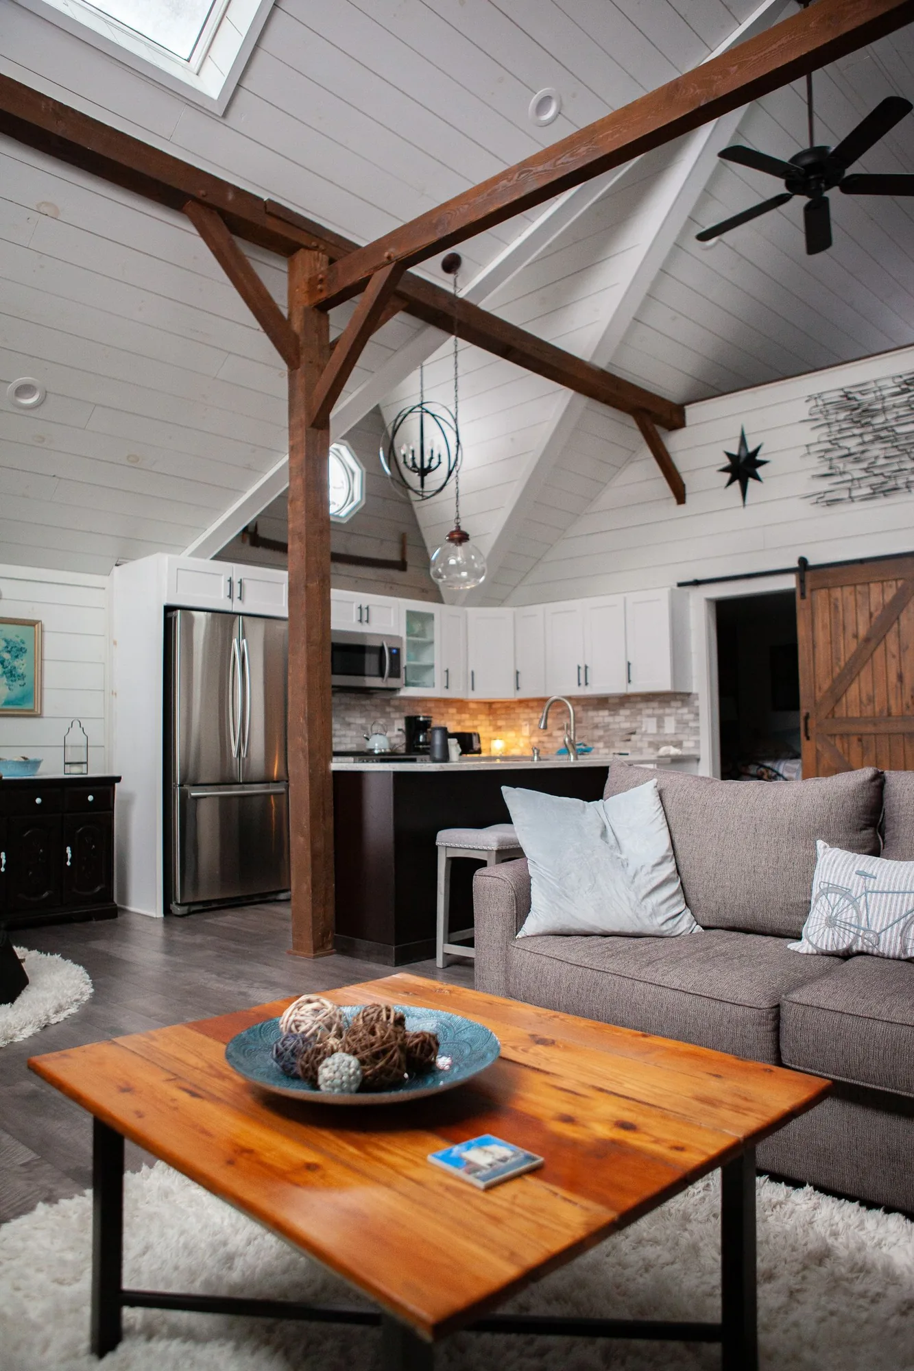
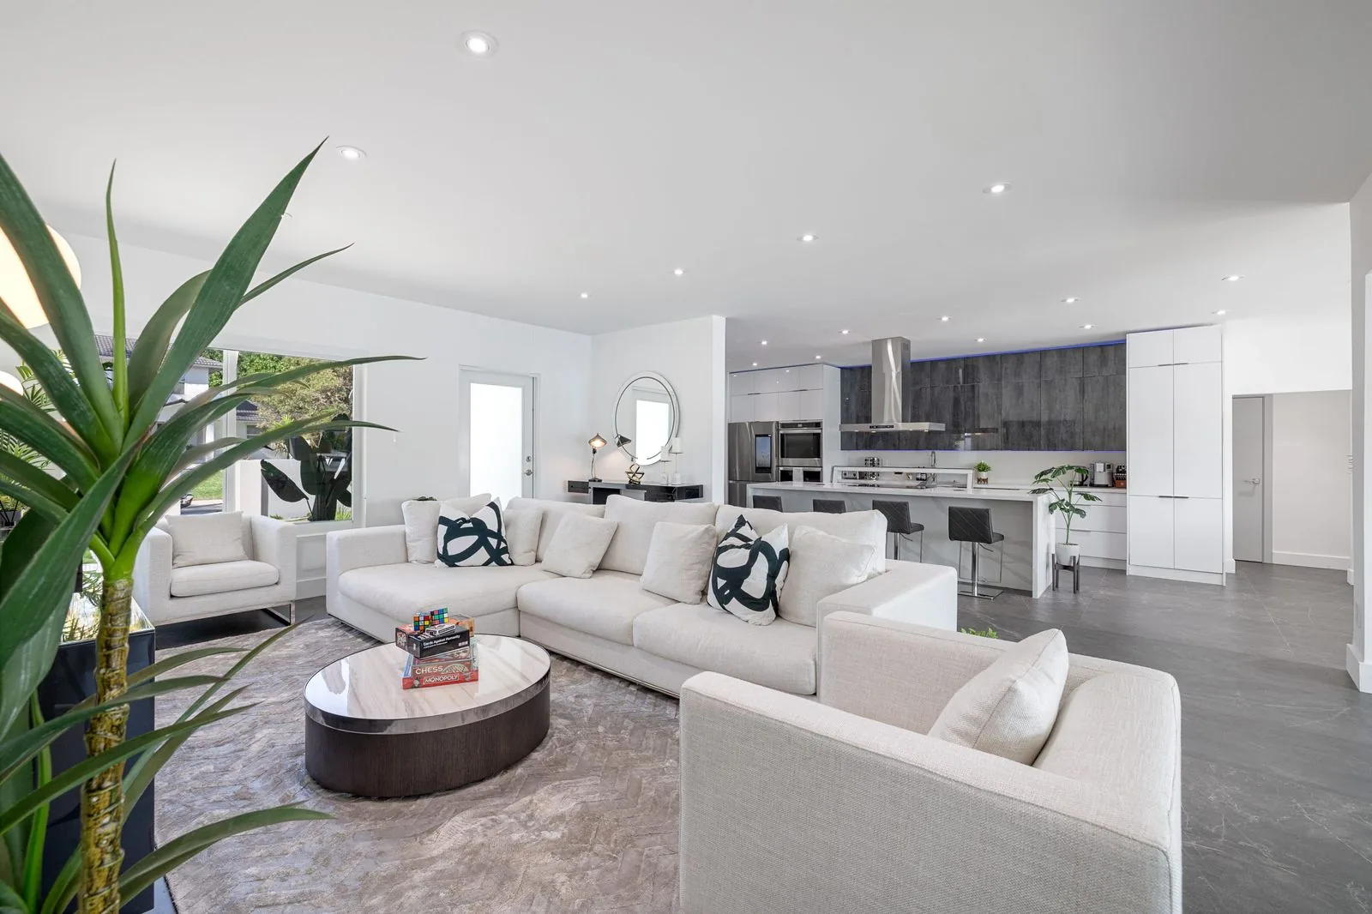
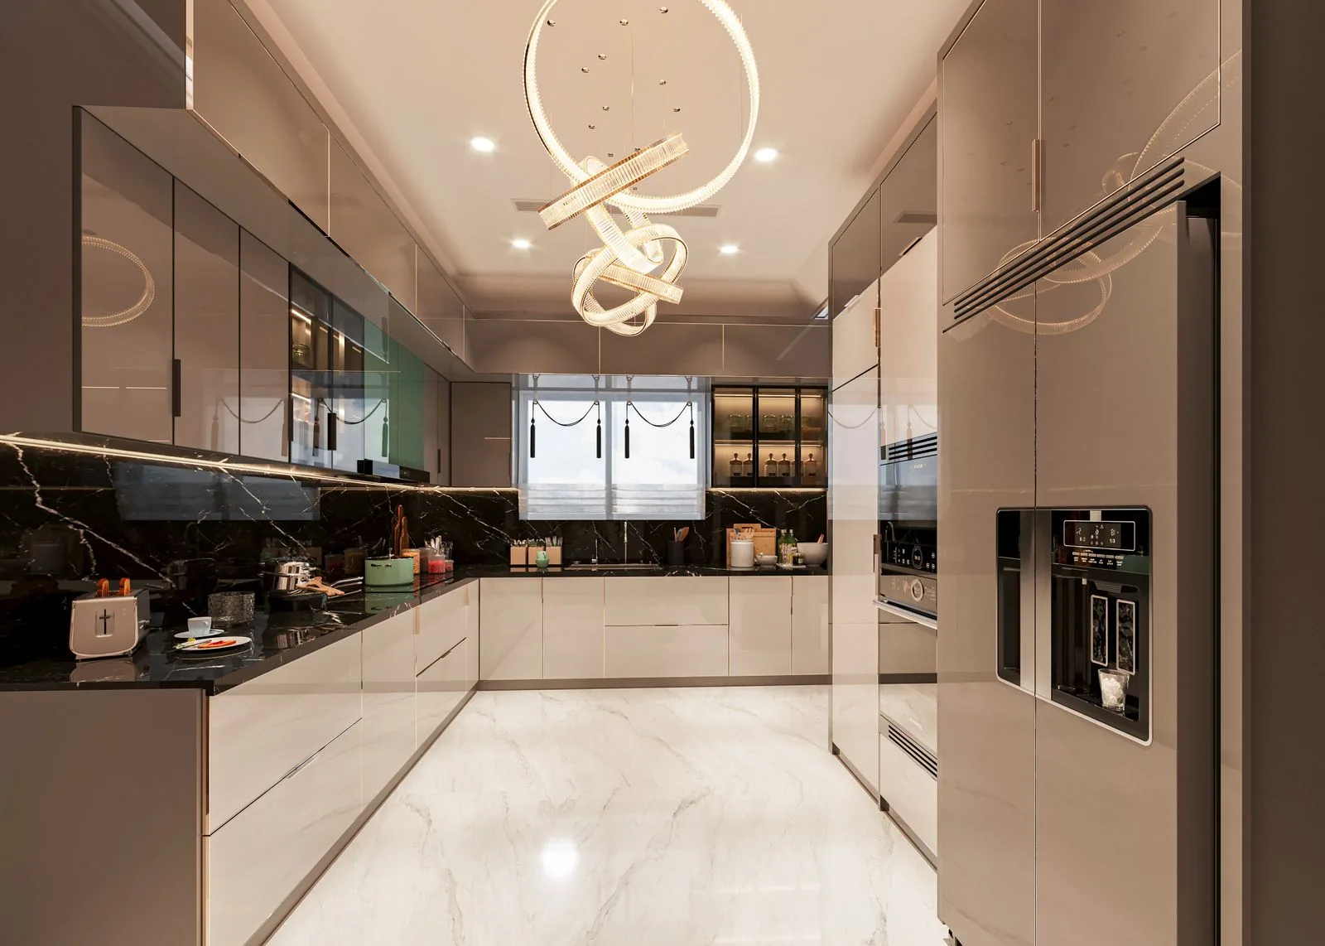
New floors reset how an entire home looks and feels, but the result only holds up when the subfloor underneath is sound and the material suits our damp Pacific Northwest climate. Sky Pro Remodeling handles floor remodeling from tear-out through the last piece of trim, matching the right product to each room and getting the prep right before a single plank goes down.
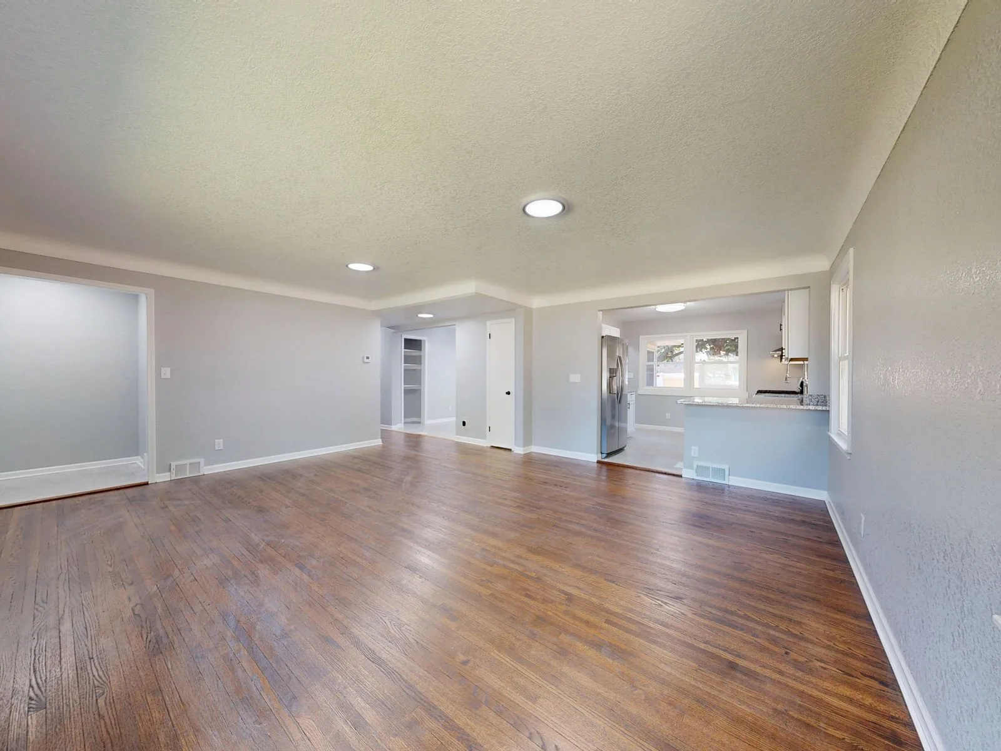
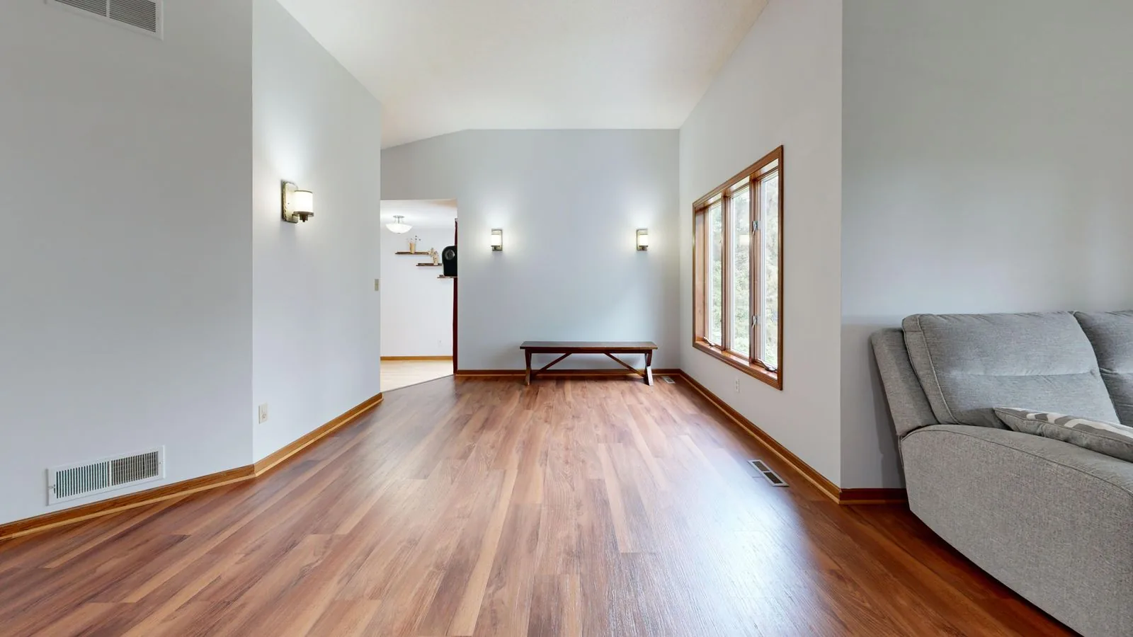
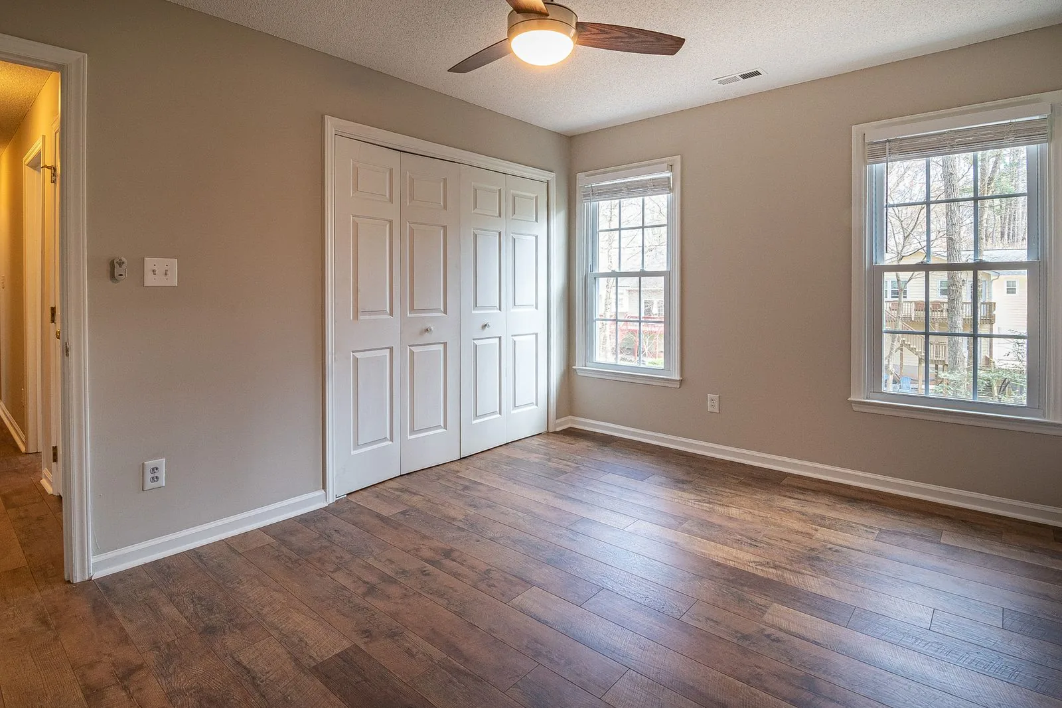
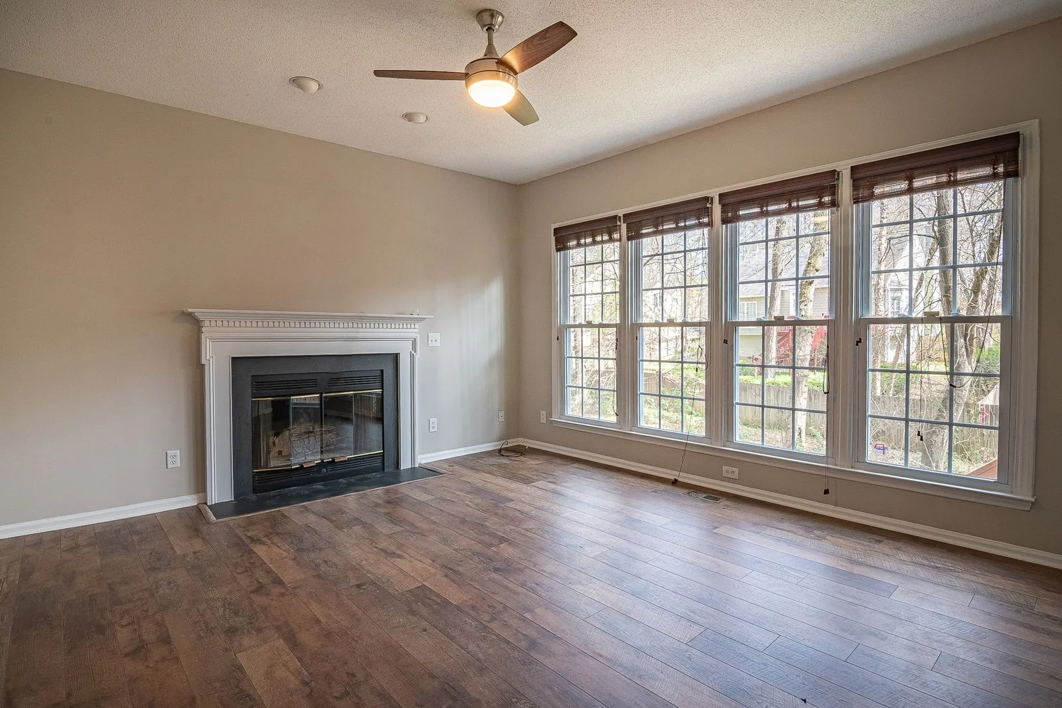
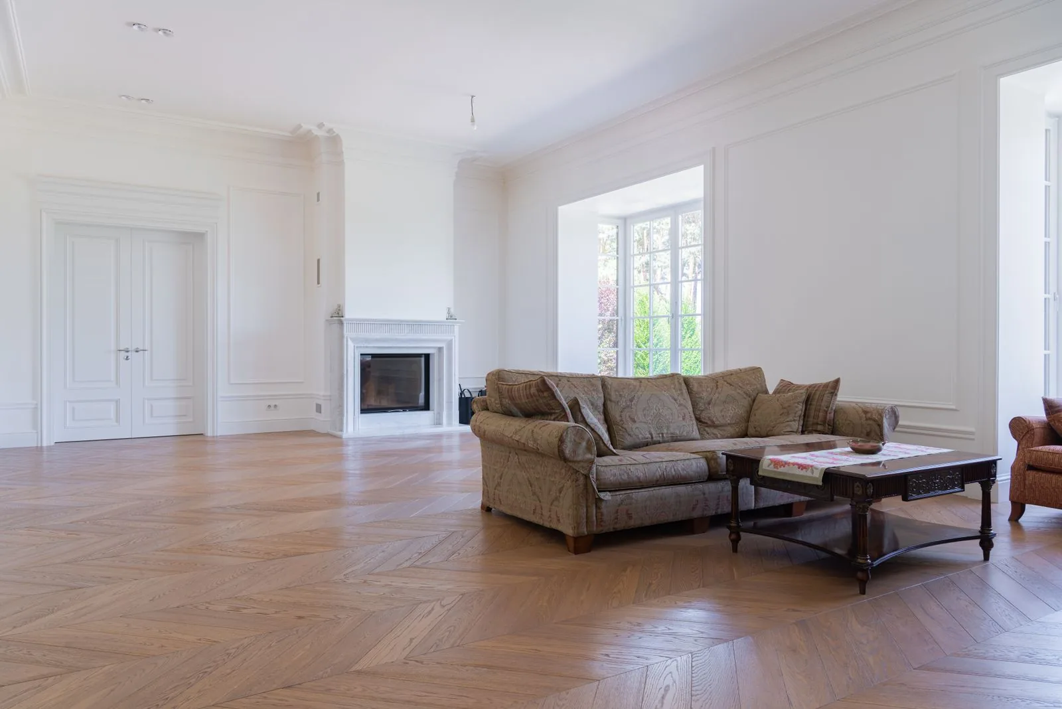
Floor remodeling is one of the highest-impact changes you can make to a house. New flooring resets the look of every room it touches, quiets squeaks and soft spots, and ties separate spaces together into one continuous surface. Because the floor is walked on every day, the quality of the installation shows up fast, which is why the prep underneath matters as much as the material on top.
Homes across Bellevue and the Eastside present real conditions a floor has to stand up to. Our long wet season pushes moisture up through slabs and crawl spaces, wood flooring expands and contracts with indoor humidity, and many mid-century ramblers and split-levels sit on subfloors that have shifted or sagged over the decades. Choosing a material without accounting for these factors is how floors cup, gap, or squeak within a season or two.
Sky Pro Remodeling handles the full scope in-house, from removing the old floor to setting the last baseboard. We inspect and correct the subfloor first, test for moisture where it counts, and recommend flooring that fits how each room is actually used rather than pushing a single product. You get one accountable crew and a written estimate before the work begins.
Beyond the material itself, the layout and finish you choose set the character of the room.
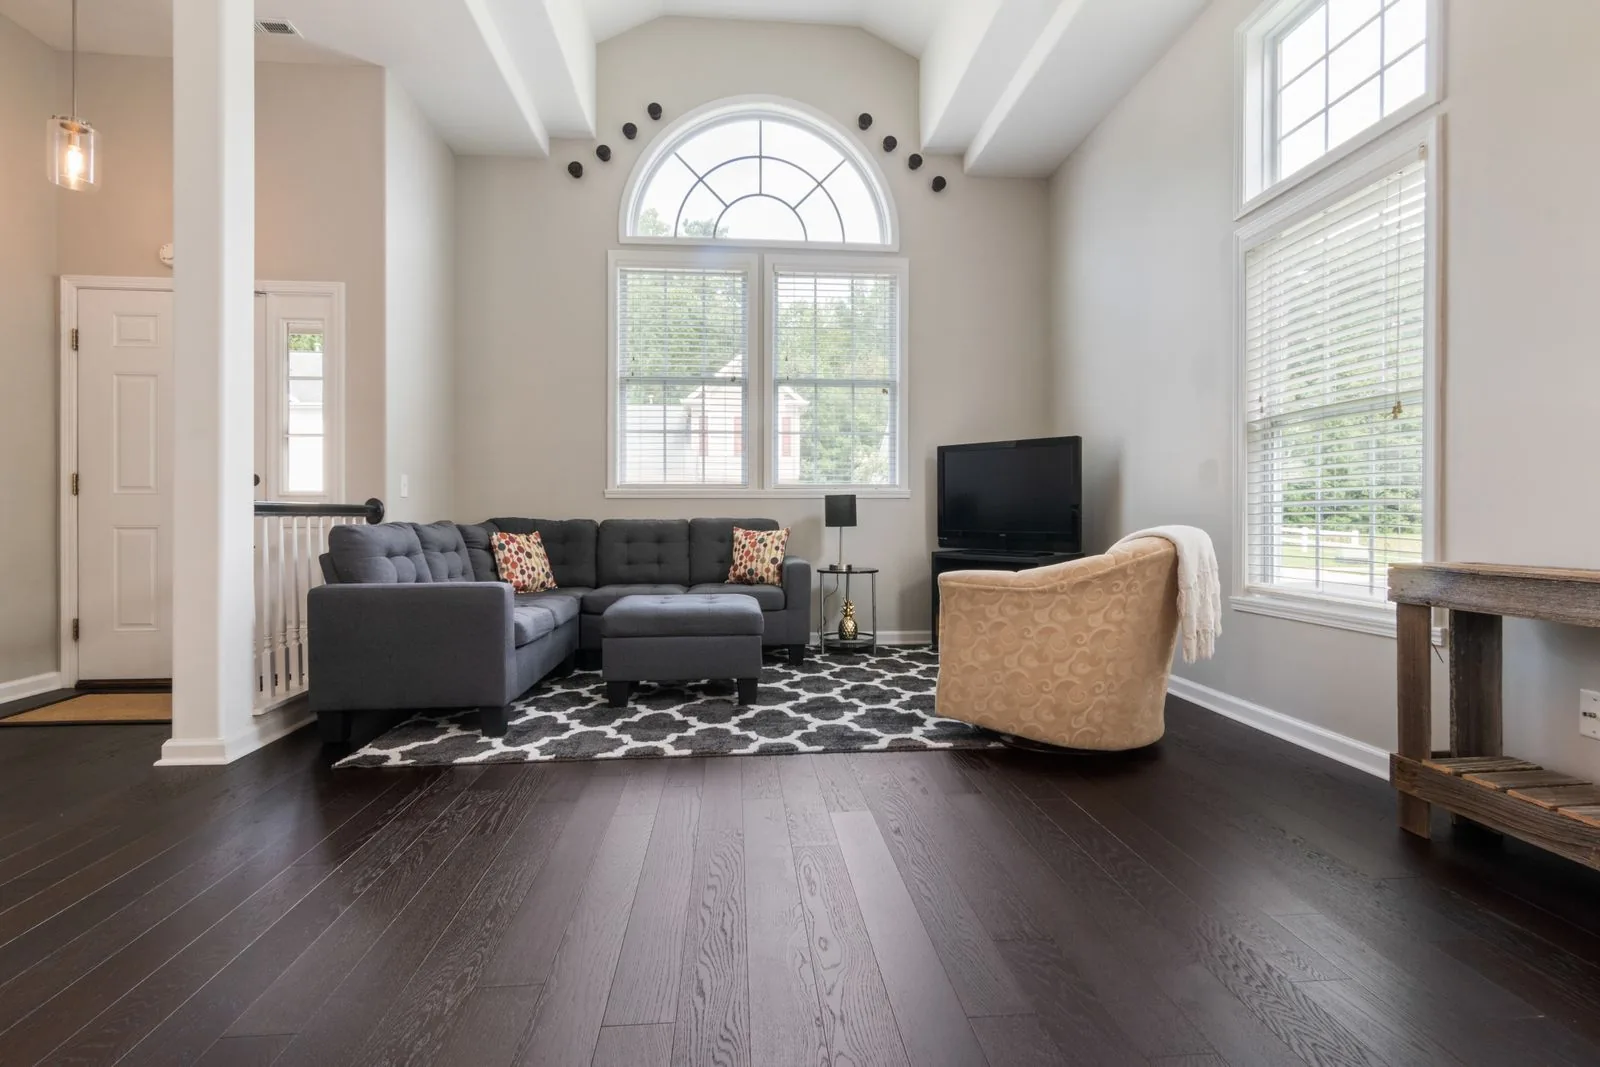
Wide boards show off natural grain and create a calm, open look that suits both modern and traditional Eastside homes. Engineered construction stays more stable than solid wood through seasonal humidity swings. Wider planks make subfloor flatness more important, so prep is key.
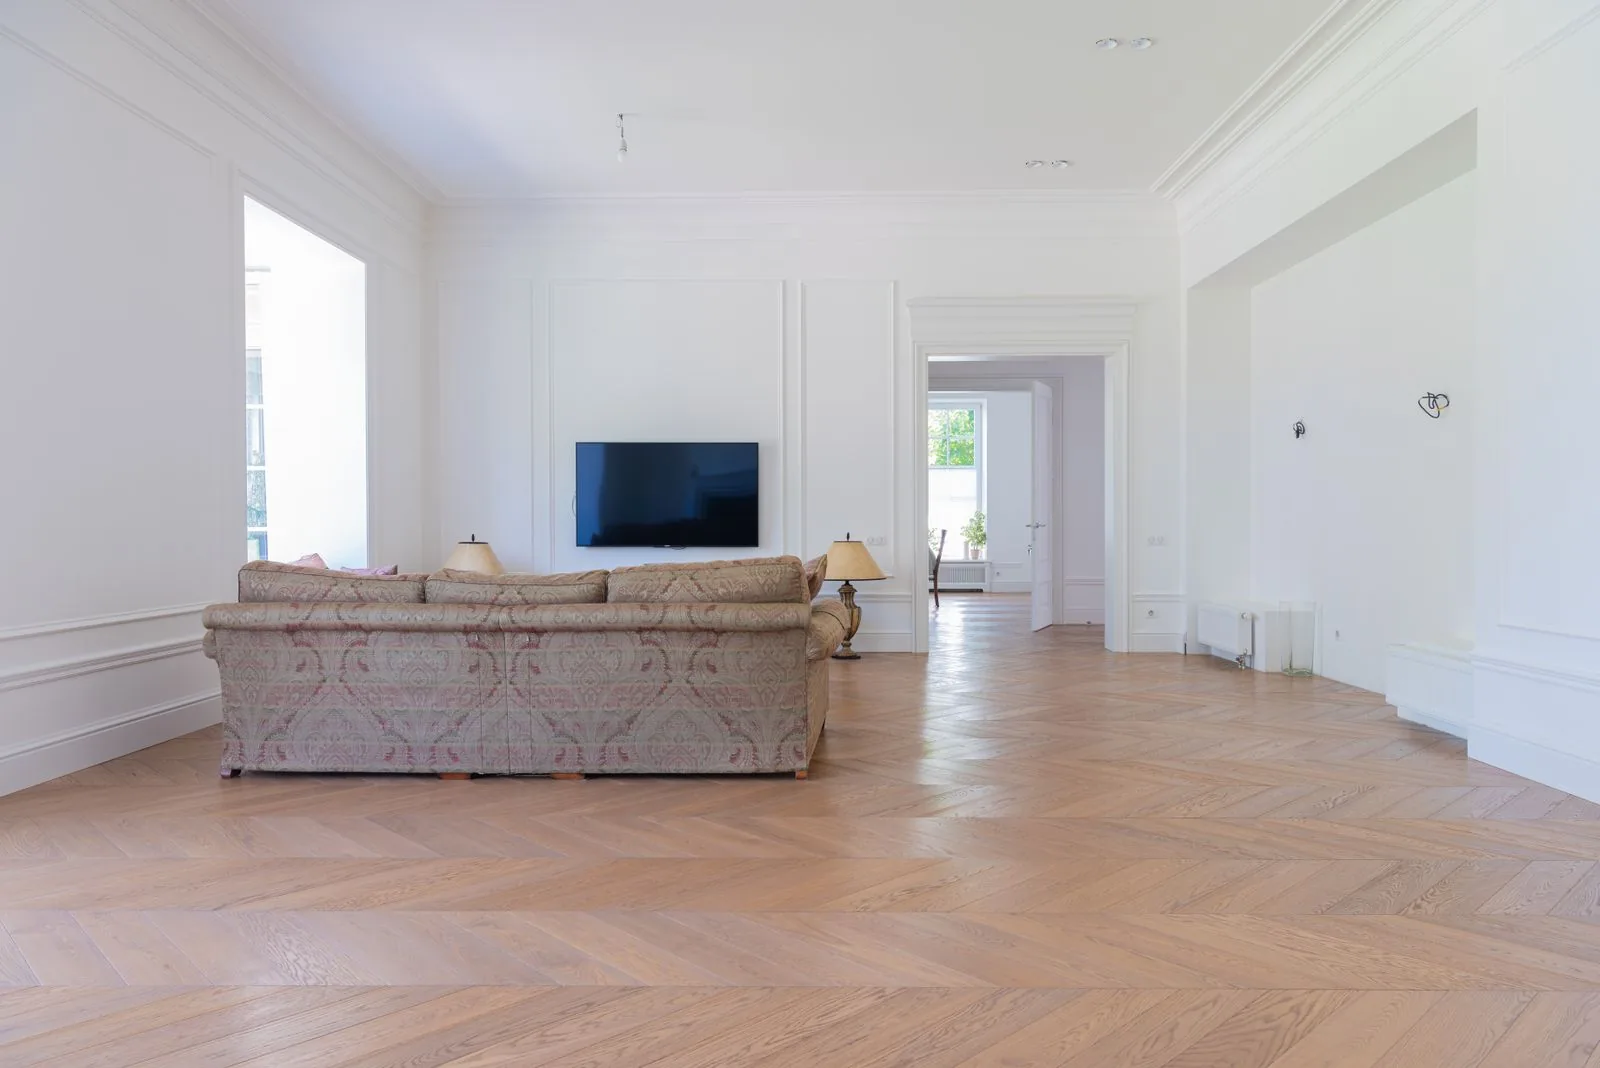
Angled plank patterns add a tailored, high-end feel to entries, dining rooms, and open living areas. They read as a design feature on their own, without needing bold color. The layout uses more material and labor than a straight run, which affects the estimate.
Big tiles with minimal grout lines give a clean, contemporary surface that shrugs off water and wear. They work well in entries, mudrooms, and baths where our wet weather tracks indoors. Large tile demands a very flat subfloor to sit without lippage.
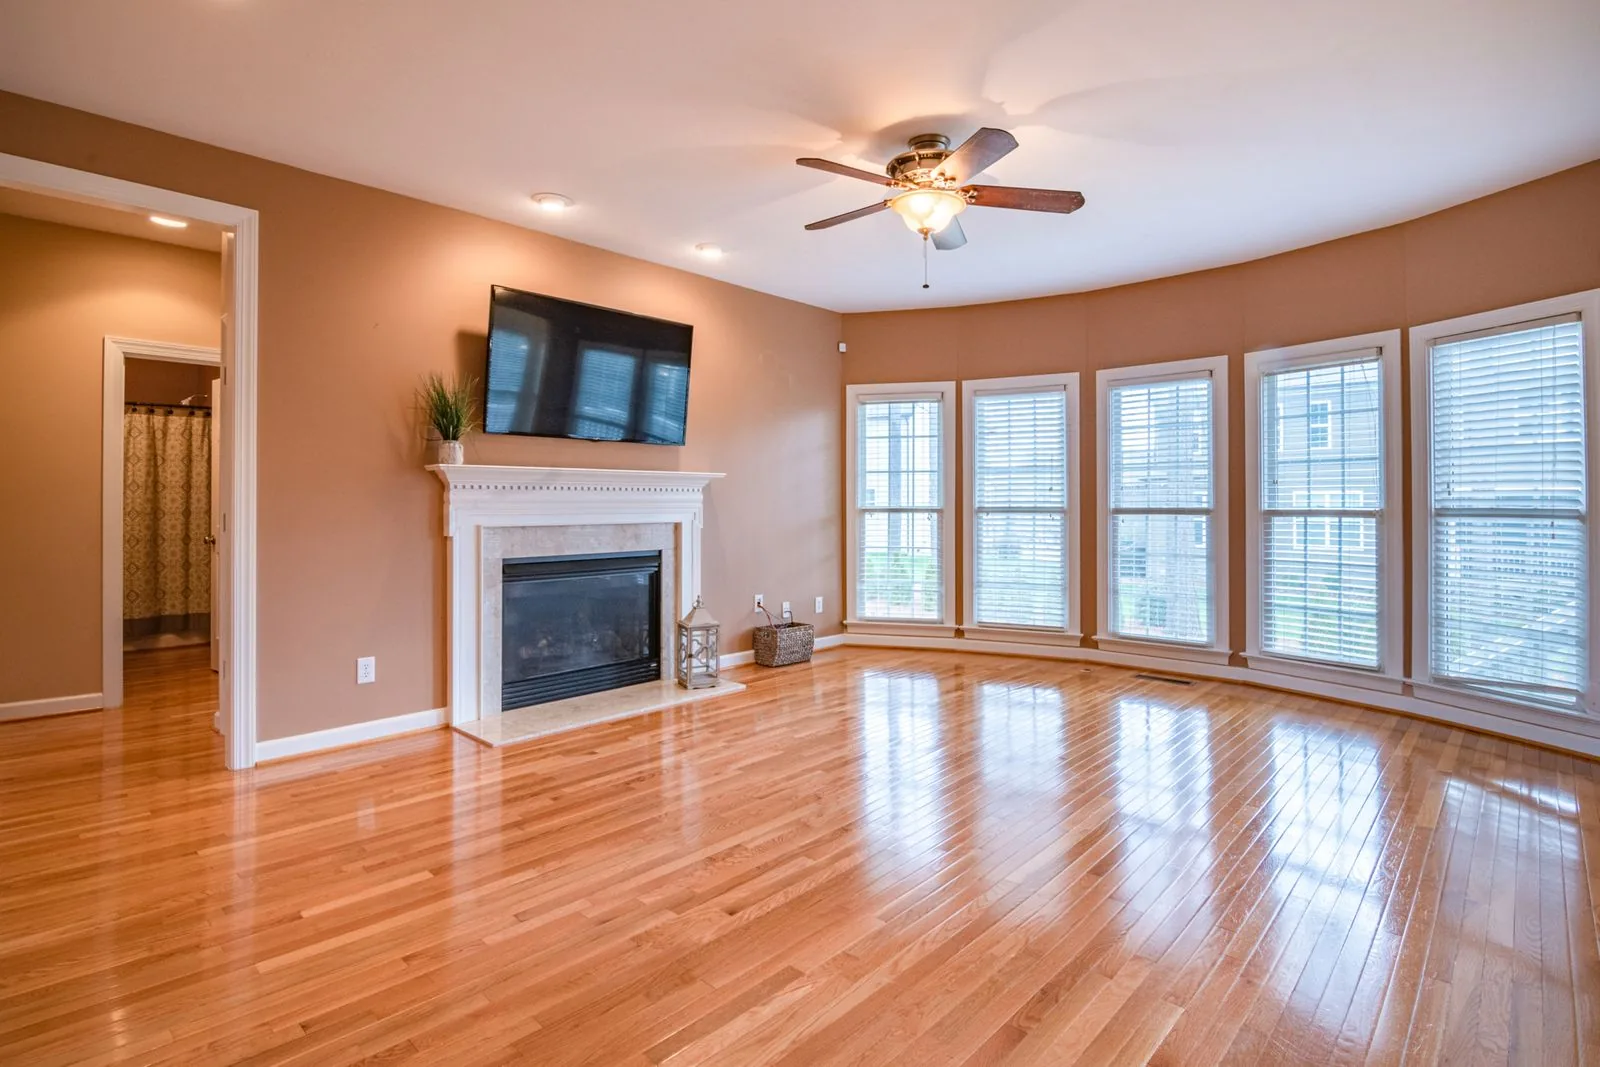
Low-sheen and lightly textured surfaces hide dust, foot traffic, and minor scratches better than high-gloss finishes. That makes them practical for busy households and homes with pets. The texture can hold more dirt, so regular cleaning keeps it looking right.
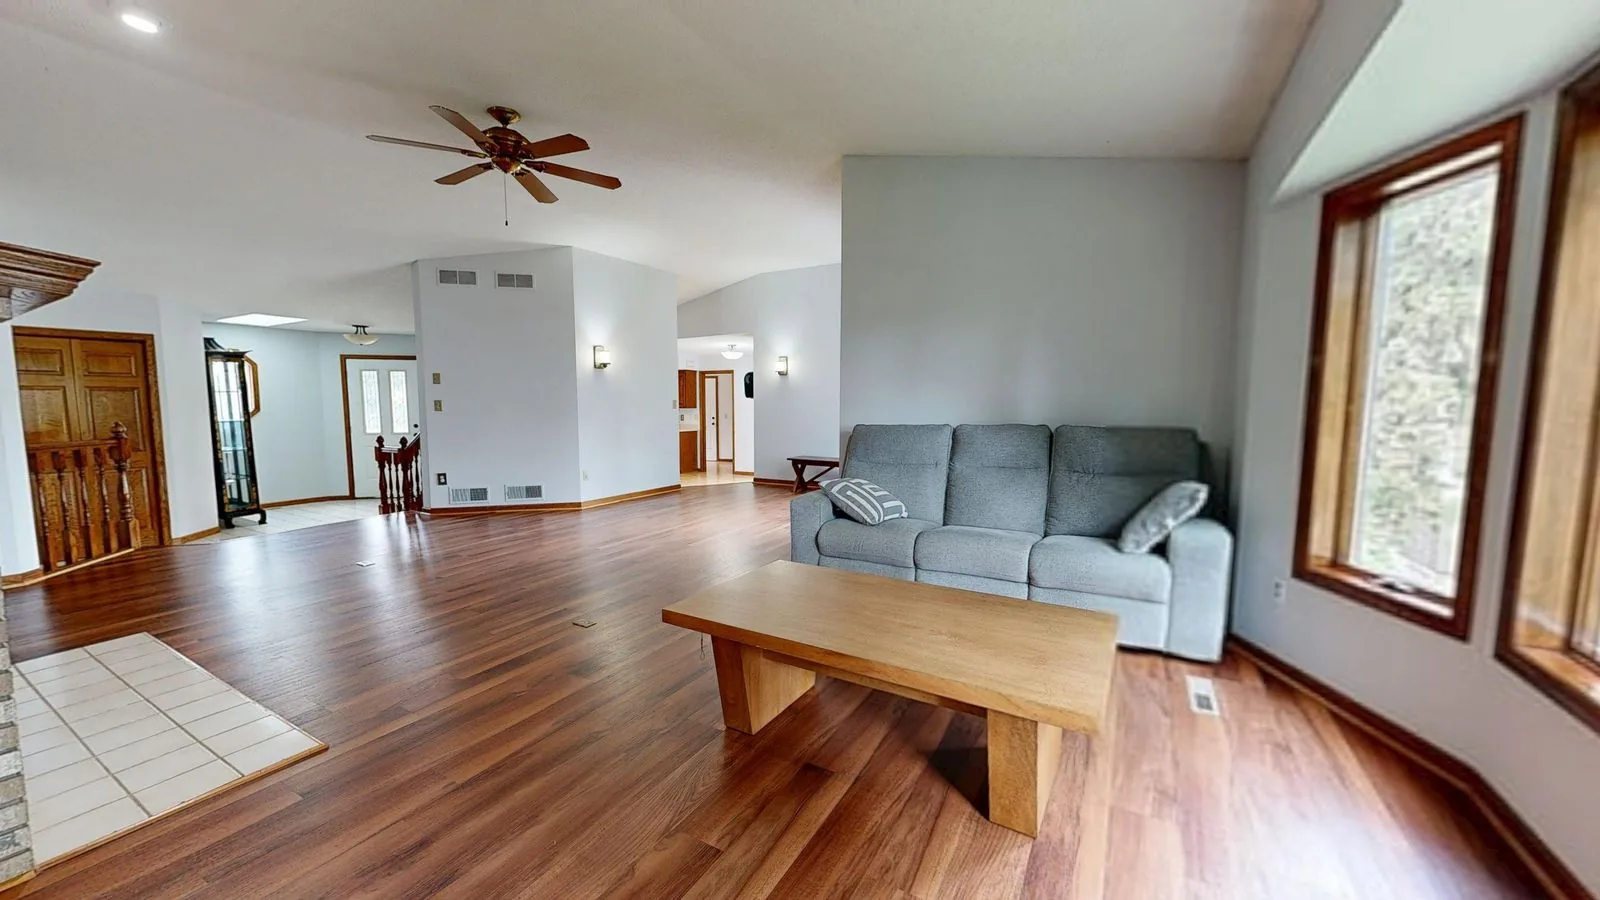
Running one flooring material through the main level removes visual breaks and makes a home feel larger and more cohesive. It pairs naturally with open-concept layouts. It takes careful planning at transitions to rooms that need a more water-resistant surface.
Every floor remodel we take on covers the full path from removal to a finished, walkable surface.
We remove the existing flooring, whether it is carpet, tile, hardwood, or vinyl, and haul it away. Old adhesive and staples are cleared so the subfloor is clean and ready to assess.
Before anything new goes down, we check the subfloor for rot, water damage, movement, and fasteners that have worked loose. Damaged sheathing and squeak-prone spots are repaired or re-secured so the new floor has a solid base.
Uneven subfloors are corrected with sanding, shimming, or self-leveling compound as the situation calls for. A flat base prevents hollow spots, rocking tile, and premature wear on the finished surface.
In basements, over slabs, and in rooms above crawl spaces, we test for moisture and install the appropriate vapor barrier or underlayment. This step protects wood and laminate from the damp conditions common in our region.
We install your chosen material to the manufacturer specifications, including acclimation, correct spacing, and proper fastening or adhesive. Layout is planned so seams, patterns, and plank direction look intentional across the whole space.
Thresholds, reducers, stair nosings, and baseboards are fitted where the floor meets doorways, other rooms, and walls. These finishing details are what make an installation look built-in rather than dropped in.
Our process keeps each floor remodel organized from the first measurement to the final walkthrough.
We visit the home to measure, look at the existing floor and subfloor, and talk through how each room is used. This is also where we flag moisture concerns and any repairs the space is likely to need.
We help you compare products, finishes, and layouts against your budget and the demands of each room. You leave with a clear plan rather than a showroom full of unsorted options.
You receive an itemized estimate covering materials, prep, and labor before any work is booked. Once it is approved, we set a schedule and order materials so they can acclimate on site.
We protect adjacent rooms and belongings, then remove the old flooring and haul it away. Work areas are contained to keep dust and debris out of the rest of the home.
With the old floor gone, we repair, secure, and level the subfloor and address any moisture issues. This hidden step determines how flat, quiet, and long-lasting the finished floor will be.
We install the new flooring with proper acclimation, spacing, and fastening, keeping patterns and seams consistent from room to room. Layout decisions are made to run material in the most flattering direction for the light and sightlines.
We fit thresholds, stair pieces, and baseboards, then clean the space so it is ready to use. A final walkthrough confirms the floor meets our standard and yours.
Call Sky Pro Remodeling at (206) 825-2773 to talk through your project and schedule an on-site consultation.
The right material depends on the room, the moisture it will see, and how much traffic it gets.
| Option | Best For | Considerations | Relative Cost |
|---|---|---|---|
| Engineered Hardwood | Living rooms, bedrooms, main levels | More stable than solid wood in humidity; limited resanding over its life | Moderate to High |
| Solid Hardwood | Above-grade rooms, long-term homes | Can be refinished many times; sensitive to moisture and not for slabs | High |
| Luxury Vinyl Plank | Kitchens, baths, basements, mudrooms | Waterproof and durable; a softer surface can dent under heavy loads | Low to Moderate |
| Porcelain and Ceramic Tile | Bathrooms, entries, laundry rooms | Handles water and wear; hard and cold underfoot without added heat | Moderate |
| Laminate | Bedrooms, low-moisture rooms | Budget-friendly and scratch-resistant; not suited to wet areas | Low |
| Natural Stone | Entries, feature spaces | Distinctive and long-lasting; needs sealing and ongoing care | High |
final material choice depends on site conditions and a written estimate
Homeowners across the Eastside choose Sky Pro Remodeling for floor work for a few clear reasons.
The same team handles demolition, subfloor repair, installation, and trim, so nothing falls through the cracks between trades. You have a single point of accountability for the whole job.
We treat what is under the floor as seriously as what goes on top. Correcting the base is the difference between a floor that lasts and one that squeaks or fails early.
We recommend flooring based on the moisture and humidity each room actually sees in the Pacific Northwest. That keeps wood from cupping and keeps wet areas protected.
Many Eastside houses have uneven, aged subfloors and past repairs to work around. We plan for these conditions rather than being surprised by them mid-project.
We protect the rest of your home, manage dust, and keep the site organized while we work. Living around a floor project is easier when the crew respects the space.
You get an itemized written estimate and straight answers about scope and schedule. There are no vague numbers or surprise line items after the fact.
Several factors move the cost of a floor remodel, which is why an on-site look matters.
Larger areas take more material and labor, and rooms with many corners, closets, or angles slow installation. Open, simple layouts install faster per square foot than choppy floor plans.
Product choice is the single biggest driver, ranging from budget laminate to natural stone and premium hardwood. Patterns like herringbone add labor on top of the material cost.
A sound, flat subfloor installs quickly, while rot, water damage, or movement has to be repaired first. Older Eastside homes more often need this work, and the full extent is hard to know until the old floor is up.
Removing and hauling the existing floor takes time, and some materials are heavier or more labor-intensive to pull up. Glued-down and multi-layer floors cost more to remove than floating floors.
Self-leveling compound, added underlayment, and vapor barriers add material and labor where the site calls for them. Slabs and rooms over crawl spaces are the most likely to need this.
Stairs, thresholds between rooms, and new baseboards are detailed work that adds to the total. The more spaces the new floor connects, the more of this finishing is involved.
accurate pricing requires an on-site inspection and written estimate
For most Eastside homes, engineered hardwood is the more forgiving choice. Its layered construction resists the expansion and contraction our humid, wet climate causes, and it can go over more subfloor types, including concrete. Solid hardwood is still a great option for above-grade rooms where you want the ability to refinish many times over the decades, and we are glad to install either once we have seen the space.
Yes. Quality luxury vinyl plank is waterproof, which makes it well suited to basements, bathrooms, kitchens, and mudrooms where moisture is a fact of life here. It is also comfortable underfoot and stands up to pets and heavy traffic. We still test for slab moisture and prep the subfloor properly, because even waterproof flooring performs best over a sound, flat base.
Sometimes, but not always. Certain floating floors can go over a sound, flat existing surface, which saves on tear-out. More often we recommend removing the old floor so we can inspect and correct the subfloor, especially in older homes where hidden damage or unevenness is common. We will tell you honestly which approach makes sense after looking at your floor.
It depends on the size of the area, the material, and the condition of the subfloor. A single room over a sound base goes quickly, while a whole main level with leveling, moisture prep, or a pattern layout takes longer. We also build in time for wood flooring to acclimate to your home before installation, and we give you a realistic schedule with the written estimate.
Yes, and this is where a lot of the real value is. We correct uneven subfloors with leveling compound or shimming, re-secure loose sheathing that causes squeaks, and replace any sections damaged by water or rot. Addressing these issues during a floor remodel is far easier than trying to reach them after the new surface is down.
Some older vinyl flooring, sheet linoleum, and the adhesive beneath them can contain asbestos, which is worth checking in homes of a certain age. If we suspect it, we recommend testing before the material is disturbed and coordinating proper abatement rather than tearing it out ourselves. Once the area is cleared and safe, we proceed with the subfloor prep and new floor.
Yes. A floor remodel is the ideal time to add radiant heat, since the floor is already open. Certain materials, particularly tile and many engineered woods, pair well with radiant systems. We plan the layout and material choice around the heating so everything works together, and we coordinate the electrical or plumbing side as needed.
Usually not. Most floor remodels can be done room by room or zone by zone so you can stay in the home. We do ask that furniture be cleared from work areas, which we can help arrange, and rooms being worked on stay off-limits until the floor is set. For a whole-home floor replacement, we will talk through the smoothest way to sequence the work.
EXCELLENTTrustindex verifies that the original source of the review is Google. Didn’t know what to expect at first but these guys blew the winds off my hat I mean seriously, I had a bathtub renovated to a built in shower and my God am I satisfied with their work. If anyone is considering going with these guys for a remodel I’d vouch for sure.Posted onTrustindex verifies that the original source of the review is Google. They did a good job on my Deck remodeling project, finished in such a short time and gave me a professional run-down on the material and labor cost. Highly recommend.Posted onTrustindex verifies that the original source of the review is Google. I usually don’t trust these companies but Sky Pro blew my expectations out of the water. I seriously am so glad they contacted me, I have 2 bathrooms in my home that both needed to be completely remodeled and they nailed my vision down for both. I couldn’t be happier with this and can recommend them to anyone, even locally.Posted onTrustindex verifies that the original source of the review is Google. I ended up going with Sky Pro for my roof project, they did an amazing job and the team didn’t fail to keep me assured the entire process through. 🙏🏽Posted onTrustindex verifies that the original source of the review is Google. Sky Pro came to do my concrete driveway project a couple weeks ago and, they were very respectful and easy to communicate with, very satisfied with their work.Posted onTrustindex verifies that the original source of the review is Google. These guy did a great job extending out our back patio. We have existing exposed aggregate and they matched the design perfectly. From the start Ben always made sure we were happy and all our questions were answered. We will definitely use them again for future concrete projects.Posted onTrustindex verifies that the original source of the review is Google. Sky Pro came out and gave me a quote for my flooring project, they sent a wonderful contractor and he explained to me what was best regarding material costs. Definitely will be going with them! Contractor was actually really cool with the process and showed me some previews on how it should lookPosted onTrustindex verifies that the original source of the review is Google. Got my deck looked at by SkyPro, ended up going with them for repairs and they did an amazing job. We made a deal with the pricing as well so I'm actually looking forward to booking with them soon when I wanna get my other project done.Posted onTrustindex verifies that the original source of the review is Google. SkyPro did my kitchen remodel project and I am so glad I went with them because now I’m walking into a palace every time I’m home. Really appreciate them!Verified by TrustindexTrustindex verified badge is the Universal Symbol of Trust. Only the greatest companies can get the verified badge who has a review score above 4.5, based on customer reviews over the past 12 months. Read more

Why the installation and prep behind your floor matter as much as the material you pick.
Learn moreHow to select flooring and finishes that hold up to the Pacific Northwest climate.
Learn moreWhat to expect when updating the floors and more in an older Eastside home.
Learn moreTell us about your rooms and the look you want, and we will put together a clear, itemized estimate for your floor remodel.
Service Areas
Sky Pro Remodeling provides floor remodeling for homeowners across Bellevue, Kirkland, Redmond, Sammamish, Issaquah, and the greater Seattle area. Wherever you are on the Eastside, we bring the same careful subfloor prep and climate-minded material advice to the project.
Do not see your neighborhood? Call (206) 825-2773 — we regularly work throughout King County.
Share a few details about your home and the floors you are planning to update. We will follow up to answer your questions and set up a visit.
Let us know how we can help you!