A master suite addition gives you a private bedroom, a full ensuite bath and real closet storage without moving. It is a structural project first and a finish project second, which is why the foundation, the roof tie-in and the drainage plan matter more than the tile.
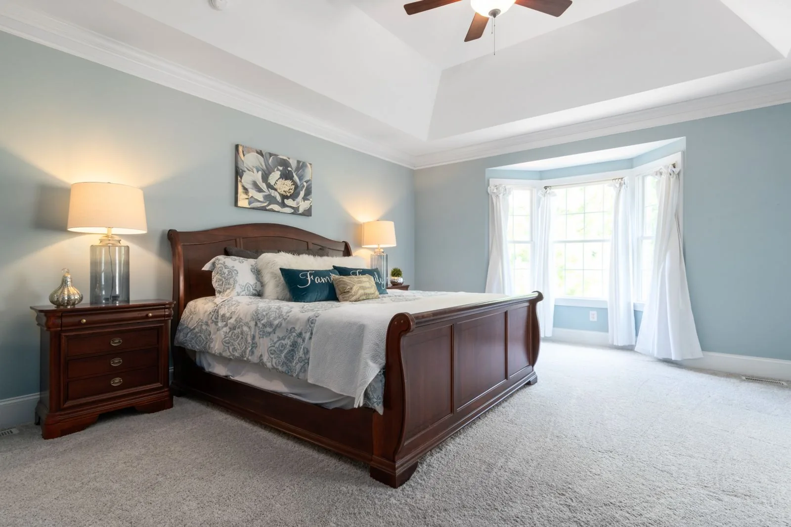
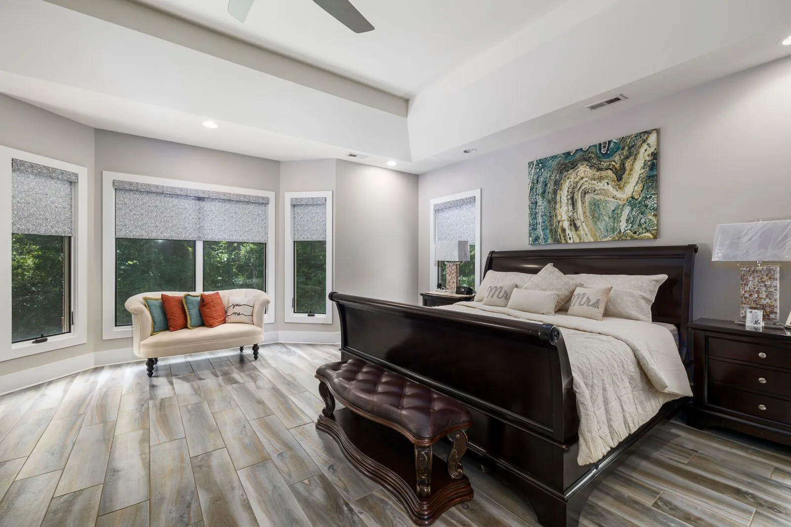
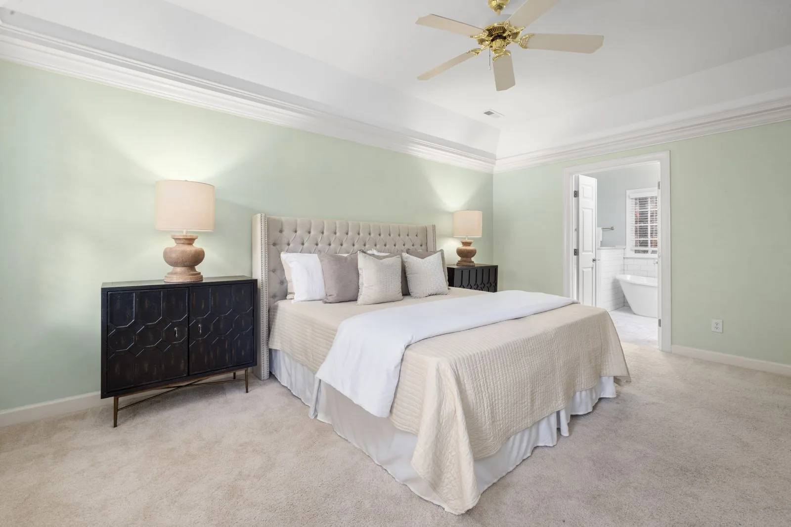
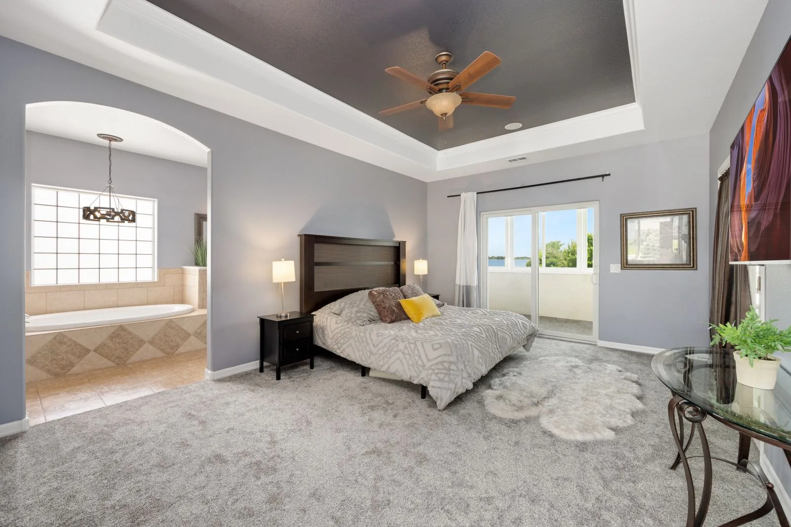
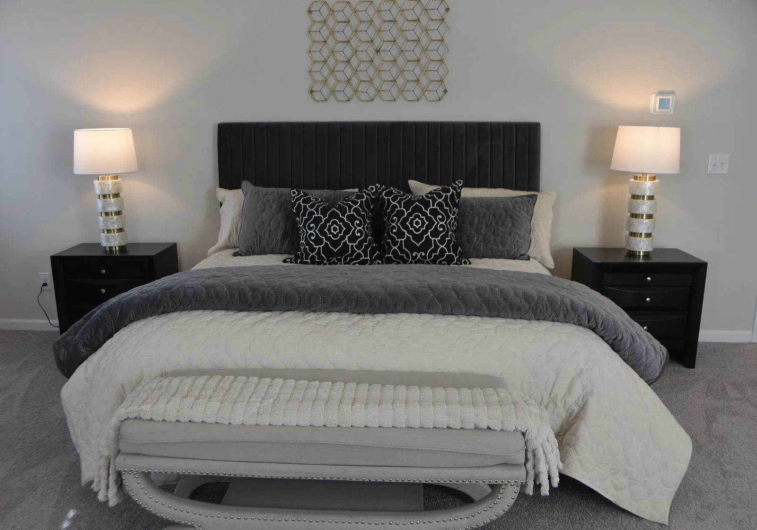
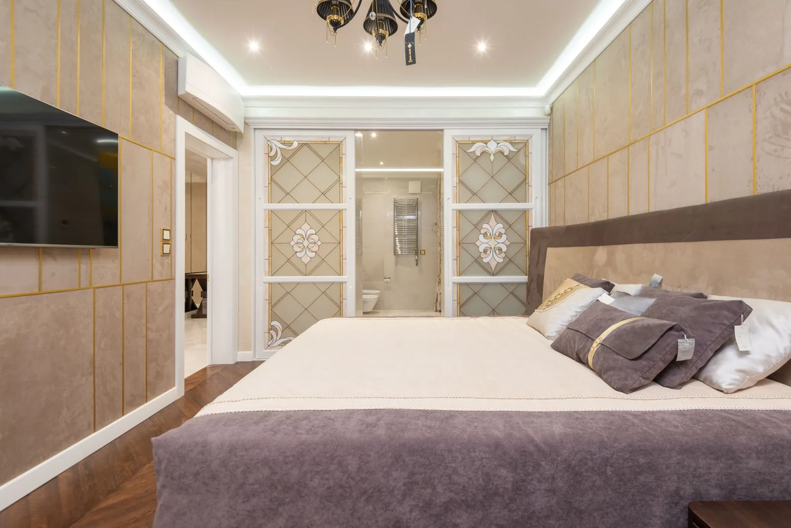
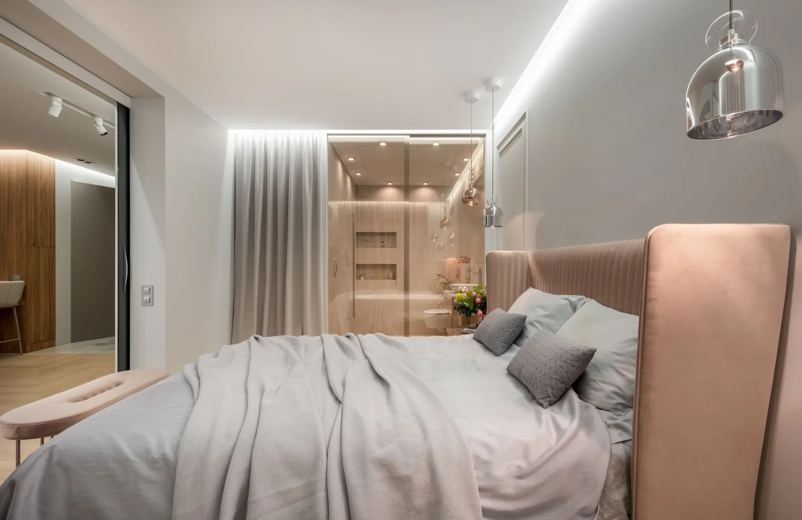
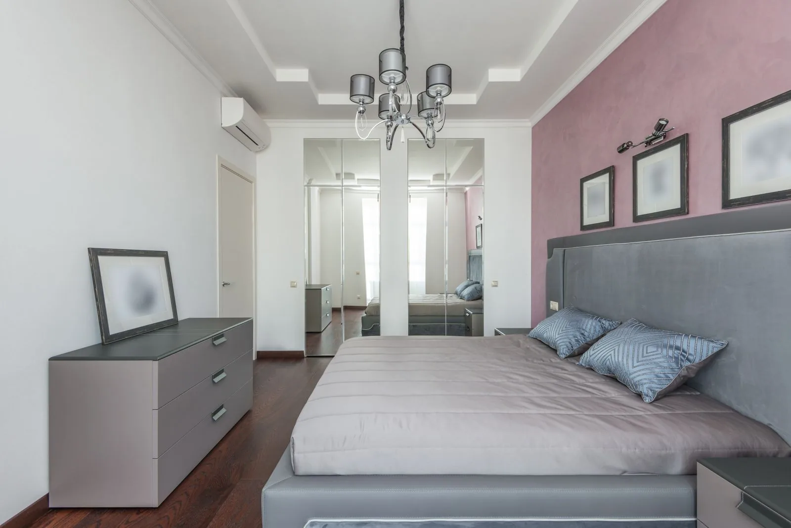
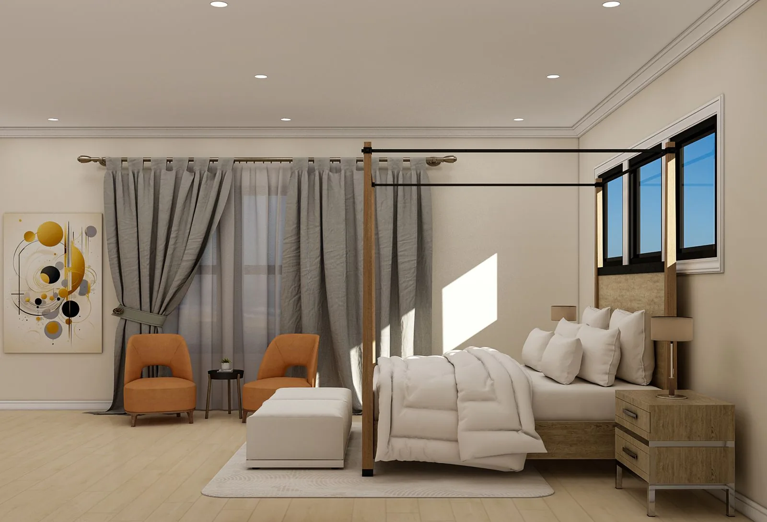
A master suite is three spaces built as one unit: a sleeping area sized for a king bed with circulation on both sides, an ensuite bath, and closet storage that does not eat into the bedroom. The bathroom is what separates this from a plain bedroom addition. A toilet, shower and vanity extend drain lines, vent stacks and hot water into new space, and add load your sewer connection, water heater and electrical panel may not absorb.
Much of the Eastside’s housing stock is mid-century: ramblers, split-levels and daylight basement homes built when one shared bath was standard. The lots are generous, but the houses carry conditions. Shallow crawlspaces make floor-level matching tricky. Original panels and small water heaters were never sized for a second full bath. Homes built before 1978 need lead-safe practices where paint is disturbed, and cutting into old siding or drywall calls for an asbestos survey under Puget Sound Clean Air Agency rules.
Then comes the question of out or up. Building out on grade is simpler structurally and better for anyone who wants to sleep on the main floor long term, but it consumes yard and runs into lot coverage and setback limits. Going up preserves the yard while loading the existing foundation and walls in ways an engineer must verify. On sloped or wooded lots, Bellevue and King County regulate work near steep slopes, streams and geologically hazardous areas, and that review adds time up front.
A master suite addition is a ground-up build attached to an existing house, and the scope reflects that.
We walk the lot and crawlspace first: setbacks, lot coverage, height limits, foundation condition, panel capacity, and where the side sewer or septic runs. Critical areas and drainage constraints get flagged here, not later.
Plans, elevations, sections and a structural package covering footings, framing, shear walls and hold-downs. Washington sits in a high seismic design category, so the load path is engineered rather than assumed.
Excavation, footings, stem walls or slab, foundation drainage, vapor barrier and the framed floor deck. Existing perimeter drainage is often replaced while the trench is open, since the new roof sends more water to grade.
Walls, roof framing, sheathing, weather barrier, windows and flashing, sequenced to get watertight fast. The junction where the new roof meets the existing wall gets step and kick-out flashing, because that is where most addition leaks start.
Supply, drain and vent lines tied into the existing system, with the layout set so drain slope and vents work without dropped soffits in the wrong places. Pans, curbs and wet walls get continuous waterproofing.
Heating, ventilation, circuits, lighting, insulation and air sealing to the Washington State Energy Code, which is stricter than most of the country and shapes wall assemblies and window specs. Then drywall, tile, flooring, cabinetry and closet build-out.
Where the suite goes is usually decided by the lot, the existing structure and the zoning envelope rather than by preference.
Extends off the back at existing floor level, bedroom facing the yard, bath and closet against the shared wall. Best for anyone planning to sleep on the main floor indefinitely, and simplest structurally. The trade-off is yard area, so lot coverage and stormwater limits need checking early.
A new upper level above part of the house, often over a single-story wing, leaving yard and driveway intact. Suits families who need the bedroom count on a tight lot. The existing foundation, bearing walls and lateral system must be verified for the added load.
The garage roof comes off and the suite is built over existing walls, efficient because the foundation is already there. Works when a hallway can reach the garage without cutting through a living space. Most garages were framed for storage, not living load, so the floor system gets rebuilt.
The suite sits slightly apart, joined by a short hall, which buys acoustic separation and its own roof form and window orientation. Strongest when the goal is genuine quiet, or when the suite may later house a parent. The connector adds two roof-to-wall intersections, so flashing detail becomes critical.
On sloped lots the suite extends over an existing lower level, using structure already in place and keeping the downhill yard. A good fit for the split-levels common on Eastside hillsides. Cantilevers are limited in reach and need continuous insulation underneath, so an engineer sets the projection early.
An addition follows a fixed sequence, and most of the risk is retired in the first two steps rather than the last two.
We measure, look under the house, open the panel, locate the sewer or septic and check the zoning envelope. You get an honest read on out, up or over the garage before design money is spent.
Bedroom clearances, closet depth, door swings and the bath drain layout get resolved on paper, alongside the engineer’s framing, shear wall and foundation details. Far cheaper than resolving them in framing.
The set goes to the city or King County, with drainage, energy code and sometimes critical areas review alongside. Review comments are normal; we answer them rather than handing them to you.
Utilities located, work area protected, excavation done, footings and stem walls formed, poured and inspected. Foundation drainage and the stormwater path go in while the trench is open.
Floor deck, walls and roof, then sheathing, weather barrier, windows and flashing. Getting watertight is its own deadline, because an addition sitting open in this climate is a problem no schedule absorbs.
Plumbing, electrical and mechanical are run and the connection to the existing house is made. Framing, rough-in and insulation inspections are passed in order, with air sealing verified before drywall covers it.
Drywall, paint, tile, flooring, cabinetry, closet systems, trim and lighting. Trim profiles, floor transitions and paint are matched so the addition does not announce itself from the hallway.
The building department signs off, and we walk the suite with you to build and clear a punch list. You receive the permit documentation and any manufacturer coverage on products installed.
Before drawings or budgets, the useful step is a site visit that checks setbacks, foundation condition, utilities and drainage. Call (206) 825-2773 to schedule one.
These selections drive how the addition performs in a wet climate, how much upkeep it asks for, and where the estimate lands.
| Option | Best For | Considerations | Relative Cost |
|---|---|---|---|
| Stem wall foundation with crawlspace | Matching the floor level of an existing rambler or split-level | Plumbing and ducts stay accessible below; needs a proper ground vapor barrier and drainage | Moderate |
| Slab on grade | Flat sites, ground-level suites, radiant heat under tile | Plumbing is committed before the pour; rarely matches a crawlspace floor level without a step | Lower to moderate |
| Cantilevered floor framing | Modest bump-outs over a lower level or sloped grade | Reach is set by engineering; the exposed underside needs continuous insulation to avoid a cold floor | Varies with span |
| Fiber cement lap siding | Blending with most postwar and contemporary local exteriors | Holds paint in wet weather and resists rot and moss; profile must match existing siding | Moderate |
| Cedar bevel or board-and-batten | Homes with original cedar that would look wrong in anything else | Needs a rainscreen gap behind it and a real maintenance cycle, especially on shaded elevations where moss takes hold | Higher |
| Fiberglass or high-performance vinyl windows | Usable glass area for grey winter light while meeting energy code | North and east glazing gives even bedroom daylight without glare; U-factor matters more here than in sunnier climates | Moderate to higher |
| Standing seam metal at the tie-in | Low-slope connectors and valleys where new roof meets existing | Sheds constant moisture better and lasts longer, though shingle matches most existing roofs directly | Higher than shingle |
Final material choice depends on site conditions and a written estimate.
No square-foot price survives contact with a real site, but these variables consistently drive the estimate up or down.
Flat, dry, accessible ground with good bearing soil is the cheapest thing to build on. Slope, poor soil, high groundwater, mature trees, side yards too tight for equipment or a required geotechnical report all add cost before a wall goes up.
Building out adds foundation and roof; going up skips the foundation but adds reinforcement below, temporary weather protection and complex staging. Which is cheaper depends on your existing structure, not on a general rule.
How far the new bath sits from the existing drain and vent stack changes trenching, coring and framing modification. A curbless shower, freestanding tub, double vanity or heated floor each add cost beyond a standard three-fixture bath.
A gable extending the existing ridge is straightforward. Multiple valleys, a low-slope connector, a dormer or a discontinued roof profile add framing labor and flashing detail, and that is no place to economize in a rainy climate.
An older panel may need replacing, the water heater may need upsizing for a second full bath, and the furnace may lack capacity for the added area. On septic, adding a bedroom can require the drainfield to be re-evaluated, since sizing is tied to bedroom count.
A standard building permit is predictable. Critical areas review, a variance, a land use action or a required survey adds professional fees and calendar time, and both land in the total cost.
Accurate pricing is not possible from a phone call or a photograph. It requires an on-site inspection of the foundation, structure, utilities and site conditions, followed by a written, itemized estimate tied to a defined scope.
An addition touches structure, envelope, plumbing, electrical and finish work, so how the job is organized matters as much as the craftsmanship.
We resolve the foundation, load path and roof geometry before spending your time on tile samples. That order is the most common reason addition budgets hold or move after signing.
New roof area means new runoff, and where it goes is decided on paper and reviewed by the jurisdiction. Roof-to-wall flashing, window sill pans and a drainage path behind the cladding are specified in advance.
Unpermitted square footage becomes a problem at resale and appraisal. We submit the drawings, answer review comments and schedule the required inspections as part of the job.
Most of an addition is built outside the existing walls, so we keep the opening between old and new closed until the new structure is dried in. Dust containment and a defined work zone do the rest.
Excavation, concrete, framing, roofing, plumbing, electrical, drywall, tile and finish carpentry run on one schedule under one team. You are not chasing subcontractors about a missed inspection.
The estimate states what is included, excluded and carried as an allowance, so comparing bids is meaningful. Changes are documented before the work happens, not added to the final invoice.
Yes, without exception. Adding conditioned floor area, structure, plumbing and electrical requires a building permit and inspections from your city, or from King County in unincorporated areas. Drainage review, energy code documentation and critical areas review may run alongside it. Unpermitted square footage surfaces later at appraisal or sale.
Plan in months rather than weeks, and expect design and permitting to take a large share of that. Engineering and drawings come first, then jurisdictional review, and only after approval does construction begin. Construction is fairly predictable once the foundation is in; review timelines are what vary.
Often yes, and it is one of the more efficient options because the foundation already exists. The catch is that garage walls and footings were sized for a roof, not a floor with people and furniture on it, so an engineer must confirm or upgrade them. The floor framing is usually rebuilt.
It can, and this is one of the most commonly missed items on addition projects. On-site sewage systems are sized by bedroom count rather than occupancy, so adding a bedroom may require the system to be evaluated and sometimes expanded before a permit is approved. Check this at feasibility, not after drawings.
Usually not for a ground-level addition. Most work happens outside the existing exterior wall, and we keep that wall intact until the new structure is dried in, so the opening between old and new is a short disruption near the end. Second-story additions are different, because the roof comes off.
Matching happens at four levels: roof pitch and form, siding profile and exposure, window style and proportion, and trim detail. Roof geometry does most of the work, because a mismatched pitch reads as an addition from the street. Where original materials are discontinued, a deliberate change in plane makes the transition look intentional.
Washington sits in a high seismic design category, so the addition needs an engineered lateral system, not just adequate framing. That means shear walls in specified locations, hold-down hardware anchoring walls to the foundation, and a continuous load path from roof to footing. The connection to the existing house is engineered too.
Reconfiguring is almost always less expensive when you have the square footage, since combining two small bedrooms avoids new foundation, roof and envelope entirely. Adding on makes sense when the bedroom count must be preserved, when there is no interior area to borrow, or when you want a ground-floor suite in a house with all bedrooms upstairs.
EXCELLENTTrustindex verifies that the original source of the review is Google. Didn’t know what to expect at first but these guys blew the winds off my hat I mean seriously, I had a bathtub renovated to a built in shower and my God am I satisfied with their work. If anyone is considering going with these guys for a remodel I’d vouch for sure.Posted onTrustindex verifies that the original source of the review is Google. They did a good job on my Deck remodeling project, finished in such a short time and gave me a professional run-down on the material and labor cost. Highly recommend.Posted onTrustindex verifies that the original source of the review is Google. I usually don’t trust these companies but Sky Pro blew my expectations out of the water. I seriously am so glad they contacted me, I have 2 bathrooms in my home that both needed to be completely remodeled and they nailed my vision down for both. I couldn’t be happier with this and can recommend them to anyone, even locally.Posted onTrustindex verifies that the original source of the review is Google. I ended up going with Sky Pro for my roof project, they did an amazing job and the team didn’t fail to keep me assured the entire process through. 🙏🏽Posted onTrustindex verifies that the original source of the review is Google. Sky Pro came to do my concrete driveway project a couple weeks ago and, they were very respectful and easy to communicate with, very satisfied with their work.Posted onTrustindex verifies that the original source of the review is Google. These guy did a great job extending out our back patio. We have existing exposed aggregate and they matched the design perfectly. From the start Ben always made sure we were happy and all our questions were answered. We will definitely use them again for future concrete projects.Posted onTrustindex verifies that the original source of the review is Google. Sky Pro came out and gave me a quote for my flooring project, they sent a wonderful contractor and he explained to me what was best regarding material costs. Definitely will be going with them! Contractor was actually really cool with the process and showed me some previews on how it should lookPosted onTrustindex verifies that the original source of the review is Google. Got my deck looked at by SkyPro, ended up going with them for repairs and they did an amazing job. We made a deal with the pricing as well so I'm actually looking forward to booking with them soon when I wanna get my other project done.Posted onTrustindex verifies that the original source of the review is Google. SkyPro did my kitchen remodel project and I am so glad I went with them because now I’m walking into a palace every time I’m home. Really appreciate them!Verified by TrustindexTrustindex verified badge is the Universal Symbol of Trust. Only the greatest companies can get the verified badge who has a review score above 4.5, based on customer reviews over the past 12 months. Read more
Service Areas
Sky Pro Remodeling takes on master suite additions across Bellevue, the Eastside and the greater Seattle area, including the mid-century ramblers, split-levels and daylight basement homes common here. Working locally means we know how these jurisdictions review addition permits and how a building has to be detailed for a long wet season.
Do not see your neighborhood? Call (206) 825-2773 — we regularly work throughout King County.
We will walk the property and talk through whether the suite should go out, up or over the garage. Reach us at (206) 825-2773.
Tell us about your house, your lot and what the suite needs to do for you. We will follow up to arrange an on-site visit and a clear read on what is possible.
Let us know how we can help you!