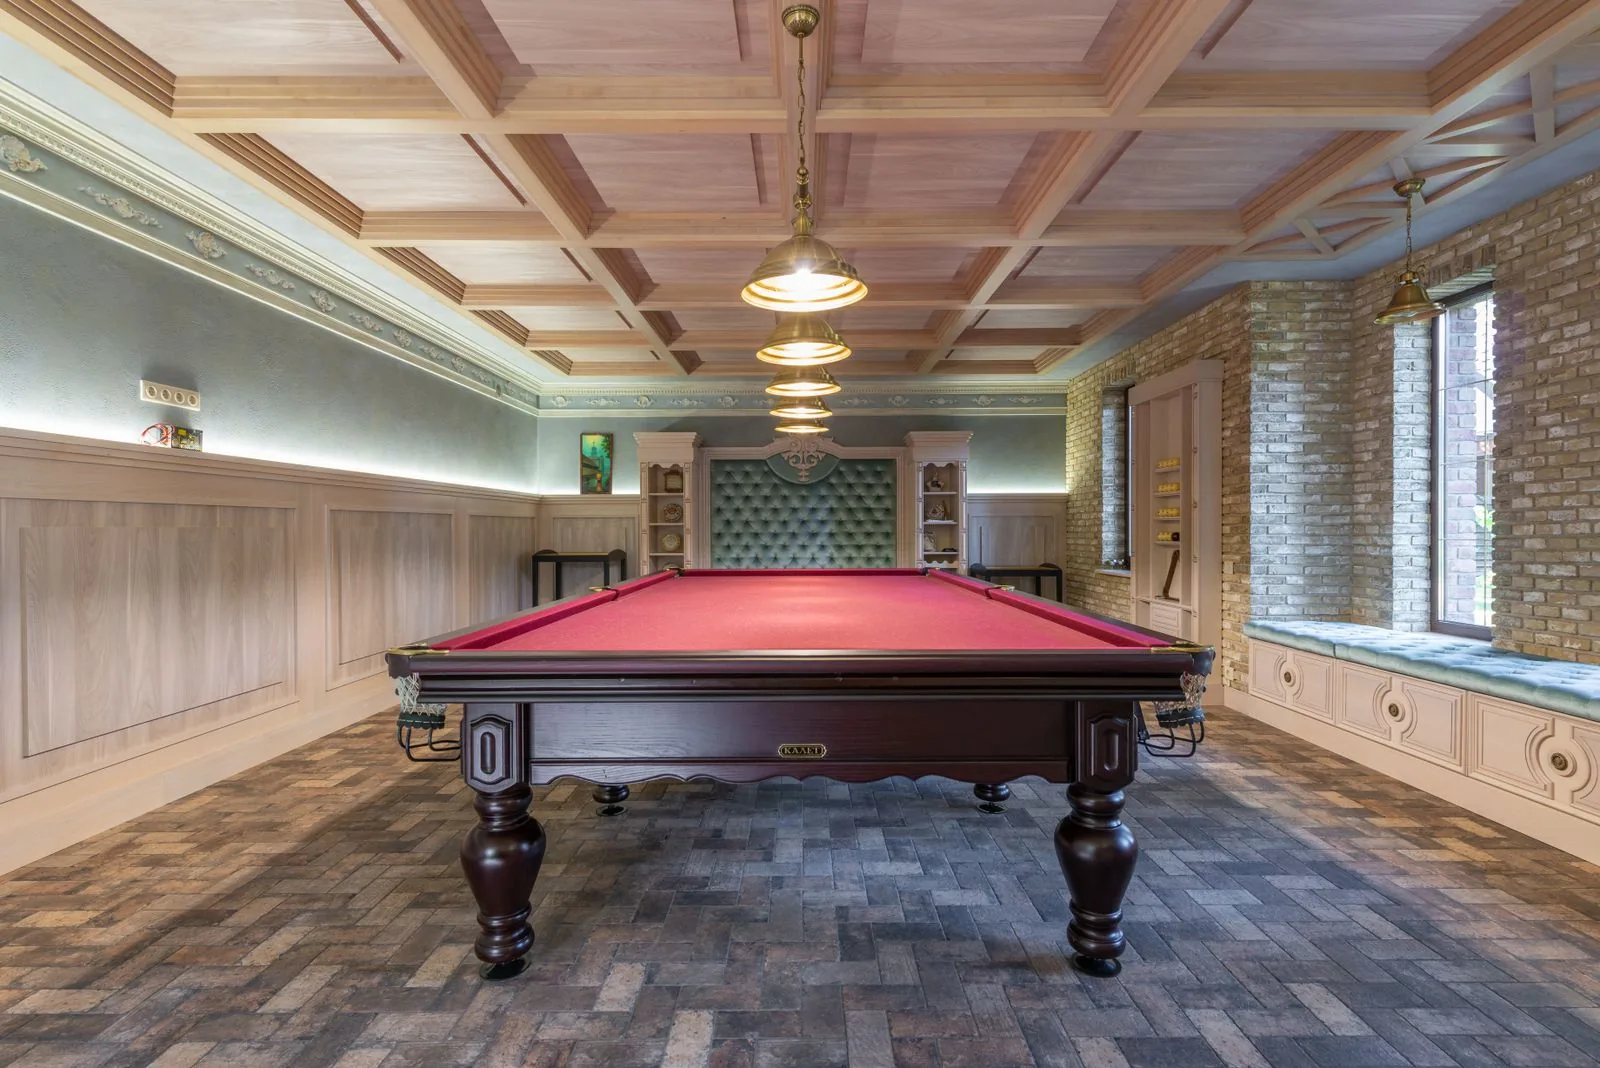
A media room only works when the room itself is built for sound, light, and technology, not just fitted with a big screen. Sky Pro Remodeling designs and builds dedicated media rooms and home theaters across Bellevue, the Eastside, and greater Seattle, handling the framing, soundproofing, wiring, and finishes together. The result is a room that stays dark, quiet, and comfortable while the rest of the house carries on.


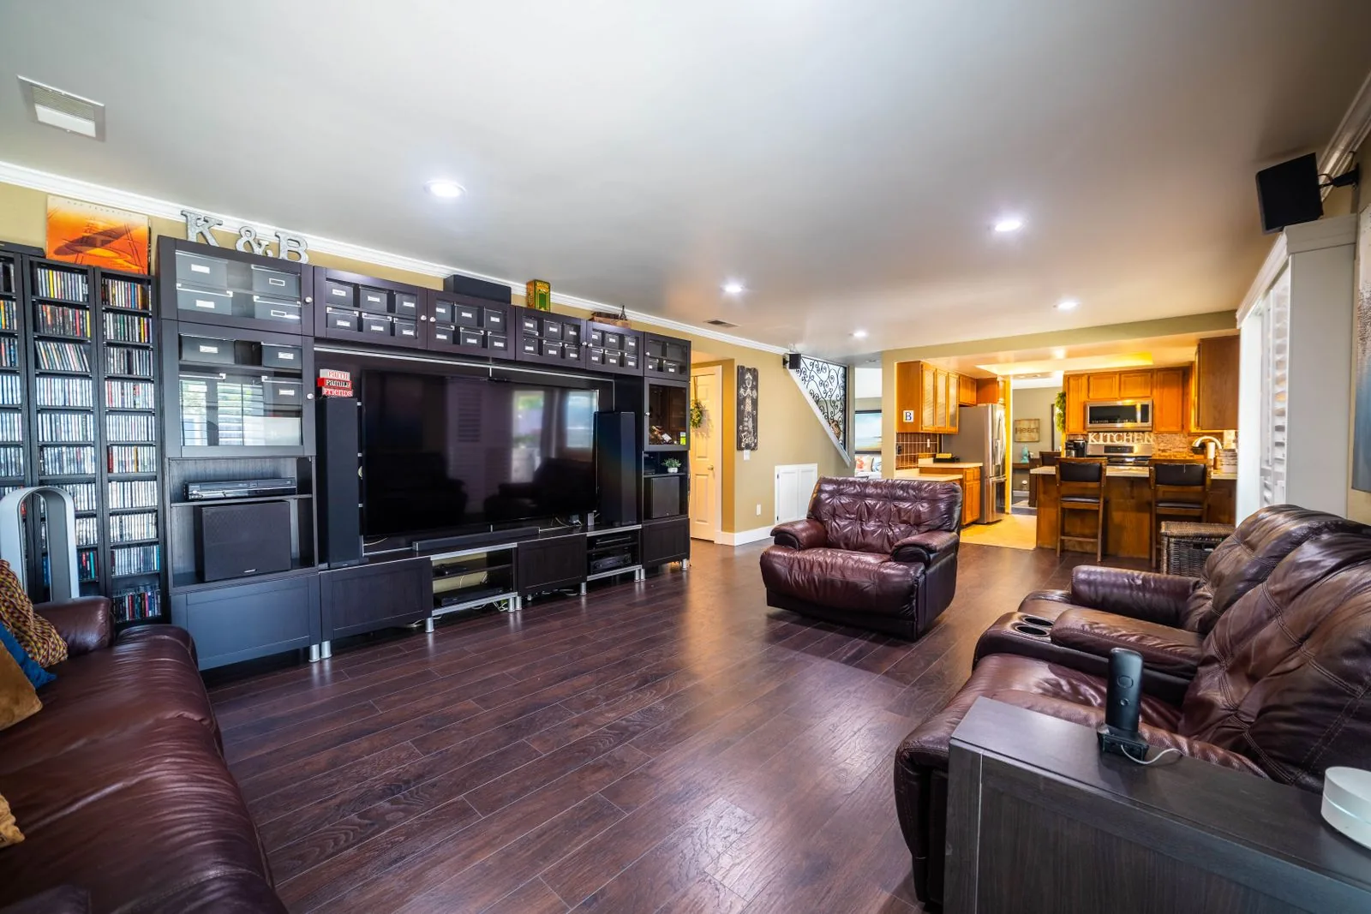
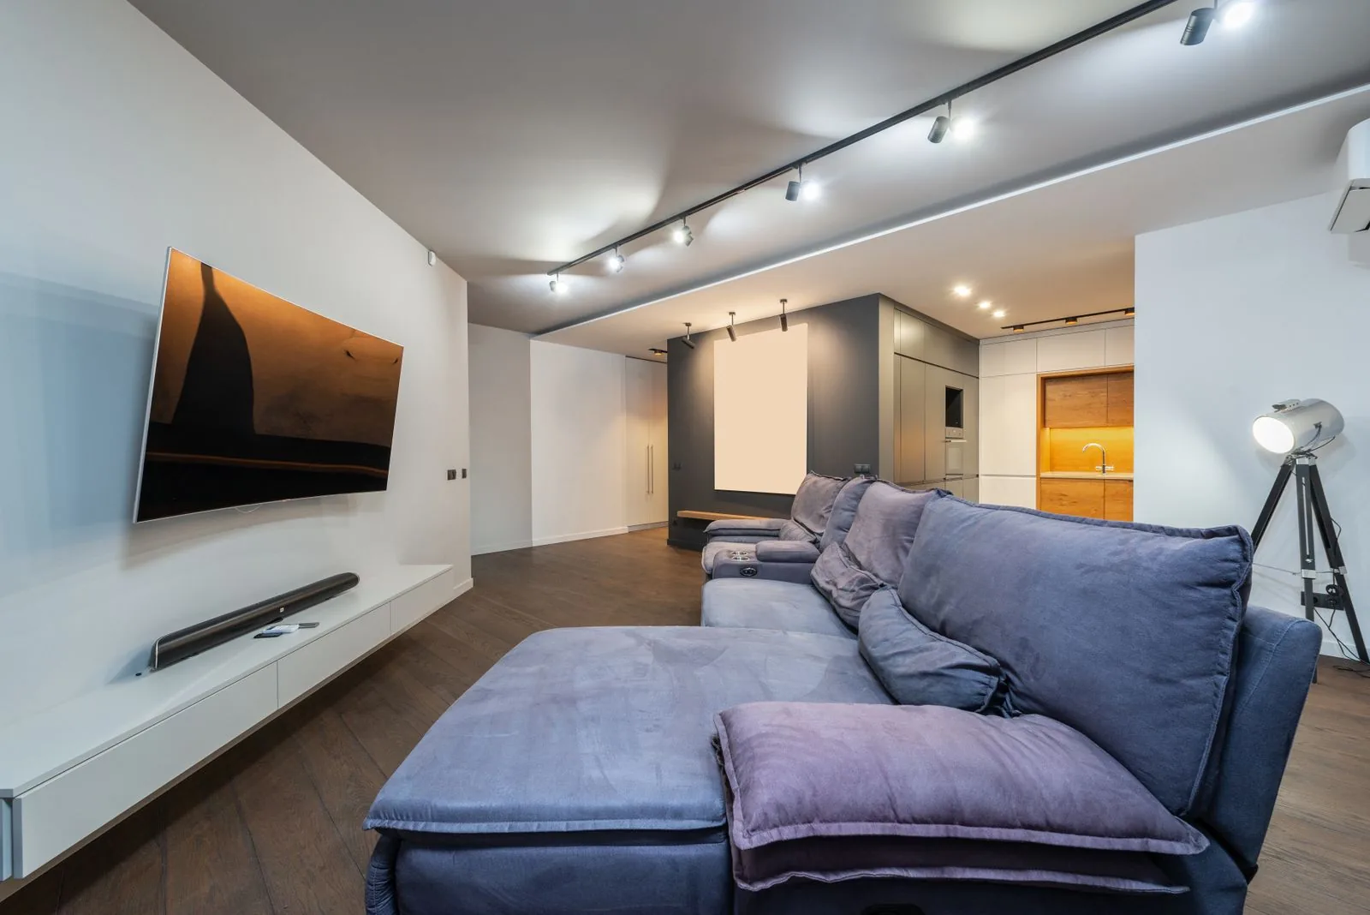
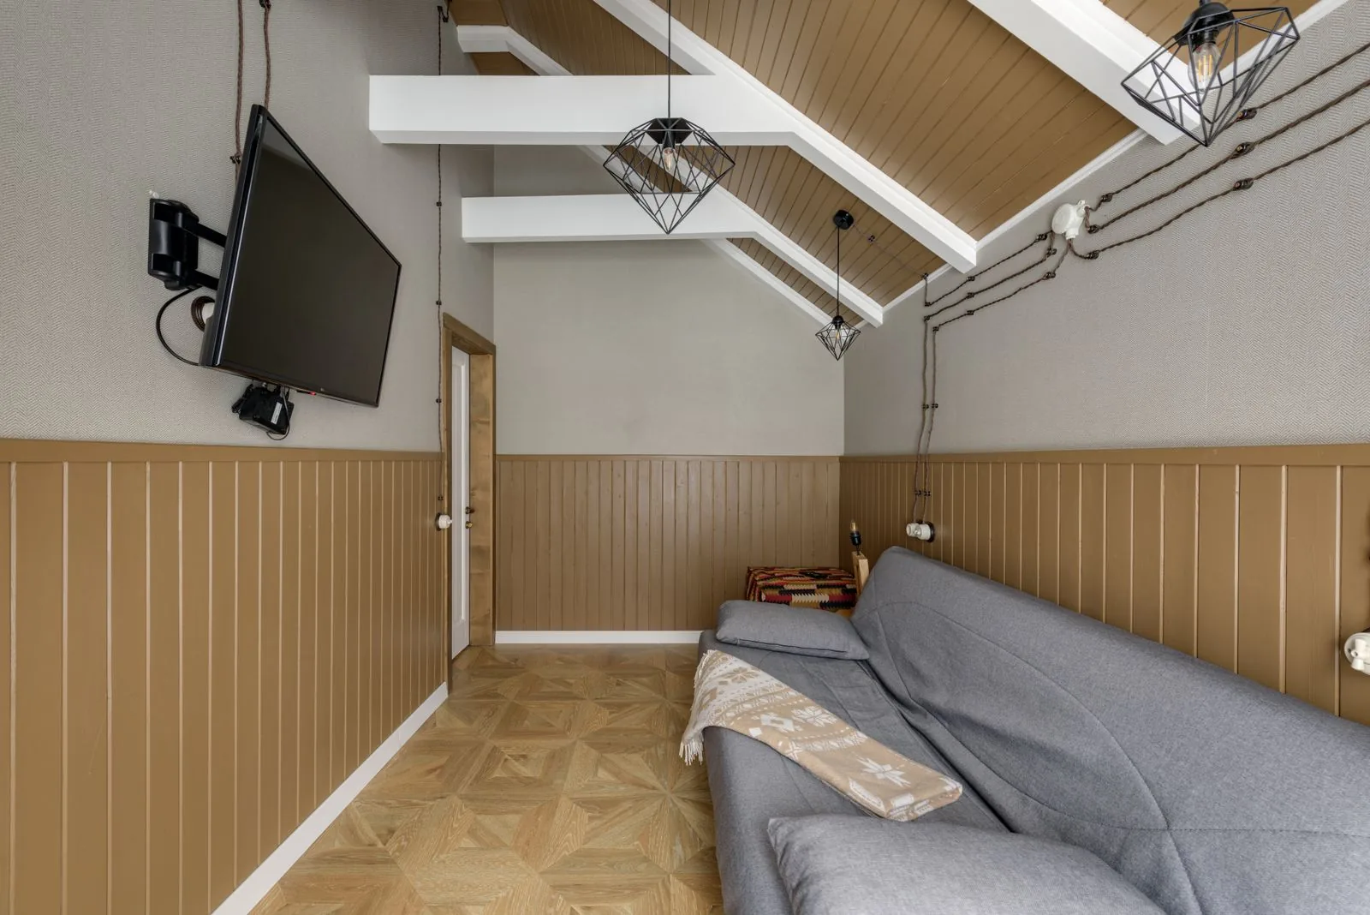
A true media room is more than a television on a wall. It is a space designed so that sound stays in, outside noise stays out, light is controlled, and every cable is where it needs to be before the first coat of paint goes on. Whether you want a dedicated home theater with a projector and riser seating or a comfortable media lounge the whole family shares, the difference between an average room and a great one is in the work you cannot see once it is finished.
On the Eastside, many of these projects start in a basement, a bonus room over the garage, or an underused den. Each location comes with its own challenges. Basements bring moisture and low headroom to plan around, rooms over a garage need serious attention to insulation and sound isolation, and older Bellevue and Seattle homes often need electrical and framing upgrades before any theater gear goes in. Getting these details right early is what keeps the finished room from disappointing you later.
Sky Pro Remodeling approaches a media room as a design-build project. We plan the layout, acoustics, wiring, and equipment together so the trades are coordinated instead of working against each other. That means the low-voltage runs are pulled before drywall, the electrical is sized for the equipment, and the room is sealed and finished to hold sound the way a media room should.
Every media room is different, but a complete build generally covers the same core scope.
We start by mapping the layout around your viewing distance, screen size, and speaker positions. This plan drives everything else, from where the seating sits to how the walls are treated for clean sound.
Walls, ceilings, and doors are built to keep sound inside the room and outside noise away from it. Depending on the space, this can include added insulation, isolation details, and dense wall assemblies.
Speaker wire, HDMI, network, and control cabling are pulled through the walls before they are closed up. Running this early keeps the finished room clean and avoids visible cords and surface raceways.
Dimmable fixtures, indirect lighting, and simple scene control let you move from bright cleanup mode to full theater dark in one step. Proper lighting also reduces screen glare and eye strain during long viewing.
We frame, back, and power the wall for a large flat-panel display or a projector and screen. Dedicated circuits and secure, seismic-conscious mounting are part of this step so heavy equipment stays safe.
Optional raised platforms give a second row a clear view, and the room is finished with flooring, wall treatments, and trim. Carpet, fabric panels, and soft surfaces all help the room sound as good as it looks.
Most projects fall into one of a few directions, and the right one depends on how you plan to use the space.
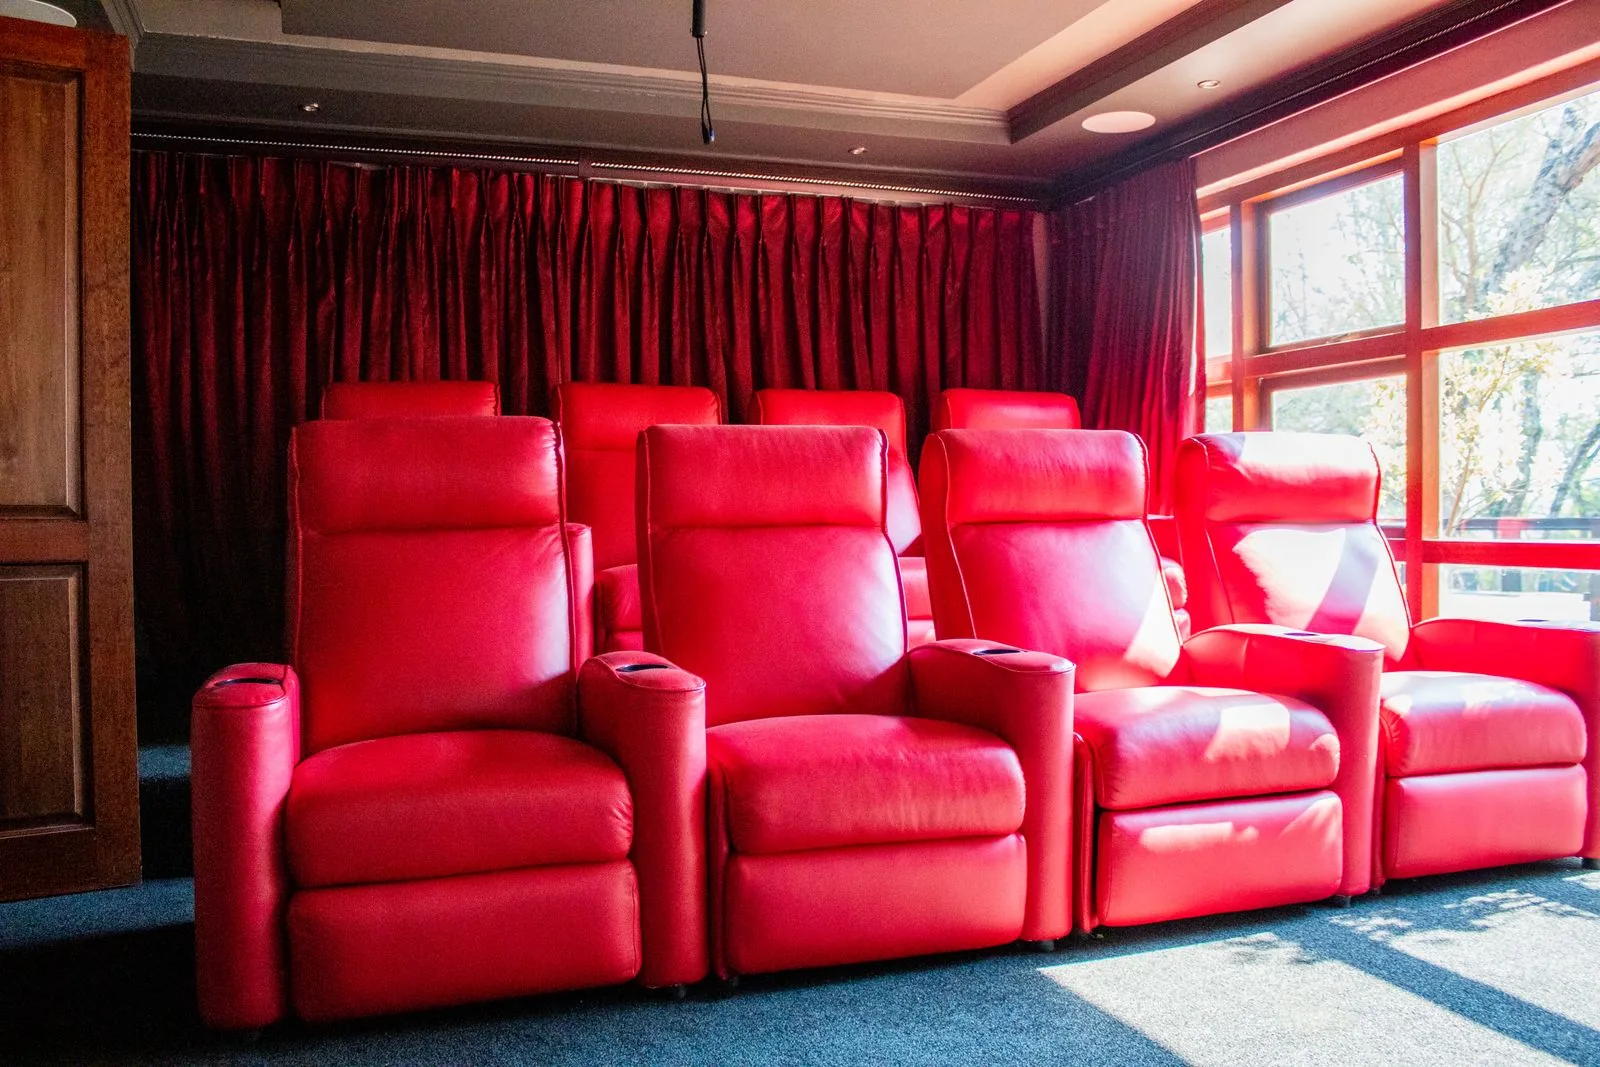
A fully committed room with a projector, screen, surround sound, and tiered seating focused entirely on watching. It is ideal when you have the space to give up other uses, and it asks for careful light control since there is usually no daylight to work with.
A comfortable room that handles movies, streaming, and gaming without feeling like a sealed theater. This works well for families who want one flexible space, though it usually accepts a bit more compromise on pure acoustics and blackout.
Clean lines, hidden wiring, flush-mounted or concealed speakers, and a large display as the focal point. It suits contemporary Bellevue interiors, and the hidden approach relies on thorough pre-wiring since almost nothing can be added on the surface later.
A lower-level room that takes advantage of the natural darkness and separation a basement offers. It is a strong fit for the Pacific Northwest, provided moisture control, insulation, and headroom are addressed before finishing.
A shared space that blends theater seating with room for gaming, a projector or big screen, and durable, easy-to-clean finishes. It is a practical choice for busy households, but it benefits from planning zones so viewing and play do not crowd each other.
A media room follows a clear sequence so the hidden work is done in the right order.
We walk the room with you, discuss how you want to use it, and check headroom, existing wiring, moisture, and structure. This tells us what the space can realistically support.
We lay out seating, screen size, speaker positions, lighting, and the acoustic approach. Deciding on equipment now determines the wiring and electrical that follow.
You receive a detailed written estimate, and we handle the permits that apply, which often come into play with basement finishing and added electrical circuits. King County and local jurisdictions have their own requirements we plan around.
We remove what needs to go and frame the room, including any soffits, risers, or wall build-outs. Framing is where the room’s proportions and sound assemblies take shape.
Low-voltage cabling, electrical, HVAC adjustments, and insulation all go in while the walls are open. This stage is the heart of a media room and is difficult to change once drywall is up.
Walls and ceilings are closed with the chosen sound assemblies, then finished with paint, flooring, trim, and acoustic treatments. The room starts to look and sound like a theater here.
The display or projector, speakers, and controls are mounted, connected, and tested. We walk the finished room with you and confirm everything works the way it should before we call it done.
Tell us about the space you have in mind and how you want to use it. We will walk the room, talk through the options, and map out a build that fits your home. Call Sky Pro Remodeling at (206) 825-2773 to get started.
These are the choices that shape how the room sounds, looks, and performs.
| Option | Best For | Considerations | Relative Cost |
|---|---|---|---|
| Fabric-wrapped acoustic panels | Taming echo and reflections | Placement matters more than quantity; can double as decor | Moderate |
| Double drywall with damping compound | Reducing sound transfer to other rooms | Adds wall thickness and labor; best decided before framing closes | Moderate to high |
| Mass-loaded vinyl / added insulation | Isolating shared walls and floors | Most effective when installed during rough-in, not after | Moderate |
| Carpet with dense pad | Warm acoustics and quiet floors | Softer surfaces absorb sound; harder to clean than hard flooring | Low to moderate |
| Projector and screen | A large, true theater image | Needs a dark room and correct throw distance; bulb or laser upkeep | Moderate to high |
| Large-format LED or OLED display | Bright rooms and simpler setups | Limited by panel size; heavy units need solid, secure mounting | Moderate to high |
| Solid-core or acoustic door | Sealing the room at its weakest point | A hollow door undoes much of the wall soundproofing | Low to moderate |
final material choice depends on site conditions and a written estimate
No two media rooms cost the same, and a handful of factors account for most of the difference.
A basement conversion, a bonus room, and a ground-floor space each carry different prep work. Moisture control, headroom, and access all affect how much has to happen before finishing begins.
Basic sound control costs far less than full isolation with dense wall assemblies and sealed doors. How quiet you want the rest of the house to stay is a major driver.
The number of speakers, sources, and control points changes how much low-voltage work is involved. More zones and more cabling mean more labor during rough-in.
Dedicated circuits, added outlets, and quiet heating or cooling for a sealed room can require upgrades. Older Eastside homes sometimes need panel or wiring work to support the load.
Flooring, wall treatments, trim, and the type of seating you choose span a wide range. Custom risers and premium acoustic finishes add to both material and labor.
Low ceilings, uneven basement floors, or structural changes can add scope that is not obvious at first glance. What we find behind the walls sometimes shapes the final number.
accurate pricing requires an on-site inspection and written estimate
A media room rewards a builder who plans the whole system, not just the finishes.
We handle design, framing, wiring, and finishing as one coordinated project. That keeps the acoustics, electrical, and equipment working together instead of being pieced out to separate crews.
We work with Pacific Northwest realities every day, from damp basements to older homes with tight ceilings and dated wiring. That experience shapes how we prep a room before the fun part begins.
Low-voltage and electrical are planned and pulled during rough-in, not patched in afterward. It is the single biggest reason a finished media room looks clean and works reliably.
We treat sound isolation and in-room acoustics as part of the build, not an afterthought. The goal is a room that sounds full inside and stays quiet next door.
You get a written scope and estimate, and we keep you informed as the work moves through each stage. There are no vague numbers or surprise directions.
We pull the permits that apply and build to code, then leave the job site clean at the end of each day. Quality work should not come with a mess or corner-cutting.
Both can work, and the right answer depends on how you plan to use it. A dedicated room gives you the best control over sound and light, while a shared media lounge trades some of that control for flexibility. During the consultation we help you weigh the space you have against the experience you want.
Yes, and basements are one of the most popular locations for a media room in this area. Their natural darkness and separation from the rest of the house are a real advantage. The key is addressing moisture control, insulation, and headroom before finishing, which we assess up front so there are no surprises later.
Soundproofing is built into the walls, ceiling, and door rather than added on top. Depending on the room, that can mean added insulation, dense or doubled wall assemblies, isolation details, and a solid, well-sealed door. The right combination depends on how much sound you want to keep from reaching the rest of the house.
A projector and screen deliver the largest, most theater-like image but need a room you can make genuinely dark. A large flat-panel display is brighter, simpler, and more forgiving in a room with some ambient light. We help you match the choice to your room and viewing habits during the design stage.
We plan and run all the low-voltage wiring, electrical, and mounting as part of the build, and we coordinate the display, speakers, and controls. For specialized calibration or high-end equipment, we can work alongside an AV specialist you choose. The important part is that the wiring and infrastructure are done right before the walls close.
Often, yes, especially when the project involves finishing a basement or adding electrical circuits. Permit requirements vary across Bellevue, King County, and neighboring jurisdictions. We identify what applies to your project and handle the permitting as part of the process.
Timelines depend on the size of the room, the level of soundproofing, and how much electrical and structural work is involved. A straightforward media lounge moves faster than a fully isolated dedicated theater. After we assess your space, we give you a realistic schedule in writing.
A well-built media room can make a home more appealing to buyers and adds usable living space, particularly when it finishes an underused basement or bonus room. Quality of the build matters more than flashy equipment, since good soundproofing, wiring, and finishes last. We focus on work that holds up and remains useful for the long term.
EXCELLENTTrustindex verifies that the original source of the review is Google. Didn’t know what to expect at first but these guys blew the winds off my hat I mean seriously, I had a bathtub renovated to a built in shower and my God am I satisfied with their work. If anyone is considering going with these guys for a remodel I’d vouch for sure.Posted onTrustindex verifies that the original source of the review is Google. They did a good job on my Deck remodeling project, finished in such a short time and gave me a professional run-down on the material and labor cost. Highly recommend.Posted onTrustindex verifies that the original source of the review is Google. I usually don’t trust these companies but Sky Pro blew my expectations out of the water. I seriously am so glad they contacted me, I have 2 bathrooms in my home that both needed to be completely remodeled and they nailed my vision down for both. I couldn’t be happier with this and can recommend them to anyone, even locally.Posted onTrustindex verifies that the original source of the review is Google. I ended up going with Sky Pro for my roof project, they did an amazing job and the team didn’t fail to keep me assured the entire process through. 🙏🏽Posted onTrustindex verifies that the original source of the review is Google. Sky Pro came to do my concrete driveway project a couple weeks ago and, they were very respectful and easy to communicate with, very satisfied with their work.Posted onTrustindex verifies that the original source of the review is Google. These guy did a great job extending out our back patio. We have existing exposed aggregate and they matched the design perfectly. From the start Ben always made sure we were happy and all our questions were answered. We will definitely use them again for future concrete projects.Posted onTrustindex verifies that the original source of the review is Google. Sky Pro came out and gave me a quote for my flooring project, they sent a wonderful contractor and he explained to me what was best regarding material costs. Definitely will be going with them! Contractor was actually really cool with the process and showed me some previews on how it should lookPosted onTrustindex verifies that the original source of the review is Google. Got my deck looked at by SkyPro, ended up going with them for repairs and they did an amazing job. We made a deal with the pricing as well so I'm actually looking forward to booking with them soon when I wanna get my other project done.Posted onTrustindex verifies that the original source of the review is Google. SkyPro did my kitchen remodel project and I am so glad I went with them because now I’m walking into a palace every time I’m home. Really appreciate them!Verified by TrustindexTrustindex verified badge is the Universal Symbol of Trust. Only the greatest companies can get the verified badge who has a review score above 4.5, based on customer reviews over the past 12 months. Read more
Service Areas
Sky Pro Remodeling builds media rooms and home theaters for homeowners in Bellevue, the Eastside, and throughout greater Seattle. From basement conversions to bonus-room theaters, we bring the same coordinated, code-conscious approach to every neighborhood we serve.
Do not see your neighborhood? Call (206) 825-2773 — we regularly work throughout King County.
From soundproofing to seating, we handle the full media room build so the details are done right the first time. Reach out to schedule an on-site consultation and written estimate.
Practical ideas for turning an underused basement into functional living space like a media room.
Learn more
How integrated lighting, audio, and controls fit naturally into a remodel and add lasting value.
Learn moreWhy insulation and sealing choices matter, including for a quiet, comfortable media room.
Learn moreShare a few details about your project and we will get back to you to set up an on-site visit. Every estimate starts with seeing the space in person.
Let us know how we can help you!