Serving Redmond, Washington

Redmond Remodeling Company for Kitchens, Baths, Additions and Whole-Home Renovations


Sky Pro Remodeling serves Redmond and the wider Eastside with kitchen, bathroom, addition and whole-home renovation work. Redmond homes run from 1960s split-levels to 1990s tract two-stories to newer plateau subdivisions, and each era fails differently, so we plan around what is behind your walls and what the permitting jurisdiction expects.

  • Serving Redmond and the Eastside
  • Kitchens, baths, additions
  • Permit-ready plan sets
  • Written scope and estimate
Bathroom with fluted floating vanity, freestanding stone pedestal sink and walk-in glass shower.Glass-enclosed shower with marble-look tile, built-in bench, herringbone floor and brushed gold fixtures.Wide primary bathroom with freestanding tub, floating stone double vanity and gray concrete-look tile walls.Shower corner detail showing a tiled niche, wavy accent tile and a built-in stone-look bench seat.Close-up of a hammered metal vessel sink with a tall chrome faucet on a grey veined stone countertop.Hammered nickel-tone sink basin on a marble-look vanity top with a chrome single-handle faucet.Remodeled bathroom with glass walk-in shower, backlit mirror and hammered metal sink on a stone vanity top.Wide view of a remodeled bathroom with a walk-in glass shower, dark wood vanity and stone-look tile walls.Vertical view of a narrow bathroom with a frameless glass shower, tile bench and hexagon mosaic floor.Bathroom with fluted floating vanity, freestanding stone pedestal sink and walk-in glass shower.Glass-enclosed shower with marble-look tile, built-in bench, herringbone floor and brushed gold fixtures.Wide primary bathroom with freestanding tub, floating stone double vanity and gray concrete-look tile walls.Shower corner detail showing a tiled niche, wavy accent tile and a built-in stone-look bench seat.Close-up of a hammered metal vessel sink with a tall chrome faucet on a grey veined stone countertop.Hammered nickel-tone sink basin on a marble-look vanity top with a chrome single-handle faucet.Remodeled bathroom with glass walk-in shower, backlit mirror and hammered metal sink on a stone vanity top.Wide view of a remodeled bathroom with a walk-in glass shower, dark wood vanity and stone-look tile walls.Vertical view of a narrow bathroom with a frameless glass shower, tile bench and hexagon mosaic floor.
Overview

Remodeling Built Around How Redmond Homes Are Actually Built


Redmond is not one housing market but several: 1960s ranchers and split-levels near the older core and on Education Hill, two-story tract homes from the 1980s and 1990s built as the technology sector expanded east of Lake Washington, master-planned plateau neighbourhoods from the 2000s, and recent townhomes around downtown and Overlake.

So we start with the house, not the catalogue. Before discussing tile or slab edges we want to know how the floor system is framed, where the bearing lines run and what the electrical service can carry, because that decides whether removing a wall is a two-day job or a beam-and-post job.

We offer full-scope remodeling here: kitchens, bathrooms, whole-floor renovations, additions, lower-level finishing, flooring, siding, roofing and decks. We look carefully, put the scope in writing, design to real conditions and Washington code, then build it to survive thirty wet winters.

Bathroom with fluted floating vanity, freestanding stone pedestal sink and walk-in glass shower.
Redmond Homes

What Redmond Housing Stock Means for Your Remodel


The older ranchers and split-levels share a short list of issues: compartmentalised plans with the kitchen closed off, original single-pane or early aluminium windows, thin attic insulation, undersized electrical panels and bathrooms with no real exhaust ventilation. Treat split-levels carefully before removing walls, because half-level framing often carries more than it appears to.

The 1980s and 1990s two-stories are different: a formal living and dining room nobody uses, a narrow kitchen walled off from the family room, and a primary bath built around an unused garden tub, so most of the value comes from reallocating space rather than adding it. Newer plateau homes and downtown townhomes are generally sound and well insulated, and many carry HOA rules on exterior changes.

Services

Remodeling Services We Offer in Redmond


These are the services we provide for Redmond homeowners, with notes on how each plays out in homes of this vintage and climate.

Kitchen Remodeling

Kitchens from the 1980s and 1990s were built as closed-off work rooms. The biggest gains come from shortening a wall and rebuilding around a working island, and we handle cabinetry, counters, tile and framing.

Bathroom Remodeling

Bathrooms here live or die on waterproofing and ventilation. Showers go over a properly detailed membrane with fans sized to clear moisture, and converting an unused garden tub into a large low-curb tiled shower is common.

Whole-Home Renovations

Handling several rooms as one project avoids paying twice to open the same walls and refinish the same floors. This suits a dated rancher where kitchen, baths, flooring and electrical all need work.

Home Additions and Bonus Room Conversions

Adding square footage means setbacks, lot coverage, impervious limits and possible critical area buffers, all set by your jurisdiction. Where an addition is impractical, converting a bonus room often yields the same space.

Basement and Lower-Level Finishing

Split-level and daylight-basement homes often have lower levels worth reclaiming, but the work starts with drainage, grading and any history of water intrusion. Finished space also carries ceiling height, egress and alarm requirements.

Flooring Installation

Wet boots and a long grey rainy season are hard on floors, so engineered wood and quality rigid-core usually outperform solid hardwood on main levels. We check subfloor flatness and moisture before installing.

Siding, Roofing and Exterior Envelope Work

Western Washington rain finds every unflashed penetration eventually. Exterior work is really water management: weather barrier, flashing at windows and decks, and roof detailing built for sustained wet and heavy moss.

Decks, Patios and Outdoor Living

Decks here need proper ledger flashing, corrosion-resistant hardware and materials chosen for constant damp and shade. Covered structures and lighting extend a short outdoor season.

Serving Redmond

Planning a Remodel in Redmond?

Tell us what is not working in your home and we will walk the space and put a clear scope in front of you. Call (206) 825-2773.

Our Work

Examples of Our Remodeling Work


The gallery below shows examples of our completed remodeling work across kitchens, bathrooms and whole-home renovations. These are not represented as projects located in Redmond.

Completed Project

Modern Stone and Brushed Gold Bathroom Suite


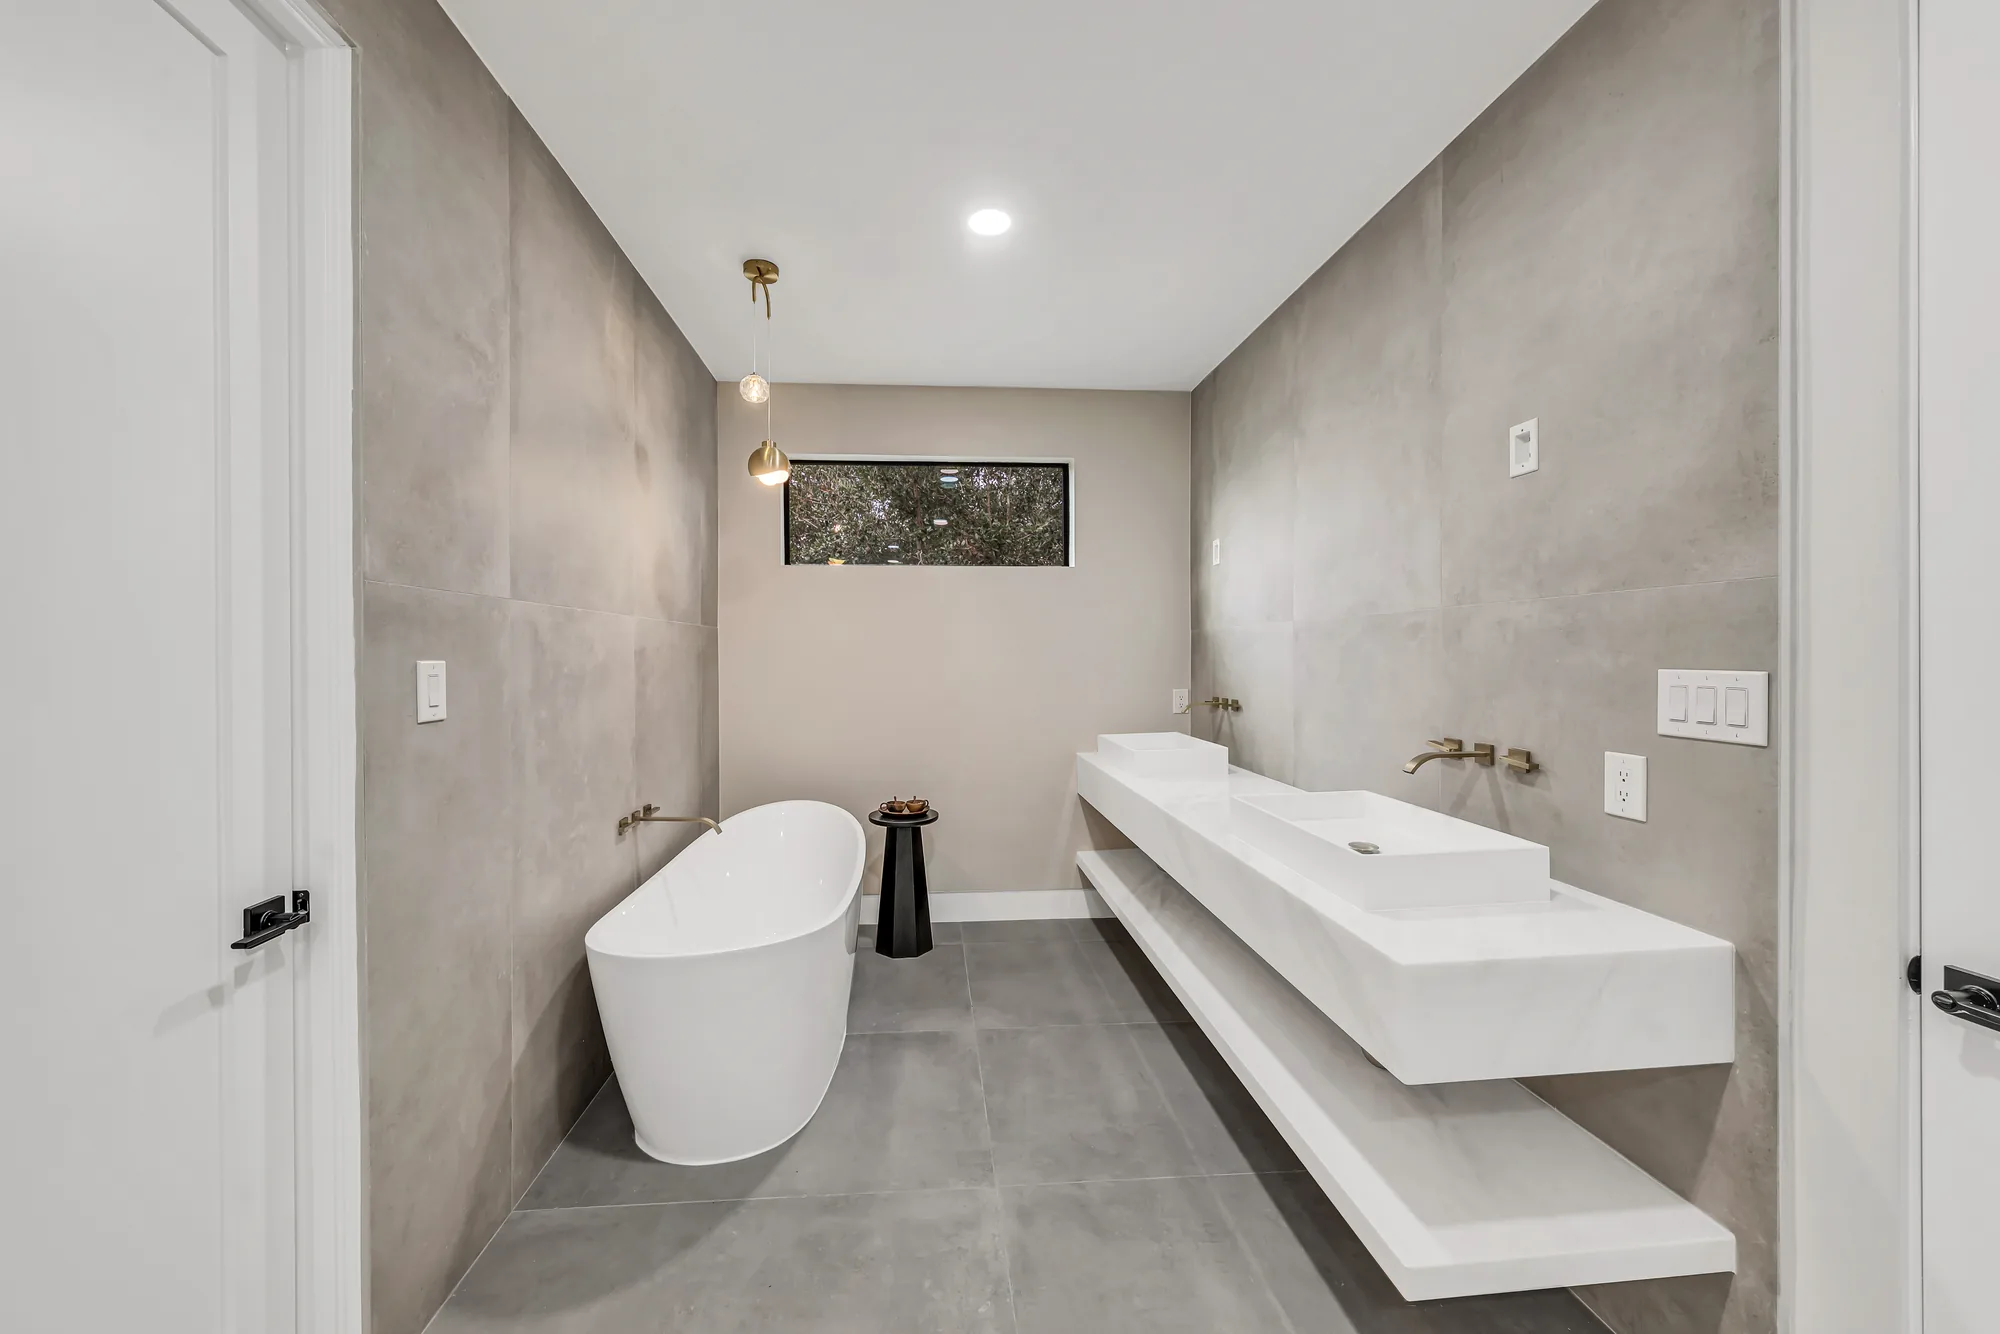
This project covers a full gut and rebuild of multiple bathrooms finished in a clean modern palette of large-format stone-look porcelain, solid-surface vanities and brushed gold fixtures. Work includes a fully waterproofed walk-in shower with a frameless glass enclosure, a built-in tiled bench, a recessed shampoo niche, a herringbone mosaic shower pan and a linear drain set into the tile. A second bath features a floating solid-surface trough vanity with two integrated basins and wall-mounted faucets, plus a freestanding soaking tub set against seamless large-format wall tile with a clerestory window above. Additional scope includes a floating slab-front double vanity with a dark stone countertop, backlit LED mirrors, custom pendant and decorative lighting, a separate water closet, and a fluted floating vanity paired with a monolithic stone pedestal basin. Tile layout, grout joints, glass alignment and plumbing rough-in placement are consistently tight across all four rooms.

Style: Modern

Work Completed

  • Frameless glass shower enclosure with brushed gold hinges, handles and clips
  • Marble-look large-format wall tile with a herringbone mosaic shower floor
  • Built-in tiled shower bench, recessed niche shelf and linear trench drain
  • Freestanding soaking tub set against seamless large-format concrete-look tile
  • Floating solid-surface trough vanity with integrated basins and wall-mount faucets
  • Floating slab-front double vanity with dark stone countertop and undermount sinks
  • Backlit LED round and capsule mirrors plus glass globe pendant lighting
  • Fluted-front floating vanity paired with a freestanding stone pedestal basin

Materials & Finishes

  • Marble-look large-format porcelain wall tile
  • Gray concrete-look large-format porcelain tile
  • Herringbone stone mosaic shower floor
  • White solid-surface trough vanity and shelf
  • Dark charcoal stone-look countertop
  • Gray veined stone pedestal basin and vanity top
  • Fluted dark gray vanity drawer fronts
  • White slab-front vanity cabinetry
  • Brushed gold and champagne bronze plumbing fixtures
  • Frameless clear tempered glass
  • Matte black door hardware
  • Large-format white floor tile
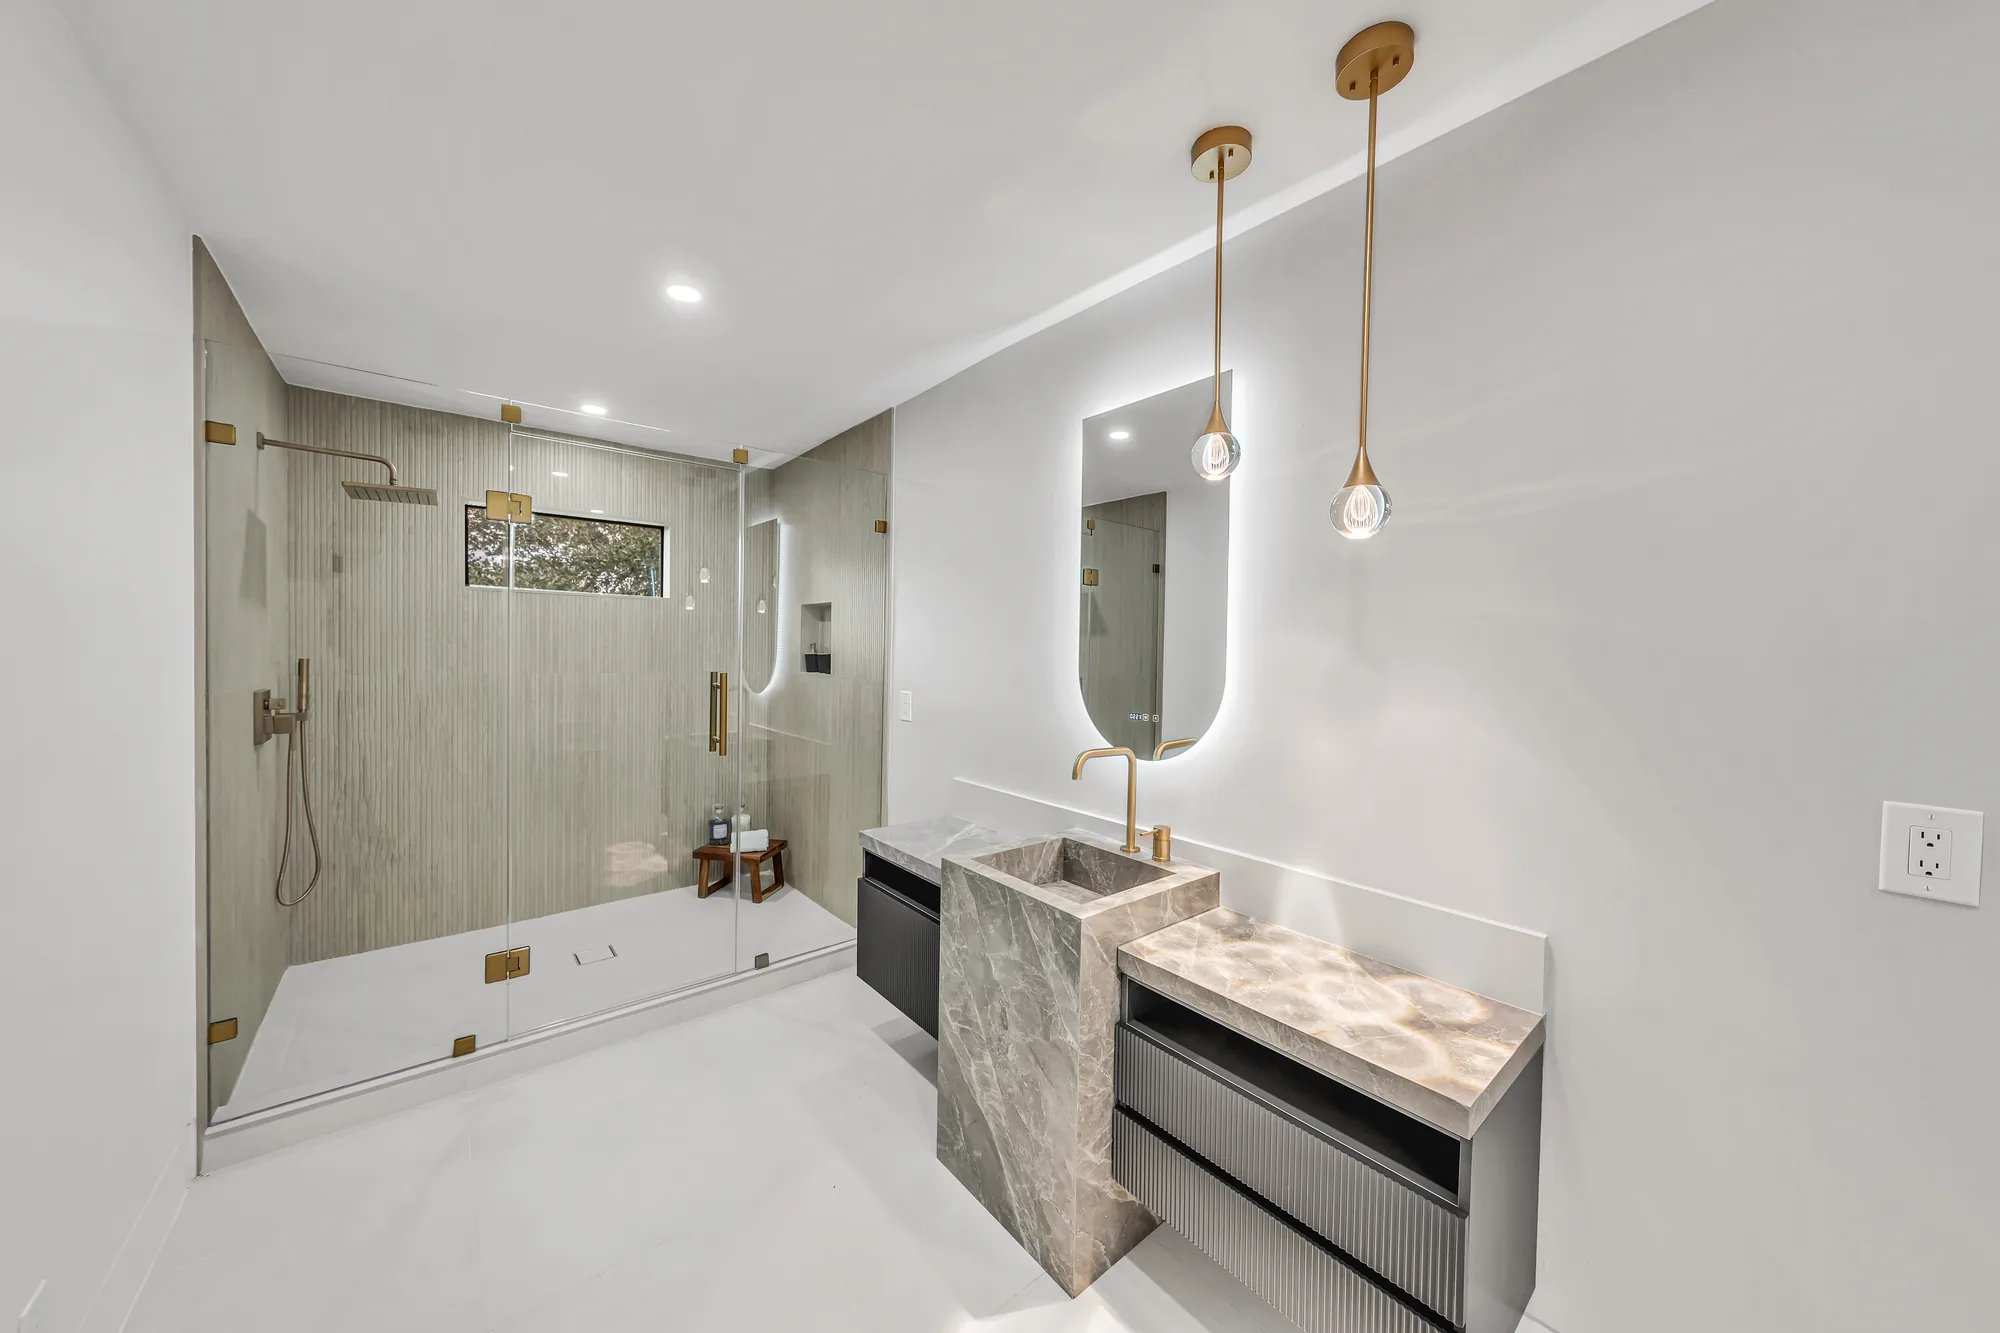
Bathroom with fluted floating vanity, freestanding stone pedestal sink and walk-in glass shower.
A fluted-front floating vanity in veined stone pairs with a freestanding stone pedestal basin, a backlit capsule mirror and a glass walk-in shower with a window.
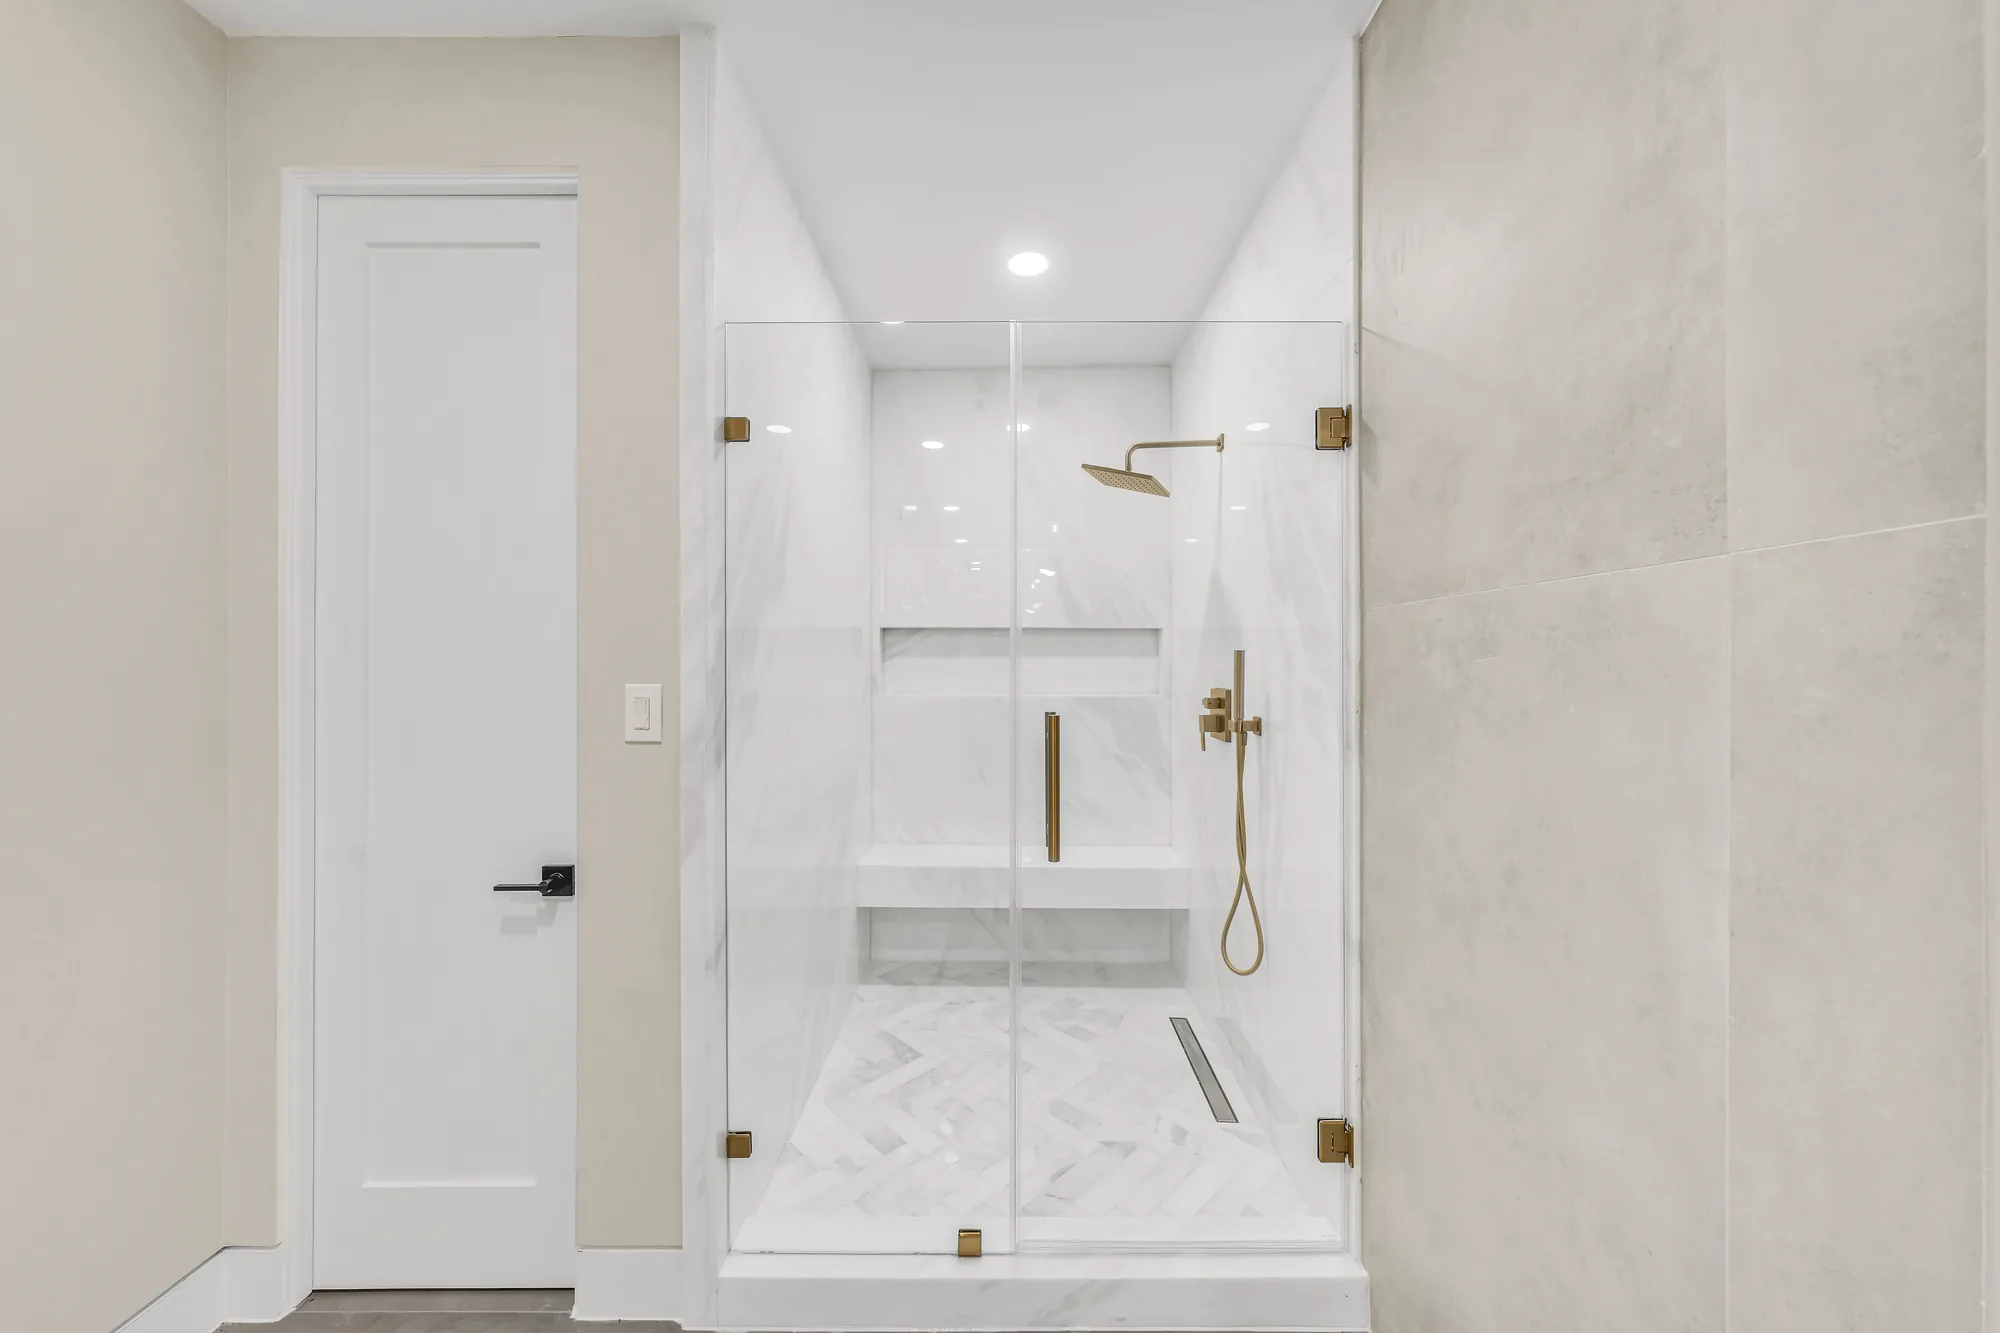
Glass-enclosed shower with marble-look tile, built-in bench, herringbone floor and brushed gold fixtures.
A frameless glass shower finished in marble-look large-format tile with a built-in bench, recessed niche, herringbone mosaic pan and brushed gold rain head and handheld.
Wide primary bathroom with freestanding tub, floating stone double vanity and gray concrete-look tile walls.
A wide view of the primary bathroom showing a freestanding soaking tub, a floating solid-surface trough vanity with wall-mounted faucets, and seamless gray large-format tile.
Completed Project

Textured Tile and Hammered Metal Bathroom Remodel


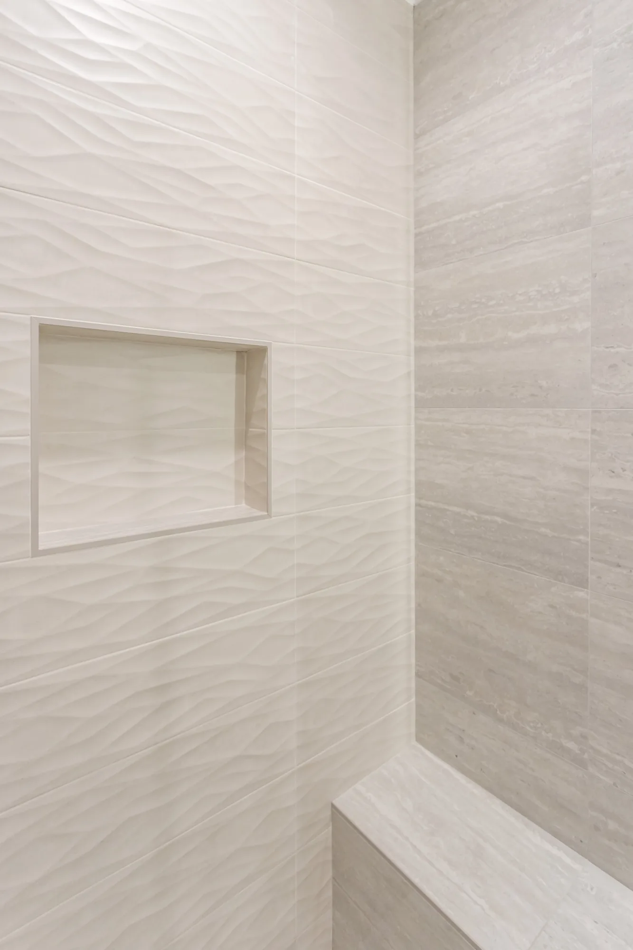
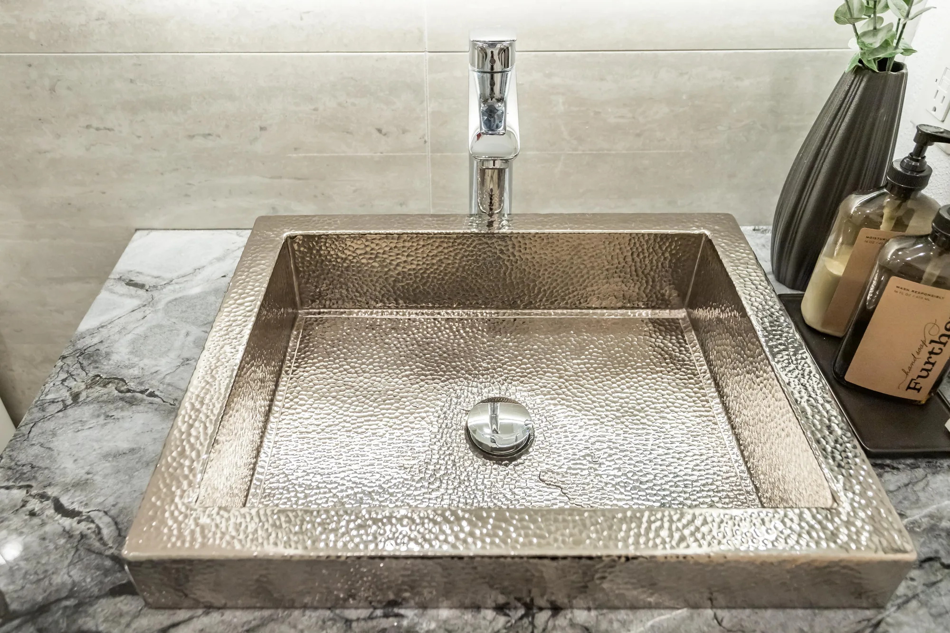
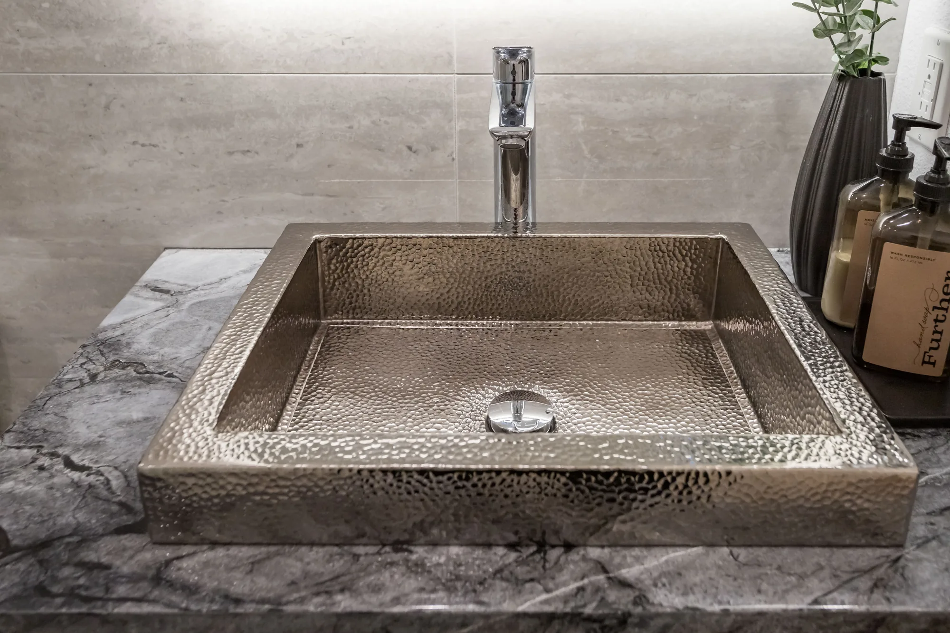
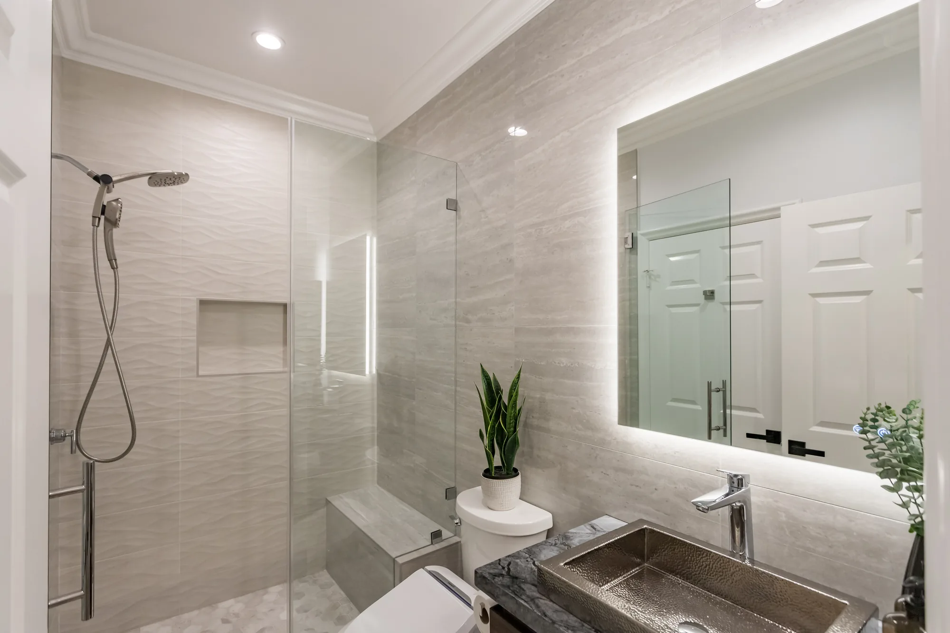
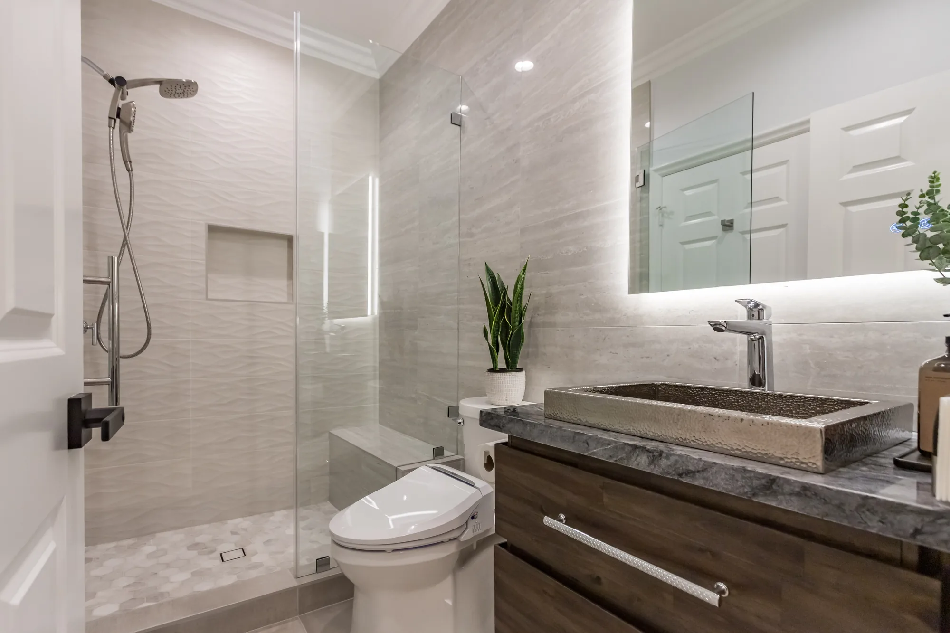
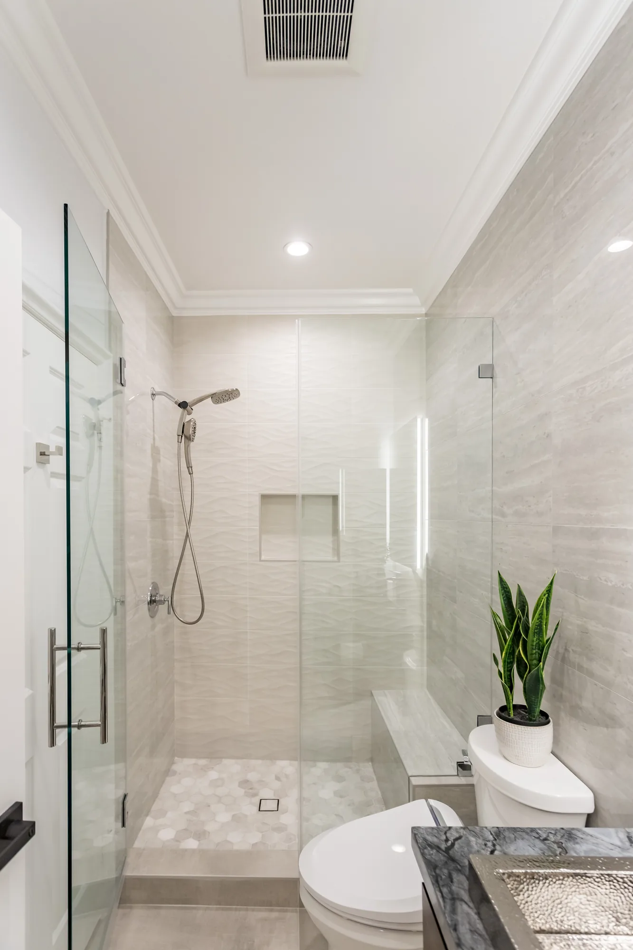
This full bathroom remodel replaced the wet area with a frameless glass walk-in shower built with a low-profile entry, an integrated tile bench seat and a recessed shampoo niche trimmed on all four sides. The shower walls combine a rippled three-dimensional white wall tile with large-format stone-look porcelain, and the shower pan is finished in hexagon mosaic set to a center linear-style drain. On the vanity wall the crew set a dark stained wood cabinet with slab drawer fronts and chrome bar pulls, topped with a thick grey veined stone slab and a hammered metal semi-recessed vessel basin served by a tall chrome single-handle faucet. Finish work includes crown molding carried around the ceiling, recessed can lighting, a ceiling exhaust fan, and a backlit LED mirror wired above the sink. Tile layout is tightly aligned, grout joints are consistent, and the glass panel and door are set plumb against the tile with minimal hardware.

Style: Transitional

Work Completed

  • Frameless glass walk-in shower enclosure with swing door and fixed panel
  • Built-in tiled shower bench seat with stone-look slab top
  • Recessed, fully tiled shampoo niche in the shower wall
  • Rippled three-dimensional white wall tile paired with large-format stone-look porcelain
  • Hexagon mosaic shower floor pitched to a center drain
  • Dark wood slab-front vanity with chrome bar pulls and grey veined stone countertop
  • Hammered metal semi-recessed vessel sink with tall chrome faucet
  • Backlit LED mirror, recessed can lighting, ceiling exhaust fan and crown molding

Materials & Finishes

  • Rippled three-dimensional white ceramic wall tile
  • Large-format stone-look porcelain wall tile
  • Hexagon mosaic shower floor tile
  • Grey veined stone slab countertop
  • Dark stained wood vanity cabinetry with slab drawer fronts
  • Hammered metal vessel sink basin
  • Chrome shower trim, handheld sprayer and vessel faucet
  • Brushed nickel bar pulls and towel bar
  • Matte black accent hardware
  • Frameless clear glass shower panel and door
  • Painted crown molding
Shower corner detail showing a tiled niche, wavy accent tile and a built-in stone-look bench seat.
Corner detail showing the trimmed niche opening and the tiled bench with a slab top.
Close-up of a hammered metal vessel sink with a tall chrome faucet on a grey veined stone countertop.
The hammered metal basin set into the grey veined stone vanity top.
Hammered nickel-tone sink basin on a marble-look vanity top with a chrome single-handle faucet.
Close-up of the basin rim and the polished stone slab it is set into.
Remodeled bathroom with glass walk-in shower, backlit mirror and hammered metal sink on a stone vanity top.
Wide view of the finished bathroom showing the frameless glass shower, tiled niche and backlit vanity mirror.
Wide view of a remodeled bathroom with a walk-in glass shower, dark wood vanity and stone-look tile walls.
The completed layout with walk-in shower, toilet and dark wood vanity under a backlit mirror.
Vertical view of a narrow bathroom with a frameless glass shower, tile bench and hexagon mosaic floor.
The shower enclosure viewed head-on, showing the mosaic pan, bench seat and centered drain.
Local Factors

Local Building Conditions That Shape Redmond Remodels


These Pacific Northwest realities influence design, materials and detailing on nearly every project here.

Rain, Roof and Drainage

Sustained wet weather makes water management the objective: sloped and flashed surfaces, working gutters, and grading that carries roof water away from the foundation, which matters because much of the Puget lowland sits over dense glacial till that drains slowly.

Ventilation and Indoor Moisture

Tightly built homes need mechanical ventilation for shower, cooking and laundry moisture, and undersized fans or ducts terminating in an attic are among the most common causes of mildew and paint failure in older homes here.

Grey Winter Daylight

From November through March the daylight here is dim, low-angle and overcast, which makes layered lighting with real task light at work surfaces more important to how a room feels in January than the countertop is.

Insulation and the Washington State Energy Code

Washington enforces a demanding statewide energy code, so work that opens walls, replaces windows or alters heating can trigger insulation and air-sealing requirements that belong in the scope rather than a mid-project surprise.

Seismic and Structural Considerations

The Puget Sound region is seismically active, so removing bearing walls or building additions is engineered accordingly and generally requires engineered drawings, and open walls are a good moment for foundation and shear improvements.

Permits & Approvals

Permits and Approvals for Redmond Remodeling Projects


Inside city limits, building permits are issued by the City of Redmond and reviewed against the Washington State Building and Energy Codes and the city’s own municipal requirements. One detail catches people out: a Redmond mailing address does not always mean you are in the city, since parts of Union Hill, Novelty Hill and the surrounding plateau are unincorporated King County, permitted by the county instead.

Generally, cosmetic work such as painting, like-for-like cabinet replacement and flooring needs no permit, while structural changes, additions, new or relocated plumbing and electrical, resized windows, converting unfinished space to living space, and re-roofing or siding often do. Redmond also has sensitive areas near the Sammamish River and Bear Creek and wellhead protection tied to its drinking water, so some parcels need extra review.

Permit requirements and review procedures vary by property and change over time, so the requirements for your project must be confirmed directly with the City of Redmond permitting department, or with King County if your parcel lies outside city limits, before any work begins.

How We Work

How a Redmond Remodeling Project Runs From Start to Finish


A clear sequence keeps decisions ahead of the crew and prevents the mid-project stalls that make remodels painful.

1

Initial Consultation and Site Walk

We visit the home and examine what governs the project: framing, mechanical routing, electrical capacity, moisture history and access.

2

Design and Scope Development

We develop the layout with you, resolving structural questions, fixtures and code-driven items before money goes to materials.

3

Written Estimate and Agreement

You receive an itemised written scope covering inclusions, allowances and change orders. Anything not on it is not in the price.

4

Permitting and Selections

Where required, we submit permit documentation while you finalise finishes and we place long-lead cabinetry and window orders.

5

Demolition and Construction

Work proceeds in sequence with dust containment and inspections at the required stages, and hidden conditions are approved before we continue.

6

Final Walkthrough and Closeout

We walk the finished work with you, complete a punch list, then hand over sign-off and warranty documentation.

Investment

What Drives the Cost of a Remodel in Redmond


Cost is driven by scope and existing conditions far more than by square footage, so here is what moves the number.

Whether the Layout Changes

Replacing cabinets and finishes in the existing footprint is a different project from removing a bearing wall, which brings in engineering, beams, posts and sometimes foundation work.

Moving Plumbing, Electrical and HVAC

Relocating a sink, adding a shower valve or rerouting ducts multiplies labour and trade coordination, so keeping wet walls where they are protects the budget.

Material and Fabrication Choices

Stock, semi-custom and full custom cabinetry, and a simple slab versus a mitred waterfall edge, produce very different totals for similar-looking rooms.

Age and Condition of the Existing Home

Older Redmond homes are likelier to reveal undersized electrical service, out-of-level framing, failed subfloor or past water damage once finishes come off.

Permitting and Engineering Requirements

Permits, structural calculations, energy code documentation and sensitive-area review carry real cost, still far smaller than unpermitted work surfacing at resale.

Site Access and Project Logistics

Narrow lots, long carries, tight townhome access and limited staging space affect labour hours, and staying in the home influences phasing.

Meaningful pricing requires an on-site inspection of the actual conditions followed by a written estimate; any number quoted before someone has seen the space is a guess.

Start Your Project

Get a Written Estimate Based on Your Actual Home

No guesses over the phone. We inspect the real conditions and give you an itemised written estimate you can hold us to. Reach us at (206) 825-2773.

Why Sky Pro

Why Redmond Homeowners Work With Sky Pro Remodeling


What we bring comes down to local building knowledge and a documented process.

We Build for This Climate

Waterproofing, flashing, drainage, ventilation and materials are chosen for sustained wet weather and low winter light, not a national standard.

Familiar With Eastside Housing Stock

We know how ranchers, split-levels and 1990s tract two-stories here are framed and where their layouts fall short, which shortens diagnosis.

One Point of Contact

Design, structure, trades, materials and scheduling are coordinated by us: one accountable contact, not several contractors to chase.

Scope in Writing

A written scope states what is included, what is allowance-based and how changes are priced, and it settles questions when they arise.

Permit-Ready Documentation

Where review is required, we prepare drawings intended to satisfy the reviewing jurisdiction and coordinate inspections at the required stages.

Straight Communication

You hear what is happening this week, what decisions are due next, and immediately if something unexpected appears behind a wall.

Watch the Work

See Our Remodeling Work on Video


Watch a walkthrough of finished remodeling work for a clearer sense of layout, detailing and finish quality than photographs convey.

Bathroom Remodel — On-Site Clip 1

On-site footage from a completed bathroom remodel showing tile, fixtures and finished detail.

Bathroom Remodel — On-Site Clip 2

On-site footage from a completed bathroom remodel showing tile, fixtures and finished detail.

Common Questions

Frequently Asked Questions


Do I need a permit to remodel my kitchen or bathroom in Redmond?

It depends on scope. Like-for-like cabinets, counters and flooring are usually cosmetic, but moving plumbing, adding circuits, altering framing or resizing a window opening typically needs a permit. Confirm with the City of Redmond, or King County if you are outside city limits.

My address says Redmond, but am I inside the city?

Worth checking before you design anything. Union Hill, Novelty Hill and parts of the plateau carry Redmond mailing addresses while sitting in unincorporated King County, where the county handles permitting under different standards.

Can I remove the wall between my kitchen and family room?

Usually yes, depending on whether the wall is bearing and what runs inside it. In many 1980s and 1990s two-stories that wall carries floor load and contains vents or ducts, making removal an engineered beam-and-post job.

Why does ventilation come up so often in Pacific Northwest bathroom remodels?

Because a long wet season plus tightly built homes leaves indoor moisture nowhere to go without mechanical help. Undersized fans and ducts terminating in the attic are common here and produce mildew and peeling paint.

How long will my remodel take?

Scope, permitting and material lead times matter more than crew speed. A single bathroom in the existing footprint is comparatively short; a kitchen with structural change runs longer, and permitted work adds review time.

Should I upgrade insulation and windows while remodeling?

If walls or the attic are already open, it is the cheapest chance you will get. The energy code may require improvements when you open assemblies or replace windows anyway, and air-sealing improves winter comfort.

Can I live in the house during the remodel?

Often yes for a single bathroom or work confined to one area, provided you have alternative facilities and can tolerate dust and noise. Whole-home and full kitchen renovations are harder to live through.

What should I ask any remodeling contractor before signing?

Ask for a written scope stating exactly what is included and excluded, how allowances work and how change orders are approved. Also ask who handles permitting and how hidden conditions get priced. Washington contractors carry state registration, bonding and insurance verifiable through Labor and Industries.

Client Reviews

What Our Clients Say


Service Areas

Redmond and the Surrounding Communities We Serve


Redmond sits at the centre of our Eastside service area, a short drive from Bellevue, Kirkland, Sammamish, Woodinville and Bothell. The building conditions described here apply broadly across these communities.

Do not see your neighborhood? Call (206) 825-2773 — we regularly work throughout King County.

Where We Work

Where We Work Around Redmond


Use the map below to see where Redmond sits within the greater Seattle and Eastside area we serve.

Get Started

Request a Consultation for Your Redmond Project


Send us a few details about your home and what you hope to change, and we will follow up to arrange a site visit.

Appointment Request Form

Let us know how we can help you!

Click To Call