A game room should fit the way your household actually plays, whether that means a slate pool table, an arcade wall, a poker night setup, or a golf simulator. Sky Pro Remodeling designs and builds game rooms across Bellevue and greater Seattle, handling the framing, flooring, wiring, and sound so the finished space works as hard as it looks. We plan around real equipment, real clearances, and the realities of Pacific Northwest basements.
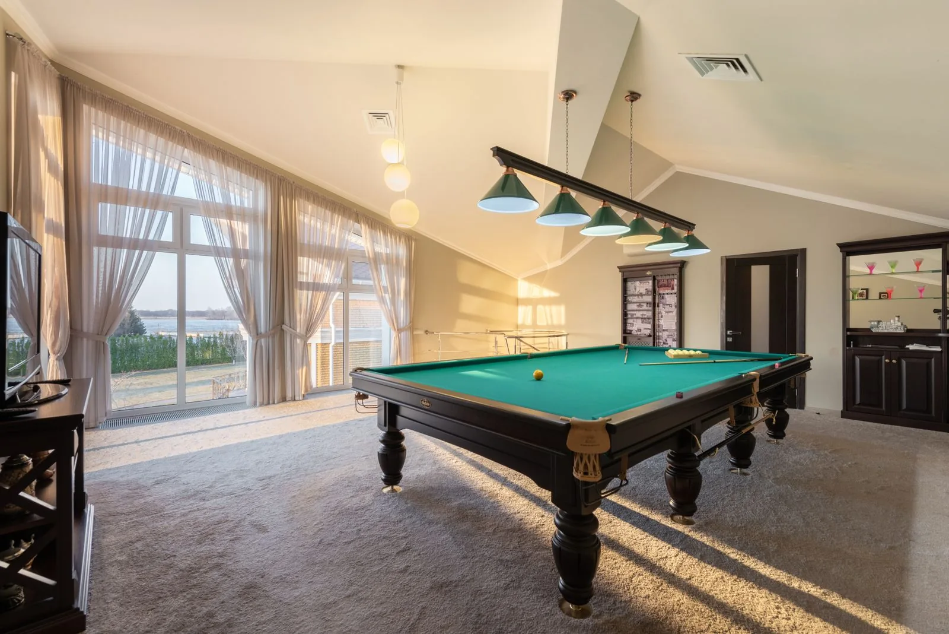
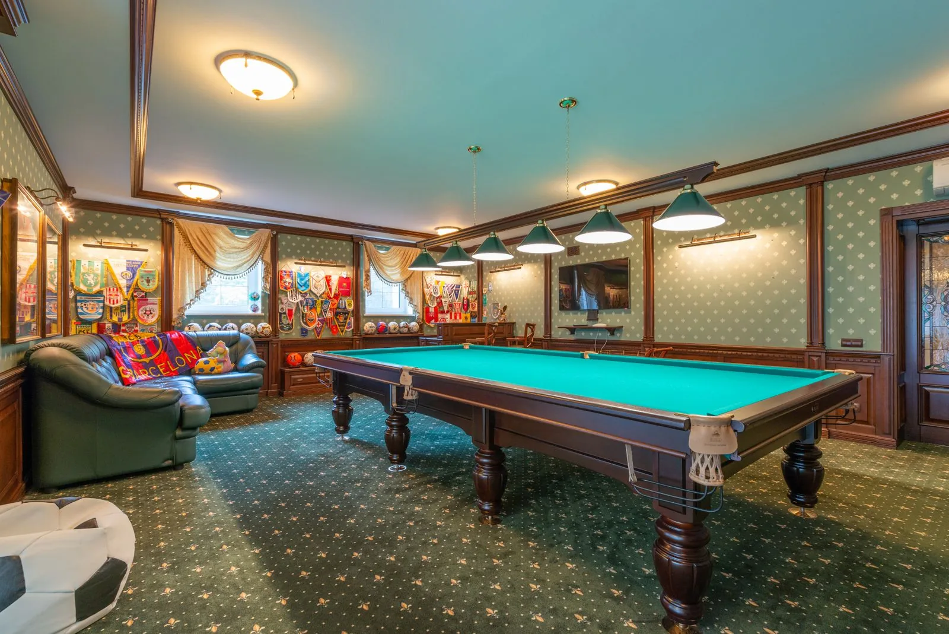
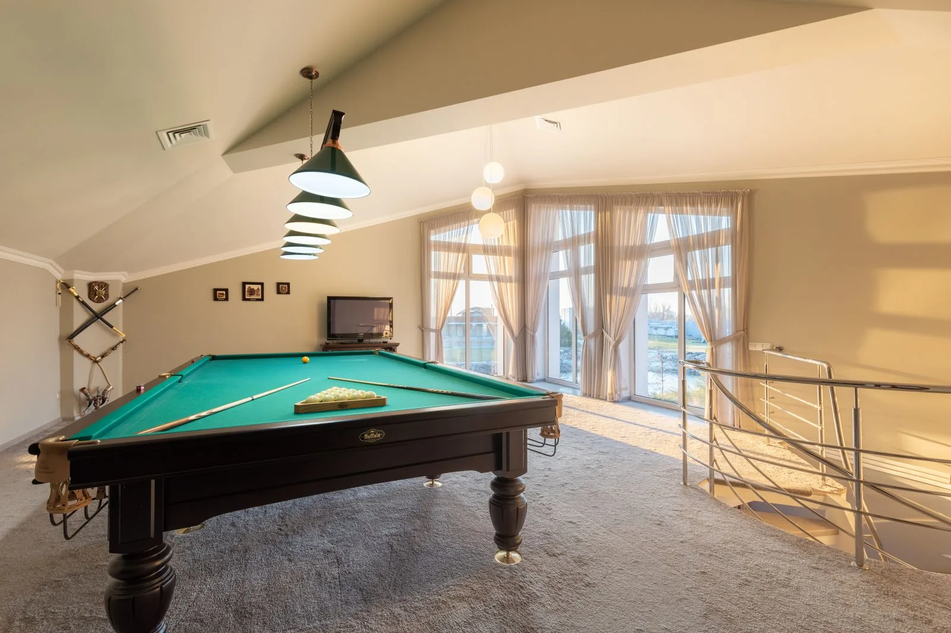
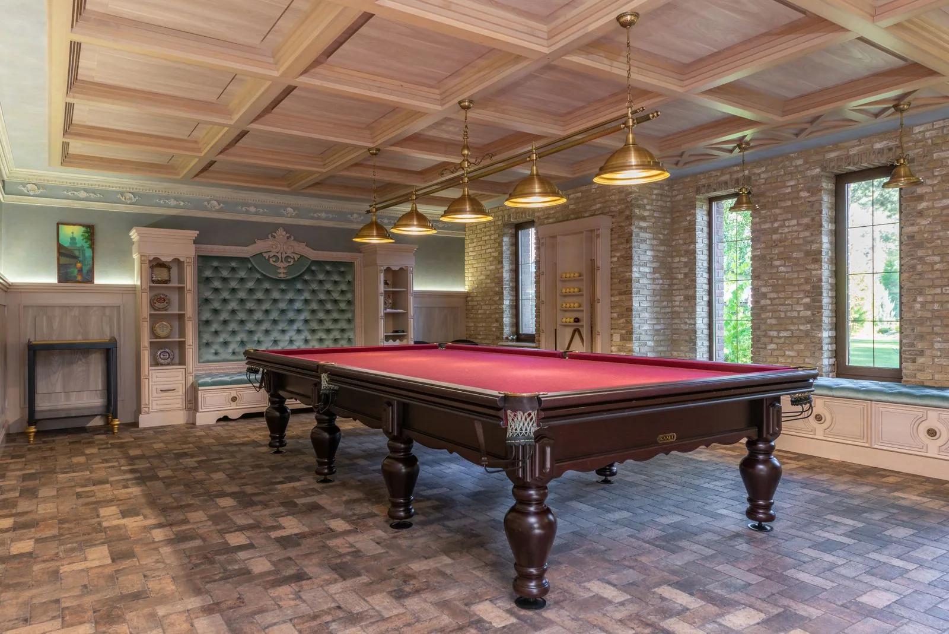
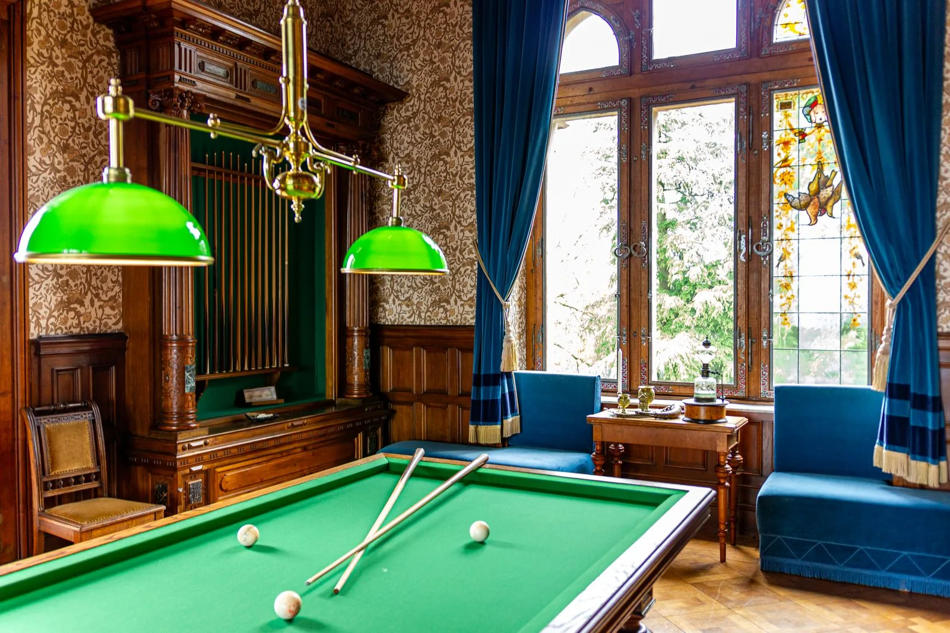

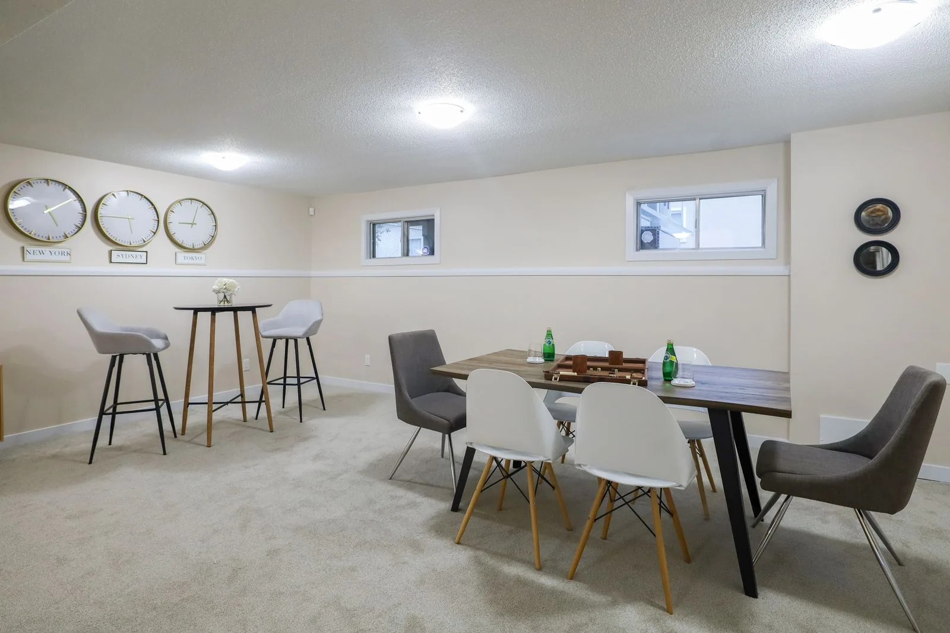
A game room is one of the few spaces in a house built purely around enjoyment, and that freedom is exactly why it needs careful planning. The equipment you have in mind, whether it is a regulation billiards table, a wall of arcade cabinets, a poker setup, or a golf simulator, sets the room’s dimensions, clearances, and even its floor structure. Getting those requirements on paper before the first wall goes up is what separates a room that works from one that feels cramped and improvised.
Across Bellevue and the Eastside, many of the best game rooms start as underused basements, bonus rooms over the garage, or a section of a daylight basement that was never finished. Each of those spaces comes with its own considerations, from low headroom and moisture to the heat that a room full of screens and electronics can generate. We assess the space as it exists today and design around its real constraints rather than a generic template.
Sky Pro Remodeling handles the full scope in one place: layout, framing, flooring, electrical, lighting, sound control, and the finish work that ties it together. That means one team is accountable for how the pool table sits level, how the projector wiring is concealed, and how the room sounds when a game night gets loud. The result is a space that fits your household and holds up to years of regular use.
What You Get
Every project is scoped to your space, but most game room remodels bring together the same core elements.
We start with the games and gear you want, then map the room so every table, cabinet, and seating area has the clearance it needs. That planning prevents the common mistake of installing a pool table only to find there is no room to draw a cue back on one side.
Heavy tables and active play demand a flat, solid, level floor, so we address subfloor prep, leveling, and moisture protection before anything is installed. The right foundation keeps a slate table true and stops finish flooring from telegraphing every dip in an old slab.
Game rooms pull more power than most people expect once you add screens, consoles, arcade machines, a mini fridge, and accent lighting. We plan dedicated circuits, well-placed outlets, and network runs so nothing trips a breaker or relies on a tangle of extension cords.
Different zones need different light, from bright, shadow-free lighting over a pool table to dimmable ambient light for movie watching and glare control near screens. We put task, accent, and general lighting on separate controls so the room adapts to whatever is happening.
A game room can get loud, so we address insulation, acoustic treatment, and resilient wall and ceiling assemblies to keep noise from carrying into bedrooms and shared walls. Managing sound both inside and outside the room makes the space more comfortable and keeps the rest of the house quiet.
Many game rooms benefit from a wet or dry bar, cabinetry for equipment, cue racks, or a built-in media wall. We design and build these features to match the room and to keep clutter off the floor and the playing surfaces.
Flooring is often the biggest material decision in a game room, and the right choice depends on the subfloor and how each zone is used.
| Option | Best For | Considerations | Relative Cost |
|---|---|---|---|
| Luxury Vinyl Plank | Basements, high traffic, moisture-prone slabs | Water-resistant and durable; needs a flat subfloor | $ |
| Low-Pile Carpet Tile | Seating zones, comfort, sound absorption | Can stain; individual tiles are easy to replace | $ |
| Sealed or Polished Concrete | Slab basements, industrial look | Hard and cold underfoot; requires moisture testing | $ |
| Engineered Hardwood | Warm look in above-grade rooms | Less moisture-tolerant; not ideal for damp basements | $$ |
| Cork Flooring | Softness underfoot and sound damping | Sensitive to standing water; needs proper sealing | $$ |
| Porcelain Tile | Wet bar zones and durability | Hard surface benefits from area rugs; grout upkeep | $$ |
| Rubber or Sport Flooring | Active play and gym crossover use | Utilitarian look with a limited style range | $$ |
final material choice depends on site conditions and a written estimate
These are common directions homeowners take, and most rooms blend a couple of them to fit the household.
Rich wood tones, deep colors, leather seating, and warm pendant lighting over the table create a traditional club feel. It suits homeowners centered on billiards, poker, and conversation who want an upscale, timeless room. Darker finishes hide wear but can make a low basement feel smaller, so the lighting plan matters.
Clean lines, neutral or moody paint, concealed wiring, and integrated screens define a contemporary look built around media and comfort. It works well for households that mix gaming consoles, streaming, and casual seating in one flexible space. Cable management and adequate ventilation for the electronics are worth planning early.
Bold color, neon or LED accents, and rows of arcade or pinball cabinets give the room a lively, nostalgic energy. This approach fits collectors and families who want a fun, high-energy space for standing play. Each cabinet needs reliable power and floor area, so circuit planning tends to drive the layout.
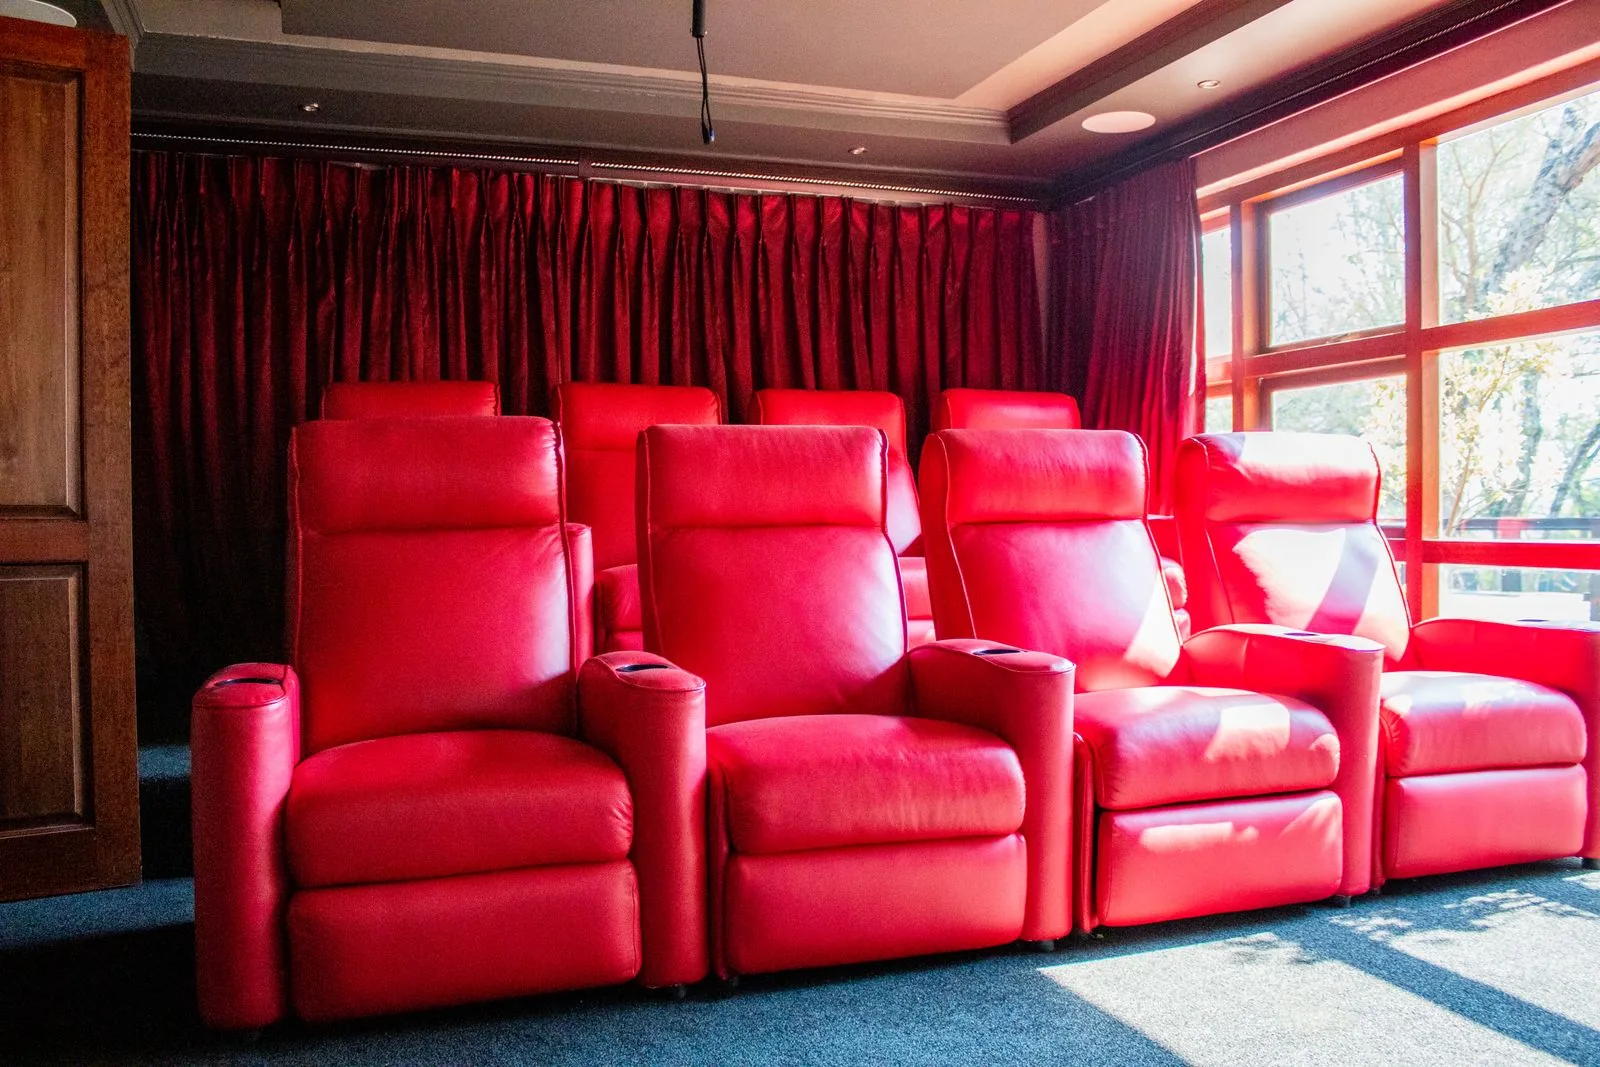
Multiple mounted screens, a bar, tiered or lounge seating, and team accents recreate the feel of watching a game out. It is ideal for households that host during football and basketball season and want everyone to have a view. Sight lines and speaker placement should be planned so every seat works, not just the center.
A lighter, more open palette with durable, kid-friendly finishes keeps the room versatile for ping pong, board games, and everyday play. This suits growing families who need the space to shift as children get older. Movable furniture and hard-wearing, easy-clean flooring keep the room adaptable over time.
Tell us how you want to play and we will plan a space that fits your equipment, your home, and your budget. Call (206) 825-2773 to start the conversation.
We follow a clear sequence so you know what happens next at every stage.
We meet at your home to see the space, talk through the games and features you want, and flag any structural, moisture, or headroom issues. This visit grounds the design in what the room can actually support.
We develop a floor plan that positions equipment, seating, lighting, and any bar or built-ins with proper clearances. You review and adjust the layout before any construction begins.
We provide a written estimate and a clear scope of work covering materials, allowances, and the project sequence. Pricing follows the plan rather than a rough guess, so there are fewer surprises later.
When the work finishes a basement, adds circuits, or alters framing, we handle permitting with the City of Bellevue or the appropriate King County jurisdiction. Pulling the right permits keeps the work inspected and code-compliant.
We protect the rest of the home, then remove existing finishes and prepare the space, including any moisture mitigation the room needs. Careful prep is what lets the new work sit level and last.
Framing, electrical, low-voltage wiring, HVAC adjustments, and sound assemblies go in while the walls are open. This stage is inspected before anything is covered so the hidden work is done right.
Insulation, drywall, paint, trim, flooring, and cabinetry bring the room together. We install finish materials in the correct order to protect surfaces that are already in place.
We set fixtures, mount screens, position lighting controls, and complete a final walkthrough with you. Any punch-list items are handled before we consider the project finished.
No two game rooms cost the same, but a handful of factors move the number more than anything else.
A larger room and an unfinished or damaged starting point both add labor and materials. A space that is already framed and dry needs far less prep than a bare, damp basement.
Heavy items like slate billiards tables and arcade cabinets may need a level, reinforced floor. Structural work to carry that load or flatten an uneven slab affects the budget.
More dedicated circuits, outlets, network runs, and lighting zones mean more wiring and labor. A tech-heavy room costs more to power and control than a simple lounge.
Insulation, resilient assemblies, and acoustic treatment add cost but are often worth it near bedrooms. The level of soundproofing you want directly moves the number.
A wet bar means running supply and drain lines, which is far more involved than a dry bar or a beverage fridge. Plumbing is one of the larger swing factors in a game room budget.
Flooring, cabinetry, lighting, and surface choices span a wide range of price points. Your selections, and any custom built-ins, shape the final cost as much as the room itself.
accurate pricing requires an on-site inspection and written estimate
We bring the planning, structural thinking, and finish quality a good game room actually requires.
We remodel throughout Bellevue, the Eastside, and greater Seattle and understand the housing stock, from mid-century basements to newer bonus rooms. That familiarity helps us anticipate moisture, headroom, and structural quirks common to the region.
Because the same team plans and constructs the room, the design accounts for what is actually buildable. You are not left coordinating between a separate designer and a contractor.
We plan for the real weight of billiards tables, bars, and cabinets rather than treating a game room like a plain finished basement. Getting the floor and framing right protects your equipment and your home.
We treat lighting, ventilation, and acoustics as core parts of the design, not afterthoughts. A room that is comfortable to spend hours in is the entire point of the project.
You get a written scope, a defined sequence, and a point of contact throughout the project. Knowing what happens next keeps a remodel from feeling chaotic.
Our crews focus on clean, durable finish work, from concealed wiring to level flooring and tight trim. The details are what make a game room feel built rather than assembled.
In most cases yes, and a basement is often the best place for one. A regulation slate table is very heavy, so the floor needs to be solid, flat, and level, which a concrete slab handles well once moisture and leveling are addressed. We confirm the subfloor and flooring can support the table and keep it true before installation. Above-grade rooms can also work, though the floor framing may need review first.
Plan for open clearance on all sides so players can move and take full shots. For billiards, that generally means enough room to draw a full-length cue back on every side of the table, which adds several feet to the table’s own footprint. We map these clearances during design so the finished room never feels tight. Other games, such as ping pong or shuffleboard, have their own recommended run-out space we account for as well.
Often yes, especially when the project finishes previously unfinished space or adds electrical, framing, or plumbing. The City of Bellevue and King County jurisdictions have requirements for finished basements, including ceiling height, egress, and inspections. We handle the permit process and coordinate inspections as part of the job. Skipping permits can cause problems later when you sell or insure the home.
It depends on the room and how you use it, but durable, level, and moisture-aware options tend to win. Luxury vinyl plank is popular for basements because it resists moisture and handles traffic, while low-pile carpet or carpet tile adds comfort and absorbs sound in seating areas. For heavy tables, the priority is a flat, stable surface rather than a specific material. We match the flooring to the subfloor conditions and the activities planned for each zone.
Sound control starts in the framing and assemblies, not with a rug added later. Insulation in walls and ceilings, resilient assemblies, solid-core doors, and sealing gaps all reduce how much noise travels to bedrooms and shared spaces. We plan the level of sound treatment based on where the room sits in the house. Managing reflections inside the room also makes it more comfortable during loud game nights.
Yes, and a bar is one of the most requested game room features. A dry bar with cabinetry and a beverage fridge is straightforward, while a wet bar with a sink adds supply and drain plumbing that we build into the scope. We design the bar to fit the room’s style and keep the layout open for play. Where plumbing runs are involved, the basement’s existing lines influence the most practical location.
Moisture control comes first, before any finishes go in. In the Pacific Northwest that can mean addressing grading and drainage, adding a vapor barrier, sealing the slab, and sometimes running a dehumidifier or improving ventilation. We test and treat the space so screens, wood, and electronics are protected over the long term. Building on top of an unaddressed moisture problem is one of the most common and costly basement mistakes.
Timelines vary with the size and scope of the project, so an accurate schedule comes with your estimate. A straightforward finish-out moves faster than a project that involves structural work, plumbing for a bar, extensive soundproofing, or permitting. We give you a realistic sequence and keep you updated as the work progresses. Material lead times and inspection scheduling can also affect the overall duration.
Service Areas
Sky Pro Remodeling designs and builds game rooms for homeowners in Bellevue and throughout the surrounding Eastside and greater Seattle area. From Mercer Island and Kirkland to Redmond, Sammamish, Issaquah, and Newcastle, we work with the basements, bonus rooms, and lower levels common to homes across the region.
Do not see your neighborhood? Call (206) 825-2773 — we regularly work throughout King County.
Start Your Project
Schedule an in-home consultation with Sky Pro Remodeling and get a written estimate built around your room’s real conditions. Reach us at (206) 825-2773.
EXCELLENTTrustindex verifies that the original source of the review is Google. Didn’t know what to expect at first but these guys blew the winds off my hat I mean seriously, I had a bathtub renovated to a built in shower and my God am I satisfied with their work. If anyone is considering going with these guys for a remodel I’d vouch for sure.Posted onTrustindex verifies that the original source of the review is Google. They did a good job on my Deck remodeling project, finished in such a short time and gave me a professional run-down on the material and labor cost. Highly recommend.Posted onTrustindex verifies that the original source of the review is Google. I usually don’t trust these companies but Sky Pro blew my expectations out of the water. I seriously am so glad they contacted me, I have 2 bathrooms in my home that both needed to be completely remodeled and they nailed my vision down for both. I couldn’t be happier with this and can recommend them to anyone, even locally.Posted onTrustindex verifies that the original source of the review is Google. I ended up going with Sky Pro for my roof project, they did an amazing job and the team didn’t fail to keep me assured the entire process through. 🙏🏽Posted onTrustindex verifies that the original source of the review is Google. Sky Pro came to do my concrete driveway project a couple weeks ago and, they were very respectful and easy to communicate with, very satisfied with their work.Posted onTrustindex verifies that the original source of the review is Google. These guy did a great job extending out our back patio. We have existing exposed aggregate and they matched the design perfectly. From the start Ben always made sure we were happy and all our questions were answered. We will definitely use them again for future concrete projects.Posted onTrustindex verifies that the original source of the review is Google. Sky Pro came out and gave me a quote for my flooring project, they sent a wonderful contractor and he explained to me what was best regarding material costs. Definitely will be going with them! Contractor was actually really cool with the process and showed me some previews on how it should lookPosted onTrustindex verifies that the original source of the review is Google. Got my deck looked at by SkyPro, ended up going with them for repairs and they did an amazing job. We made a deal with the pricing as well so I'm actually looking forward to booking with them soon when I wanna get my other project done.Posted onTrustindex verifies that the original source of the review is Google. SkyPro did my kitchen remodel project and I am so glad I went with them because now I’m walking into a palace every time I’m home. Really appreciate them!Verified by TrustindexTrustindex verified badge is the Universal Symbol of Trust. Only the greatest companies can get the verified badge who has a review score above 4.5, based on customer reviews over the past 12 months. Read more
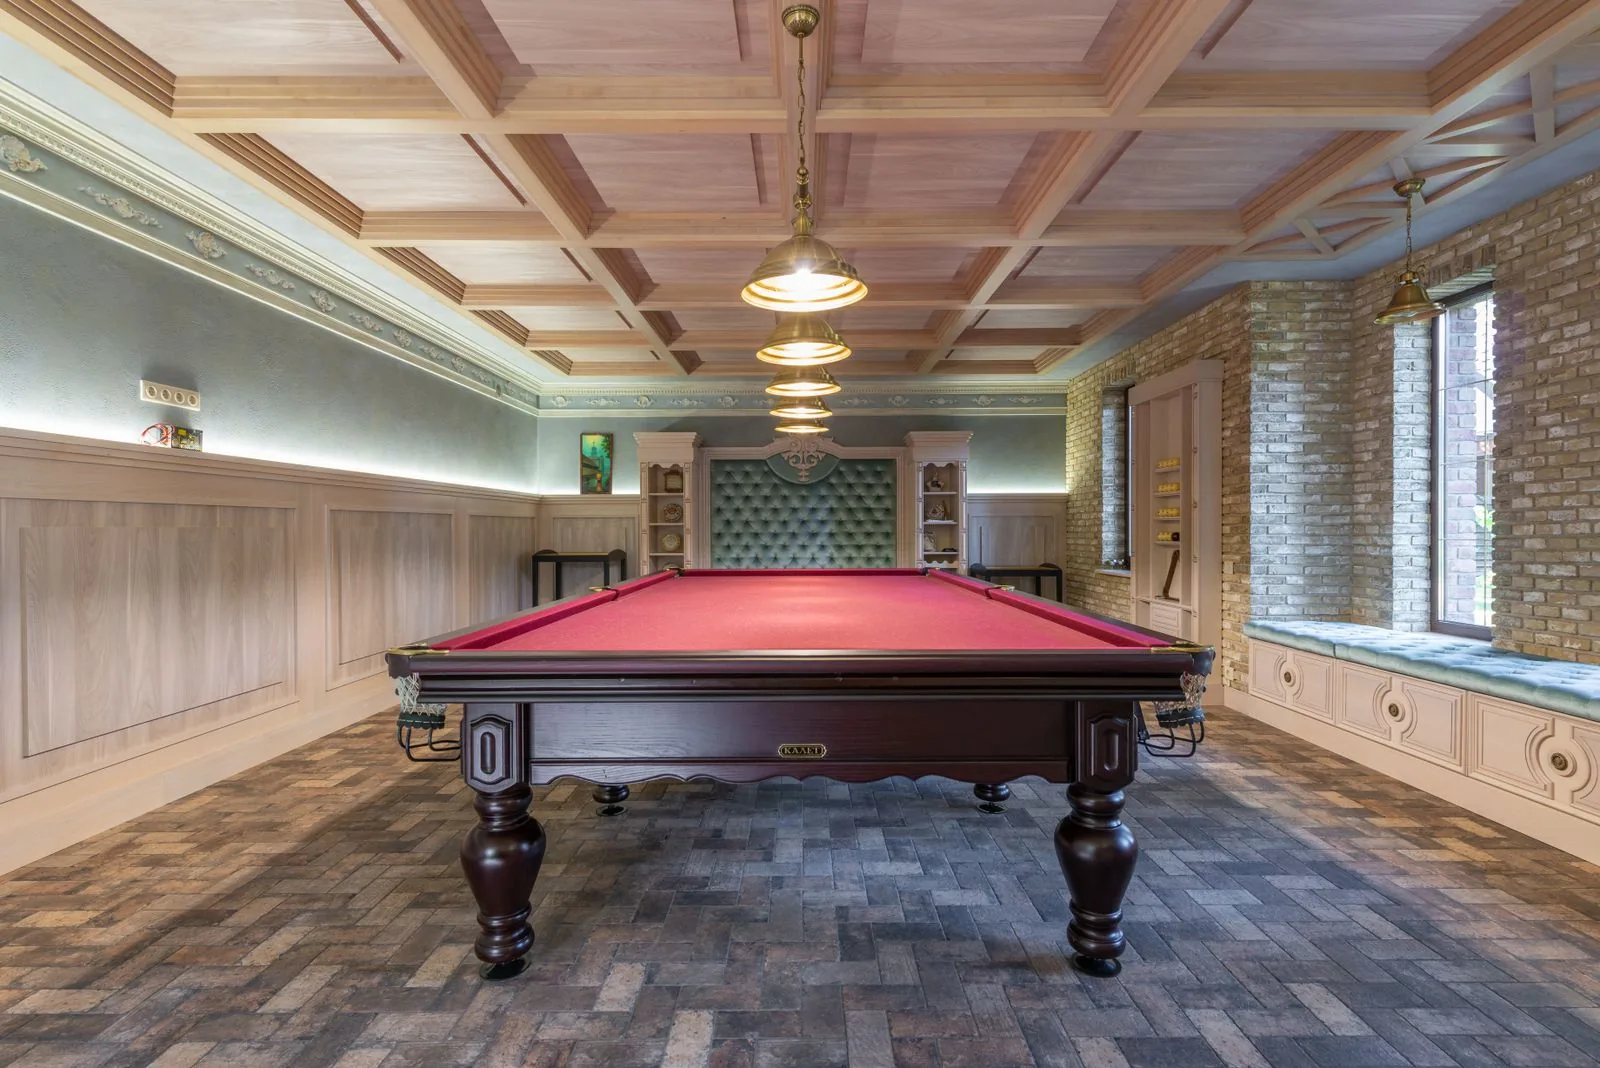
Practical ideas for turning an unfinished basement into usable, comfortable square footage, a natural fit for a game room.
Learn more
How integrated lighting, sound, and smart controls can make an entertainment space more functional and add lasting value.
Learn more
A look at why proper flooring installation is critical for durability, especially in rooms that hold heavy tables and see heavy use.
Learn moreShare a few details about your space and what you would like to build, and we will follow up to schedule a visit. Prefer to talk now? Call (206) 825-2773.
Let us know how we can help you!