
Sky Pro Remodeling is a full-service remodeling contractor working throughout Newcastle and the wider Eastside. We design and build kitchens, bathrooms, additions and whole-home renovations suited to how Newcastle houses are actually built: sloped lots, daylight basements and a climate that stays wet from autumn into spring.


Newcastle sits on the western shoulder of Cougar Mountain, between Bellevue and Renton, with Lake Washington below and the Issaquah Alps behind. Very few lots here are flat. Houses step down hillsides and garages tuck under living space, so work that would be routine on level ground becomes a conversation about drainage, retaining and load paths.
The housing stock shapes the work just as much. Newcastle incorporated in the mid-1990s, and a large share of its homes went up between the 1980s and early 2000s. Those are sound houses now a generation into service, which is exactly when original kitchens, baths, windows and mechanical equipment all ask for attention at once.
We serve Newcastle as part of our Eastside and Seattle service area, handling design, permitting coordination and construction under one contract. To talk through a project, call (206) 825-2773.

These are the services we provide here, described in terms of how they apply to local houses.
Kitchens of this era were built as separate rooms walled off from the family room, and opening that up is the highest-impact change available. Whether the wall is bearing must be verified first, because in a two-storey house on a slope it frequently is.
Converting the oversized corner tub and cramped shower into one large low-curb tiled shower is among the most requested changes here. In this climate the details that matter are invisible: waterproofing membrane, sloped substrate and a fan ducted outside rather than into the attic.
Doing kitchen, baths, flooring and finishes as one sequenced project is usually cheaper and less disruptive than three separate ones. It also lets us address electrical capacity, insulation and ventilation while walls are already open.
Additions here are constrained by topography and setbacks more than by imagination, since slopes, greenbelt edges and critical area buffers limit where footprint can go. Where ground-level expansion is impractical, we look at bump-outs or building over a garage or lower level.
Many Newcastle homes have a daylight or walk-out level left partly unfinished by the builder, and completing it is strong value per square foot. It has to start with moisture: perimeter drainage, slab vapor control and wall assemblies that can dry.
Removing walls or adding large glazing in a multi-storey home means transferring load, which typically requires engineering and a permit. We build to the stamped structural detail rather than guessing at a beam size.
Original windows in older homes here are often the largest single source of heat loss and winter condensation complaints. Replacing them with proper flashing and air sealing improves comfort through the grey months more than owners expect.
Hillside decks involve taller posts, deeper footings and lateral bracing, and elevated decks generally require a permit. Material choice matters too, since softwood on a shaded north slope grows moss and holds water in a way that shortens its life.
The dominant Newcastle house is a two-storey or split-level on a graded hillside pad. Typical hallmarks: a vaulted entry, a formal living and dining set almost nobody uses, a kitchen walled off from the family room, a primary bath with an oversized corner tub and a cramped shower, oak or light maple cabinets, and a daylight or walk-out lower level. The bones are good; the plan reflects how people wanted to live thirty years ago.
Alongside that sits an older layer of ramblers and split-entries from the 1950s to 1970s, concentrated nearer Coal Creek and Lake Boren on lots platted before the big subdivisions. They bring smaller rooms, undersized electrical service, aged windows, thin insulation and crawlspaces never properly vapor-sealed, along with real advantages in lot size and mature trees. Remodeling them well means solving infrastructure and finishes in one pass, because opening the same walls twice is how budgets get wrecked.
Start with a conversation about what is not working and what is realistically possible on your lot. Call (206) 825-2773 to arrange an on-site consultation.
These conditions most often change the scope, sequence or cost of a remodel in this part of King County.
Water moving downhill is the defining site condition in Newcastle, so anything that changes grade, adds impervious surface or alters where roof water discharges needs a drainage plan. Parts of the city fall within mapped steep slope, landslide or erosion hazard areas that carry extra review, and your parcel’s mapped status should be confirmed with the city early.
Newcastle takes its name from its coal mining past, and the city’s critical areas mapping includes coal mine hazard areas reflecting historic underground workings. Where a property falls in one, excavation, foundations or new structures can trigger additional geotechnical review, which is a genuinely local factor absent from most neighbouring cities.
From roughly October through May the region stays damp, and humidity inside a tight house has nowhere to go without mechanical help. Correctly sized exhaust ducted outside, crawlspace vapor barriers and continuous ventilation do more for durability than any finish material, while cedar siding and shaded north-facing decks need details that shed water rather than hold it.
For much of the year the natural light here is low and diffuse, which flattens colour and makes cool-toned finishes read as cold. We plan lighting in layers with attention to colour temperature and lean toward warmer whites and textured finishes so rooms do not look bleak in February.
Western Washington is seismically active, so structural alterations are evaluated with hold-downs, shear walls and proper connections in mind when walls come out or openings grow. Washington’s energy code is also demanding, so insulation, air sealing and window performance belong in the budget from the start rather than at inspection.
Below are examples of completed work from our portfolio across the Seattle and Eastside region, shown to illustrate our construction standards and finish quality rather than to represent any particular location.
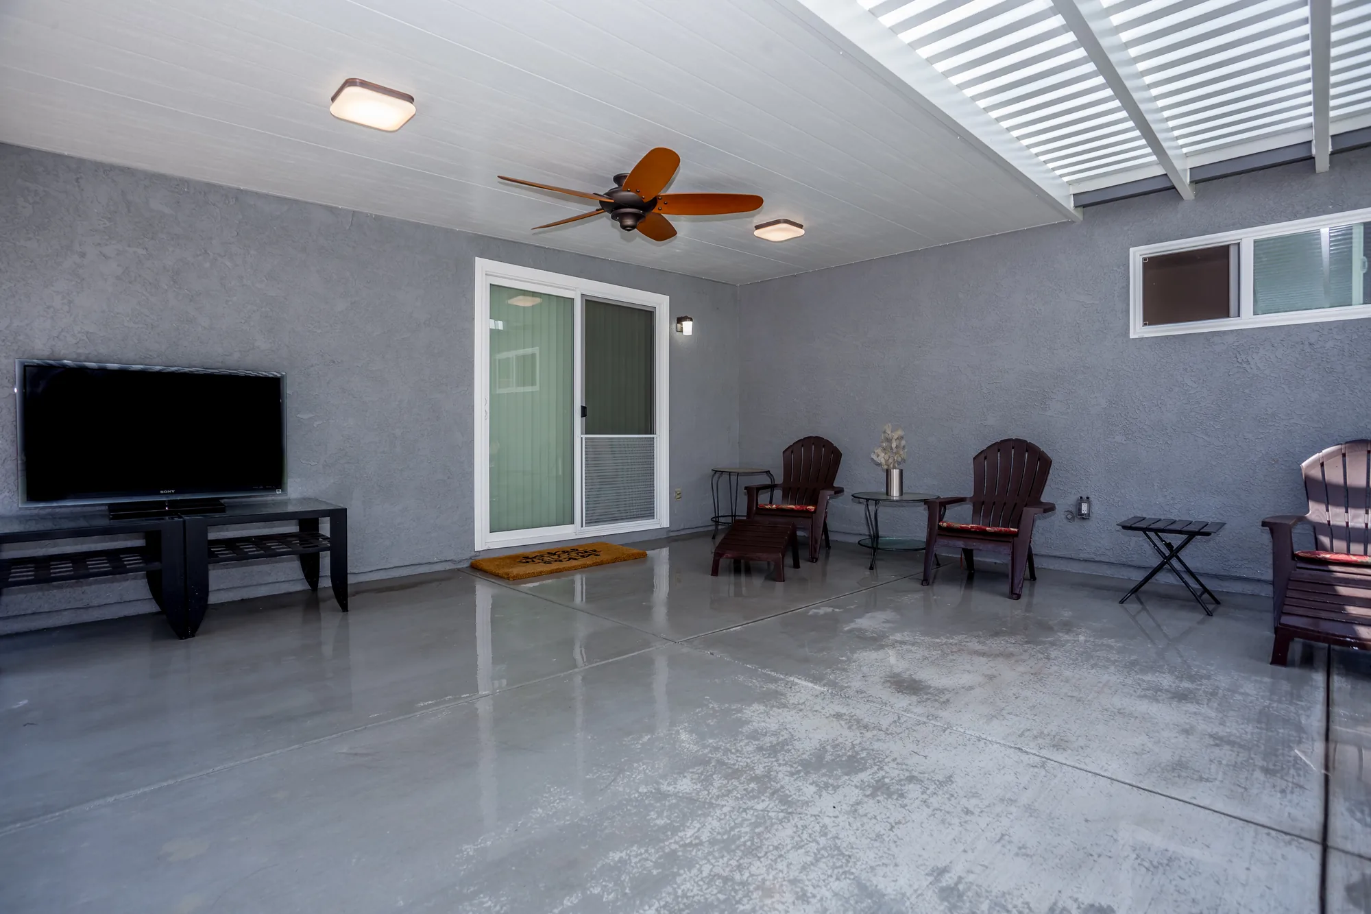
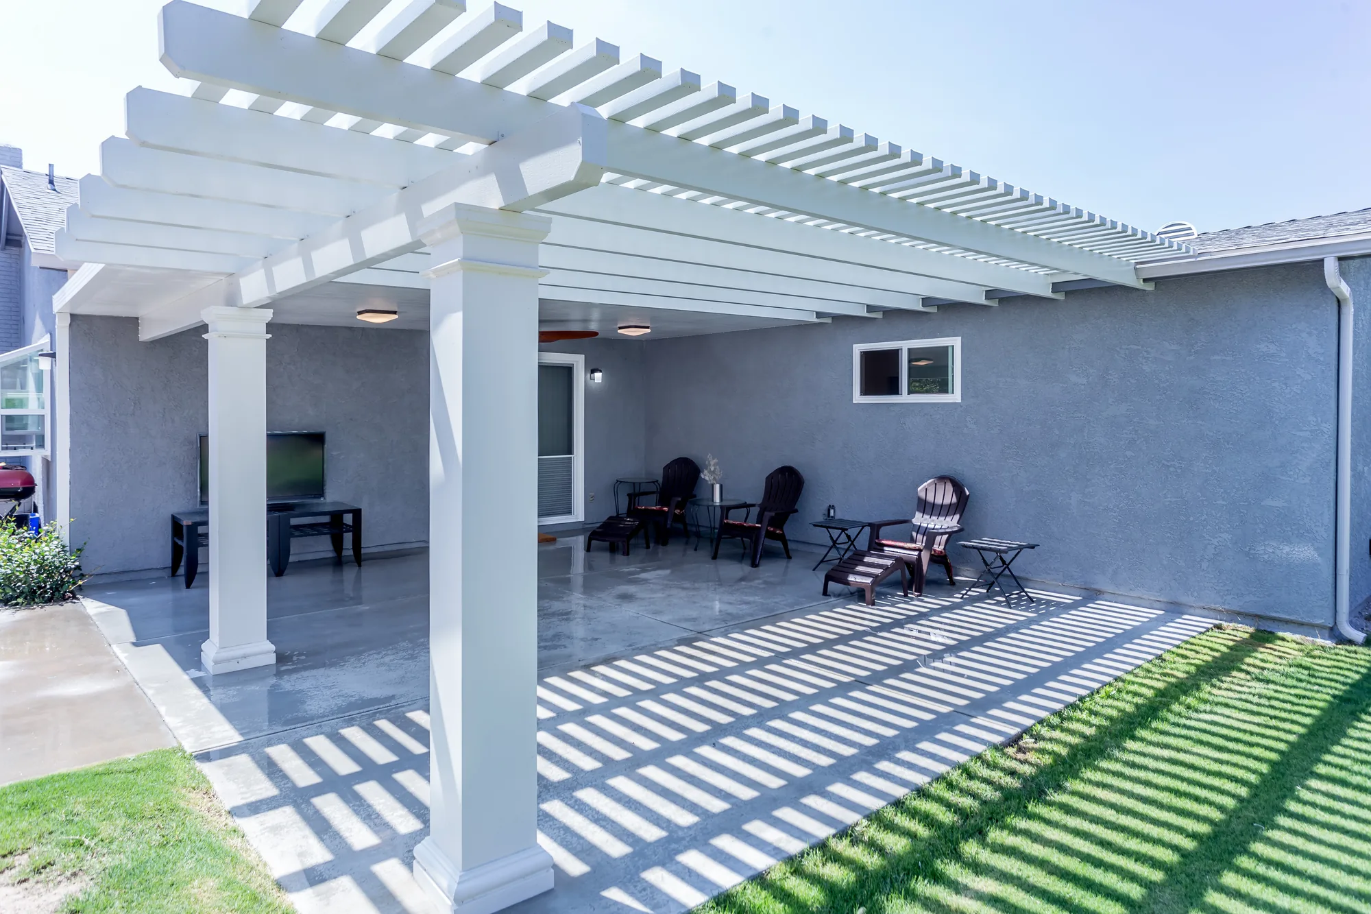
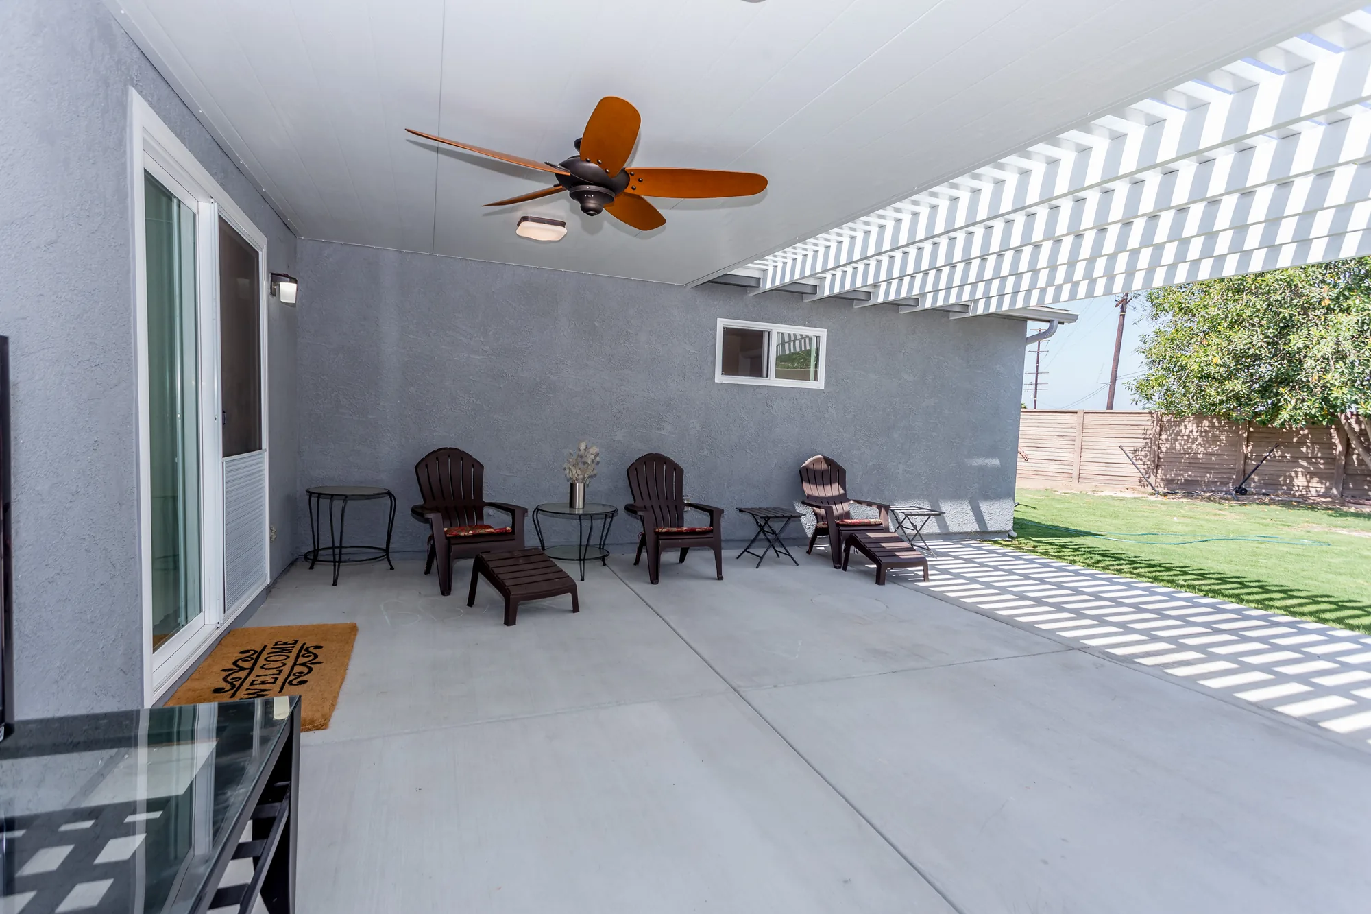
This project added an attached outdoor living structure across the rear of a single-story stucco home, combining a solid-roof covered section with an open white pergola that extends the shade line out over the patio slab. The solid portion is finished underneath with a white plank soffit ceiling and carries a ceiling fan with wood-tone blades plus flush-mount square LED ceiling fixtures and a wall sconce beside the door, so the space is usable after dark. The pergola bay is framed with painted square columns and evenly spaced rafters and lattice slats that throw a clean striped shadow across the slab and the adjacent lawn. Underfoot is a smooth troweled concrete slab with a polished sheen, poured flush with the door threshold and carried out past the columns. Surrounding wall surfaces are finished in gray textured stucco, tied together with white vinyl sliding glass doors and windows.
Style: Contemporary
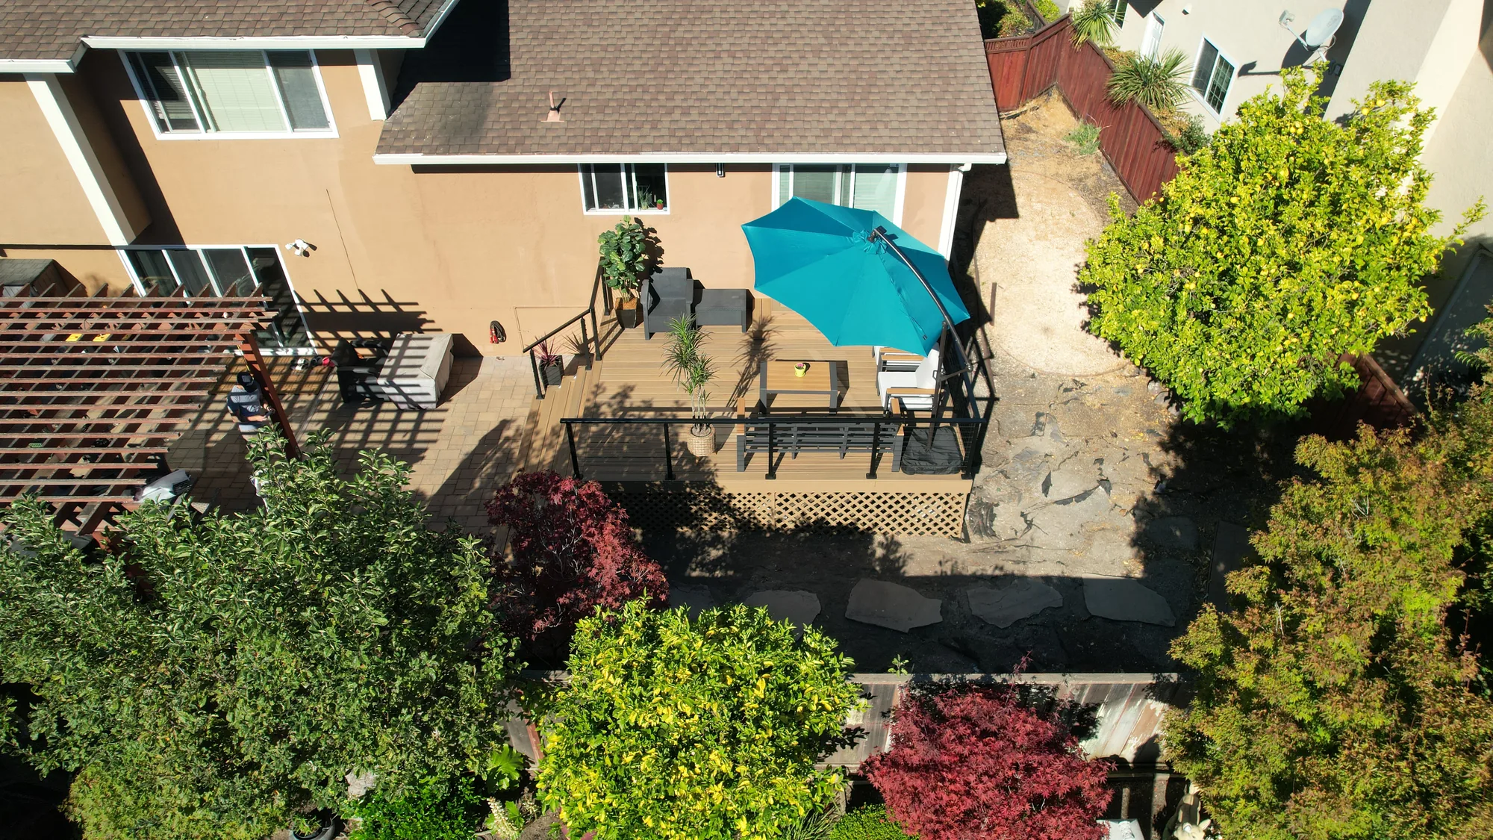
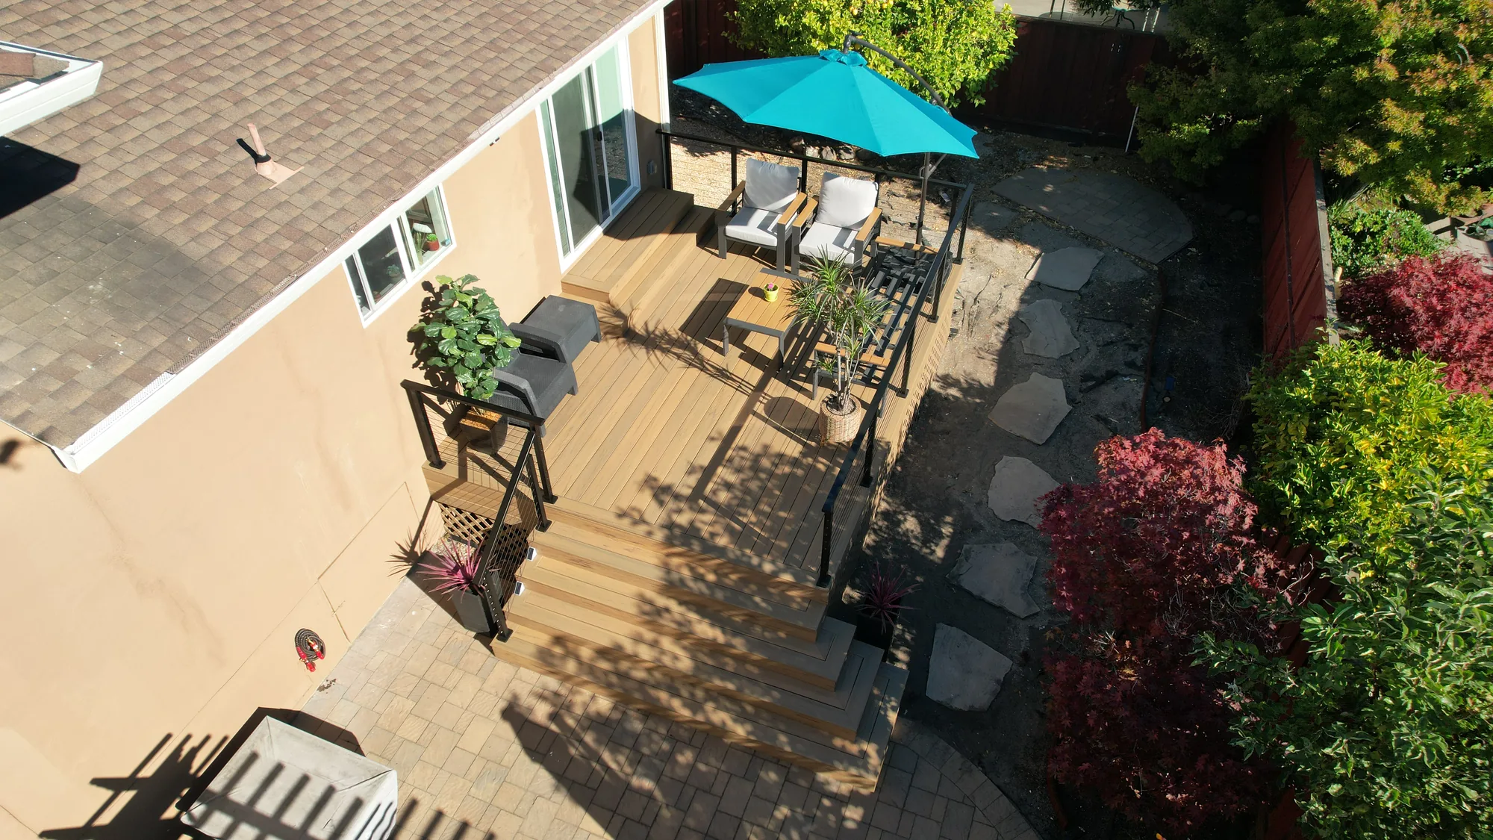
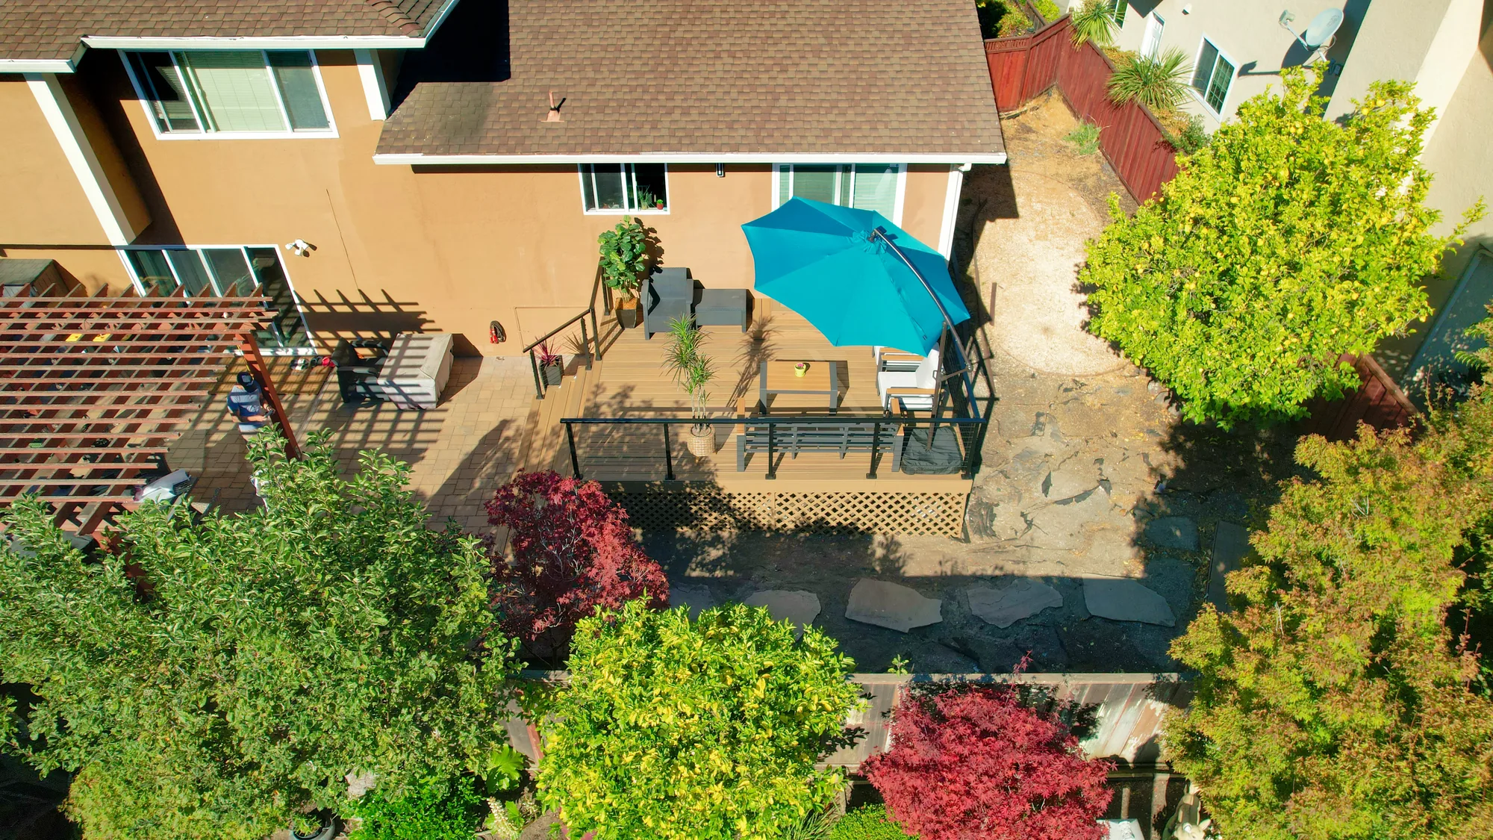
This backyard project pairs a raised rear deck with a full hardscape and planting build-out behind a single-story stucco home. The deck is framed off the back wall in tan-toned deck boards, wrapped in black metal posts with horizontal cable rail infill, and finished underneath with wood lattice skirting. A run of wide cascading box steps carries the deck down to an interlocking concrete paver patio that spans the side and rear of the house. Beyond the deck, natural flagstone stepping stones are set into dark gravel to form a path through new planting beds with ornamental maples, spiky accent plants and shrub borders. A wood pergola over a second patio area at the far end of the yard rounds out the outdoor living scope.

Style: Transitional
Homes inside the Newcastle city limits are permitted through the City of Newcastle, which administers building permits, land use review and inspections. Because Newcastle borders Bellevue and Renton with unincorporated King County pockets nearby, a Newcastle mailing address does not automatically mean a Newcastle permit, and the jurisdiction is worth verifying before drawings are commissioned.
In general terms, work that changes structure, adds or alters plumbing or electrical, changes the footprint or exterior envelope, or converts unfinished space into habitable space will require a permit. Purely cosmetic work often does not, though the line moves as soon as a wall comes out or a fixture relocates. Parcels with mapped critical areas may need additional review or geotechnical reporting.
Permit requirements, review processes and applicable code editions vary by property and change over time, so all requirements for your project must be confirmed with the City of Newcastle permitting department before any work begins.
Rather than quote numbers that cannot be accurate without seeing your home, here is what actually moves an estimate.
Refinishing within existing walls is a different project from removing a bearing wall in a two-storey house. Structural changes bring engineering, beams and permitting, and are usually the largest step-change in a budget.
Fixtures that stay put are cheap to replace; fixtures that move require opening floors, walls or ceilings. With a finished level below, that means repair work in a room you were not planning to touch.
Long driveways, tight turnarounds and limited staging slow material handling and waste removal. Exterior work on a steep site can require scaffolding or shoring that flat-lot projects never need.
Undersized electrical service, aged piping and past moisture damage are common findings in older homes here, and they surface once demolition starts. We flag likely risks at the walkthrough so the budget carries a realistic contingency.
The spread between competent mid-range and high-end specification is wide in cabinetry, stone, tile and fixtures. Two identical layouts can land far apart on selections alone.
Parcels with mapped slope, drainage or coal mine hazard conditions may require geotechnical input before construction starts. Energy code compliance on larger remodels can also require upgrades beyond what the original house had.
Accurate pricing requires an on-site inspection and a written estimate tied to a defined scope of work.
Every project follows the same sequence, so you always know what happens next.
We walk the house, listen to what is not working, and look at what decides feasibility: framing direction, mechanical locations, slope and drainage. Nothing meaningful can be quoted from photographs.
We develop the layout, work through tradeoffs, and lock a written scope naming every element. Changes are cheap here and expensive during construction.
You receive a line-item estimate tied to the agreed scope, with allowances stated clearly. The contract sets schedule, payment structure and the change-order process.
We produce drawings, arrange structural engineering where load paths change, and submit to the correct jurisdiction. Review timelines are set by the city, so permitting is built into the schedule.
Cabinets, tile, fixtures, counters and flooring are chosen and ordered before demolition wherever possible. Long lead-time items are the most common cause of a stalled remodel.
We protect the untouched parts of your home, run trades in sequence, and call inspections at the required stages. At the end we walk the project with you and resolve the punch list.
Accurate numbers come from seeing the house, not from a phone call. We will walk the space, define the scope in writing, and put a clear line-item estimate in front of you.
What we offer is a way of working rather than a list of slogans.
Design, permitting coordination, construction and finishes come from one company. That removes the gap where a designer draws something a builder says cannot be built for the money.
We build in a wet, seismically active, energy-code-strict region and plan for it. Drainage, ventilation and waterproofing are the parts you cannot see and cannot easily fix later.
Our estimates name what is included, what is an allowance and what is excluded. Vague scope is the root cause of most remodeling disputes.
We order long-lead items early and stage trades so they are not tripping over each other. That is what keeps a project moving instead of stalling mid-build.
Most clients live in the house while we work in it. Dust containment, protected walkways and secured work areas at day’s end are part of the job.
You get one point of contact and straight answers, including when something is not advisable or not permittable. Reach us at <a href="tel:+12068252773">(206) 825-2773</a>.
It depends on scope and must be confirmed with the City of Newcastle. Replacing cabinets, counters and finishes in place often does not require a permit, while moving plumbing or electrical, altering walls or converting unfinished space generally does. We determine permit requirements during design rather than after demolition.
Properties inside the city limits are permitted through the City of Newcastle. Because the city borders Bellevue and Renton with unincorporated King County areas nearby, a Newcastle mailing address does not always mean a Newcastle jurisdiction, so verifying which authority governs your parcel is our first step.
It can, particularly for anything touching the exterior, foundation or grade. Parts of the city are mapped for steep slope, landslide or erosion hazards, which can add review or call for geotechnical input. Interior remodels are usually straightforward, though site access and waste handling remain slower than on flat ground.
Newcastle was a coal mining town, and the city’s critical areas mapping includes coal mine hazard areas reflecting historic underground workings beneath parts of the community. Where a parcel falls within one, excavation, new foundations or new structures may require additional geotechnical evaluation, so check your parcel’s mapped status with the city early.
Usually yes, but it depends on whether that wall carries load. In the two-storey and split-level homes common here it frequently does, meaning a properly sized beam, posts and a continuous load path to the foundation, plus engineering and a permit. It is very achievable, but nobody should call it simple before the framing has been inspected.
Duration depends on scope, permitting and material lead times, so it is set during design rather than guessed at the first meeting. The two things that most often extend a schedule are jurisdiction review time, outside any contractor’s control, and late material selections, entirely inside the homeowner’s.
In most cases yes, and most of our clients do. We use dust containment, protect flooring and pathways, and keep the work zone separated from the rest of the house. Kitchen projects mean losing your kitchen for a stretch, so we plan a temporary setup in advance.
We serve Newcastle along with Bellevue, the wider Eastside and greater Seattle. Newcastle sits directly between Bellevue and Renton, well inside our normal working radius, so scheduling and trade coordination work the same as anywhere else in our service area.
A short walkthrough gives a clearer sense of proportion, light and finish than photographs alone.
On-site footage from a completed bathroom remodel showing tile, fixtures and finished detail.

Guidance for the infrastructure surprises behind the walls of older houses, which applies directly to Newcastle’s mid-century ramblers and split-entries.
Learn more
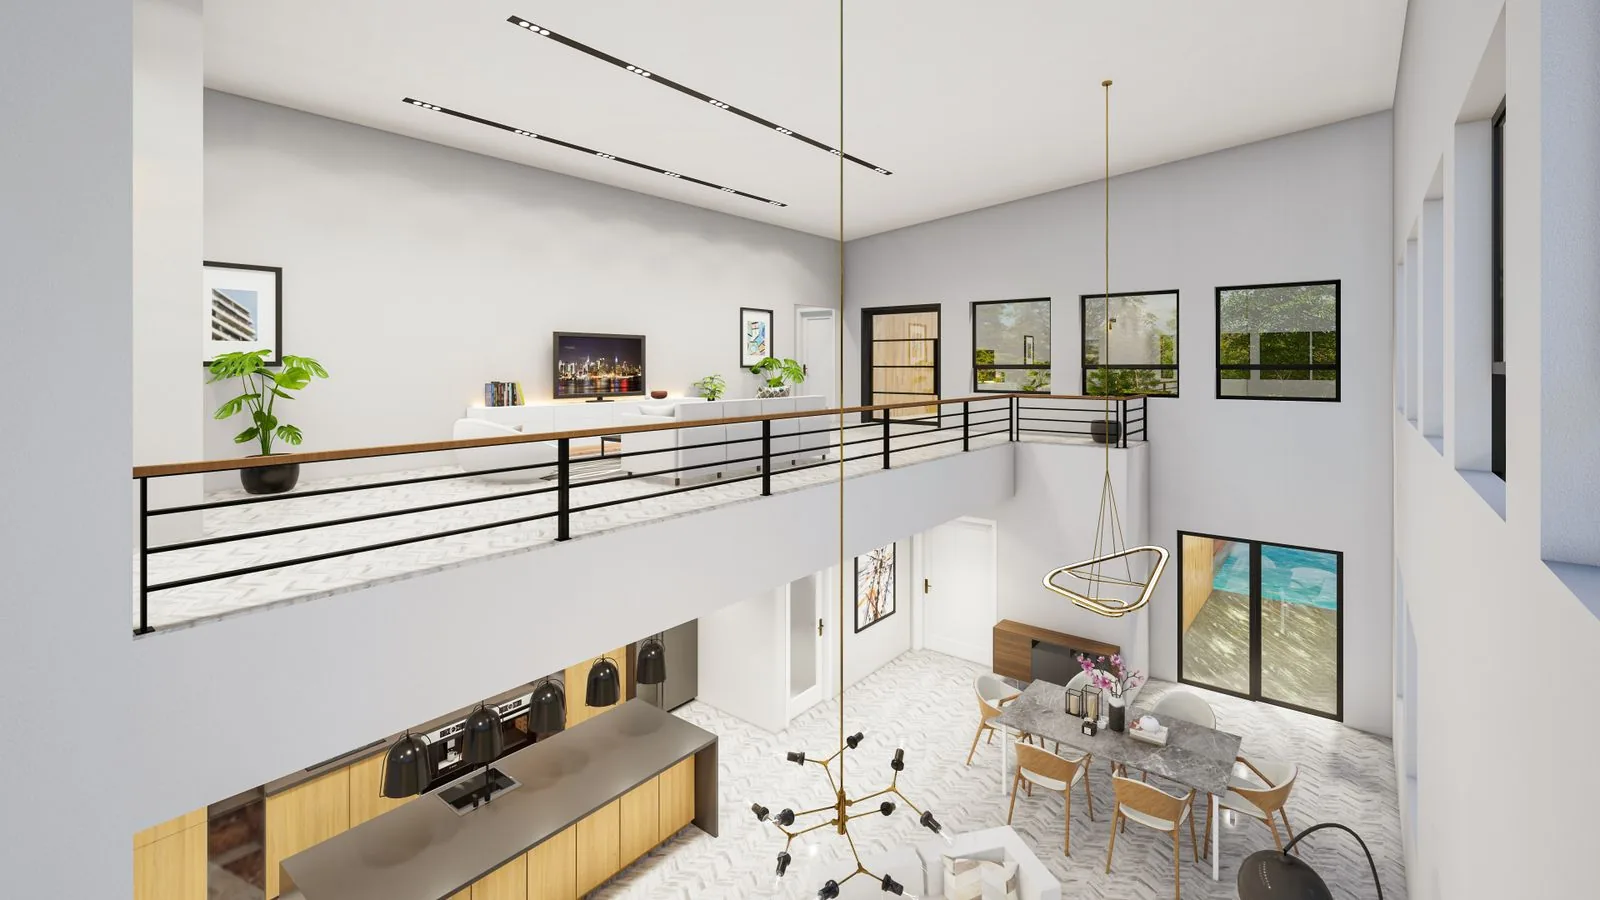
How to select finishes that hold up to the moisture, moss and long wet season that define building in the Puget Sound region.
Learn more
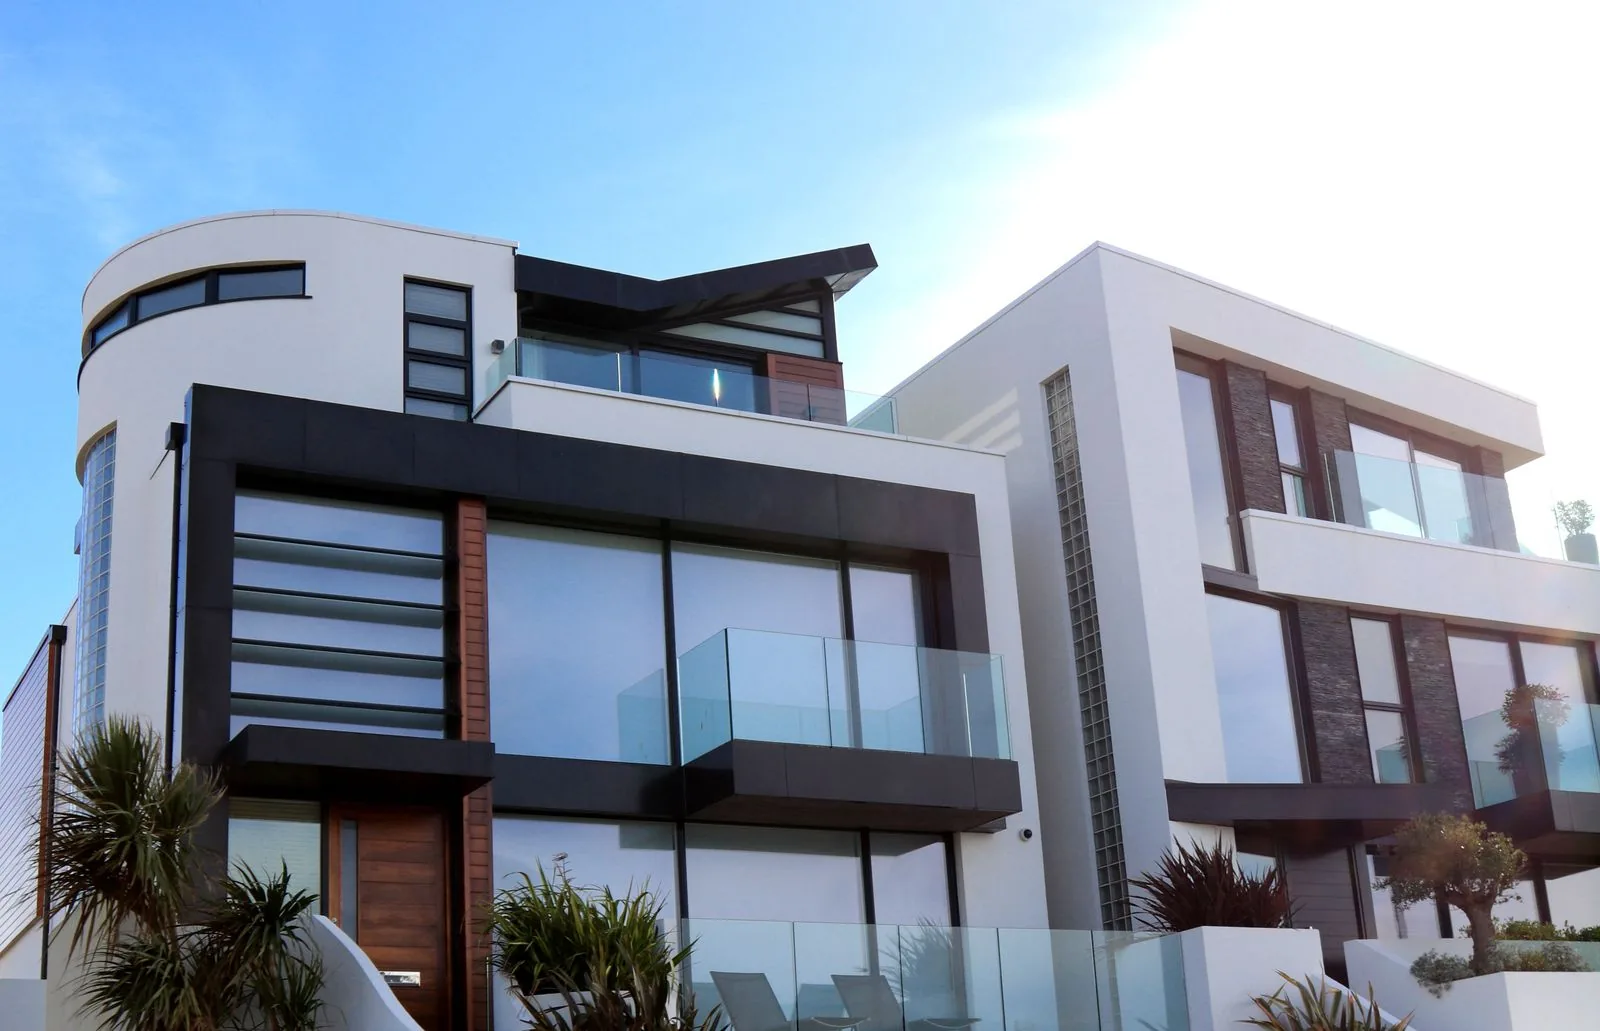
Why insulation, air sealing and window performance deserve budget attention in a state with a demanding energy code and a long grey heating season.
Learn moreEXCELLENT Based on 57 reviews Posted on pinnyTrustindex verifies that the original source of the review is Google. Didn’t know what to expect at first but these guys blew the winds off my hat I mean seriously, I had a bathtub renovated to a built in shower and my God am I satisfied with their work. If anyone is considering going with these guys for a remodel I’d vouch for sure.Posted on Nathaniel CardenasTrustindex verifies that the original source of the review is Google. They did a good job on my Deck remodeling project, finished in such a short time and gave me a professional run-down on the material and labor cost. Highly recommend.Posted on Natalie GalvanTrustindex verifies that the original source of the review is Google. I usually don’t trust these companies but Sky Pro blew my expectations out of the water. I seriously am so glad they contacted me, I have 2 bathrooms in my home that both needed to be completely remodeled and they nailed my vision down for both. I couldn’t be happier with this and can recommend them to anyone, even locally.Posted on Samantha RoblesTrustindex verifies that the original source of the review is Google. I ended up going with Sky Pro for my roof project, they did an amazing job and the team didn’t fail to keep me assured the entire process through. 🙏🏽Posted on SophisticatedTrustindex verifies that the original source of the review is Google. Sky Pro came to do my concrete driveway project a couple weeks ago and, they were very respectful and easy to communicate with, very satisfied with their work.Posted on Tanner JacobsTrustindex verifies that the original source of the review is Google. These guy did a great job extending out our back patio. We have existing exposed aggregate and they matched the design perfectly. From the start Ben always made sure we were happy and all our questions were answered. We will definitely use them again for future concrete projects.Posted on Christian BlancoTrustindex verifies that the original source of the review is Google. Sky Pro came out and gave me a quote for my flooring project, they sent a wonderful contractor and he explained to me what was best regarding material costs. Definitely will be going with them! Contractor was actually really cool with the process and showed me some previews on how it should lookPosted on Pablo Blanco foloresTrustindex verifies that the original source of the review is Google. Got my deck looked at by SkyPro, ended up going with them for repairs and they did an amazing job. We made a deal with the pricing as well so I'm actually looking forward to booking with them soon when I wanna get my other project done.Posted on Sidney ArchieTrustindex verifies that the original source of the review is Google. SkyPro did my kitchen remodel project and I am so glad I went with them because now I’m walking into a palace every time I’m home. Really appreciate them!Verified by TrustindexTrustindex verified badge is the Universal Symbol of Trust. Only the greatest companies can get the verified badge who has a review score above 4.5, based on customer reviews over the past 12 months. Read more

Newcastle sits at the centre of our Eastside coverage, bordered by Bellevue to the north, Renton to the south and Lake Washington to the west. The same crews, suppliers and trade partners serve your project whichever side of the hill you are on.
Do not see your neighborhood? Call (206) 825-2773 — we regularly work throughout King County.
Tell us about your home and what you want to change, and we will follow up to arrange a site visit. Include anything you know about your lot, timeline or budget.
Let us know how we can help you!




