
Sky Pro Remodeling works throughout Covington and the southeast King County plateau. We handle kitchens, bathrooms, basements, additions and full interior renovations, with an approach built around how houses in this part of Washington are actually framed, drained and heated.


Covington is a young city on an older landscape. It incorporated in the late 1990s, but its neighborhoods grew in waves across unincorporated King County long before that, so a single street can hold a 1970s split-entry, a 1980s rambler and a 2004 two-story builder home. Each era was framed, insulated and wired differently, and each fails in its own predictable ways.
What we bring here is working knowledge of Puget Sound construction: how the glacial till under this plateau refuses to drain, why 1990s hardboard siding swells at the lower courses, what a high seismic design category means when you want a bearing wall gone, and how the Washington State Energy Code shapes your options once an exterior wall is open.
A remodel is a construction project inside your house, in a climate that can stall exterior work for weeks. We plan around that rather than pretend otherwise, and the scope goes in writing before demolition. To talk through a project in Covington, call (206) 825-2773.

The dominant type here is the late-1980s through mid-2000s subdivision house: two stories over a crawlspace or slab, truss roof, attached garage, vinyl or hardboard lap siding, and a plan that walls off a formal living and dining room from a family room and a kitchen tucked behind a peninsula. Those kitchens are the most common remodeling target in Covington, because the wall closing them off no longer matches how families use the ground floor. Bonus rooms over garages are frequent too, and many were framed but never properly insulated or conditioned.
Mixed in are older plateau homes from the 1960s and 1970s, ramblers and split-entries on generous lots with mature evergreens, often carrying early aluminum-frame windows, thin wall insulation, undersized panels and tired crawlspace vapor barriers. Lots run flat to gently sloped over dense glacial till that sheds water instead of absorbing it, so downspout routing and footing drainage matter more here than on sandy ground. Where parcels back onto Jenkins Creek, Soos Creek or the wetland corridors threading through the city, critical-area buffers can affect anything that expands the footprint.
These conditions most often change how a Covington project gets detailed.
Much of this plateau sits on dense glacial till, a compacted layer that sheds water rather than absorbing it. That makes downspout routing, footing drains and grading away from the foundation unusually consequential.
Long wet seasons push moisture into crawlspaces, attics and bathroom walls, and old vapor barriers and undersized fans let it accumulate. We verify that bath and kitchen exhaust terminates outside and the crawlspace below is dry.
From November through March the light is flat and low, which makes dark glossy cabinets read heavier than they did on the sample board. We plan layered lighting at warmer color temperatures for that reason.
Puget Sound sits in a high seismic design category, which governs shear wall continuity, hold-downs and load paths whenever a braced wall comes out. It is why an open-concept conversion usually needs engineering, not just a beam.
Washington enforces one of the more demanding residential energy codes in the country, with insulation and air-sealing requirements triggered when certain assemblies are altered. Knowing which parts of your scope pull those in belongs in the budget conversation.
These are the services we perform for Covington homeowners, described as they usually play out in houses on this plateau.
Most Covington kitchens sit closed off behind a peninsula, with a tight work triangle and no landing space beside the range. We open those plans where the structural path allows and add the circuits and ventilation 1990s kitchens never got.
The builder-standard primary bath here pairs an unused garden tub with a cramped fiberglass shower. We rebuild these as properly waterproofed wet areas, with the exhaust fan ducted outside rather than into the attic.
When more than one room needs work, a single coordinated project avoids paying twice to open the same walls. It is the right moment to handle electrical capacity, insulation and windows together.
Adding footage means working within setbacks, lot coverage and, on some parcels, wetland or stream buffers, so we confirm what the site allows before designing. Kitchen bump-outs, primary suites and second stories are all common here.
Daylight basements and unfinished rooms over garages are the cheapest square footage most Covington homes have. Doing it right means air-sealing and insulating that garage ceiling, extending heat, and meeting egress and ceiling-height requirements.
Tile, engineered wood and vinyl plank each behave differently over the crawlspace-framed floors common here. Squeaks and bounce trace to the subfloor, so we correct deflection and moisture before the finish goes down.
Hardboard siding from the 1990s tends to swell at the lower courses and around trim, especially on shaded north and east walls. Re-siding is the moment to add a real drainage plane and correct window and deck flashing.
Decks here get used in a short dry season and rained on the rest of the year, so ledger flashing and post-to-footing details decide how long they last. Covered structures genuinely extend the usable season.
Tell us what you want to change and we will walk the space with you, talk through what the structure and the site allow, and put a realistic scope in writing. Call (206) 825-2773 to set up a visit.
Covington is an incorporated city, so building permits for homes inside city limits are issued by the City of Covington rather than by King County. The city administers the Washington State Building Code along with its own local amendments and zoning provisions, and its permit center coordinates plan review, issuance and inspections. If your property sits just outside the boundary in unincorporated King County, jurisdiction shifts.
In general terms, remodeling triggers a permit when it changes structure or footprint, alters a bearing wall, adds or relocates plumbing or electrical, converts unfinished space to living space, or changes openings in ways that affect egress. Cosmetic work such as paint, in-place cabinet replacement or flooring commonly does not. Projects near wetlands, streams or steep slopes may also require critical-area review. We prepare the drawings and documentation to support the process and coordinate inspections.
Permit requirements, review processes and local amendments change over time and vary by project and parcel, so confirm what applies to your specific scope with the City of Covington permitting department before any work begins.
The photographs below are examples of remodeling work completed by our team across the greater Seattle and Eastside region. They illustrate the level of finish and construction detail you can expect, and are not represented as projects at any particular address.
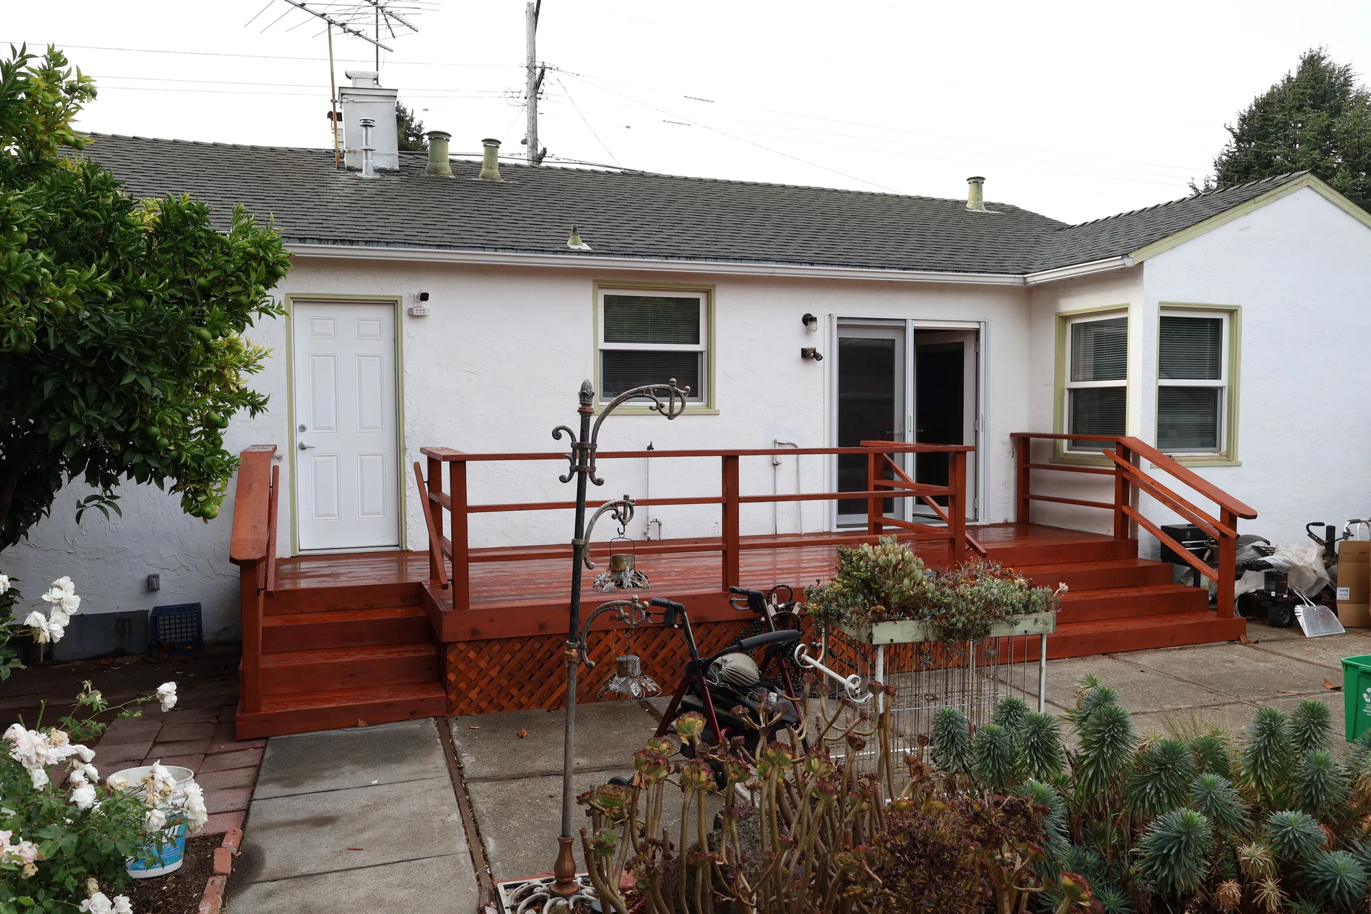
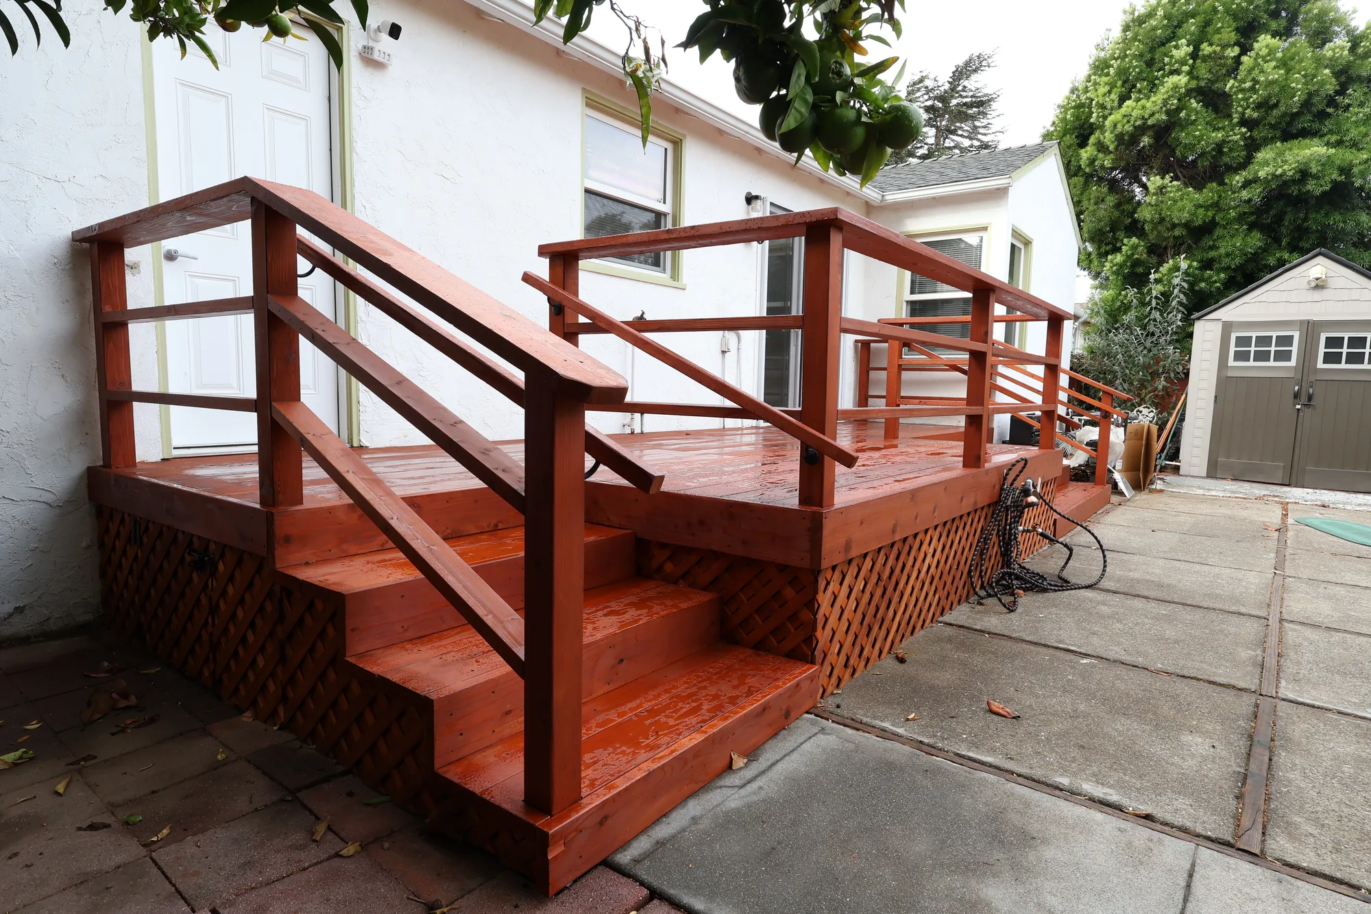
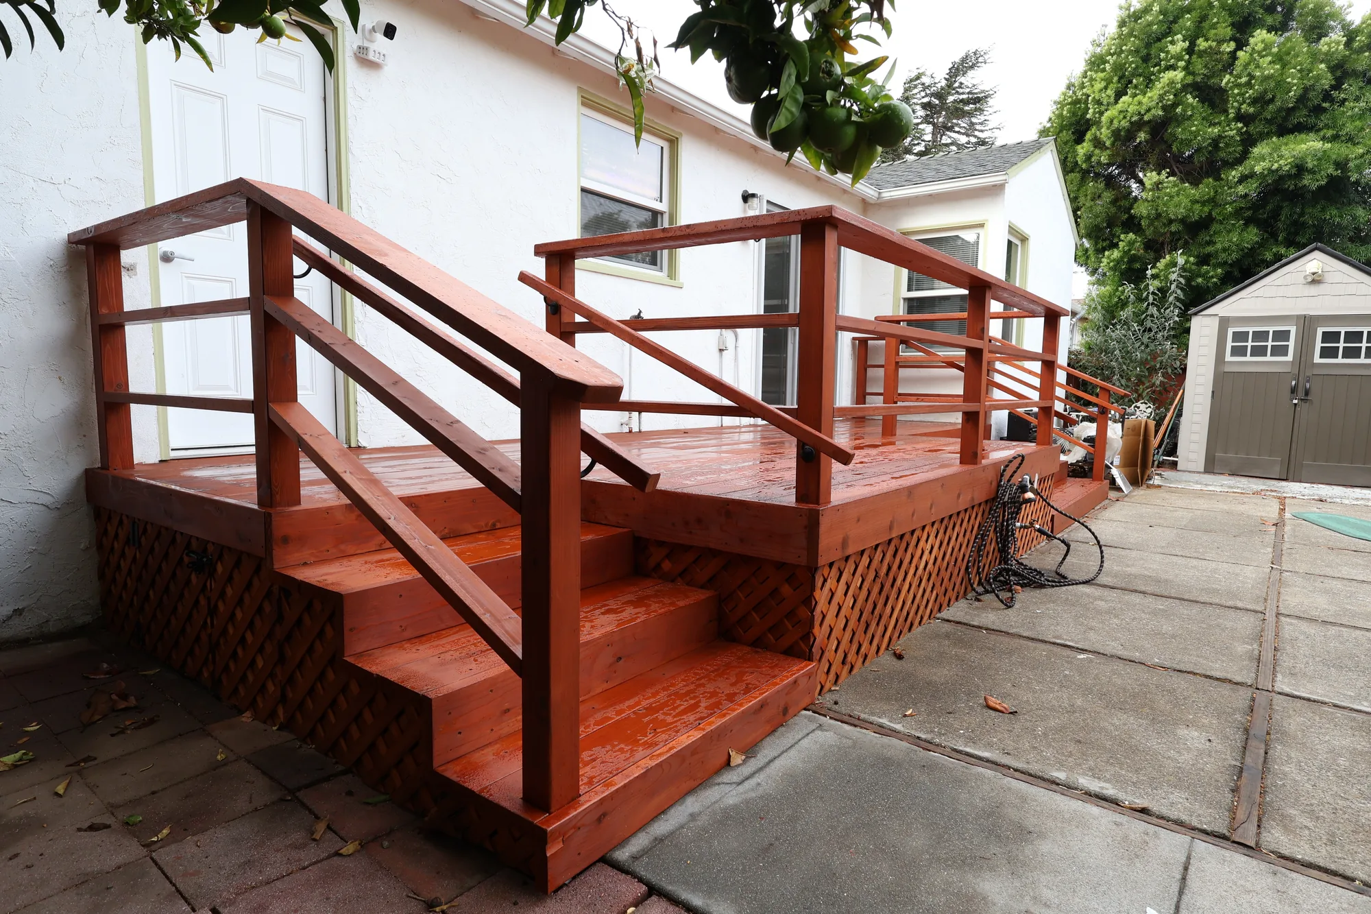
This project is a low-profile wood deck built across the rear of a single-story stucco home, connecting a sliding glass patio door and a separate exterior door to the existing concrete patio. The deck is framed in dimensional lumber and finished with solid wood decking carried in a consistent board direction, with a wide open stair on the patio side and a second set of steps at the far end. Railings are site-built from wood with a flat top cap and horizontal rail infill, with posts notched and through-bolted at the deck rim. Diagonal lattice panels skirt the perimeter to close off the crawl space beneath the framing while keeping the underside vented. The entire assembly, including decking, railings, stair treads and stringers, has been finished in a warm red-toned semi-transparent stain.
Style: Traditional
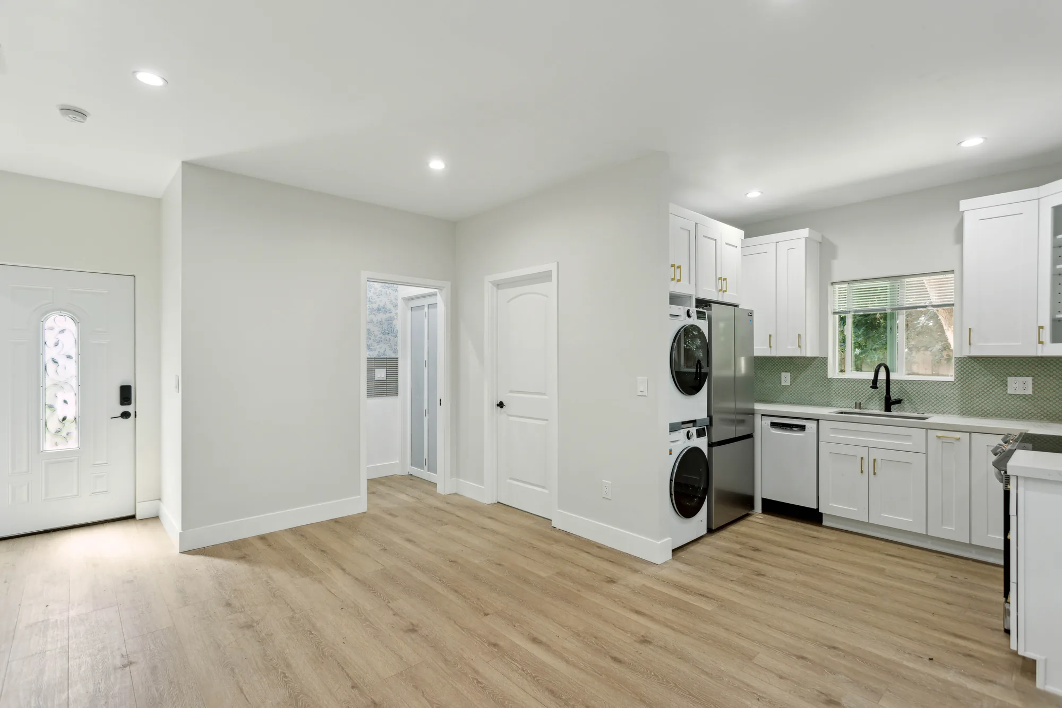
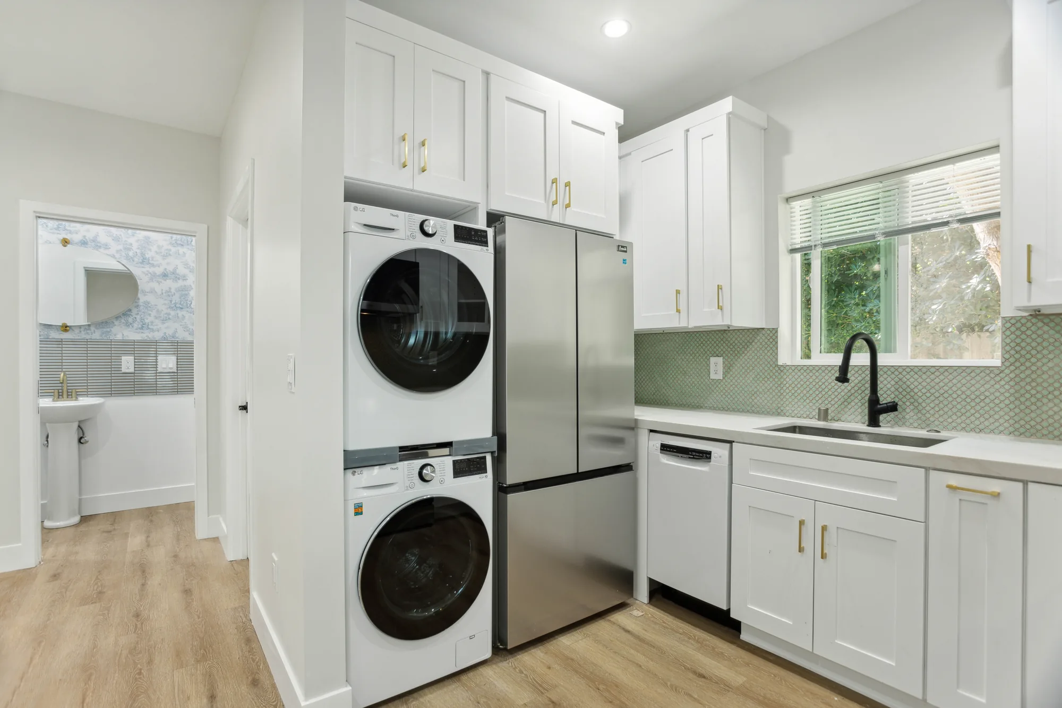
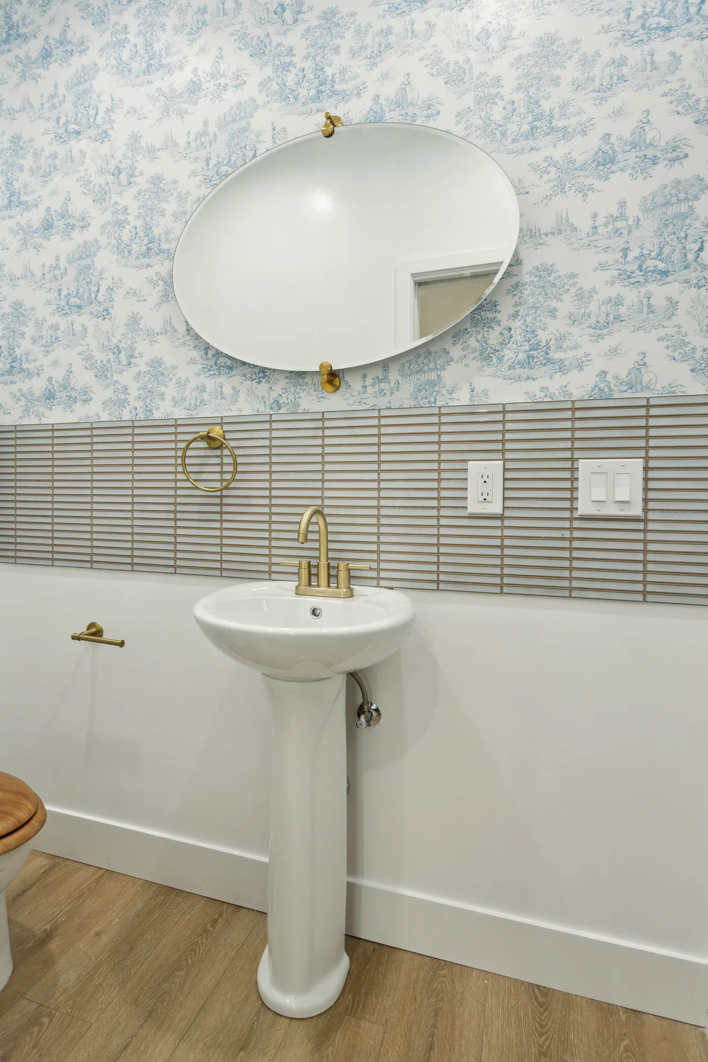
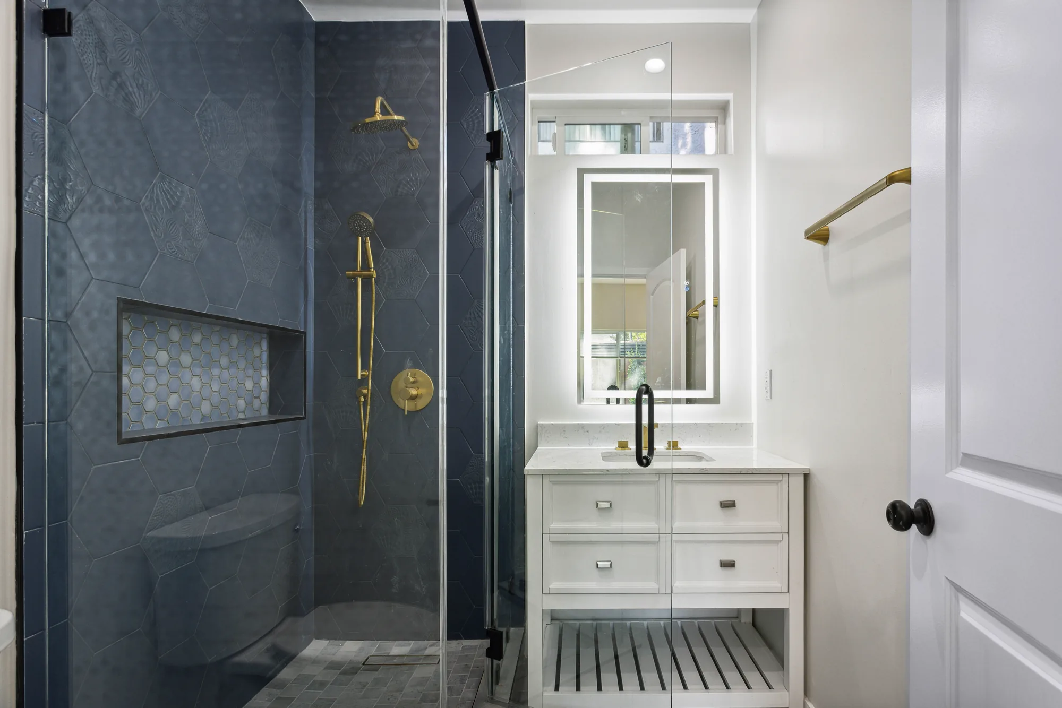
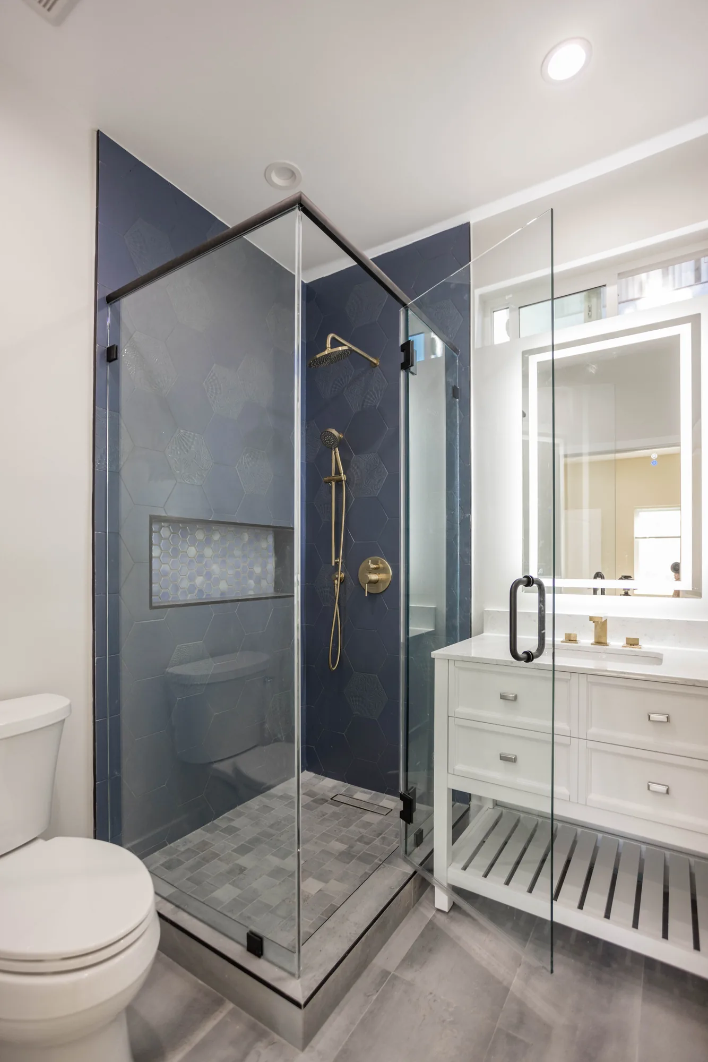
A detached garage was rebuilt as a complete, self-contained living unit with a full kitchen, bedroom, three-quarter bathroom and a separate powder room. The kitchen was built out with white shaker cabinetry, brass bar pulls, light stone-look countertops, a green mosaic tile backsplash and a stacked washer and dryer tucked into a dedicated cabinet bay alongside a full-height refrigerator. The bathroom is the showpiece: a glass-enclosed corner shower lined in navy hexagon tile mixed with relief-patterned accent hexes, a black-trimmed recessed niche filled with iridescent hex mosaic, a built-in seat, a mosaic shower floor with a linear drain, and unlacquered-brass-look shower fittings. Throughout, the unit received new wide-plank wood-look flooring, painted trim and baseboard, recessed LED lighting, ductless mini-split heads for heating and cooling, and mirrored closet doors. Outside, the structure was re-stuccoed and finished with a new entry door, wall sconce, gutter and downspout, a concrete walkway and fresh columnar hedge planting along the elevation.

Style: Transitional
A clear sequence keeps decisions ahead of the crew instead of behind it.
We walk the house with you and talk through what the space needs to do. This is where we flag cost drivers like a bearing wall, an undersized panel or a wet crawlspace.
We develop the layout and put the scope in writing, so inclusions, exclusions and allowances are clear. Getting this right prevents most mid-project disputes.
Cabinets, tile, counters and fixtures are chosen before demolition, since long-lead items drive the schedule more than labor does. We steer toward materials that survive a damp climate.
Where the scope requires it, we produce drawings, coordinate structural engineering and submit through the correct jurisdiction. Structural changes and additions need this; a cosmetic refresh often does not.
We set dust containment, then move through framing, mechanical, electrical, plumbing and insulation with inspections in sequence. Anything hidden that turns up is documented and priced before it is changed.
Drywall, paint, cabinetry, tile, flooring and fixtures go in, followed by a punch walkthrough with you. We close the list, clean up and hand over documentation for what was installed.
What you should expect from a remodeler working on your house.
You get a documented scope with inclusions, exclusions and allowances rather than a one-line total. It is the clearest protection both sides have against a moving target.
Drainage, ventilation and flashing are not afterthoughts in this climate; they separate a remodel that lasts from one that fails quietly behind the finish.
Layout, structural coordination, selections and construction sit with the same team. Nobody is caught between a designer and a builder pointing at each other.
You know who to call and who is accountable for the schedule and the trades on site. Communication failures cause more remodeling frustration than craftsmanship failures do.
When something hidden turns up we show it to you, explain the options and price the change before proceeding. Nothing gets quietly buried behind new drywall.
We work across Covington, the Kent and Maple Valley area, the Eastside and greater Seattle, so we know the housing stock and jurisdictions in this part of Washington.
No accurate number exists until someone has seen your home. Schedule an on-site inspection and we will give you a documented scope and estimate you can compare against other bids.
Every house is different, but these six factors move the number more than anything else.
A cosmetic refresh and a full gut with a new floor plan are different projects in the same room. Footage matters, but how much existing structure stays matters more.
Removing a bearing wall in a seismic region means a beam, a load path to the foundation and usually an engineer. That one decision separates a straightforward remodel from a structural one.
Moving a sink, adding a bathroom or relocating a range means opening floors and walls for new lines. Older Covington homes may also need panel capacity or grounding work.
Stock versus custom cabinetry, and laminate versus quartz versus natural stone, swing the total widely on identical layouts. Fixtures and appliances behave the same way.
Rot at a tub or exterior wall, failed vapor barriers, obsolete wiring and undersized framing are invisible until demolition. Older homes carry more of this risk than newer subdivision houses.
Permit fees, plan review, engineering and energy code compliance are real line items on structural work. They are also what an unrealistically low bid usually leaves out.
Accurate pricing requires an on-site inspection and a written estimate; numbers given over the phone before anyone has seen your home are guesses.
Walkthrough video gives a better sense of proportion, lighting and finish detail than still photographs can.
A walkthrough of a completed bathroom remodel showing tile, vanity and shower detail.
Close look at tile work, fixtures and finish carpentry in a completed bathroom.
Yes. Covington is within our service area, which covers greater Seattle, the Eastside and the south King County communities along the Kent-Kangley corridor. Call (206) 825-2773 to arrange an on-site consultation.
It depends on scope. Replacing cabinets, counters and flooring in the existing layout generally does not require a building permit, while moving plumbing or gas, adding circuits, changing a window opening or removing a wall generally does. Confirm your scope with the City of Covington permitting department first.
Usually yes, but how depends on what the wall is doing. In the two-story subdivision homes common in Covington it is often bearing or part of the braced wall system, which means a sized beam, posts and a continuous load path to the foundation. We determine that during the site visit, not after demolition.
For a single bathroom or a contained project, most families stay. For a full kitchen or whole-floor renovation, plan on a temporary kitchen and several weeks without normal cooking. We set dust containment and protected access either way.
Treat it as conditioned space rather than a room to drywall. That means air-sealing and insulating the floor over the garage, extending heat, handling the garage-to-living fire separation, and confirming ceiling height and egress. Done properly it is often the least expensive livable square footage in the house.
Interior work runs year-round. Exterior work such as siding, decks and additions is best scheduled from late spring through early fall, since the wet season stalls exterior phases. Planning and permitting over winter so construction starts as the weather turns is sensible on this plateau.
We stop, show you the condition and explain what caused it before repairing anything. In this climate the source is usually failed flashing, a leaking shower pan, a bath fan venting into the attic, or a wet crawlspace, and repairing damage without correcting the source only delays it.
Duration depends more on scope and material lead times than on labor. A contained bathroom typically runs a few weeks of active construction, while a full kitchen with structural work and permitting runs considerably longer once design, plan review and cabinet lead times are counted.
Covington sits on the southeast King County plateau between Kent, Maple Valley and Black Diamond, and it is one of the south-end communities we cover alongside our Eastside and greater Seattle work. Homeowners in the surrounding cities and nearby unincorporated areas can reach us for the same services.
Do not see your neighborhood? Call (206) 825-2773 — we regularly work throughout King County.
EXCELLENT Based on 57 reviews Posted on pinnyTrustindex verifies that the original source of the review is Google. Didn’t know what to expect at first but these guys blew the winds off my hat I mean seriously, I had a bathtub renovated to a built in shower and my God am I satisfied with their work. If anyone is considering going with these guys for a remodel I’d vouch for sure.Posted on Nathaniel CardenasTrustindex verifies that the original source of the review is Google. They did a good job on my Deck remodeling project, finished in such a short time and gave me a professional run-down on the material and labor cost. Highly recommend.Posted on Natalie GalvanTrustindex verifies that the original source of the review is Google. I usually don’t trust these companies but Sky Pro blew my expectations out of the water. I seriously am so glad they contacted me, I have 2 bathrooms in my home that both needed to be completely remodeled and they nailed my vision down for both. I couldn’t be happier with this and can recommend them to anyone, even locally.Posted on Samantha RoblesTrustindex verifies that the original source of the review is Google. I ended up going with Sky Pro for my roof project, they did an amazing job and the team didn’t fail to keep me assured the entire process through. 🙏🏽Posted on SophisticatedTrustindex verifies that the original source of the review is Google. Sky Pro came to do my concrete driveway project a couple weeks ago and, they were very respectful and easy to communicate with, very satisfied with their work.Posted on Tanner JacobsTrustindex verifies that the original source of the review is Google. These guy did a great job extending out our back patio. We have existing exposed aggregate and they matched the design perfectly. From the start Ben always made sure we were happy and all our questions were answered. We will definitely use them again for future concrete projects.Posted on Christian BlancoTrustindex verifies that the original source of the review is Google. Sky Pro came out and gave me a quote for my flooring project, they sent a wonderful contractor and he explained to me what was best regarding material costs. Definitely will be going with them! Contractor was actually really cool with the process and showed me some previews on how it should lookPosted on Pablo Blanco foloresTrustindex verifies that the original source of the review is Google. Got my deck looked at by SkyPro, ended up going with them for repairs and they did an amazing job. We made a deal with the pricing as well so I'm actually looking forward to booking with them soon when I wanna get my other project done.Posted on Sidney ArchieTrustindex verifies that the original source of the review is Google. SkyPro did my kitchen remodel project and I am so glad I went with them because now I’m walking into a palace every time I’m home. Really appreciate them!Verified by TrustindexTrustindex verified badge is the Universal Symbol of Trust. Only the greatest companies can get the verified badge who has a review score above 4.5, based on customer reviews over the past 12 months. Read more

Which materials hold up in a wet Pacific Northwest climate and which ones quietly fail after a few winters.
Learn more
Where insulation, air sealing and window upgrades pay off once you already have the walls open.
Learn more
A practical sequence for planning, budgeting and preparing your household before demolition day.
Learn moreSend us a few details about your Covington home and the project you are considering, including which rooms are involved and roughly when you would like to start.

Let us know how we can help you!




