
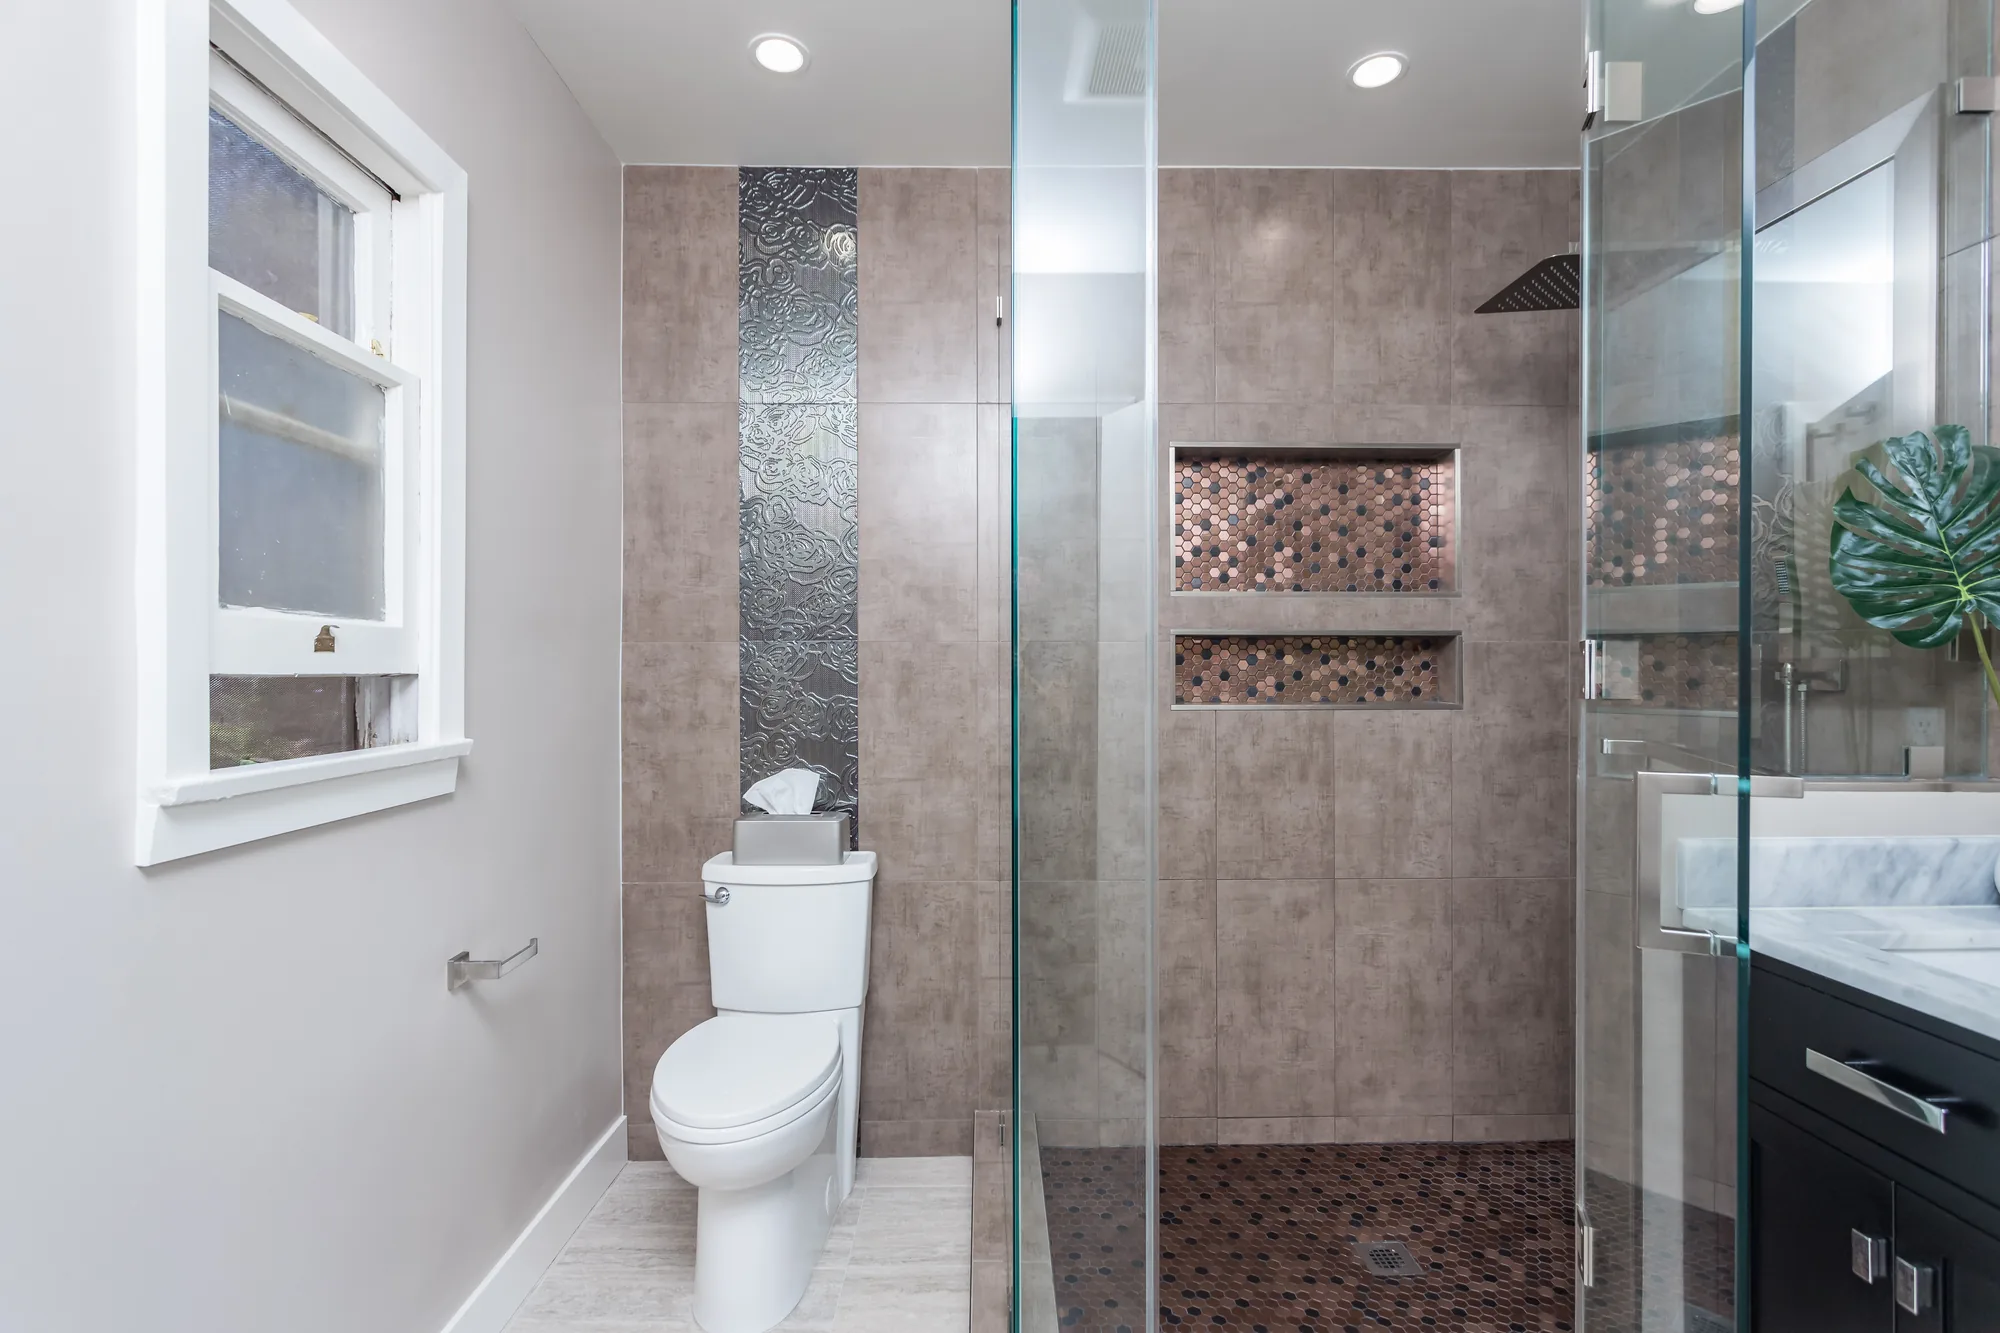
To make a small bathroom feel bigger, focus on visual openness: a curbless glass shower, a floating vanity, large-format tile, light colors, and layered lighting all reduce clutter and let the eye travel farther. Recessed niches, a wall-hung toilet, and a generous mirror reclaim inches and reflect light, making a compact room feel calm and spacious.
Start With How the Room Feels, Not Just Its Size
In a compact bathroom, square footage isn’t the only thing working against you. Bulky fixtures, dark finishes, hard shower boundaries, and everyday clutter all make a small room feel tighter than it really is. A thoughtful bathroom remodel can make a modest footprint feel open and calm without moving a single wall.
The ideas below focus on how the eye reads a space. When sightlines run long, surfaces stay continuous, and light is even, a small bathroom feels bigger even though the dimensions never change.
10 Small Bathroom Remodel Ideas That Feel Bigger
- Choose a curbless, glass-enclosed shower. Clear glass lets the eye travel the full length of the room instead of stopping at a curtain or a framed door. Dropping the curb lets the floor read as one uninterrupted surface, which instantly feels more open.
- Float the vanity off the floor. A wall-mounted vanity exposes the floor beneath it, so more of the tile stays visible. That sliver of open floor tricks the eye into reading the room as larger, and it makes cleaning easier too.
- Use large-format tile. Bigger tiles mean fewer grout lines, and fewer lines create a smoother, less busy surface. Running the same tile across the floor and into the shower removes visual breaks that chop up a small room.
- Keep the palette light and consistent. Soft whites, warm neutrals, and pale stone tones reflect light and blur the boundaries between walls, floor, and fixtures. High contrast draws attention to edges and makes a room feel boxed in.
- Layer the lighting. Combine overhead light with sconces or a backlit mirror so there are no dark corners. Even, shadow-free light makes a small bathroom feel airy; a single dim fixture does the opposite.
- Recess your storage into the walls. A tiled niche inside the shower and a recessed medicine cabinet hold everyday items without protruding shelves or bulky organizers that eat into the space.
- Consider a wall-hung toilet. With the tank concealed in the wall, a wall-mounted toilet takes up less visual and physical depth, and the open floor beneath it reinforces that floating, spacious look.
- Add a generous mirror. A large mirror, or a mirrored cabinet front, bounces light and visually doubles the room. Extending it wall to wall or up toward the ceiling amplifies the effect.
- Swap a swinging door for a pocket or outswing door. An in-swinging door steals a surprising amount of usable floor. A pocket door or a reversed swing frees that space for a larger vanity or a more comfortable layout.
- Build storage upward. Tall, shallow cabinets and vertical niches use wall height instead of floor space, keeping counters clear. Clear counters read as calm, and calm reads as roomy.
Materials and Finishes That Open Up the Room
Finish selections do a lot of quiet work in a small bathroom. Large-format porcelain, honed stone, and slab-style surfaces minimize seams, while a grout color close to the tile keeps lines from standing out. Glass shower panels and satin or reflective finishes pass light around the room instead of absorbing it.
The same principles apply whether you’re updating a busy primary bath or a compact guest bathroom. In the smallest powder rooms, a single bold accent, such as one patterned floor or a striking vanity, often works better than several competing finishes, because it gives the eye one place to land rather than many.
Planning and Budgeting Your Small Bathroom Remodel
Even in a small footprint, cost depends on the choices behind the walls as much as the finishes you see. The biggest drivers are the scope of the work (a cosmetic refresh versus a full gut), whether any plumbing is moved, the type and amount of tile, the vanity and fixtures you select, and the waterproofing and ventilation the room needs. Moving plumbing or electrical typically requires a permit, so it’s worth confirming scope early.
Because every home and layout is different, the most reliable way to understand your investment is a walkthrough and a detailed, written estimate. Homeowners across the Eastside, including in Kenmore, can schedule a free estimate to map out a plan and priorities. Call Sky Pro Remodeling at (206) 825-2773 to get started.
Frequently Asked Questions
Can a small bathroom really feel bigger without an addition?
Yes. Most of what makes a small bathroom feel cramped is visual, not structural. Continuous flooring, a glass shower, a floating vanity, light colors, and even lighting all extend sightlines and reflect light, so the room feels more open even though the actual dimensions stay the same.
What is the best flooring for a small bathroom?
Large-format tile is a strong choice because it has fewer grout lines and a calmer surface. Running the same flooring throughout the room, and into a curbless shower where possible, removes visual breaks that make a small space feel choppy and smaller than it is.
Is a curbless shower a good idea in a small bathroom?
Often, yes. A curbless, glass-enclosed shower keeps the floor continuous and sightlines long, which makes the room feel larger and improves accessibility. It does require careful floor slope, drainage, and waterproofing, so it’s best planned and assessed as part of the remodel.
Should I remove the bathtub in a small bathroom?
It depends. If the household showers daily and this is a secondary bath, converting to a walk-in shower can free up meaningful space. If it is the only tub in the home, weigh resale first, since many buyers expect at least one bathtub somewhere in the house.
Get a Free Estimate from Sky Pro Remodeling
Serving Bellevue, the Eastside, and greater Seattle. Tell us about your project and we’ll help you plan the next step.