
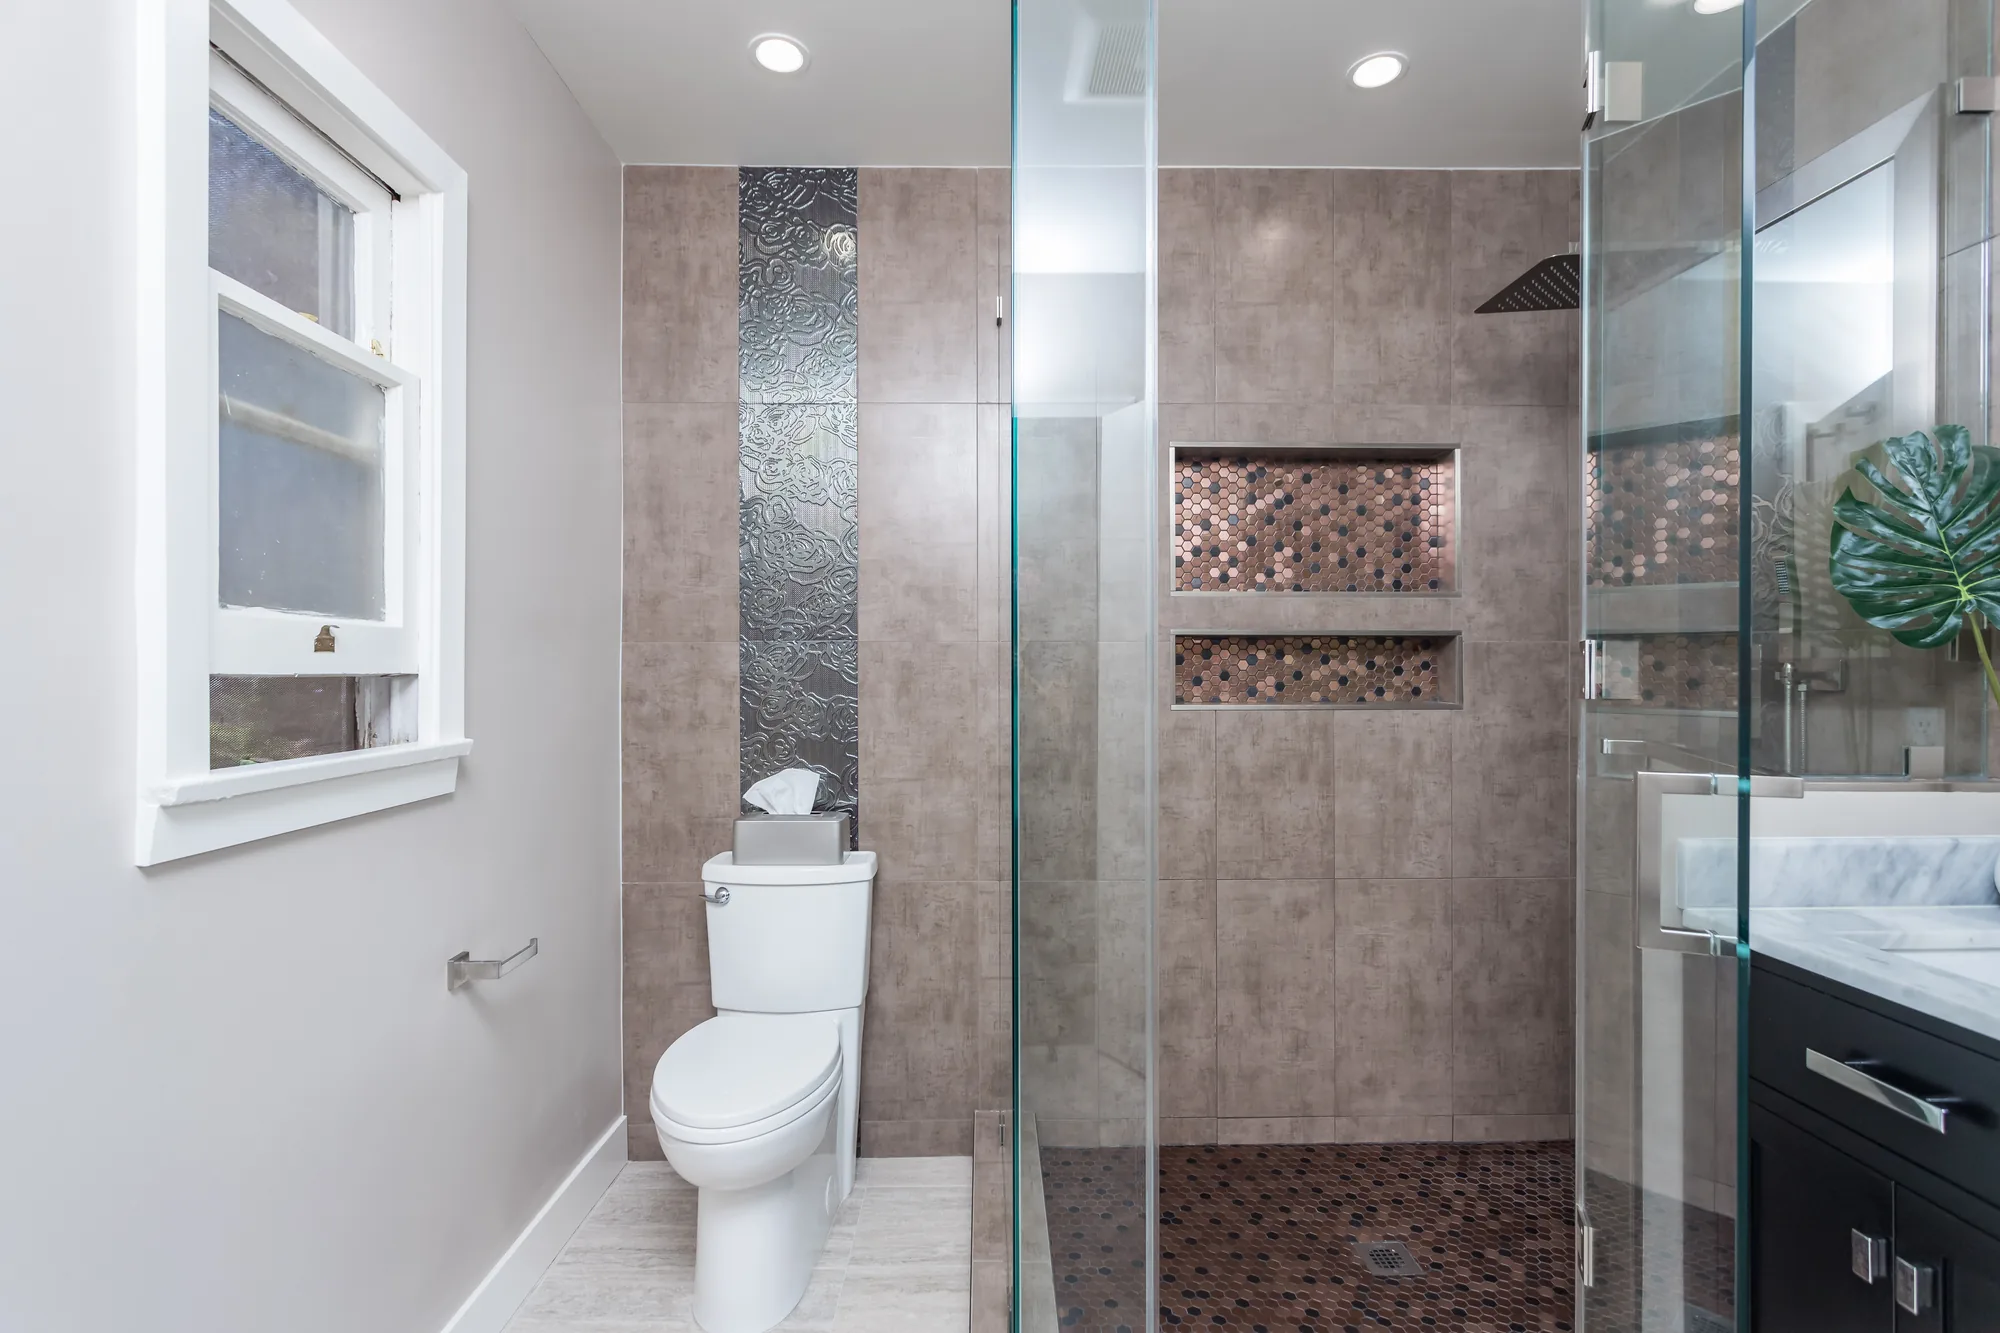
Aging-in-place bathroom design blends safety with style using universal-design features like curbless showers, comfort-height fixtures, non-slip flooring, built-in bench seating, and reinforced walls ready for grab bars. The goal is a bathroom that looks like any other beautiful space while quietly supporting mobility, balance, and independence for years, so you never have to remodel again as needs change.
What Aging-in-Place Design Actually Means
Aging-in-place design means building a bathroom you can use safely and comfortably at any stage of life, without the institutional look people often fear. It draws on universal design, an approach that makes a space work for everyone: a parent carrying a toddler, a family member recovering from surgery, or a homeowner who simply wants to stay in the house they love.
The best aging-in-place bathrooms are indistinguishable from any high-end master bathroom remodel. The safety features are built into beautiful materials and thoughtful layouts, so the room feels like a spa retreat, not a clinic. Done well, future-proofing is invisible.
Start With a Curbless, Walk-In Shower
The single most impactful feature is a curbless, zero-threshold shower. Removing the step over a tub wall or shower curb eliminates one of the most common trip hazards in the home and lets anyone walk, or roll, straight in. A linear drain and a gently sloped floor keep water contained without a raised lip.
Pair it with a fixed glass panel instead of a cramped curtain, a handheld sprayer on a slide bar, and a built-in bench or fold-down seat. Our walk-in shower installation options use large-format tile and frameless glass so the result reads as modern luxury, never accessibility hardware.
- Curbless entry with a linear drain
- Built-in bench or fold-down teak seat
- Handheld shower on an adjustable slide bar
- Frameless glass panel for an open, easy entry
Grab Bars and Blocking You Will Never Notice
Grab bars have come a long way. Today they arrive in matte black, brushed gold, and polished chrome that coordinate with your faucets, and some double as towel bars or integrated shower shelves. Placed near the toilet and inside the shower, they turn an unsteady moment into a non-event.
Even if you are not ready for visible bars, the smartest move during a remodel is to add blocking, solid wood reinforcement inside the walls, wherever a bar might one day go. Installing blocking now costs very little while the walls are open, and it means a grab bar can later be mounted securely in an afternoon, with no demolition of finished tile.
Comfort-Height Fixtures, Non-Slip Floors, and Layered Light
Small dimensional choices make daily use easier. Comfort-height toilets and vanities reduce the strain of sitting and standing, while a floating or open-front vanity can let a seated user get closer and still look sleek and current.
Flooring matters just as much. Choose tile with a higher slip-resistance rating or a textured surface that stays grippy when wet; matte-finish, large-format porcelain offers both style and traction. Then add generous, layered lighting so the room is never navigated in the dark.
- Comfort-height toilet and vanity
- Slip-resistant, matte-finish flooring
- Lever-style faucet and door handles that do not require a firm grip
- Bright vanity lighting plus a motion-activated night light
Wider Doorways, Smarter Layout, and True Future-Proofing
Circulation is easy to overlook. A doorway widened to accommodate a walker or wheelchair, plus a clear turning space in front of the sink and toilet, keeps the room usable no matter what life brings. A pocket door saves floor space and is often easier to operate than a swinging door in a tight bathroom.
Addressing these details during a single, well-planned remodel is far more economical than retrofitting later. Mercer Island homeowners and families across the Eastside increasingly ask us to future-proof their primary bath now, so the space grows with them gracefully. Call (206) 825-2773 for a free design consultation and estimate.
Frequently Asked Questions
Does an aging-in-place bathroom have to look medical or institutional?
Not at all. Modern universal design hides safety in beautiful details: grab bars that match your faucet finish, curbless showers with frameless glass, and comfort-height fixtures that simply look current. Done well, the room reads as a spa, and guests never notice the accessibility features.
What is blocking, and why add it if I don’t need grab bars yet?
Blocking is solid wood reinforcement installed inside the wall framing where grab bars might later be mounted. Adding it during a remodel costs very little while the walls are open, and it means a securely anchored bar can be installed later in about an hour, without tearing into finished tile.
Is a curbless shower practical in the rainy Pacific Northwest?
Yes. A properly designed curbless shower uses a linear drain, a correctly sloped floor, and full waterproofing behind the tile to keep water where it belongs. When built to standard, it manages moisture as well as, or better than, a traditional curbed shower.
Should I keep a bathtub when remodeling for aging in place?
It depends on your home. Many buyers still expect at least one tub, so if you have more than one bathroom, keeping a tub elsewhere while converting the primary bath to a curbless shower is a common, resale-friendly strategy. We can help you weigh comfort, safety, and resale during design.
Get a Free Estimate from Sky Pro Remodeling
Serving Bellevue, the Eastside, and greater Seattle. Tell us about your project and we’ll help you plan the next step.