
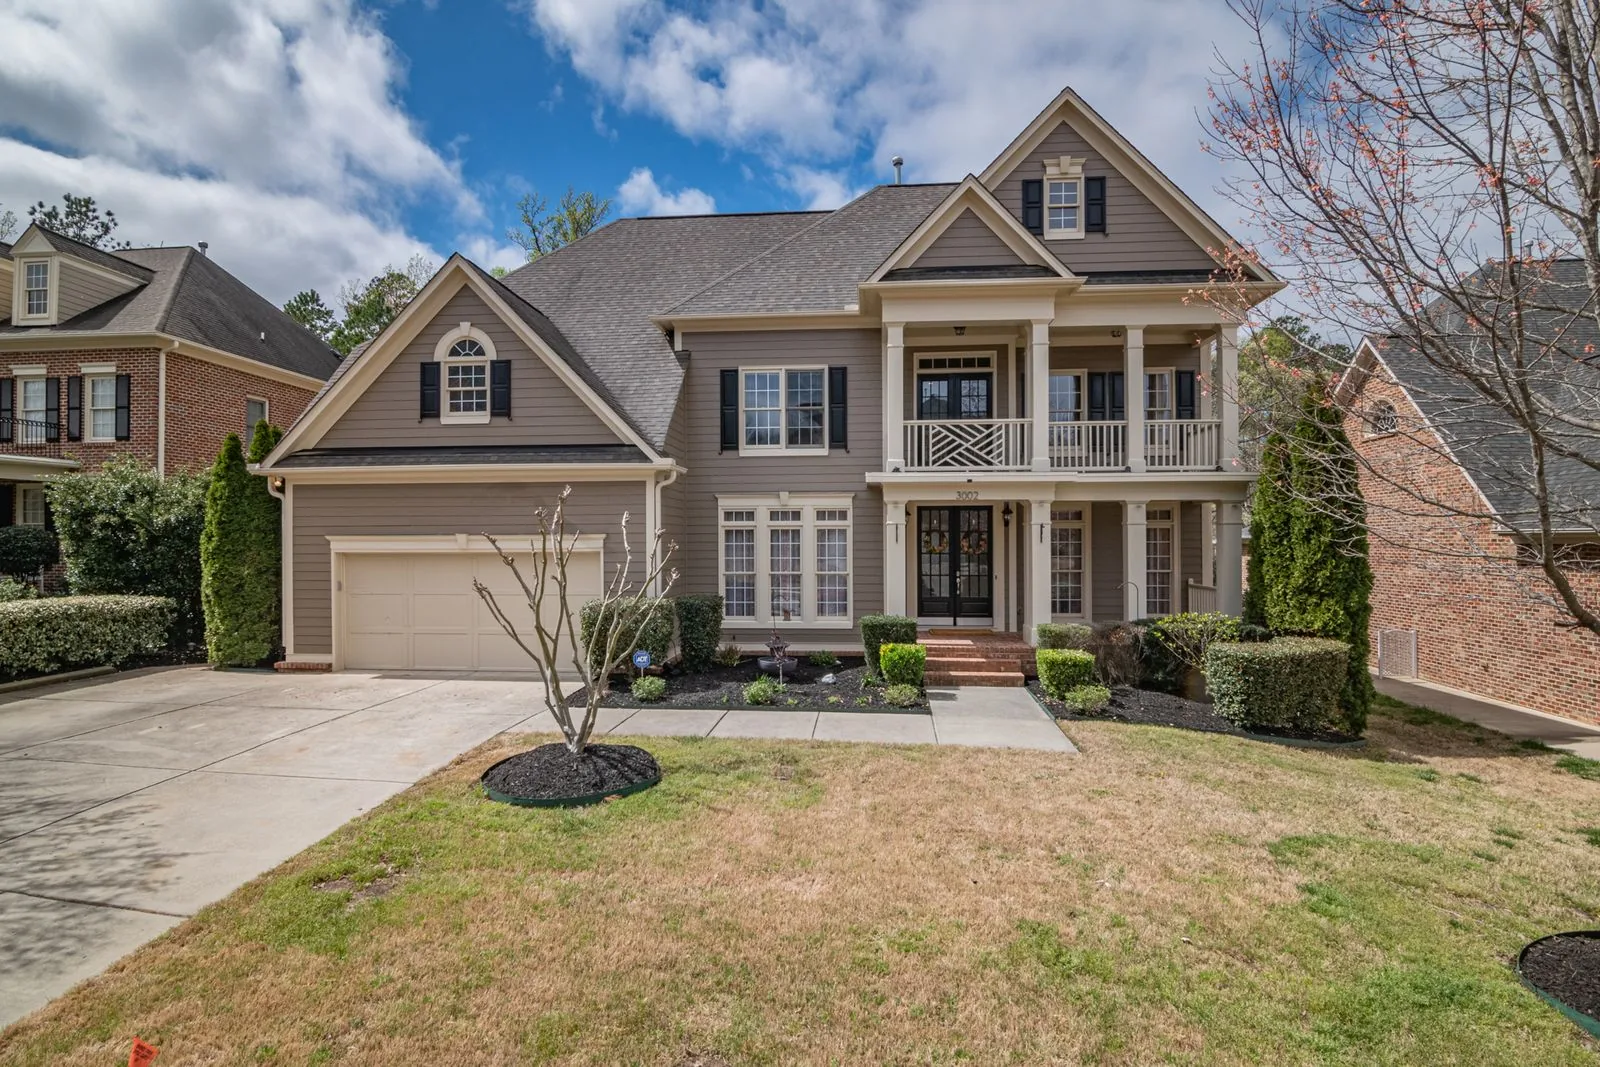
Building up adds a second story while preserving your yard, but it usually requires structural reinforcement and a temporary move-out. Building out expands your ground floor and is often simpler structurally, though it consumes lot space and must respect setbacks. The right choice depends on your lot size, budget, and how much disruption you can tolerate.
Building Up vs. Building Out: What Each Approach Means
Building up means adding a second story — or expanding an existing upper floor — on top of your home’s current footprint. Building out means extending the ground floor outward into your lot with a ground-floor addition.
Both add living space, but they interact very differently with your yard, your home’s structure, and your daily life during construction. The best path depends on your lot, your budget, and the kind of space you want to gain.
Comparing Cost, Disruption, and Space
Here is how the two approaches generally compare. Every home is different, so treat these as directional rather than absolute.
| Factor | Building Up (Second Story) | Building Out (Ground Floor) |
|---|---|---|
| Yard impact | Preserves outdoor space | Consumes lot area |
| Structural work | Often needs foundation and framing reinforcement | Usually simpler structurally |
| Lot constraints | Less affected by setbacks | Must respect setbacks and lot lines |
| Disruption | Often requires temporary move-out | May allow you to stay in part of the home |
| New foundation | Typically not required | Required for the new footprint |
| Best for | Small lots where yard space is precious | Larger lots with room to expand |
Because cost depends heavily on structural needs, access, and finishes, we provide specific numbers only after evaluating your home — always as part of a free estimate.
Building Up: Preserving Your Lot
Adding a second story is often the answer when outdoor space is limited or valuable — a common situation on Mercer Island and across the Eastside, where lots can be tight or heavily landscaped.
The trade-off is structural. Your existing foundation and walls must be able to carry the added load, which often means reinforcement. Because crews are working on top of your living space, a second-story project frequently requires you to move out temporarily. Local height limits and design standards also apply, so it is important to confirm what your jurisdiction typically allows before finalizing plans.
Building Out: The Simpler Structure
Extending your ground floor is usually less complex structurally. You are adding a new foundation and framing beside the house rather than reinforcing what is already there, which can make the build more straightforward.
The main constraints are your lot and local setback rules, which typically govern how close you can build to property lines. Building out also reduces yard or garden space. On the upside, you can often remain in the unaffected part of your home during construction, and single-level living has lasting appeal. Explore the full range of options on our home additions page.
How to Choose: A Decision Framework
- Protect your yard? Build up. A second story adds space without touching your outdoor area.
- Want to avoid moving out? Building out may let you stay in part of the home.
- Have a small or fully used lot? Up is often the only practical direction.
- Prefer single-level living or a simpler structure? Building out is usually easier and avoids stair construction.
- Concerned about foundation capacity? An older home may favor building out, while a newer, well-built foundation can support a second story.
The right choice balances your lot, budget, and tolerance for disruption. Call (206) 825-2773 for a free consultation and estimate.
Frequently Asked Questions
Is it cheaper to build up or build out?
It depends. Building out requires a new foundation for the added footprint, while building up may require reinforcing your existing structure. Site access, finishes, and complexity all affect the total. Neither is automatically cheaper — the only reliable way to compare is a detailed estimate for your specific home.
Do I have to move out during a second-story addition?
Often, yes. Because crews open up and build on top of your existing living space, second-story projects frequently require a temporary move-out for safety and efficiency. Ground-floor additions sometimes let you remain in the unaffected portion of the home. We will set a clear expectation before work begins.
Will building out use up my whole yard?
Not necessarily, but it does consume some lot area, and local setback rules typically limit how close you can build to your property lines. If preserving outdoor space is a priority, building up is usually the better option. We assess your lot and setbacks during planning.
Can my house support a second story?
Many homes can, but it must be verified. The existing foundation and framing need to carry the additional load, and reinforcement is sometimes required. As a design-build contractor, we evaluate your home’s structure and confirm what is feasible before design is finalized.
Get a Free Estimate from Sky Pro Remodeling
Serving Bellevue, the Eastside, and greater Seattle. Tell us about your project and we’ll help you plan the next step.