
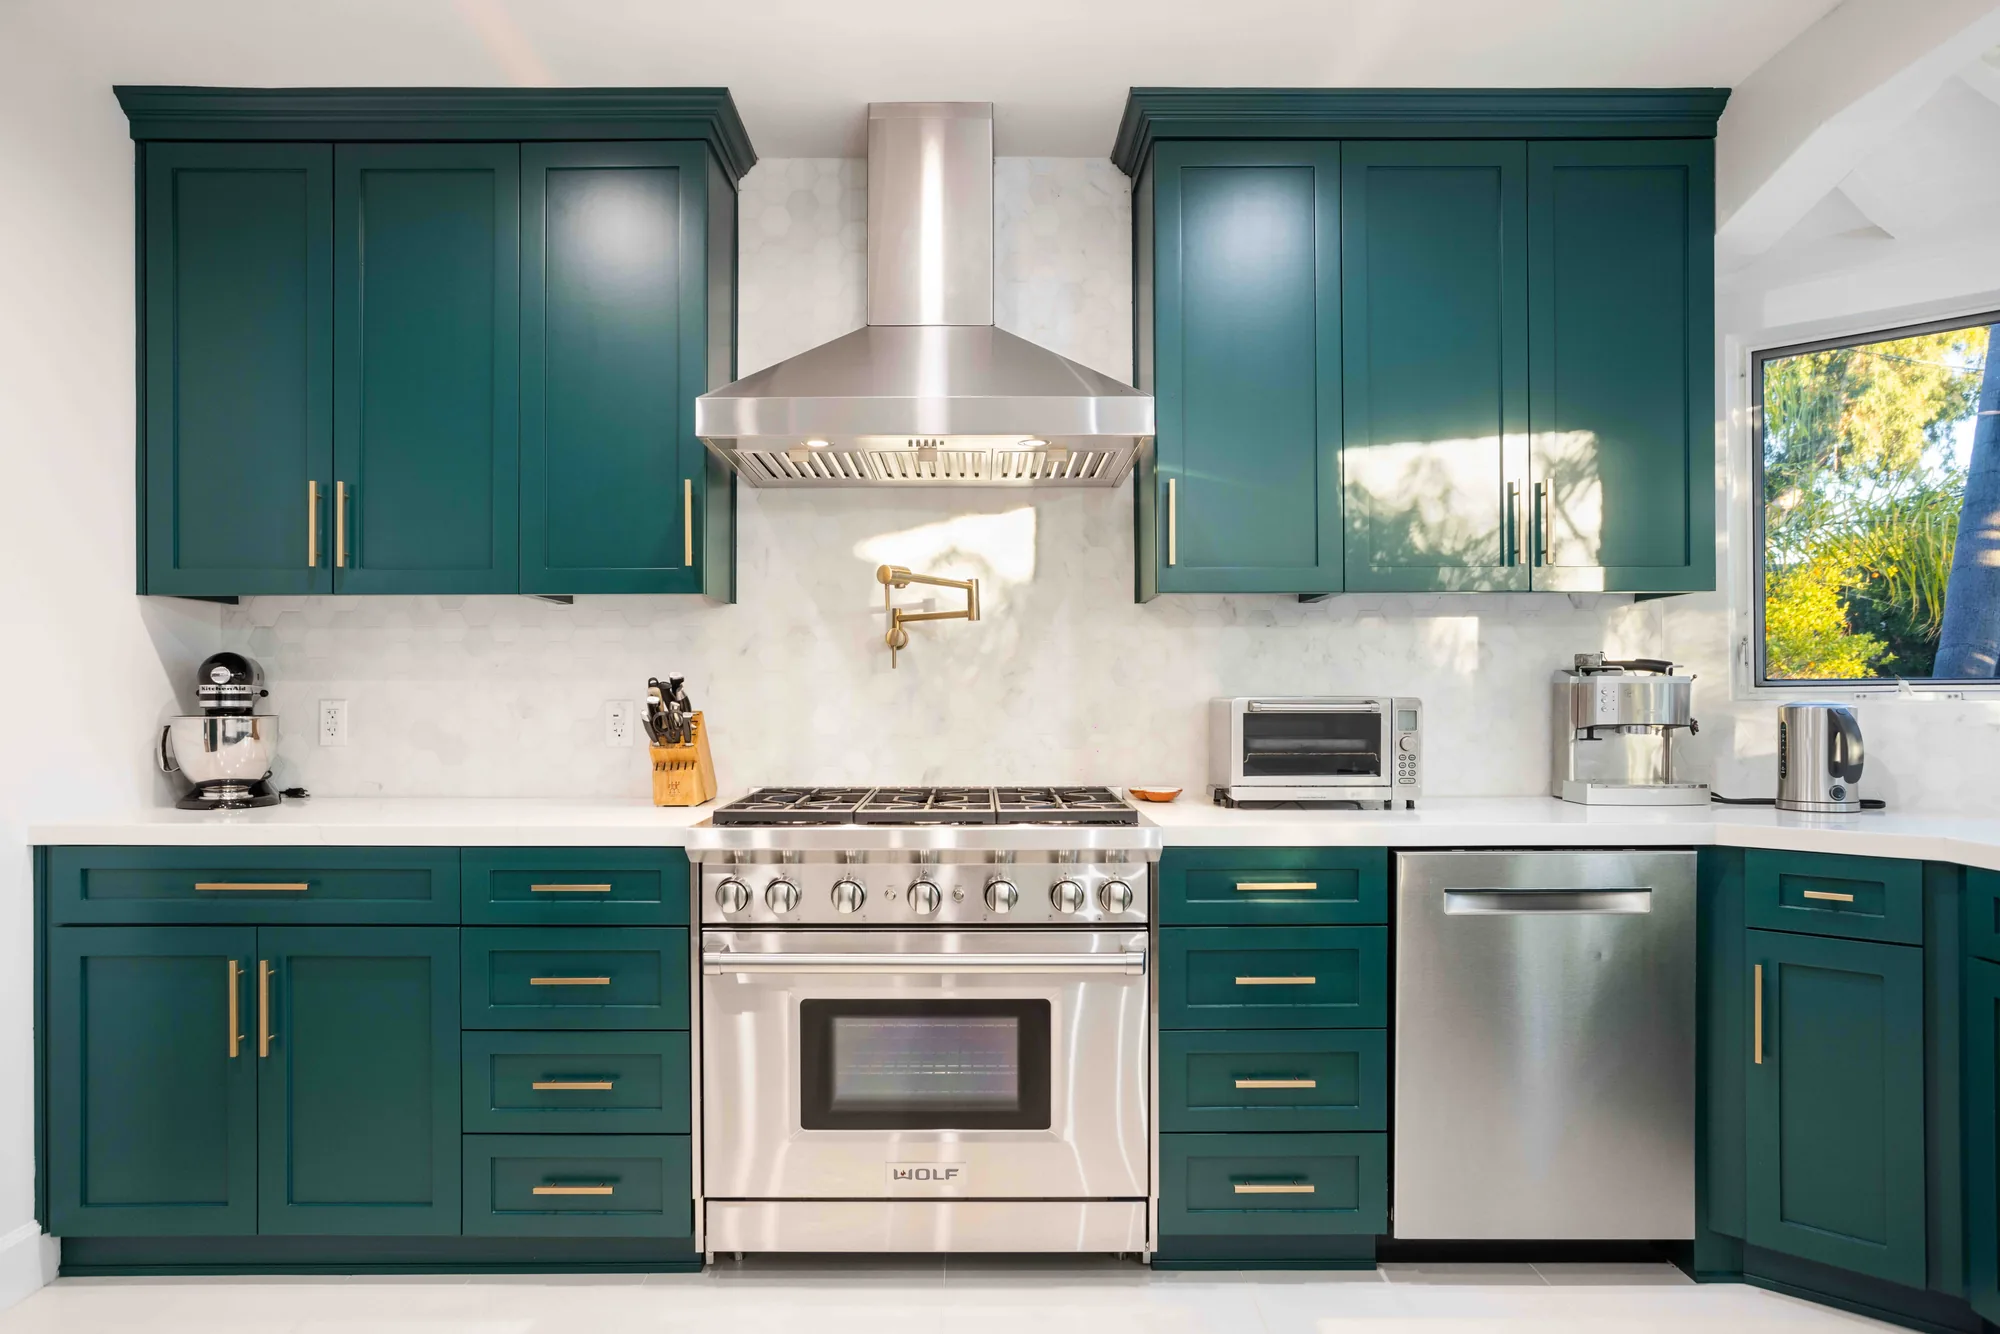
Most kitchen remodels take roughly 6 to 12 weeks of on-site work, but the full project runs longer once you add design and material lead times. A cosmetic update may finish faster, while custom cabinets, layout changes, or permits can extend the schedule. Timelines vary by scope, so treat any range as an estimate, not a promise.
Kitchen Remodel Timelines: What to Expect
When homeowners ask how long a kitchen remodel takes, they usually mean two different things: how long crews are working in the house, and how long the entire project takes from first meeting to final walkthrough. The on-site construction phase commonly runs about 6 to 12 weeks, while the full timeline, including design and ordering, often spans several months.
The single biggest variable is scope. A finish-level refresh moves quickly; a full gut with a new layout takes longer. Working with a seasoned kitchen remodeling contractor keeps the phases sequenced so the project does not stall.
Phase 1: Design and Selections
Before any demolition, you finalize the layout, cabinetry, countertops, appliances, and finishes. This phase can take a few weeks or longer, depending on how quickly decisions are made and how custom the design is. Rushing it is the most common cause of delays later.
Ordering happens during this phase too, and some materials have long lead times. Locking in selections early protects your schedule far more than any shortcut during construction.
Phase 2: Permitting (If You’re Moving Systems)
Cosmetic updates often proceed without permits, but projects that move plumbing, gas, electrical, or walls typically require them. Permit review timelines vary by jurisdiction and season, and they usually run in parallel with ordering, so they do not always add to the calendar.
Your contractor can confirm what your plan needs and handle the submission with your local city. Homeowners in Sammamish and across the Eastside should plan for this step whenever systems are being relocated.
Phase 3: Demolition and Rough-In
Demolition is usually one of the fastest phases, often just a few days. Once the space is open, the rough-in work begins: plumbing, electrical, and any framing or structural changes. If systems are being moved, inspections are typically scheduled before the walls are closed.
This is where hidden conditions in older homes, such as outdated wiring or unexpected plumbing, can surface and affect the timeline. A thorough contractor plans for contingencies rather than being surprised by them.
Phase 4: Cabinets, Countertops, and Templating
After walls are closed and painted, cabinets go in. Countertops usually cannot be measured until the cabinets are installed, because fabricators template off the actual boxes. That templating-to-installation window commonly adds one to a few weeks on its own, since stone is cut and finished off-site.
This built-in sequence is why counters arrive later in the project. Planning for it upfront keeps expectations realistic and the crew productive in the meantime.
Phase 5: Finishes, Punch List, and What Extends It
The final phase includes the backsplash, flooring completion, lighting, plumbing fixtures, hardware, and a detailed punch list. It is the most visible stage and the one that makes the kitchen feel finished.
Several things commonly extend a timeline:
- Custom cabinet lead times, which can run many weeks from order to delivery.
- Layout and structural changes that add rough-in, inspections, and engineering.
- Backordered materials, from appliances to specialty tile.
- Change orders made after work has already started.
The best way to get a realistic schedule for your home is a detailed plan from an experienced kitchen remodeling team. Request a free estimate and we will map your phases and timeline before work begins.
Frequently Asked Questions
Can I use my kitchen during the remodel?
Usually not fully. Water and appliances are disconnected during rough-in and cabinet installation, so many homeowners set up a temporary kitchen with a microwave, fridge, and sink elsewhere. Your contractor can tell you which weeks will be most disruptive.
What causes most kitchen remodel delays?
Late decisions and long material lead times are the biggest culprits, followed by backorders and change orders made mid-project. Finalizing selections early and approving the plan before demolition keeps things on track.
Why do countertops take so long to install?
Fabricators template countertops off your installed cabinets, then cut and finish the stone off-site. That measure-to-install window commonly adds one to a few weeks, which is normal and planned into a good schedule.
Does a bigger kitchen always take longer?
Not always. Scope matters more than size. A large kitchen with the same layout can move faster than a small one that involves moving plumbing, adding walls, or ordering custom cabinetry.
Get a Free Estimate from Sky Pro Remodeling
Serving Bellevue, the Eastside, and greater Seattle. Tell us about your project and we’ll help you plan the next step.