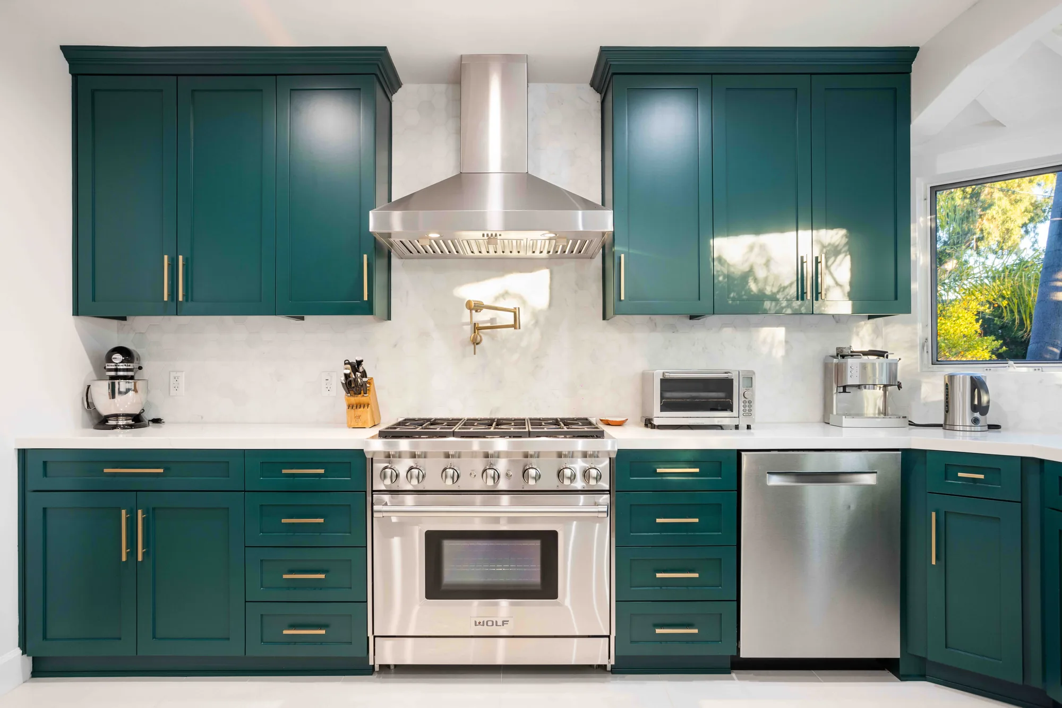
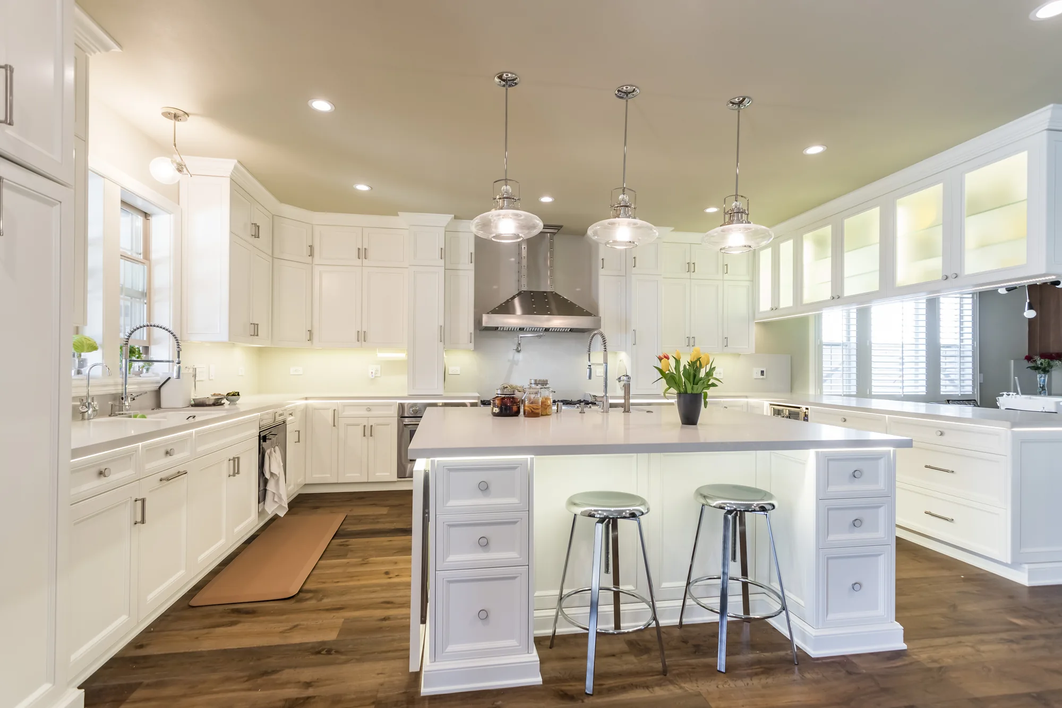
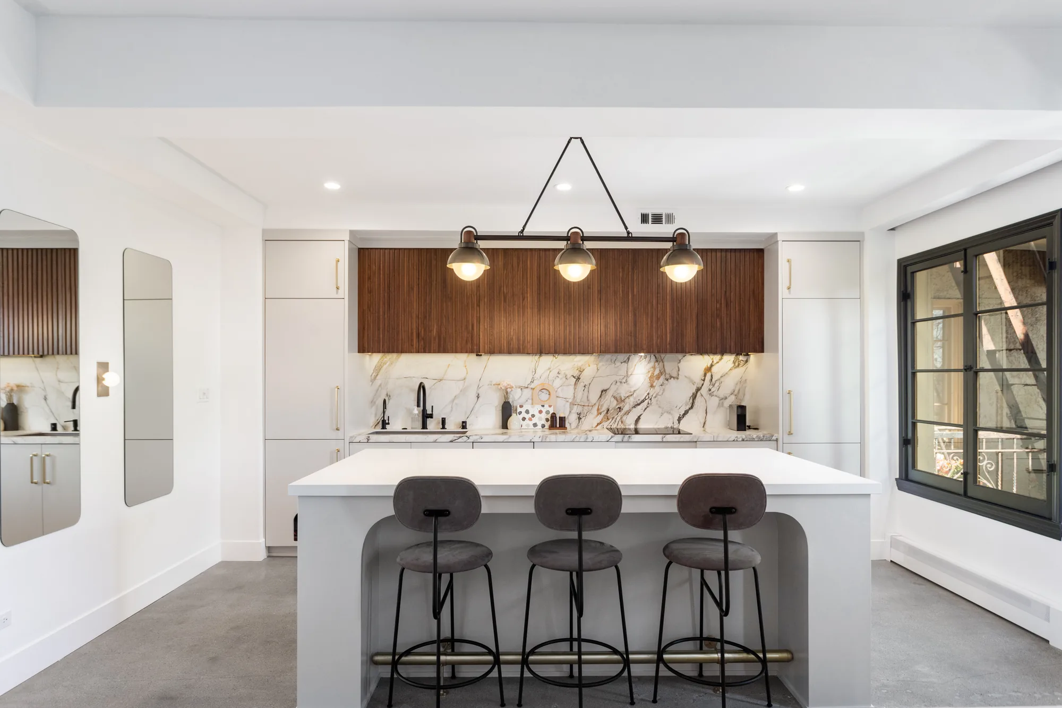
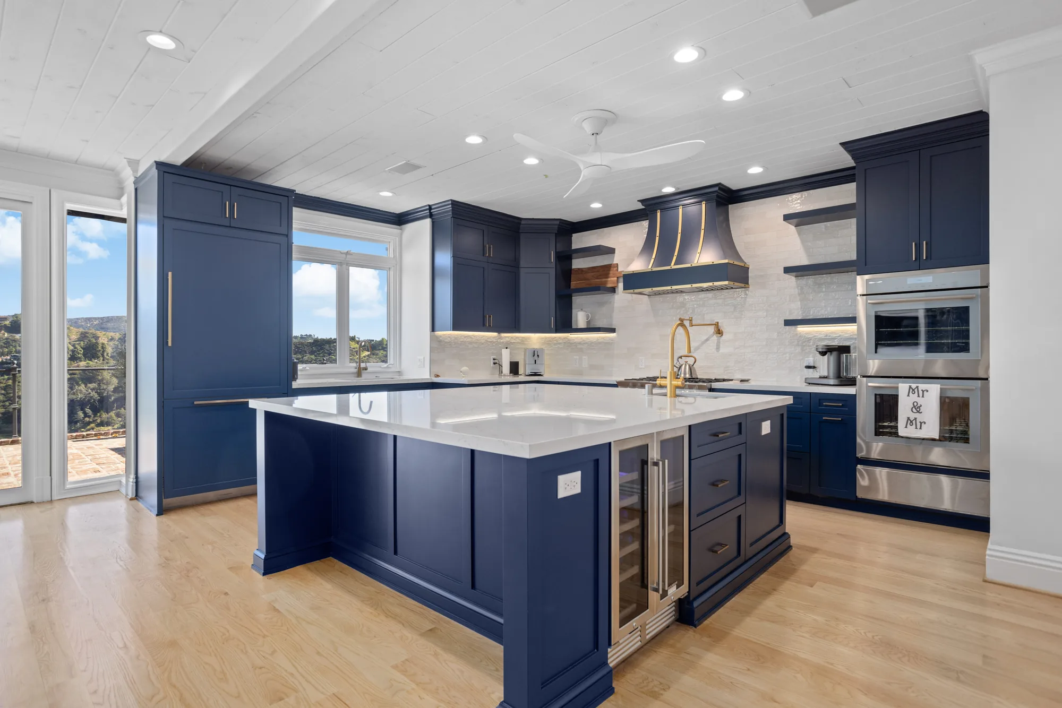
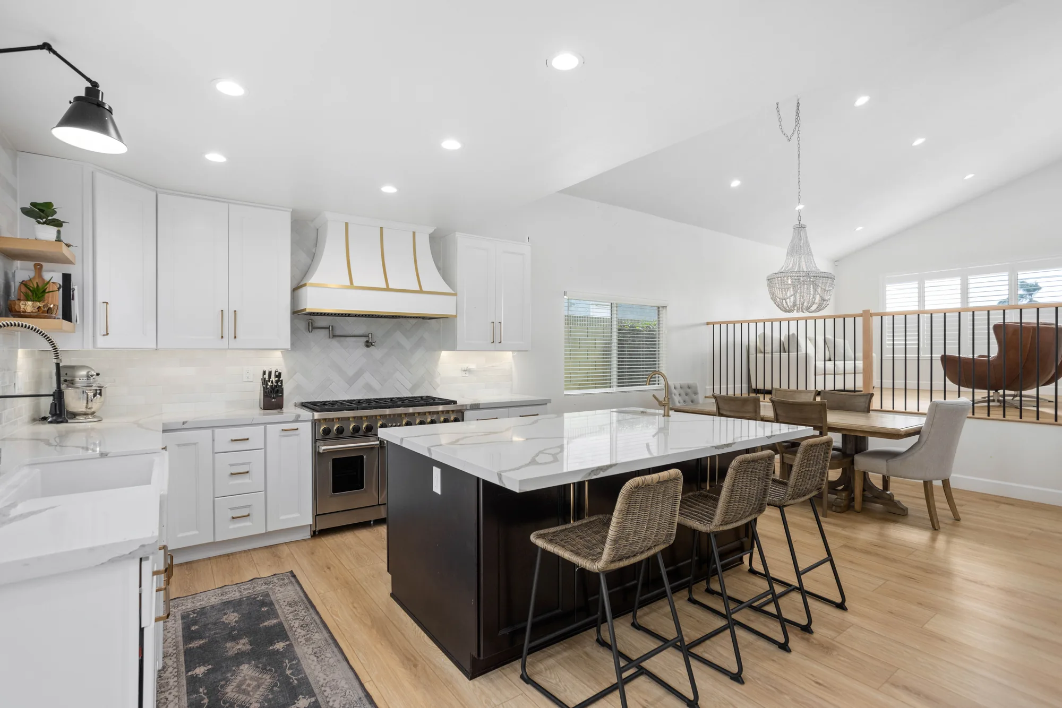
Sky Pro Remodeling rebuilds kitchens from the framing out, handling layout, structure, mechanical rough-in, cabinetry and finishes with one crew and one point of contact. We work in Bellevue, across the Eastside and throughout greater Seattle, on everything from mid-century ranchers to newer construction. Every project starts with a walkthrough and a written scope before anything is torn out.


Most kitchens in this region were not built for the way people cook now. A 1960s Bellevue rancher or a Kirkland split-level typically gives you a sink under a small window, shallow cabinets, a panel sized for a very different set of appliances, and a wall between the cook and everyone else. A remodel earns its cost when it corrects those specific problems, not when it only changes the color of the doors.
The decisions that determine whether a kitchen works are made before demolition. Aisle widths, refrigerator door swing against an adjacent wall, whether your range needs a dedicated circuit or a rerouted gas line, and where a hood duct can physically exit the building all get settled on paper. Once cabinets are ordered and a slab is cut, those choices are expensive to revisit.
Local conditions add a layer. Washington sits in a high seismic design category, so opening a bearing wall means engineered beam sizing, posts carried to solid bearing, and often hold-down hardware below. Older Seattle and Eastside homes turn up knob-and-tube wiring, cast iron drain lines and undersized service. Grey winter light also means a kitchen that looked right in a showroom can read flat in February.

A complete kitchen touches structure, mechanical systems, cabinetry and finishes, and we carry all of it under one scope.
We measure the space and map where plumbing, gas, ducting and the panel actually run, then build a layout around how you cook. Clearances and appliance cut sheets are resolved before anything is ordered.
Floors and pathways are covered, doorways sealed with dust barriers, and debris removed on a schedule. Selective demolition also lets us see behind the walls before framing decisions are locked in.
Removing a wall means a properly sized beam with a continuous load path down to bearing, which usually requires engineering and inspection. We also correct out-of-plumb walls and uneven subfloor so cabinets sit true.
Kitchens need dedicated appliance circuits, correctly spaced countertop receptacles, and exhaust ducted outside rather than recirculated. Plumbing is relocated for a new sink position, with shutoffs left accessible.
Boxes are set level, shimmed to the floor and scribed to walls that are rarely square in an older home. Interiors get planned around what you own, from cookware drawers to tray dividers and waste pull-outs.
Templating happens after cabinets are set, so the fabricated top matches the built condition instead of the drawing. Backsplash, flooring, lighting, trim, paint and appliance hookup follow, closing with a punch walk.
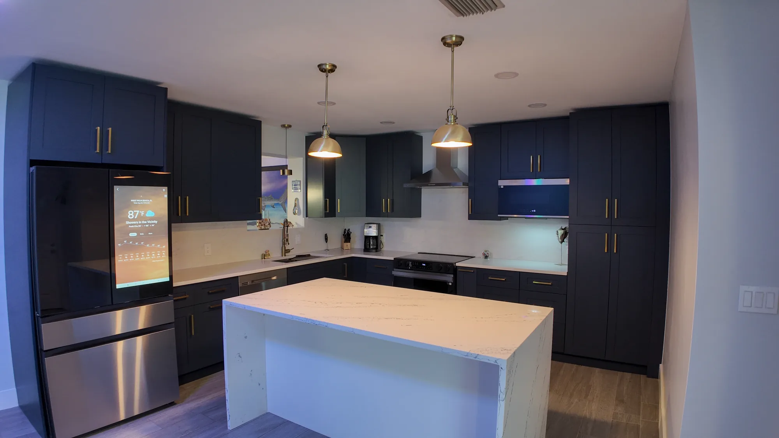
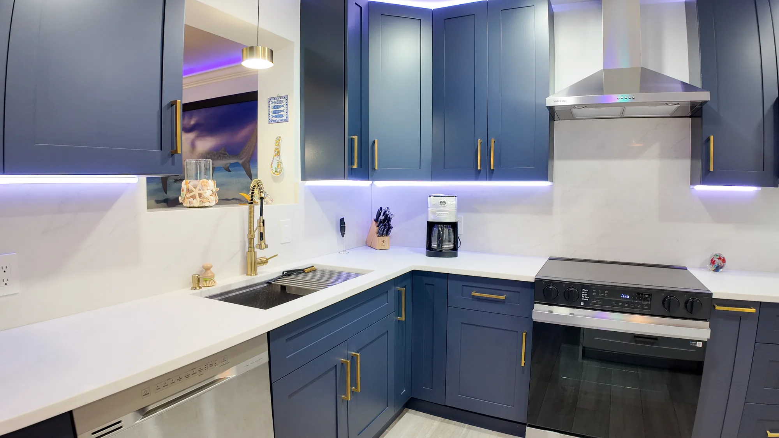
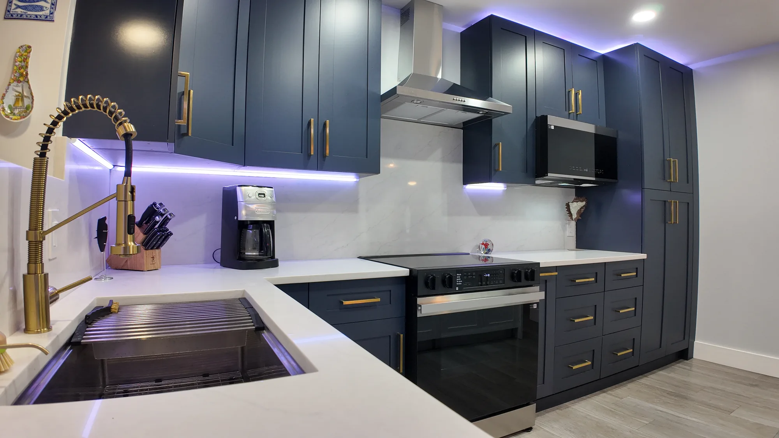
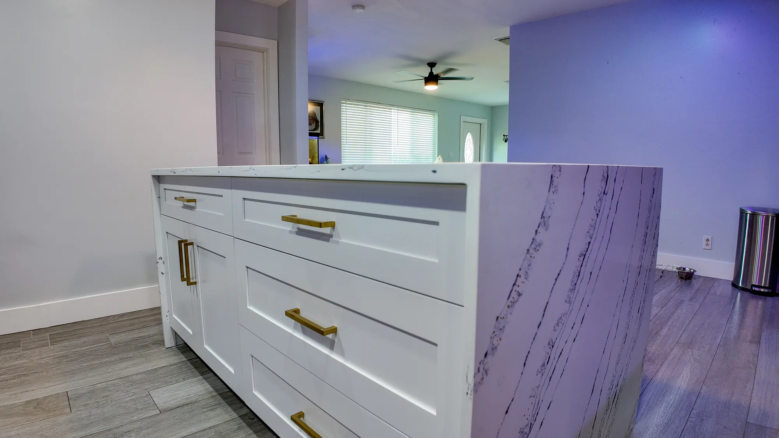
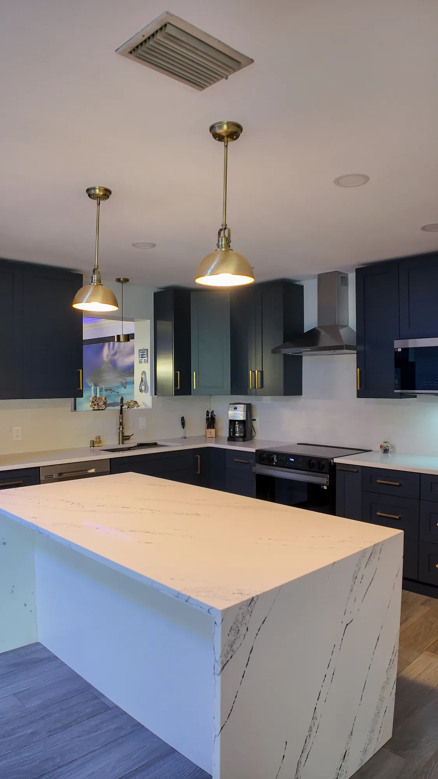
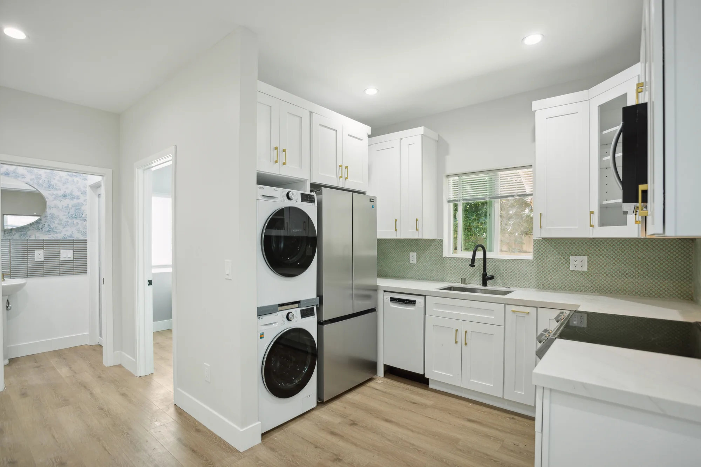
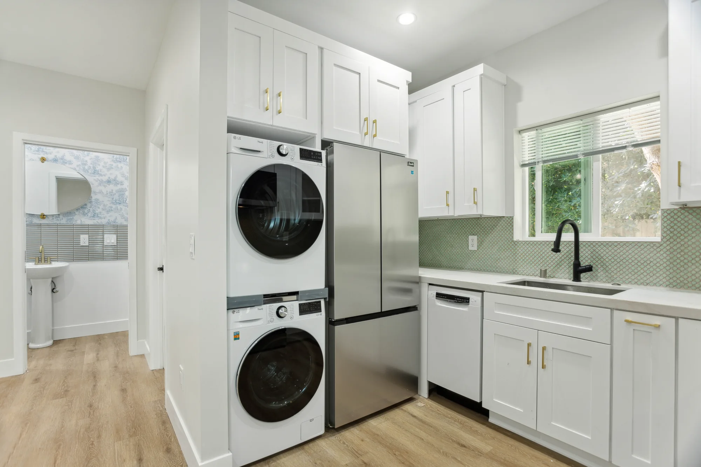
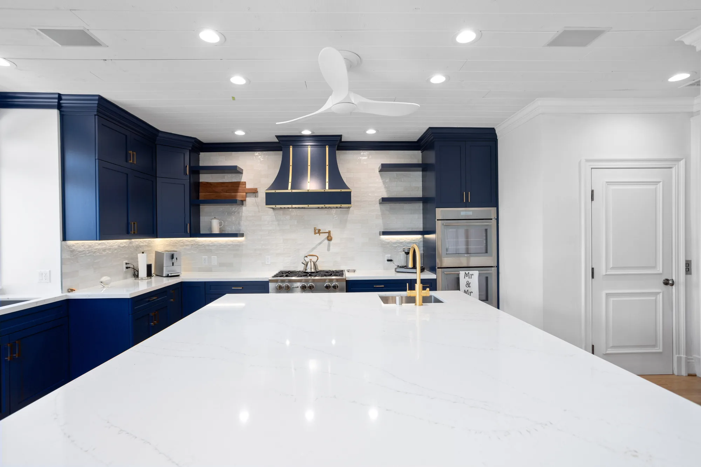
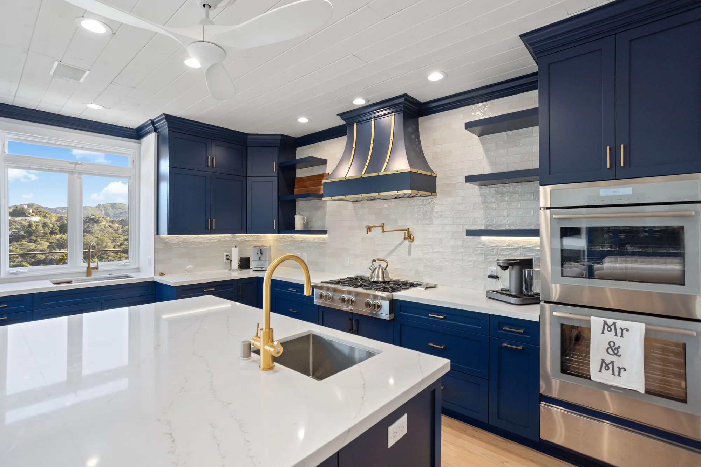
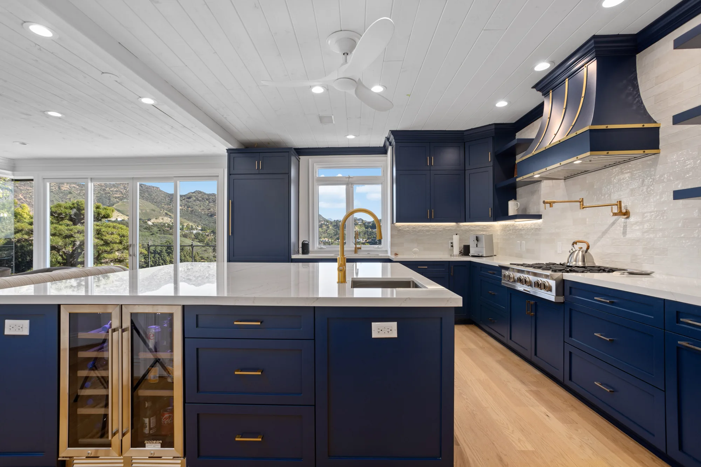
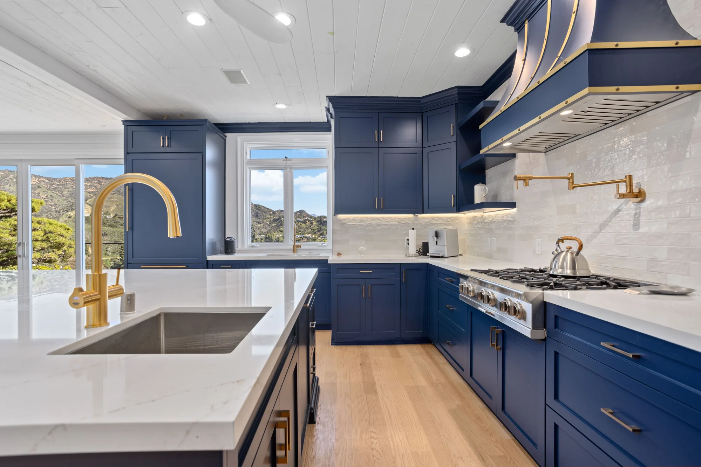
This kitchen received a full cabinet and finish replacement in an L-shaped layout with a new center island. Perimeter cabinetry is navy painted shaker with a contrasting white shaker island, all fitted with brushed brass bar pulls. Counters are a white quartz with soft grey veining, carried up the wall as a full-height backsplash and mitered into a waterfall edge on the island. Electrical was reworked for recessed cans, two brass dome pendants over the island, under-cabinet LED strips and an LED cove above the wall cabinets. Plumbing and appliance work included an undermount stainless sink with a brass spring-coil pull-down faucet, dishwasher, a slide-in range with vented stainless chimney hood, a built-in wall microwave and a flush-set refrigerator surround, all over wood-look plank flooring.
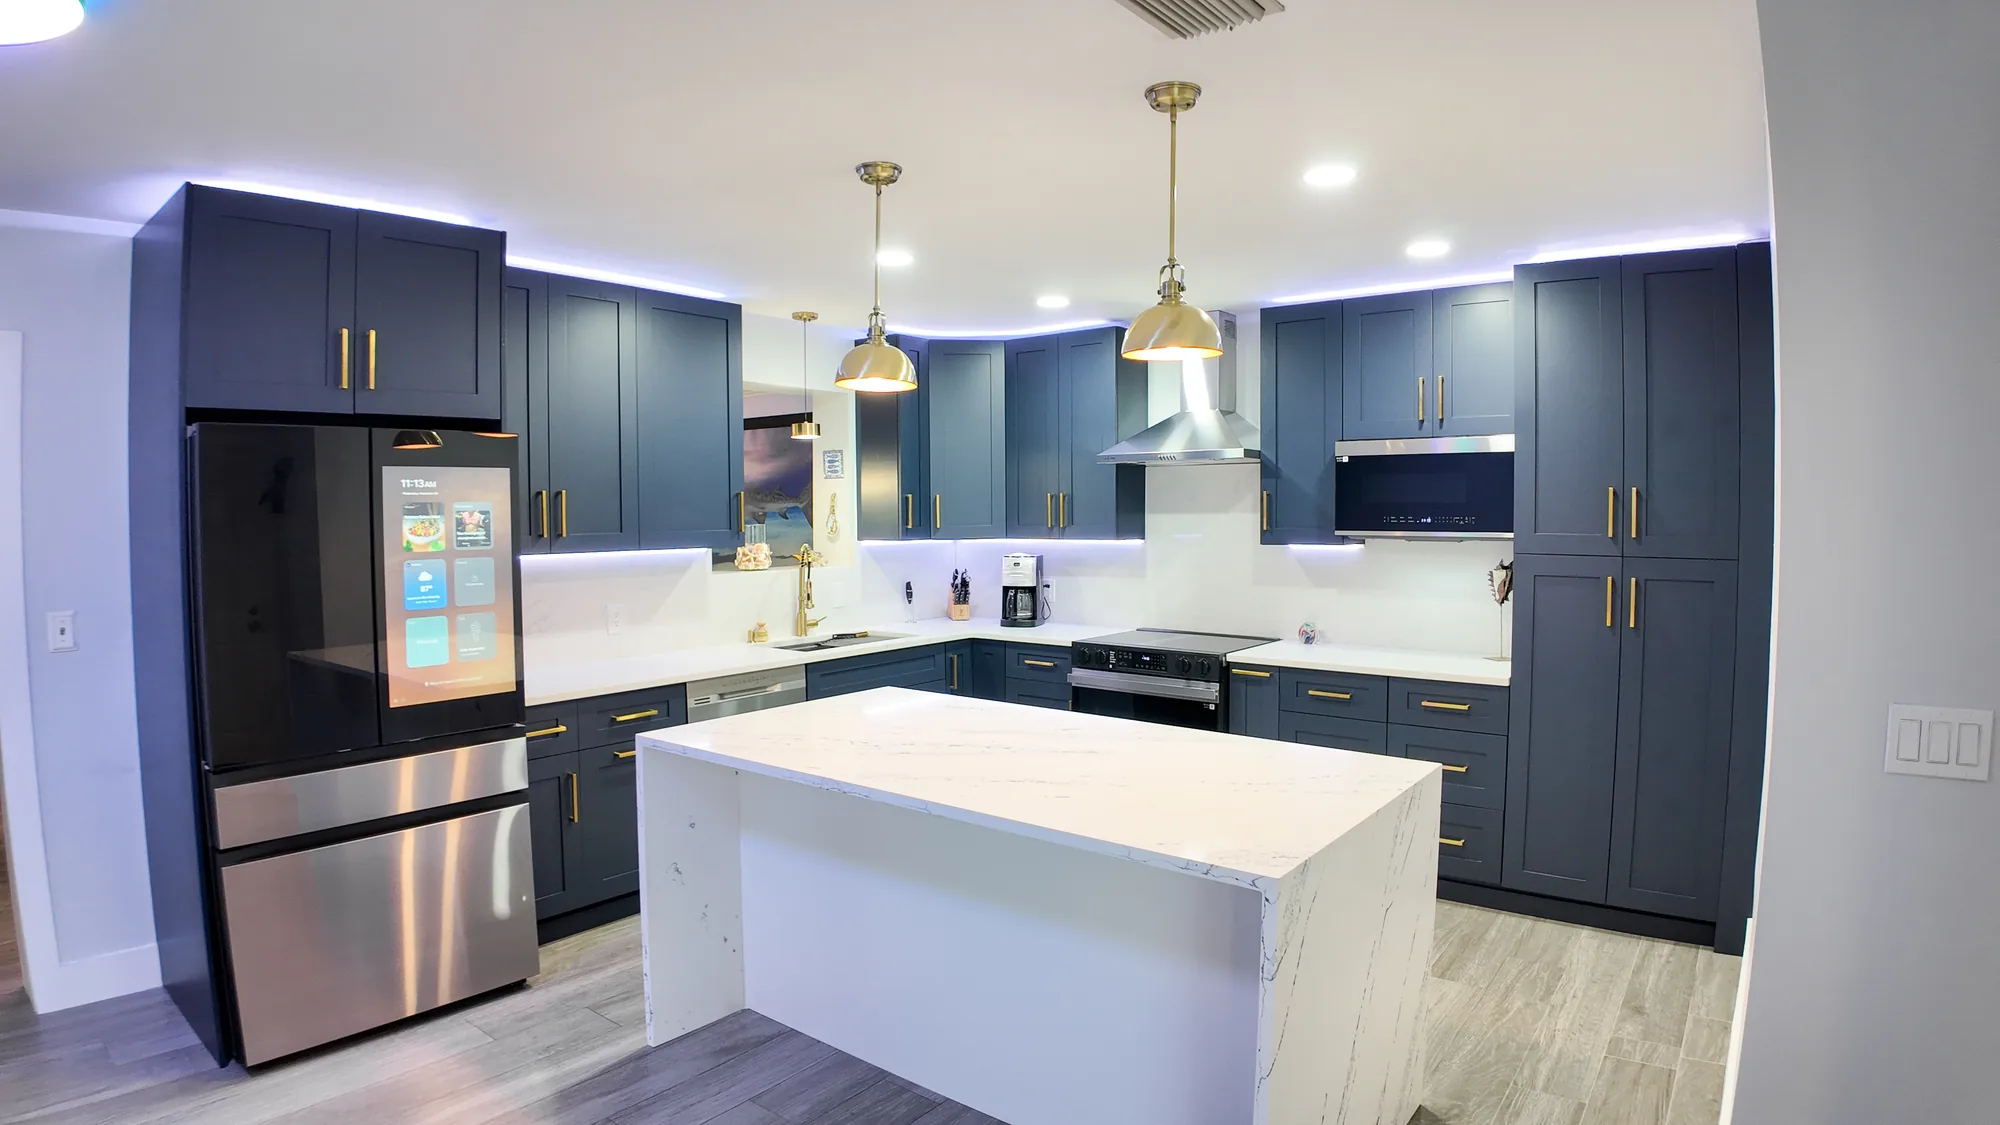
Style: Contemporary
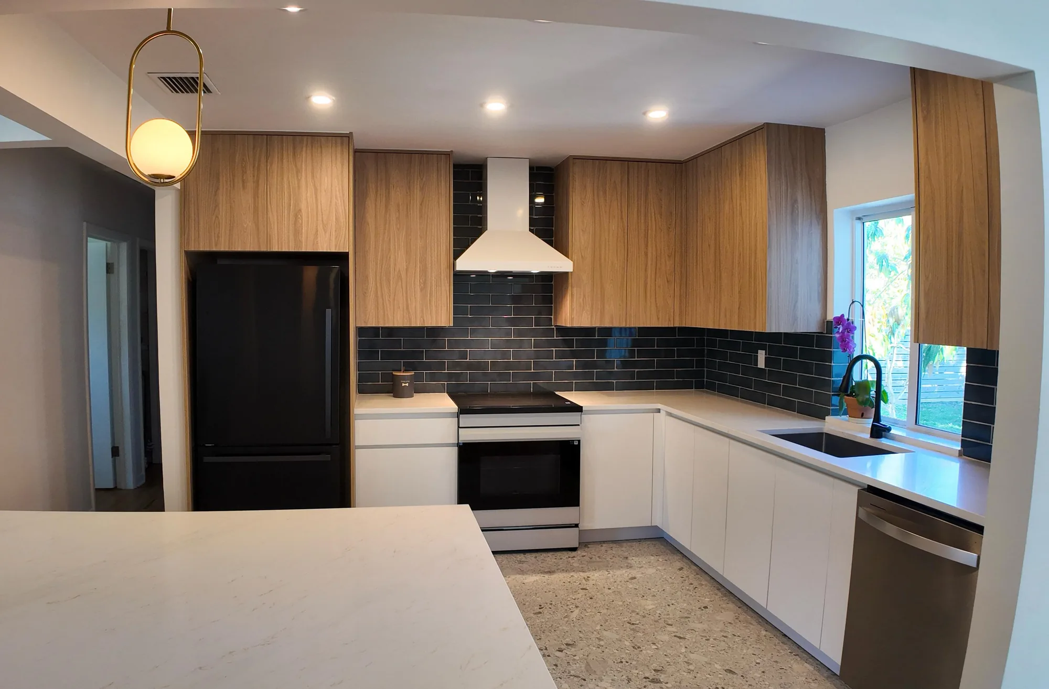
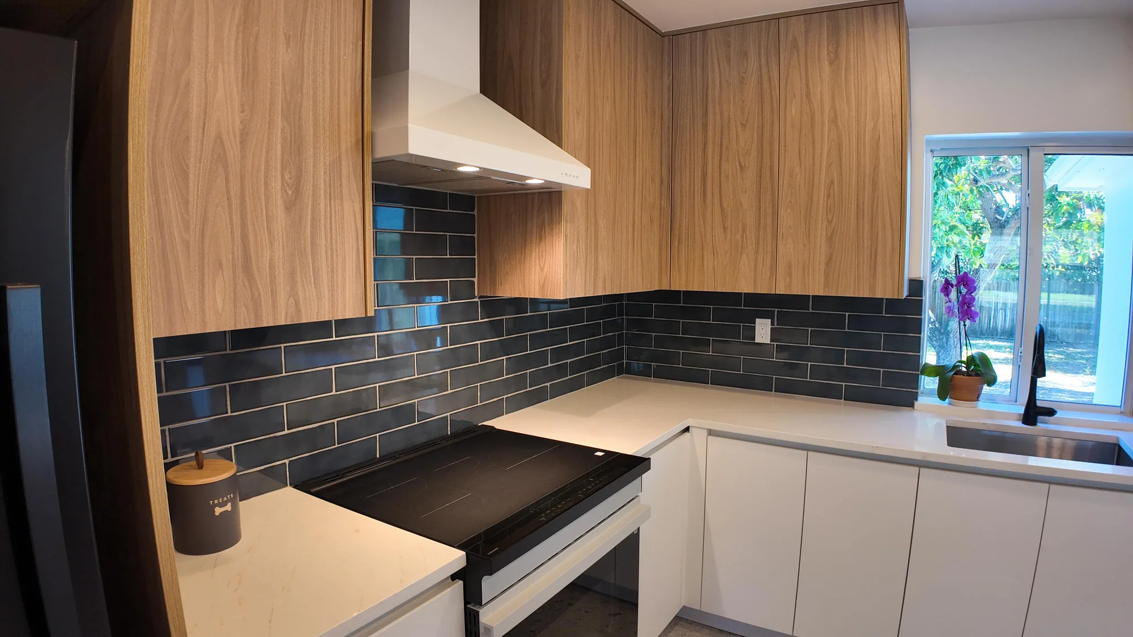
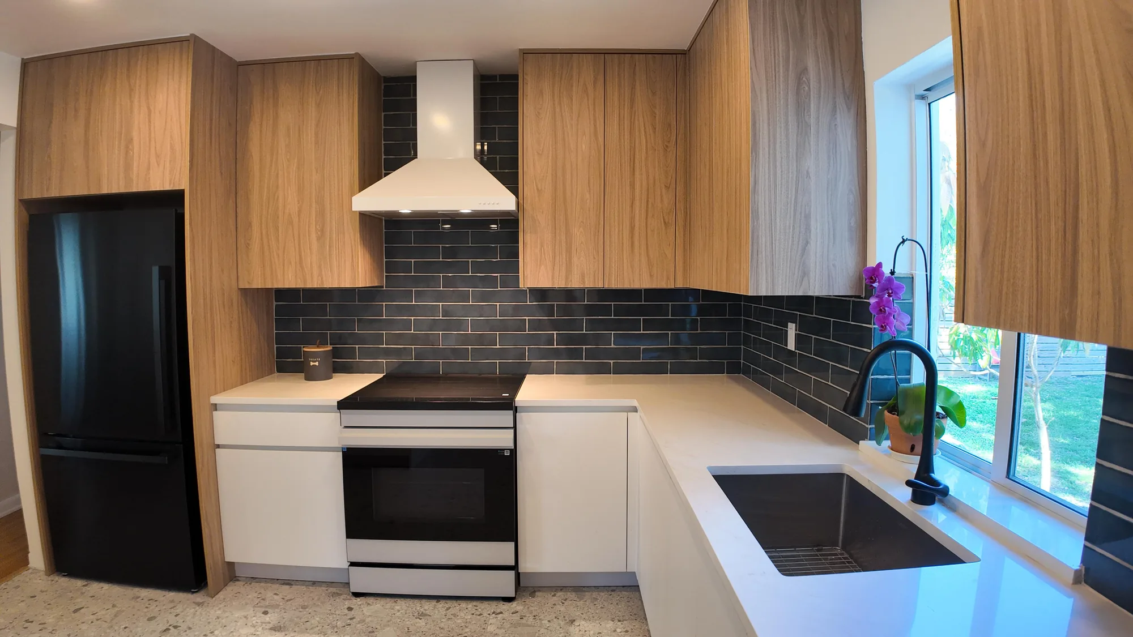
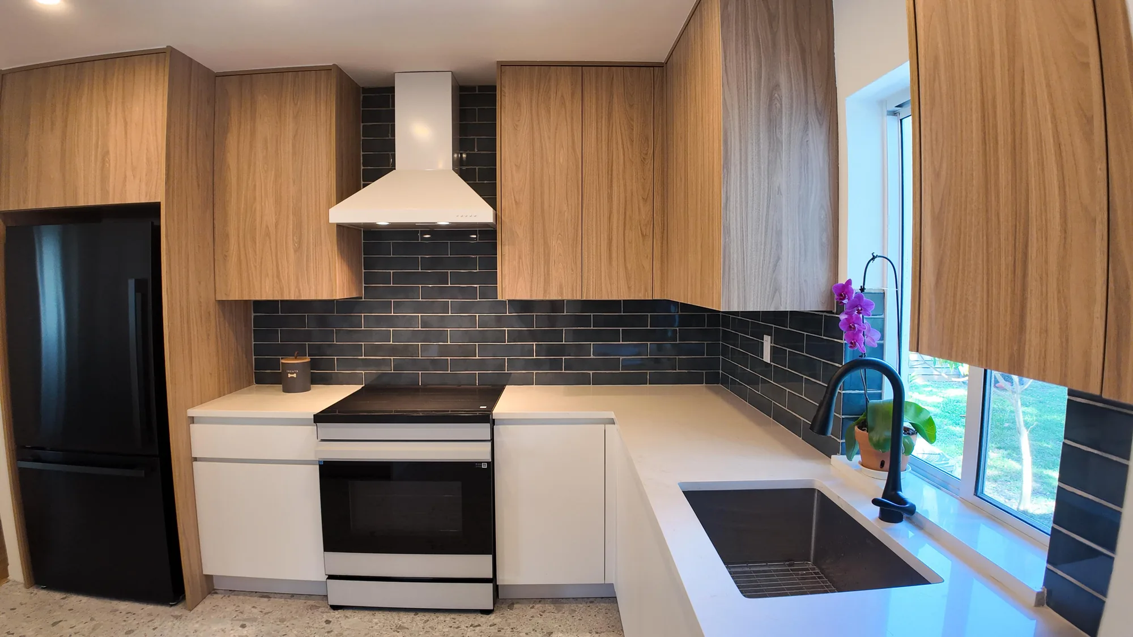
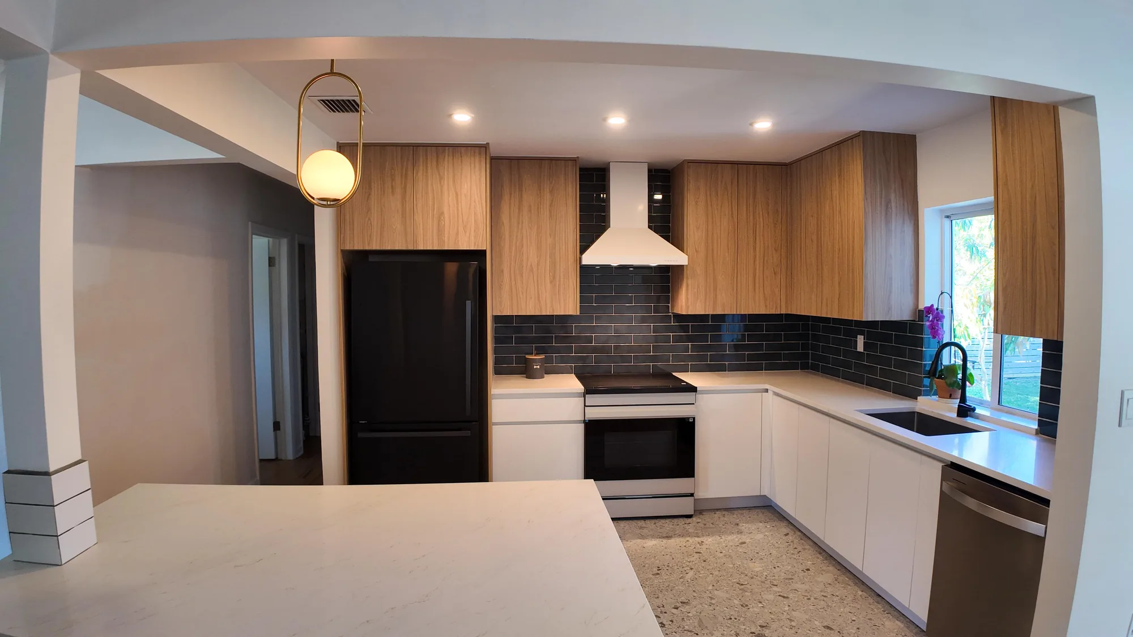
This kitchen was rebuilt as a full two-tone flat-slab installation, pairing wood-grain veneer wall cabinets and a full-height pantry/refrigerator surround with handleless matte white base cabinets. Light quartz-look countertops run the L-shaped perimeter and continue onto a large peninsula that faces the adjoining living space, with the counter edge finished square and clean where it meets the opening. A glossy dark charcoal-blue subway tile backsplash wraps the full run and carries up behind the range to meet a white wall-mounted chimney hood. Lighting was reworked with a grid of recessed cans across the sloped and beamed ceiling plus a brass oval-ring globe pendant over the peninsula. Plumbing and appliance work is visible as well: an undermount sink under the window with a matte black pull-down faucet, a slide-in electric range, integrated dishwasher panel run, and a speckled terrazzo-look floor carried throughout.
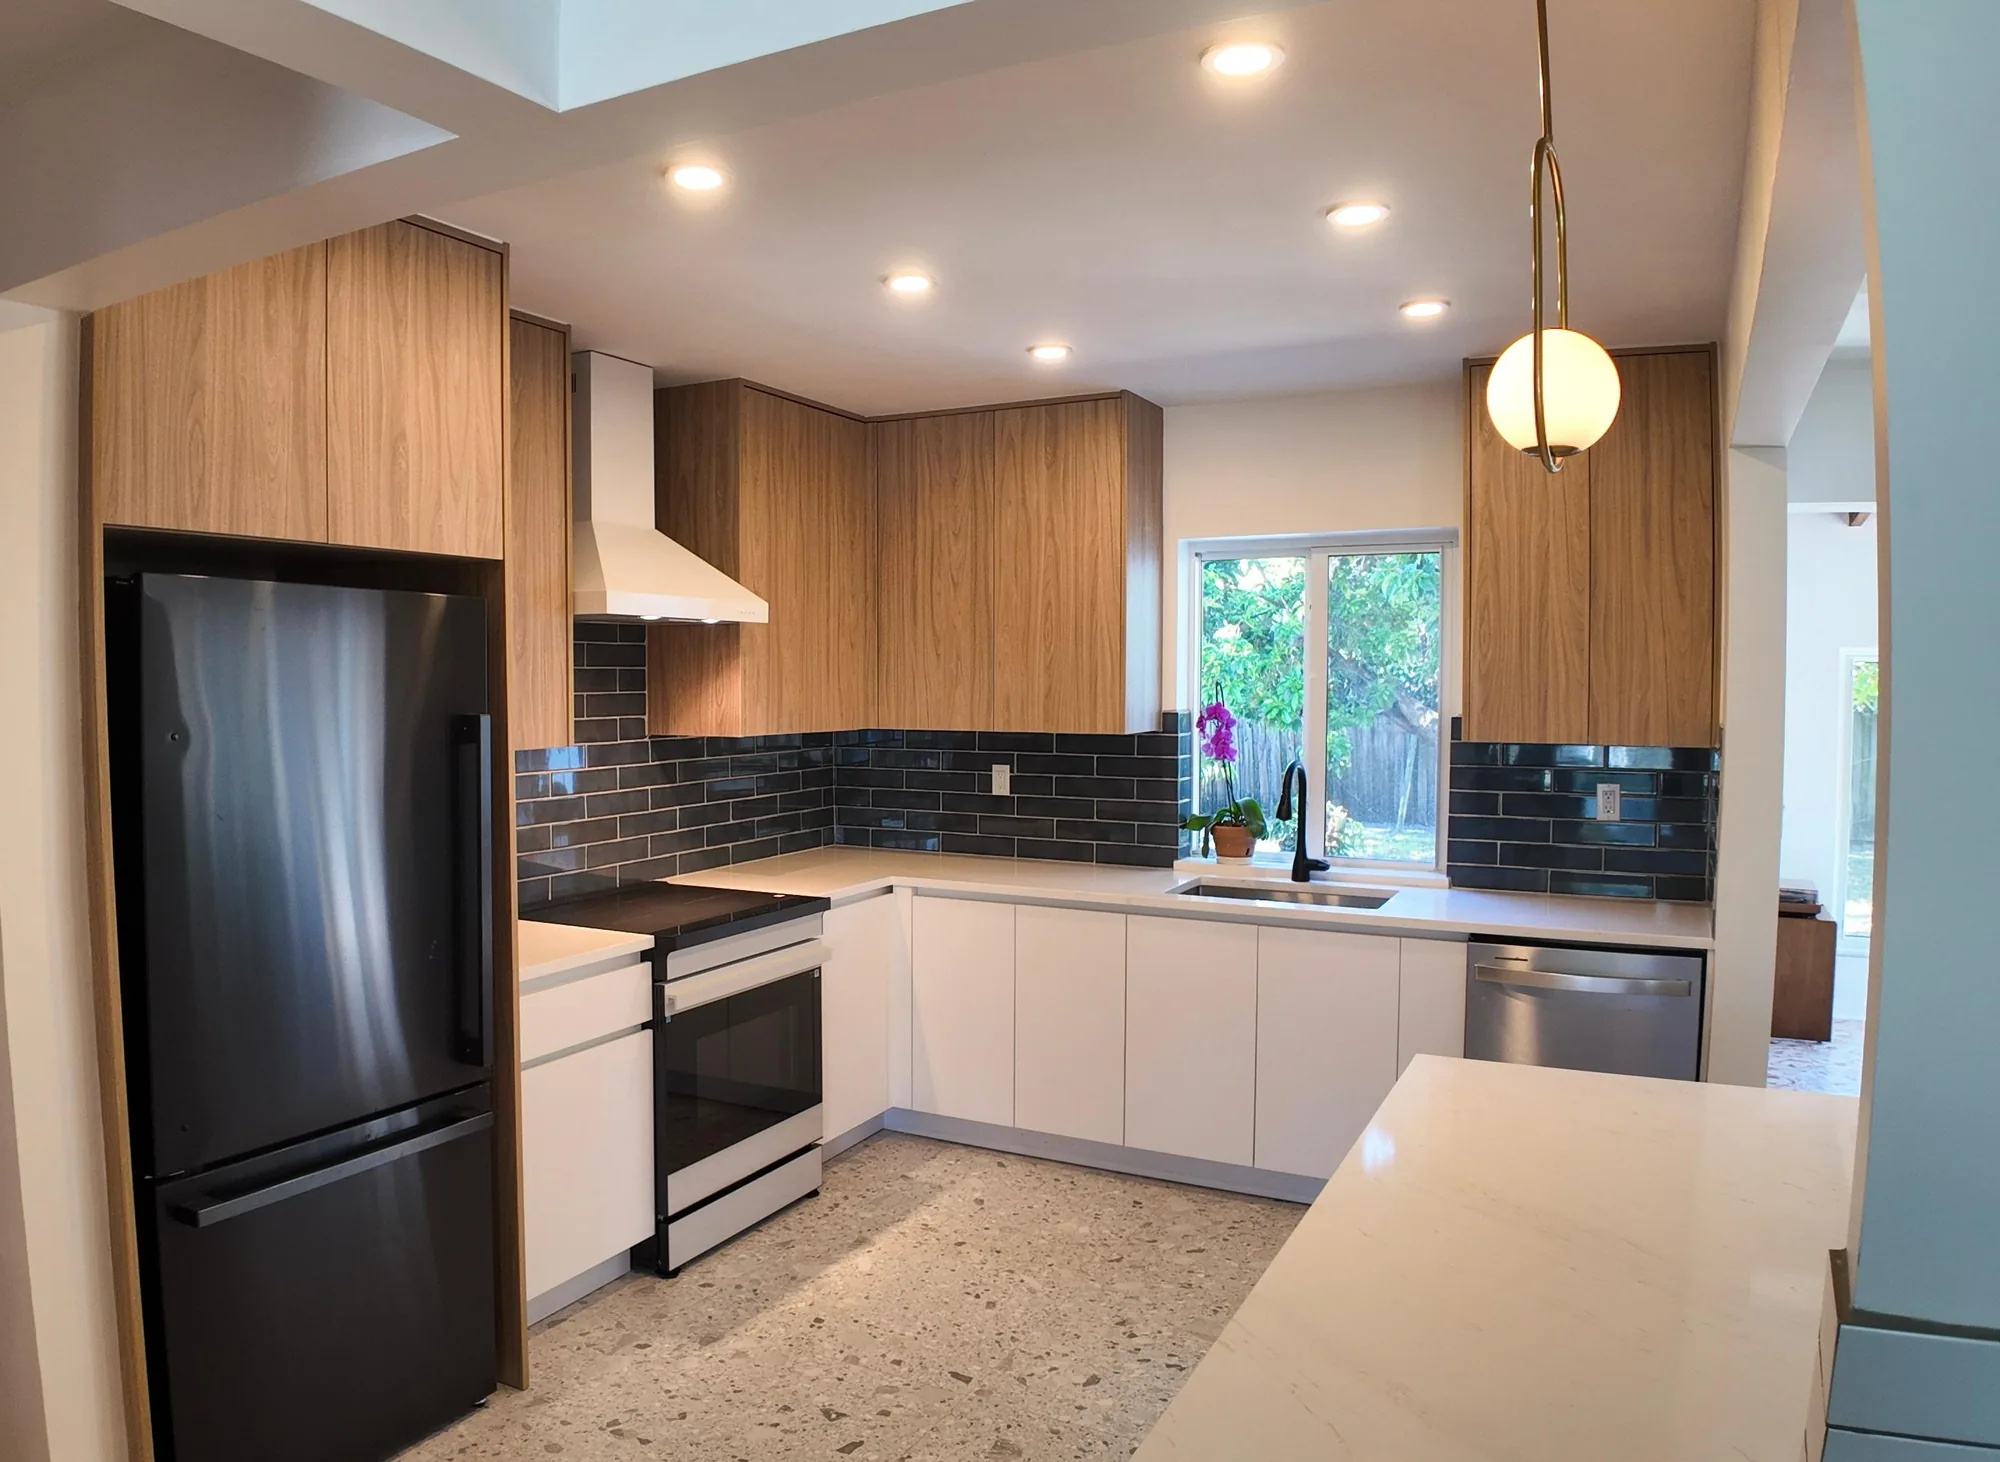
Style: Modern
These directions work well against the region’s housing stock and light, each with a tradeoff worth knowing early.
Shaker doors, quiet hardware and a restrained palette that reads neither period nor sharply modern. It suits most Eastside homes because it sits comfortably beside rooms with traditional trim. It lives or dies on proportion, so door rail widths and crown scale need specifying rather than defaulting.
Slab doors, integrated pulls, long horizontal lines and appliances either panelled or expressed in stainless. Best in newer construction or already-opened floor plans where uninterrupted runs have room to read. Flat panels reveal any inconsistency, so installation tolerances matter more here than in a framed-door kitchen.
Vertical-grain wood, visible joinery and glass upper doors that continue the vocabulary of older Seattle neighborhoods. The right call in a home with original casing worth matching. Heavy wood tones absorb light, so this direction demands a stronger lighting plan than most homeowners expect.
Pale oak or ash, matte finishes and few upper cabinets, with storage moved into tall pantry runs and deep drawers. It reads well under overcast light because wood carries warmth that paint alone does not. Losing uppers only works if the plan genuinely replaces that storage elsewhere.
Painted perimeter cabinetry with an island or hood surround in solid wood, giving the room a focal point without a full wood kitchen. A practical way to warm a mostly light kitchen. Review the painted-to-stained pairing on real samples in your own kitchen light, never on a screen.
We will look at your existing layout, panel, plumbing and structure, then tell you honestly what is straightforward and what is not. Call (206) 825-2773 to set up a visit.
Every project moves through the same sequence, so you always know what is happening in your house next.
We measure the existing kitchen and check what drives feasibility: panel capacity, drain runs, whether the wall you want gone is carrying load, and where a hood duct can exit. How the kitchen fails you now matters more than a photo you liked.
You get a plan with real dimensions, appliance specifications and clearances resolved. This is the stage to argue about the trash pull-out or a prep sink, because changing it here costs a revision instead of a change order.
Cabinet line, door style, countertop, tile, flooring, fixtures and hardware are pinned down in writing. Long-lead items get identified now so they are not what holds up your kitchen at the end.
Most Eastside cities intake through the shared MyBuildingPermit.com portal, unincorporated areas go through King County, and Seattle through SDCI. We prepare and submit the application, then build the calendar around review and inspection timing.
Protection goes up, the old kitchen comes out, and we get an honest look at framing, wiring and plumbing. If knob-and-tube or a rotted sill under the sink window appears, you hear about it with options and pricing before we proceed.
Framing, electrical, plumbing and duct work go in and get inspected before anything is covered. Subfloor is flattened at this stage, because a cabinet run cannot fix a floor that falls away toward one corner.
Boxes are set, leveled and scribed, then a fabricator templates off the installed cabinets. Fabrication takes time after templating, so we sequence other trades into that window instead of letting the job sit idle.
Countertops, backsplash, flooring transitions, lighting, trim, paint and appliance hookup complete the room, followed by final inspection. We walk it with you and close out the punch list rather than leaving you to chase it.
These are the material decisions that carry the most weight in both budget and daily durability.
| Option | Best For | Considerations | Relative Cost |
|---|---|---|---|
| Engineered quartz countertops | Busy family kitchens wanting a consistent, low-maintenance surface | Non-porous and never needs sealing, but can scorch under a hot pan and some patterns show seams at an island | Moderate |
| Natural quartzite or granite | Homeowners who want real stone movement and heat tolerance | Needs periodic sealing, and slab variation means you should approve the actual slab at the yard | Moderate to high |
| Porcelain slab | Large-format tops, waterfall ends and full-height backsplashes | Very hard and UV stable with thin profiles available, though fabrication calls for an experienced shop | Higher |
| Butcher block or solid wood | Prep zones and islands, adding warmth to a painted kitchen | Needs oiling, moves with indoor humidity, and should stay clear of a sink run unless carefully detailed | Entry to moderate |
| Plywood-box cabinetry | Long-term durability, heavy drawer loads and any moisture history | Holds fasteners better than particleboard and survives a leak far more gracefully, at a real premium over stock | Moderate to high |
| Engineered hardwood flooring | Kitchens open to living space needing one continuous floor | Handles our humidity swings better than solid plank, though the wear layer decides if it can ever be refinished | Moderate |
| Porcelain tile or vinyl plank | Mudroom-adjacent kitchens, rentals, dogs and wet boots | Excellent water resistance and easy plank repair, but tile is hard and cold underfoot without radiant heat | Entry to moderate |
Final material choice depends on site conditions, existing subfloor and structure, and what appears in your written estimate after an on-site inspection.
Walkthrough footage shows how cabinet runs, islands, lighting and finishes come together in a completed kitchen better than still photography can.
A walkthrough of a completed kitchen remodel showing cabinetry, island and finish detail.
A tour through a finished kitchen highlighting layout and storage decisions.
Two kitchens of identical square footage can land far apart, and these factors create the gap.
Keeping sink, range and refrigerator near existing services is far simpler than relocating them. A moved sink means new drain and vent routing, which over a finished ceiling or on a slab becomes a much larger scope.
Opening a wall brings in engineering, a sized beam, posts and a load path to bearing, and in this seismic zone sometimes footing work below the floor. It is invisible when finished but a substantial line item.
Stock, semi-custom and full custom differ in box material, drawer hardware and finish quality. Custom sizing to use every inch of an odd wall costs more than accepting filler panels, and that difference compounds across a whole kitchen.
Beyond price per material, the number of slabs your layout requires drives cost, and a large island or waterfall ends can push you into an extra slab. Mitered returns and full-height stone backsplashes add fabrication labor.
Modern kitchens want several dedicated circuits, and many older homes lack the panel space to add them. A subpanel or service upgrade, plus replacing any knob-and-tube found in the walls, has nothing to do with how the kitchen looks.
A hood venting through a rainscreen wall or a long roof run costs more than a short exterior shot, and high-capacity hoods trigger a makeup air requirement your inspector will check. Water damage, failed subfloor or old cast iron drains also move the number.
We do not quote kitchen pricing over the phone or from photographs. Accurate numbers require an on-site inspection of your existing conditions and a written estimate tied to a defined scope and specific selections, so you are comparing real work rather than a guess.
This is how we run kitchen projects, and it is a fair basis for comparing us to anyone else.
The same company handles demolition, framing, mechanical coordination, cabinetry and finishes. You have one number to call when you have a question about the schedule.
We ask what you actually make, how many people are in the kitchen at once, and where the current layout forces you to cross paths. The plan follows from those answers, not from a template.
Selections, materials and included work are documented before the first cabinet comes off the wall. That protects you from a project where the price is agreed early and the details are negotiated later.
We submit through the correct jurisdiction and coordinate inspections at each stage. Kitchen work touching electrical, plumbing or framing is exactly what gets flagged at resale when there is no record of it.
Exhaust ducted properly through a rainscreen assembly, flashing and sealing at every new exterior penetration, and materials chosen for humidity swings. These details decide whether the kitchen still looks right in year eight.
Dust barriers, protected pathways, daily cleanup and a debris plan are part of the work, not a favor. Most of our clients stay in the house and the site is run on that assumption.
Bring your ideas, your appliance list and your frustrations with the current kitchen, and we will turn them into a plan with real dimensions and a written scope. Reach us at (206) 825-2773.
Plan on the kitchen being unusable from demolition through countertop installation, the longest stretch of the project. The schedule is driven mostly by cabinet lead time, the gap between countertop templating and installation, and how many inspections the scope requires. We give you a written schedule with those milestones before starting, and help set up a temporary kitchen elsewhere in the house.
Almost certainly, if the work touches electrical, plumbing, gas, ventilation or framing, which covers nearly every real kitchen remodel. Purely cosmetic work such as painting existing cabinets generally does not. Most Eastside jurisdictions intake through MyBuildingPermit.com, unincorporated King County has its own process, and Seattle goes through SDCI. We handle submittal and inspection coordination as part of the project.
Yes, and most of our clients do. We set dust barriers at the openings into the kitchen, protect floors along the crew’s path, and keep the work zone contained. The real difficulty is time rather than dust, since you will be without a sink and range for weeks, so plan a temporary setup with the refrigerator, a microwave and a countertop appliance somewhere convenient.
Usually, but it is one of the bigger swings in scope. A relocated sink needs new drain and vent routing that has to fall correctly within the framing, which is straightforward over a crawlspace and much harder over a finished ceiling or on a slab. Moving a range means extending gas or running a new heavy circuit, plus rerouting the hood duct to a workable exterior path. We check all of that during the walkthrough.
Often, yes. A current kitchen wants dedicated circuits for the range, oven, refrigerator, dishwasher, disposal, microwave and countertop receptacles, and mid-century panels were not sized with that list in mind. If demolition exposes knob-and-tube or ungrounded wiring feeding kitchen circuits, that section gets replaced. We look at the panel during the first visit so any upgrade is priced in the estimate rather than appearing later.
Cabinets are typically the longest lead item and they gate the entire back half of the schedule, since countertops cannot be templated until boxes are set. Custom lines and specialty finishes take longer than stock and semi-custom. This is why we finalize selections before demolition, so the order is already in the queue while site work is still ahead of it.
It depends on whether the flooring runs under the cabinets or stops at them. If it was installed around the old cabinet footprint, a new layout leaves gaps that must be patched, and patched flooring rarely matches. New flooring under cabinets also raises the finished height, which affects dishwasher clearance and toe-kick detailing. Either way we check the subfloor for flatness and moisture during demolition.
Yes, if you want it to do anything useful. Recirculating hoods filter the air and return grease and moisture to the room, which in a tight, well-insulated Northwest home keeps that humidity indoors. A ducted hood needs a viable path to an exterior wall or roof, sized duct with minimal elbows, and correct flashing where it penetrates siding or a rainscreen. High-capacity hoods also require a makeup air provision under code, so settle the hood during design rather than at delivery.
EXCELLENT Based on 57 reviews Posted on pinnyTrustindex verifies that the original source of the review is Google. Didn’t know what to expect at first but these guys blew the winds off my hat I mean seriously, I had a bathtub renovated to a built in shower and my God am I satisfied with their work. If anyone is considering going with these guys for a remodel I’d vouch for sure.Posted on Nathaniel CardenasTrustindex verifies that the original source of the review is Google. They did a good job on my Deck remodeling project, finished in such a short time and gave me a professional run-down on the material and labor cost. Highly recommend.Posted on Natalie GalvanTrustindex verifies that the original source of the review is Google. I usually don’t trust these companies but Sky Pro blew my expectations out of the water. I seriously am so glad they contacted me, I have 2 bathrooms in my home that both needed to be completely remodeled and they nailed my vision down for both. I couldn’t be happier with this and can recommend them to anyone, even locally.Posted on Samantha RoblesTrustindex verifies that the original source of the review is Google. I ended up going with Sky Pro for my roof project, they did an amazing job and the team didn’t fail to keep me assured the entire process through. 🙏🏽Posted on SophisticatedTrustindex verifies that the original source of the review is Google. Sky Pro came to do my concrete driveway project a couple weeks ago and, they were very respectful and easy to communicate with, very satisfied with their work.Posted on Tanner JacobsTrustindex verifies that the original source of the review is Google. These guy did a great job extending out our back patio. We have existing exposed aggregate and they matched the design perfectly. From the start Ben always made sure we were happy and all our questions were answered. We will definitely use them again for future concrete projects.Posted on Christian BlancoTrustindex verifies that the original source of the review is Google. Sky Pro came out and gave me a quote for my flooring project, they sent a wonderful contractor and he explained to me what was best regarding material costs. Definitely will be going with them! Contractor was actually really cool with the process and showed me some previews on how it should lookPosted on Pablo Blanco foloresTrustindex verifies that the original source of the review is Google. Got my deck looked at by SkyPro, ended up going with them for repairs and they did an amazing job. We made a deal with the pricing as well so I'm actually looking forward to booking with them soon when I wanna get my other project done.Posted on Sidney ArchieTrustindex verifies that the original source of the review is Google. SkyPro did my kitchen remodel project and I am so glad I went with them because now I’m walking into a palace every time I’m home. Really appreciate them!Verified by TrustindexTrustindex verified badge is the Universal Symbol of Trust. Only the greatest companies can get the verified badge who has a review score above 4.5, based on customer reviews over the past 12 months. Read more
We take kitchen projects across Bellevue and the wider Eastside, including Kirkland, Redmond, Sammamish, Issaquah, Newcastle, Mercer Island, Bothell and Woodinville, along with Seattle and the north-end communities. Working within a defined radius is deliberate, because a kitchen needs a crew that shows up consistently and can be back the same day when an inspector calls.
Do not see your neighborhood? Call (206) 825-2773 — we regularly work throughout King County.

See what really drives kitchen remodel cost in the Seattle area, from cabinetry and countertops to layout changes and permits.
Learn more
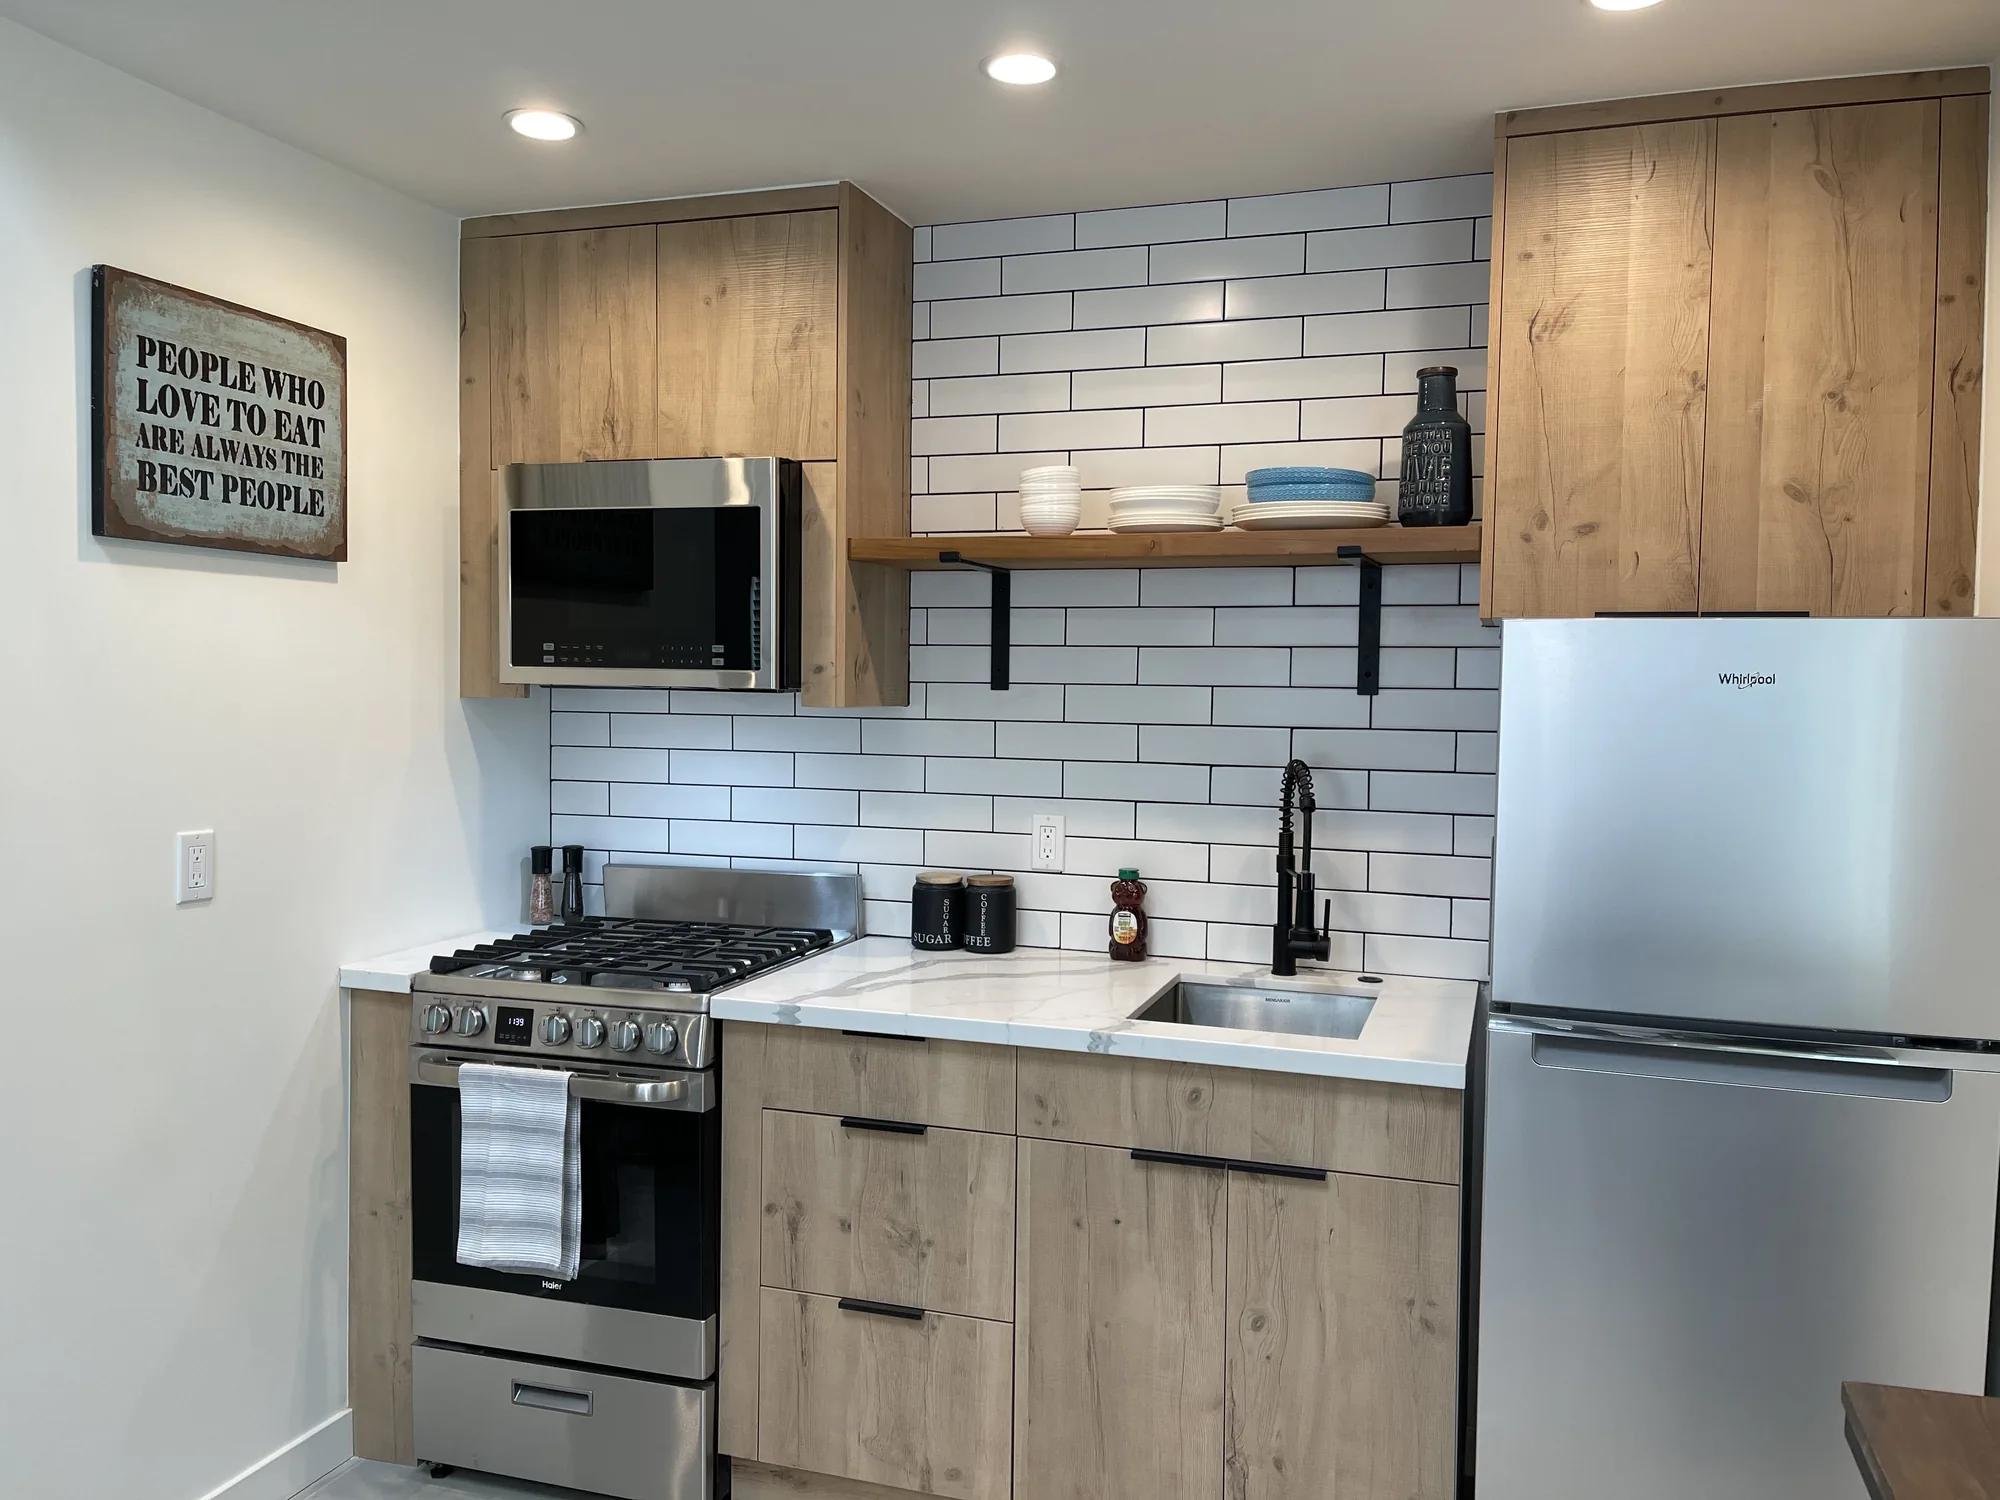
How long does a kitchen remodel take? See a realistic phase-by-phase timeline and what can extend it, then get a free estimate for your project.
Learn more
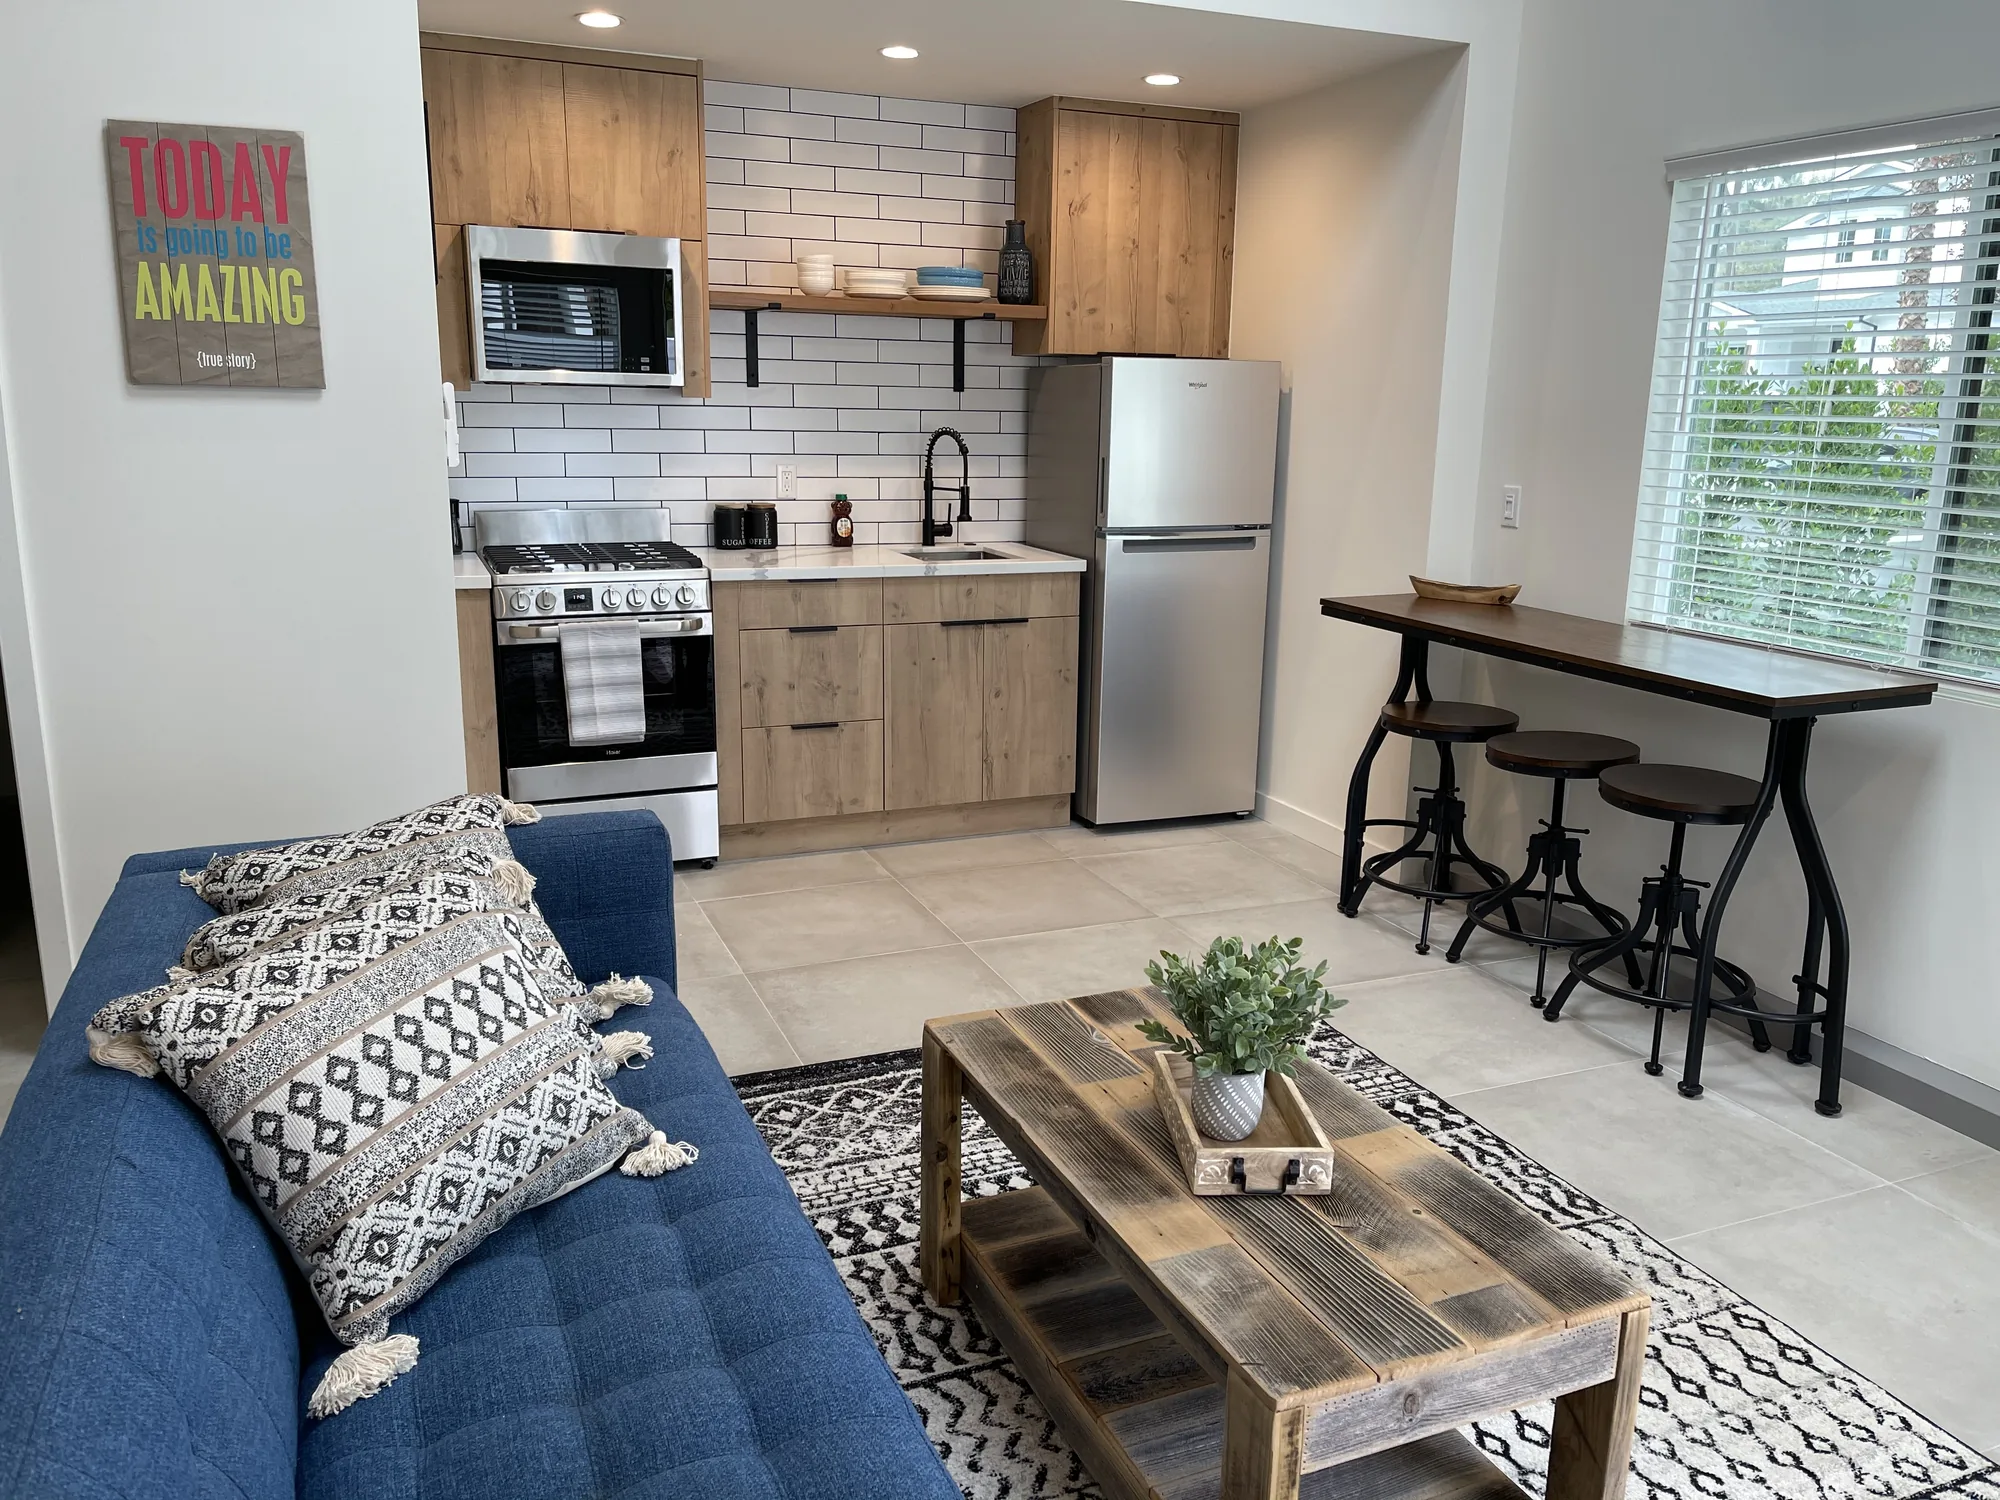
Discover smart small kitchen remodel ideas that maximize storage, light, and space in your Seattle-area home.
Learn moreSend us a few details about your kitchen and what you want it to do differently. We will follow up to schedule an on-site visit and put together a written estimate for the work.
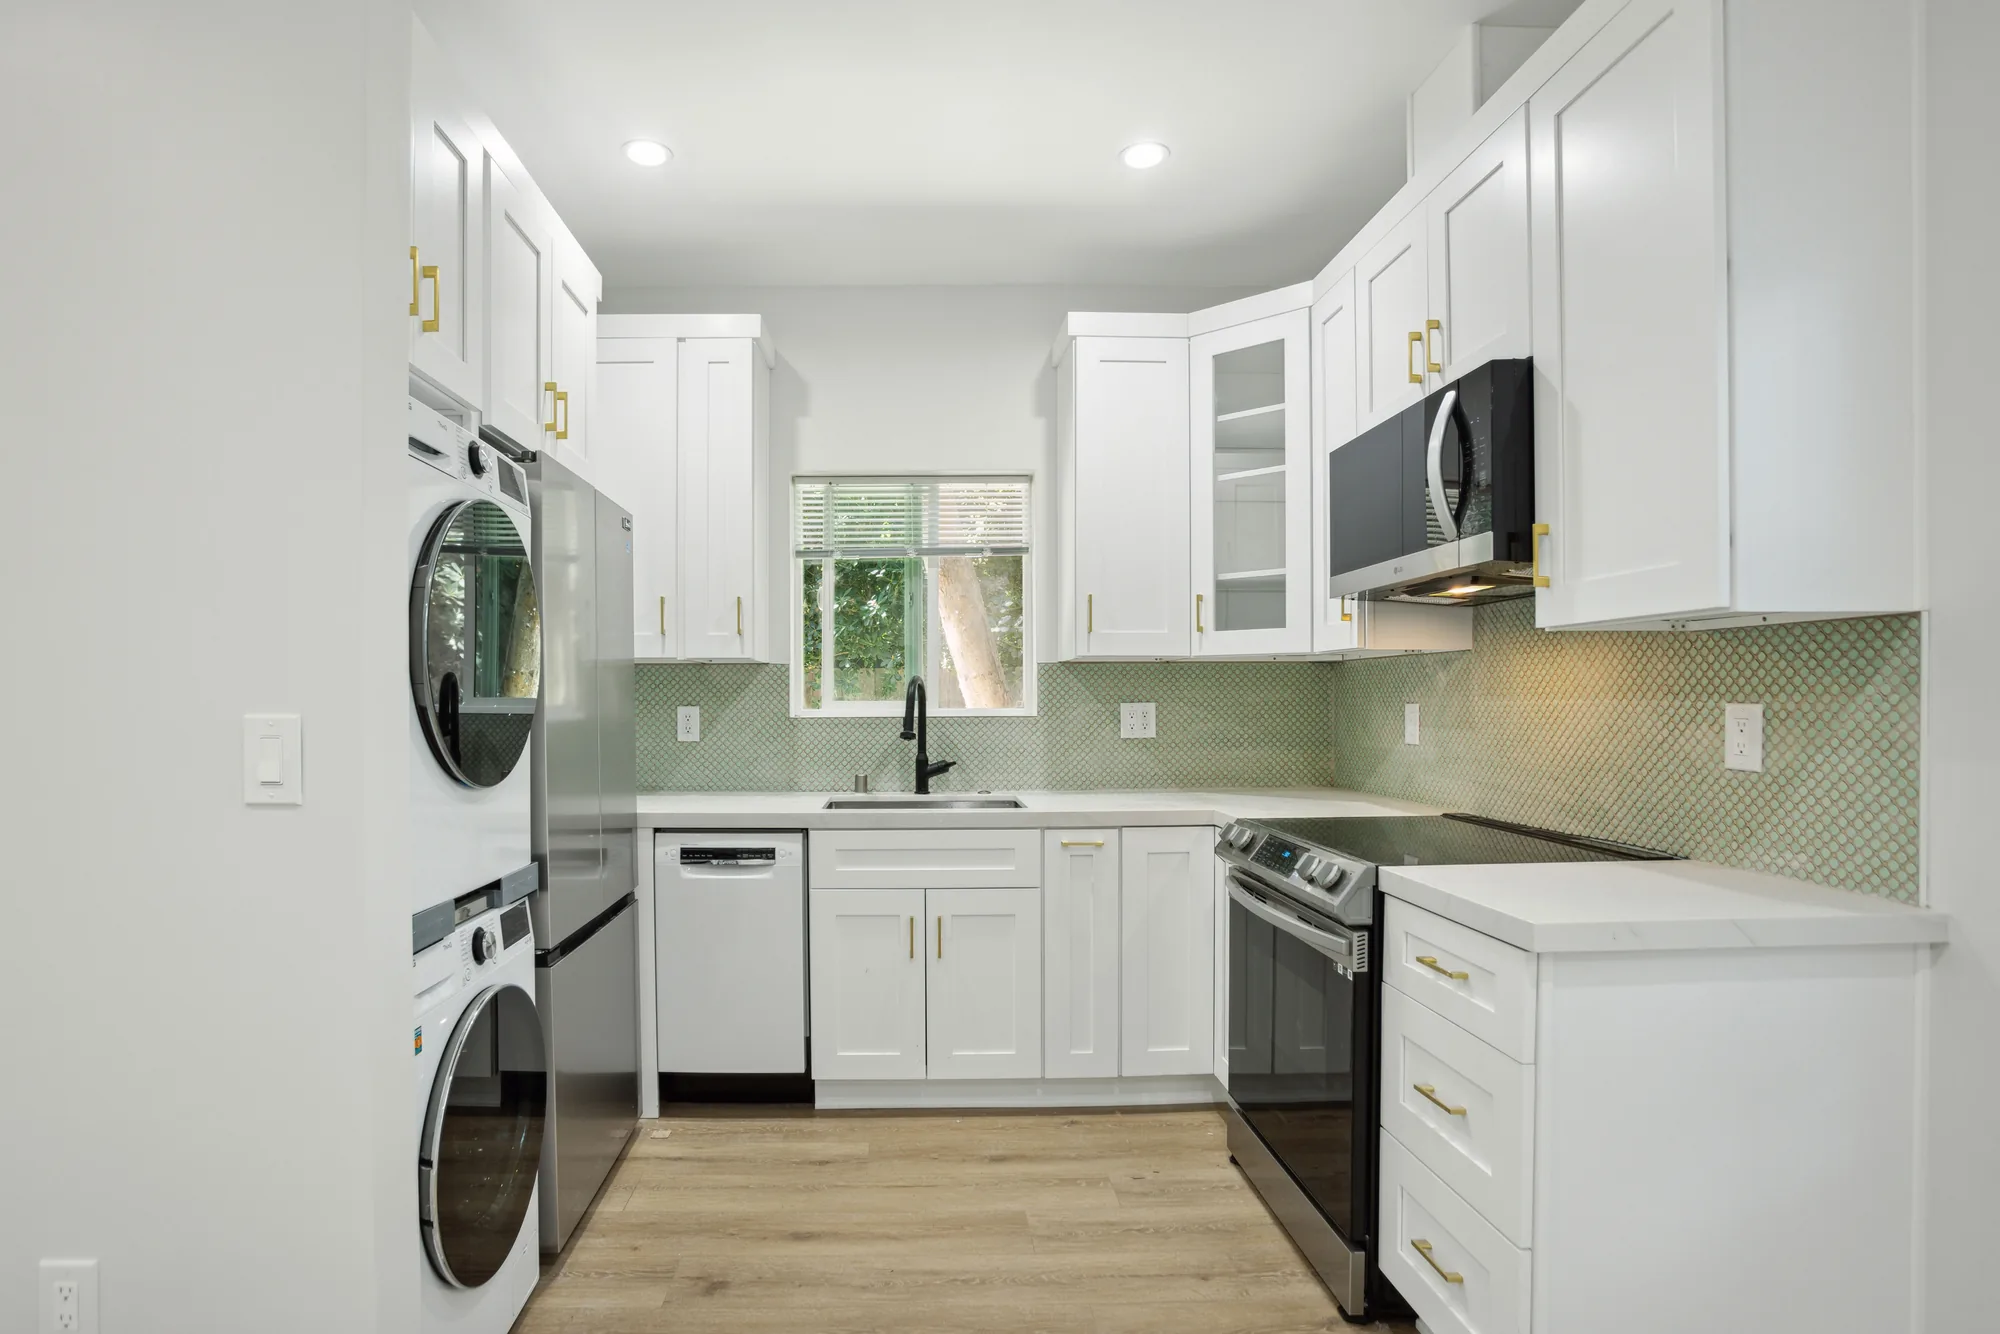
Let us know how we can help you!