
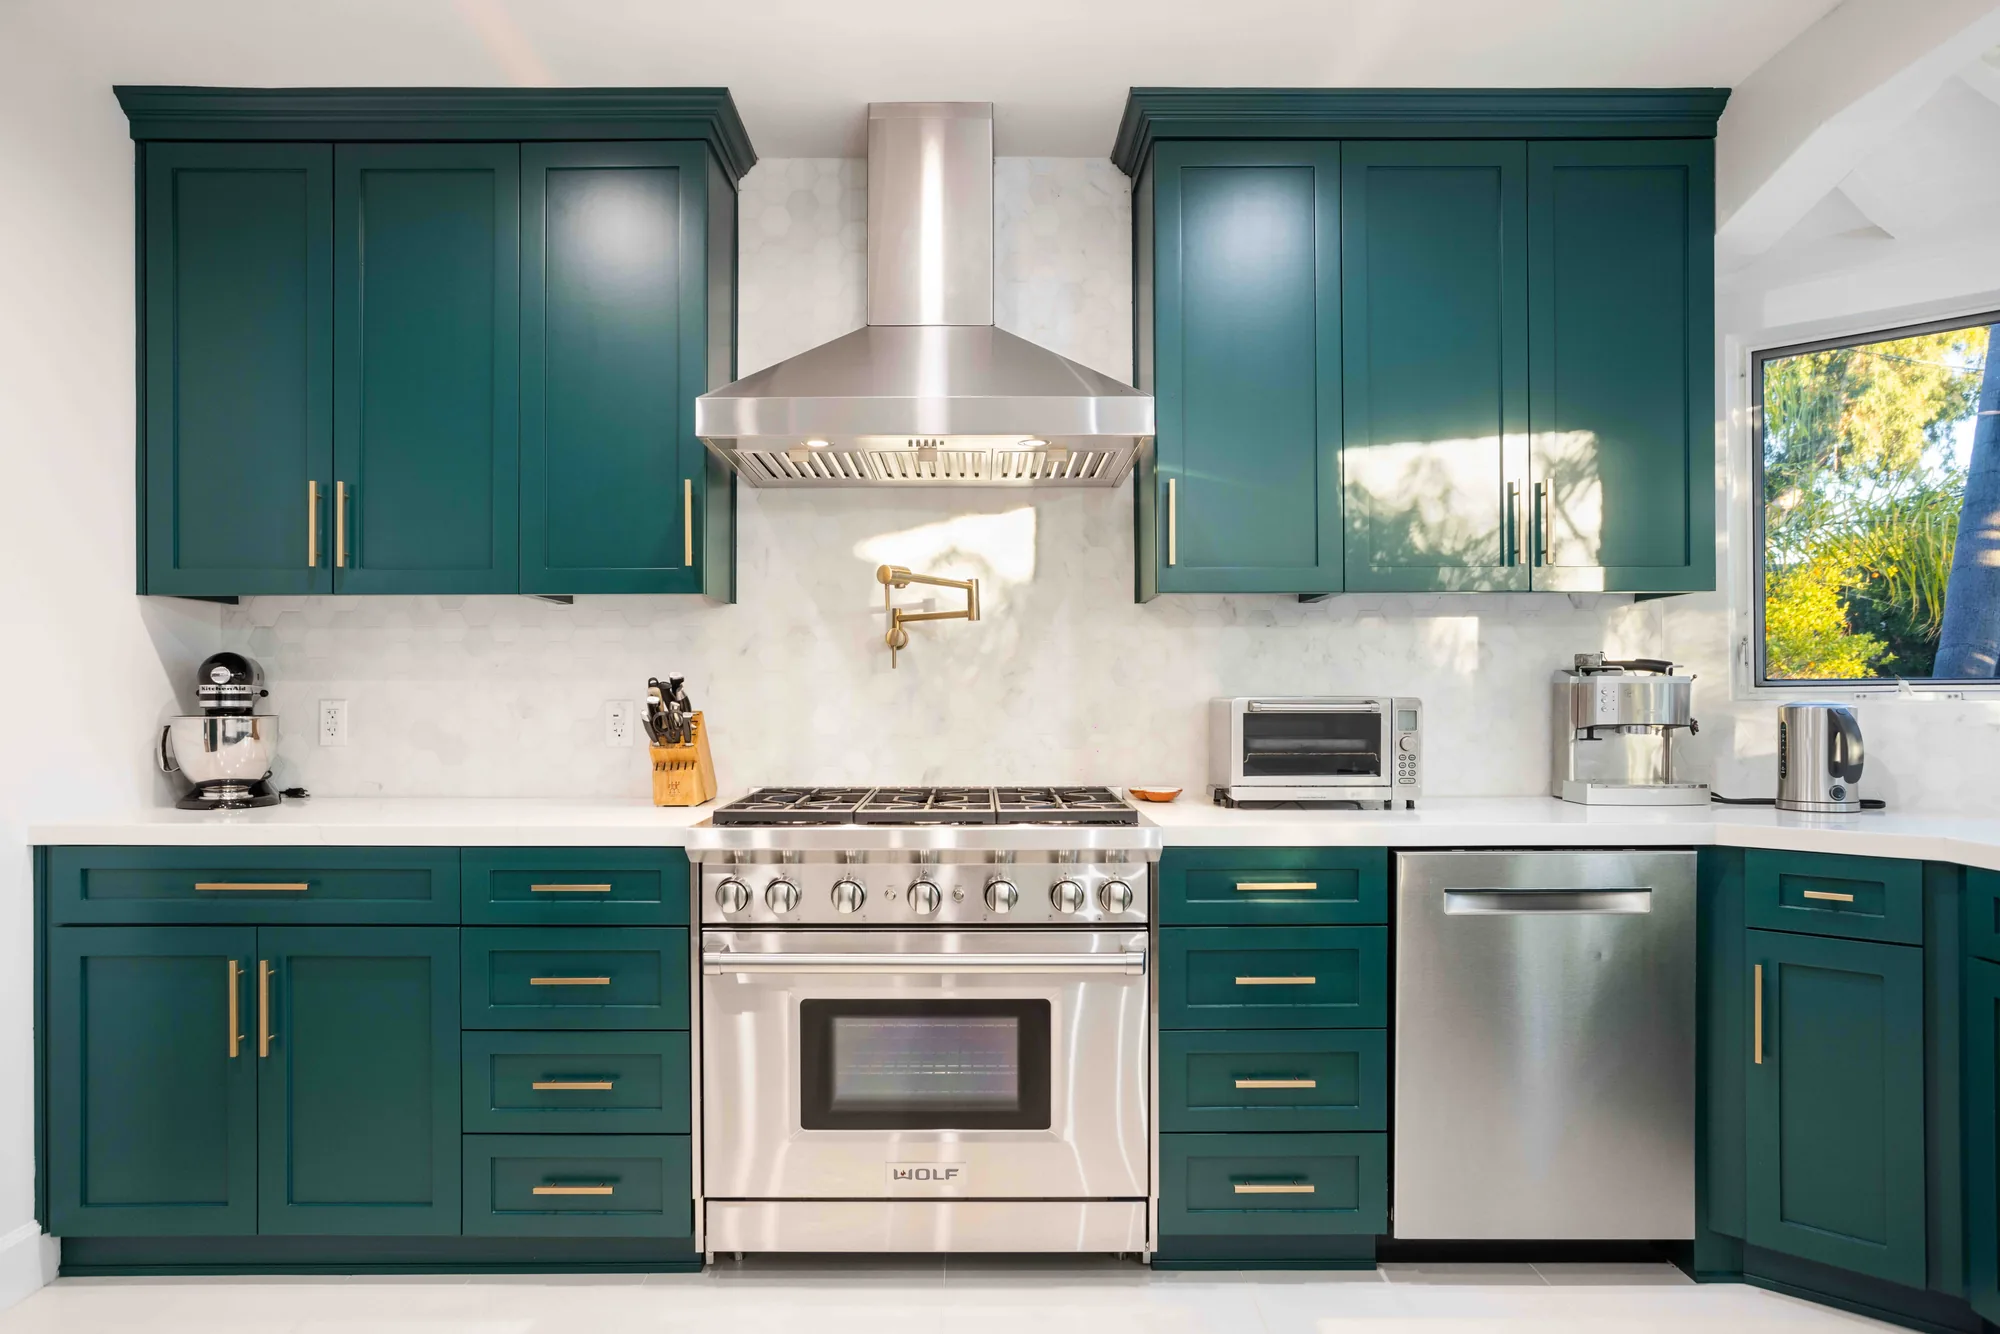
The kitchen work triangle connects your three most-used stations, the sink, stove, and refrigerator, so you can move between them efficiently. Each leg ideally measures about 4 to 9 feet, with the total perimeter kept modest and free of through-traffic. The best layout, whether galley, L-shaped, U-shaped, or island, depends on your room’s shape, size, and how you cook.
What Is the Kitchen Work Triangle?
The work triangle is a decades-old design principle that connects the three busiest points in a kitchen: the sink, the cooktop or range, and the refrigerator. The idea is simple, arrange these stations so you can move among them with minimal steps and no obstacles.
As a rule of thumb, each leg of the triangle works best at roughly 4 to 9 feet, and no leg should be crossed by major foot traffic. When the triangle is too tight, the kitchen feels cramped; too large, and cooking becomes a workout. Thoughtful kitchen layout design starts here.
Clearances and Traffic Flow
A great layout is about more than the triangle. Walkways and work aisles need enough room to be comfortable and safe, especially when appliance and cabinet doors are open. In general, primary walkways should be generous, and aisles between opposing counters wider still in kitchens where two people cook.
Keep the main path through the room out of the cooking zone so guests and family are not walking between the stove and sink. Landing space beside the range and refrigerator matters too, giving you a safe spot to set down hot pans and groceries.
Common Kitchen Layouts Compared
Your room’s shape and size usually point to the layout that will work best. Here is how the most common options compare.
| Layout | Best For | Triangle Notes |
|---|---|---|
| Galley | Narrow rooms, efficient cooks | Two parallel runs create a very efficient triangle |
| L-shaped | Open-concept and corner spaces | Flexible; keeps traffic out of the triangle |
| U-shaped | Medium to large kitchens, lots of storage | Three walls form a natural, compact triangle |
| Island | Larger kitchens needing seating or prep | Island can hold a sink or cooktop to complete the triangle |
| Peninsula | Smaller footprints wanting island benefits | Connected counter adds a triangle leg without an aisle on every side |
When an Island or Peninsula Makes Sense
An island is one of the most requested features, but it only works when the room can support it without crowding the aisles. If placing an island squeezes your walkways, a peninsula often delivers similar prep space and seating in a smaller footprint.
Islands shine when they add function, such as a prep sink, a cooktop, or casual seating, without breaking the flow of the triangle. Explore options with our kitchen island design team to see whether your space has the clearances an island needs.
Matching the Layout to How You Live
The right layout depends on how you actually use your kitchen. Solo cooks and small households often love a tight galley or L-shape, while families and frequent entertainers may prefer a U-shape or island that lets several people share the space.
Storage, appliance placement, and sightlines to living areas all factor in. Homeowners in Bothell and throughout the Eastside often blend layouts, pairing an L-shaped perimeter with an island, to get the best of both.
Designing an Efficient Kitchen
A well-planned kitchen balances the work triangle, comfortable clearances, and the way your household lives and cooks. Small adjustments in appliance placement or aisle width can make a dramatic difference in daily use.
If you are ready to reimagine your space, request a free consultation. Our team will assess your room, discuss your priorities, and help you design a layout that feels effortless every day.
Frequently Asked Questions
Does the work triangle still matter in modern open kitchens?
Yes, though it flexes. Open and island-centric kitchens sometimes use zones for prep, cooking, and cleanup, but the core goal is unchanged: keep your most-used stations close and free of through-traffic.
How much space do I need for a kitchen island?
Enough to keep comfortable aisles on every side you use, so doors and drawers open freely and people can pass. If an island tightens your walkways, a peninsula is often a better fit. A designer can confirm the clearances for your room.
What’s the most efficient kitchen layout?
Galley and U-shaped kitchens tend to produce the tightest, most efficient work triangles. That said, the most efficient layout is the one that fits your room’s shape and how you cook, not a single universal answer.
Can I change my kitchen’s layout without moving plumbing?
Sometimes. Reworking cabinets and counters may be possible while keeping the sink and appliances near their existing connections. Moving the sink or range means relocating plumbing or wiring, which adds cost and often permits.
Get a Free Estimate from Sky Pro Remodeling
Serving Bellevue, the Eastside, and greater Seattle. Tell us about your project and we’ll help you plan the next step.