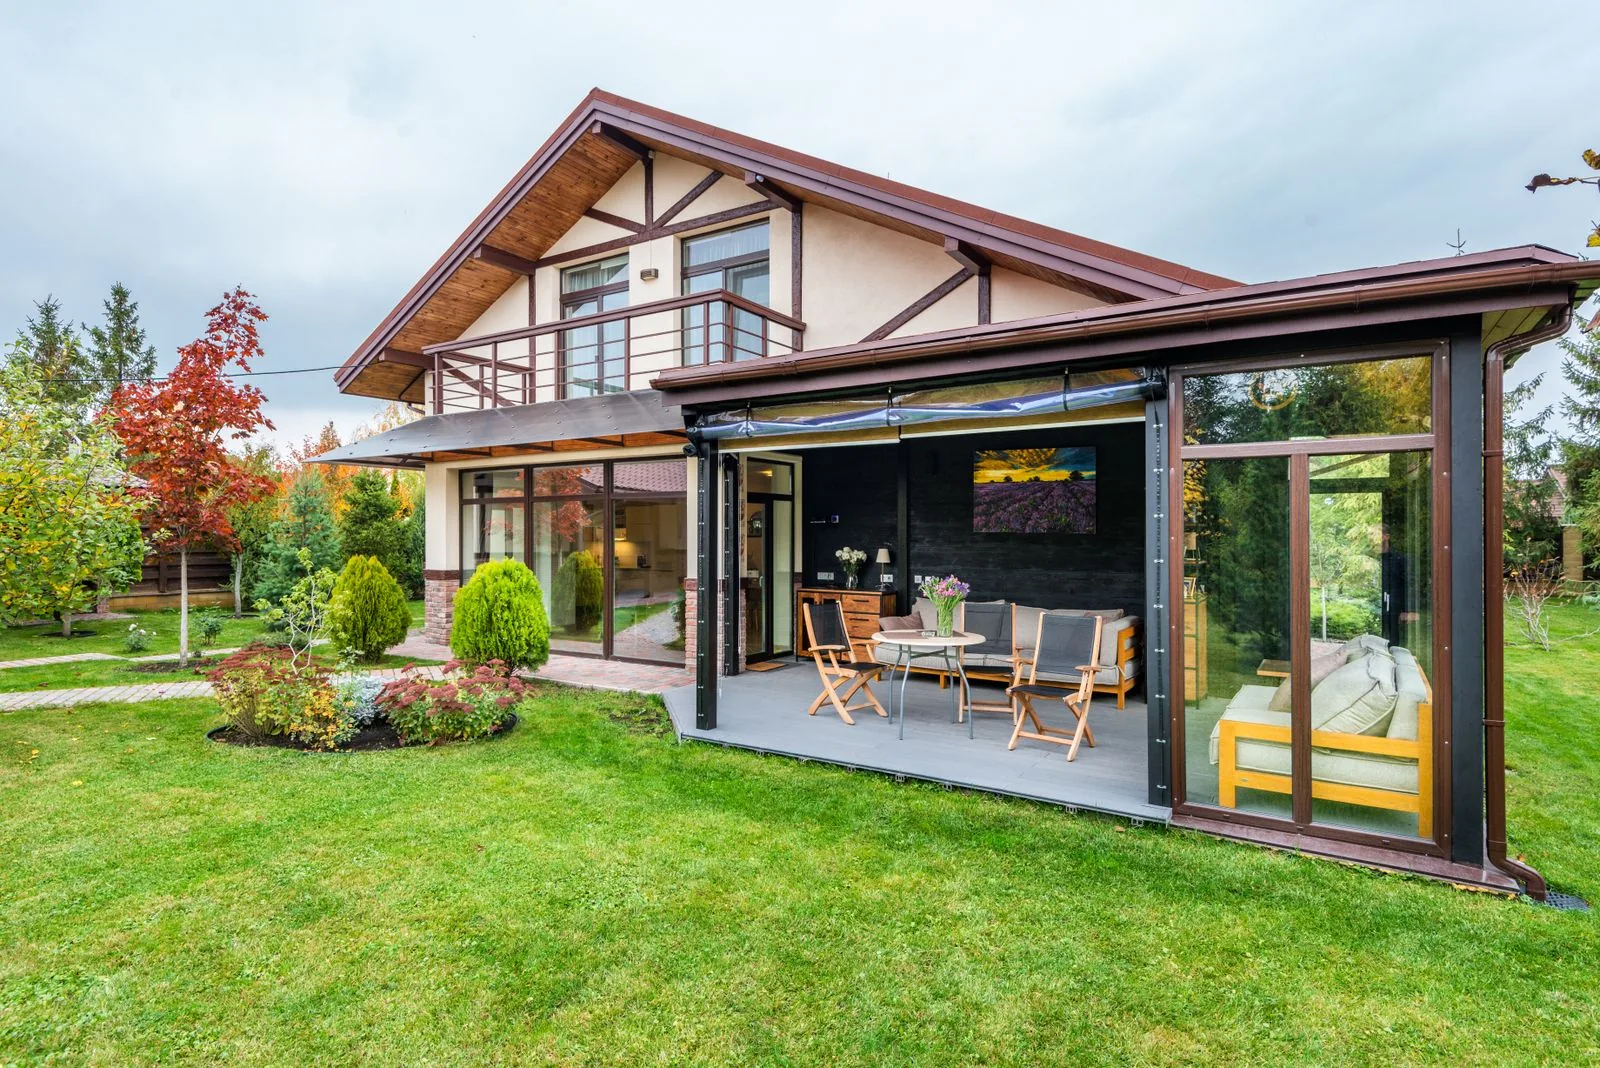
A second story is the most direct way to gain bedrooms, a master suite, or a quiet home office without giving up your yard or leaving a neighborhood you like. Sky Pro Remodeling designs and builds full and partial second-floor additions across Bellevue, the Eastside, and greater Seattle, handling the structural engineering, permitting, and weather protection these projects demand.
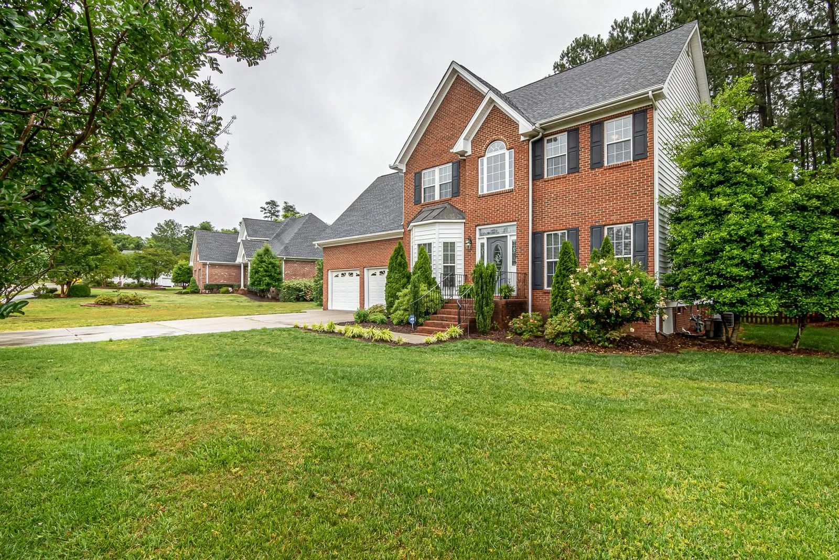

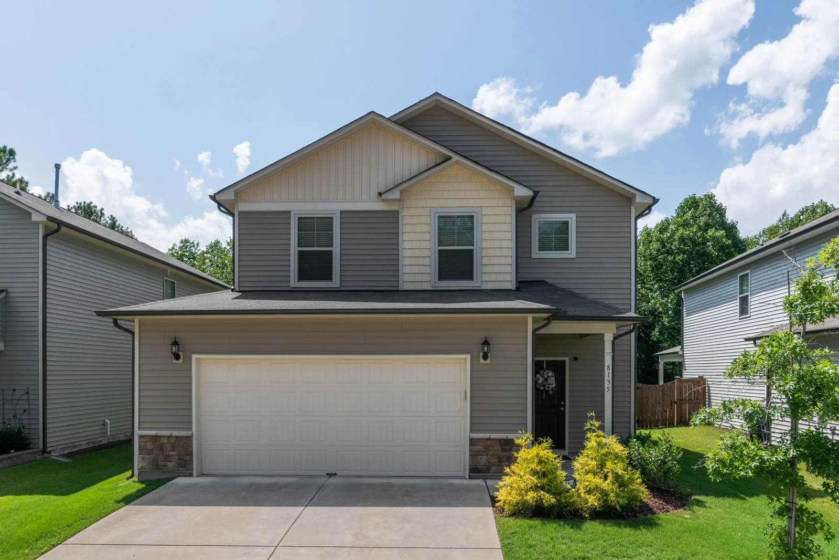
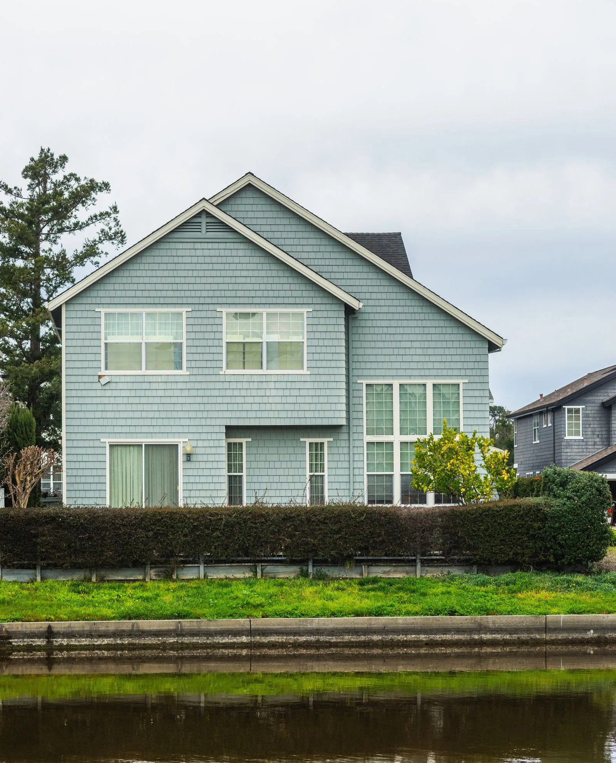
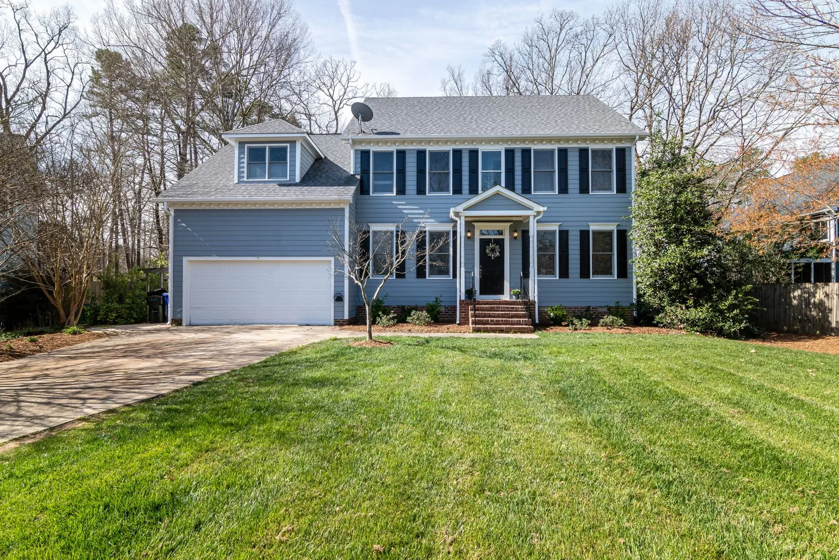
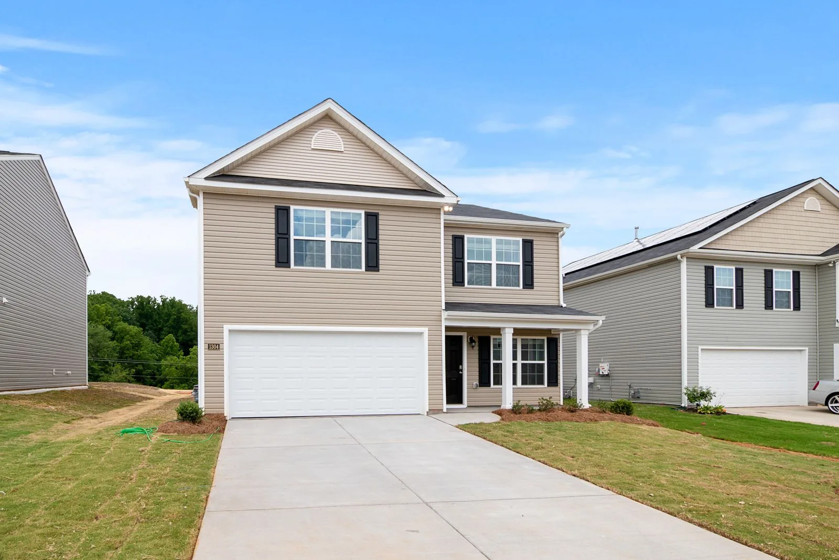
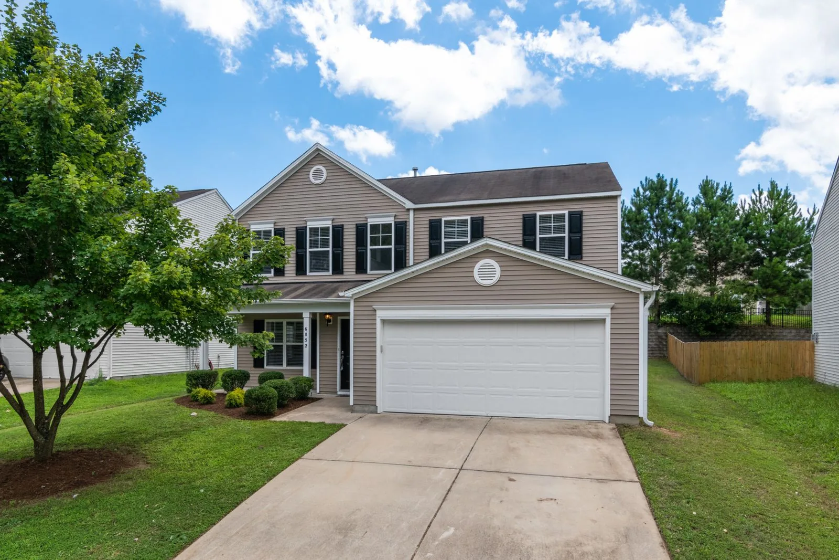
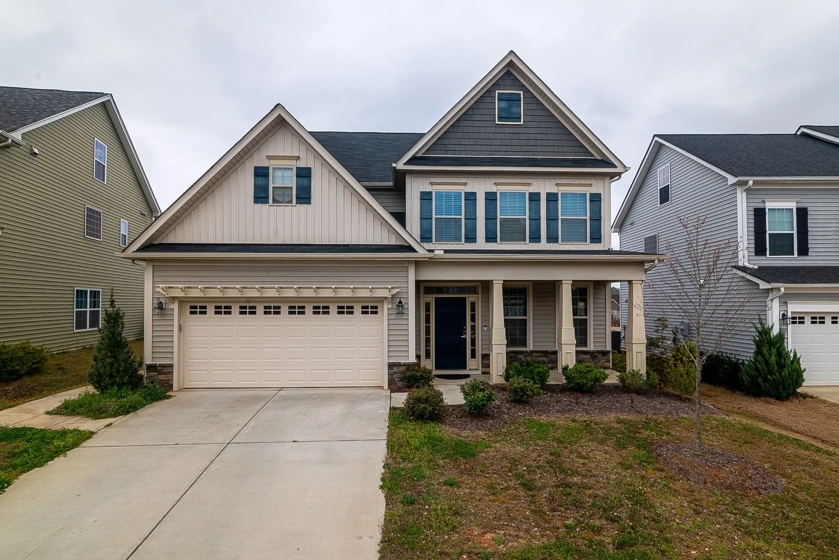
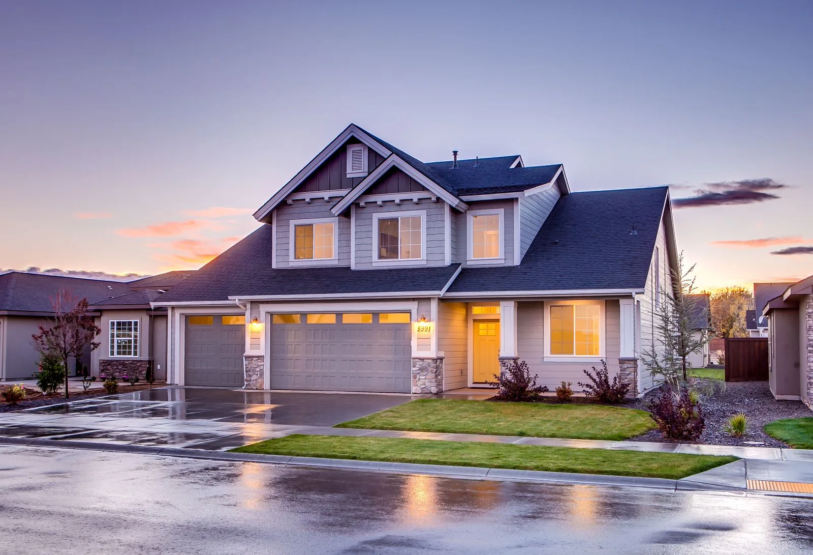
On tight Eastside lots, building up is often the only practical way to add real square footage. A second-story addition keeps your existing footprint, preserves the yard and driveway, and can nearly double your living space while leaving the ground floor recognizable. For families who want more room but are attached to their street, their schools, or their views, adding a floor is a genuine alternative to buying and moving.
These are structural projects first and finish projects second. Before a single wall goes up, the foundation, footings, and first-floor bearing walls are evaluated to confirm they can carry a new floor and roof, and in our seismic region that means engineered shear walls, hold-downs, and load paths that tie the whole house together. Many older Bellevue and Seattle ramblers were never designed for a second story, so reinforcement below is a normal part of the work, not a surprise.
The other reality of building up in the Pacific Northwest is weather. Removing a roof exposes your home to the elements, so the sequence, temporary protection, and timing of framing all matter. We plan each addition around keeping the structure dry, moving quickly through the open phases, and getting the new roof watertight before finishes begin. That discipline is what separates a sound addition from an ongoing problem.
A second-story addition can take several forms depending on your home, your budget, and how much space you need.
A complete new floor built across the entire footprint, usually after the existing roof is removed. It delivers the most space and the cleanest new layout and suits single-story ramblers where owners want to roughly double their living area. The trade-off is the longest open-to-weather phase, so sequencing and protection matter most here.
A second level built over only part of the house, such as above the garage or one wing. It adds a suite or a couple of rooms at lower cost and keeps more of the roof intact, which shortens the exposed phase. The design has to resolve where the new roofline meets the old so the result looks intentional.
Expanding usable space within or just above an existing steep roof by adding shed or gable dormers. This suits homes with a partial upper level or tall attic that want headroom, light, and a bedroom or bath. Ceiling slopes and knee walls shape the floor plan, so furniture placement is worth planning early.
Placing the main living areas on the new upper floor to capture light and the territorial or water views common on Eastside slopes. It puts kitchens and gathering space where the outlook is best while bedrooms sit below. Stair access and how groceries and guests move through the home deserve careful thought.
Extending the new upper floor slightly past the walls below to gain a few feet without enlarging the foundation. It creates a window seat, a wider bathroom, or a deeper bedroom while the ground-floor footprint stays put. Cantilever depth is limited by engineering, so it supplements a layout rather than driving it.
A second-story addition follows a defined sequence built around structure, weather, and clear approvals.
We visit your home, discuss goals, and assess whether the existing structure and lot can support a second floor. You leave with a clear read on what is possible and what reinforcement is likely.
We develop plans, elevations, and 3D renderings, then a licensed engineer details the loads, beams, and lateral system. Design and structure are resolved together so nothing is redrawn later.
We submit the stamped plans and manage plan review with the local building department. This step protects you and keeps the finished addition on the record and insurable.
Before building up, we strengthen footings, bearing walls, and connections as the engineering requires. This work is largely hidden in the finished home but is what makes the addition safe.
We remove the existing roof and put temporary covering in place to keep the structure dry. Timing and tenting are planned so the open phase is short and controlled.
We frame the second-story floor, walls, and new roof, then install windows and get the envelope watertight. Once the roof is on and dry, the weather risk is behind you.
Electrical, plumbing, and HVAC are extended to serve the new level, and siding and roofing are installed to match the home. Rough inspections are scheduled as each system is completed.
We complete insulation, drywall, flooring, trim, and paint, then walk the project with you. A final inspection closes the permit and the new floor is ready to live in.
Every addition is handled as one continuous scope, from the first feasibility check to the final coat of paint.
We start by evaluating your foundation, first-floor structure, and lot to confirm a second story is workable and worthwhile. This review flags reinforcement needs and zoning limits early, before you invest in full design.
We develop floor plans and elevations that add the space you need while keeping the exterior cohesive with the home below. Renderings let you see the new massing, rooflines, and window placement before construction begins.
A licensed engineer calculates loads and details the beams, posts, footings, and lateral bracing your addition requires. The stamped drawings are what carry your project through plan review and inspection.
We assemble the application package and manage the back-and-forth with the local building department through approval. You get the space you want without navigating King County and city permitting on your own.
When the existing structure needs help carrying the new floor, we reinforce footings, add bearing supports, and build engineered shear walls and hold-downs. This is the seismic backbone that lets the finished home perform as one unit.
We frame the new floor and roof, install windows, siding, and roofing to match, then complete insulation, drywall, and all interior finishes. Electrical, plumbing, and HVAC are extended to serve the new level as part of the same build.
Schedule a feasibility assessment and find out what your home can support. Call Sky Pro Remodeling at (206) 825-2773 to get started.
The materials for a second story are chosen for how they carry load, span openings, and hold up to Northwest weather.
| Option | Best For | Considerations | Relative Cost |
|---|---|---|---|
| Dimensional Lumber Framing | Standard floor and wall spans | Reliable and familiar, but needs disciplined moisture management while open | Lower |
| Engineered Lumber (LVL & I-Joists) | Long, open spans over rooms below | Straighter and more stable than solid lumber; heavier to set | Moderate |
| Steel or Glulam Beams | Carrying point loads and removing bearing walls | Allows open first-floor plans; requires engineering and often a crane | Higher |
| Panelized Wall Sections | Shortening time the home is open to weather | Framed off site for fast install; needs lead time and staging room | Moderate to Higher |
| Fiber Cement Siding | Durable exterior that matches the floor below | Holds up to PNW rain; matching older siding profiles takes care | Moderate |
| Upgraded Insulation & Air Sealing | Comfort and efficiency on the new level | Adds performance where walls are already open; small share of total cost | Lower to Moderate |
final material choice depends on site conditions and a written estimate
Second-story additions vary widely in price because no two homes carry a new floor the same way.
The square footage of the new floor is the largest single driver. A complete new level involves far more framing, roofing, and finish than a pop-top over one wing.
How much the existing foundation, footings, and walls need to be strengthened moves the number significantly. Older homes with undersized footings require more work below to support what goes above.
A new stair has to land somewhere, which usually means reworking part of the ground floor. The more the existing layout is disturbed, the more that reconfiguration adds.
A second floor often requires a larger electrical panel, extended plumbing, and HVAC that can heat and cool the new space. Bringing these systems up to the added demand is a real line item.
Standard bedrooms and a hall bath cost far less than a full master suite with tile, custom cabinetry, and upgraded fixtures. Finish selections give you the most direct control over budget.
Tight access, crane needs, complex approvals, and whether you stay in the home all affect the total. Projects that require moving out or extended weather protection carry added cost.
accurate pricing requires an on-site inspection and written estimate
Adding a floor is one of the most demanding remodels there is, and it rewards a builder who treats structure and sequencing seriously.
We resolve the engineering and load path before finishes ever enter the conversation. That discipline is what keeps a finished second story solid and quiet underfoot.
We plan the open-to-weather phases around Northwest rain, with temporary protection and tight scheduling. Your home stays dry through the riskiest part of the build.
We prepare complete packages and work with Bellevue, King County, and greater Seattle building departments regularly. That familiarity keeps plan review moving instead of stalling.
We match rooflines, siding, and window proportions so the addition reads as part of the original house. The goal is a home that looks designed, not stacked.
Design, engineering coordination, framing, and finish run under a single point of responsibility. You are never left refereeing between separate trades.
You get a realistic schedule, straight answers, and a protected, orderly site throughout the project. On a build this large, knowing what happens next matters.
EXCELLENTTrustindex verifies that the original source of the review is Google. Didn’t know what to expect at first but these guys blew the winds off my hat I mean seriously, I had a bathtub renovated to a built in shower and my God am I satisfied with their work. If anyone is considering going with these guys for a remodel I’d vouch for sure.Posted onTrustindex verifies that the original source of the review is Google. They did a good job on my Deck remodeling project, finished in such a short time and gave me a professional run-down on the material and labor cost. Highly recommend.Posted onTrustindex verifies that the original source of the review is Google. I usually don’t trust these companies but Sky Pro blew my expectations out of the water. I seriously am so glad they contacted me, I have 2 bathrooms in my home that both needed to be completely remodeled and they nailed my vision down for both. I couldn’t be happier with this and can recommend them to anyone, even locally.Posted onTrustindex verifies that the original source of the review is Google. I ended up going with Sky Pro for my roof project, they did an amazing job and the team didn’t fail to keep me assured the entire process through. 🙏🏽Posted onTrustindex verifies that the original source of the review is Google. Sky Pro came to do my concrete driveway project a couple weeks ago and, they were very respectful and easy to communicate with, very satisfied with their work.Posted onTrustindex verifies that the original source of the review is Google. These guy did a great job extending out our back patio. We have existing exposed aggregate and they matched the design perfectly. From the start Ben always made sure we were happy and all our questions were answered. We will definitely use them again for future concrete projects.Posted onTrustindex verifies that the original source of the review is Google. Sky Pro came out and gave me a quote for my flooring project, they sent a wonderful contractor and he explained to me what was best regarding material costs. Definitely will be going with them! Contractor was actually really cool with the process and showed me some previews on how it should lookPosted onTrustindex verifies that the original source of the review is Google. Got my deck looked at by SkyPro, ended up going with them for repairs and they did an amazing job. We made a deal with the pricing as well so I'm actually looking forward to booking with them soon when I wanna get my other project done.Posted onTrustindex verifies that the original source of the review is Google. SkyPro did my kitchen remodel project and I am so glad I went with them because now I’m walking into a palace every time I’m home. Really appreciate them!Verified by TrustindexTrustindex verified badge is the Universal Symbol of Trust. Only the greatest companies can get the verified badge who has a review score above 4.5, based on customer reviews over the past 12 months. Read more
In most cases yes, but it depends on your foundation, first-floor structure, and local zoning. Many single-story homes can support a new floor once footings and bearing walls are reinforced, and height and setback rules confirm what is allowed on your lot. A feasibility assessment early in the process gives you a clear answer before you commit to full design.
That is exactly what the structural assessment determines. Some foundations carry a new floor with modest reinforcement, while older homes with smaller footings need more work below to handle the added load. Any required strengthening is engineered and built as part of the project, so the finished home performs as one connected structure.
Often yes, at least during the phase when the roof is removed and the new floor is framed. Because building up exposes the home to weather and involves major structural work, many families stay elsewhere for part of the project. We talk through the timeline up front so you can plan around the open phases.
We plan the open phases carefully and use temporary covering to keep the structure dry. Roof removal is scheduled so framing and the new watertight roof follow quickly, shortening the window of exposure. Managing weather is a core part of how we sequence every second-story addition in the Northwest.
Timelines vary with the size of the addition, the reinforcement required, and permitting, so a firm schedule comes with your estimate. Design, engineering, and approvals happen before any demolition, and construction moves through structure, envelope, systems, and finishes in sequence. We give you a realistic timeline and keep you updated as work progresses.
Yes. A project of this scale requires stamped structural plans and a building permit, with inspections at defined stages of construction. We prepare the application package and manage plan review with the local building department so approvals are handled correctly. A permitted addition also stays properly on record for insurance and resale.
Locating the stair is one of the first design decisions, because it has to fit the floor below without disrupting how you use it. We look for a position that connects the levels naturally, often near an entry or existing hallway, and reshape only what is necessary below. The renderings show exactly how the stair affects your layout before we build.
Yes, matching the original home is a priority in the design. We align rooflines, window proportions, and exterior materials so the new floor looks like it was always meant to be there. Where an exact match to older siding or trim is not available, we choose the closest durable option and detail the transition so it reads cleanly.

Do you need a permit for a home addition in Bellevue? Yes — here’s what plan review, setbacks, and inspections involve.
Learn more
Second story or ground-floor addition? Compare cost, disruption, and lot limits for Eastside homes, then get a free estimate from Sky Pro Remodeling.
Learn moreFrom engineering to finished space, we handle the whole build under one roof. Reach out at (206) 825-2773 to talk through your project and next steps.
Service Areas
Sky Pro Remodeling builds second-story additions throughout Bellevue and the Eastside, including Kirkland, Redmond, Sammamish, Issaquah, and Mercer Island. We also serve greater Seattle and the surrounding King County communities where lots are tight and building up makes the most of the land you already own.
Do not see your neighborhood? Call (206) 825-2773 — we regularly work throughout King County.