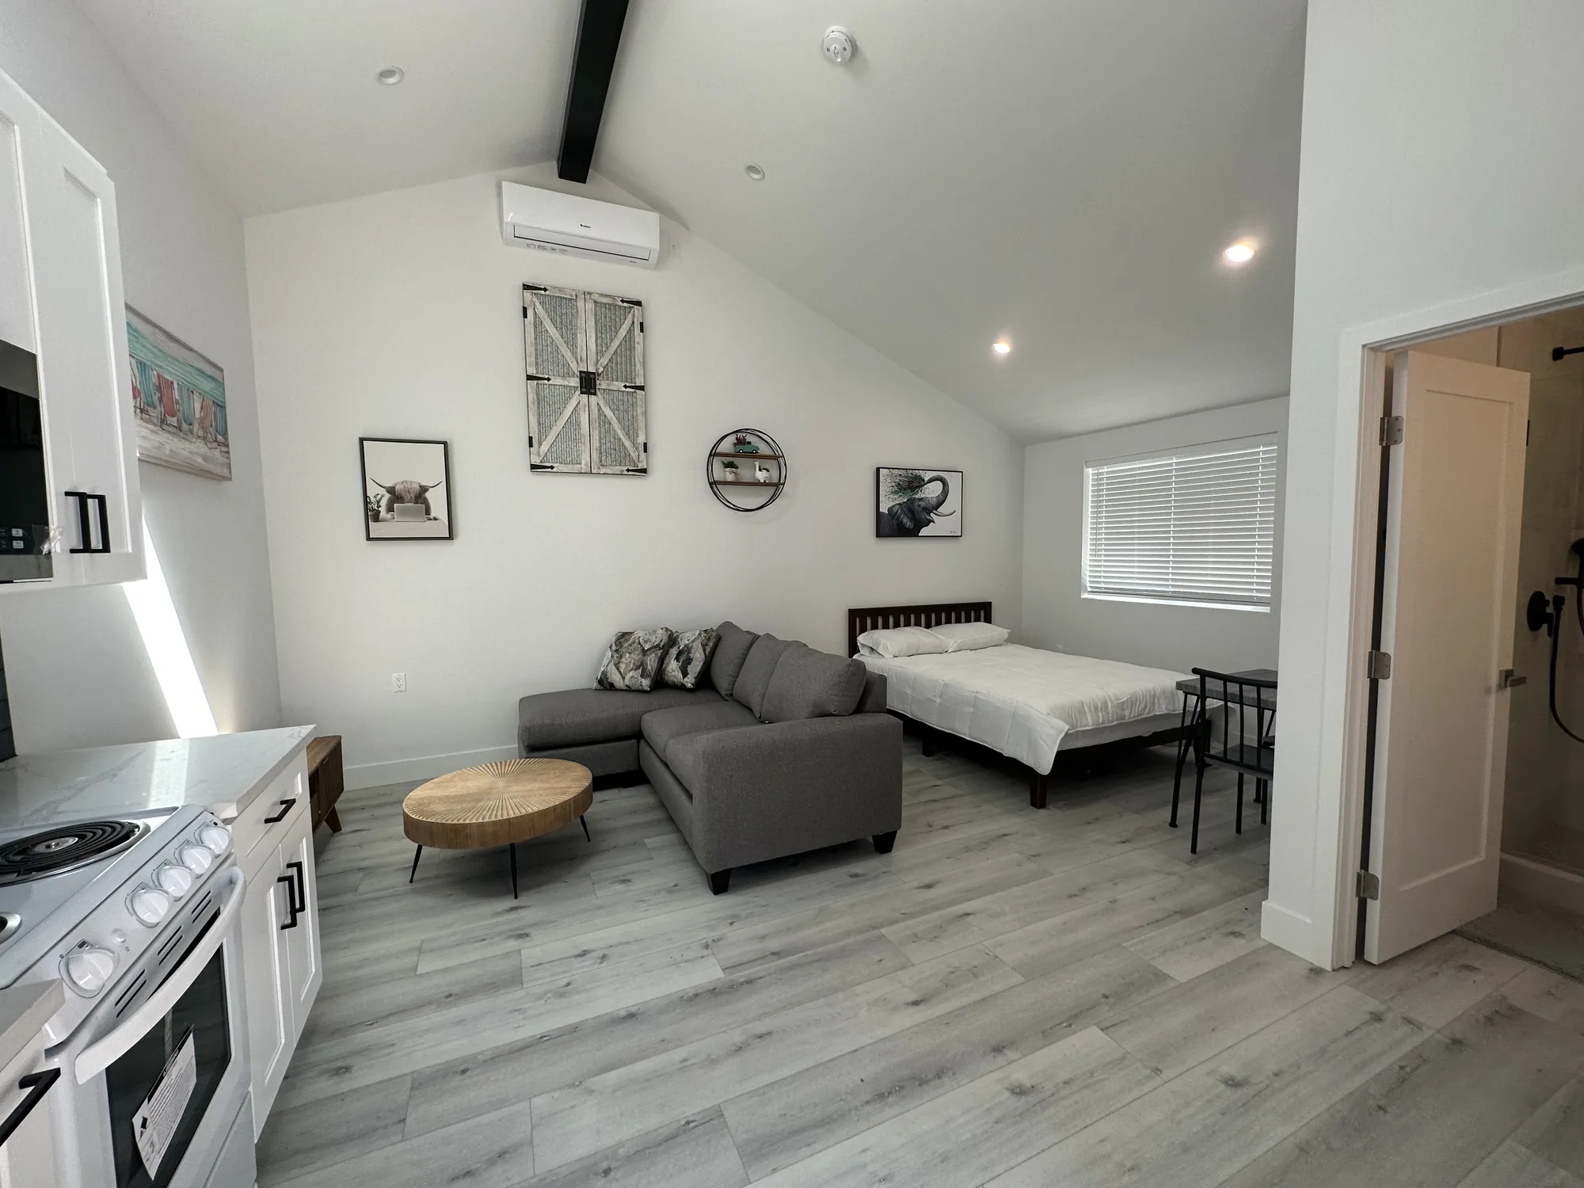
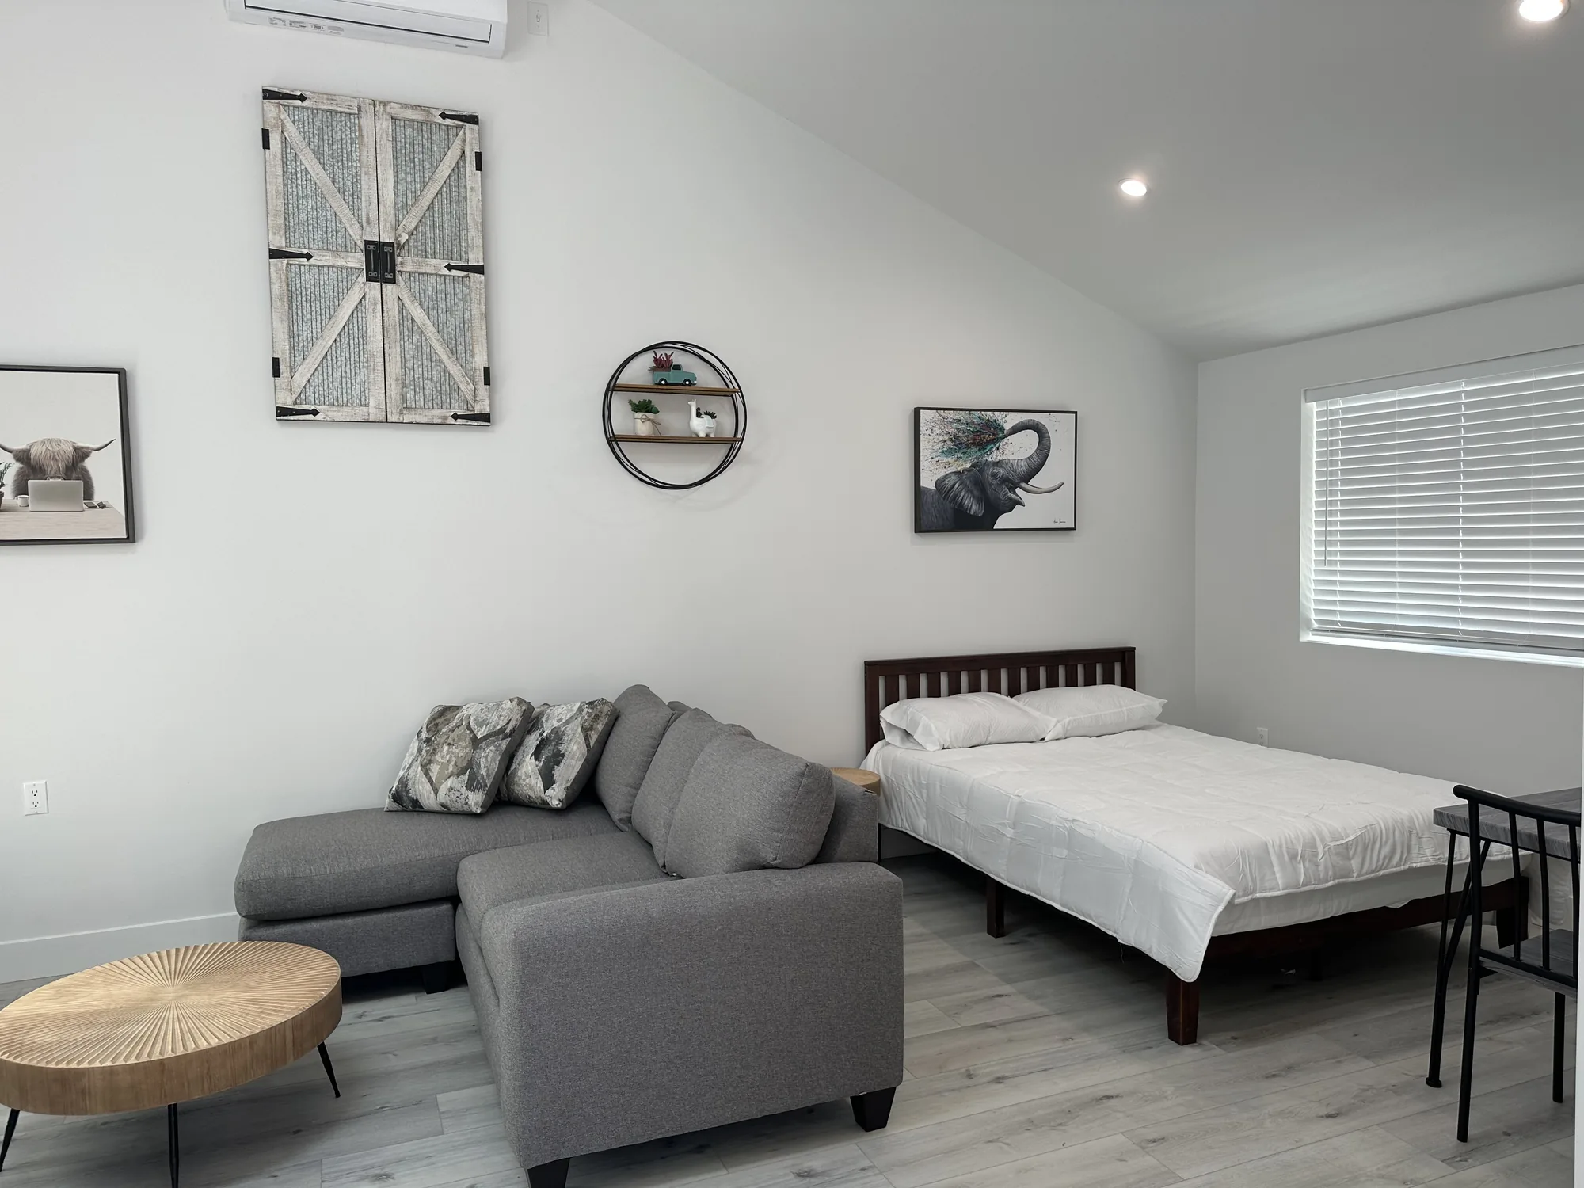
Home Additions

Home Additions in Bellevue and the Greater Seattle Area


When you love your neighborhood but have outgrown your floor plan, a well-built addition is often smarter than moving. Sky Pro Remodeling designs and builds room additions, second-story additions, master suites, and full home expansions across Bellevue, the Eastside, and greater Seattle. We handle the engineering, permitting, and construction so the new space feels like it was always part of the house.

  • Room and bump-out additions
  • Second-story additions
  • Master suite additions
  • Permit and structural handling
Wide view of a finished great room with sofa, area rug, and white kitchen cabinets under a vaulted ceiling.White shaker kitchen cabinets with dark counters and a bold patterned tile backsplash beside a hallway.Kitchen counter and range looking toward a wide sliding glass door that opens onto a green lawn.Bathroom with a curbless tiled walk-in shower, wood vanity on a black metal base, and framed mirror.Doorway from the living area into a bathroom tiled floor to ceiling in black and white pattern.Patterned tile shower wall with a black shower valve, black floating shelves, and a towel bar nearby.Rear elevation of a stucco addition with a gable roof and a wide sliding glass door facing the lawn.Straight-on view of the stucco gable wall with a wide sliding glass door and clear blue sky above.Angled yard view of the finished stucco addition with its sliding glass door and picket fence beside it.Side elevation of the stucco addition with a sliding glass door, windows, and a concrete patio.Wide view of a finished great room with sofa, area rug, and white kitchen cabinets under a vaulted ceiling.White shaker kitchen cabinets with dark counters and a bold patterned tile backsplash beside a hallway.Kitchen counter and range looking toward a wide sliding glass door that opens onto a green lawn.Bathroom with a curbless tiled walk-in shower, wood vanity on a black metal base, and framed mirror.Doorway from the living area into a bathroom tiled floor to ceiling in black and white pattern.Patterned tile shower wall with a black shower valve, black floating shelves, and a towel bar nearby.Rear elevation of a stucco addition with a gable roof and a wide sliding glass door facing the lawn.Straight-on view of the stucco gable wall with a wide sliding glass door and clear blue sky above.Angled yard view of the finished stucco addition with its sliding glass door and picket fence beside it.Side elevation of the stucco addition with a sliding glass door, windows, and a concrete patio.
Overview

More Space Without Leaving the Home You Love


Growing families, remote work, and aging parents all put pressure on a fixed floor plan. Rather than start over somewhere else, an addition lets you keep your location, your schools, and your equity while adding the room you need. On the Eastside, where lot prices and mature neighborhoods make relocating expensive and disruptive, building out or up is often the more practical decision.

A home addition is a structural project, not a cosmetic one. It ties new foundation, framing, roofing, and mechanical systems into a house built to an older standard, then blends the result so the seams disappear inside and out. Done well, no one can point to where the original home ends; done poorly, an addition announces itself with mismatched rooflines, uneven floors, and drafts.

Sky Pro Remodeling approaches additions as a design-build process. We start with what you want the space to do, confirm what your lot and structure will allow, and carry the project through drawings, permits, and construction under one roof. That single line of accountability keeps an addition on schedule and keeps the finished space consistent with the rest of your home.

Wide view of a finished great room with sofa, area rug, and white kitchen cabinets under a vaulted ceiling.
What You Get

What a Complete Addition Covers


Every addition we build is a full scope of work, from the first drawings through the final coat of paint.

Design and Feasibility Review

We translate your goals into a workable plan and confirm it against your lot lines, setbacks, and existing structure. This early check catches deal-breakers before you spend on full drawings.

Structural Engineering Coordination

Additions change how loads travel through a house, so we bring in licensed structural engineering for foundations, beams, and seismic bracing. Their stamped details become part of your permit set and your build.

Foundation and Framing

We build the new foundation or reinforce the existing one, then frame the addition to match floor heights and wall planes. Correct framing here is what prevents sloped floors and cracked drywall later.

Roof and Exterior Tie-In

We integrate the new roofline, siding, and trim so the addition reads as original construction from the curb. Proper flashing and drainage at the connection protect against the wet Pacific Northwest climate.

Mechanical, Electrical, and Plumbing

We extend heating, electrical circuits, and plumbing into the new space and confirm your existing systems can carry the added load. Panels, ductwork, and water lines are sized to code, not guessed at.

Insulation and Interior Finishing

We insulate, hang and finish drywall, and complete flooring, trim, paint, and fixtures to match your home. The interior handoff is where the new room stops feeling like an addition and starts feeling like part of the house.

Design Direction

Types of Additions We Build


The right type of addition depends on your lot, your budget, and the space you are missing.

Room Addition and Bump-Out

A ground-level extension that pushes a wall outward or adds a new room off the existing footprint. Ideal when you have usable side or rear yard and want to expand a kitchen, family room, or bedroom. The main consideration is available lot area after required setbacks and coverage limits.

Second-Story Addition

A new upper level built over all or part of the existing home, adding significant square footage without giving up yard. Ideal for tight Eastside lots where there is nowhere left to build out. The key consideration is whether the existing foundation and walls can carry the new load, which often requires reinforcement.

Master Suite Addition

A private bedroom, walk-in closet, and full bath added as a dedicated wing or upper-level suite. Ideal for homeowners who want a true primary retreat separate from the rest of the house. Plumbing routing and how the suite connects to existing circulation are the details that make or break it.

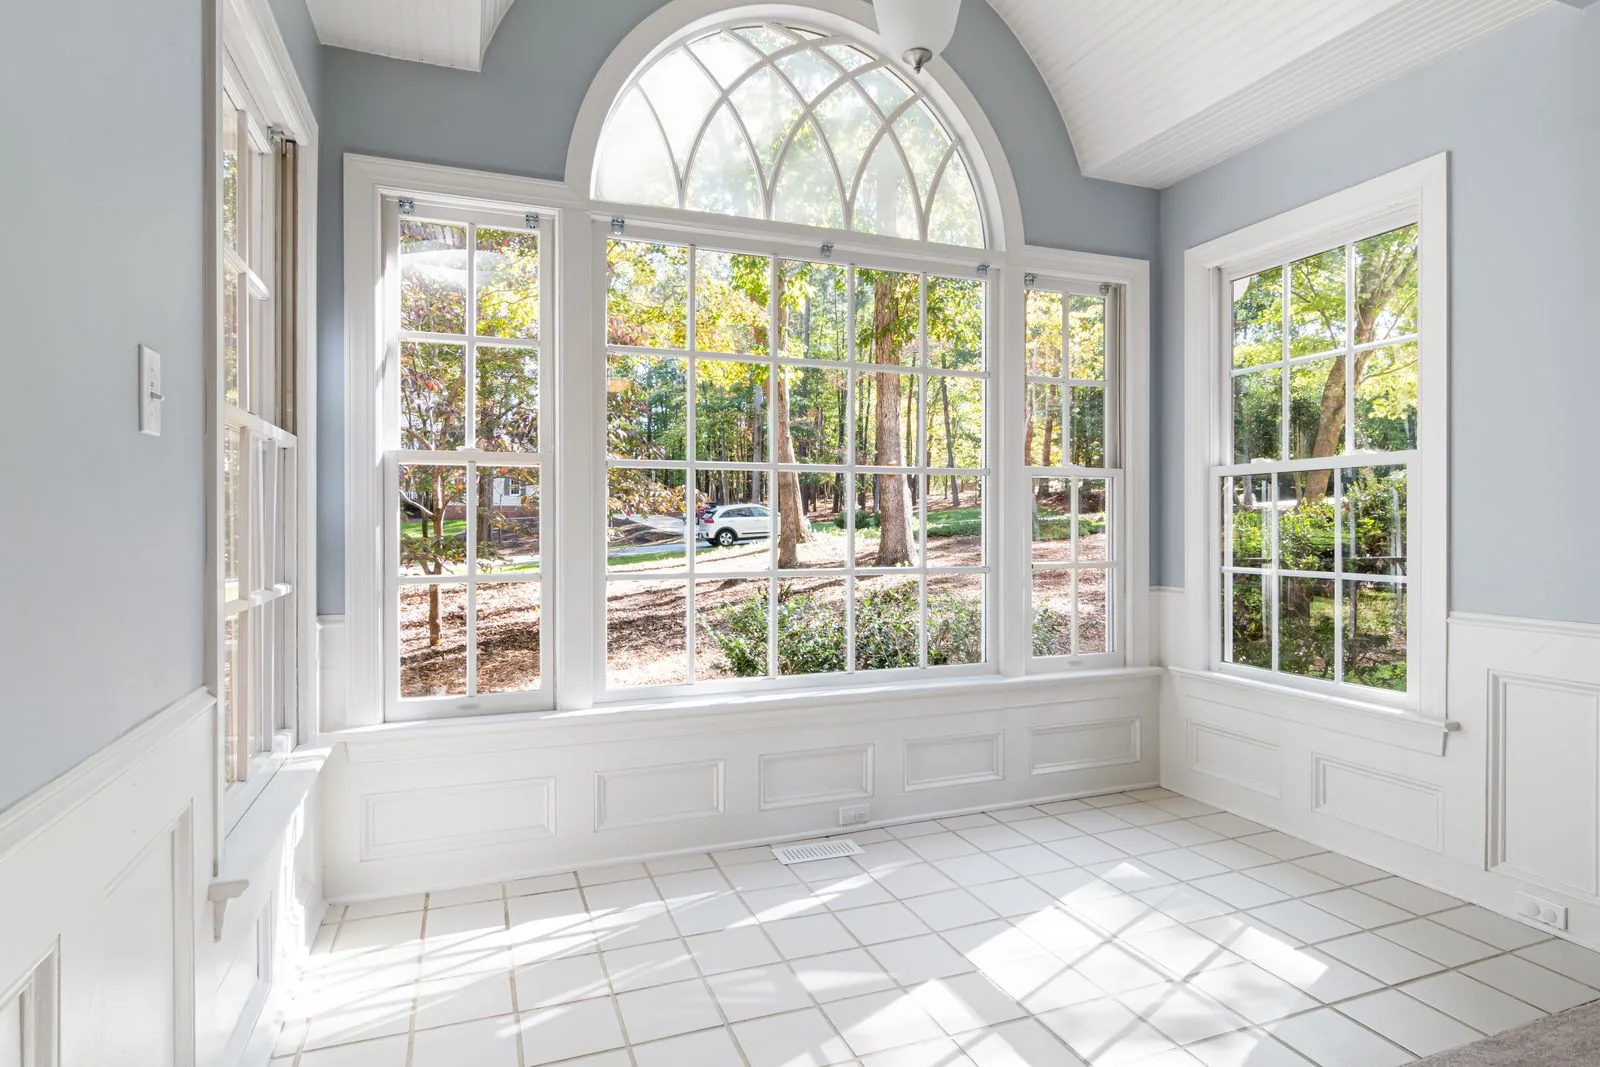
Sunroom Addition

A light-filled room with generous glazing that brings the outdoors in while staying comfortable year-round. Ideal for gray Northwest months when you still want natural light and a connection to the yard. Glazing performance and heating are the considerations that separate a usable room from a seasonal one.

Home Office Addition

A quiet, well-lit workspace built to separate work from the rest of the household. Ideal for remote and hybrid professionals who need a door that closes and dedicated power and data. Sound isolation and electrical capacity are the primary things to plan for.

Multigenerational and In-Law Suite

A self-contained living space with a bedroom, bath, and often a kitchenette for extended family or long-term guests. Ideal for households caring for aging parents or wanting flexible future use. Local rules on separate entrances and kitchens are the consideration to confirm early with your jurisdiction.

Completed Project

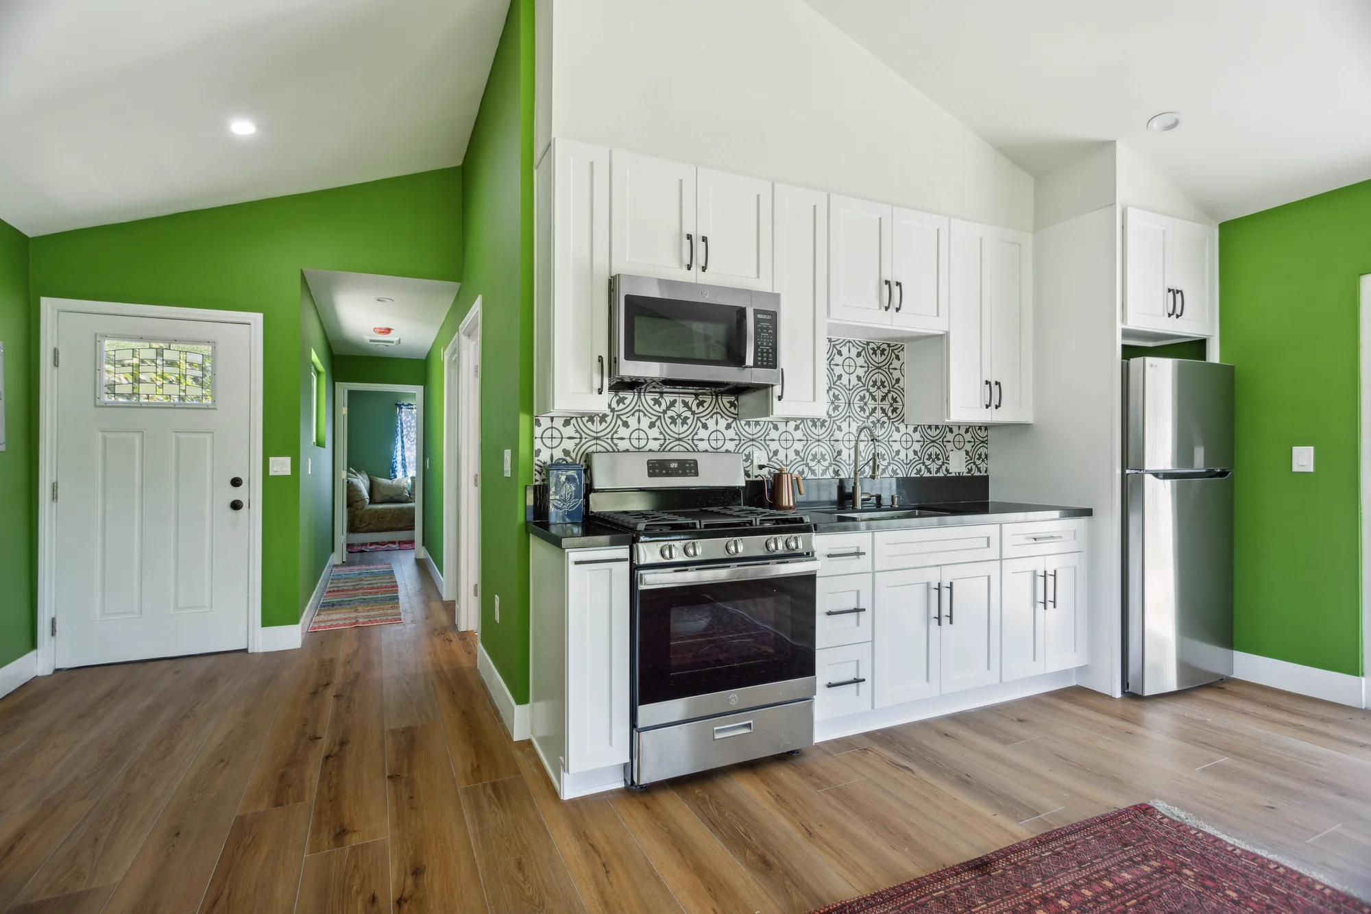
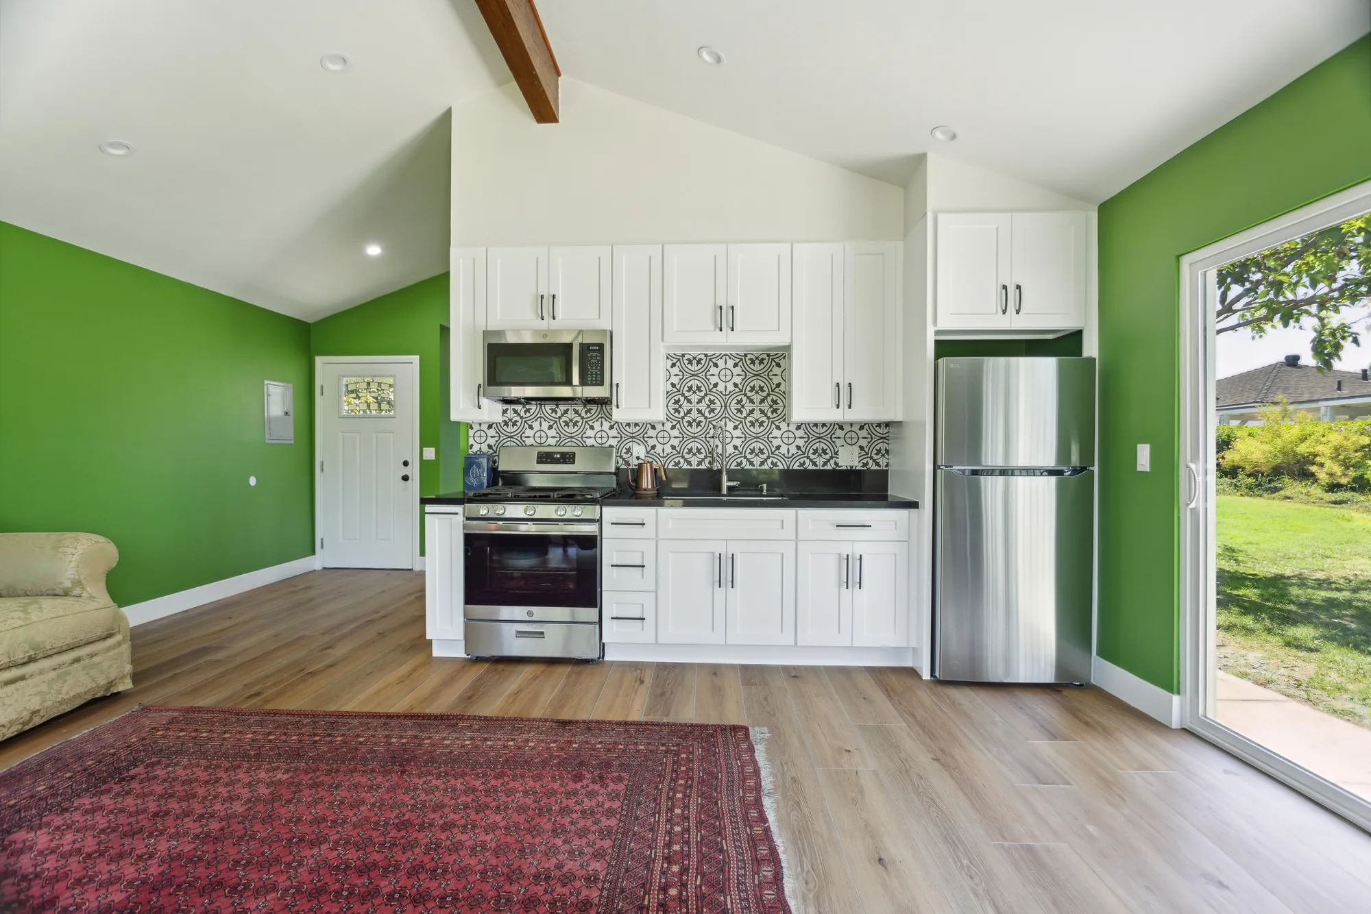
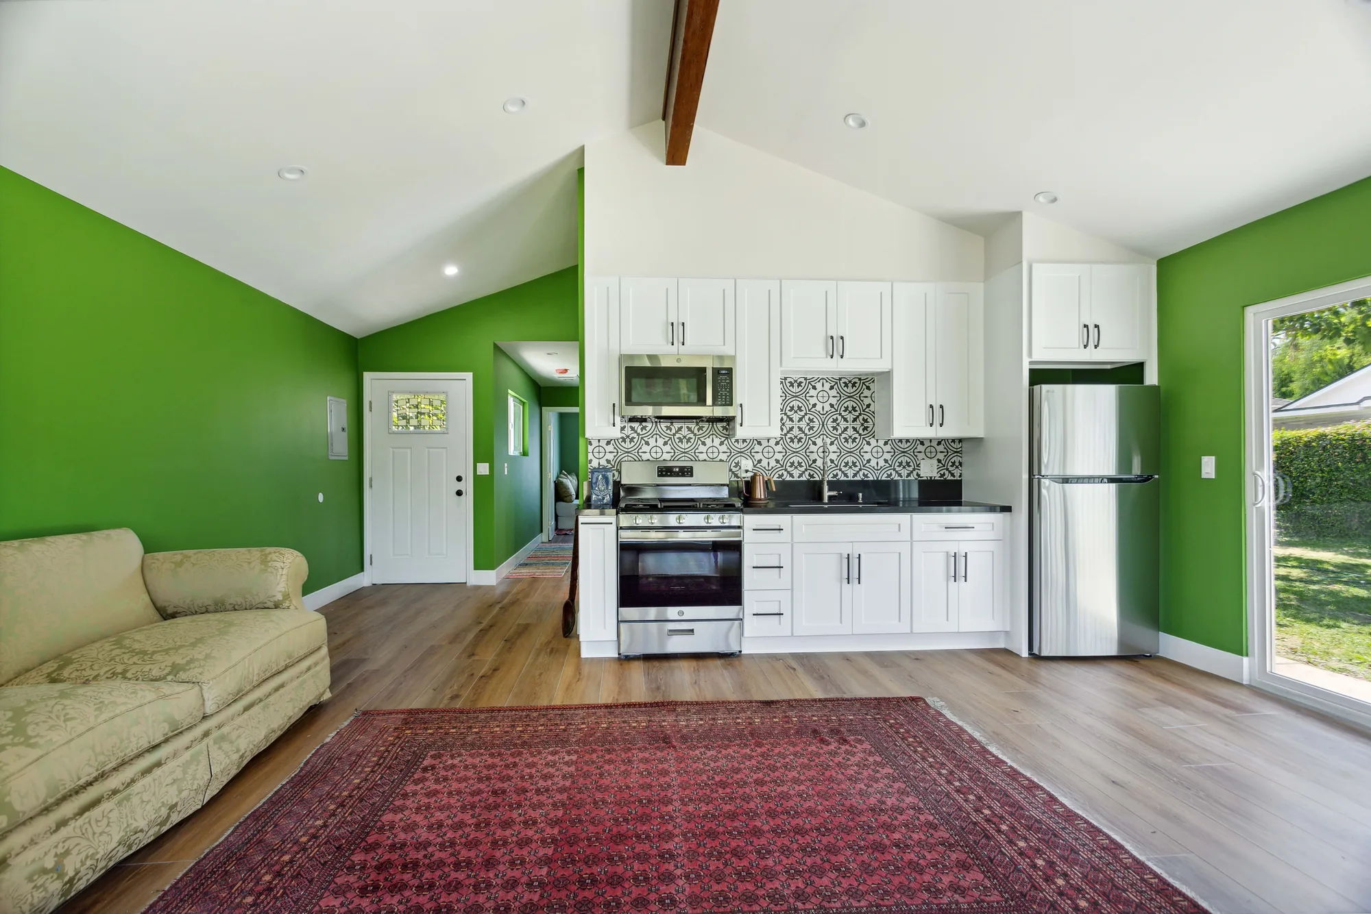
Detached Living Suite Addition with Patterned Tile Bath


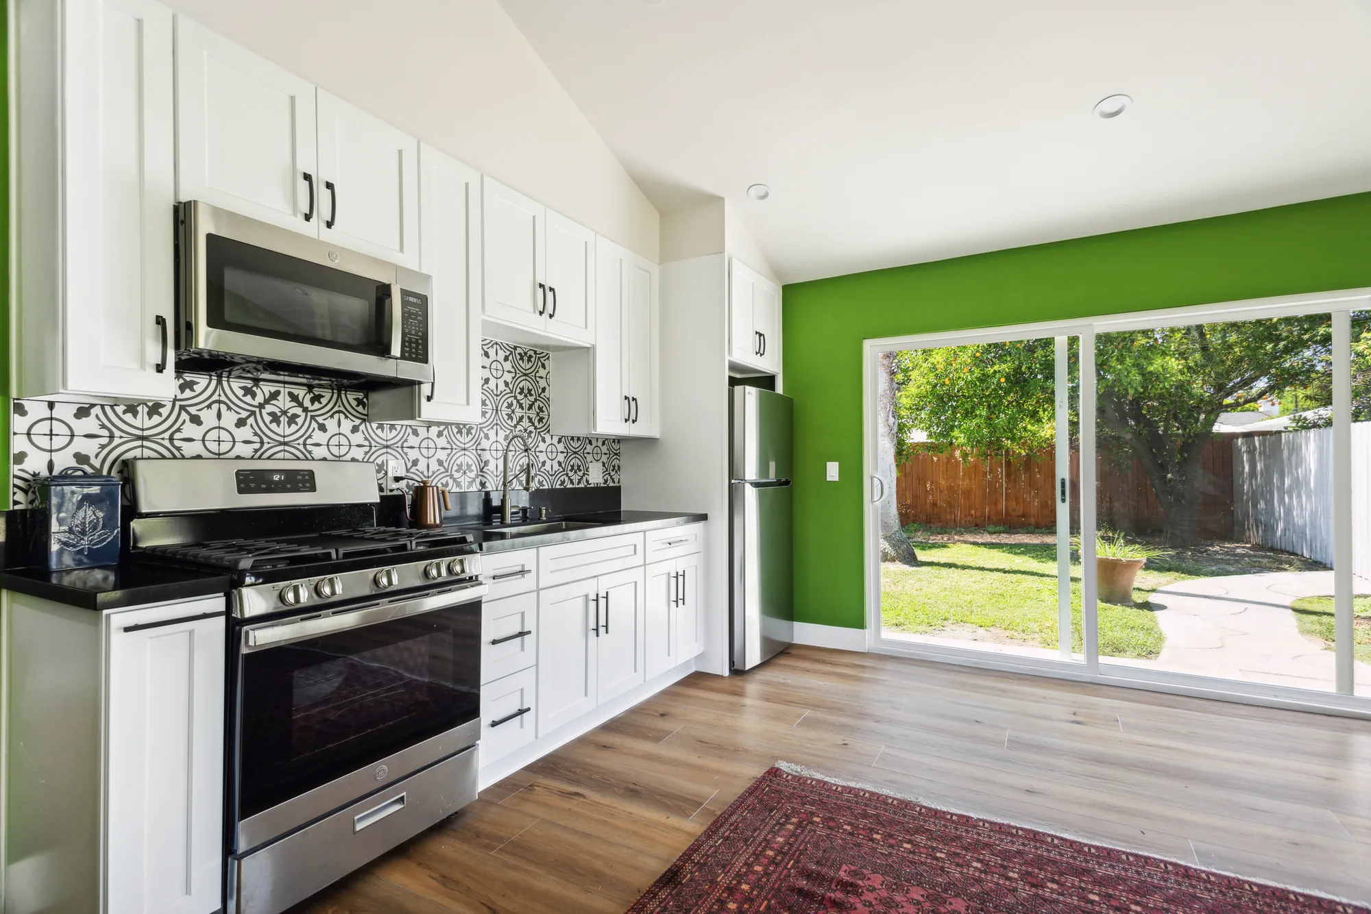
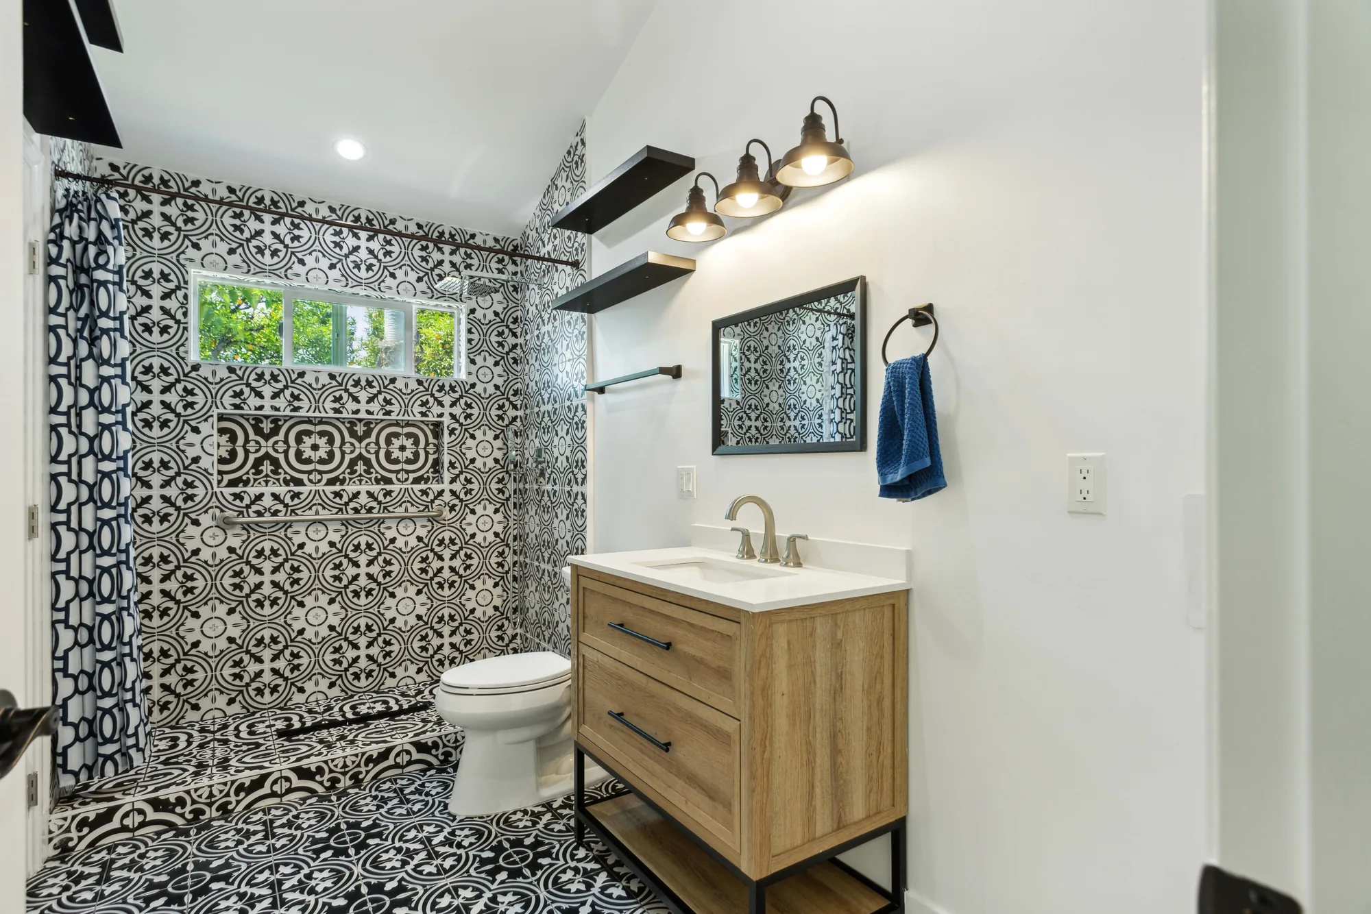
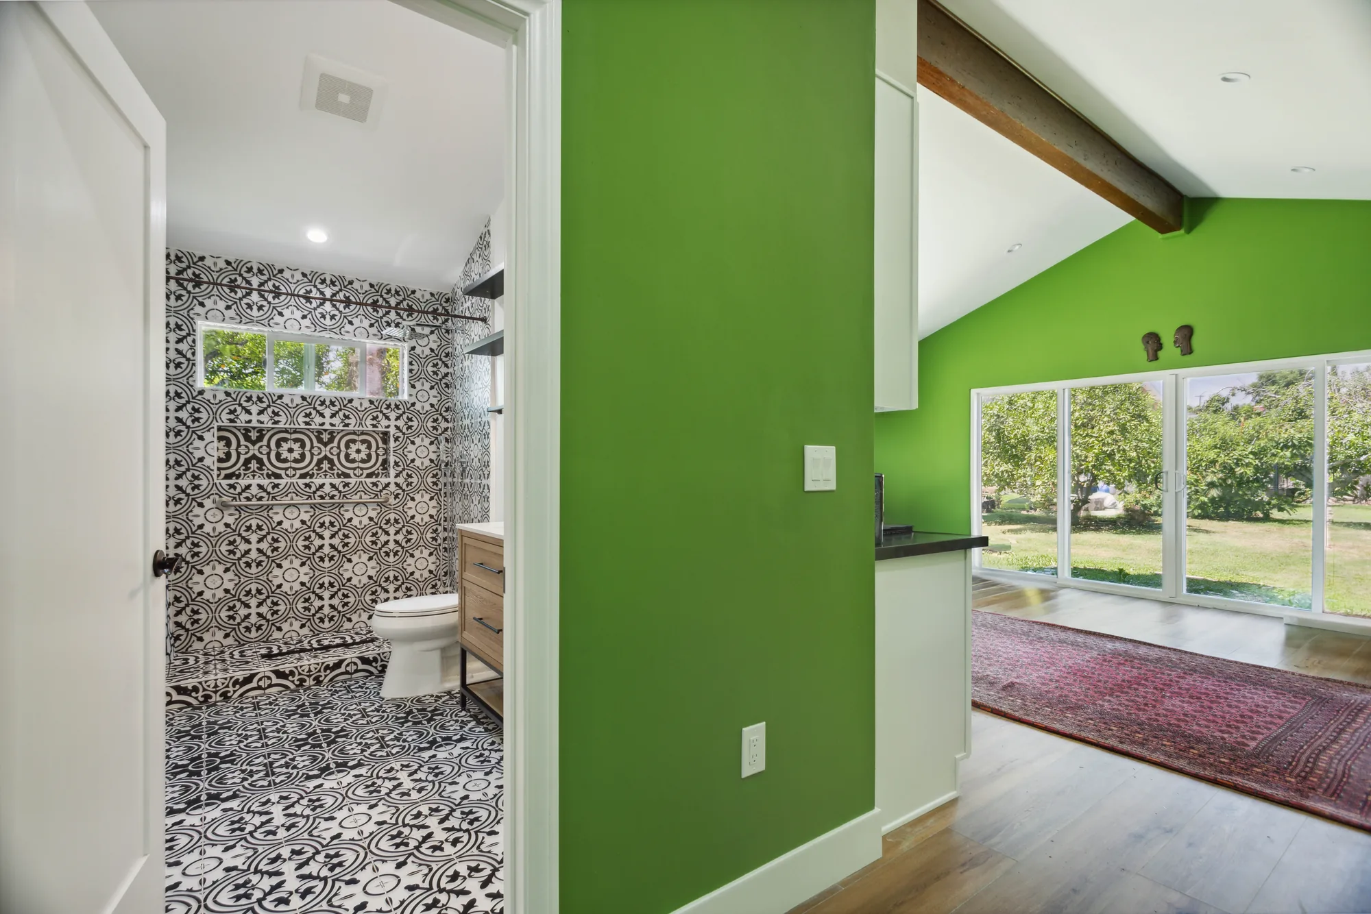
This detached addition was built out as a complete self-contained living suite with an open living and kitchen area, a full bathroom, and a bedroom. The great room is finished with a vaulted ceiling, an exposed stained wood beam, recessed LED lighting, and wide-plank wood-look plank flooring, opening to the yard through a wide multi-panel sliding glass door. The kitchen run uses white shaker cabinetry with dark stone-look countertops, a black-and-white patterned tile backsplash, and stainless steel range, over-range microwave, and refrigerator. The bathroom is wrapped floor-to-ceiling in the same black-and-white patterned tile, with a curbless walk-in shower, a glass panel, black floating shelves, matte black fixtures, and a wood-tone vanity on a black metal base. Exterior work includes stucco siding, a gable roof over the addition, new sliding and slider-style windows, a paneled entry door, and poured concrete walkway and patio.
Style: Transitional

Work Completed

  • Framed and finished detached addition with vaulted ceiling and exposed wood beam
  • Open-plan great room with kitchenette and full-height patterned tile backsplash
  • White shaker cabinetry with dark stone-look countertops and brushed bar pulls
  • Stainless range, over-range microwave, and refrigerator installed and connected
  • Full bathroom with curbless walk-in shower and floor-to-ceiling patterned tile
  • Wood-tone vanity on black metal frame with white solid-surface top and framed mirror
  • Wide multi-panel sliding glass door and new slider windows for daylight and yard access
  • Ductless mini-split heat pump head, recessed LED lighting, and wood-look plank flooring throughout
  • Stucco exterior, shingle gable roof, and poured concrete walkway and patio

Materials & Finishes

  • White shaker cabinet doors and drawer fronts
  • Dark stone-look countertop
  • Black-and-white patterned encaustic-look ceramic tile
  • Wood-look plank flooring
  • Stainless steel appliances
  • Wood-tone vanity cabinet on black metal frame
  • White solid-surface vanity top with undermount sink
  • Matte black plumbing trim, towel bar, shelf brackets, and cabinet pulls
  • Warm brass-tone vanity faucet
  • Black-framed vanity mirror and three-light sconce
  • Clear glass shower panel
  • Textured stucco exterior finish
  • Composition shingle roofing
  • White-frame sliding glass doors and slider windows
  • Poured concrete walkway and patio
  • Ductless mini-split indoor head
Wide view of a finished great room with sofa, area rug, and white kitchen cabinets under a vaulted ceiling.
A wide establishing view showing the living zone, kitchen run, and hallway to the bedroom.
White shaker kitchen cabinets with dark counters and a bold patterned tile backsplash beside a hallway.
The kitchen wall reads as one clean run of shaker cabinetry against a full patterned tile backsplash.
Kitchen counter and range looking toward a wide sliding glass door that opens onto a green lawn.
The kitchen faces a wide slider that brings daylight and yard access into the addition.
Bathroom with a curbless tiled walk-in shower, wood vanity on a black metal base, and framed mirror.
The bathroom combines a curbless walk-in shower with a wood-tone vanity and matte black trim.
Doorway from the living area into a bathroom tiled floor to ceiling in black and white pattern.
The tiled bathroom opens directly off the main living space of the addition.
Get Started

Ready to Add the Space You Need?

Schedule a consultation and site visit to talk through your addition. We will look at your home, your goals, and what your lot allows, then map out realistic next steps.

Materials & Finishes

Materials and Building Decisions


An addition involves choices at every layer, and each one affects durability, comfort, and how well the new work blends with the old.

OptionBest ForConsiderationsRelative Cost
Matching lap or panel sidingBlending with an existing exteriorOlder profiles may need a close-match or full re-side of a wall to disappear$$
Concrete stem-wall foundationMost ground-level additionsRequires excavation and drainage detailing in wet soils$$
Full basement or crawl foundationAdding usable space below or matching an existing levelHigher excavation and waterproofing demands in the Northwest$$$
Composition shingle roof tie-inMatching typical existing roofsFlashing at the connection is critical to prevent leaks$
High-performance windowsSunrooms and daylit roomsBetter insulated glass costs more but controls heat loss and condensation$$
Engineered beams and framingSecond-story and open-span additionsNeeded where standard lumber cannot carry the load$$
Continuous insulation and air sealingComfort and energy code complianceAdds cost up front, lowers ongoing heating bills$$

final material choice depends on site conditions and a written estimate

How We Work

How an Addition Comes Together


A structural addition follows a clear sequence, and each stage sets up the one that follows.

1

Consultation and Site Visit

We walk your home, discuss what you need the new space to do, and look at how it can connect to the existing structure. This is where we flag opportunities and constraints before any drawings begin.

2

Design and Feasibility

We develop a layout and confirm it against setbacks, lot coverage, and height limits for your jurisdiction. You see how the addition looks and lives before committing to full construction documents.

3

Structural Engineering

A licensed engineer designs the foundation, load path, and seismic bracing the addition requires. Their stamped drawings protect your home and are required for permit approval.

4

Permitting

We prepare and submit the permit package to your city or King County and manage the review process. Handling this correctly avoids the delays that come from incomplete or non-compliant submittals.

5

Foundation and Framing

We break ground, build the foundation, and frame the addition to match existing floor and wall lines. Inspections happen at each milestone so the structure is verified before it is closed up.

6

Roofing, Siding, and Weatherproofing

We tie in the roof and exterior, then flash and seal every connection against water intrusion. Getting the building watertight protects everything that goes in afterward.

7

Systems, Insulation, and Drywall

We run mechanical, electrical, and plumbing, insulate to code, and finish walls and ceilings. Rough inspections confirm the systems before insulation and drywall cover them.

8

Finishes and Final Walkthrough

We complete flooring, trim, paint, and fixtures, then walk the space with you against a punch list. Final inspection and sign-off close out the permit and the project.

Why Sky Pro

Why Homeowners Choose Sky Pro Remodeling


An addition puts your home and your budget in a contractor’s hands, so who you hire matters.

One Point of Accountability

We manage design, engineering, permitting, and construction under a single contract. You are never left coordinating between separate designers, engineers, and trades.

Design-Build Coordination

Because the people drawing the addition are the people building it, the plan reflects what is actually buildable. That alignment reduces surprises and change orders once work begins.

Pacific Northwest Construction Knowledge

We build for local realities like persistent rain, seismic requirements, and older housing stock. Details like flashing, drainage, and lateral bracing are handled as standard, not afterthoughts.

Permit and Code Handling

We prepare compliant permit sets and work through review with your city or King County. That keeps your project legal, inspected, and documented for future resale.

Seamless Blending With Your Home

We match floor heights, wall planes, rooflines, and finishes so the addition reads as original. The goal is a home that looks designed as a whole, not patched together.

Clear Estimates and Communication

You get a written scope and a straightforward point of contact throughout the build. You always know what is happening, what is next, and what it costs.

Common Questions

Frequently Asked Questions


Do I need a permit for a home addition?

Yes. Any addition that adds square footage, changes the structure, or extends plumbing and electrical requires a building permit from your city or King County. We prepare the permit package, submit it, and manage the review process. Skipping permits creates problems at resale and can force costly rework later.

How long does an addition take to build?

Timelines vary with size, complexity, and permitting, so an accurate schedule comes with your estimate. Design and permitting often take longer than people expect, sometimes as long as the construction itself. Once approved, a straightforward room addition moves faster than a second-story addition that reworks the existing structure. We give you a realistic timeline before work starts and keep you updated as it progresses.

Will the addition match the rest of my house?

That is a core goal of every addition we build. We match floor heights, wall planes, rooflines, siding, and interior finishes so the new space blends with the original. On older Eastside homes with discontinued siding profiles, we sometimes re-side a full elevation to keep the transition invisible.

Can I stay in my home during construction?

In most cases, yes, especially when the addition is walled off from your living space. We seal the work area, control dust, and keep your home secure and weathertight throughout the build. Some stages, such as connecting the new space to the existing structure, are noisier, and we talk through what to expect during planning.

Can you add a second story to an older Bellevue home?

Often, yes, but it depends on the existing foundation and walls. A second-story addition adds significant weight, so we bring in a structural engineer to confirm whether the current structure can carry it or needs reinforcement. Many older Eastside homes need foundation or wall upgrades to support a new level, and the feasibility review answers this before you invest in full drawings.

How do setbacks and lot coverage affect my addition?

Local zoning limits how close you can build to property lines and how much of your lot can be covered by structures. These rules determine whether you can build out and how far, which is why we check them early. When a ground-level addition is not possible, building up is often the alternative. We confirm what your lot allows before committing to a design direction.

Does a home addition add value to my property?

A well-built addition that adds functional space and blends with the home generally supports resale value, though the return depends on the type of space and your local market. Additional bedrooms, bathrooms, and living space tend to be the most broadly appealing to future buyers. Keep in mind that added square footage can also affect your property tax assessment.

What is the difference between an addition and a remodel?

A remodel reconfigures space that already exists, while an addition creates new square footage the home did not have before. Additions involve new foundation, framing, and roofing, along with structural engineering and a more involved permitting process. Because of that, they are typically larger projects than interior remodels. Many homeowners combine the two, adding space and updating adjacent rooms at once.

Investment

What Drives the Cost of an Addition


No two additions price the same, but the same handful of factors explain most of the difference.

Size and Square Footage

More floor area means more foundation, framing, roofing, and finish work. Square footage is the single largest driver of the number.

Foundation and Site Conditions

Sloped lots, poor soils, and high water tables all add excavation, drainage, and structural work. What is under the ground can matter as much as what goes above it.

Structural Complexity

A second-story addition requires reinforcing the existing home to carry new loads, which a ground-level bump-out may not. The more the structure has to change, the more the project costs.

Roofline and Exterior Integration

Blending complicated rooflines and matching older siding takes more labor and material than a simple extension. Seamless exteriors cost more than obvious ones.

Systems Extension

Adding bathrooms, kitchens, or heavy electrical loads may mean upsizing panels, heating, or water service. Extending systems a long way from where they exist increases labor and material.

Finish Level

Standard finishes cost far less than high-end cabinetry, stone, and custom millwork. The materials you select for the visible surfaces move the budget considerably.

accurate pricing requires an on-site inspection and written estimate

Start Your Project

Let’s Plan Your Home Addition

Call (206) 825-2773 to speak with our team about room additions, second-story additions, master suites, and full home expansions across Bellevue and the Eastside.

Service Areas

Where We Build Additions


Sky Pro Remodeling builds home additions throughout Bellevue, the Eastside, and the greater Seattle area. We work regularly in surrounding communities including Kirkland, Redmond, Sammamish, Issaquah, Mercer Island, and Renton.

Do not see your neighborhood? Call (206) 825-2773 — we regularly work throughout King County.

Client Reviews

What Our Clients Say


Where We Work

Serving Bellevue and the Greater Seattle Area


Use the map below to see the Bellevue and Eastside communities we serve for home additions.

Contact Us Today

Request Your Addition Consultation


Tell us about the space you want to add and where your home is located. We will follow up to schedule a site visit and discuss how to move your project forward.

Appointment Request Form

Let us know how we can help you!

Click To Call