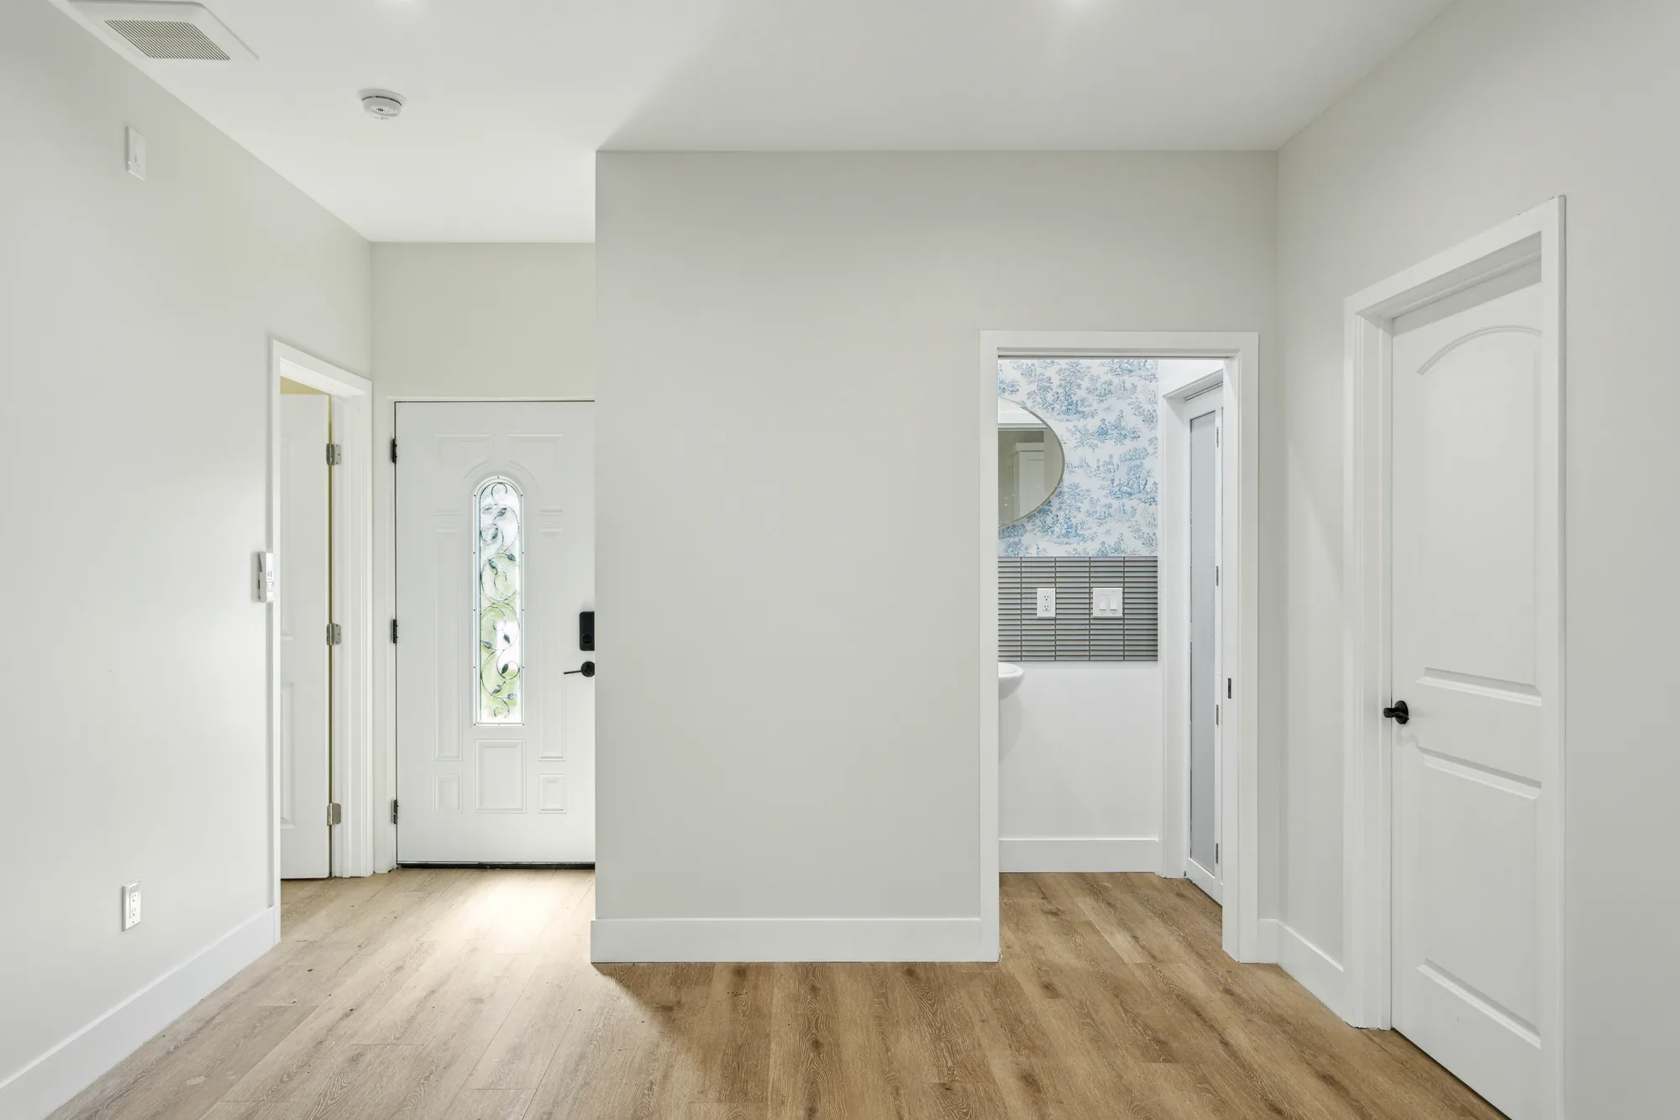
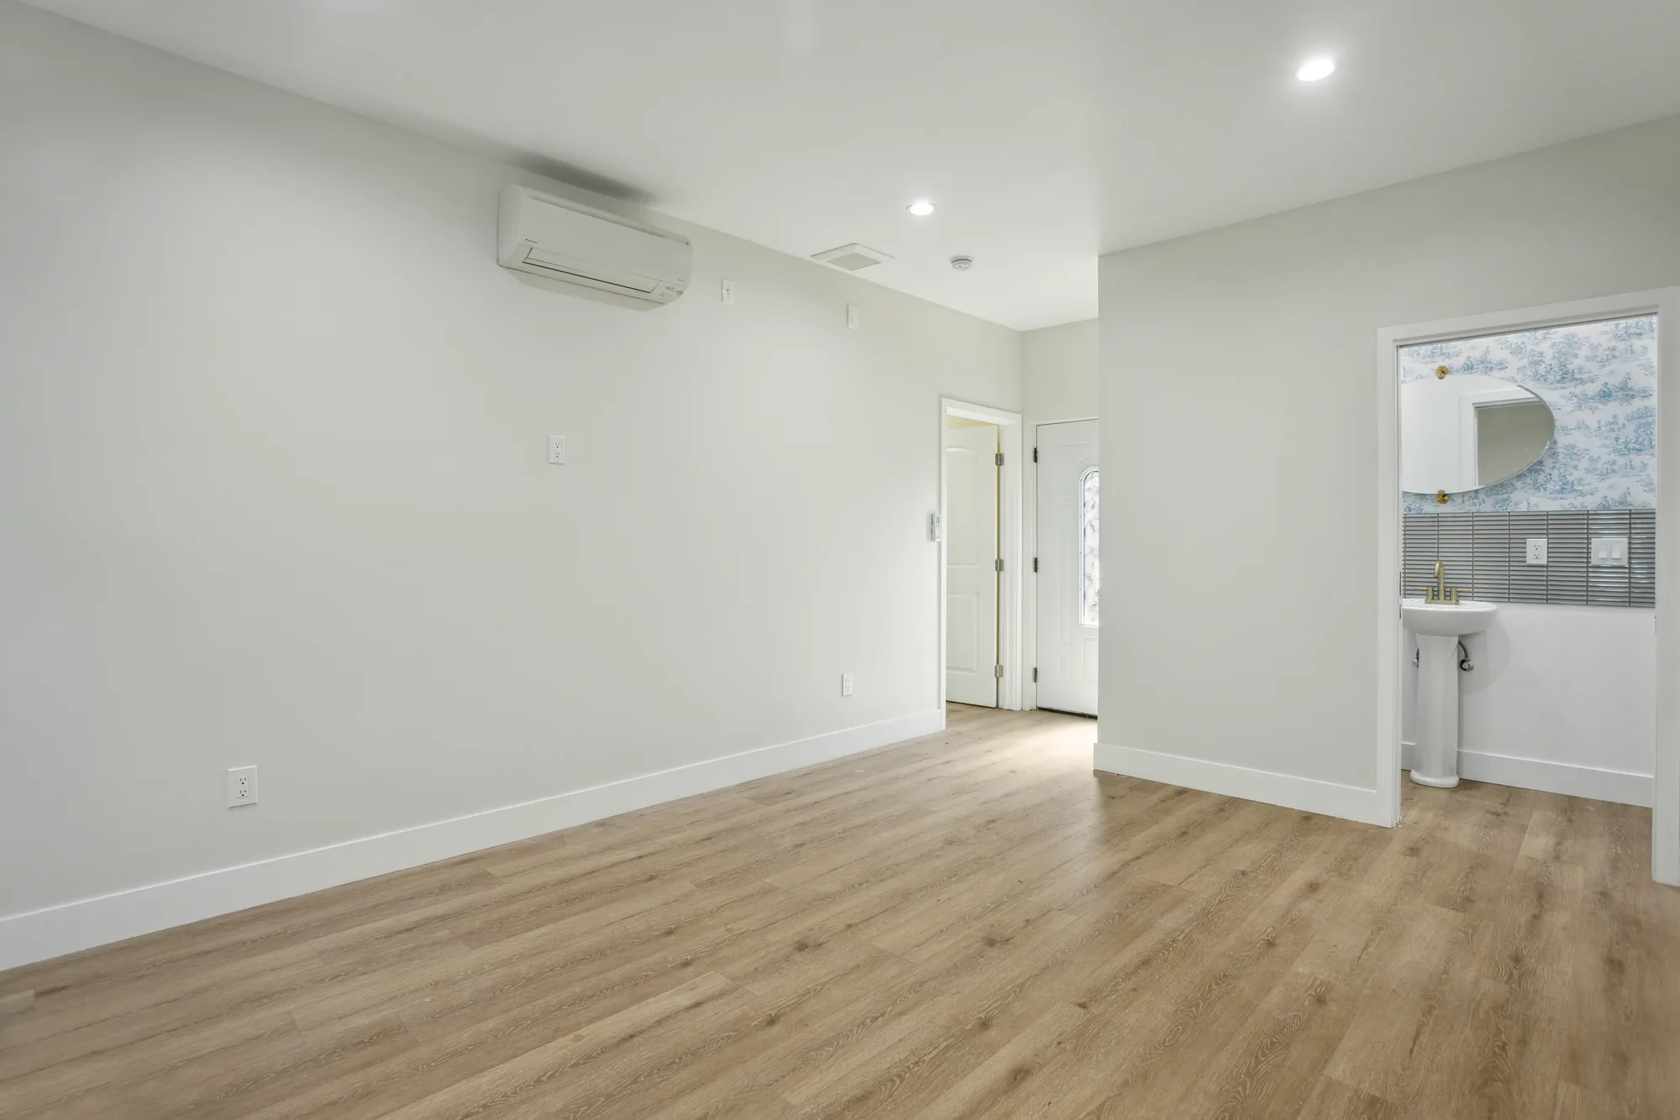
A room addition gives you the extra square footage your household needs without the cost and upheaval of moving. Sky Pro Remodeling designs and builds additions that tie cleanly into your existing foundation, framing, and roofline, so the new space looks like it was always part of the house. We manage the full project from first drawing to final inspection across Bellevue, the Eastside, and greater Seattle.


When a growing family, a work-from-home setup, or aging parents stretch a house past its limits, a room addition adds space right where you already live. Instead of packing up for a larger house in a competitive Eastside market, you expand your home’s footprint with a new bedroom, family room, office, or flex space that fits how your household actually functions.
Adding onto a home in the Puget Sound region is different from building on an open lot. Many Bellevue and Eastside houses sit on sloped or wooded parcels with tight setbacks, mature trees, and soils that hold winter rain. Older neighborhoods often mean crawlspace foundations, dated framing, and electrical panels that were never sized for another room. A well-planned addition accounts for all of it before the first shovel goes in the ground.
Sky Pro Remodeling manages room additions as a single, continuous project. We start with a design that respects your existing structure and lot, produce the drawings your permit review will require, and self-perform the foundation, framing, weatherproofing, and interior finish. One team stays accountable from the first site visit through the final inspection, so the addition reads as a natural part of the home rather than a bolt-on.

Every room addition is different, but a complete build generally includes the following.
We develop a floor plan and elevations that fit your lot and tie into the existing house. The drawings include the structural and energy details your permit review requires.
We build a new footing and foundation matched to your soil and grade, whether that is a crawlspace, slab, or extended basement. Drainage and site protection are set up before framing begins.
New floor, wall, and roof framing are connected to the existing structure and blended into the current roofline. We detail the connection so loads transfer correctly and the roof sheds water without trapping it in a valley.
Roofing, siding, windows, and flashing are installed to match or complement the existing exterior. Proper weather barriers keep Pacific Northwest rain out of the new wall assembly.
We extend heating, electrical circuits, and any needed plumbing into the addition and confirm the existing panel and systems can carry the added load. Insulation and air sealing are completed to current energy code.
Drywall, flooring, trim, paint, and fixtures are finished to match the adjoining rooms. Transitions at the old and new wall lines are detailed so the seam disappears.
How a room addition looks and connects to the rest of the house depends on the goals below.
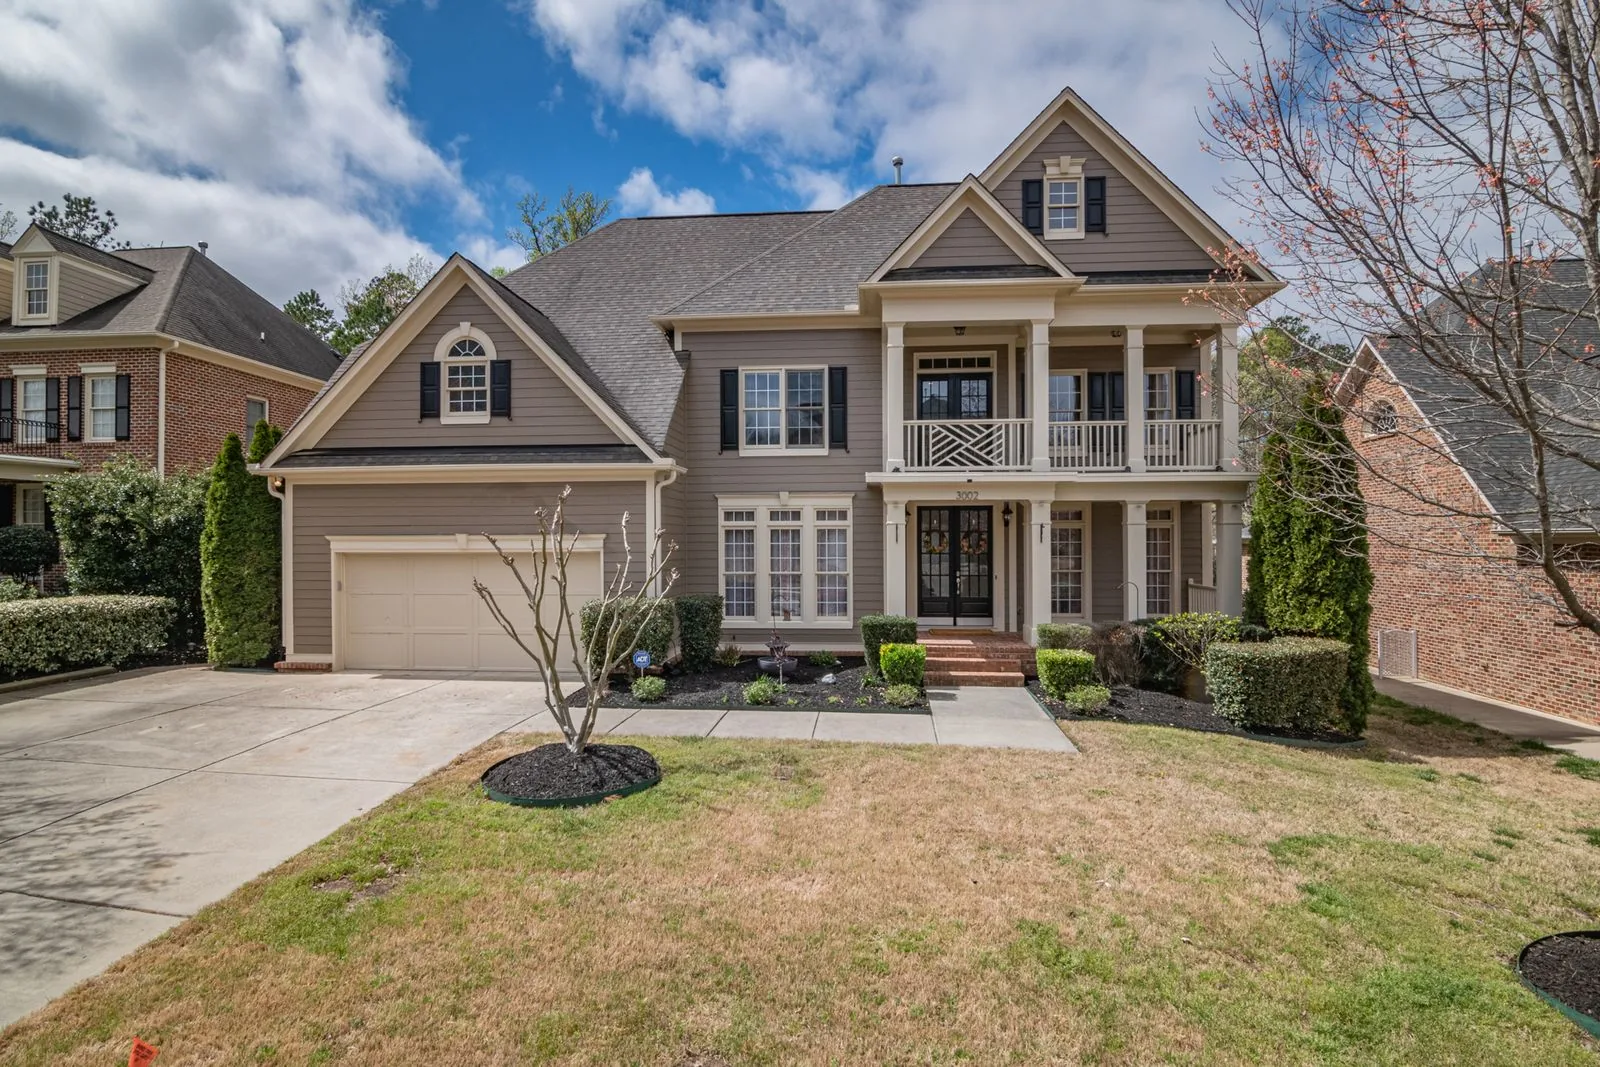
The addition copies the existing roof pitch, siding, and window style so it blends into the original home. This suits homeowners focused on curb appeal and resale value. Matching weathered siding and roofing can sometimes mean refinishing an existing wall or slope so the transition is not obvious.
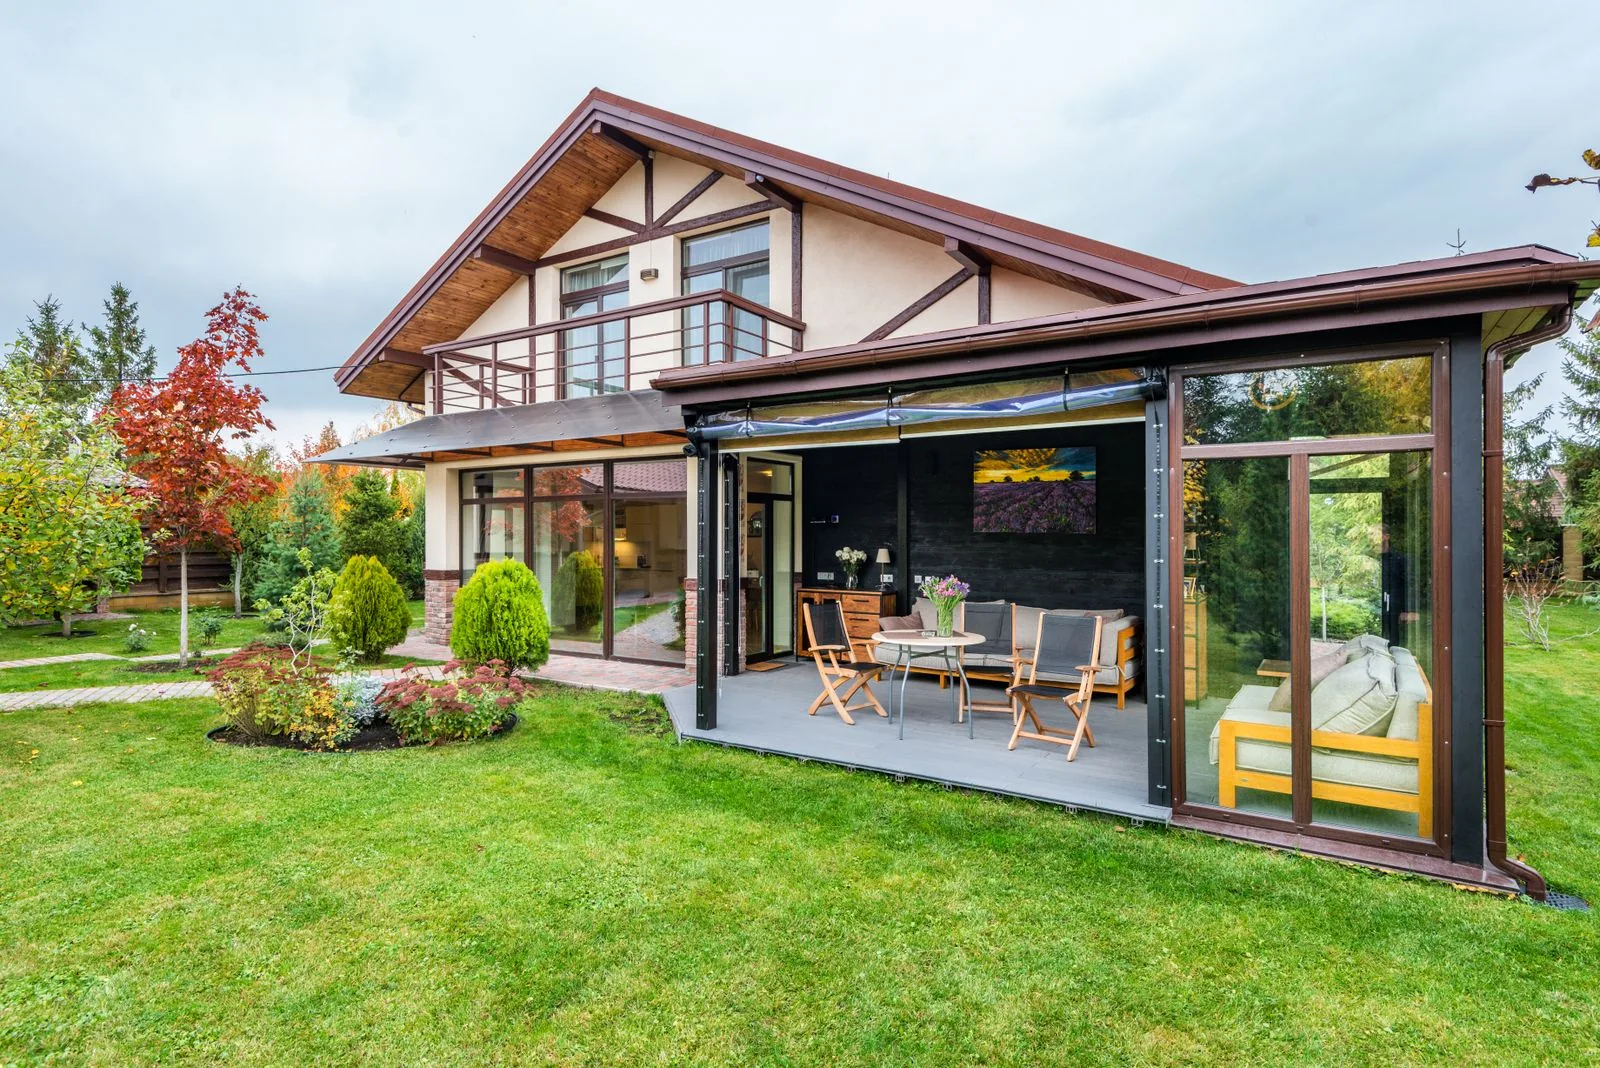
The new wing uses updated cladding, larger glazing, or a modern roofline to read as a deliberate addition. It works well on contemporary Eastside homes and where a designer look is wanted. Neighborhood design review or an HOA may weigh in on materials and appearance.
A modest extension pushes one existing room out a few feet, sometimes cantilevered off the current floor without a full foundation. This is ideal for gaining a breakfast nook, larger bath, or reading area at lower cost. The size is limited by what the existing floor framing can safely carry.
The addition opens fully into the adjacent living space by removing the old exterior wall, creating one larger room. This fits homeowners who want a bigger kitchen, family room, or great room. Removing a load-bearing wall requires a properly sized beam and engineering.
The new room is closed off with its own door for a bedroom, home office, or guest and multigenerational use. It suits households that need quiet or separation. Bedrooms require code-compliant egress, and a dedicated heating zone is often worth planning for.
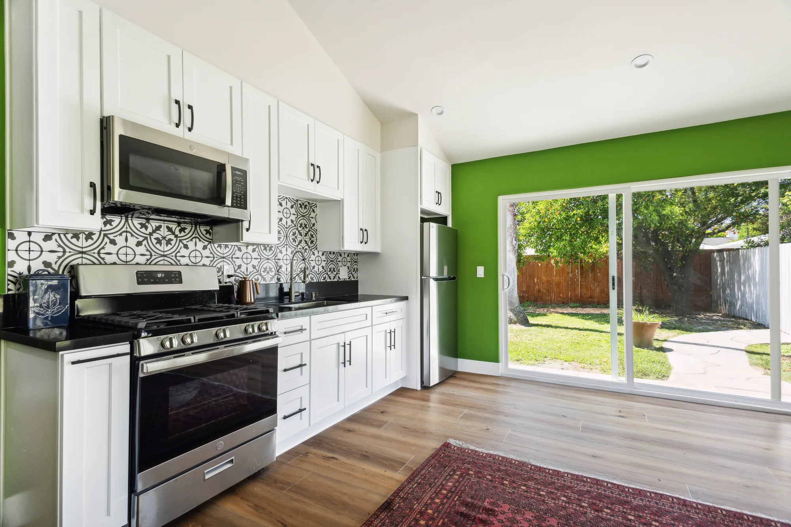
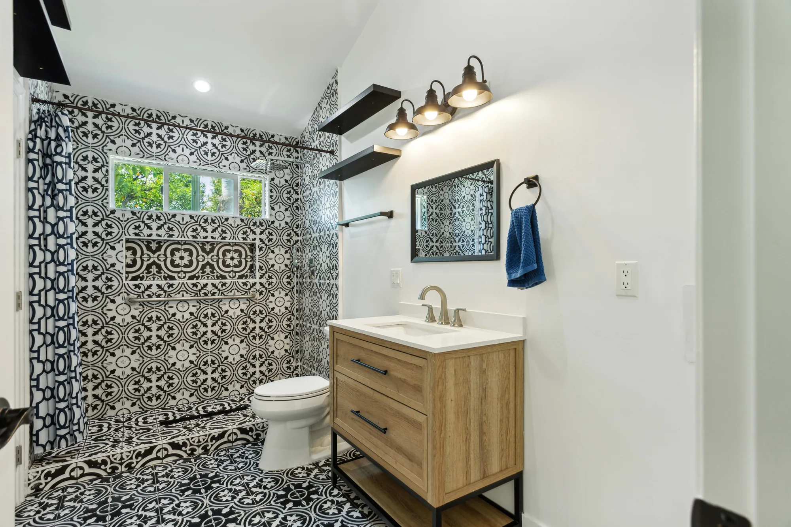
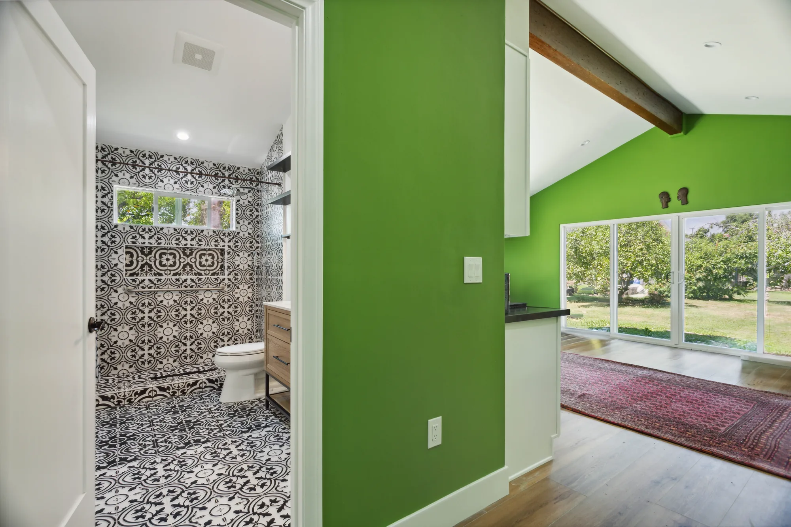
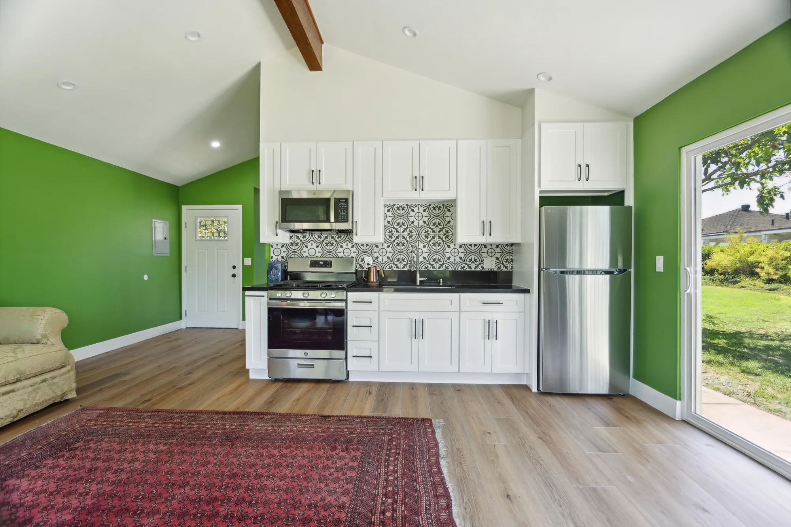
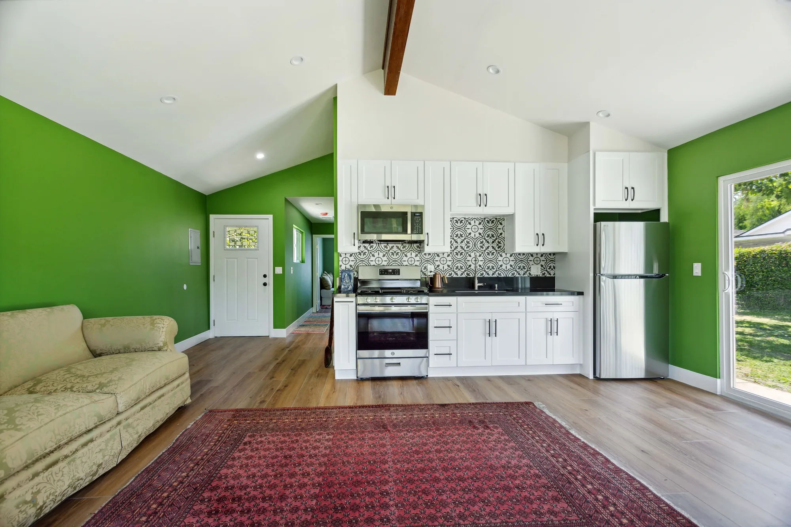
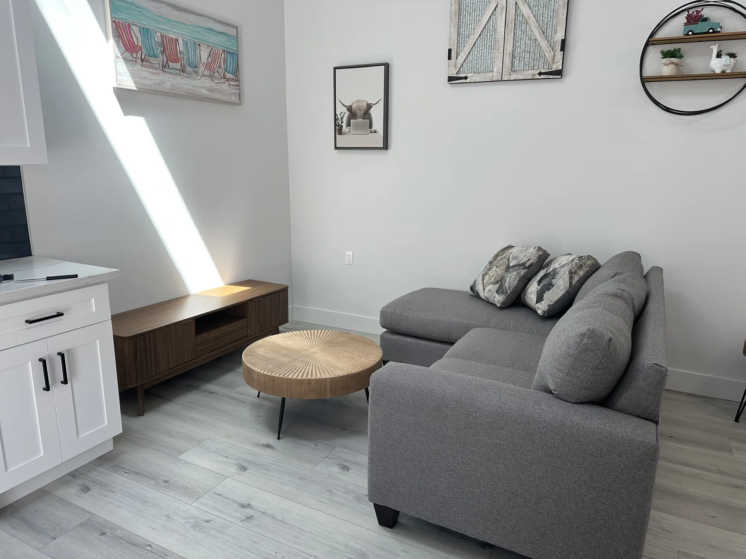
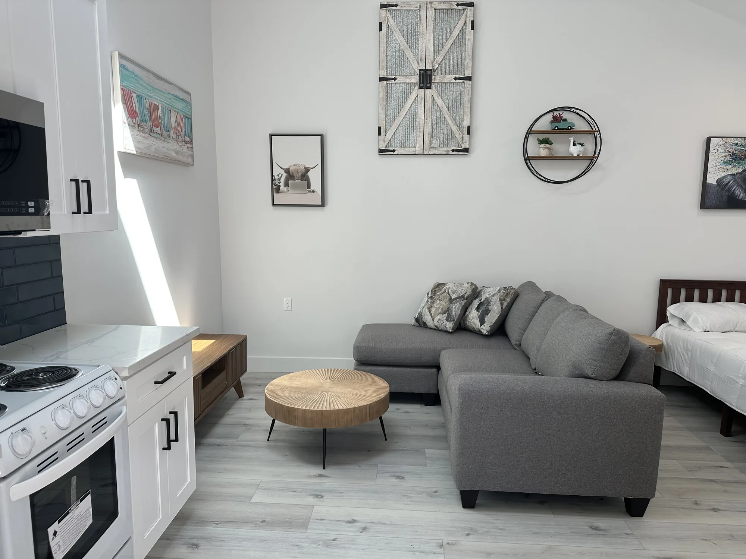
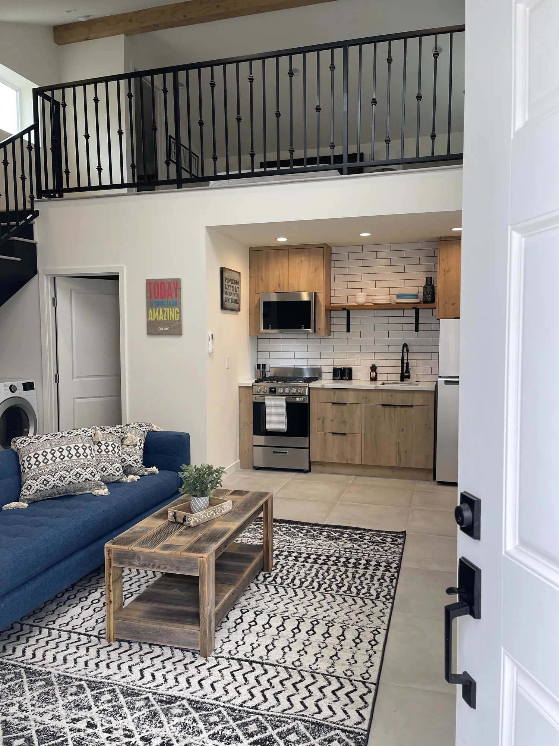
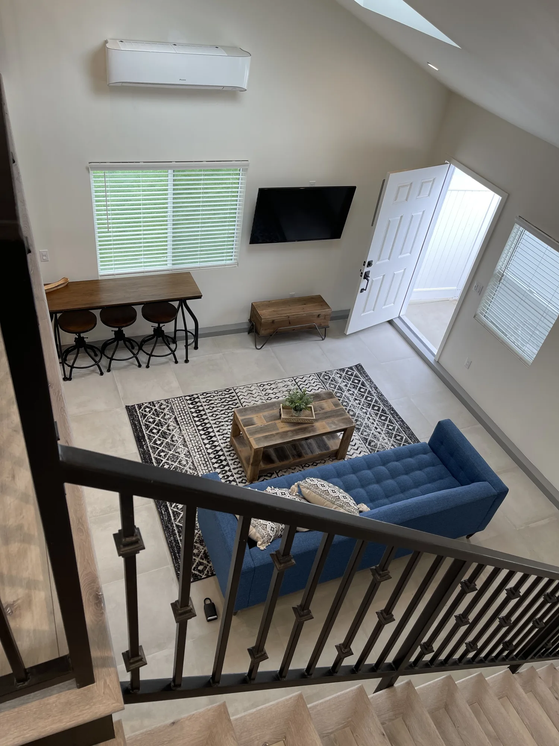
This detached addition was built out as a complete self-contained living suite with an open living and kitchen area, a full bathroom, and a bedroom. The great room is finished with a vaulted ceiling, an exposed stained wood beam, recessed LED lighting, and wide-plank wood-look plank flooring, opening to the yard through a wide multi-panel sliding glass door. The kitchen run uses white shaker cabinetry with dark stone-look countertops, a black-and-white patterned tile backsplash, and stainless steel range, over-range microwave, and refrigerator. The bathroom is wrapped floor-to-ceiling in the same black-and-white patterned tile, with a curbless walk-in shower, a glass panel, black floating shelves, matte black fixtures, and a wood-tone vanity on a black metal base. Exterior work includes stucco siding, a gable roof over the addition, new sliding and slider-style windows, a paneled entry door, and poured concrete walkway and patio.
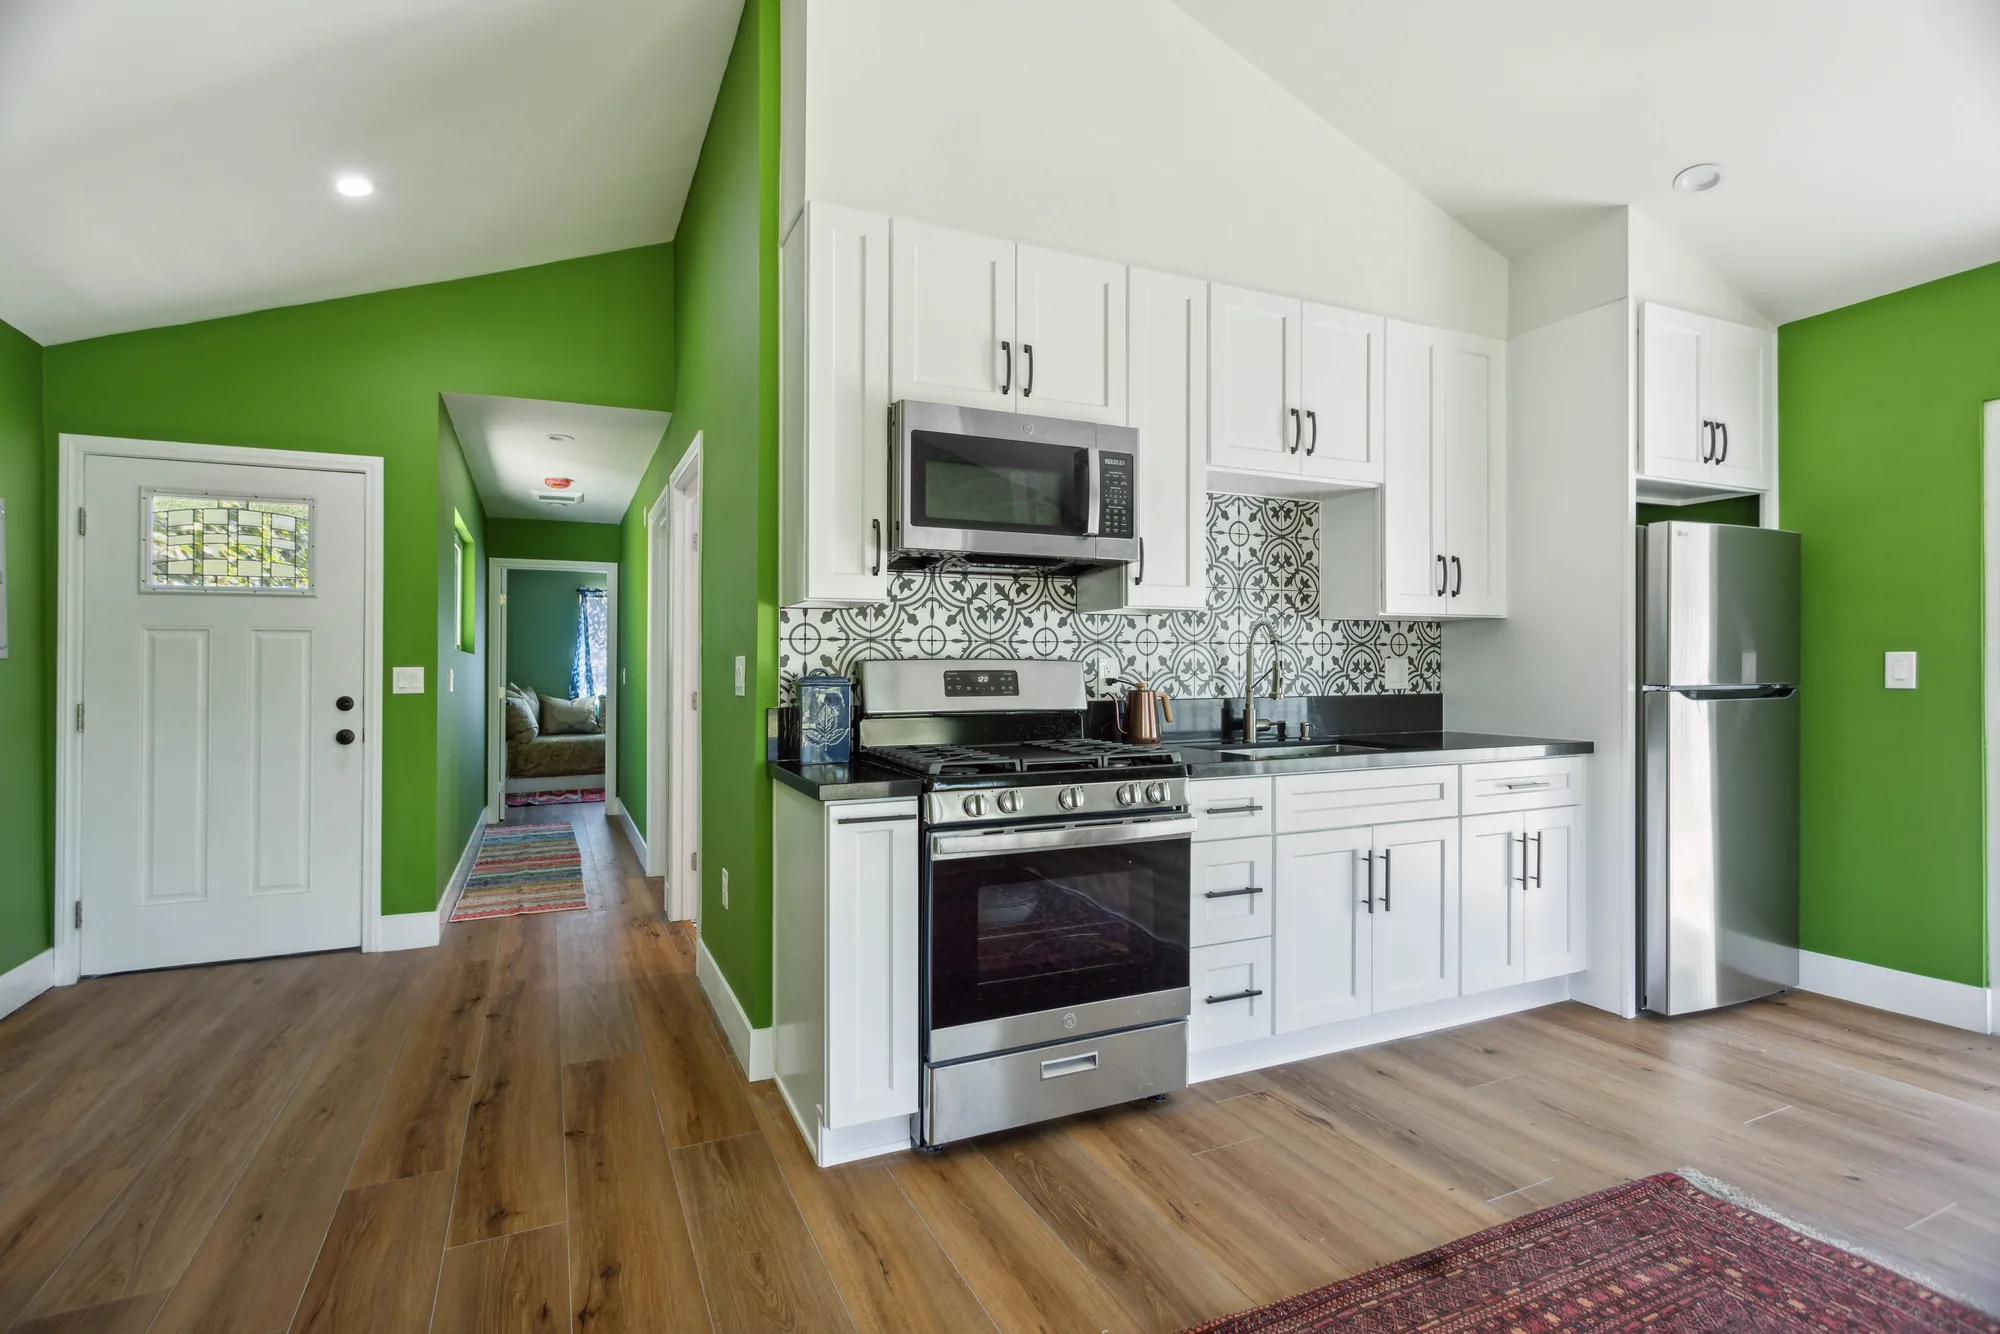
Style: Transitional
Talk with Sky Pro Remodeling about a room addition designed for your home and lot. Call (206) 825-2773 to schedule an on-site consultation.
The shell of your addition is built from choices that balance match, durability, and budget.
| Option | Best For | Considerations | Relative Cost |
|---|---|---|---|
| Crawlspace foundation | Matching most older Eastside homes and sloped lots | Needs a vapor barrier and ventilation for our wet climate | $$ |
| Slab-on-grade | Flat lots and single-level ground-floor rooms | Utilities are harder to reroute later and floors feel colder | $ |
| Fiber cement siding | A durable exterior match in a rainy climate | Heavier to install and needs periodic repainting | $$ |
| Engineered wood siding | A cost-conscious match to existing lap siding | Must be sealed and flashed well against driving rain | $$ |
| Vinyl windows | Energy efficiency and low maintenance | Fewer profiles to match original wood windows | $ |
| Wood-clad or fiberglass windows | Matching the character of an older home | Higher cost and longer lead times | $$$ |
| Composition shingle roof tie-in | Blending with a typical existing asphalt roof | Aged shingles rarely match new ones exactly | $$ |
final material choice depends on site conditions and a written estimate
A room addition follows a predictable sequence from planning to final walk-through.
We visit the home to understand what you need from the space, review the lot, and talk through budget and timeline.
We evaluate the foundation, framing, roofline, drainage, and utilities to see how the addition can connect and what the site allows.
We develop the floor plan, elevations, and structural and energy details, then refine them with you before submittal.
We prepare and submit the plans for review with the City of Bellevue or the applicable King County jurisdiction and address any comments.
We excavate, pour the new foundation, and frame the floor, walls, and roof, tying everything into the existing structure.
Roofing, windows, siding, and flashing go on so the addition is dried in and protected before interior work starts.
We rough in heating, electrical, and plumbing, pass inspections, then insulate and air-seal to energy code.
Drywall, flooring, trim, paint, and fixtures are completed, and we schedule the final inspection and walk the finished space with you.
Room additions live or die on how well the new space connects to the old, and that is where we focus.
We detail the foundation, floor, and roof connections so loads transfer correctly and the addition performs as one structure with the original home.
Flashing, weather barriers, drainage, and insulation are detailed for our wet, mild climate so the new walls stay dry for the long term.
We prepare the drawings and manage review with Bellevue and King County jurisdictions, so setbacks, egress, and energy requirements are handled up front.
We work to match rooflines, siding, and windows so the finished addition looks original rather than tacked on.
The same company designs, permits, and self-performs the build, so there is a single point of responsibility from start to finish.
You get a defined plan and estimate before work begins and regular updates as the project moves, with no surprises buried in the schedule.
Yes. Any addition that expands your home’s footprint or adds living space requires a building permit from the City of Bellevue or the county jurisdiction that covers your address. The review looks at structure, setbacks, lot coverage, and energy code. We prepare the drawings and handle the submittal for you.
That is the goal for most projects. We work to match the roof pitch, siding profile, and window style so the new space blends with the original home. Where existing materials have aged or are discontinued, we will talk through options such as refinishing an adjoining wall or choosing a close current-production match.
Timelines depend on size, design complexity, and permit review, so an accurate estimate comes after we see your home and scope. Design and permitting often take longer than people expect, while construction runs on a more predictable schedule once the permit is issued. We provide a project timeline with your written estimate.
A room addition that expands the footprint almost always needs its own footing and foundation. We match the type to your soil and grade, which on the Eastside is often a crawlspace but can be a slab or an extended basement. Bump-outs are the exception, since a small one can sometimes cantilever off existing framing.
In most cases, yes. Because a room addition is built onto the outside of the home, much of the work happens before we open the existing wall, which limits disruption. We seal off the work area and coordinate the tie-in to keep the rest of the house livable, though there will be noise and some access limits.
A room addition is a full new room on its own foundation that meaningfully expands the house. A bump-out is a smaller extension of an existing room, sometimes just a few feet, that may not need a full foundation. Bump-outs cost less but gain less space, so the right choice depends on how much room you actually need.
Added, permitted square footage generally supports resale value, especially usable space like a bedroom, family room, or office in a strong Eastside market. Value depends on how well the addition matches the home and neighborhood and the quality of the finish. Pulling permits matters, since unpermitted space can complicate a future sale.
We can manage the design and produce the drawings your permit requires for most straightforward additions. For more complex structural work, we coordinate with the appropriate design and engineering professionals. Either way, you work with one team that carries the project from concept through construction.
No two additions price the same, and these are the factors that move the number most.
More square footage means more foundation, framing, roofing, and finish material and labor, which is the largest single driver.
Sloped lots, poor-draining soil, tree removal, and tight access all add foundation and site work compared with a flat, open build area.
Connecting to the existing roof and removing or reinforcing load-bearing walls can require engineering and beams that a simple layout would not.
Extending heat, adding circuits, upgrading an undersized panel, or running new plumbing raises cost, especially if the addition includes a bath or kitchen.
Flooring, windows, cabinetry, and trim range widely in price, and the choices you make inside the room shift the total significantly.
Jurisdiction fees, design review, required drawings, and how easily crews and materials can reach the work area all factor into the estimate.
accurate pricing requires an on-site inspection and written estimate
Tell us how you want to use the new space, and we will walk your home, review what the site allows, and prepare a written estimate. Reach us at (206) 825-2773.
Sky Pro Remodeling builds room additions for homeowners in Bellevue and throughout the Eastside, including Kirkland, Redmond, Sammamish, Issaquah, Mercer Island, and Newcastle. We also serve greater Seattle and nearby Puget Sound communities.
Do not see your neighborhood? Call (206) 825-2773 — we regularly work throughout King County.
EXCELLENT Based on 57 reviews Posted on pinnyTrustindex verifies that the original source of the review is Google. Didn’t know what to expect at first but these guys blew the winds off my hat I mean seriously, I had a bathtub renovated to a built in shower and my God am I satisfied with their work. If anyone is considering going with these guys for a remodel I’d vouch for sure.Posted on Nathaniel CardenasTrustindex verifies that the original source of the review is Google. They did a good job on my Deck remodeling project, finished in such a short time and gave me a professional run-down on the material and labor cost. Highly recommend.Posted on Natalie GalvanTrustindex verifies that the original source of the review is Google. I usually don’t trust these companies but Sky Pro blew my expectations out of the water. I seriously am so glad they contacted me, I have 2 bathrooms in my home that both needed to be completely remodeled and they nailed my vision down for both. I couldn’t be happier with this and can recommend them to anyone, even locally.Posted on Samantha RoblesTrustindex verifies that the original source of the review is Google. I ended up going with Sky Pro for my roof project, they did an amazing job and the team didn’t fail to keep me assured the entire process through. 🙏🏽Posted on SophisticatedTrustindex verifies that the original source of the review is Google. Sky Pro came to do my concrete driveway project a couple weeks ago and, they were very respectful and easy to communicate with, very satisfied with their work.Posted on Tanner JacobsTrustindex verifies that the original source of the review is Google. These guy did a great job extending out our back patio. We have existing exposed aggregate and they matched the design perfectly. From the start Ben always made sure we were happy and all our questions were answered. We will definitely use them again for future concrete projects.Posted on Christian BlancoTrustindex verifies that the original source of the review is Google. Sky Pro came out and gave me a quote for my flooring project, they sent a wonderful contractor and he explained to me what was best regarding material costs. Definitely will be going with them! Contractor was actually really cool with the process and showed me some previews on how it should lookPosted on Pablo Blanco foloresTrustindex verifies that the original source of the review is Google. Got my deck looked at by SkyPro, ended up going with them for repairs and they did an amazing job. We made a deal with the pricing as well so I'm actually looking forward to booking with them soon when I wanna get my other project done.Posted on Sidney ArchieTrustindex verifies that the original source of the review is Google. SkyPro did my kitchen remodel project and I am so glad I went with them because now I’m walking into a palace every time I’m home. Really appreciate them!Verified by TrustindexTrustindex verified badge is the Universal Symbol of Trust. Only the greatest companies can get the verified badge who has a review score above 4.5, based on customer reviews over the past 12 months. Read more
Share a few details about your home and the space you have in mind. We will follow up to schedule a visit and put together a written estimate.
Let us know how we can help you!