Serving Seattle, Washington

Seattle Remodeling Company for Kitchens, Bathrooms and Whole-Home Renovations


Sky Pro Remodeling works throughout Seattle, from the older bungalow neighborhoods north of the Ship Canal to newer infill housing across the city. We design and build kitchens, bathrooms, basements, additions and full renovations with the details Pacific Northwest houses actually demand. Call (206) 825-2773 to talk through your project.

  • Kitchens and bathrooms
  • Additions and basements
  • Permit-aware planning
  • Built for wet winters
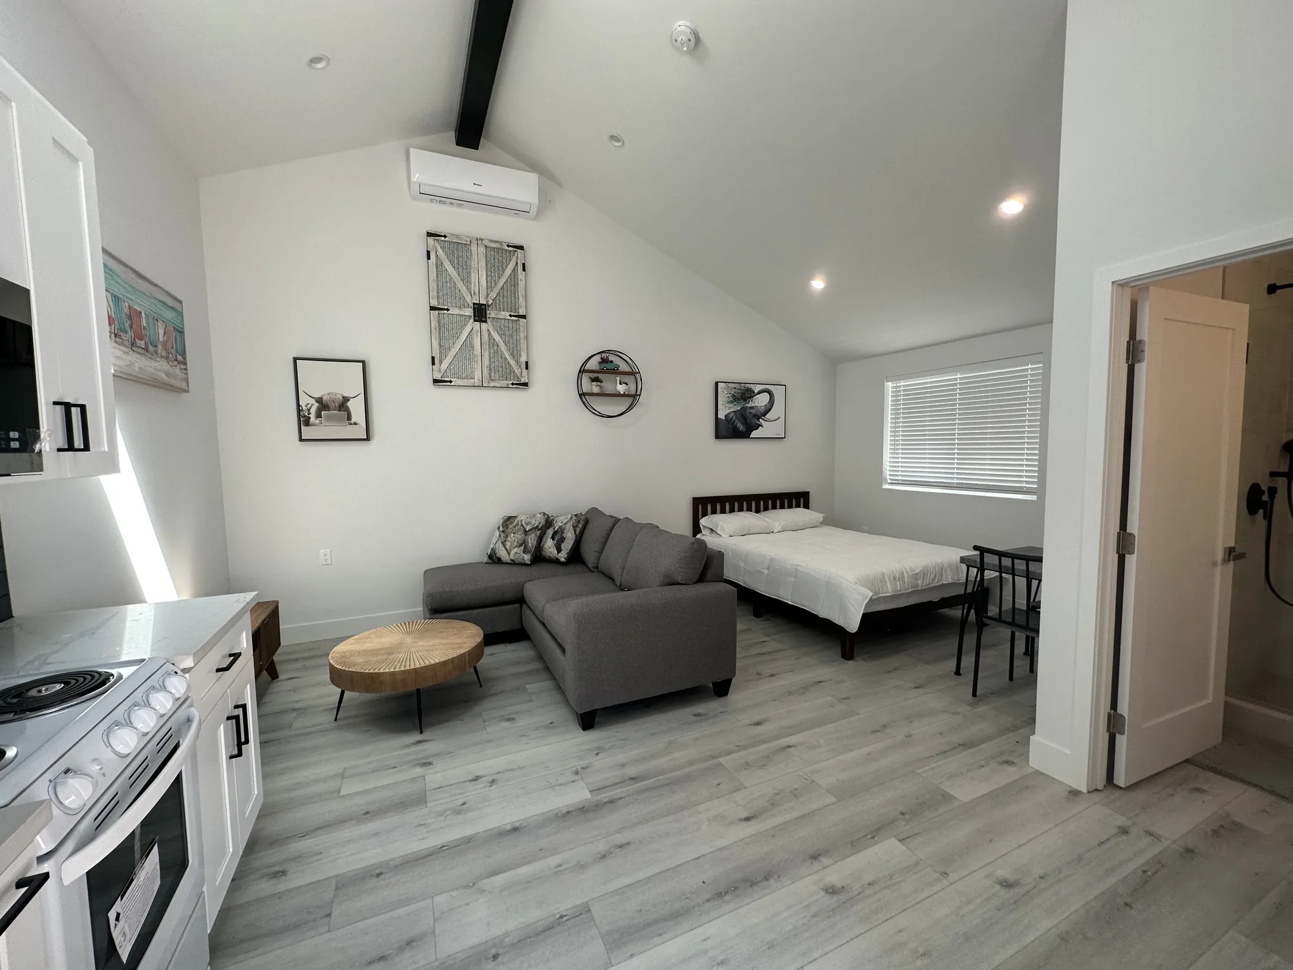
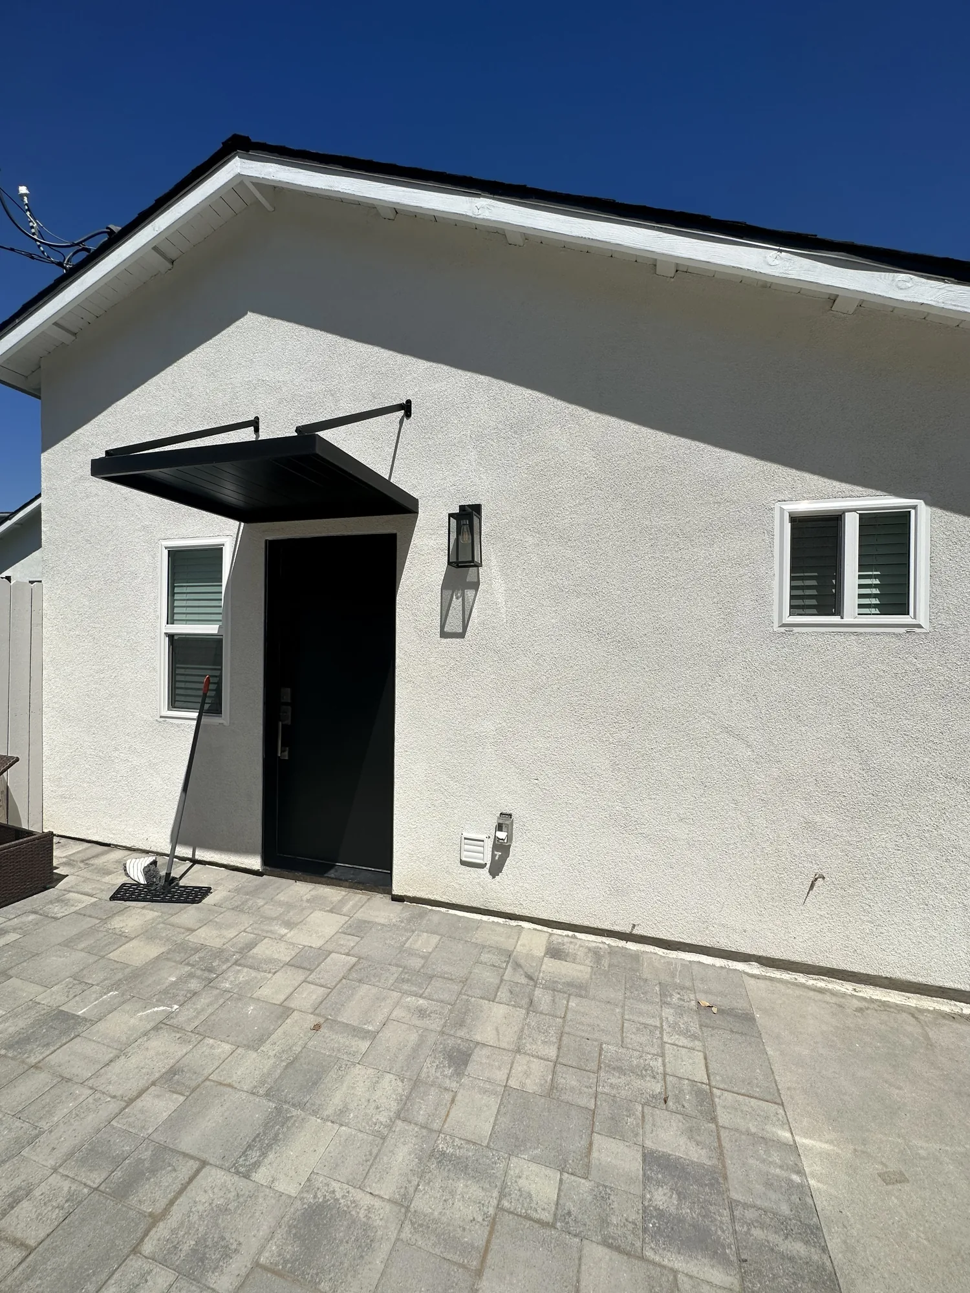
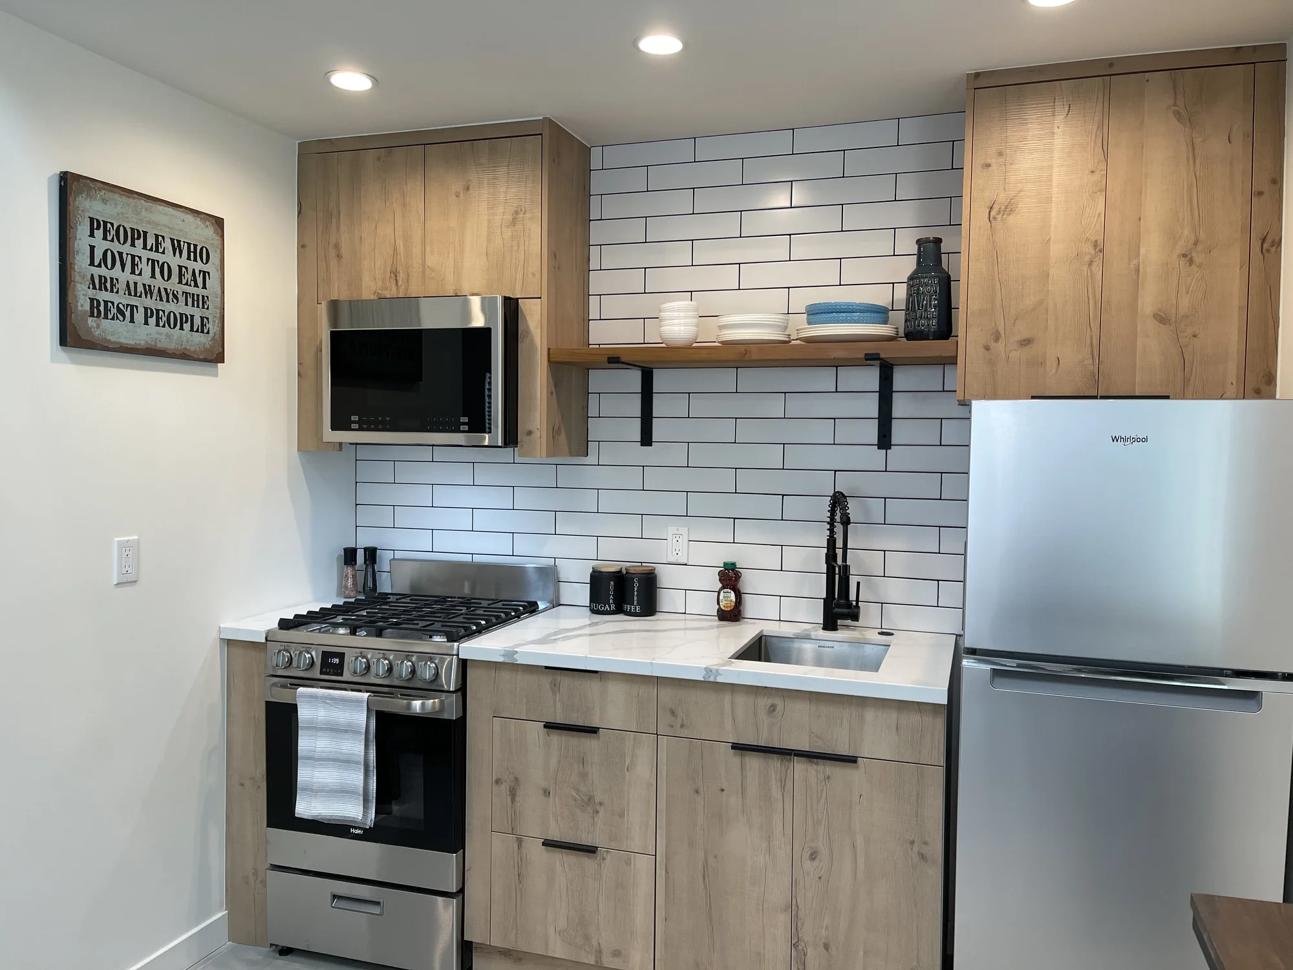
Open studio ADU with vaulted ceiling, gray sectional sofa, bed and gray wood-look plank flooring.White stucco ADU exterior with a black entry door, steel awning canopy and a paver patio.Compact kitchen with oak-look slab cabinets, white subway tile and a floating wood shelf.Great room with blue sofa, staircase to a loft, under-stair laundry and an open kitchen beyond.Wide great room of a two-story unit with skylight, loft railing, kitchen and open front door.Wide view of a remodeled bathroom with a walk-in glass shower and dark double vanity under a mirror.Dark shaker double vanity with a marble-look counter and framed mirror next to a glass shower.Shower interior with two tiled niches, a square rain head and a dark textured tile accent stripe.Two recessed shower niches lined with copper-tone hex mosaic beside a rain shower head.Narrow walk-in shower with a rain head, handheld sprayer and mosaic tile floor.Open studio ADU with vaulted ceiling, gray sectional sofa, bed and gray wood-look plank flooring.White stucco ADU exterior with a black entry door, steel awning canopy and a paver patio.Compact kitchen with oak-look slab cabinets, white subway tile and a floating wood shelf.Great room with blue sofa, staircase to a loft, under-stair laundry and an open kitchen beyond.Wide great room of a two-story unit with skylight, loft railing, kitchen and open front door.Wide view of a remodeled bathroom with a walk-in glass shower and dark double vanity under a mirror.Dark shaker double vanity with a marble-look counter and framed mirror next to a glass shower.Shower interior with two tiled niches, a square rain head and a dark textured tile accent stripe.Two recessed shower niches lined with copper-tone hex mosaic beside a rain shower head.Narrow walk-in shower with a rain head, handheld sprayer and mosaic tile floor.
Overview

Remodeling Built Around How Seattle Houses Are Actually Put Together


Remodeling in Seattle is not the same job as remodeling in a newer suburb. Much of the city’s single-family housing predates World War II and sits on narrow platted lots, framed in ways that no longer match how a modern kitchen or bathroom needs to be wired, vented and drained. Opening a wall in a house of that vintage often reveals knob-and-tube remnants, galvanized supply lines, little wall insulation and board sheathing where a builder today would expect plywood. That only becomes a problem when the work was priced as if the house were new.

The other half of the equation is climate. Seattle’s rain is rarely dramatic but it is persistent, arriving across a long stretch of the calendar when the ground never fully dries. That shapes flashing, downspout discharge and how a bathroom exhausts moisture instead of storing it in the framing. Winter daylight matters just as much: soft, grey and short, with the sun down before 4:30 in December, which changes how you plan window placement, lighting and finish colors.

Sky Pro Remodeling serves Seattle as part of a broader Puget Sound service area. Our approach is built around the age of the housing stock, local code demands, and the weather the finished work has to survive. We would rather talk honestly up front about what is behind your walls than revise an optimistic number later.

Open studio ADU with vaulted ceiling, gray sectional sofa, bed and gray wood-look plank flooring.
Seattle Homes

What Seattle Homes Are Like to Remodel


Seattle’s residential fabric is layered. The oldest neighborhoods are dominated by Craftsman bungalows and boxy four-square houses from the early twentieth century, usually one and a half or two stories on narrow, deep lots, with Tudor revival and cottage styles filling in through the 1920s and 1930s. After the war the northern and southern edges filled with ramblers, split-levels and daylight-basement homes, and townhomes and modern infill arrived from the 1990s onward. Because so much of the city sits on hills and glacial ridges, the daylight basement is a defining local feature.

The consequences are consistent. Original kitchens tend to be small, closed-off rooms at the back of the house, so the most requested project is opening that wall into the dining space. Original bathrooms are often single and small, stacked over a basement or crawlspace, which makes relocating fixtures harder than it looks. Older foundations may be unreinforced concrete with a cripple wall above, and tight lots with shared driveways make staging a genuine scheduling factor.

Services

Remodeling Services We Offer in Seattle


These are the services we provide for Seattle homeowners, each adapted to the age, layout and site conditions typical of houses here.

Kitchen Remodeling

Most Seattle kitchens were built as closed service rooms, so the work usually means restructuring a wall, relocating plumbing and adding circuits the original panel never anticipated. We handle layout, cabinetry, counters and lighting.

Bathroom Remodeling

Bathrooms carry the hardest moisture load in a wet climate. We build with proper waterproofing behind the tile and exhaust ducted outside, because those details decide how long the room lasts.

Basement and Daylight Basement Finishing

Hillside lots give many Seattle homes a lower level with real windows and real potential, plus moisture, ceiling height and egress issues. We resolve drainage, vapor control and insulation before framing.

Home Additions

On narrow city lots the options are a rear bump-out, a second story, or a dormer that converts an underused half-story. Each carries different structural, setback and permitting consequences we settle before design is final.

Accessory Dwelling Unit Conversions

Seattle allows attached and detached accessory dwelling units on many single-family lots, making basement conversions and backyard cottages a common goal. Rules vary by lot and must be confirmed with the city.

Whole-Home Renovations

When a house needs a kitchen, baths, flooring, wiring and insulation at once, one coordinated project beats three separate ones. We sequence structural and envelope work first so finishes go in last.

Flooring Installation

Many older Seattle homes still have original fir or oak buried under carpet and vinyl, so the first decision is restore versus replace. We install hardwood, tile and vinyl over prepared subfloors.

Siding, Roofing and Exterior Work

The exterior envelope works hardest here, facing sustained rain, moss on north-facing roof slopes and cedar that weathers unevenly. We handle siding, roofing, gutters, flashing and decks built for the wet season.

Serving Seattle

Planning a Remodel in Seattle?

Tell us about your kitchen, bathroom, basement or addition and we will walk you through what is realistic for your house, your lot and your budget. Call (206) 825-2773 to get started.

Our Work

Examples of Our Remodeling Work


The gallery below shows examples of remodeling work our team has completed, including kitchens, bathrooms, living spaces and exteriors. Use it to gauge our construction detail and design range as you plan your own project.

Completed Project

Two Detached ADUs with Vaulted Ceilings and Loft Bedroom


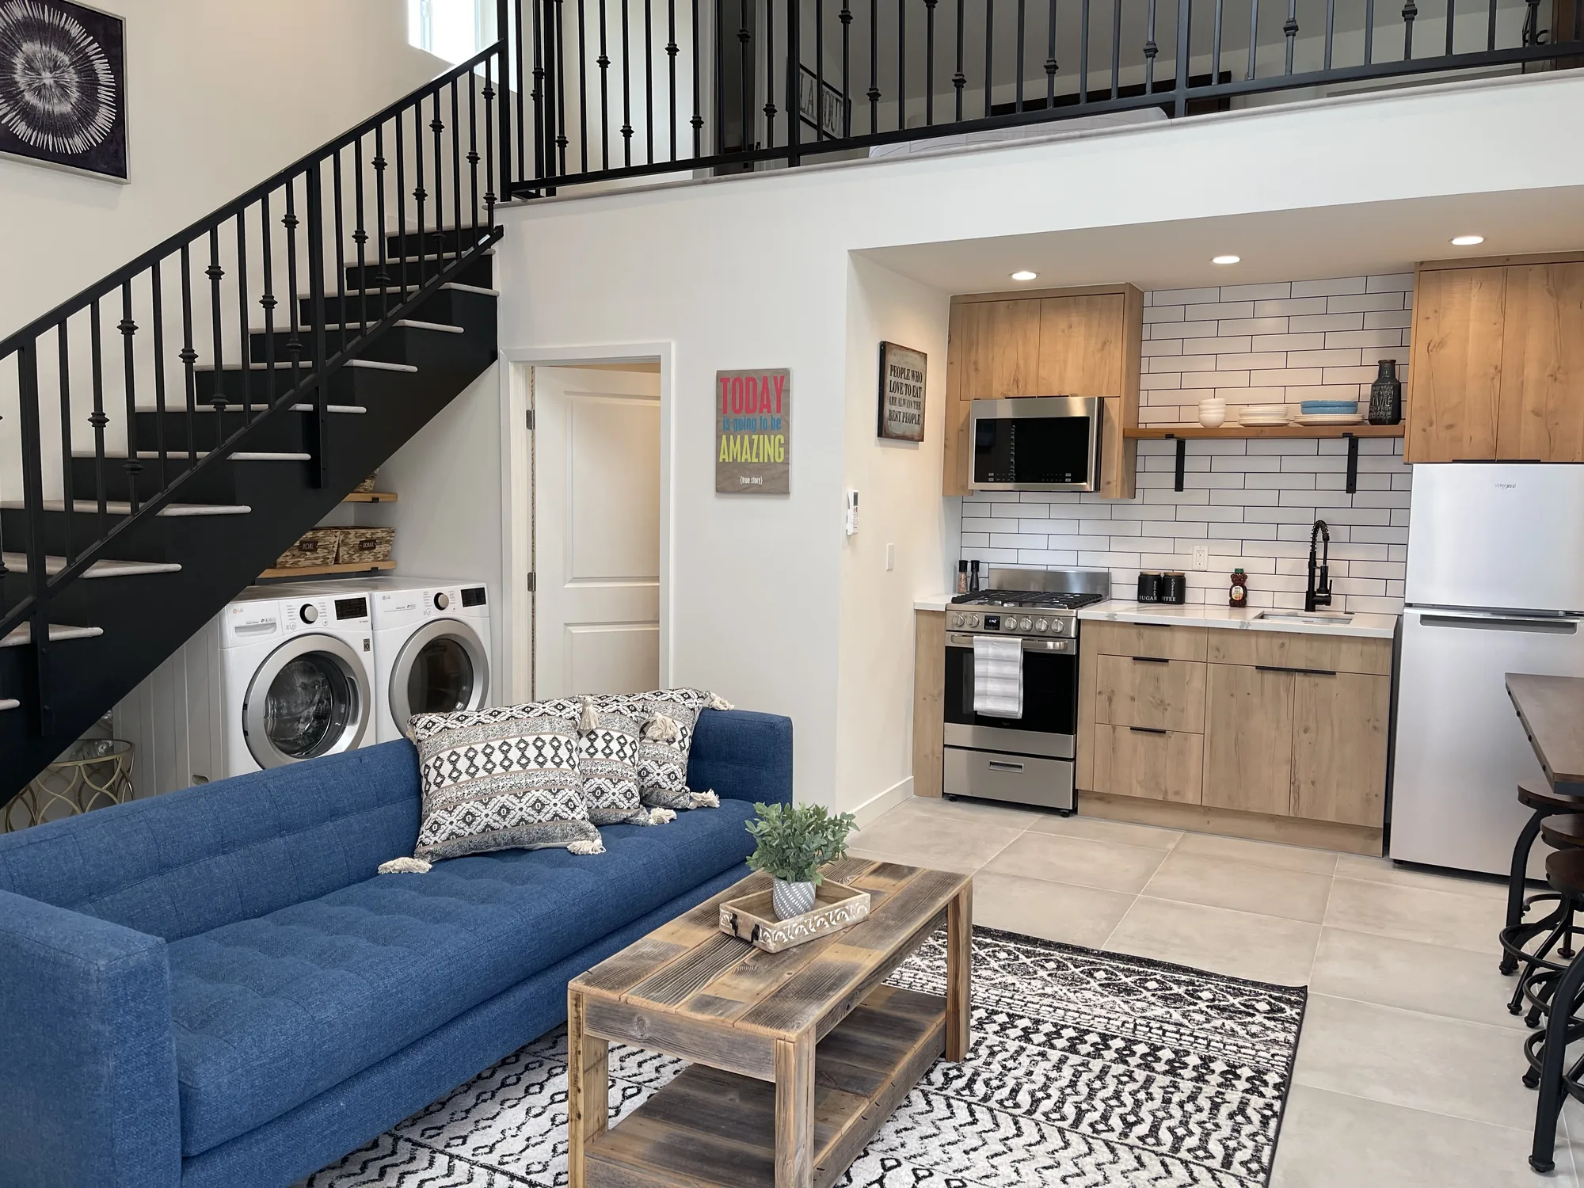
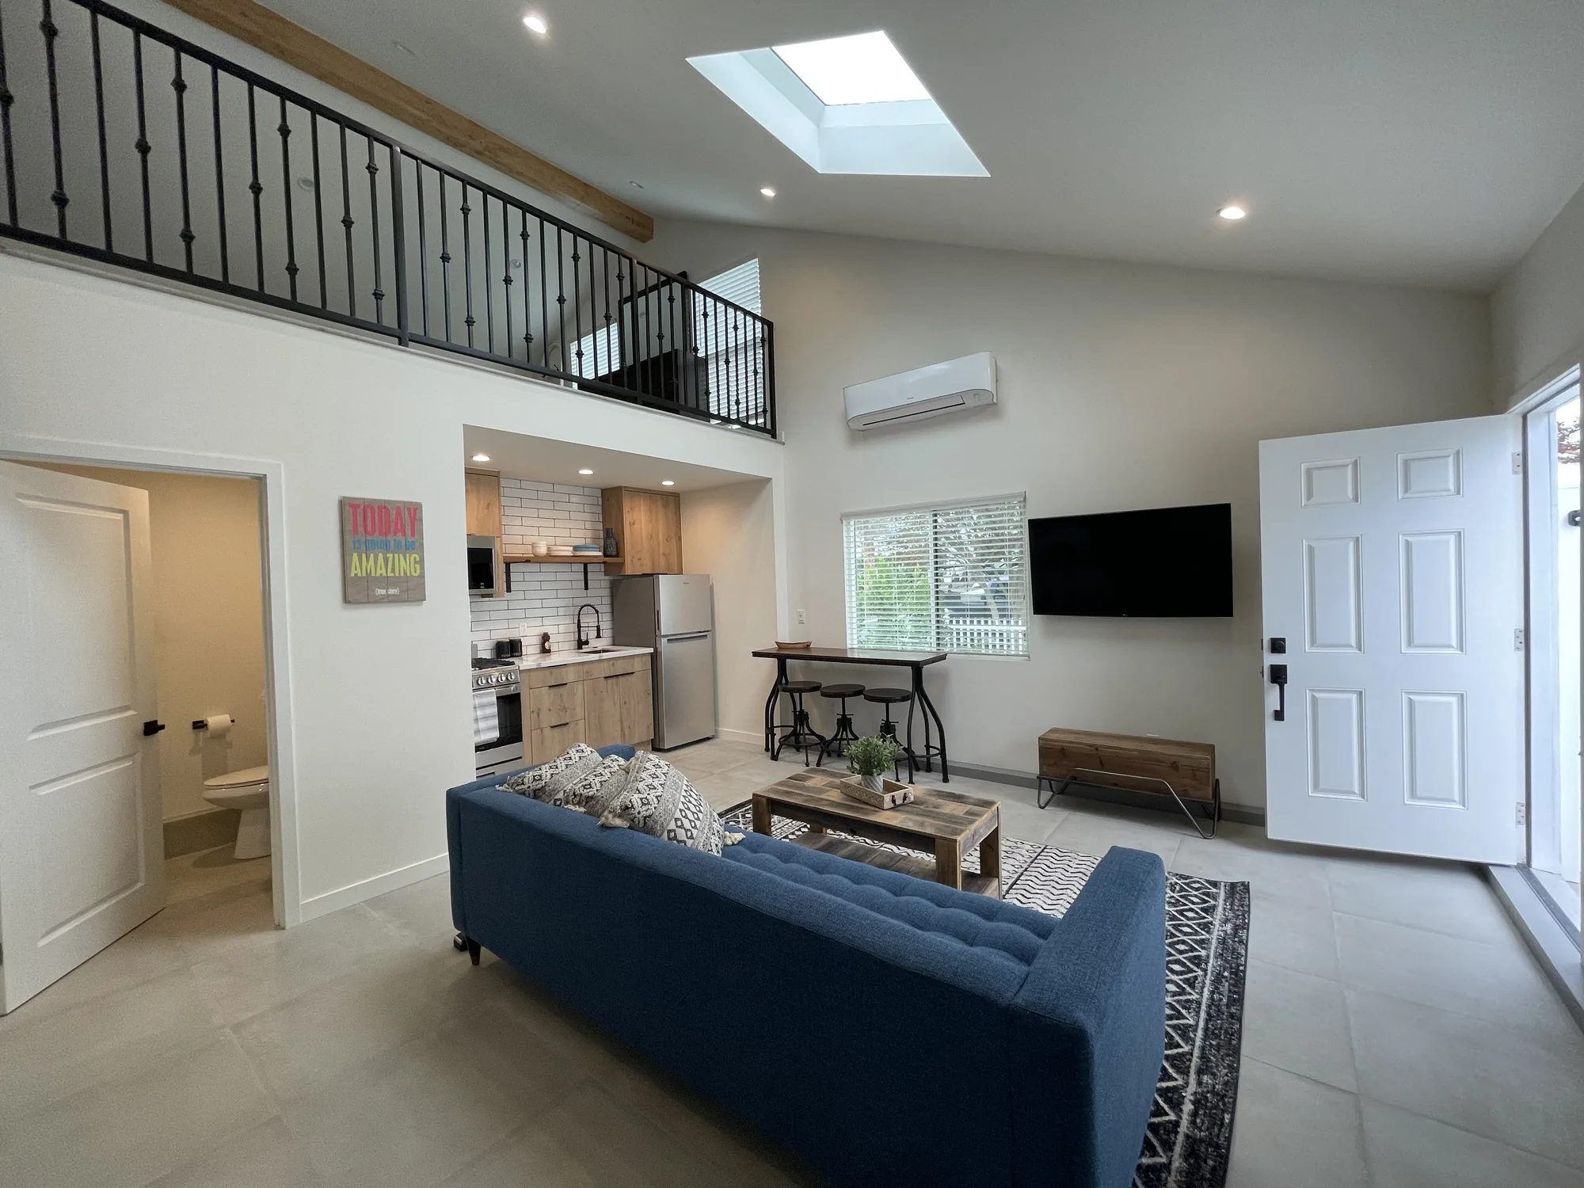
This portfolio set documents two completed detached accessory dwelling units, each finished turnkey and photographed staged. The first is a single-level studio with a vaulted ceiling carried on an exposed painted beam, a linear skylight, and a full kitchenette in white shaker cabinetry with matte black bar pulls, a dark subway tile backsplash and a light stone-look countertop. The second is a taller unit built with an open great room and an iron-railed sleeping loft reached by a switchback stair, with the laundry pair tucked into the space beneath the stringer and open wood shelving above it. Both units received complete interior build-outs: cabinetry and countertops, tiled showers with recessed niches and frameless glass, vanities, plank flooring downstairs and large-format tile in the loft unit, recessed lighting, ductless mini-split heads, and finished stucco exteriors with a covered entry and paver hardscape. The tile work is the standout craftsmanship here, from the mitered mosaic shower pan in the studio bath to the patterned feature wall and hex floor in the loft unit’s shower.

Style: Modern Farmhouse

Work Completed

  • Full kitchenette build-out in white shaker cabinetry with matte black hardware and dark subway tile backsplash
  • Second kitchen in light oak-look slab cabinetry with white subway tile and floating wood shelves on black brackets
  • Vaulted ceilings framed with exposed beams, recessed lighting and a linear skylight
  • Sleeping loft with custom iron baluster railing and switchback staircase
  • Under-stair laundry nook with side-by-side front-load washer and dryer and open shelving
  • Tiled shower with frameless glass, recessed niche, mosaic pan and matte black rain and handheld fixtures
  • Second shower with patterned encaustic-look feature wall, white subway surround and hex mosaic floor
  • Stucco exterior with dark entry door, steel awning canopy, wall sconce and paver patio

Materials & Finishes

  • White shaker cabinetry
  • Light oak-look slab cabinetry
  • Light stone-look quartz countertops
  • Dark navy subway tile backsplash
  • White subway tile with dark grout
  • Patterned blue and white encaustic-look tile
  • Hex and pebble-style mosaic shower floor tile
  • Gray wood-look plank flooring
  • Large-format neutral floor tile
  • Matte black plumbing fixtures and cabinet hardware
  • Frameless clear glass shower enclosure
  • Stainless steel appliances
  • White stucco exterior
  • Concrete paver patio
  • Wrought iron stair and loft railing
  • Natural wood floating shelves
Open studio ADU with vaulted ceiling, gray sectional sofa, bed and gray wood-look plank flooring.
The finished studio unit combines kitchenette, living and sleeping areas under one vaulted ceiling.
White stucco ADU exterior with a black entry door, steel awning canopy and a paver patio.
Smooth white stucco, a black entry door under a steel awning, and a new paver patio.
Compact kitchen with oak-look slab cabinets, white subway tile and a floating wood shelf.
Light oak-look slab cabinetry meets white subway tile with contrasting dark grout.
Great room with blue sofa, staircase to a loft, under-stair laundry and an open kitchen beyond.
Living, kitchen, laundry and stair to the loft all share one open volume.
Wide great room of a two-story unit with skylight, loft railing, kitchen and open front door.
A skylight and double-height ceiling open up the great room below the sleeping loft.
Completed Project

Copper Mosaic and Concrete-Look Tile Bath Remodel


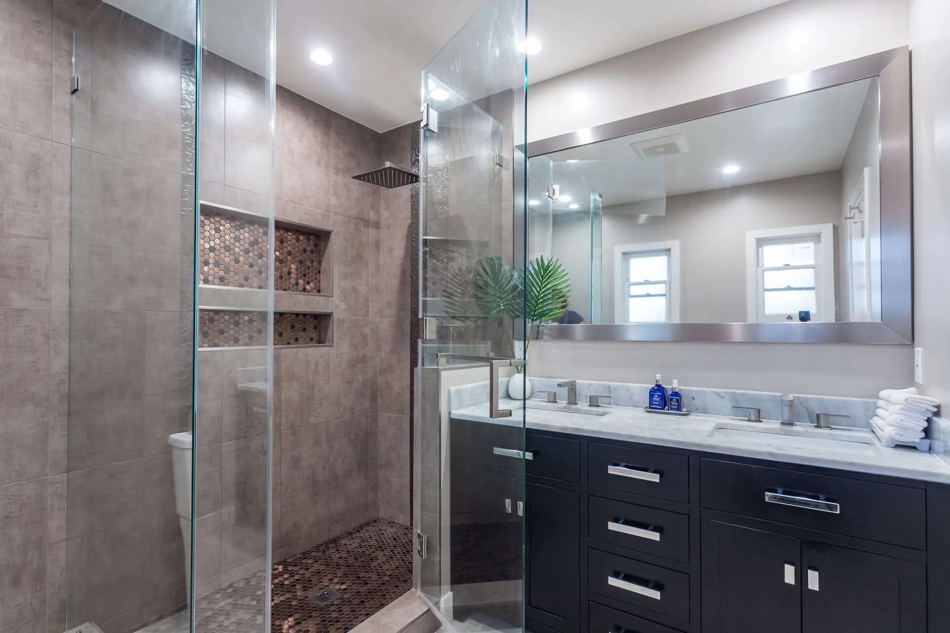
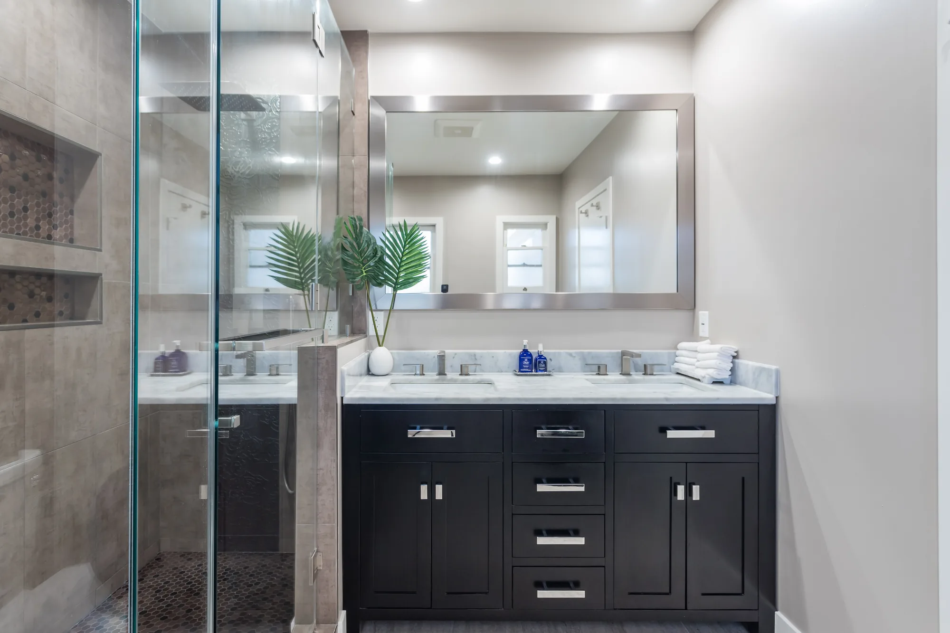
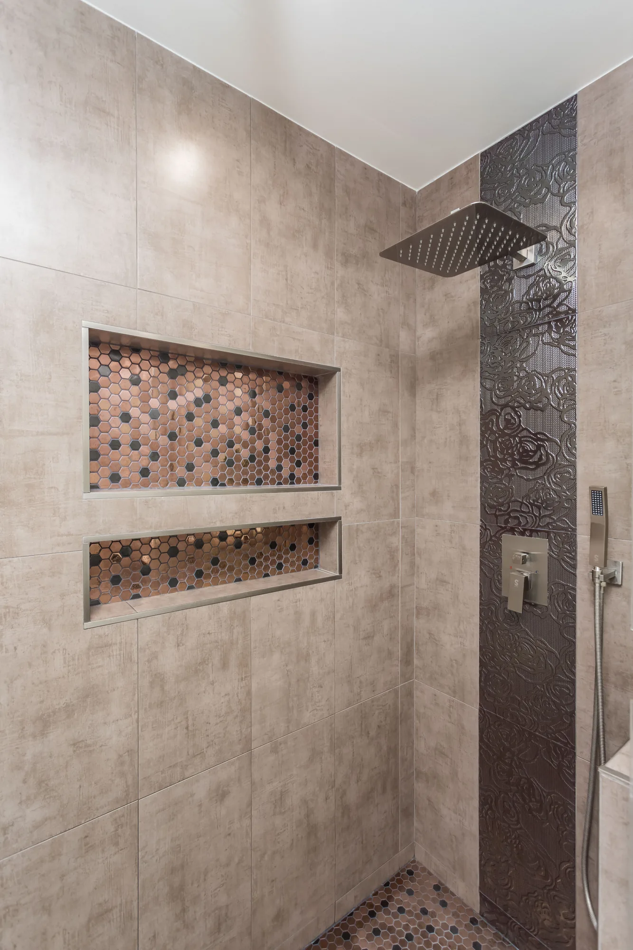
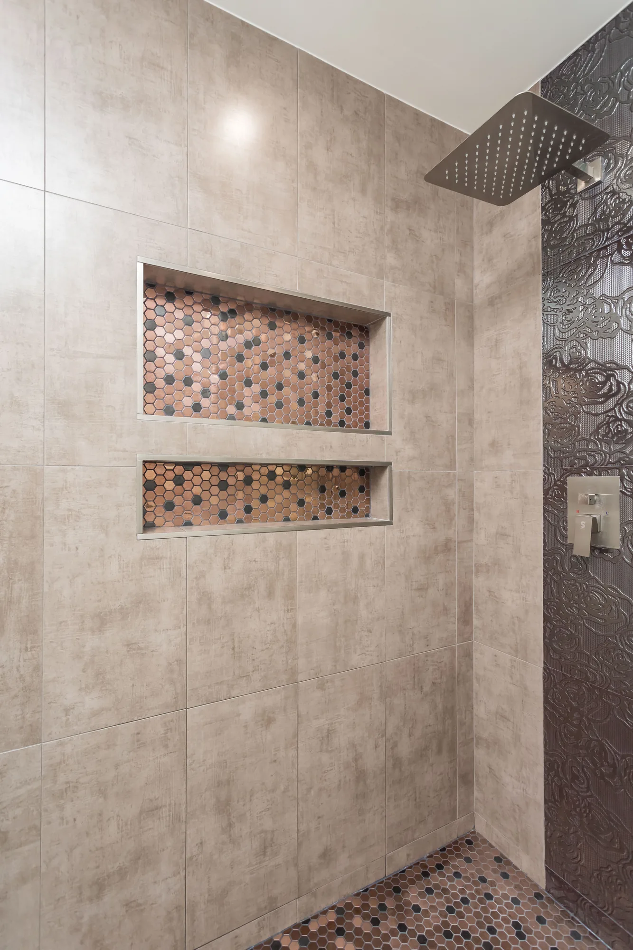
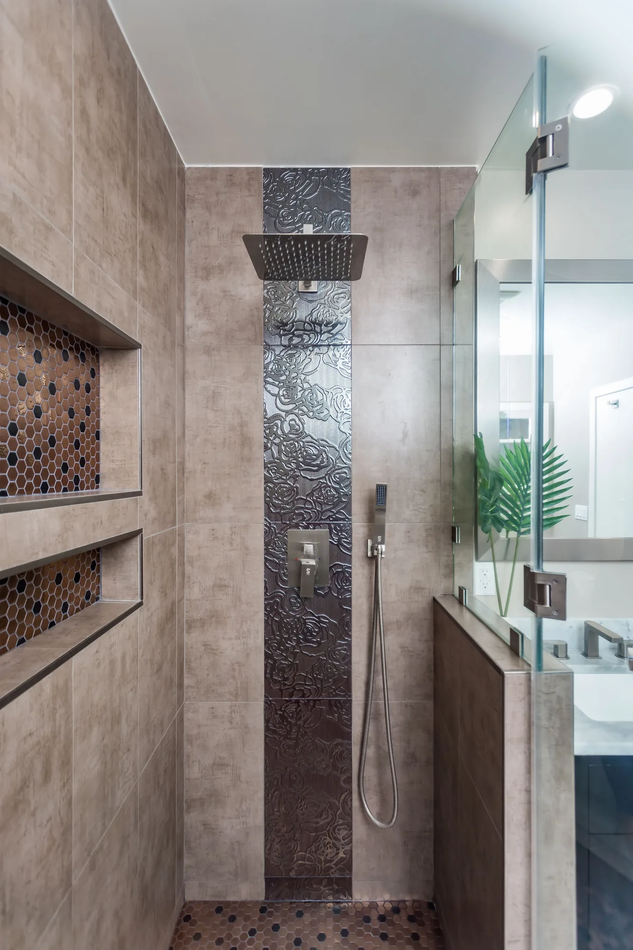
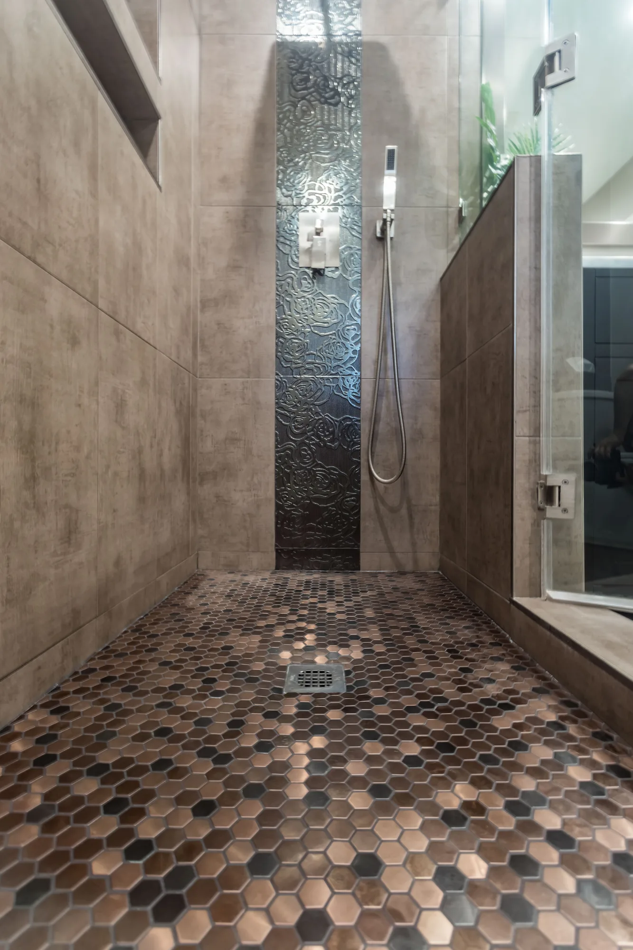
This full bathroom was rebuilt around a walk-in shower finished floor to ceiling in large-format concrete-look porcelain tile. The shower is enclosed with frameless clear glass and fitted with a square rain head, a wall-mount pressure-balance valve and a handheld sprayer on a hose, all in a brushed metal finish. Two stacked recessed niches were framed into the wet wall and lined with copper-tone hexagon mosaic, each edged in metal trim, and the same mosaic carries across the sloped shower pan to a square center drain. A vertical strip of dark embossed relief tile runs from ceiling to floor behind the shower fittings and repeats on the toilet wall to tie the two zones together. Opposite the shower sits a dark shaker-style double vanity with a light veined stone countertop, undermount sinks, brushed nickel widespread faucets and bar pulls, under a wide metal-framed mirror, with recessed can lighting overhead and light stone-look plank tile on the floor.
Style: Contemporary

Work Completed

  • Walk-in shower tiled floor to ceiling in large-format concrete-look porcelain
  • Two recessed shower niches built into the wet wall with metal edge trim
  • Copper-tone hexagon mosaic in both niches and across the shower pan
  • Frameless clear glass shower enclosure and fixed partition panel
  • Square rain shower head, wall-mount valve and handheld sprayer in brushed metal
  • Dark shaker double vanity with light veined stone countertop and undermount sinks
  • Wide metal-framed mirror with recessed can lighting above the vanity
  • Stone-look plank tile flooring carried through the room

Materials & Finishes

  • Large-format concrete-look porcelain wall tile
  • Copper-tone and charcoal hexagon mosaic tile
  • Dark embossed relief accent tile
  • Light veined stone-look countertop
  • Dark stained shaker cabinetry
  • Brushed nickel plumbing fixtures and cabinet hardware
  • Frameless clear glass shower panels
  • Metal-framed mirror
  • Light stone-look plank floor tile
  • Metal tile edge trim
Wide view of a remodeled bathroom with a walk-in glass shower and dark double vanity under a mirror.
The walk-in shower and the double vanity read as one continuous space from the doorway.
Dark shaker double vanity with a marble-look counter and framed mirror next to a glass shower.
A dark shaker double vanity anchors the wall opposite the shower.
Shower interior with two tiled niches, a square rain head and a dark textured tile accent stripe.
Two built-in niches sit opposite the fixture wall inside the shower.
Two recessed shower niches lined with copper-tone hex mosaic beside a rain shower head.
Both niches are framed square and lined with the same hexagon mosaic used on the floor.
Narrow walk-in shower with a rain head, handheld sprayer and mosaic tile floor.
The fixture wall combines a rain head, wall valve and handheld sprayer on one accent stripe.
Walk-in shower floor in copper-tone hex mosaic with a square center drain and glass panel.
The mosaic pan is pitched evenly to a square center drain.
Local Factors

Local Building Conditions That Shape a Seattle Remodel


Five realities of building in this city that influence design decisions long before anyone picks a tile.

Rain, Drainage and Stormwater

Most water damage we encounter traces back to a gutter, downspout discharge point or flashing detail rather than a roof failure. Work that adds roof area or hard surface can also trigger stormwater requirements.

Moisture and Ventilation

Washington requires whole-house ventilation, because tight homes in a damp climate need a deliberate way to move moist air out. Bath and kitchen exhaust must duct to the exterior, never into an attic.

Short, Grey Winter Daylight

Winters here deliver low-angle, diffuse light for months, which flattens interiors and makes cool grey finishes read as dull. We plan layered lighting and openings that pull daylight deeper inside.

Seismic and Structural Considerations

The Puget Sound region is seismically active, and many pre-war houses were built without foundation bolting or cripple wall bracing. A remodel that already opens a floor is the cheapest moment to improve that.

Insulation and Energy Code

Washington and Seattle maintain energy requirements stricter than much of the country, and work that exposes framing generally must meet current insulation and air-sealing standards.

Permits & Approvals

Permits and Approvals for Remodeling in Seattle


Residential building permits inside city limits are issued by the Seattle Department of Construction and Inspections, not by King County, and Seattle maintains its own amendments to the Washington State building and energy codes, so a rule of thumb from a neighboring city does not automatically apply. In general, purely cosmetic work such as painting, replacing cabinets in place or swapping flooring does not require a building permit, while structural changes, moving or adding plumbing and electrical, altering the envelope, changing the use of a space and adding living area typically do.

Some sites carry extra review. Seattle maps environmentally critical areas covering steep slopes, landslide-prone ground, wetlands and liquefaction zones, and a property inside one of those overlays can face additional requirements. Homes in designated landmark or special review districts may need design review for exterior changes, and adding a dwelling unit or hard surface can raise zoning and drainage questions. We plan with these possibilities in view and coordinate inspections through the build.

Permit requirements, review triggers and submittal standards vary by property, scope and zoning and change over time, so they must be confirmed directly with the Seattle Department of Construction and Inspections before work begins.

How We Work

How We Run a Remodeling Project


A clear sequence from first phone call to final walkthrough, so you always know what happens next.

1

First Conversation

A call about what you want to change, when, and what your budget range looks like, plus anything that could complicate the scope.

2

On-Site Walkthrough

We measure and inspect what decides feasibility: framing direction, plumbing runs, panel capacity, crawlspace conditions and drainage. In an older house this usually surfaces at least one item that changes the plan.

3

Design and Selections

We develop the layout and work through cabinetry, tile, countertops, fixtures and lighting. Finalizing selections before construction is the most reliable way to keep the schedule intact.

4

Written Scope and Estimate

You receive a written scope stating what is included, specified and excluded, priced from the walkthrough rather than a phone description.

5

Permitting and Scheduling

Where a permit is required we prepare the documentation and confirm requirements with the city, then lock a schedule and order long-lead materials.

6

Construction and Final Walkthrough

Work proceeds in order with dust control, site protection and inspections at the right stages. We close by walking the project with you and clearing every punch list item.

Investment

What Drives the Cost of a Remodel in Seattle


Every project is priced from its own scope and site, but these are the factors that move the number most.

Whether Structure Moves

Removing a wall, adding a dormer or enlarging an opening brings engineering, headers, temporary support and often permit review. Keeping structure intact is the cheapest path; changing it is usually the most valuable.

Age and Condition of Existing Systems

If the wiring, supply plumbing, drain lines or panel are original, the remodel will likely need to update them in the affected areas. In pre-war homes that is common enough to price honestly.

Material and Finish Level

Stock cabinetry and simple tile sit at one end of the range; custom cabinetry, stone slab and specialty glass sit far from it. This is the variable homeowners control most directly.

Plumbing and Fixture Relocation

Leaving fixtures in place keeps cost down, while moving a sink, toilet or shower means opening floors and rerouting drain and vent lines. Over a crawlspace that is manageable; over a slab it is not.

Site Access and Staging

Narrow lots, shared driveways, restricted street parking and long carries from the curb add labor hours to the same nominal scope. In older Seattle neighborhoods this is a real line item.

Permitting and Code-Triggered Upgrades

Permitted work brings drawings, review, inspections and sometimes upgrades the scope did not contemplate, such as insulation, ventilation or egress. Pricing that ignores them will change.

Accurate pricing requires an on-site inspection and a written estimate; we do not quote remodeling work sight unseen.

Start Your Project

Ready to Talk Through Your Project?

Book an on-site walkthrough and get a written scope and estimate built from what we actually find in your home, not from a phone description. Reach us at (206) 825-2773.

Why Sky Pro

Why Seattle Homeowners Work With Sky Pro Remodeling


What you get when you hire us for a project in the city.

Design and Build Under One Roof

You are not managing a designer and a contractor who have never met; we own both the plan and its execution.

One Point of Contact

A single person handles schedule, selections, change requests and site questions, so nothing is lost in a handoff.

Details Suited to This Climate

Flashing, drainage, waterproofing and ventilation are specified for sustained Pacific Northwest wet, not copied from a generic national spec.

Comfortable With Older Housing Stock

Plaster walls, board sheathing, undersized panels and dated plumbing are ordinary conditions we plan for rather than discover mid-project.

Written Scope Before Demolition

You know what is included and excluded before anyone swings a hammer, and change orders happen only in writing.

Serving Seattle and the Wider Eastside

Seattle sits inside a service area covering Bellevue, the Eastside and surrounding Puget Sound communities, giving us a stable regional trade base.

Watch the Work

See Our Remodeling Work on Video


Watch a walkthrough of finished spaces to get a clearer sense of layout, materials and craftsmanship than photos alone can convey.

Kitchen Remodel Walkthrough

A walkthrough of a completed kitchen remodel showing cabinetry, island and finish detail.

Kitchen Design Tour

A tour through a finished kitchen highlighting layout and storage decisions.

Common Questions

Frequently Asked Questions


Do you serve all of Seattle?

Yes. We take projects throughout the city, north and south of the Ship Canal, as part of our wider Puget Sound service area. Call (206) 825-2773 to confirm coverage for your address.

Do I need a permit to remodel my kitchen or bathroom in Seattle?

It depends on scope. Replacing cabinets, counters and flooring in place is generally cosmetic, while moving walls, relocating plumbing or altering structure typically requires a permit. Permits inside city limits come from the Seattle Department of Construction and Inspections, and your requirements should be confirmed with them.

Why do older Seattle homes so often need electrical or plumbing work during a remodel?

Because the systems were sized for a different era. Pre-war houses were wired for a few lights and outlets, not a kitchen full of appliances, and original supply piping is often galvanized steel that has narrowed with age. Once a wall is open, updating it is usually required anyway.

Can I add a basement apartment or a backyard cottage in Seattle?

Often yes, but it is entirely site-specific. Seattle permits attached and detached accessory dwelling units on many single-family lots, subject to rules on size, height, setbacks, ceiling height, egress and utilities. Confirm the specifics for your parcel with the city before designing.

Does Seattle rain delay remodeling work?

Interior work proceeds year-round. Exterior work such as siding, roofing and additions needs dry windows and temporary weather protection, so scheduling matters more from late fall through spring. We plan exterior phases around the forecast and keep the structure covered whenever it is open.

Can I live in the house while you work?

Usually, for a single-room project. A bathroom remodel is manageable with a second bathroom available, and a kitchen is livable with a temporary setup elsewhere, though inconvenient. Whole-home renovations go far more smoothly when the house is empty.

How long does a remodel take?

It depends on scope, permitting and material lead times, so we give you a schedule in writing rather than a generic answer. Roughly, a bathroom is shorter than a kitchen, a kitchen shorter than a basement conversion, and permitted work adds review time outside our control.

How much will my remodel cost?

We do not publish price ranges, because a number without a scope is not useful. Cost is driven by whether structure moves, whether plumbing relocates, the condition of existing systems, finish level and permitting. We estimate in writing after an on-site inspection.

Client Reviews

What Our Clients Say


Service Areas

Communities We Serve Across the Puget Sound Region


Seattle is the largest city in our service area and sits at the center of the region we cover, connected by bridge and highway to the Eastside communities where we work daily. Homeowners across King and Snohomish counties reach us for the same kitchen, bathroom, basement and addition work described on this page.

Do not see your neighborhood? Call (206) 825-2773 — we regularly work throughout King County.

Where We Work

Where We Work Around Seattle


Use the map below to see where Seattle sits within the wider area Sky Pro Remodeling serves.

Get Started

Request a Remodeling Consultation


Send us a few details about your Seattle home and what you are hoping to change. We will follow up with the right questions and schedule a walkthrough.

Appointment Request Form

Let us know how we can help you!

Click To Call