
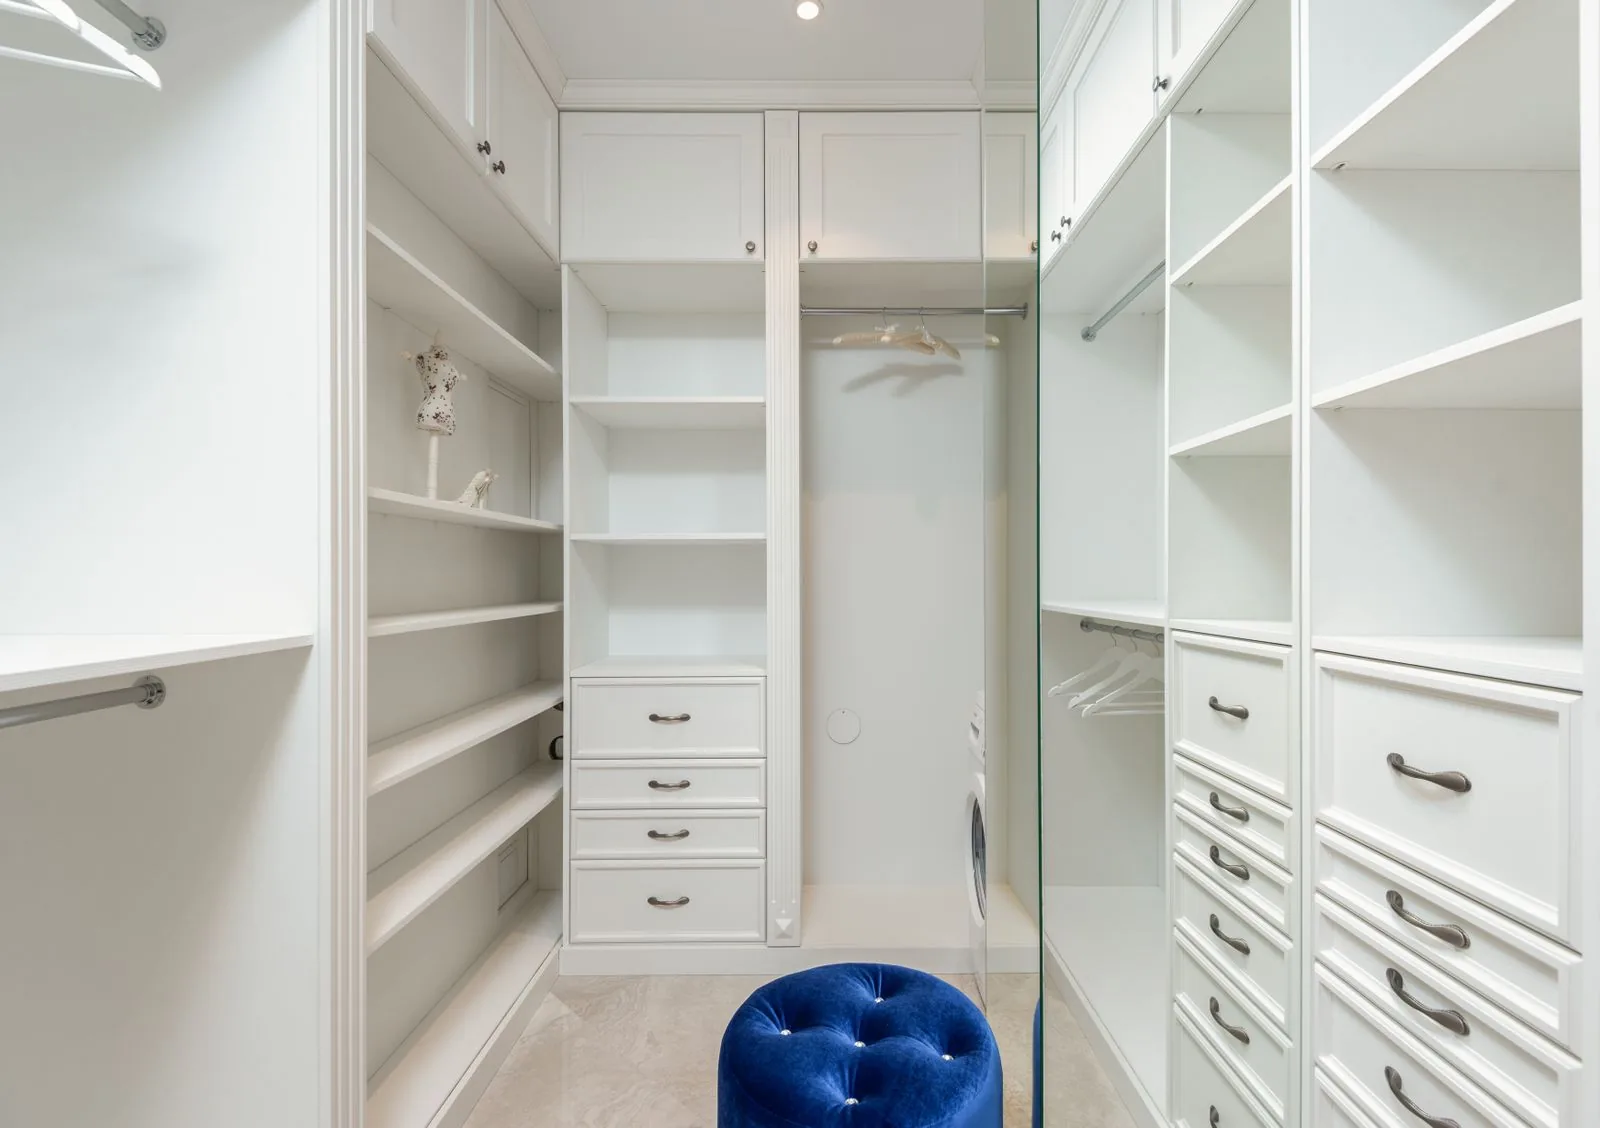
The best walk-in closet layout matches your space and wardrobe. Single-wall layouts suit narrow rooms, L-shaped layouts turn a corner efficiently, U-shaped layouts maximize storage on three walls, and island layouts add drawers and folding space in larger rooms. Zone the closet by category, mix hanging, shelving, and drawers, and add good lighting to make everything easy to find.
Choose the Right Layout for Your Space
The layout is the foundation of a walk-in closet, and the right one depends on the room’s shape and how much you store. Four configurations cover most Eastside homes:
| Layout | Best for | Strengths |
|---|---|---|
| Single-wall | Narrow or small rooms | Simple, keeps the floor open, budget-friendly |
| L-shaped | Corners and square rooms | Wraps two walls for more storage without crowding |
| U-shaped | Medium to large rooms | Uses three walls for maximum capacity |
| Island | Large, wide rooms | Adds drawers, folding space, and a boutique feel |
A well-planned walk-in closet remodel starts by matching one of these layouts to your footprint and daily routine.
Zone the Closet Before You Design It
Great closets are organized by zones before a single shelf is installed. Grouping items by type and by how often you use them keeps everything intuitive and reduces daily friction.
- Long-hang for dresses, coats, and robes.
- Double-hang for shirts, blouses, and folded-length items to double capacity.
- Drawers and shelves for folded clothing, accessories, and shoes.
- An everyday zone at eye level for what you reach for most.
Zoning first ensures the layout serves your wardrobe instead of forcing you to adapt to it.
Balance Hanging, Shelving, and Drawers
The most functional closets blend three storage types. Hanging space is essential but consumes the most room, so pair long-hang and double-hang sections to use vertical space efficiently. Adjustable shelving flexes as your needs change and works well for folded items, bags, and bins. Drawers keep smaller items and delicates tidy and dust-free, and built-in drawers give a cleaner, more finished look than freestanding dressers.
The right mix depends on your wardrobe. Someone with many suits needs different proportions than someone with mostly casual, foldable clothing.
Light It Well
Lighting is what separates a closet that merely holds clothes from one that feels like a boutique. Overhead ambient light should reach into corners without casting shadows, while task lighting along shelves and inside cabinets helps you distinguish colors and find items quickly.
Where possible, natural light is a welcome addition, and thoughtfully placed fixtures make the whole space feel larger and more inviting. Lighting is easy to overlook and one of the most rewarding details to get right.
Make the Most of a Small Footprint
You do not need a huge room for a great walk-in. Smart design squeezes real capacity out of a modest space:
- Build storage to the ceiling and reserve the top shelf for seasonal items.
- Use double-hang rods to fit more into the same wall.
- Choose shallow, custom built-ins so nothing gets lost at the back of deep shelves.
- Add slim pull-outs for shoes, belts, and accessories.
If your closet is part of a larger primary-suite project, our master suite addition services can expand the footprint and integrate the closet into the whole suite.
Built-Ins and the Design-Build Advantage
Custom built-ins are what transform a closet from adequate to exceptional. Because they are made for your walls, they use every inch, around windows, under sloped ceilings, and into corners that stock systems ignore. A design-build team coordinates layout, lighting, and finishes so the result feels cohesive and intentional.
To design a closet that fits your life, our Clyde Hill remodeling team handles layout, built-ins, and finishes together. To start planning yours, call Sky Pro Remodeling at (206) 825-2773 for a free estimate.
Frequently Asked Questions
What walk-in closet layout is best for a small room?
A single-wall or L-shaped layout usually works best in a small or narrow closet. It keeps the floor open and easy to move through while still offering plenty of hanging and shelving. Custom built-ins help you capture every usable inch.
How do I fit more into a walk-in closet?
Build storage to the ceiling, use double-hang rods to stack shirts and folded-length items, add drawers and slim pull-outs, and choose shallow custom built-ins so nothing disappears at the back of deep shelves. Zoning by category also makes the space work harder.
Is an island worth it in a walk-in closet?
In a large, wide room, yes. An island adds drawer storage and a folding surface and gives the closet a boutique feel. In smaller rooms it can crowd walkways, so the room needs enough clearance on all sides before an island makes sense.
Should hanging, shelving, or drawers take priority?
It depends on your wardrobe. Most closets work best with a balanced mix: double-hang and long-hang sections, adjustable shelves for folded items and bags, and drawers for smaller pieces. A designer can set the proportions based on what you actually own.
Get a Free Estimate from Sky Pro Remodeling
Serving Bellevue, the Eastside, and greater Seattle. Tell us about your project and we’ll help you plan the next step.