
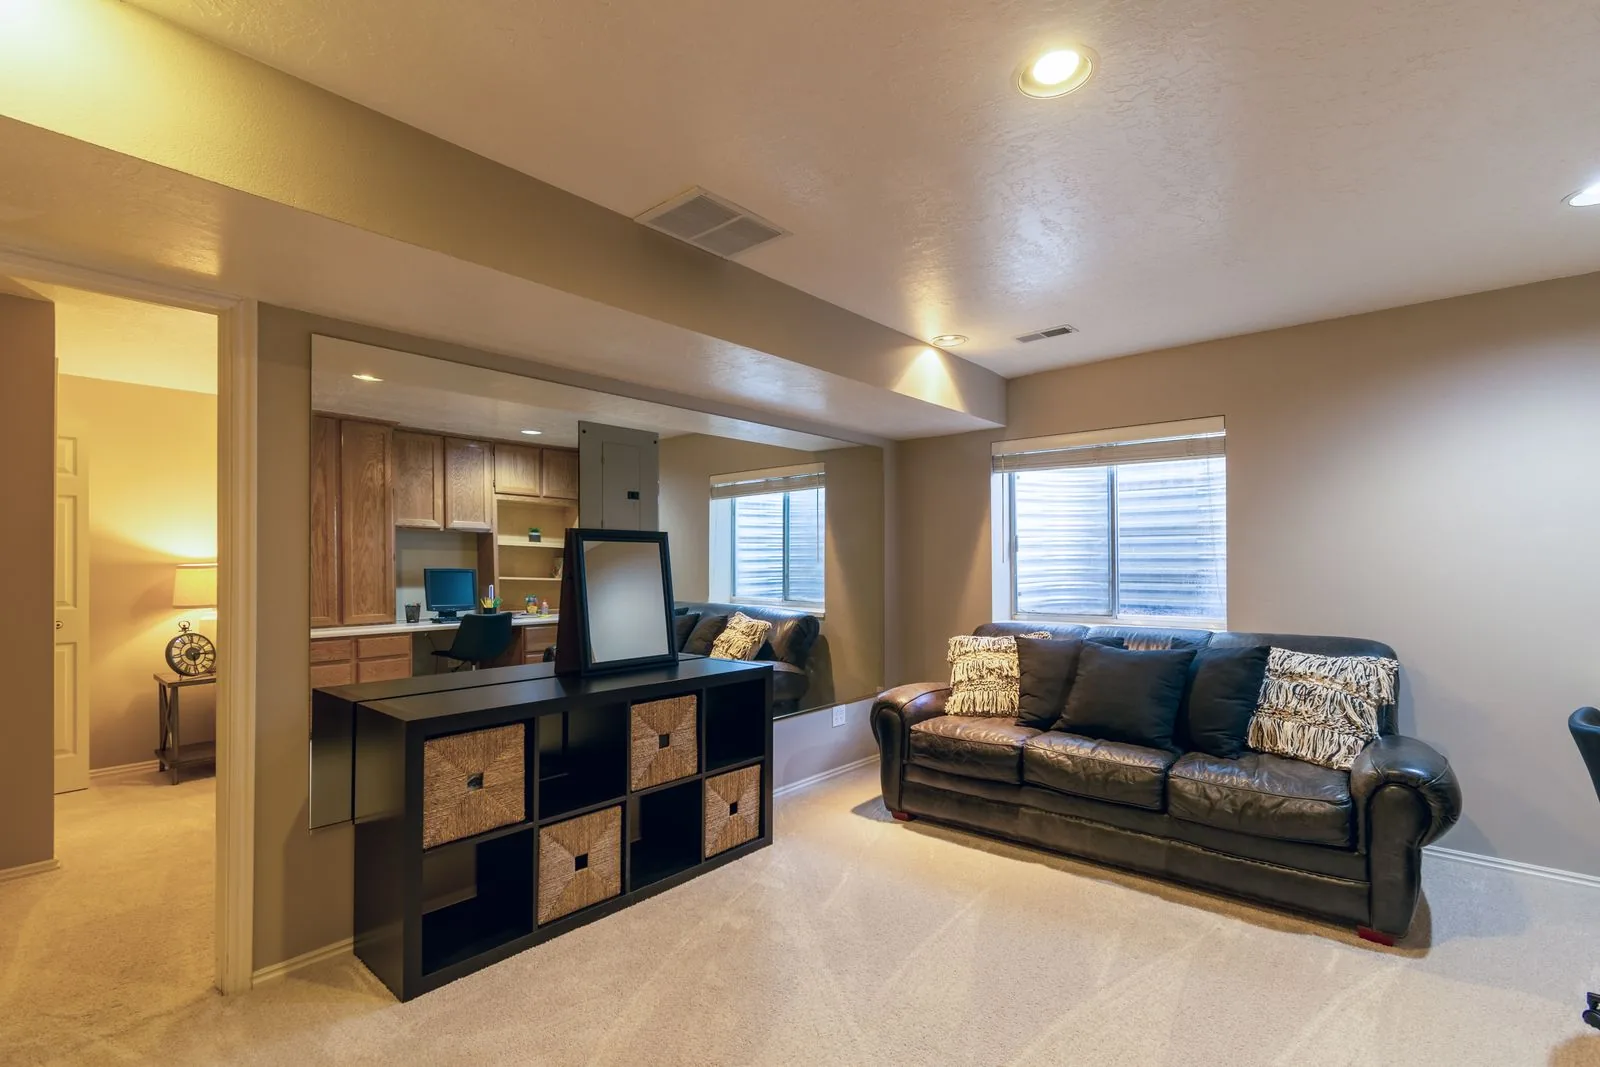
Finishing a basement in the Pacific Northwest starts with moisture control, not drywall. Address drainage, waterproofing, and vapor management first, then insulate, frame, and add egress windows for any bedroom. Confirm ceiling-height minimums and pull permits before finishing. Choose moisture-tolerant flooring. Sequencing the wet-climate fundamentals first protects your investment for years.
Start With Moisture Control, the PNW Non-Negotiable
In the Pacific Northwest, water is the deciding factor in whether a finished basement lasts. Before any framing goes up, the space needs to stay dry through a wet Seattle winter. That means evaluating the grading around your foundation, the condition of gutters and downspouts, and whether water is entering through the walls or the slab.
Interior and exterior drainage, sump systems, and quality waterproofing membranes all play a role. A professional basement remodeling team will test for existing moisture and correct the source before covering anything. Skipping this step is the most common, and most expensive, basement mistake in our climate.
Insulation and Vapor Management
Once the space is reliably dry, insulation and vapor control keep it comfortable and protected. Concrete foundation walls stay cool and can invite condensation, so the wall assembly has to let moisture dry out rather than trap it against the concrete.
Rigid foam against the foundation, careful air sealing, and the right vapor strategy help prevent the mildew and musty smells that plague poorly finished basements here. Because moisture and vapor requirements are handled differently from one jurisdiction to the next, it is best to confirm the current approach with your local building department or let your contractor verify it during design.
Egress Windows and Safe Exits for Bedrooms
If your plans include a basement bedroom, an egress window is typically required by code. The purpose is safety: the opening must be large enough for an occupant to climb out and for a firefighter to enter in an emergency. Below grade, that usually means adding a window well and, in many cases, excavating to create it.
Exact dimensions and sill-height rules vary and change over time, so treat any figure you read online as a starting point and verify the current requirement with your local building department. Egress is one of the details a design-build contractor confirms before finalizing a floor plan.
Ceiling Height, Permits, and Inspections
Finished basement living space generally has to meet a minimum ceiling height, and older Seattle-area homes sometimes fall short. Where headroom is tight, options include lowering the slab or reworking ductwork and beams, decisions that affect budget and should be evaluated early.
Finishing a basement almost always requires permits, and often separate electrical, plumbing, and mechanical approvals. Permitting protects your safety and your resale value, since unpermitted living space can create problems at sale. A design-build basement contractor manages plan review, inspections, and code compliance so the work is documented and legitimate.
Flooring and Finishes That Tolerate Moisture
Even a well-sealed basement sees more humidity than the floors above, so material choices matter. Favor finishes that shrug off occasional moisture:
- Flooring: luxury vinyl plank, tile, and engineered products handle basement conditions better than solid hardwood.
- Walls: moisture-resistant drywall and mold-resistant products in areas prone to humidity.
- Framing: keeping wood up off the slab and using appropriate materials near concrete.
Thoughtful finishes keep the space looking sharp and reduce the risk of having to tear out damaged materials down the road.
A Practical Sequence That Protects Your Investment
The order of operations is what separates a basement that lasts from one that fails. A reliable sequence looks like this:
- Diagnose and fix moisture and drainage at the source.
- Waterproof, then insulate and manage vapor.
- Frame, then add egress and rough in electrical, plumbing, and mechanical.
- Pass inspections, then install moisture-tolerant flooring and finishes.
For homeowners across the region, our Seattle-area remodeling team manages this sequence from start to finish. To map out your basement and get a free estimate, call Sky Pro Remodeling at (206) 825-2773.
Frequently Asked Questions
Do I really need to waterproof before finishing a basement in the PNW?
Yes. Our wet climate makes moisture the number-one threat to a finished basement. Correcting drainage and waterproofing before framing prevents mold, rot, and costly tear-outs later. It is always the first step, not an optional upgrade.
Does a basement bedroom need an egress window?
In most cases, yes. Code typically requires an egress window in a basement bedroom so occupants can exit and emergency responders can enter. Exact sizing rules vary, so confirm the current requirement with your local building department or your contractor.
What if my basement ceiling is too low?
Finished living space generally must meet a minimum ceiling height. If yours is short, options include lowering the slab or reconfiguring ducts and beams. A contractor can assess feasibility and cost during the design phase before you commit.
Do I need a permit to finish my basement?
Almost always. Finishing usually requires building permits and often separate electrical, plumbing, and mechanical approvals. Permits protect safety and resale value, and a design-build contractor handles plan review and inspections so everything is documented and code-compliant.
Get a Free Estimate from Sky Pro Remodeling
Serving Bellevue, the Eastside, and greater Seattle. Tell us about your project and we’ll help you plan the next step.