ADU & Garage Conversions

Turn a Garage, Basement or Spare Room Into a Real Home Gym


A home gym is a building problem before it is an equipment problem. Sky Pro Remodeling converts garages, basements and underused rooms across the Eastside into conditioned, properly floored training spaces that stay dry, warm and quiet enough to use in February.

  • Garage and basement conversions
  • Insulated, level floor systems
  • Rack and rig anchoring
  • Heat, air and lighting
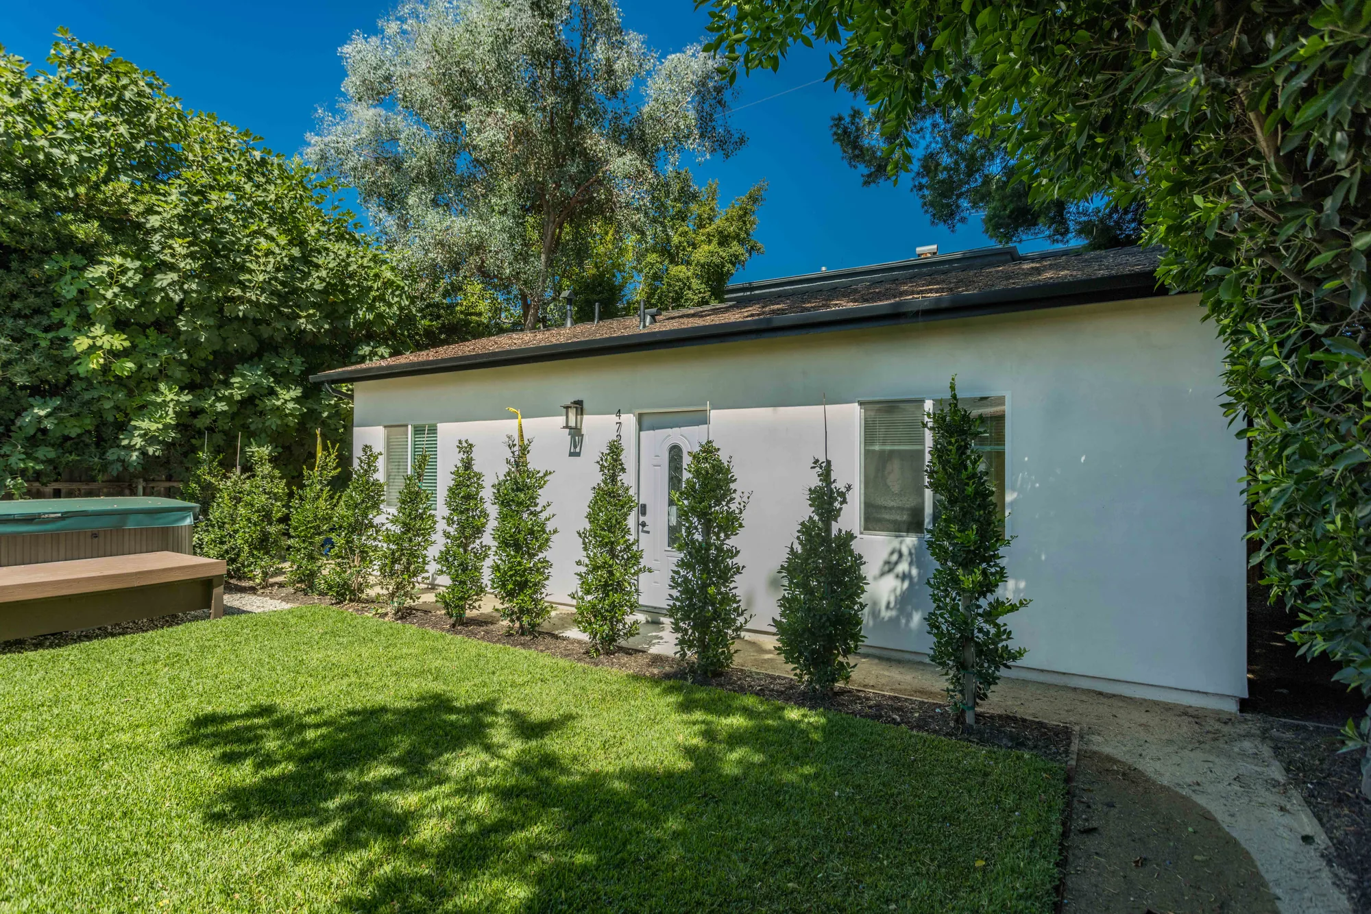
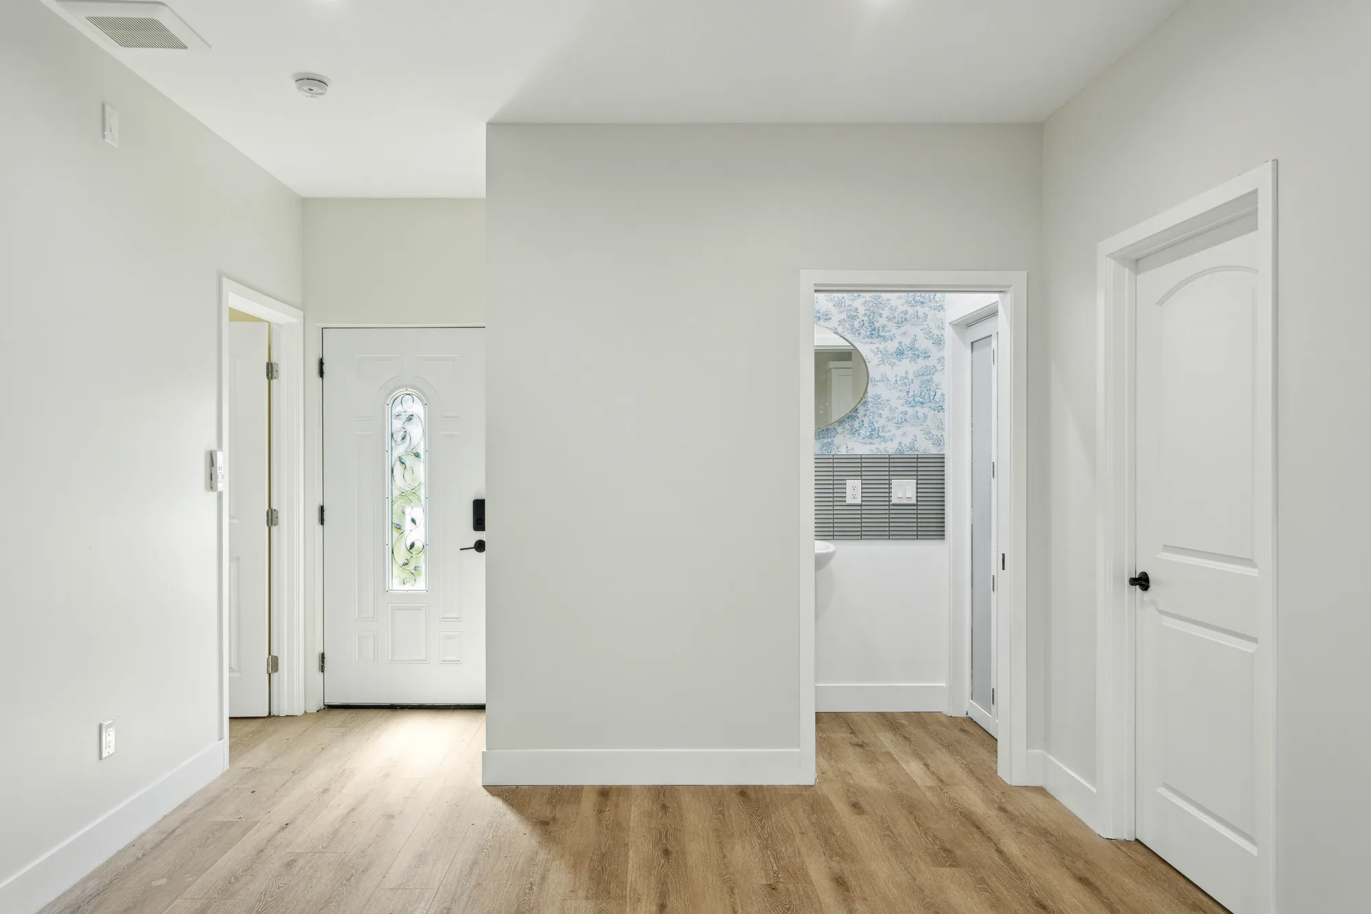
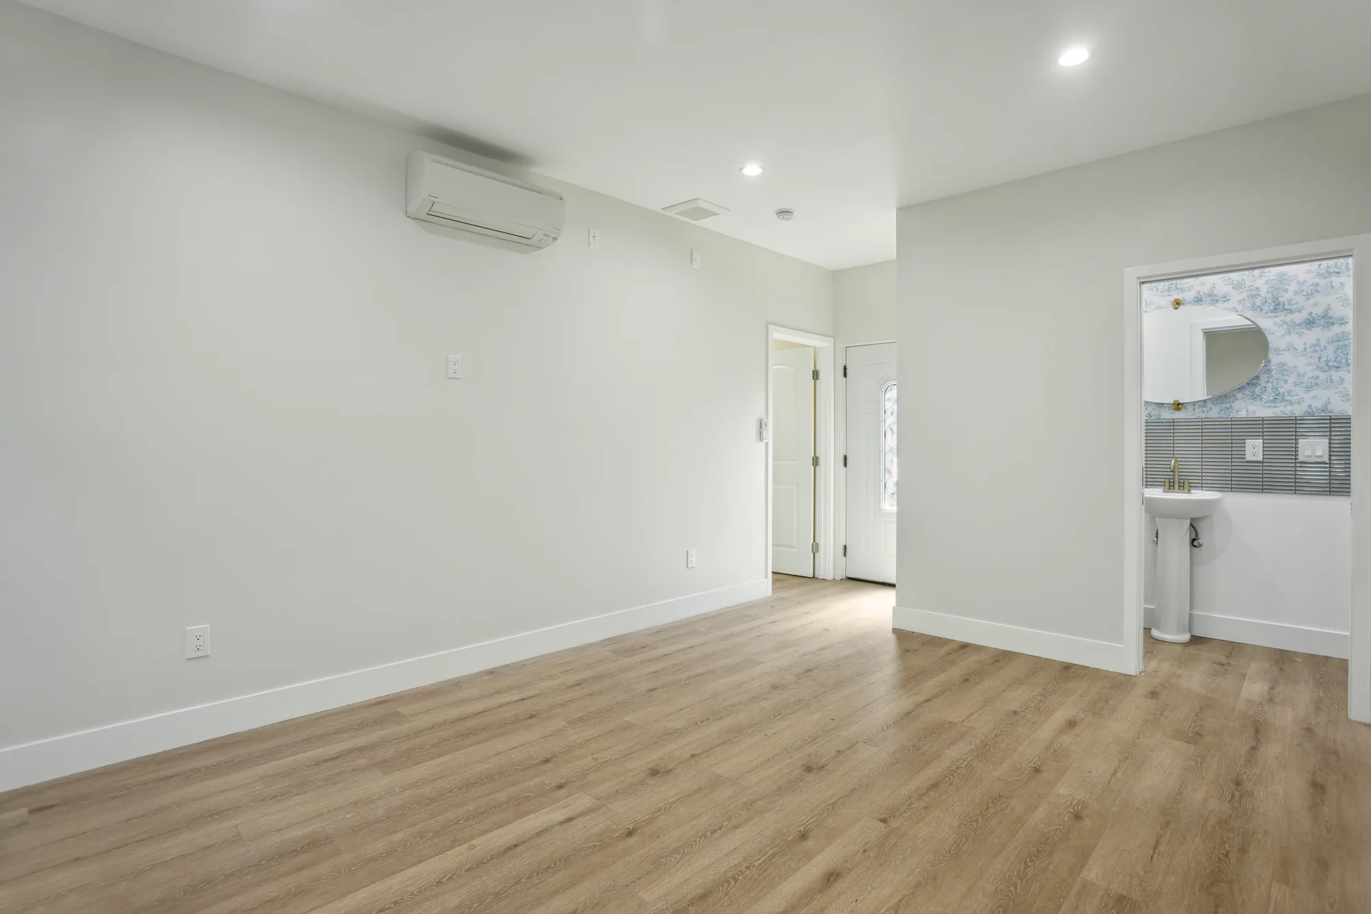
Straight-on view of a white stucco unit with a centered entry door and a row of new shrubs.Bright entry hall with a glass-panel front door and an open doorway into a wallpapered powder room.Empty living room with a wall-mounted mini-split head, plank flooring and a door to the outside.Powder room with blue patterned wallpaper, linear tile wainscot and a white pedestal sink.Bedroom with pale yellow walls, mirrored closet doors and an open doorway to an ensuite bath.Bedroom with mirrored closet doors and a doorway showing a navy tiled shower in the ensuite.Bedroom corner with an open closet showing built-in shelving and a doorway to the tiled bathroom.Recessed shower niche lined in pale hexagon mosaic and framed in black metal on navy tile.Looking down at a mosaic shower floor with a linear drain, low curb and navy tiled walls.Close view of a brass handheld shower on a slide bar and round valve trim on navy hex tile.Straight-on view of a white stucco unit with a centered entry door and a row of new shrubs.Bright entry hall with a glass-panel front door and an open doorway into a wallpapered powder room.Empty living room with a wall-mounted mini-split head, plank flooring and a door to the outside.Powder room with blue patterned wallpaper, linear tile wainscot and a white pedestal sink.Bedroom with pale yellow walls, mirrored closet doors and an open doorway to an ensuite bath.Bedroom with mirrored closet doors and a doorway showing a navy tiled shower in the ensuite.Bedroom corner with an open closet showing built-in shelving and a doorway to the tiled bathroom.Recessed shower niche lined in pale hexagon mosaic and framed in black metal on navy tile.Looking down at a mosaic shower floor with a linear drain, low curb and navy tiled walls.Close view of a brass handheld shower on a slide bar and round valve trim on navy hex tile.
Overview

The Room Decides Whether the Equipment Gets Used


Most home gyms start with a shopping list, but equipment is almost never what decides whether the space gets used. That comes down to the room: whether the floor takes the load, whether there is clear height to press a bar overhead, whether sweat condenses on a cold wall, and whether a six a.m. session wakes the house.

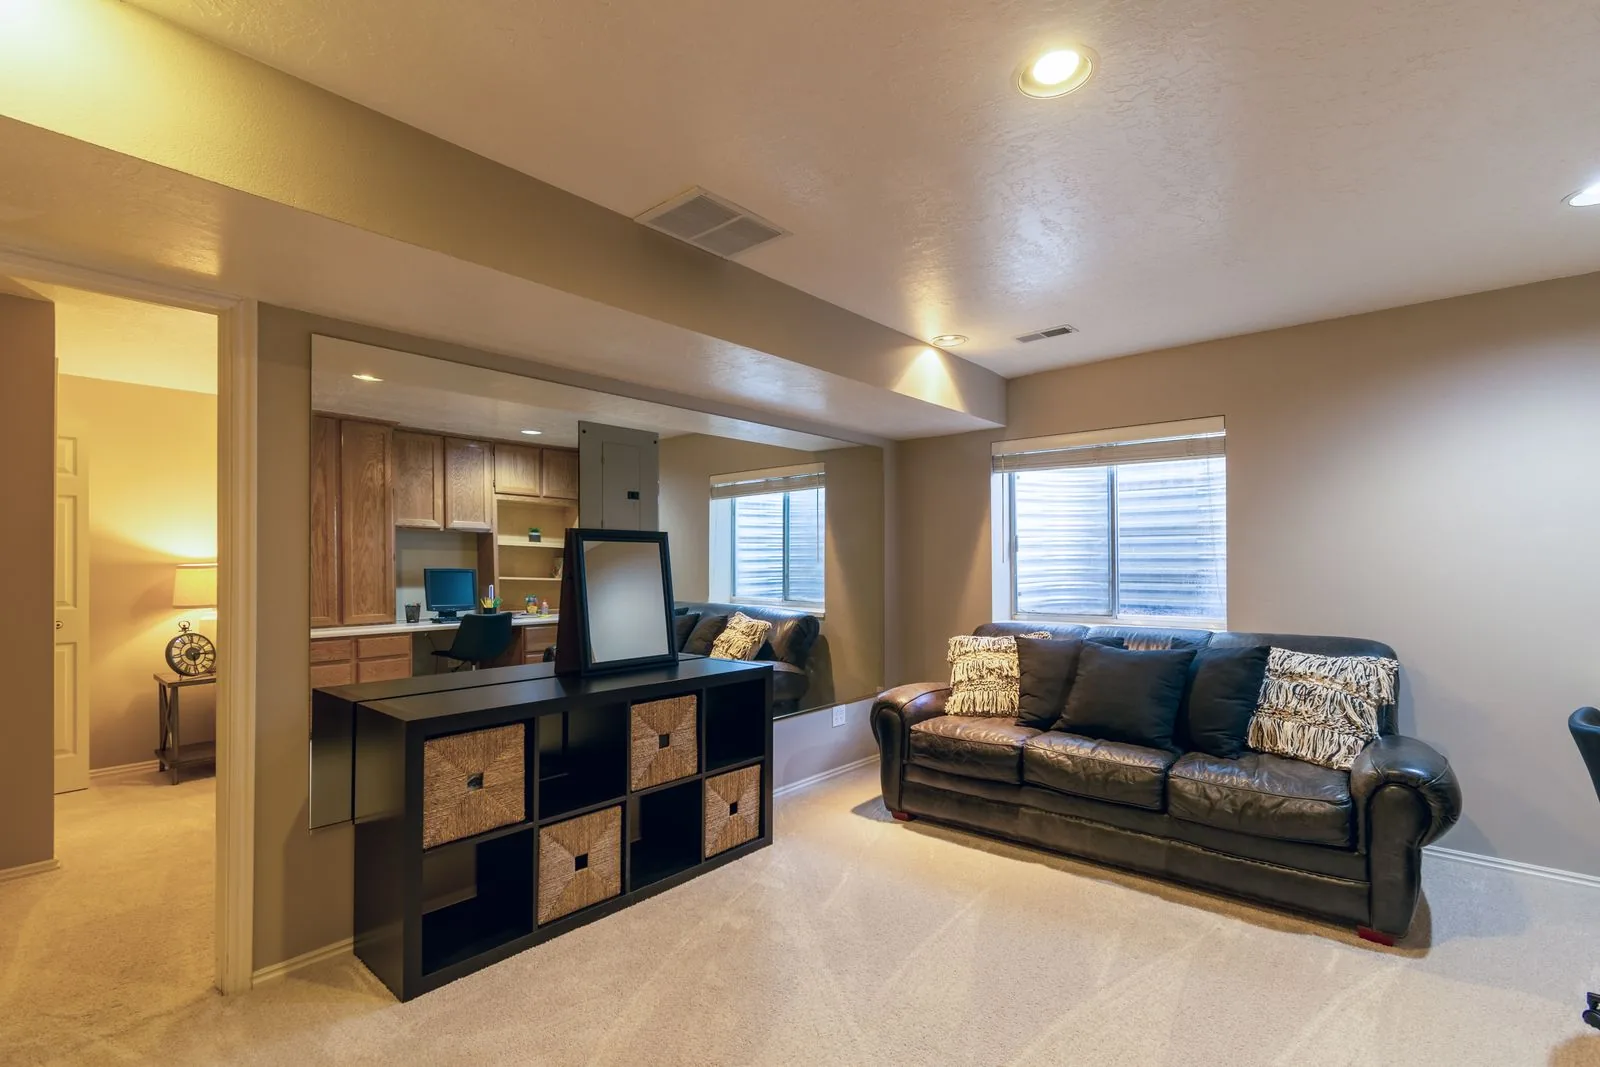
On the Eastside the two usual candidates are the attached garage and the basement, and both were built as unconditioned space. A slab poured in the 1950s or 1960s often has no vapor barrier beneath it, so ground moisture moves up through the concrete year-round, and it is deliberately sloped toward the overhead door. An older basement brings low headroom, ducts and beams in the wrong places, and a perimeter that stays cool and damp all winter.

Converting that space turns it into conditioned living area, which brings Washington State Energy Code insulation and ventilation requirements into play and usually a permit through your city or King County. That is why a real conversion outperforms mats rolled over bare concrete: the finished room holds temperature, controls humidity, handles impact and noise, and reads as usable square footage rather than a garage with weights in it.

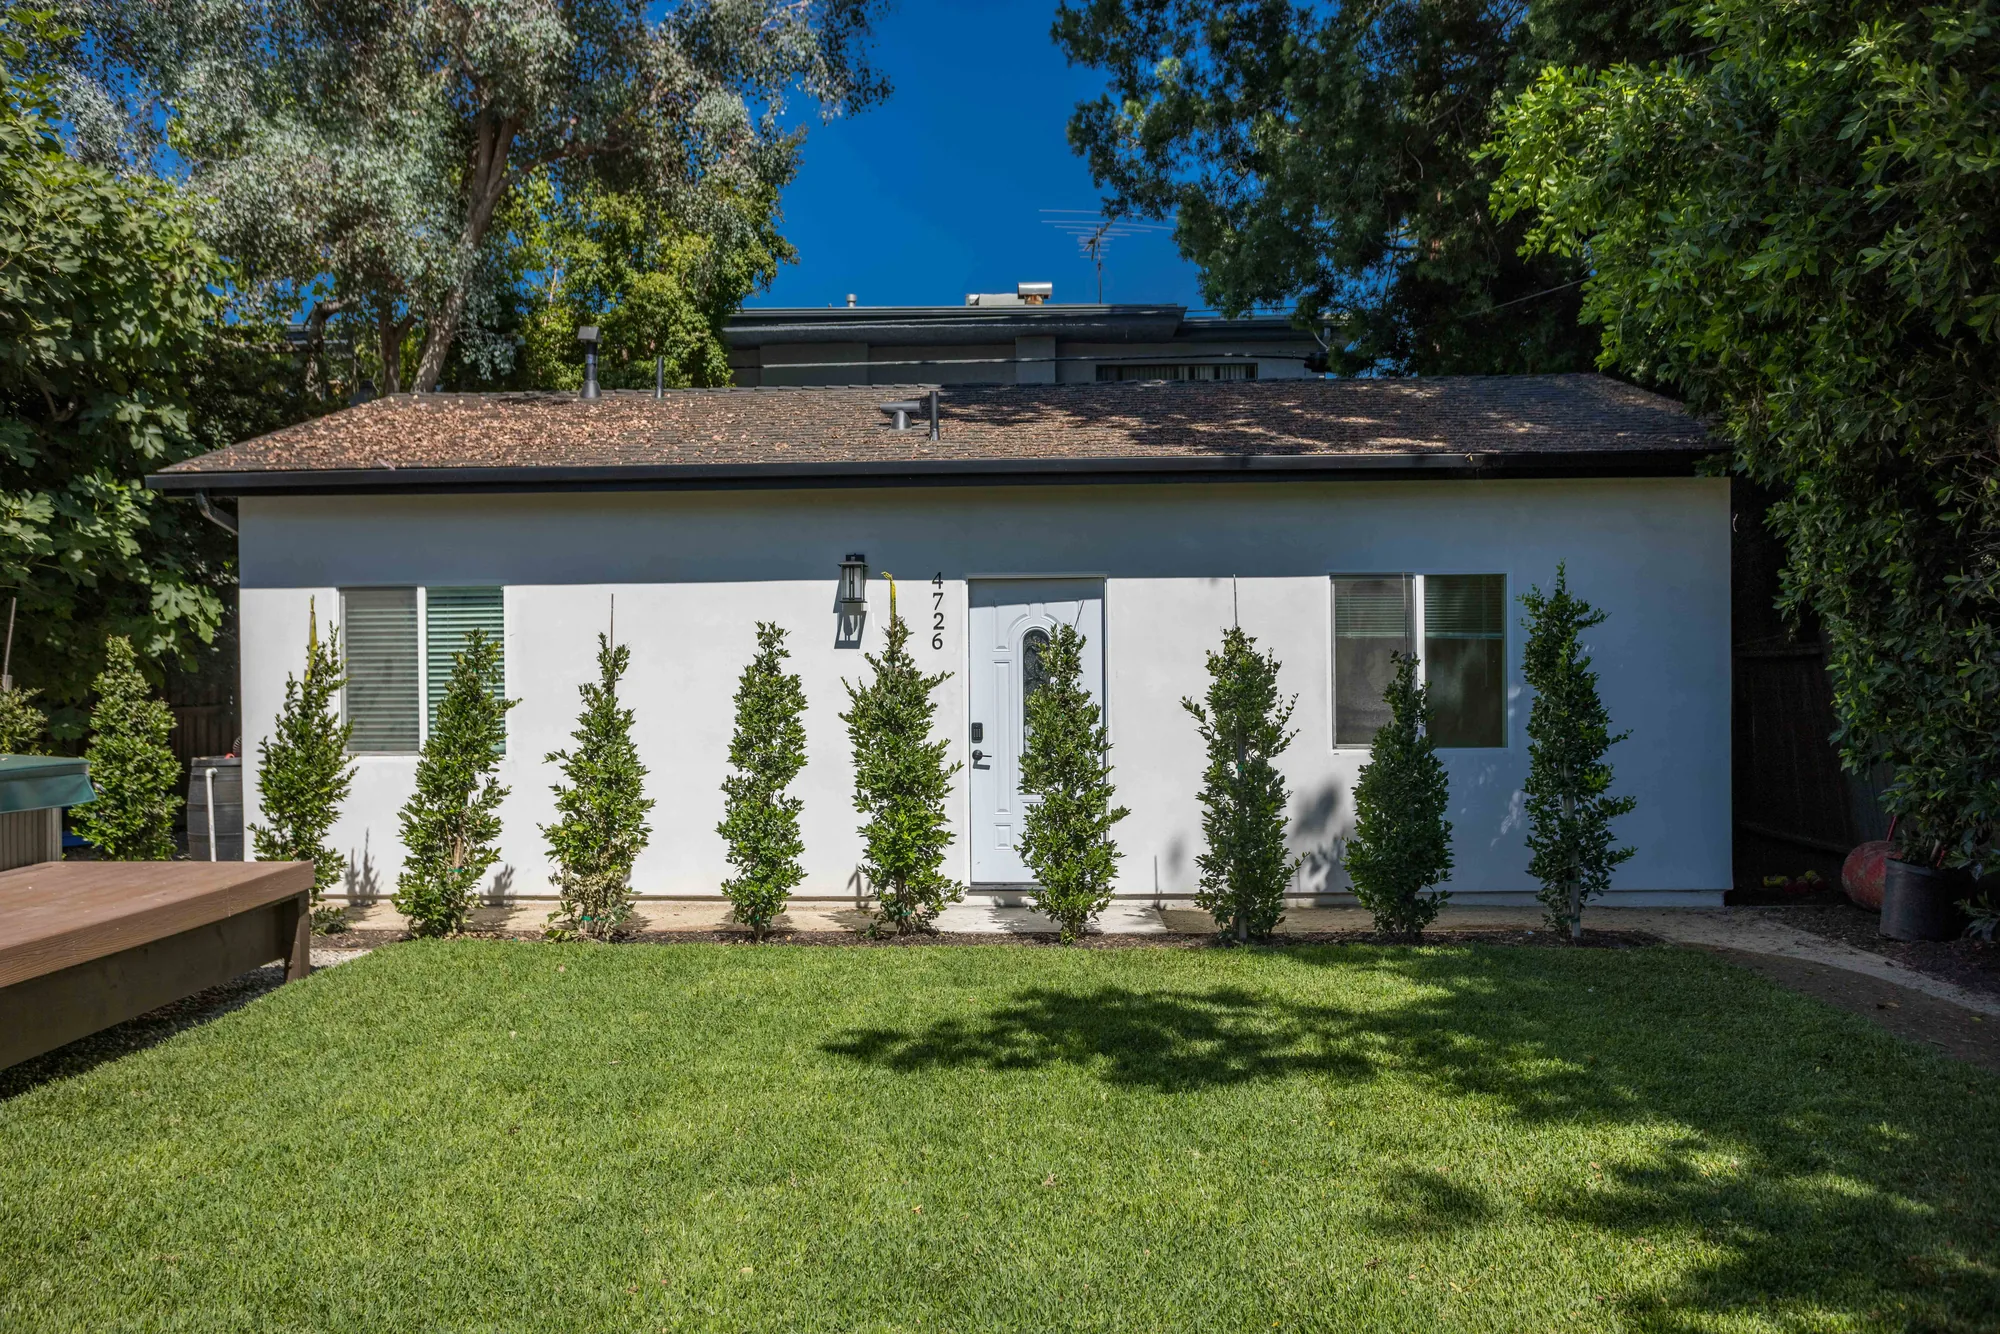
Straight-on view of a white stucco unit with a centered entry door and a row of new shrubs.
What You Get

What a Full Conversion Actually Covers


A conversion touches structure, moisture, mechanical systems and finish work, and skipping any one of them shows up within the first winter.

Structural and site assessment

We measure true clear height under the lowest obstruction and check joist span and direction where the room sits over a crawlspace or below living space. This is also where we locate the beams and ducts that dictate where a rig or pull-up bar can go.

Moisture control and floor system

Concrete is moisture tested before anything is bonded over it, because rubber on a wet slab traps water and starts to smell. Depending on the reading and the slope, the fix is a vapor retarder with leveling compound or an insulated subfloor that levels and warms at once.

Insulation and air sealing

Walls, rim joists and ceiling come up to code for conditioned space, and the door opening is infilled with a framed insulated wall or replaced with an insulated door. Sealing the slab perimeter matters as much as R-value, since drafts are what make a converted garage feel cold.

Heating, cooling and ventilation

A ductless mini-split heat pump is the usual answer, since one small unit heats, cools and pulls humidity out during hard sessions. The room also needs mechanical exhaust or balanced ventilation, because two people training put real moisture into a sealed space.

Electrical and lighting

Treadmills, cable machines and mini-splits each want their own circuit, and older Eastside homes often lack the panel space, so capacity gets checked early. Lighting avoids the single center fixture that throws your own shadow on the bar.

Anchoring, mirrors and storage

Racks anchored to slab need the correct anchor type, embedment and edge distance, and ceiling bars need real blocking rather than a lag into drywall. Mirrors use safety-backed glass fixed to blocking with both adhesive and mechanical fasteners.

Design Direction

Five Ways People Configure the Space


The right configuration depends far more on how you train than on square footage, and the build details change between them.

Garage strength gym

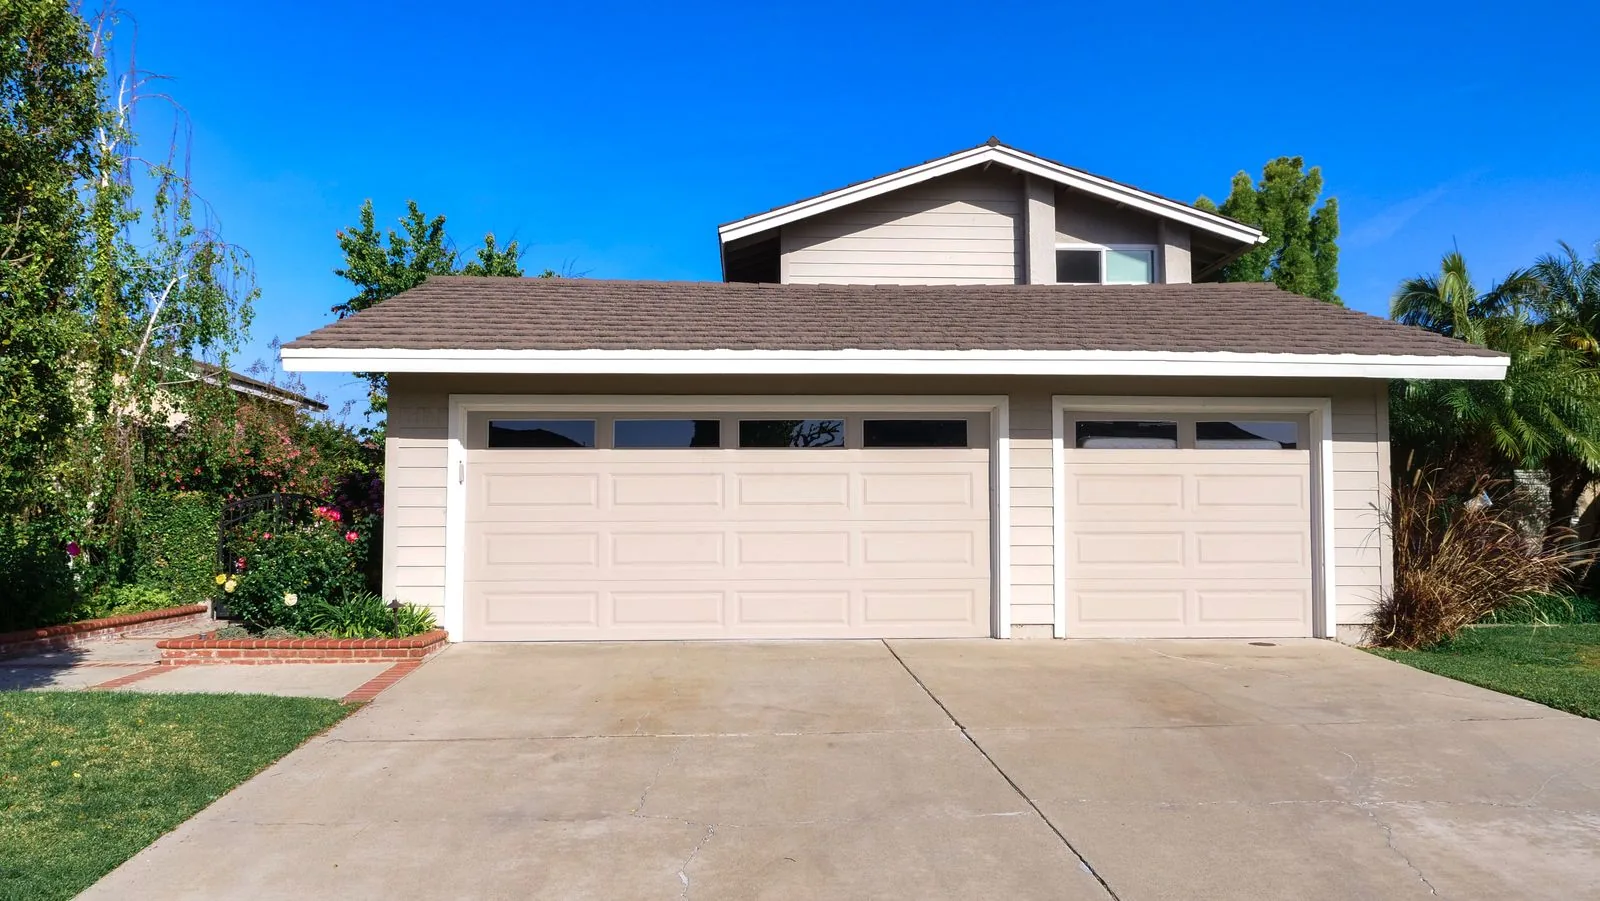
Rack, barbell, bench and a lifting platform on slab, usually in one bay of a two-car garage. Concrete takes dropped load without complaint, which suits serious barbell work. The consideration is height, since many garage ceilings clear a standing press but not a jumping pull-up.

Basement functional studio

Open floor for a treadmill or rower plus dumbbells and bodyweight work, arranged around existing posts and ducts. Basements hold temperature well and stay quiet, which suits early or late sessions. The consideration is humidity, since a damp basement needs dehumidification before it needs equipment.

Movement and recovery room

A softer, warmer room for yoga, pilates and mobility, with cushioned flooring, a mirrored wall and warm dimmable lighting. It suits a spare bedroom where you would never drop iron. The consideration is light, because under grey Northwest skies a mirror opposite the window roughly doubles usable daylight.

Dual-purpose gym and office

One room that trains in the morning and works in the afternoon, using a folding wall-mount rack, rolling storage and rubber on half the floor. It suits homeowners with only one spare room to give up. The consideration is ventilation, so the room does not smell like a gym by afternoon.

Detached backyard studio

A standalone insulated structure with its own heat, keeping noise and equipment out of the house entirely. It is the best option if you drop heavy weight or train while others sleep. The consideration is permitting, with setbacks, lot coverage, drainage and a separate power run all in play first.

Completed Project

Detached Garage Converted to a One-Bedroom Living Unit


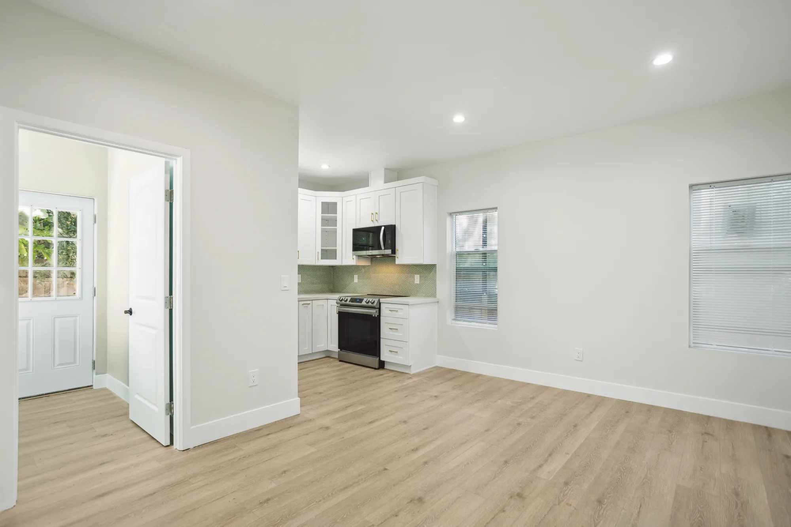
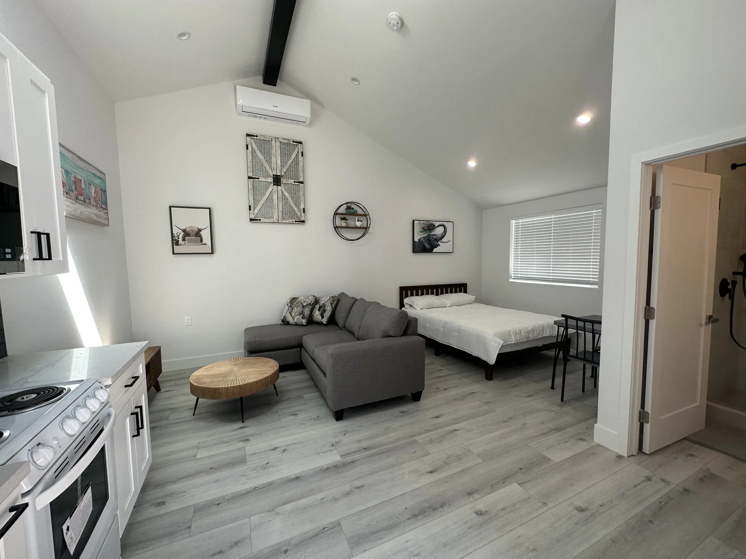
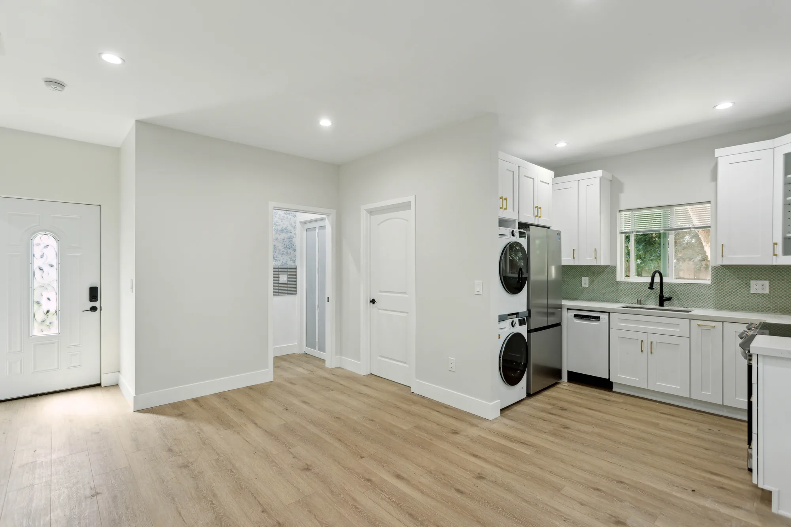
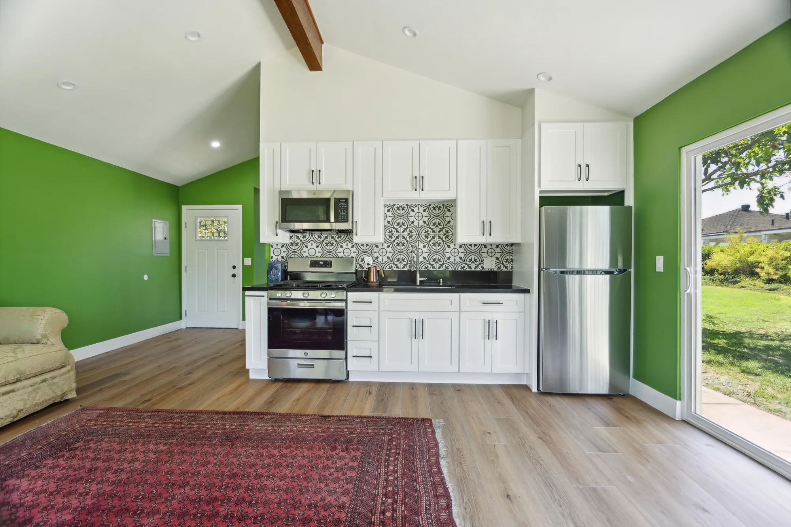
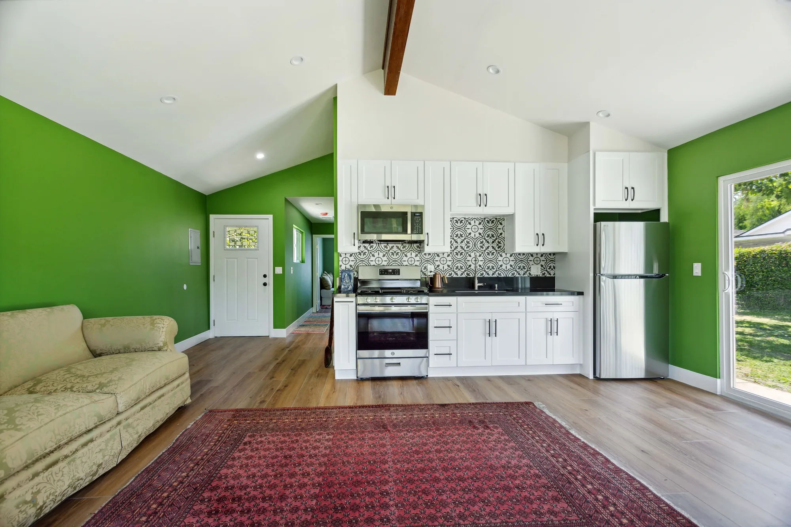
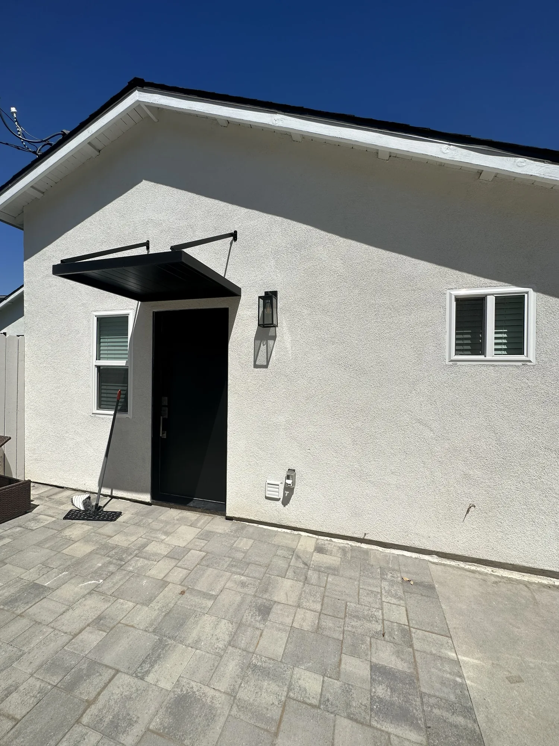
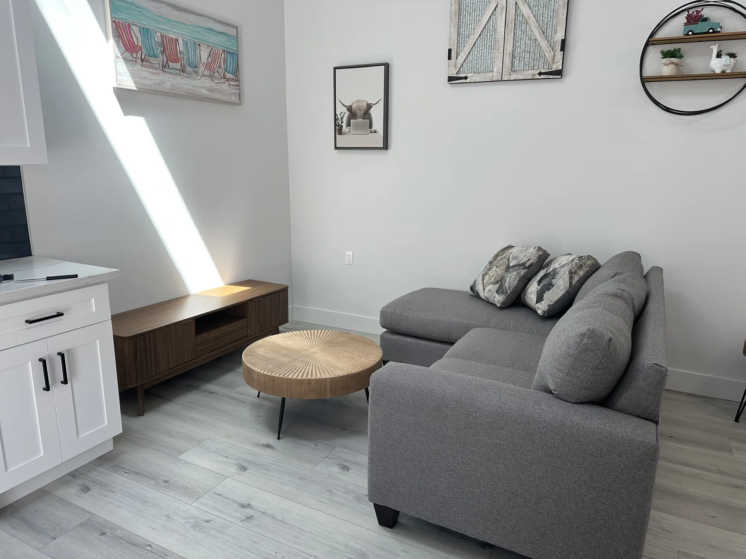
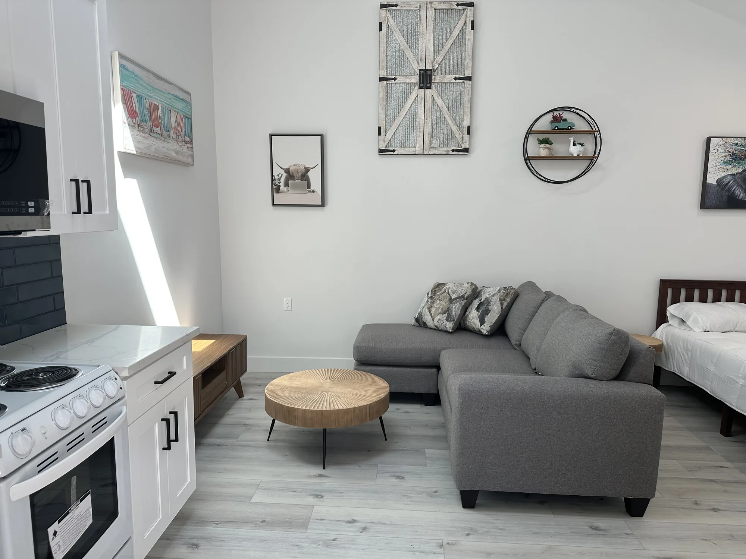
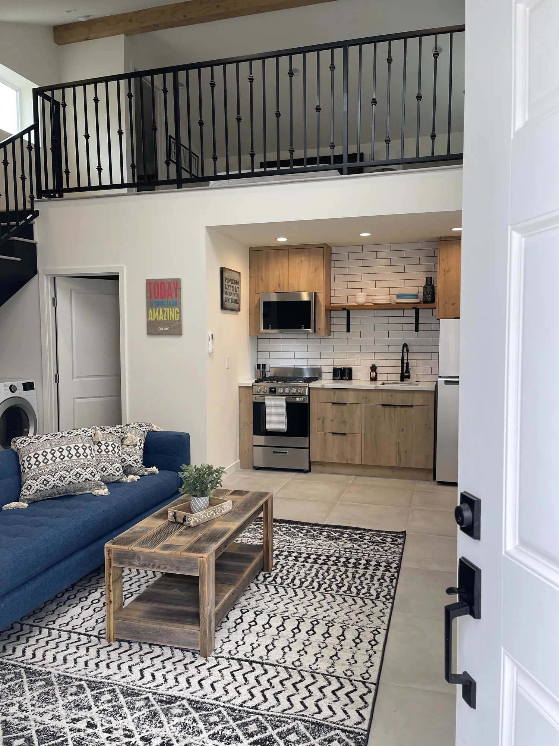
A detached garage was rebuilt as a complete, self-contained living unit with a full kitchen, bedroom, three-quarter bathroom and a separate powder room. The kitchen was built out with white shaker cabinetry, brass bar pulls, light stone-look countertops, a green mosaic tile backsplash and a stacked washer and dryer tucked into a dedicated cabinet bay alongside a full-height refrigerator. The bathroom is the showpiece: a glass-enclosed corner shower lined in navy hexagon tile mixed with relief-patterned accent hexes, a black-trimmed recessed niche filled with iridescent hex mosaic, a built-in seat, a mosaic shower floor with a linear drain, and unlacquered-brass-look shower fittings. Throughout, the unit received new wide-plank wood-look flooring, painted trim and baseboard, recessed LED lighting, ductless mini-split heads for heating and cooling, and mirrored closet doors. Outside, the structure was re-stuccoed and finished with a new entry door, wall sconce, gutter and downspout, a concrete walkway and fresh columnar hedge planting along the elevation.
Style: Transitional

Work Completed

  • Full conversion of a detached garage into a finished living unit with kitchen, bedroom and two baths
  • Compact U-shaped kitchen in white shaker cabinetry with brass bar pulls and a glass-front upper
  • Light stone-look countertops with a green mosaic tile backsplash and matte black gooseneck faucet
  • Stacked washer and dryer built into a dedicated cabinet bay beside a stainless refrigerator
  • Glass-enclosed corner shower in navy hexagon tile with a built-in seat and mosaic floor with linear drain
  • Black-trimmed recessed shower niche set with iridescent hexagon mosaic and brass-finish shower fittings
  • Powder room with patterned wallpaper, linear tile wainscot, pedestal sink and oval frameless mirror
  • New wood-look plank flooring, recessed lighting, mini-split heads and mirrored closet doors throughout
  • Exterior re-stuccoed with new entry door, sconce, gutters, concrete walkway and hedge planting

Materials & Finishes

  • White shaker cabinetry
  • Brass / gold bar pulls
  • Light stone-look quartz countertops
  • Green mosaic tile backsplash
  • Matte black gooseneck kitchen faucet
  • Wide-plank wood-look vinyl flooring
  • Navy blue hexagon wall tile with relief-pattern accents
  • Iridescent hexagon mosaic niche tile
  • Stone-look mosaic shower floor tile
  • Large-format gray floor tile
  • Brushed brass shower trim, rain head and handheld slide bar
  • Frameless clear glass shower enclosure with black hardware
  • LED backlit vanity mirror
  • Blue toile-pattern wallpaper
  • Gray linear stacked tile wainscot
  • White pedestal sink with brass widespread faucet
  • Mirrored bypass and bifold closet doors
  • Stainless steel appliances
  • White stucco exterior
  • Composition shingle roof
  • Composite / wood deck boards
Straight-on view of a white stucco unit with a centered entry door and a row of new shrubs.
The front elevation, centered on the new entry door and flanked by shuttered windows.
Bright entry hall with a glass-panel front door and an open doorway into a wallpapered powder room.
The entry hall opens to a powder room finished in patterned wallpaper and tile wainscot.
Empty living room with a wall-mounted mini-split head, plank flooring and a door to the outside.
A wall-mounted mini-split head provides heating and cooling for the main living space.
Powder room with blue patterned wallpaper, linear tile wainscot and a white pedestal sink.
Blue toile-style wallpaper sits above a linear tile wainscot in the powder room.
Bedroom with pale yellow walls, mirrored closet doors and an open doorway to an ensuite bath.
The bedroom opens directly to its own bathroom and a mirrored closet.
Get Started

Not Sure If Your Garage Can Take It?

Ceiling height, slab condition and panel capacity decide most of the design, and all three can be checked in one visit. Call (206) 825-2773 and we will walk the space with you.

Materials & Finishes

Flooring Options, Side by Side


Flooring is the single decision that most affects how the room feels underfoot, how it sounds and how long it lasts.

OptionBest ForConsiderationsRelative Cost
Vulcanized rubber rollsFull-coverage strength and cardio floorsNeeds a flat, dry substrate; seams require adhesive or tape; rolls are heavy to move through a houseModerate
Interlocking rubber tilesTight access and rooms you may reconfigureEdges can lift under lateral load and the seam grid stays visible, but one damaged tile is easy to replaceLow to moderate
Recycled rubber stall matsBudget garage floors and localized drop zonesStrong odor that takes weeks to fade in a sealed room; thickness varies; corners tend to curlLow
Bonded lifting platformDeadlifts, Olympic lifts, anything droppedPlywood core with rubber wings protects slab and bar; needs a level base and raises the floor in that zoneModerate
Artificial turf laneSled work, carries and dynamic warmupsRequires a long straight run of clear floor, and the pad underneath matters more than the turf itselfModerate
Cushioned vinyl or corkYoga, pilates, barre and recovery roomsWarm and comfortable underfoot, but dents under rack feet and is not suited to dropped ironModerate
Poured seamless urethane rubberPremium, hygienic, fully seamless floorsInstalled wet, so slab moisture must be corrected first; longer cure before the room is usableHigh

final material choice depends on site conditions and a written estimate

How We Work

How the Project Runs, Start to Finish


This is what a typical garage or basement conversion looks like from the first visit to the day you load a bar.

1

Walkthrough and measurements

We measure the space including true clear height under ducts, beams and door hardware, then talk through how you train now and how you want to train. Bring your equipment list, including what you plan to buy later, because it changes the layout.

2

Moisture, structure and panel check

Concrete is moisture tested, framing is inspected where accessible, and the electrical panel is opened to check capacity for a heat pump and dedicated circuits. Finding a full panel now costs a conversation; finding it after the floor is down costs the floor.

3

Design and equipment layout

The room is laid out to scale around your actual gear, with real clearances for bar path, rower stroke and walking room behind a rack. Anchor points, blocking, mirrors and outlets are fixed here so nothing lands wrong during rough-in.

4

Permits and code path

Converting unconditioned space into conditioned space generally requires a permit, and requirements differ across Bellevue, Kirkland, Redmond, Seattle and unincorporated King County. We prepare and submit drawings and confirm what your jurisdiction requires before the design is locked.

5

Demolition and shell work

Old finishes come out, the door and track are removed if the opening is closing, and the new wall goes in with a proper header, sheathing, weather barrier and matched siding. A hasty infill is the most common leak source in a converted garage.

6

Insulation, mechanical and electrical rough-in

Blocking for racks, bars and mirrors goes in first, then insulation, air sealing, mini-split line sets, ventilation ducting and wiring. Everything is inspected before it is covered, which is the point of this order.

7

Floor system, drywall and finishes

The floor is leveled and the vapor control or insulated subfloor is built, then drywall, paint and trim follow. Gym flooring goes down after painting so nothing is dropped or splashed on the surface you just paid for.

8

Anchoring, mirrors and handover

Racks are anchored, ceiling bars mount into the blocking we placed, mirrors are set and lighting is aimed. We walk the room with you and document what sits behind each wall so future work does not guess.

Why Sky Pro

Working With Sky Pro Remodeling


This work rewards a contractor who investigates before designing, because nearly every problem in a conversion starts out hidden.

Assessment comes before design

We test the slab, check the joists and open the panel before drawing anything, so the design reflects what the building actually is. That order prevents the most expensive change order, the one discovered after demolition.

Built as conditioned space

The goal is a room that holds temperature and controls humidity, not a garage with better flooring. Insulation, air sealing, heating and ventilation are treated as one system rather than four line items.

Layout planned around your equipment

We design to your actual rack, bar length, rower stroke and walking clearances, including gear you intend to add later. Blocking and anchor points go in before the walls close, the only cheap time to place them.

One crew, one point of contact

Framing, mechanical, electrical and finish work are coordinated by the same team rather than handed between unrelated trades. You get one person to ask about schedule and one accountable for the result.

Permit work handled properly

We take the conversion through the permit process with your jurisdiction rather than working around it. Unpermitted converted space causes real problems at resale, appraisal and insurance.

Written scope, clear change process

You get a defined scope in writing, with allowances and exclusions stated plainly, so you know what is and is not included. Changes are priced and approved before work proceeds.

Common Questions

Frequently Asked Questions


Do I need a permit to convert my garage into a home gym?

In most cases yes, because you are converting unconditioned space into conditioned living space. That triggers energy code requirements for insulation and ventilation plus electrical and mechanical inspections, and closing the garage door opening is structural work. Requirements vary between Bellevue, Kirkland, Redmond, Seattle and unincorporated King County, and some jurisdictions also look at whether removing covered parking affects the property.

How much ceiling height do I actually need?

Measure to the lowest obstruction rather than to the drywall, and measure with your own height and equipment in mind. A standing overhead press needs meaningfully more clearance than most people estimate once you add plate diameter and the platform underfoot, and jumping pull-ups need more again. Door tracks, openers and ducts all eat into usable height, so a tight room may need the rack placed under the highest bay.

Can I drop weights in a room above the garage or in a basement?

A concrete slab handles dropped load easily; a wood-framed floor is a different conversation. Residential framing is designed for distributed living load, not repeated point impact, and a loaded bar dropped on a bonus room floor sends force and noise straight through the structure. On a framed floor we look at joist size, span and direction and spread load across multiple joists with a proper platform. For serious deadlifting, a slab-on-grade garage or basement is the better home.

How do you heat and cool a converted garage gym?

A ductless mini-split heat pump is the standard solution because it handles heat, cooling and dehumidification with one small unit. Extending the home existing forced-air system into a garage is often the wrong move, since that equipment was sized for the original conditioned area. Electric resistance heat is cheap to install and expensive to run, which matters in a room used year-round. Insulation and air sealing come first either way.

Why does my garage floor get damp, and does it matter for gym flooring?

It matters a great deal. Many older slabs were poured without a vapor barrier underneath, so ground moisture wicks up through the concrete continuously, and in our climate the ground stays wet much of the year. Lay non-breathable rubber over that and the moisture has nowhere to go, which produces odor, adhesive failure and eventually mold under the mats. We moisture test first, then specify a vapor retarder, a sealer or a raised insulated subfloor.

How do you keep the noise from bothering the rest of the house?

There are two different problems and they need different fixes. Airborne noise from music and voices is handled with mass and sealing, such as a second layer of drywall and damping compound between layers. Impact noise from dropped weights is structural, so it needs decoupling: resilient channel or clips, isolated framing and a floating or heavily padded floor. Both are far cheaper to build in during the conversion than to add afterward.

Will I lose home value by giving up a garage bay?

It depends on the house, the neighborhood and how the work is done. Properly permitted, well-finished conditioned space with heat, ventilation and code-compliant electrical generally reads as usable living area. Unpermitted work with an exposed slab and a garage door still facing the street reads as a garage with equipment in it, and can complicate appraisal and sale. If parking matters, we can convert one bay and keep the required fire separation intact.

How long does a gym conversion take?

Timeline depends almost entirely on scope and on permit review, which varies by jurisdiction and by how busy the department is when you apply. A straightforward finish-out of an already insulated basement room moves quickly. A garage conversion involving door infill, a new exterior wall, a heat pump and a service upgrade takes considerably longer, with utility coordination on its own schedule.

Investment

What Moves the Number


Two conversions of identical square footage can land far apart, and these are the variables that separate them.

How much of the shell changes

Finishing an insulated basement room is a different job from removing a garage door, framing a new exterior wall, matching siding and adding a window. Envelope work brings structural framing, weatherproofing and inspection into a project that otherwise stays inside.

Floor leveling and moisture mitigation

A flat, dry slab needs little more than the finish floor. One that is sloped toward the door, cracked or testing high for moisture needs leveling, a vapor retarder or a built-up insulated subfloor that also reconciles the step down from the house.

Heating and ventilation strategy

A single ductless head is straightforward. Resizing existing ducted equipment, adding balanced ventilation, or conditioning a detached building with its own system all add equipment, labor and energy code documentation.

Electrical capacity

If the panel has open spaces and headroom, new circuits are routine. If the home runs an older undersized service, common in mid-century Eastside houses, a heat pump plus equipment circuits can require a subpanel or a service upgrade coordinated with the utility.

Sound and vibration control

Keeping impact noise out of an adjacent bedroom means decoupled framing, resilient channel, added mass and floating floor assemblies rather than one layer of drywall. The isolation level you want scales the cost, and it is cheaper to build in than to retrofit.

Finish level and built-in equipment

Seamless poured flooring, full mirrored walls, custom storage millwork and plumbed additions such as a sauna or rinse shower each move the number meaningfully. Plumbing is a step change, bringing supply, drainage and venting into a room that had none.

No honest number can be given without seeing the space. Slab condition, headroom, panel capacity and what is hidden inside the walls all change the scope, so accurate pricing requires an on-site inspection and a written estimate.

Start Your Project

Get a Written Scope for Your Conversion

Tell us how you train and what equipment you own, and we will put together a defined scope and estimate for the room. Reach us at (206) 825-2773.

Service Areas

Home Gym Conversions Across the Eastside and Seattle


Sky Pro Remodeling builds home gyms throughout Bellevue, Kirkland, Redmond, Sammamish, Issaquah, Bothell, Renton, Mercer Island and the surrounding Eastside, along with Seattle. Housing stock varies enormously here, from mid-century slab-on-grade ramblers to newer homes with deep basements, so the right approach follows the building rather than a template.

Do not see your neighborhood? Call (206) 825-2773 — we regularly work throughout King County.

Client Reviews

What Our Clients Say


Where We Work

Serving Bellevue and the Greater Seattle Area


We work throughout King County and the surrounding Puget Sound area, with most gym conversions concentrated on the Eastside and in Seattle.

Contact Us Today

Start Your Home Gym Conversion


Send a few details about the space you have in mind, whether that is a garage bay, a basement, a spare room or a backyard build. We will follow up to arrange an on-site consultation.

Appointment Request Form

Let us know how we can help you!

Click To Call