Bathroom Remodeling

Full Bathroom Renovation Services for Eastside Homes


A bathroom renovation rebuilds a room that has aged, worn, or started to fail, refreshing everything you see while correcting what is hidden behind the walls. Sky Pro Remodeling renovates bathrooms across Bellevue, the Eastside, and greater Seattle, built to stand up to Pacific Northwest moisture for the long haul.

  • Full tear-out and rebuild
  • Waterproofing done right
  • New fixtures and tile
  • Permit-ready plumbing
Brushed gold widespread faucet on a white vanity top, with a gold-framed mirror behind it.White shaker vanity with gold pulls next to a toilet and a marble-look tiled tub and shower alcove.White shaker double vanity with veined stone-look counter and a large backlit mirror on a blue wall.Backlit mirror above a white double vanity reflects the tiled shower across the bathroom.Floor-to-ceiling white shaker linen cabinet built in beside the vanity against a deep blue wall.Angled view of the double vanity, backlit mirror and tall white linen cabinet in a blue bathroom.Tiled shower corner with a recessed niche, brushed nickel showerhead and single handle valve trim.Close detail of the brushed nickel tub spout, valve trim and grab bar against blue-green tile.Wide view showing the tiled tub and shower on the left and the blue toilet alcove on the right.Tiled tub and shower on one side of a partition wall and the toilet alcove on the other.Brushed gold widespread faucet on a white vanity top, with a gold-framed mirror behind it.White shaker vanity with gold pulls next to a toilet and a marble-look tiled tub and shower alcove.White shaker double vanity with veined stone-look counter and a large backlit mirror on a blue wall.Backlit mirror above a white double vanity reflects the tiled shower across the bathroom.Floor-to-ceiling white shaker linen cabinet built in beside the vanity against a deep blue wall.Angled view of the double vanity, backlit mirror and tall white linen cabinet in a blue bathroom.Tiled shower corner with a recessed niche, brushed nickel showerhead and single handle valve trim.Close detail of the brushed nickel tub spout, valve trim and grab bar against blue-green tile.Wide view showing the tiled tub and shower on the left and the blue toilet alcove on the right.Tiled tub and shower on one side of a partition wall and the toilet alcove on the other.
Overview

Renewing a Bathroom Without the Guesswork


A bathroom renovation takes a room that still gets daily use and makes it work well again. Whether the tile is cracking, the vanity has swollen from years of humidity, or the layout simply feels dated, a renovation lets you correct what is failing and refresh everything you touch. We handle renovations of every size, from a single guest bath to a primary suite.

Renovation is different from a surface update. Once the old finishes come off, we can see what the walls have been hiding, and in older Eastside homes that often means water-damaged substrate, aging galvanized plumbing, or an exhaust fan that never moved enough air. Addressing those issues while the walls are open is what separates a renovation that lasts from one that only looks good for a season.

Our approach centers on the region’s biggest bathroom challenge: moisture. Continuous ventilation, a proper waterproof membrane behind the tile, and materials chosen to shed water rather than absorb it are the difference between a bathroom that stays sound for decades and one that quietly rots behind the grout. Every renovation we build starts there.

Brushed gold widespread faucet on a white vanity top, with a gold-framed mirror behind it.
Design Direction

Design Directions for a Renovated Bath


A renovation is a chance to reset the look of the room, and a few directions tend to suit Eastside homes well.

Modern

Clean lines, large-format tile, floating vanities, and frameless glass create an uncluttered look that suits newer builds and open primary baths. The minimal grout lines look sharp but demand precise, level substrate work underneath.

Transitional

A blend of clean and classic, with shaker vanities, neutral stone-look tile, and simple hardware that reads current without chasing trends. It works in nearly any home, though the balance depends on restraint when mixing finishes.

Spa-Inspired

Warm woods, natural stone, curbless showers, and layered lighting create a calm, retreat-like feel that is ideal for a primary bath. The natural stone involved needs regular sealing to hold up to steam and splashing.

Classic

Subway tile, framed mirrors, and traditional vanities give a timeless look that fits older Bellevue and Seattle homes. It is the right call when you want the bath to match the home’s original character, though period detailing can add labor to the tile work.

Completed Project

Marble-Look Tile and Champagne Bronze Bathroom Remodel


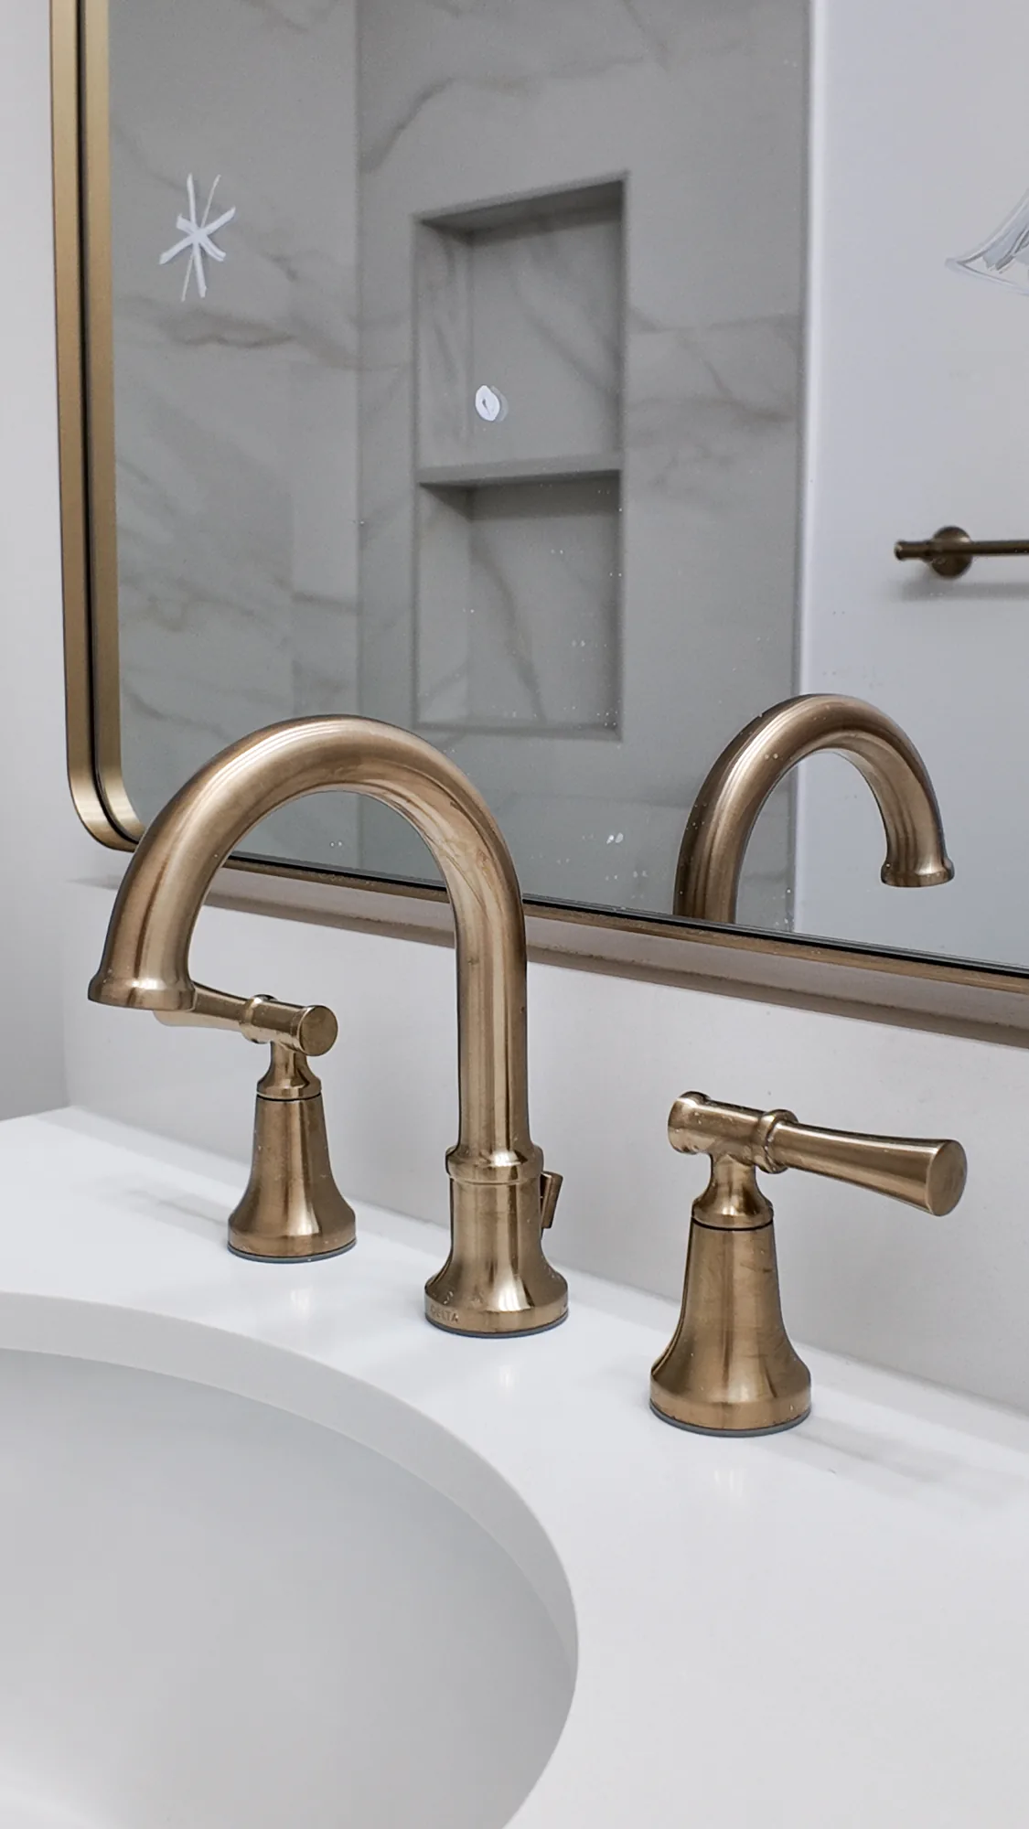
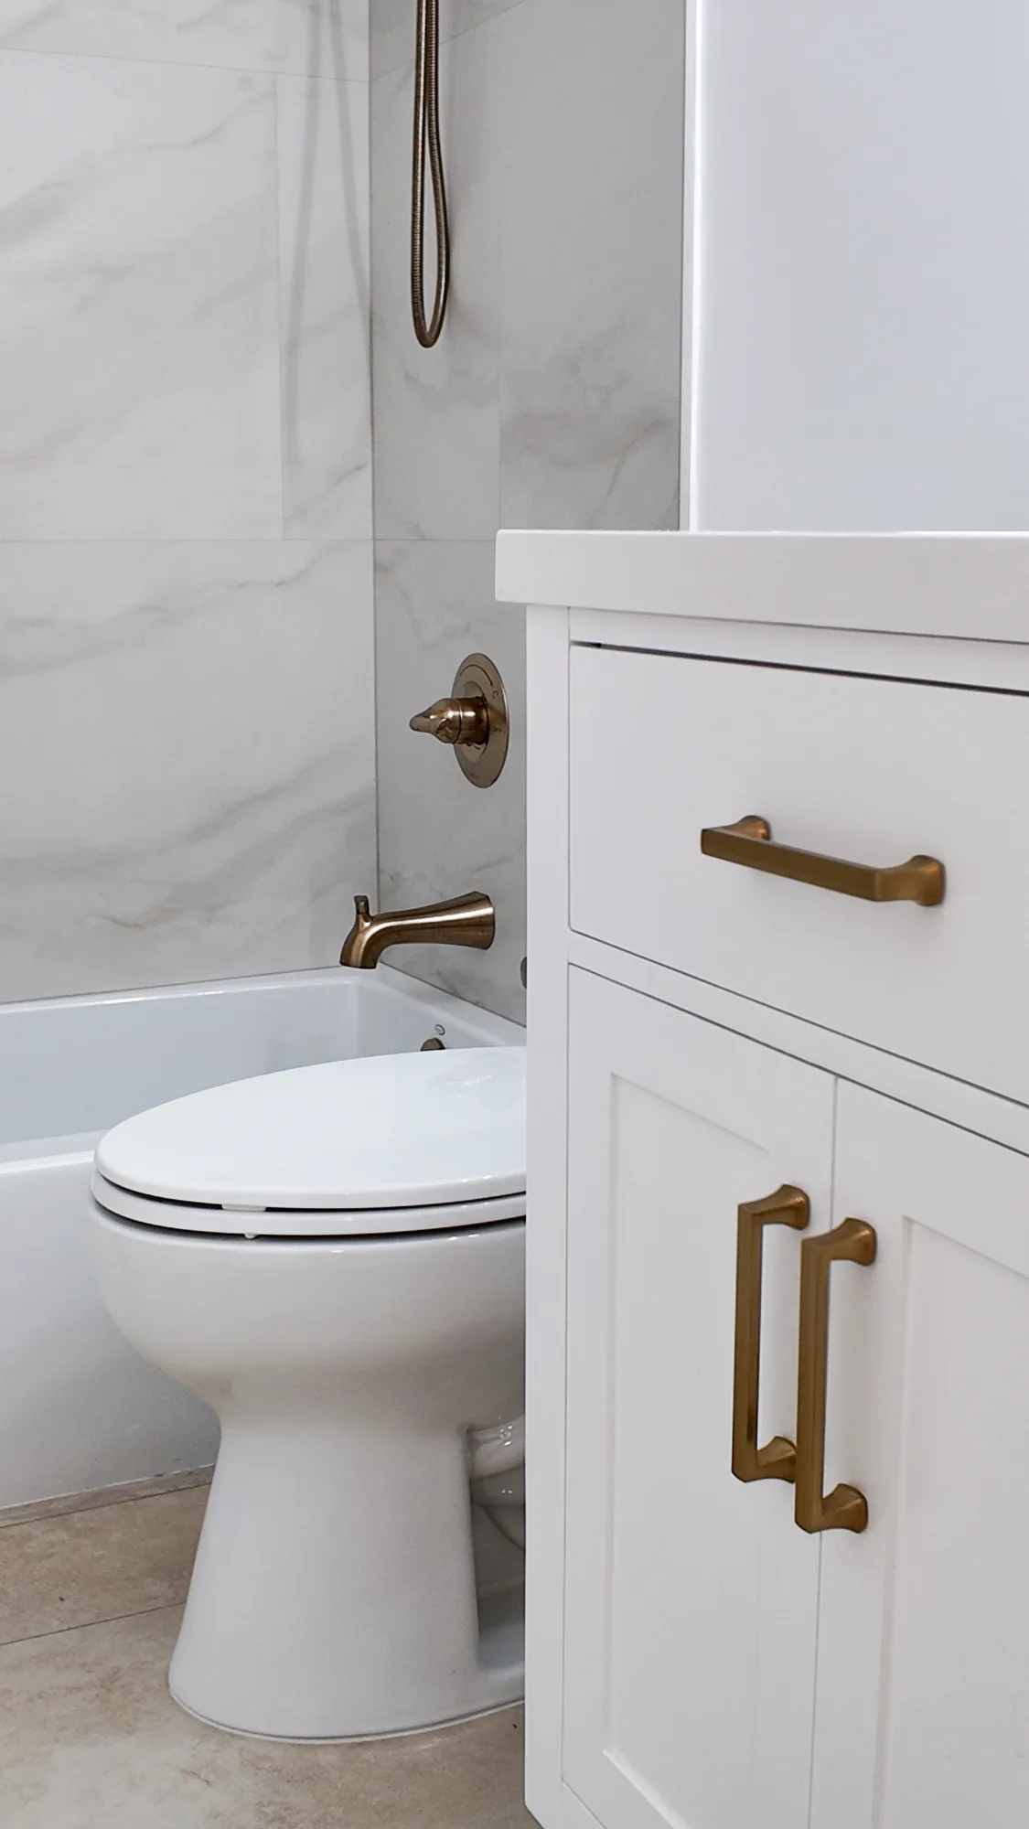
This full bathroom remodel pairs large-format marble-look porcelain wall tile with a warm champagne bronze fixture package throughout. The tub and shower alcove was tiled floor to ceiling with book-matched veining, with a recessed shampoo niche built into the wet wall and a wall-mounted handheld shower on a slide bar. A white shaker vanity with a solid white stone-look countertop and undermount oval sink anchors the opposite wall, trimmed with matching brushed gold cabinet pulls and a widespread lever-handle lavatory faucet. Details show tight tile layout with clean grout joints and level, centered valve and spout placement on the tub wall. A gold-framed mirror, wall-mounted towel bar, and beige stone-look floor tile complete the finish work.
Style: Transitional

Work Completed

  • Full-height large-format marble-look porcelain tile in the tub and shower alcove
  • Recessed tiled shower niche set into the wet wall
  • New alcove bathtub with champagne bronze spout, valve trim, and overflow plate
  • Wall-mounted handheld shower on a slide bar
  • White shaker-style vanity cabinet with drawer and doors
  • Solid white stone-look vanity countertop with undermount oval sink
  • Widespread two-handle lavatory faucet in brushed gold finish
  • Beige stone-look tile flooring and gold-framed vanity mirror

Materials & Finishes

  • Large-format marble-look porcelain wall tile
  • Beige stone-look floor tile
  • White solid-surface / quartz-look vanity countertop
  • White painted shaker cabinetry
  • Champagne bronze / brushed gold plumbing fixtures and cabinet hardware
  • White undermount oval sink
  • White alcove bathtub
  • Gold-finished framed mirror
Brushed gold widespread faucet on a white vanity top, with a gold-framed mirror behind it.
A widespread lever-handle faucet in a warm brushed gold finish sits on the white vanity countertop, with the tiled shower niche visible in the mirror.
White shaker vanity with gold pulls next to a toilet and a marble-look tiled tub and shower alcove.
The finished bathroom shows the white shaker vanity with brushed gold pulls alongside the tiled tub and shower alcove with handheld shower.
Completed Project

Blue and Glazed Tile Full Bathroom Remodel


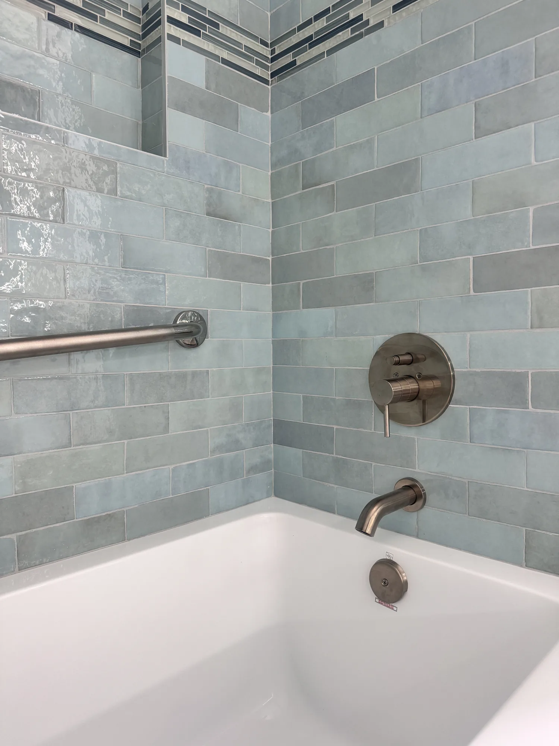
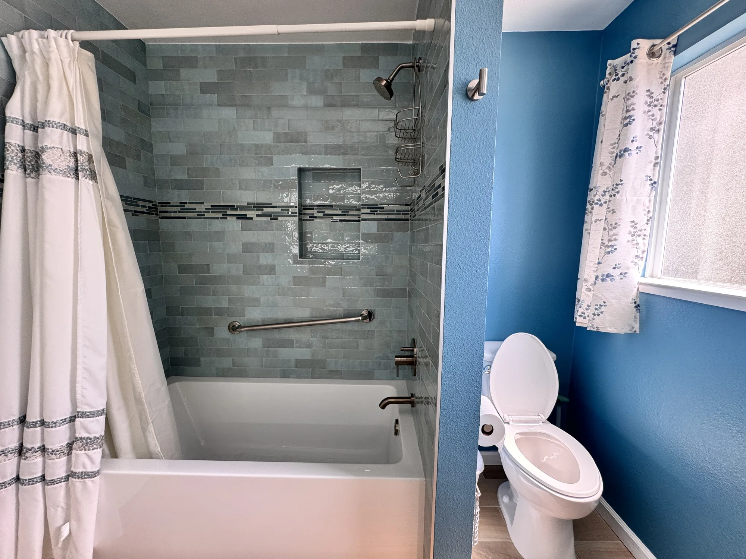
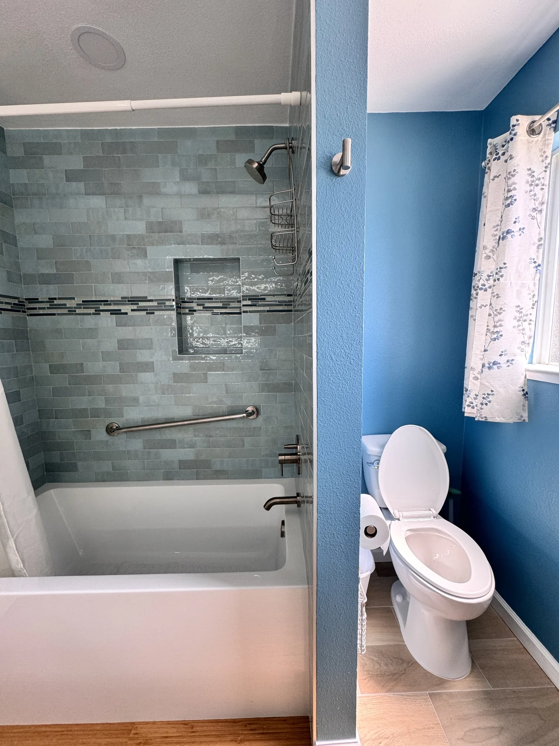
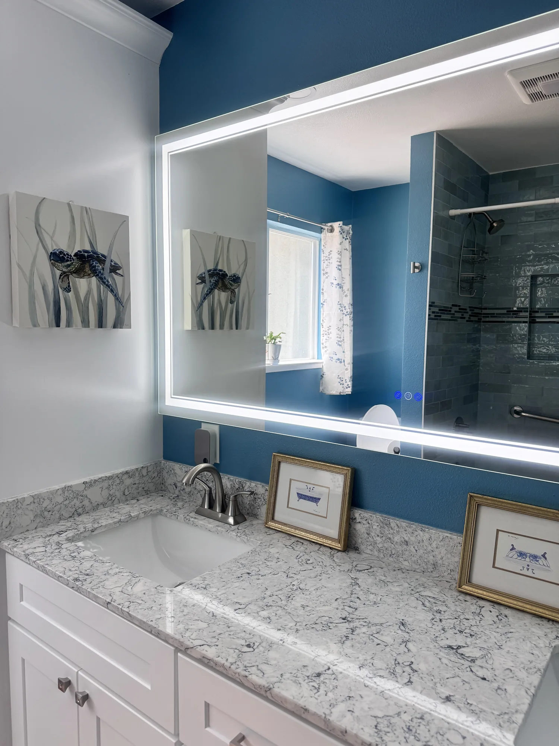
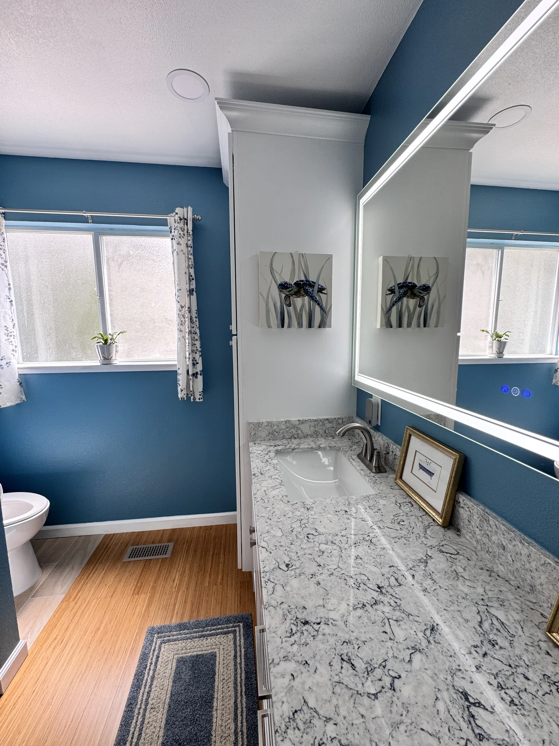
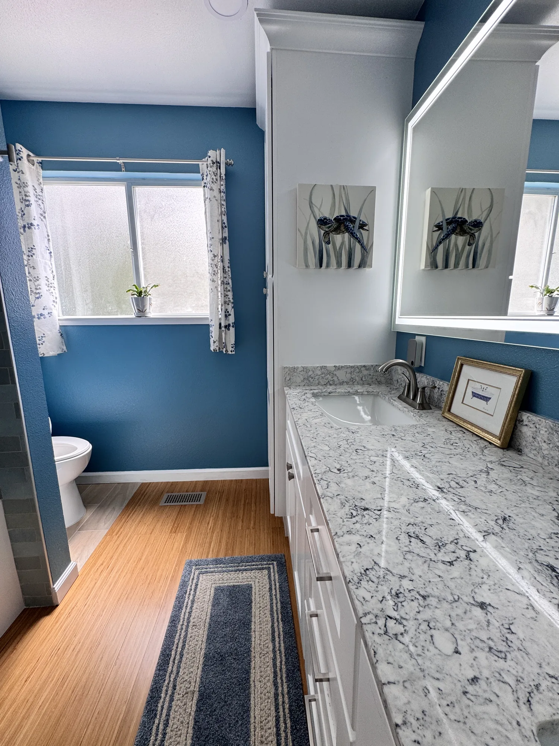
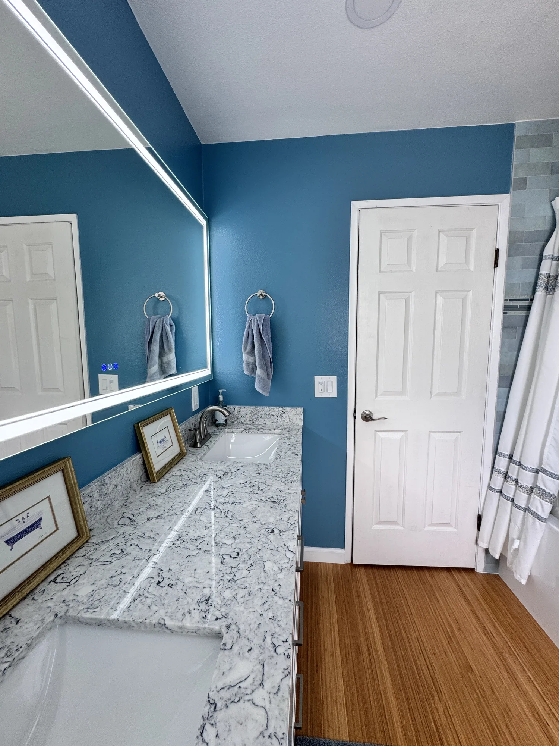
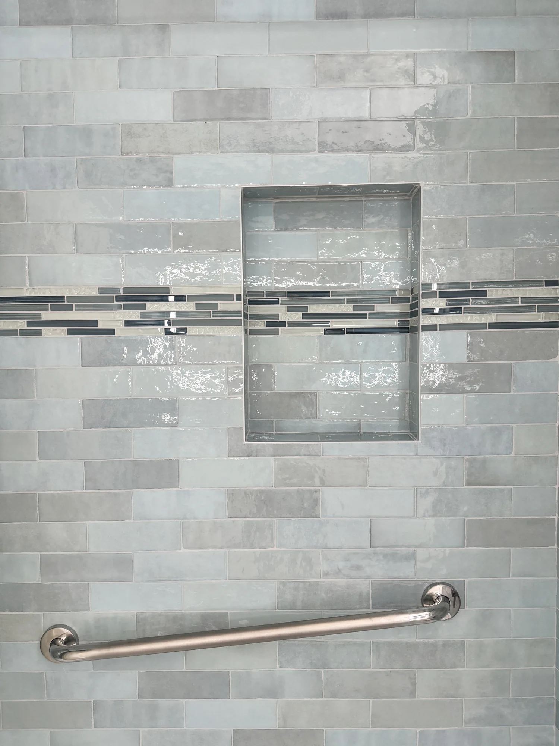
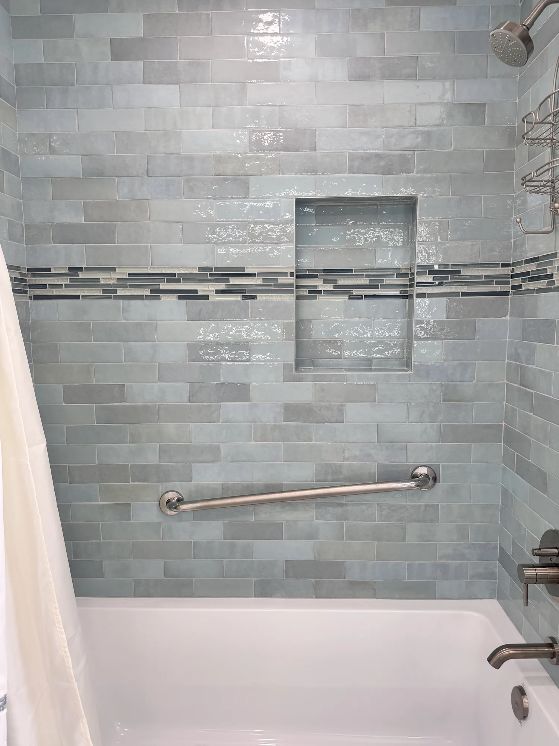
This full bathroom remodel pairs a deep blue painted wall treatment with a soft blue-green glazed tile tub and shower surround. The alcove tub was reset and the surround tiled floor to ceiling in a glossy handmade-look subway tile, banded with a linear glass and stone mosaic stripe that carries straight through a recessed shampoo niche. A double-sink vanity in white shaker cabinetry was installed with a veined white-and-gray stone-look countertop, undermount basins and brushed nickel faucets, topped by a wide backlit LED mirror. A matching floor-to-ceiling shaker linen tower with crown molding was built in beside the vanity, and the toilet sits in its own alcove off the main run. Wood-look plank flooring, new baseboard, a brushed nickel grab bar and a ceiling exhaust fan round out the work.


Style: Transitional

Work Completed

  • Alcove tub replaced and surround tiled full height in glossy blue-green subway tile
  • Linear glass and stone mosaic accent band run continuously through the shower niche
  • Recessed tiled shampoo niche with metal trim edges
  • Double-sink vanity in white shaker cabinetry with veined stone-look countertop
  • Backlit LED mirror with touch controls installed above the vanity
  • Floor-to-ceiling shaker linen tower built in beside the vanity with crown molding
  • Brushed nickel shower trim, tub spout, faucets, grab bar and towel rings
  • Wood-look plank flooring, new baseboard and fresh deep blue wall paint throughout

Materials & Finishes

  • Glossy handmade-look blue-green ceramic subway tile
  • Linear glass and stone mosaic accent band
  • White shaker vanity and linen tower cabinetry
  • Veined white-and-gray stone-look countertop
  • White undermount rectangular sinks
  • White alcove soaking tub
  • Brushed nickel plumbing fixtures and grab bar
  • Backlit LED mirror
  • Wood-look plank flooring
  • Deep blue painted walls
  • Obscure privacy glass window
White shaker double vanity with veined stone-look counter and a large backlit mirror on a blue wall.
The double vanity is finished with a veined stone-look top and a wide backlit LED mirror.
Backlit mirror above a white double vanity reflects the tiled shower across the bathroom.
The mirror reflects the tiled tub and shower on the opposite wall.
Floor-to-ceiling white shaker linen cabinet built in beside the vanity against a deep blue wall.
A floor-to-ceiling shaker linen tower with crown molding was built in next to the vanity.
Angled view of the double vanity, backlit mirror and tall white linen cabinet in a blue bathroom.
The vanity run and linen tower read as one continuous piece of cabinetry.
Tiled shower corner with a recessed niche, brushed nickel showerhead and single handle valve trim.
The niche, showerhead and valve trim are all set within the glazed tile surround.
Close detail of the brushed nickel tub spout, valve trim and grab bar against blue-green tile.
Brushed nickel tub spout, diverter and valve trim are set cleanly into the tile field.
What You Get

What a Bathroom Renovation Covers


A renovation touches every layer of the room, not just the surfaces you can see.

Demolition and Removal

We remove old tile, fixtures, flooring, and vanities, taking the space down to framing where the scope calls for it. Everything is hauled away so the room is ready for a clean rebuild.

Plumbing Updates

Supply lines, drains, and valves are inspected and replaced or updated to current standards. Corroded or aging galvanized lines common in older homes get addressed while the walls are open.

Waterproofing and Substrate

Wet areas receive a waterproof membrane and cement backer board rather than standard drywall. This is the layer that protects your framing from the region’s constant humidity.

Tile and Surface Work

Floors, shower walls, and accent areas are tiled and sealed for daily exposure to water. Grout lines and transitions are detailed to resist staining and moisture intrusion.

Vanity, Fixtures, and Lighting

New vanities, sinks, faucets, toilets, and light fixtures are set and connected. We coordinate finishes so hardware, lighting, and plumbing fixtures read as one design.

Ventilation and Finishing

A correctly sized exhaust fan, humidity-rated paint, trim, and final caulking complete the room. Good airflow is what keeps a finished bathroom dry between uses.

Get Started

Ready to Renovate Your Bathroom?

Call Sky Pro Remodeling at (206) 825-2773 to talk through your project and schedule an on-site look at your space.

How We Work

How Our Renovation Process Works


A clear sequence keeps the project moving and protects the quality of the finished bathroom.

1

Consultation and Assessment

We visit the bathroom, discuss your goals and budget, and look for signs of hidden water damage or plumbing trouble before any numbers are set.

2

Design and Selections

You choose layout, tile, fixtures, and finishes with our guidance. We confirm everything fits the space and the plumbing plan.

3

Estimate and Permits

You receive a written estimate and a schedule. When the work involves plumbing or electrical changes, we handle the King County or local permitting required.

4

Demolition

The old bathroom is removed while dust barriers and floor protection keep the rest of your home clean and livable.

5

Rough-In and Inspection

Plumbing and electrical are updated in the open walls, then inspected where a permit calls for it before anything is closed up.

6

Waterproofing and Tile

Backer board and a waterproof membrane go in first, followed by tile in the shower, on the floor, and on any accent areas.

7

Fixtures and Finishes

Vanity, toilet, sink, faucets, lighting, mirror, and hardware are installed and connected, and the room is painted and trimmed.

8

Final Walkthrough

We review the finished bathroom with you, test every fixture, and address any last details before the project is closed out.

Watch the Work

See How a Renovation Comes Together


Watch a short overview of how we approach a bathroom renovation from tear-out to finished space.

Bathroom Remodel — On-Site Clip 6

On-site footage from a completed bathroom remodel showing tile, fixtures and finished detail.

Bathroom Remodel Walkthrough

A walkthrough of a completed bathroom remodel showing tile, vanity and shower detail.

Materials & Finishes

Comparing Common Bathroom Materials


Material choices shape how a bathroom looks, how it holds up to moisture, and where your budget goes.

OptionBest ForConsiderationsRelative Cost
Porcelain TileShower walls, floors, wet areasDense and water-resistant with a wide range of looks$$
Natural StoneFeature walls, spa-style bathsElegant but porous; needs periodic sealing$$$$
Quartz CountertopVanity topsNon-porous and low maintenance; sensitive to high heat$$$
Luxury Vinyl PlankBathroom flooringWaterproof and warm underfoot; softer surface can dent$
Acrylic SurroundShower and tub wallsSeamless and easy to clean; fewer custom design options$$
Glass MosaicAccent bands and nichesAdds color and light but means more grout to maintain$$$

final material choice depends on site conditions and a written estimate

Why Sky Pro

Why Work With Sky Pro Remodeling


A renovation is only as good as the crew standing behind it.

One Accountable Team

The same company plans, builds, and finishes your bathroom, so there is a single point of responsibility from demolition to walkthrough.

Moisture-First Construction

We build for the Pacific Northwest, treating waterproofing and ventilation as structure rather than afterthoughts.

Clear Written Estimates

You get scope and pricing in writing before work begins, so there are no surprises about what is and is not included.

Respect for Your Home

Dust barriers, floor protection, and daily cleanup keep the rest of your house usable while the bathroom is under construction.

Local Code Knowledge

We work within King County and local permitting so plumbing and electrical changes are done correctly and pass inspection.

Detail-Level Craftsmanship

Straight grout lines, tight transitions, and clean caulk joints are the small things that separate a lasting renovation from a quick one.

Investment

What Influences the Cost


No two bathrooms cost the same, and a handful of factors drive the difference.

Size and Layout

A larger bathroom means more tile, more material, and more labor. Complex layouts with multiple wet zones add to both.

Extent of Tear-Out

A full gut costs more than a partial refresh, and hidden damage found once the walls are open can expand the scope.

Plumbing Relocation

Keeping fixtures where they are is the most economical path. Moving a toilet, shower, or vanity means rerouting drain and supply lines.

Material Selection

Natural stone, custom tile, and premium fixtures cost more than porcelain and stock options. Your selections are one of the biggest levers on the total.

Fixture Quality

Faucets, toilets, and shower systems span a wide range from basic to high-end. The difference in function and the difference in price are both real.

Site and Code Conditions

Older framing, subfloor repair, ventilation upgrades, and permit requirements all affect the final number depending on what the home needs.

accurate pricing requires an on-site inspection and written estimate

Start Your Project

Let’s Plan Your Bathroom Project

Reach out for a written estimate built around your bathroom, your goals, and the real condition of your home.

Common Questions

Frequently Asked Questions


What is the difference between a bathroom renovation and a remodel?

A renovation refreshes and rebuilds your existing bathroom, updating finishes, fixtures, and anything failing behind the walls, usually within the same footprint. A remodel more often changes the layout or footprint itself. In practice the two overlap, and we scope the work around what your bathroom actually needs rather than the label.

How long does a bathroom renovation take?

Most single bathrooms take a few weeks of active work once demolition begins, depending on size and scope. Waterproofing, tile setting, and inspections each need time to be done right and cannot be rushed. We give you a realistic schedule with your written estimate rather than an optimistic guess.

Do I need a permit to renovate my bathroom?

If the work involves moving or altering plumbing, electrical, or ventilation, a permit is usually required in King County and most Eastside cities. Simple surface swaps often do not need one. We handle the permitting when your project calls for it so the work is inspected and documented.

Can you renovate a bathroom in an older Bellevue home?

Yes, and older homes are one of the most common reasons people renovate. Once the walls are open we frequently find dated plumbing, missing waterproofing, or subfloor damage that we can correct before the new finishes go in. Addressing those hidden issues is one of the main benefits of a full renovation.

Will you find hidden water damage during the project?

It is common, especially around showers, tubs, and toilets in homes that have seen years of Pacific Northwest humidity. We look for it during the assessment and flag any signs during demolition. If we find damage, we walk you through the repair and how it affects the scope before moving forward.

Can I keep my existing layout to save money?

Keeping fixtures in their current locations is the most cost-effective approach because it avoids rerouting plumbing. You can still completely change the look with new tile, a new vanity, updated fixtures, and better lighting. We are glad to compare the cost of keeping the layout versus moving it.

What should I do about ventilation?

Proper ventilation is essential in our climate to prevent mold and protect your new finishes. We size the exhaust fan to the room and vent it to the exterior rather than into the attic. It is one of the most important and most overlooked parts of any bathroom.

Do you help with design and material selection?

Yes. We guide you through layout, tile, fixtures, and finishes so your choices work together and fit the space and the plumbing. You are welcome to bring your own ideas, and we will tell you honestly how they will perform in a bathroom before you commit.

Client Reviews

What Our Clients Say


Service Areas

Bathroom Renovations Across the Eastside


Sky Pro Remodeling renovates bathrooms throughout Bellevue and the surrounding Eastside, including Kirkland, Redmond, Sammamish, Issaquah, Mercer Island, Newcastle, and Bothell. We also serve homeowners across greater Seattle who want a durable, well-built bathroom that holds up to the region’s climate.

Do not see your neighborhood? Call (206) 825-2773 — we regularly work throughout King County.

Where We Work

Serving Bellevue and the Greater Seattle Area


Use the map below to see the Bellevue and Eastside communities we serve.

Contact Us Today

Request Your Bathroom Renovation Estimate


Tell us about your bathroom and what you would like to change. We will follow up to schedule an on-site visit and put together a written estimate.

Appointment Request Form

Let us know how we can help you!

Click To Call