Kitchen Remodeling

Renovating an Existing Kitchen Without Starting From Scratch


A kitchen renovation renews the room you already have. Sky Pro Remodeling replaces cabinets, surfaces, lighting and worn-out systems while keeping the footprint that already works, so the money goes into what you touch every day rather than into moving walls.

  • Work within existing footprint
  • Cabinets, counters, backsplash
  • Wiring and venting brought current
  • Permits and inspections handled
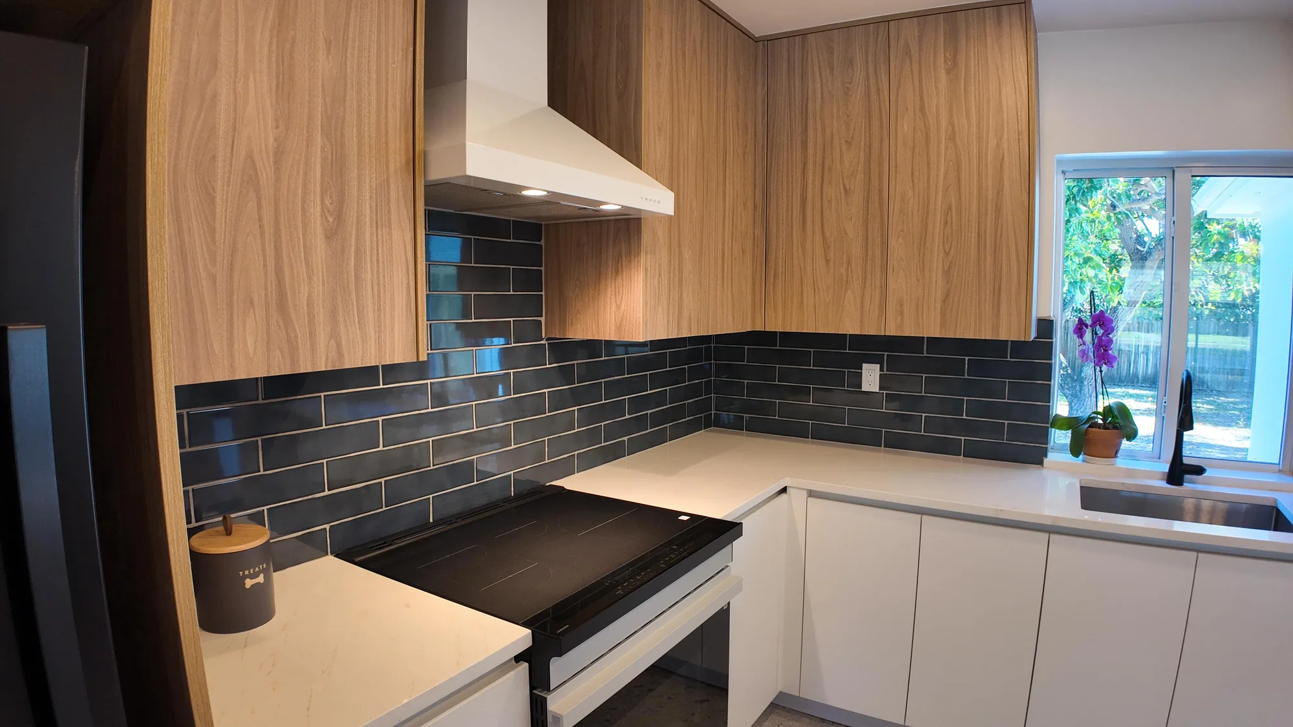
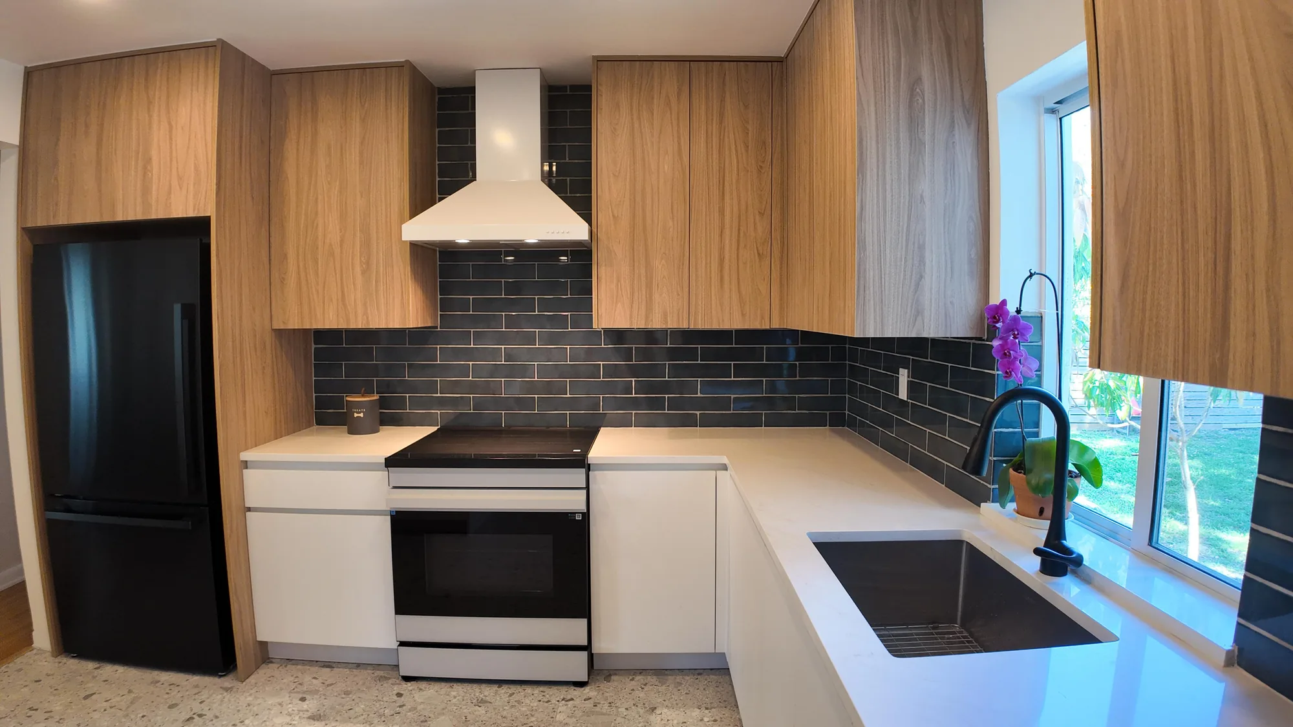
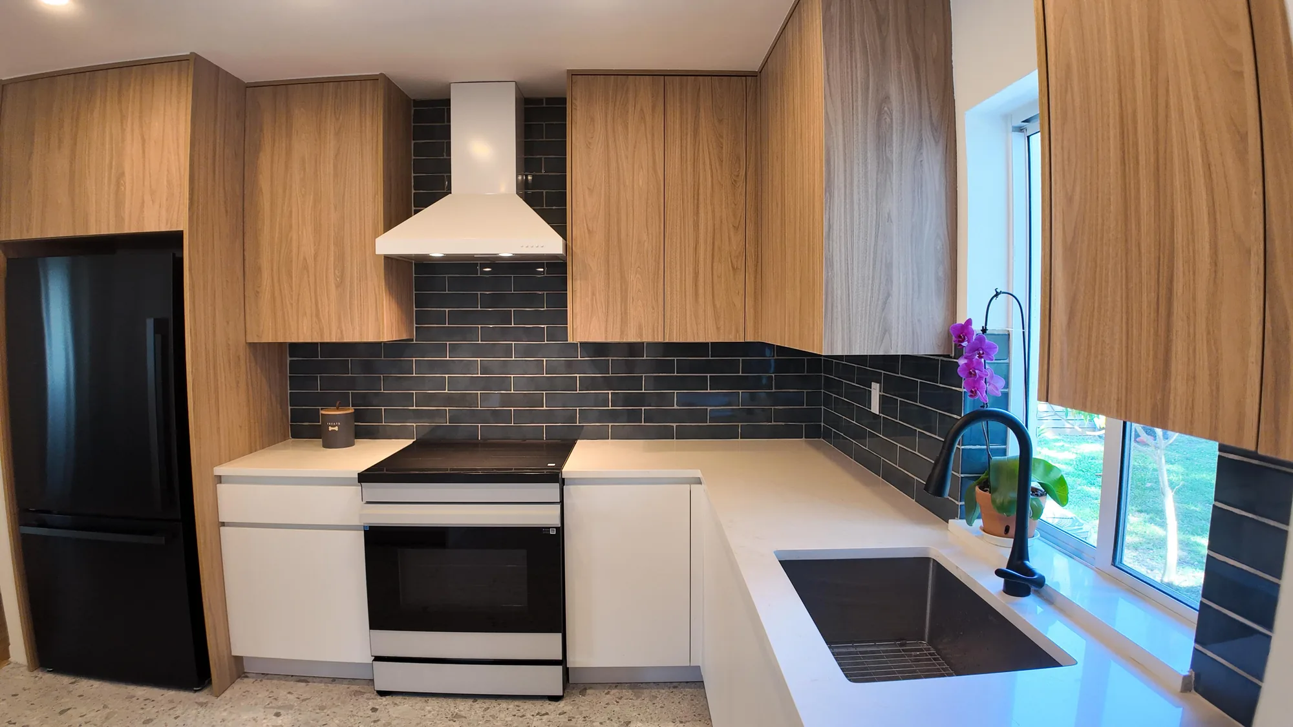
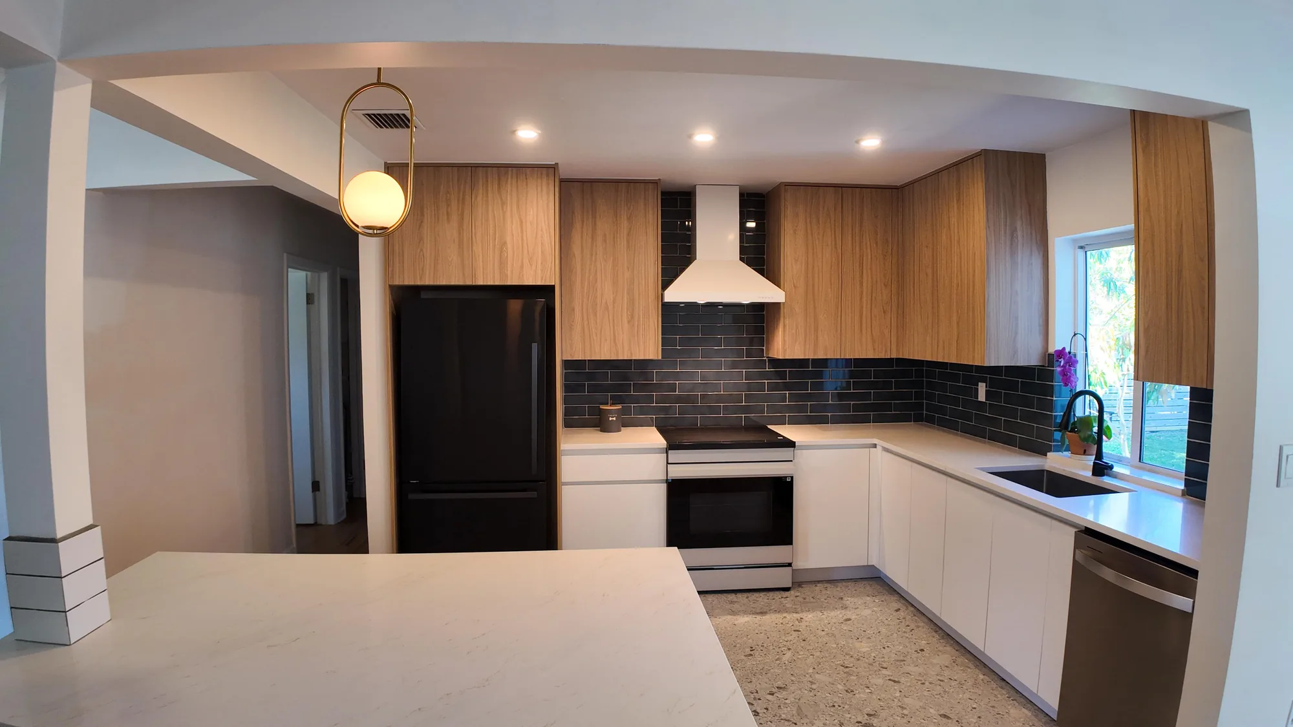
Wide corner view of a modern kitchen with wood upper cabinets, white lowers and dark tile backsplash.Open kitchen seen past a quartz peninsula, with a brass globe pendant and dark tile backsplash beyond.Undermount sink below a window with a matte black faucet, light quartz counter and dark tile on both sides.Close view of a matte black pull-down kitchen faucet beside a window and dark glossy subway tile.White chimney hood above a smooth-top range, framed by dark subway tile and wood veneer cabinets.Warmly lit kitchen seen across a light quartz peninsula toward the range wall and dark tile backsplash.Light quartz counter in the foreground with wood cabinets, white lowers and a chimney hood beyond.White chimney range hood lit above a smooth-top range, with glossy dark tile filling the wall behind.Kitchen with a black refrigerator set into a wood cabinet alcove above a speckled terrazzo-look floor.Upward view of a kitchen ceiling with recessed lights and a brass ring pendant holding a glass globe.Wide corner view of a modern kitchen with wood upper cabinets, white lowers and dark tile backsplash.Open kitchen seen past a quartz peninsula, with a brass globe pendant and dark tile backsplash beyond.Undermount sink below a window with a matte black faucet, light quartz counter and dark tile on both sides.Close view of a matte black pull-down kitchen faucet beside a window and dark glossy subway tile.White chimney hood above a smooth-top range, framed by dark subway tile and wood veneer cabinets.Warmly lit kitchen seen across a light quartz peninsula toward the range wall and dark tile backsplash.Light quartz counter in the foreground with wood cabinets, white lowers and a chimney hood beyond.White chimney range hood lit above a smooth-top range, with glossy dark tile filling the wall behind.Kitchen with a black refrigerator set into a wood cabinet alcove above a speckled terrazzo-look floor.Upward view of a kitchen ceiling with recessed lights and a brass ring pendant holding a glass globe.
Overview

What a Renovation Changes and What It Leaves Alone


Homeowners use the words renovation and remodel interchangeably, but on a jobsite they describe different amounts of work. A remodel usually reconfigures the room: walls move, the sink relocates, an opening gets widened into the dining room. A renovation keeps the existing layout and rebuilds everything inside it. Cabinets come out and new ones go in, the countertop and backsplash are replaced, flooring is redone, lighting and outlets are brought up to current code, and the appliances are updated. The plumbing stack, the gas line and the load-bearing walls stay where they are.

That distinction matters more than it sounds. The most expensive parts of a kitchen project are almost always the ones that involve structure and relocated services. Moving a sink to the other side of the room means opening the floor, rerouting drain and vent piping at the correct slope, and often coordinating with a framing repair. Keeping the sink where it is removes that entire category of cost and schedule risk. A renovation puts the budget into cabinetry, surfaces, light and function instead.

Most homes on the Eastside are good candidates. Bellevue, Kirkland and Redmond are full of ramblers and split-levels from the 1950s through the 1970s, and Seattle neighborhoods add bungalows and boxes from decades earlier. Those kitchens were laid out sensibly for their time. What has aged badly is everything else: dropped soffits that waste a foot of wall above the cabinets, a single circuit feeding the whole room, no ventilation to the exterior, and finishes that have absorbed thirty or forty years of steam and grease. A renovation addresses all of that without asking you to rethink the house.

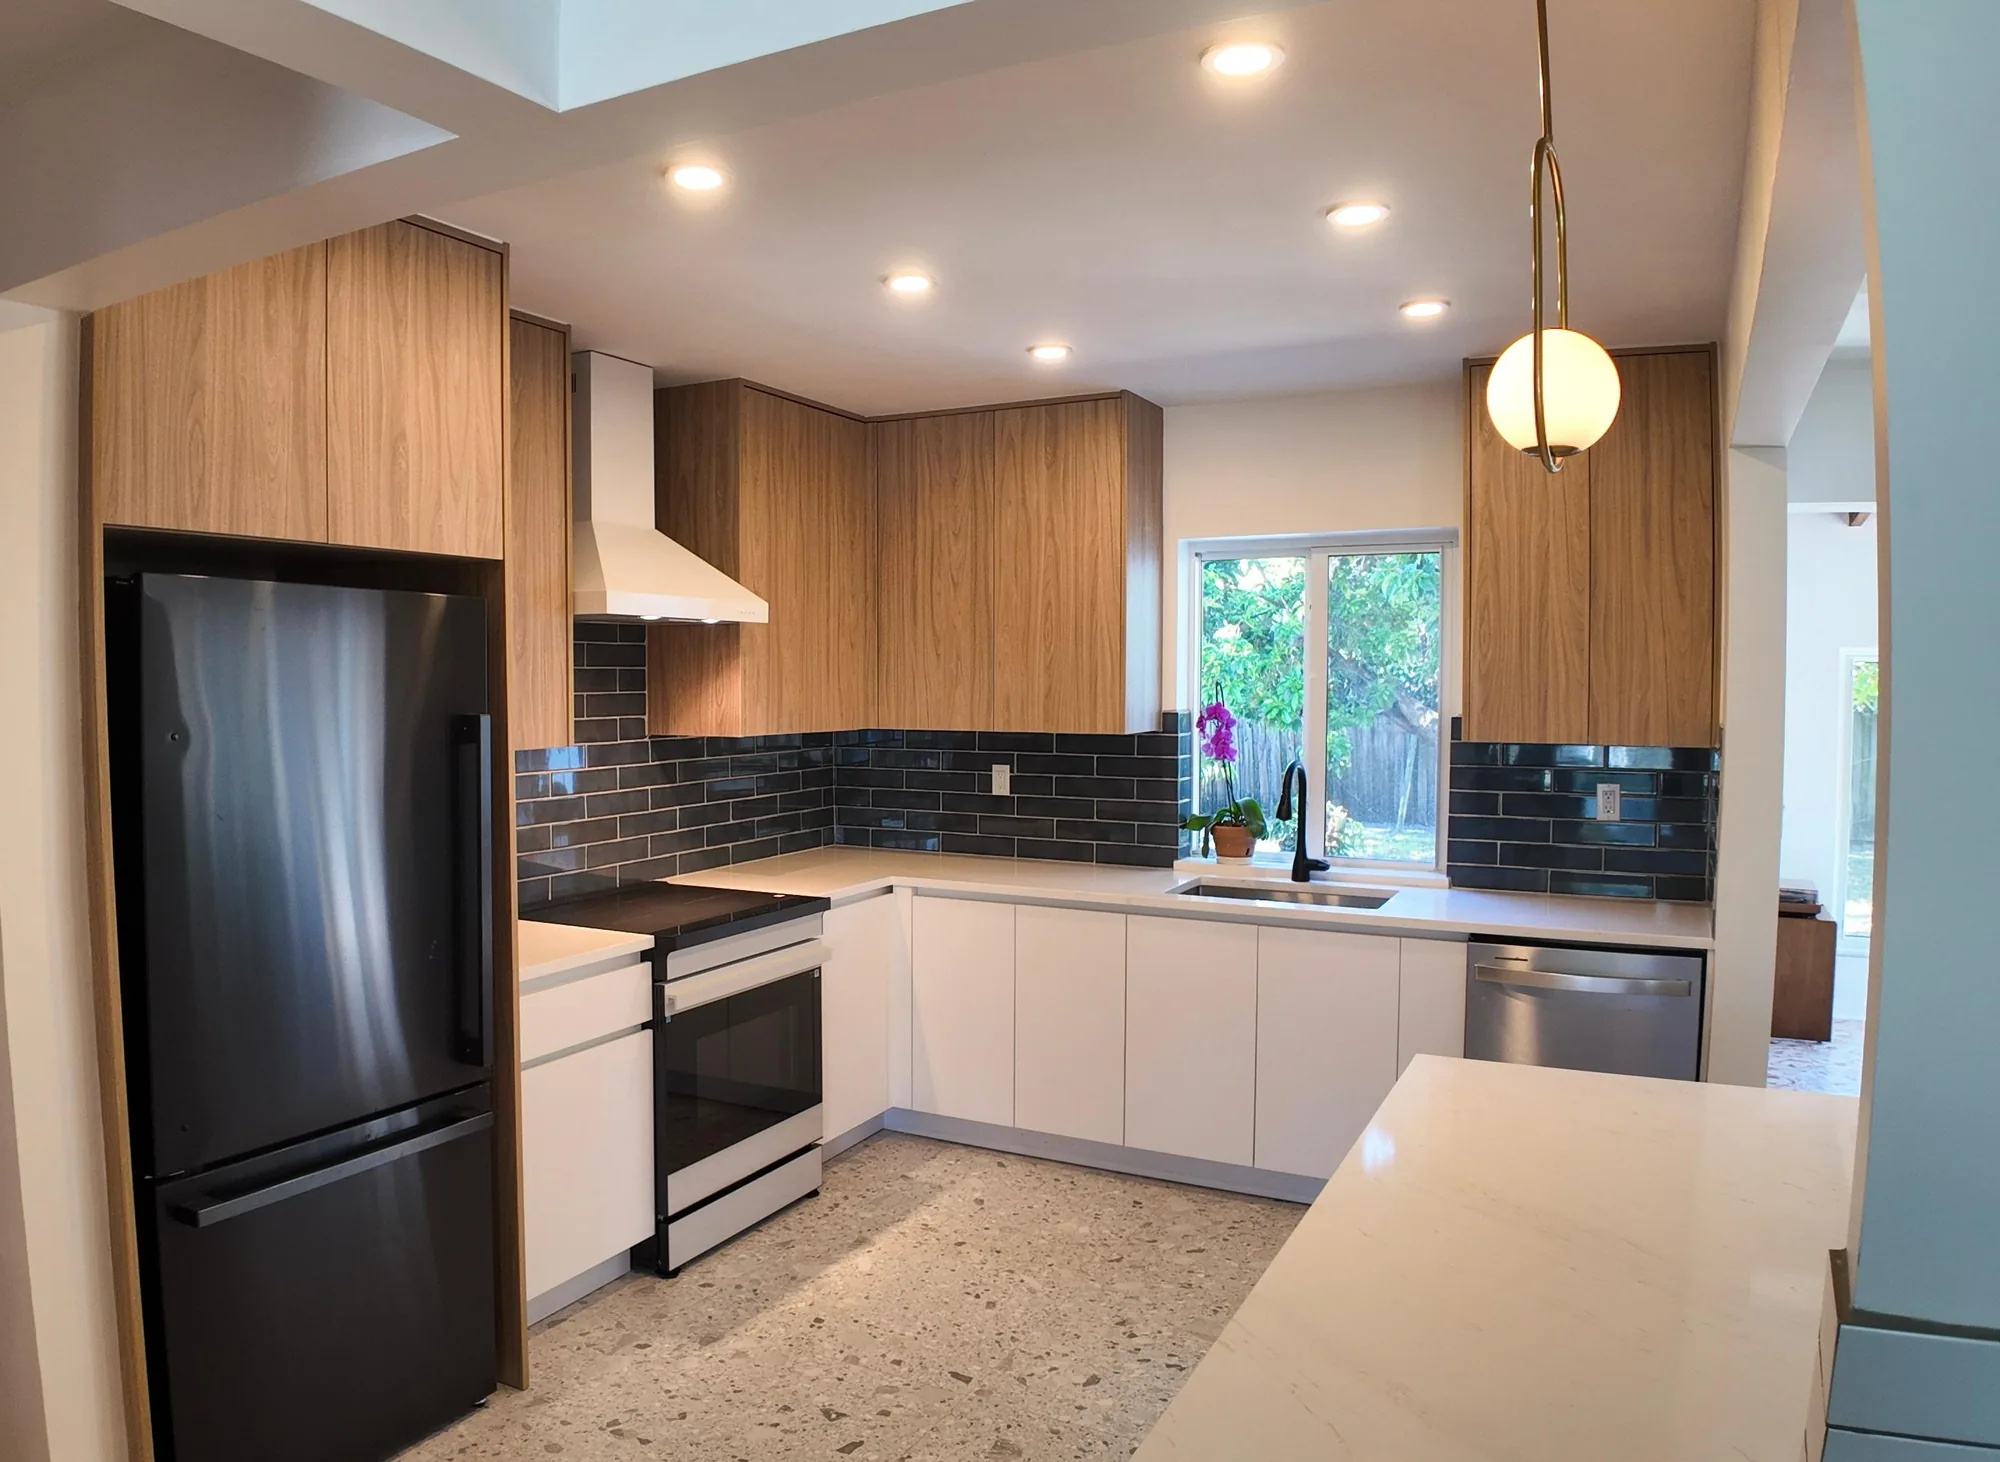
Wide corner view of a modern kitchen with wood upper cabinets, white lowers and dark tile backsplash.
Completed Project

Two-Tone Wood and Quartz Modern Kitchen


This kitchen was rebuilt as a full two-tone flat-slab installation, pairing wood-grain veneer wall cabinets and a full-height pantry/refrigerator surround with handleless matte white base cabinets. Light quartz-look countertops run the L-shaped perimeter and continue onto a large peninsula that faces the adjoining living space, with the counter edge finished square and clean where it meets the opening. A glossy dark charcoal-blue subway tile backsplash wraps the full run and carries up behind the range to meet a white wall-mounted chimney hood. Lighting was reworked with a grid of recessed cans across the sloped and beamed ceiling plus a brass oval-ring globe pendant over the peninsula. Plumbing and appliance work is visible as well: an undermount sink under the window with a matte black pull-down faucet, a slide-in electric range, integrated dishwasher panel run, and a speckled terrazzo-look floor carried throughout.
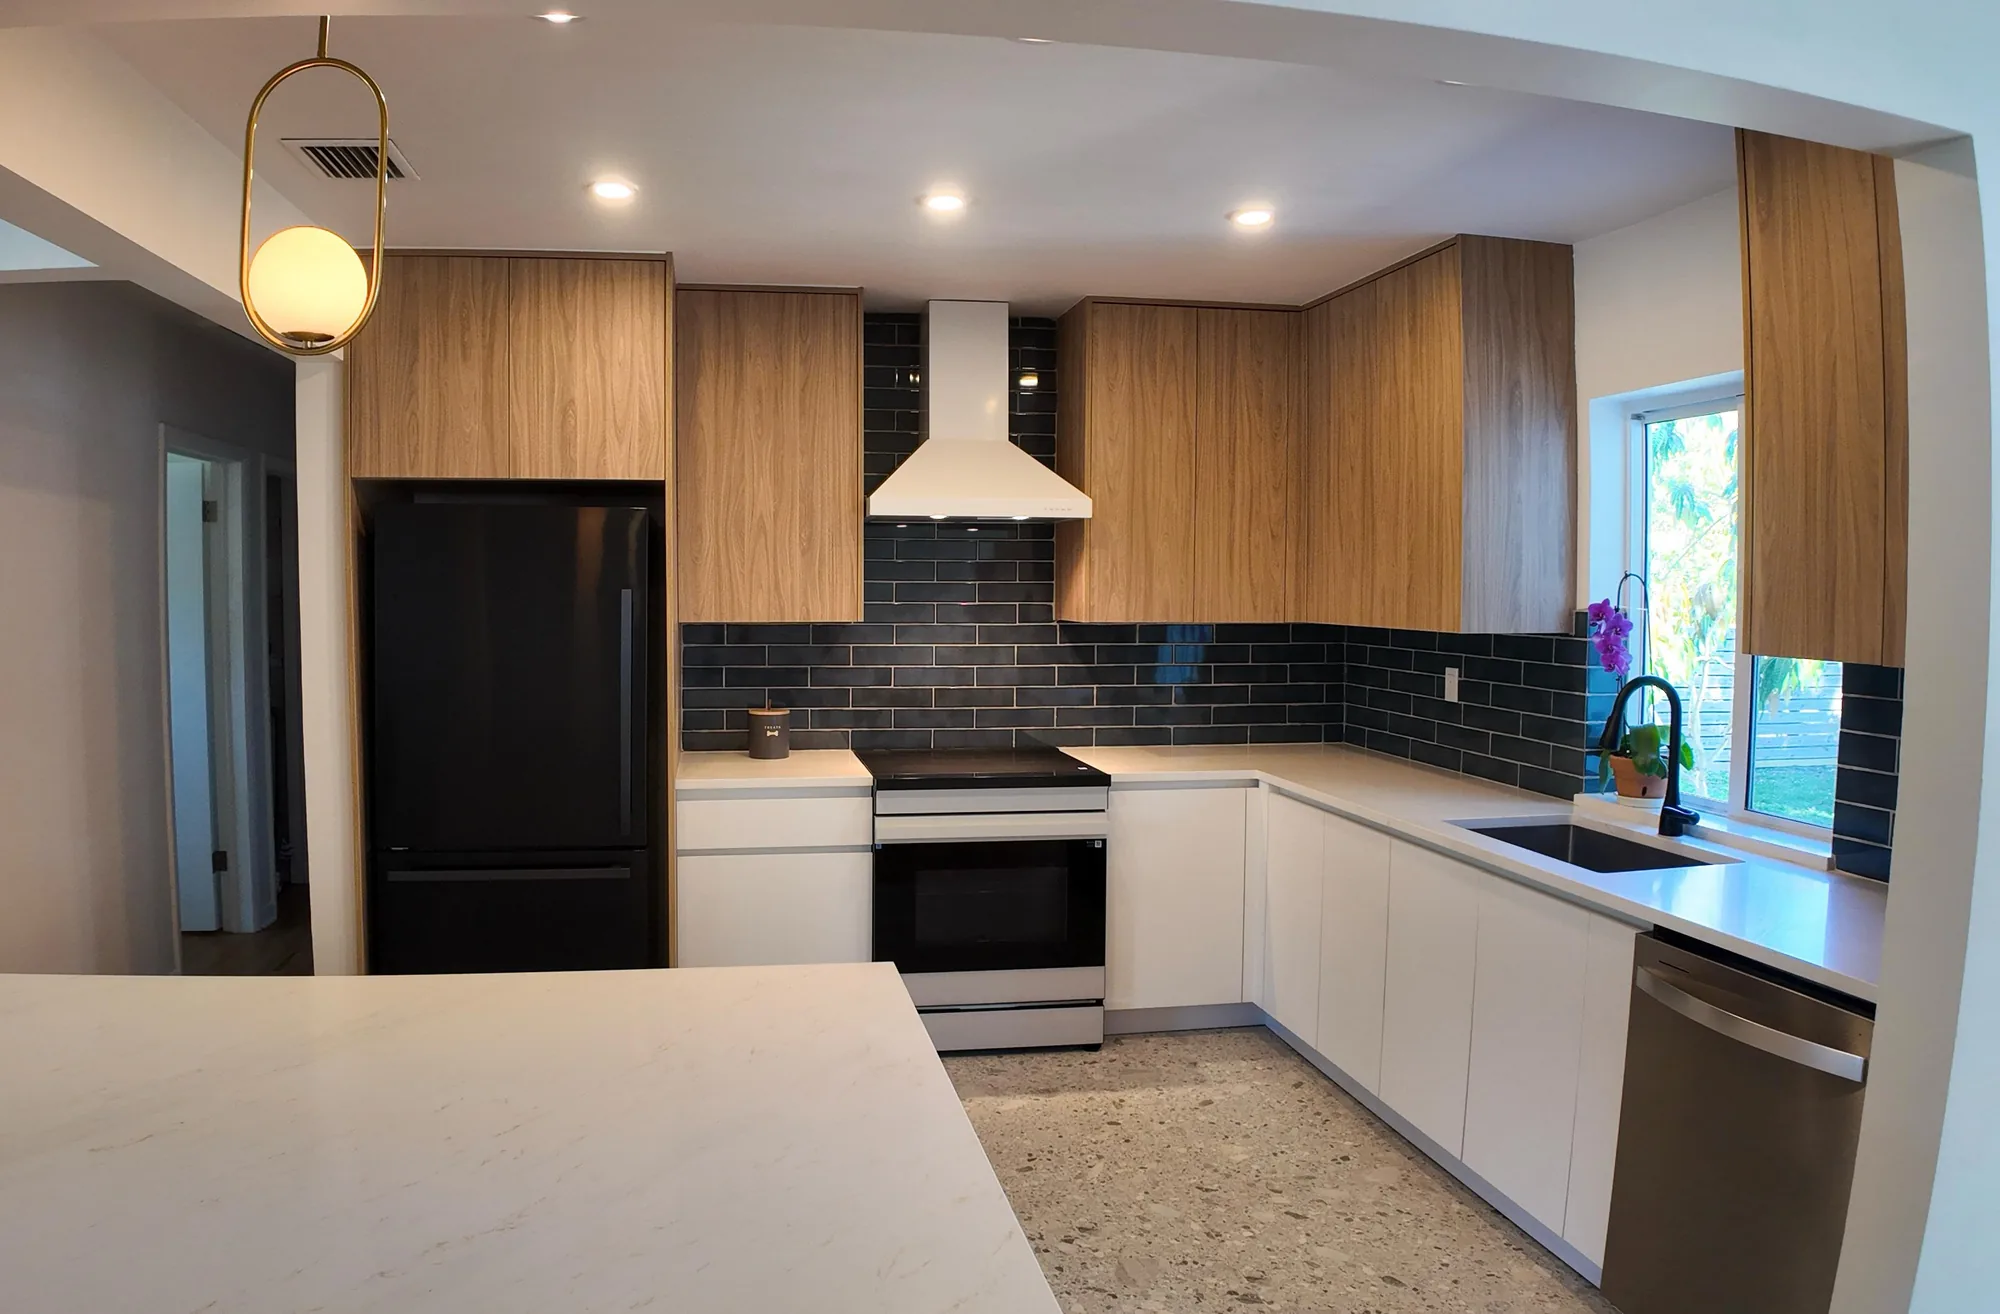
Style: Modern

Work Completed

  • Full two-tone cabinet installation: wood-grain veneer uppers over matte white handleless base cabinets
  • Floor-to-ceiling wood veneer pantry and refrigerator surround built as an integrated tall run
  • Light quartz-look countertops on the L-shaped perimeter plus a large peninsula
  • Glossy dark charcoal-blue subway tile backsplash, full height behind the cooktop
  • White wall-mounted chimney range hood centered on the cooking wall
  • Undermount sink at the window with a matte black pull-down faucet
  • Recessed can lighting laid out across the ceiling with a brass ring-and-globe pendant over the peninsula
  • Speckled terrazzo-look flooring installed continuously through the kitchen

Materials & Finishes

  • Wood-grain veneer flat-slab cabinet fronts
  • Matte white handleless flat-slab base cabinets
  • Light quartz-look countertop with soft grey veining
  • Glossy dark charcoal-blue ceramic subway tile
  • Matte black pull-down kitchen faucet
  • Undermount sink
  • White wall-mount chimney range hood
  • Black bottom-freezer refrigerator
  • Stainless dishwasher front
  • Brass finish pendant with opal glass globe
  • Speckled terrazzo-look flooring
Wide corner view of a modern kitchen with wood upper cabinets, white lowers and dark tile backsplash.
The full L-shaped run reads clean thanks to handleless fronts and a continuous counter line.
Open kitchen seen past a quartz peninsula, with a brass globe pendant and dark tile backsplash beyond.
A brass ring pendant marks the peninsula that opens the kitchen to the adjoining space.
Undermount sink below a window with a matte black faucet, light quartz counter and dark tile on both sides.
The sink sits centered under the window with dark tile returning on both sides of the opening.
Close view of a matte black pull-down kitchen faucet beside a window and dark glossy subway tile.
The matte black pull-down faucet stands against glossy dark tile and a light quartz sill.
White chimney hood above a smooth-top range, framed by dark subway tile and wood veneer cabinets.
The hood is centered on the range with tile carried the full height behind it.
Completed Project

White Shaker and Quartz Kitchen Remodel


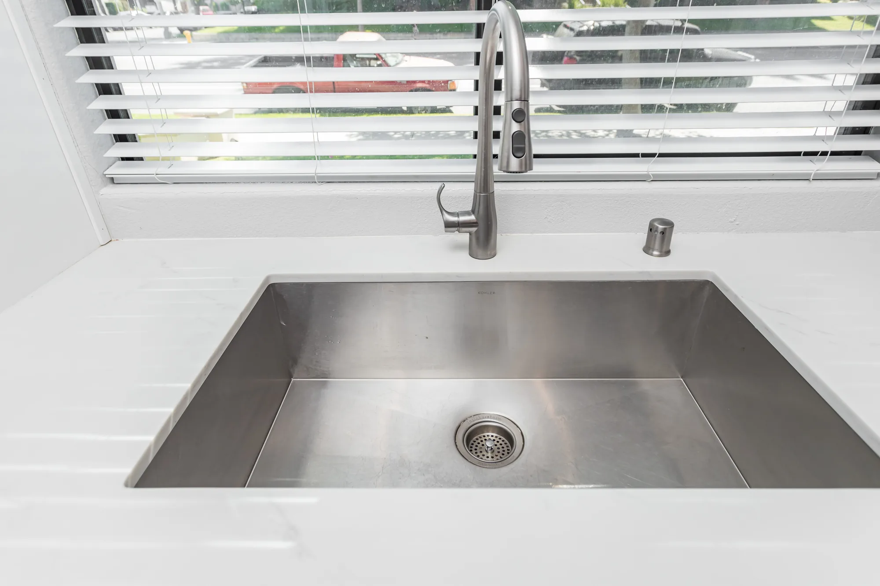
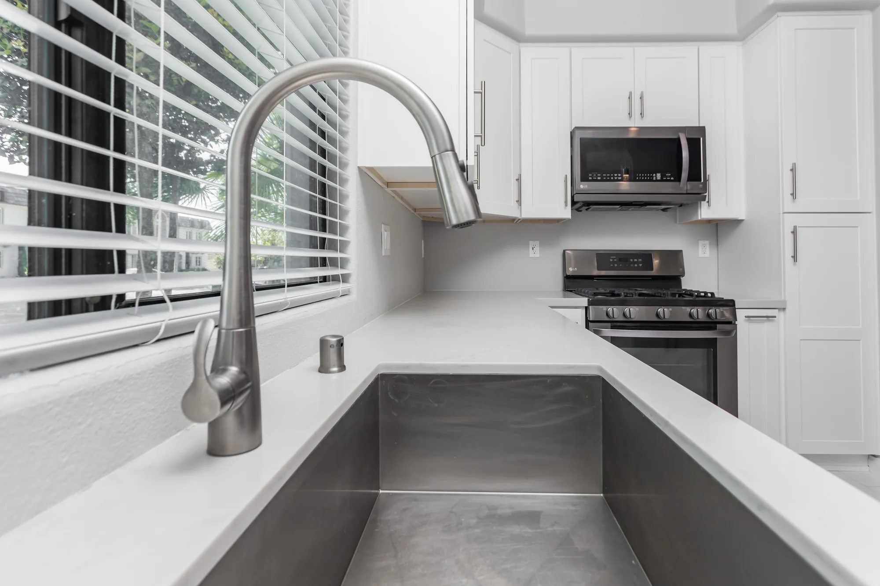
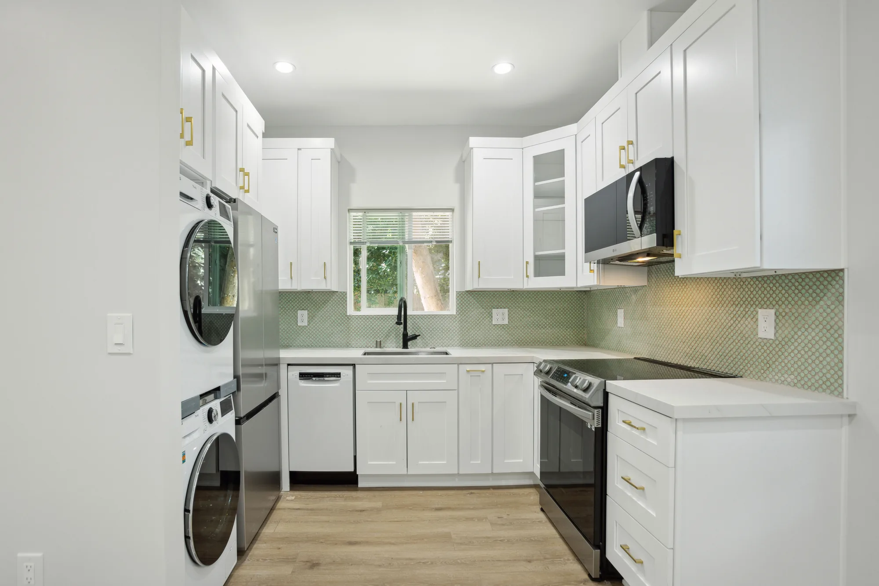
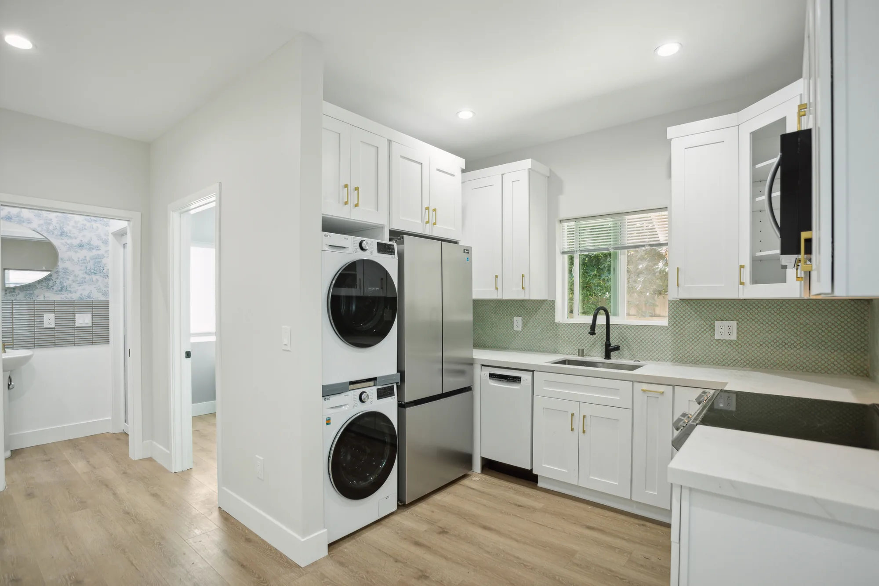
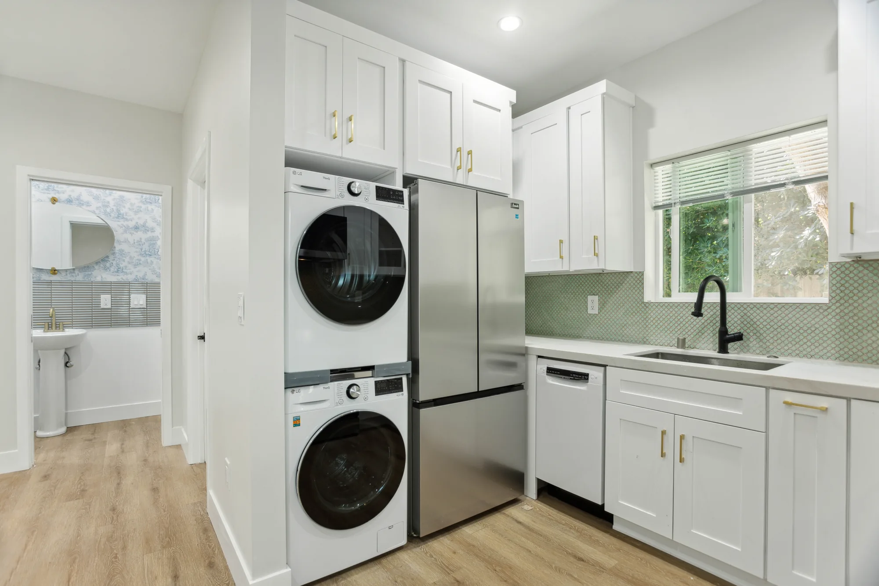
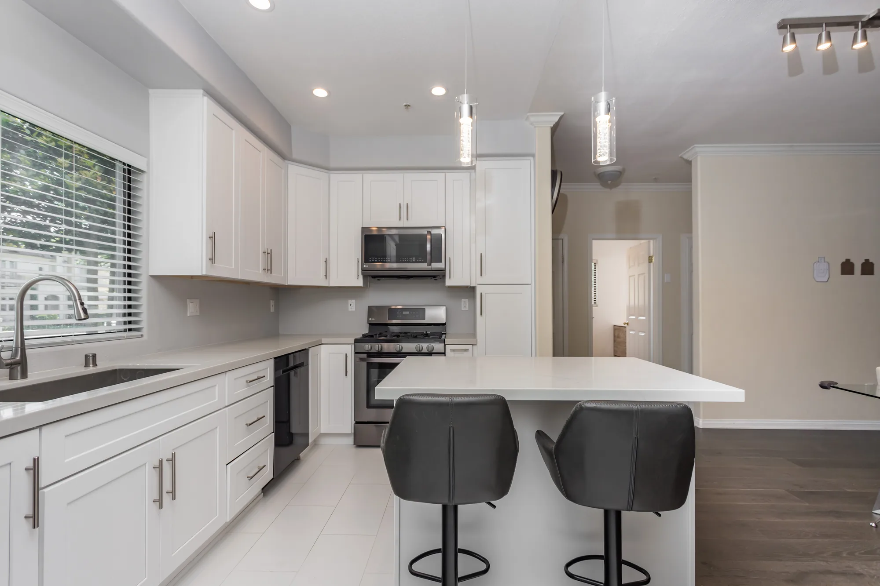
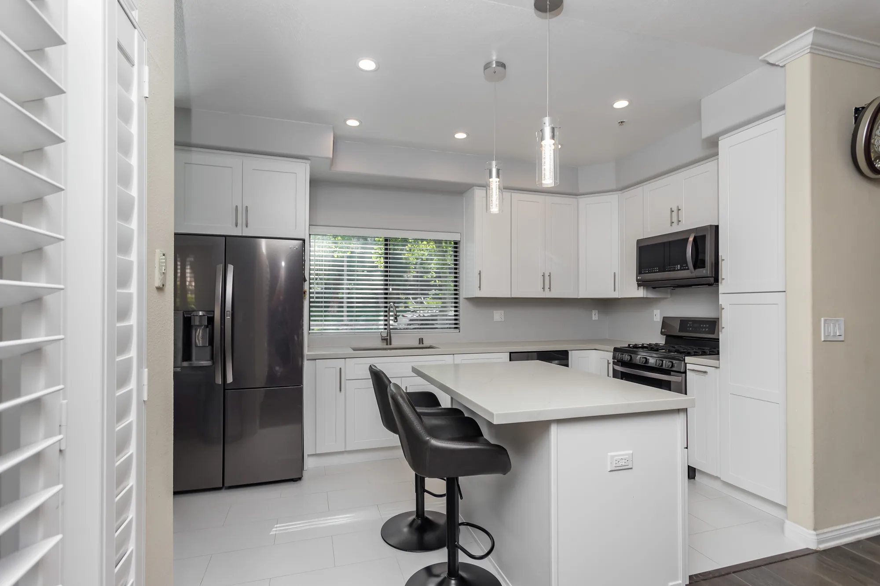
This kitchen was rebuilt with a full run of white shaker cabinetry, including uppers to the soffit, deep drawer banks, and a tall pantry cabinet flanking the range wall. Light stone-look quartz-style countertops were installed with a clean square edge across the perimeter and carried onto a new seated island with a paneled base and integrated outlet. The plumbing package includes a large undermount single-bowl stainless sink with a pull-down brushed nickel faucet and a matching counter-mounted soap dispenser. Appliance work covers a stainless gas range with an over-the-range microwave, a stainless dishwasher integrated into the cabinet run, and a french-door refrigerator set into its own cabinet bay. Lighting and finishes were updated throughout with recessed cans, a pair of clear glass pendants over the island, brushed nickel bar pulls, and large-format light tile flooring.
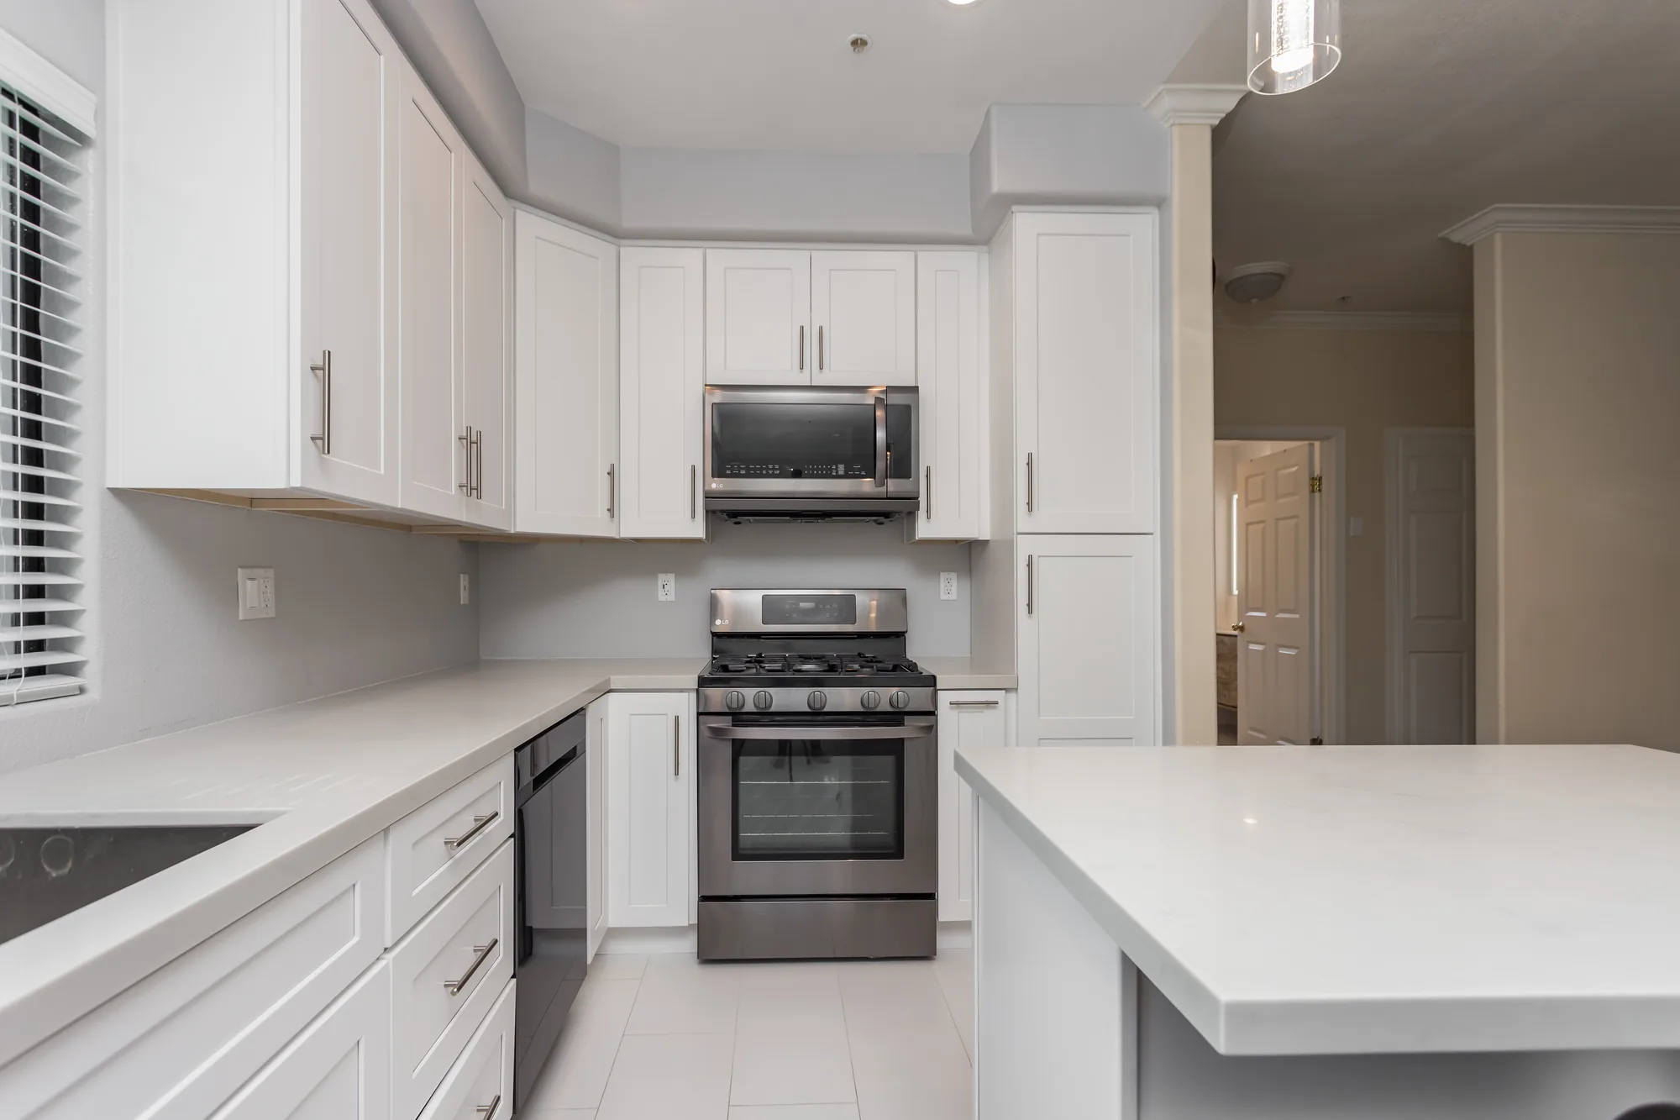
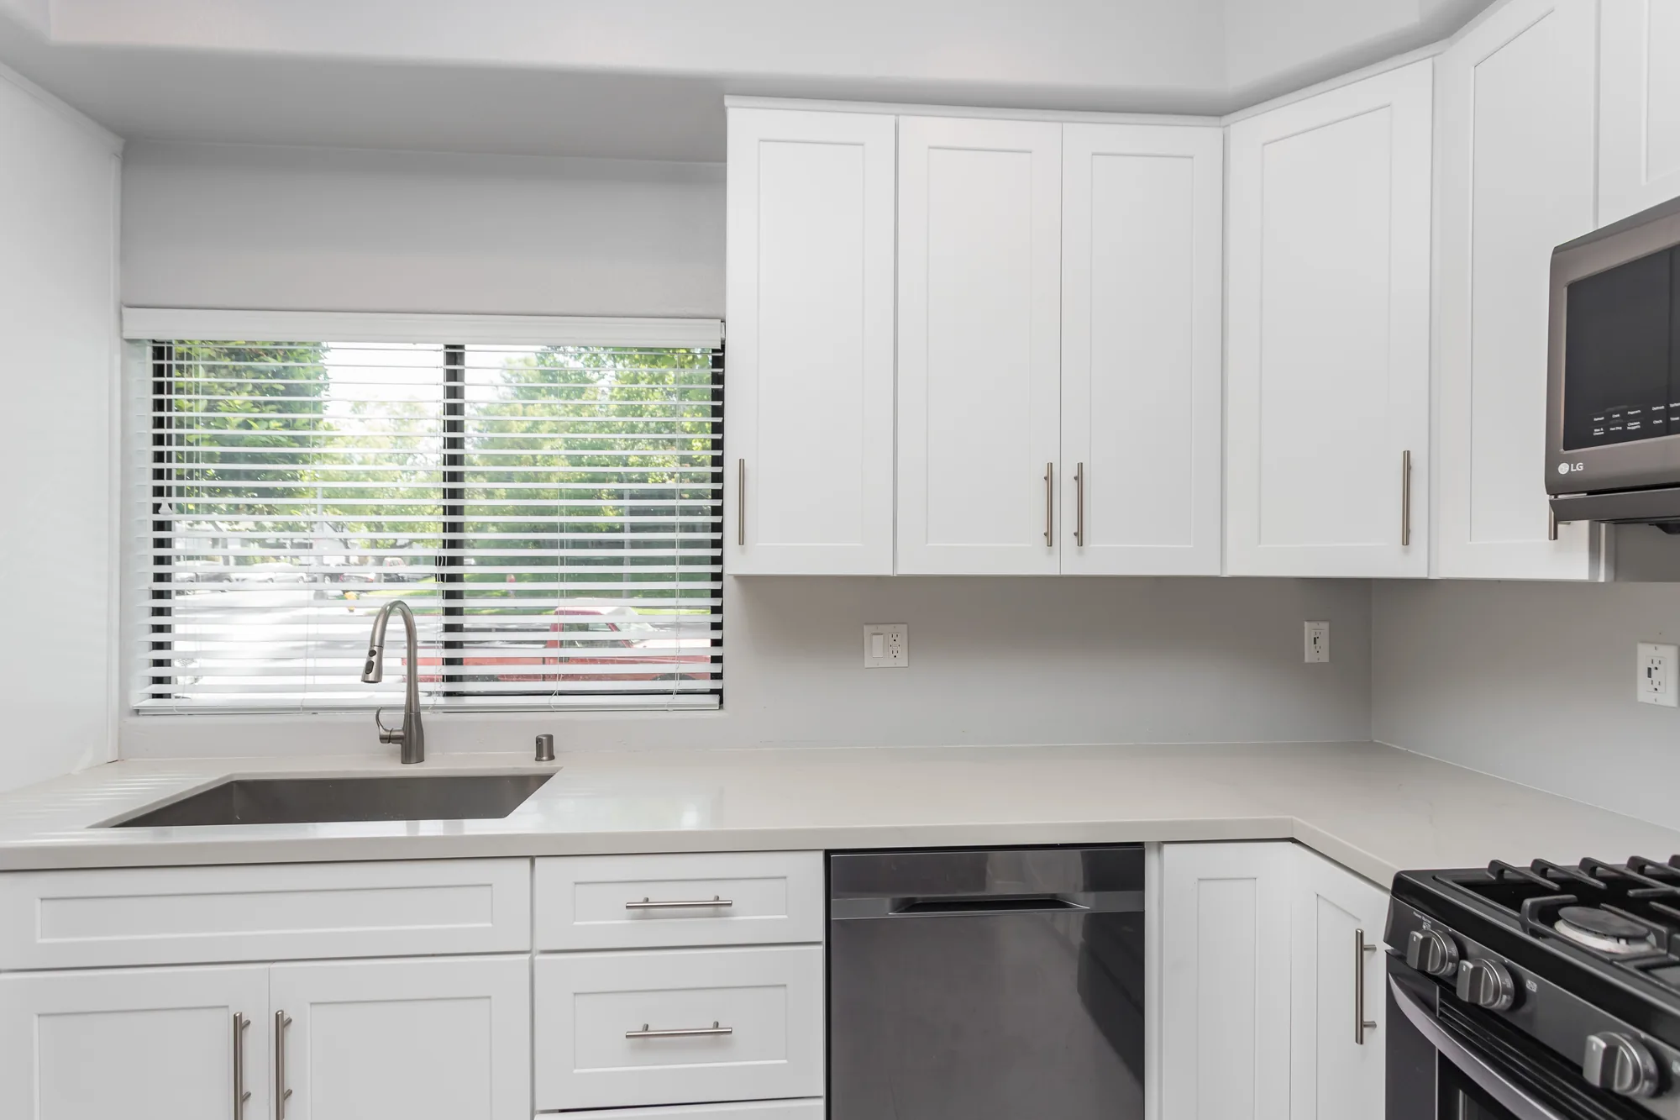
Style: Transitional

Work Completed

  • Full white shaker cabinet package with uppers, drawer banks, and tall pantry
  • Light stone-look quartz-style countertops with square edge profile
  • New seated island with paneled base and integrated electrical outlet
  • Large undermount single-bowl stainless sink with pull-down faucet
  • Stainless gas range with over-the-range microwave installed
  • Stainless dishwasher and french-door refrigerator integrated into cabinet run
  • Recessed can lighting plus clear glass pendants over the island
  • Large-format light tile flooring laid through the kitchen

Materials & Finishes

  • White painted shaker cabinetry
  • Light stone-look quartz-style countertop
  • Brushed nickel bar pull hardware
  • Brushed nickel pull-down kitchen faucet
  • Undermount stainless steel sink
  • Stainless steel appliances
  • Large-format light tile flooring
  • Clear glass pendant light fixtures
  • Dark wood-look plank flooring in adjoining room
  • Light gray painted walls
Kitchen sink run below a blinded window with white upper cabinets and a stainless dishwasher alongside.
The sink wall shows the undermount stainless sink, pull-down faucet, and the new upper cabinet run wrapping the corner.
Close view of a deep undermount stainless sink set into a light countertop with a pull-down faucet.
A detail shot of the deep single-bowl undermount sink, pull-down faucet, and matching counter-mounted soap dispenser.
View along a light countertop from the undermount sink toward a stainless gas range and microwave.
The countertop run sweeps from the sink to the range, showing the seamless corner and clean square edge detail.
Completed kitchen range wall with white cabinets, tall pantry, stainless range, and light countertops.
The finished range and pantry wall shows the full cabinet elevation with the island counter in the foreground.
Low view down a white kitchen galley showing base cabinets, a dishwasher, gas range, and tile floor.
A low angle highlights the shaker door and drawer fronts, brushed nickel bar pulls, and the large-format tile flooring.
What You Get

Scope of Work in a Full Kitchen Renovation


A renovation touches every surface and every system in the room, even when the walls stay put.

Controlled demolition and protection

Cabinets, counters, flooring and backsplash come out down to framing and subfloor, with plastic containment and floor protection through the path to the door. Dust from a kitchen tear-out travels farther than people expect, so sealing the room and covering the route out matters as much as the demolition itself.

Soffit removal and wall correction

The dropped soffit above the upper cabinets is one of the clearest markers of a mid-century kitchen, and removing it lets cabinets run to the ceiling for real storage. Soffits often conceal ductwork, a plumbing vent or old wiring, so what is inside gets verified before anything is committed to the drawings.

Cabinetry and hardware

New boxes are set to a level layout line and shimmed to the actual floor, which in an older home is rarely flat. Drawer banks, roll-out shelving, a dedicated pantry cabinet and soft-close hardware are decided during design rather than picked from whatever the supplier has on hand.

Countertops, sink and backsplash

Counters are templated after cabinets are installed so the fabricator is measuring the real room, not the plan. Sink and faucet cutouts, the disposal, filtered water lines and the backsplash termination all get sequenced so nothing is field-cut in place.

Electrical brought up to current code

Kitchen circuits are the part of an older home most likely to be out of date, and a renovation is the practical moment to fix it. That generally means separate small-appliance branch circuits, GFCI protection at counter receptacles, dedicated circuits for the dishwasher and disposal, and receptacle spacing that meets today’s requirements rather than the 1962 version.

Ventilation, flooring and finish work

A hood that actually vents to the exterior is one of the most valuable upgrades in a damp climate, and the duct run is planned before cabinets are ordered. Flooring, drywall repair, paint, trim and toe-kick close out the room, with appliance install and a working punch list at the end.

Materials & Finishes

Surfaces That Hold Up in a Working Kitchen


Material choices in a renovation are judged on how they behave after ten years of steam, spills and traffic, not how they photograph on day one.

OptionBest ForConsiderationsRelative Cost
Engineered quartz countertopHouseholds that want a surface they never have to think aboutNon-porous and consistent slab to slab, but it can discolor under sustained heat, so a trivet habit matters near the rangeModerate to high
Natural granite or quartzite countertopOwners who want visible geology and unique movementNeeds periodic sealing and slab-by-slab selection, since a sample chip tells you very little about the piece you receiveModerate to high
Porcelain tile flooringKitchens that open onto a mudroom or back door where wet shoes landExtremely durable and indifferent to moisture, but it is hard underfoot and the subfloor must be stiff enough to prevent grout crackingModerate
Engineered hardwood flooringContinuity with hardwood that already runs through the rest of the houseHandles humidity swings better than solid plank, though standing water at the dishwasher still needs to be caught earlyModerate to high
Luxury vinyl plank flooringRental properties, basements and budget-conscious renovationsWaterproof and forgiving over an imperfect subfloor, but it dents under point loads and will not be refinished laterLow to moderate
Painted plywood-box cabinetryMost renovations, and any kitchen in a damp climatePlywood boxes tolerate moisture far better than particleboard at the sink base and toe-kick; painted finishes show wear at high-touch edges over timeModerate

final material choice depends on site conditions and a written estimate

Get Started

Have Your Kitchen Assessed Before You Budget It

The condition of the wiring, plumbing and floor behind your cabinets determines most of what a renovation costs. Call (206) 825-2773 to schedule a walk-through.

Design Direction

Design Directions That Suit an Existing Room


These directions all work inside a fixed footprint, which is the constraint a renovation is built around.

Updated Shaker

Flat recessed-panel doors, a simple square edge on the counter, and hardware that reads quiet rather than decorative. It is the safest choice in a house you may sell in under a decade, because it sits comfortably in a craftsman, a rambler or a newer build. The design consideration is proportion: on a tall run of cabinets the rail width should grow slightly or the doors start to look thin.

Warm Contemporary

Slab doors in a rift-cut oak or walnut veneer paired with a matte painted perimeter, minimal hardware, and long horizontal lines. It suits open plans and homes with good glazing, where the cabinetry is meant to recede and the wood does the work. Because slab doors show every deviation, the cabinet run needs a level, plumb reference and consistent reveals, which takes more setting time than a framed door would.

Two-Tone Perimeter and Island

A darker or wood-toned island against a lighter perimeter, often with a different counter material on the island. This is the most forgiving way to add character to a galley or L-shaped kitchen that cannot be reconfigured, since the island carries the color and the walls stay bright. Keep the two counter materials in the same finish family, or the room reads as two unrelated projects.

Mid-Century Refresh

Flat doors with integrated or thin-profile pulls, a horizontal grain direction, and a restrained palette that respects the original architecture. It fits the split-levels and ramblers common across the Eastside, where a heavy traditional kitchen fights the house. The trap is going too literal; period-correct colors date quickly, while period-correct proportions do not.

Bright Scandinavian

Painted cabinetry in warm whites and greys, pale wood accents, and open or glass-fronted uppers on one wall. It is a direct response to the grey light of a Puget Sound winter, and it makes a north-facing kitchen usable on a dark February afternoon. Pair it with warm-temperature, high color-rendering lighting, because cool LED strips over cool paint make food and skin tones look flat.

How We Work

How the Work Actually Unfolds


The sequence below is what keeps a kitchen renovation predictable, because most of the surprises are found and priced before demolition starts.

1

Walk-through and existing conditions

We look at the panel, the sink base, the floor structure and the ceiling above the cabinets before talking about door styles. The age of the house tells us what to expect, and what we find determines whether the electrical and plumbing scope is minor or significant.

2

Layout, storage and selections

Even inside a fixed footprint there are real decisions: drawers instead of lower doors, where the trash pull-out lands relative to the sink, whether the microwave leaves the counter, and how tall the uppers run. Selections for cabinetry, counters, tile, flooring and fixtures are locked here, because changing them later is what moves schedules.

3

Written scope and estimate

You receive a document that states what is included, what materials were priced, and what is explicitly excluded. An allowance is used only where a choice genuinely has not been made yet, and it is labeled as an allowance rather than buried in a lump sum.

4

Permits and ordering

Electrical and plumbing work generally requires its own permit even when no walls move, and cabinetry lead times are the longest item on the calendar. Both are started well before demolition so the crew is not waiting on a plan reviewer or a truck.

5

Demolition and discovery

The room comes apart, containment goes up, and everything behind the cabinets becomes visible for the first time. This is when knob-and-tube remnants, an undersized drain, rot at an exterior wall or a soffit full of ductwork shows itself, and any change to the scope is priced in writing before work continues.

6

Rough-in and inspection

New circuits are pulled, plumbing is adjusted for the new sink and dishwasher, the hood duct is run to its exterior termination, and any framing correction is made. Inspections happen at this stage while everything is still open, which is exactly why nothing gets closed up early to look like progress.

7

Cabinets, template and installation

Cabinets are set and leveled to a single line, then the countertop is templated against the installed boxes. There is a natural pause of a week or more while the counter is fabricated, and the kitchen is left functional enough during that window to get by.

8

Finishes and closeout

Counters, backsplash, flooring transitions, paint, hardware and appliance connections finish the room. We walk it with you, build a punch list, correct it, and hand over documentation for what was installed.

Investment

What Moves the Number on a Kitchen Renovation


Two kitchens of identical square footage can land far apart, and these are the variables that explain the gap.

Cabinet count and construction

Cabinetry is usually the single largest line item, and cost scales with linear footage, box material, drawer count and finish. A full-height wall of drawers with soft-close hardware is a different product than a base run with a single shelf, even though both are called cabinets.

Condition of the electrical system

If the kitchen runs on one or two original circuits, bringing it current means new home runs to the panel, and sometimes the panel itself is out of capacity. In older Seattle homes, finding active knob-and-tube in the walls turns an electrical update from a half-day item into a significant portion of the project.

Whether plumbing or gas moves at all

Keeping the sink and range in place is the biggest cost lever a renovation has. Shifting a sink even a few feet can mean opening the floor, rerouting drain and vent at the correct fall, and the framing repair that follows.

Countertop material and fabrication complexity

Slab price is only part of it. Seam count, a waterfall end, an undermount sink cutout, an eased versus mitered edge and a long unsupported overhang all add fabrication labor on top of the material.

Ventilation routing and makeup air

A hood that has never vented outside needs a duct path, and where that path lands on an exterior wall or through the roof affects both cost and finish work. Washington’s energy code also requires a makeup air provision once a hood moves enough air, which adds a duct, a damper and sometimes a tempering component.

Hidden conditions in an older house

Out-of-level floors, an unstable subfloor, rot at an exterior wall behind the sink, or a wall that is not as plumb as it looks all cost time to correct properly. A thorough pre-demolition assessment narrows this considerably, but no one can see through drywall.

No accurate figure can be given for a kitchen renovation without an on-site inspection. The age of the house, the condition of the electrical and plumbing behind the cabinets, and the materials you choose all change the number substantially, which is why we provide a written, itemized estimate after seeing the room rather than a range over the phone.

Watch the Work

See the Work Before You Commit to It


Walkthrough footage of completed kitchens shows finish quality and detailing in a way that still photography tends to flatter.

Kitchen Project Highlights

Highlights from a completed kitchen remodel.

Kitchen Remodel — On-Site Clip 1

On-site footage from a completed kitchen remodel showing cabinetry, counters and finish work.

Why Sky Pro

Why Homeowners Bring Us Into the Project


A renovation succeeds or fails on coordination, because the room is small and every trade needs it in a specific order.

The room is assessed before it is priced

We open the sink base, look at the panel and check the floor before quoting, so the estimate reflects the house rather than a template. That front-end work is what keeps change orders rare instead of routine.

One point of contact for every trade

Electrical, plumbing, cabinetry, stone fabrication, tile and flooring all have to hand off cleanly in a room you cannot work in two at a time. You call one person, and the sequencing is our problem rather than yours.

Familiarity with local housing stock

A 1968 Bellevue split-level, a Kirkland rambler and a Seattle bungalow each fail in their own predictable ways. Knowing what tends to be behind the wall before it opens is the difference between a planned correction and a stalled jobsite.

Permits and inspections handled directly

We pull what the work requires and schedule inspections at the right stage rather than after drywall. Unpermitted electrical in a kitchen is the kind of thing that surfaces during a future sale, and it is far cheaper to do correctly the first time.

The rest of the house is protected

Containment, floor protection along the work path, and daily cleanup are part of the job rather than a favor. Kitchen demolition generates fine dust that will find carpet two rooms away if nothing stops it.

A written scope you can actually read

The estimate states what is included, what is excluded and what is an allowance, in plain language. If something changes after demolition, you see the revised cost in writing before anyone proceeds.

Start Your Project

Ready to Start the Design Conversation?

Bring us your existing layout and what frustrates you about it. We will tell you honestly what can be improved without moving a wall, and what cannot.

Common Questions

Frequently Asked Questions


What is the difference between a kitchen renovation and a kitchen remodel?

A renovation rebuilds the kitchen within its existing layout, while a remodel changes the layout itself. In a renovation the sink, range and walls stay where they are and everything else is replaced: cabinets, counters, backsplash, flooring, lighting and wiring. A remodel might move the sink to an island, remove a wall to open the room to the dining area, or expand the footprint. Because relocating plumbing and altering structure are the two most expensive things you can do to a kitchen, a renovation typically delivers a larger visible change per dollar spent.

How long will my kitchen be out of service?

Plan on being without a functioning kitchen for several weeks, with the exact duration driven by cabinet lead time and the condition of the systems behind the walls. The sequence has one unavoidable pause built into it: countertops cannot be templated until cabinets are installed, and fabrication takes time after that. We usually leave the refrigerator connected and set up a temporary sink or prep area elsewhere in the house so the gap is manageable. A realistic schedule is given in writing before work starts, and it is updated if demolition reveals something significant.

Do I need a permit if I am not moving any walls?

Usually yes, because the electrical and plumbing work almost always requires one even when nothing structural changes. Adding circuits, replacing wiring, relocating a receptacle or altering the dishwasher and disposal connections falls under permitted work in King County jurisdictions, and the specifics vary between Bellevue, Redmond, Kirkland, Seattle and unincorporated county areas. Cosmetic work like painting or swapping a countertop generally does not. We confirm what the specific jurisdiction requires for your scope and pull the permits as part of the project.

Can I keep my existing cabinets and just replace the doors?

Sometimes, and it depends entirely on the boxes rather than the doors. If the carcasses are plywood, square, solidly attached to the wall and laid out in a way that still works for you, refacing or new doors and drawer fronts is a legitimate option. If the boxes are particleboard that has swelled at the sink base, or the layout wastes space with fixed shelves where drawers belong, refacing spends real money to keep the least useful part of the kitchen. We give an honest read on which situation you are in after opening a few doors.

What kinds of problems typically show up once the cabinets come out?

The most common findings are outdated wiring, moisture damage at the sink base or exterior wall, and floors that are further out of level than anyone expected. In pre-war Seattle homes, active knob-and-tube wiring still appears behind kitchen walls and has to be replaced rather than extended. In post-war Eastside homes the more typical issue is a kitchen running on too few circuits with no GFCI protection at the counter. Anything discovered is documented and priced in writing before work continues, so you are never approving a number verbally in the middle of a jobsite.

Can we live in the house during the renovation?

Most households stay put, and it is manageable with some planning. We seal the kitchen with containment, protect the route from the work area to the exterior door, and set up a temporary food-prep zone with the refrigerator, a microwave and a sink you can still reach. The hardest days are demolition and floor work, when noise and dust peak. Households with young children, someone working from home full-time on calls, or respiratory sensitivities sometimes choose to be elsewhere for that stretch.

Is it worth upgrading the electrical while the walls are open?

Yes, and it is the single upgrade homeowners are gladdest they did. Once cabinets are off the wall, running new circuits is straightforward; once new cabinets and a stone counter are installed, the same work becomes disruptive and expensive. Current code generally calls for dedicated small-appliance branch circuits, GFCI protection at countertop receptacles, and receptacle spacing close enough that no usable point along the counter is far from an outlet. Older kitchens rarely meet any of that, and correcting it during a renovation costs a fraction of doing it later.

Does the time of year matter for a kitchen renovation around Seattle?

Less than it would for exterior work, since a kitchen renovation is almost entirely indoors. The one weather-dependent piece is the hood duct termination and any exterior siding patch that goes with it, which is easier in a dry stretch. Wet-season projects also require more attention to tracking moisture through the house during demolition hauling. Otherwise the practical scheduling constraint is cabinet lead time rather than the calendar, so the useful move is to start design early rather than to wait for a particular season.

Service Areas

Kitchen Renovations Across the Eastside and Seattle


Sky Pro Remodeling renovates kitchens throughout Bellevue, Kirkland, Redmond, Sammamish, Issaquah, Bothell, Renton and the surrounding Eastside communities, along with neighborhoods across Seattle. The housing stock changes noticeably as you cross the lake, and the way a kitchen renovation is planned changes with it.

Do not see your neighborhood? Call (206) 825-2773 — we regularly work throughout King County.

Client Reviews

What Our Clients Say


Where We Work

Serving Bellevue and the Greater Seattle Area


We work throughout King County and the greater Seattle area, with most kitchen renovation projects concentrated on the Eastside.

Contact Us Today

Request a Kitchen Renovation Consultation


Tell us about your kitchen, the age of your home, and what you would change first. We will follow up to arrange an on-site visit and a written estimate.

Appointment Request Form

Let us know how we can help you!

Click To Call