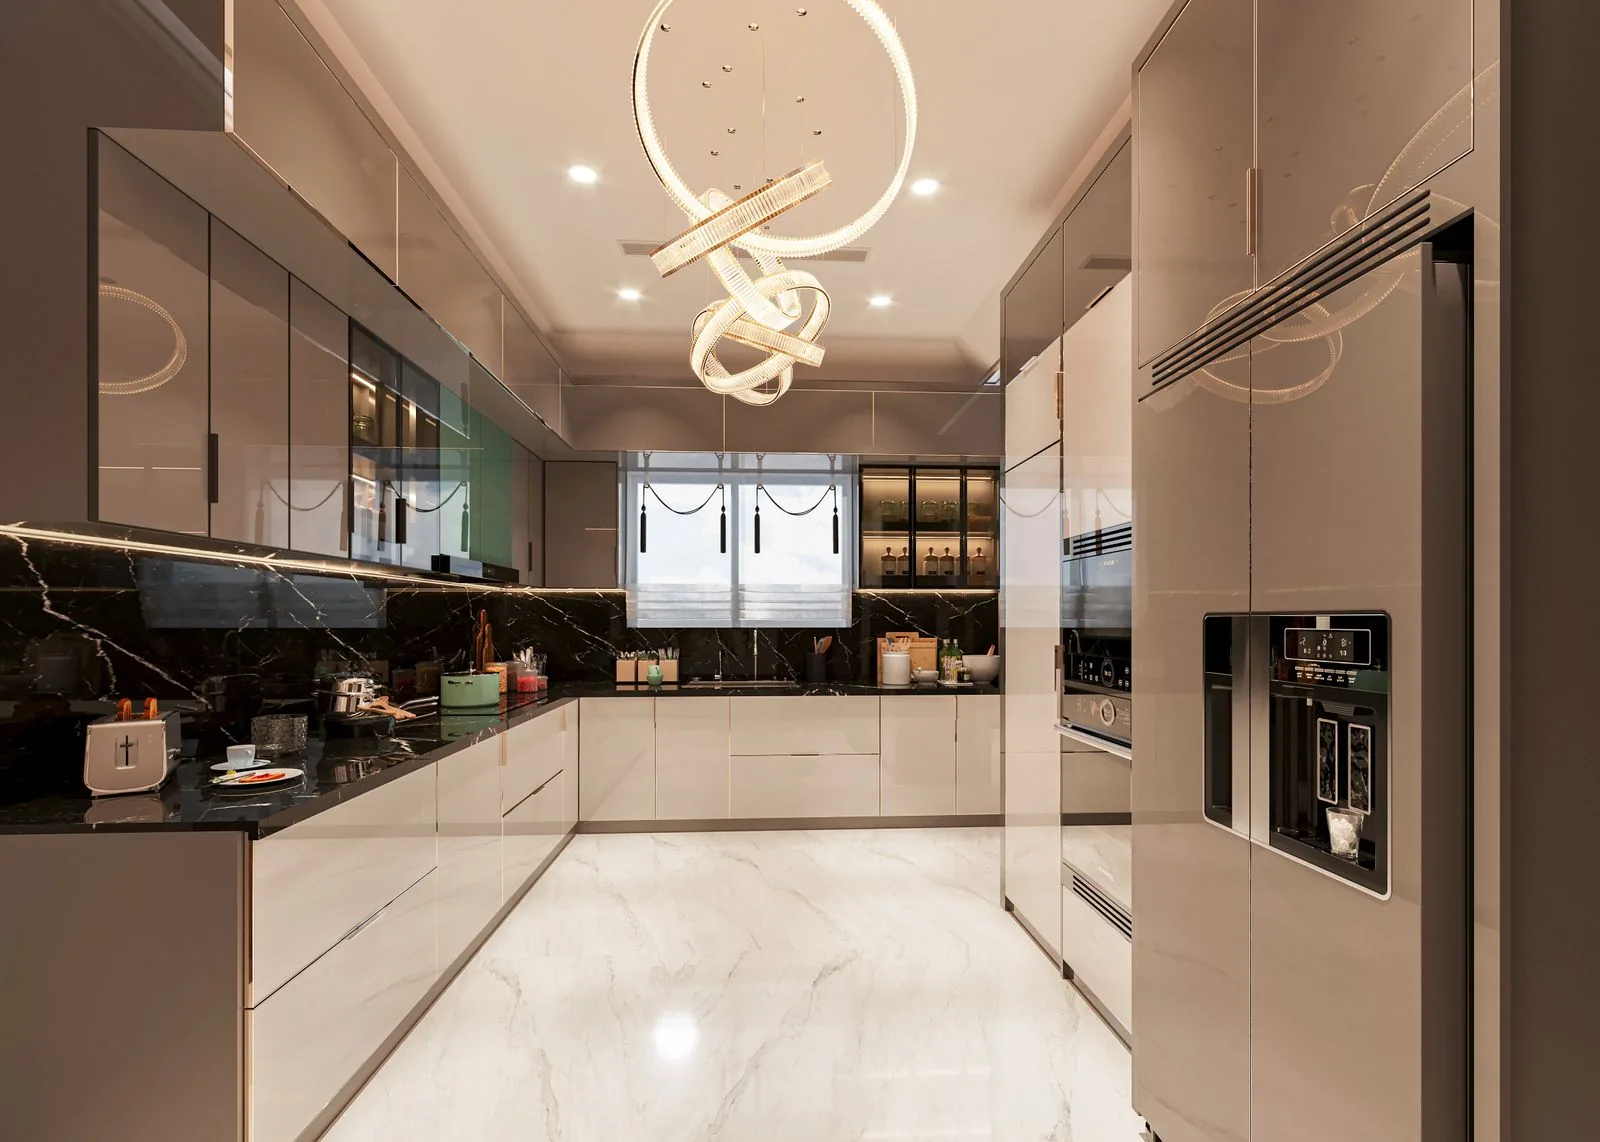
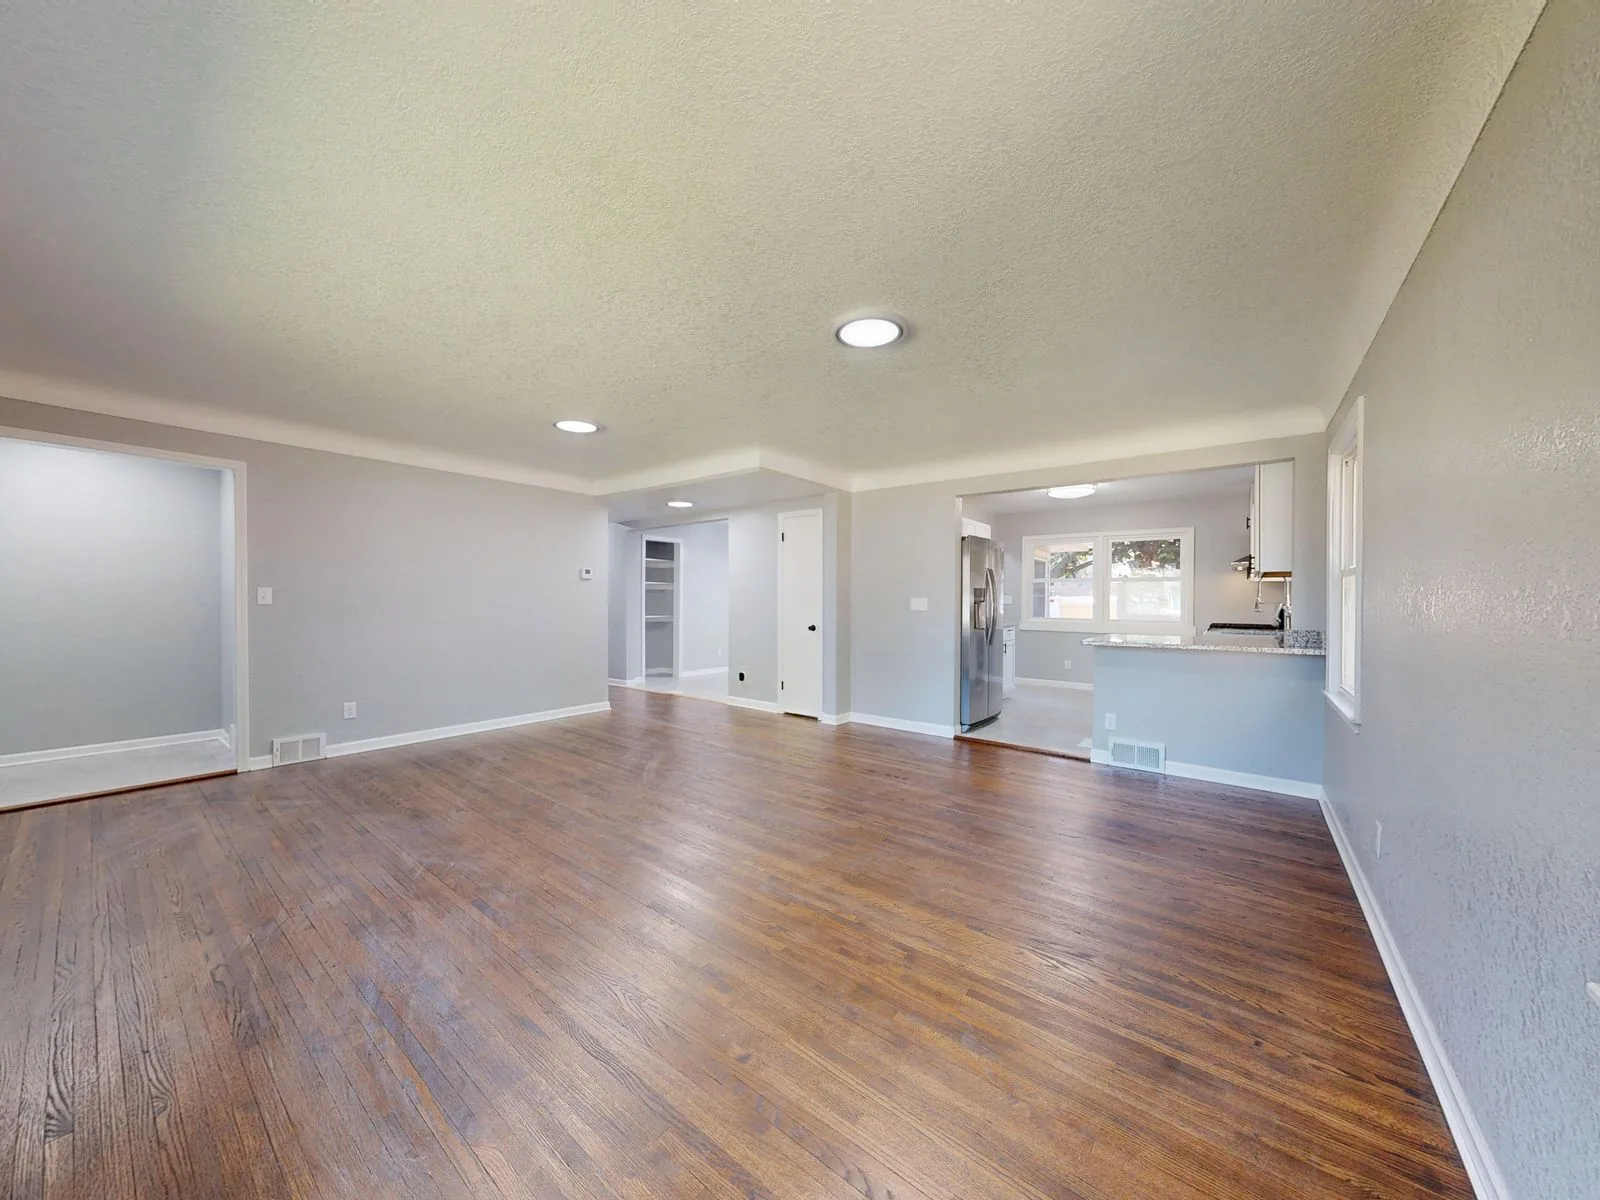
Interior remodeling reworks the rooms inside your home, from floors and walls to trim, lighting, and layout, without changing the footprint. Sky Pro Remodeling handles the design, the trades, and the finish under one contract, detailed for the moisture and older housing stock of the Puget Sound region. The result is a space that works better and holds up, not one that only looks new for a season.

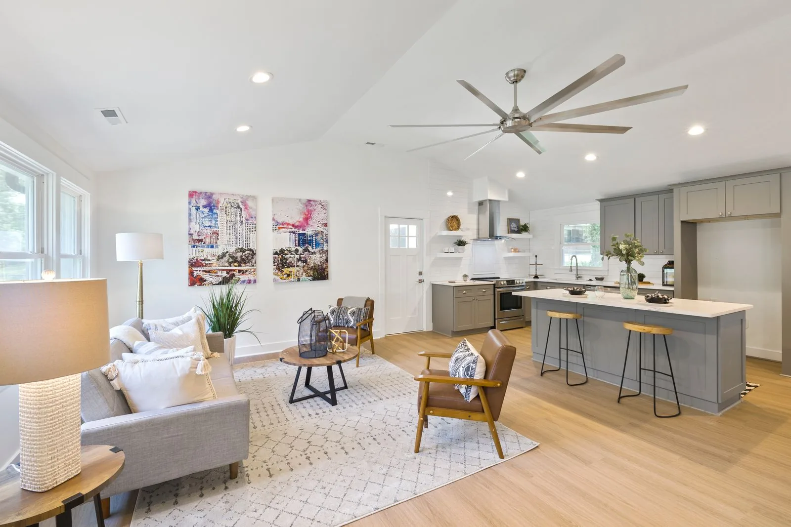
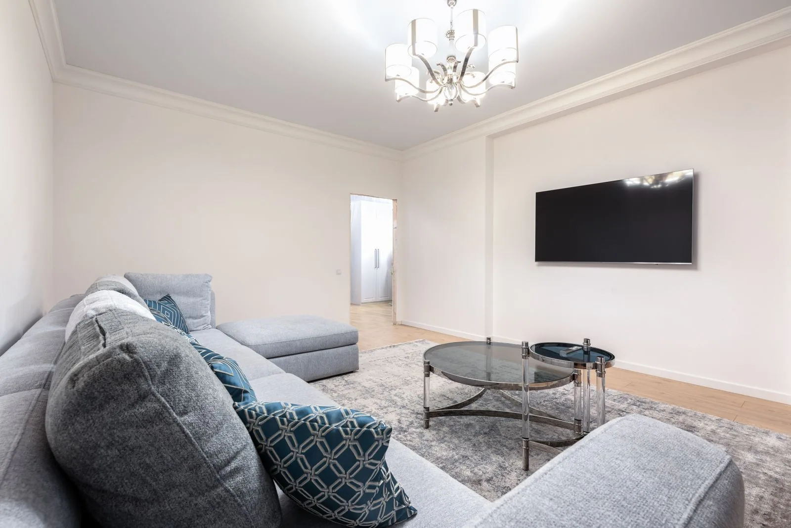
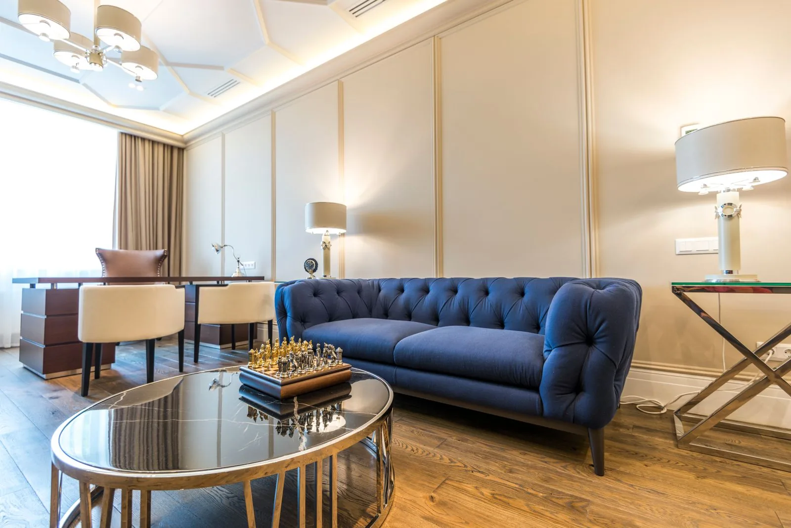
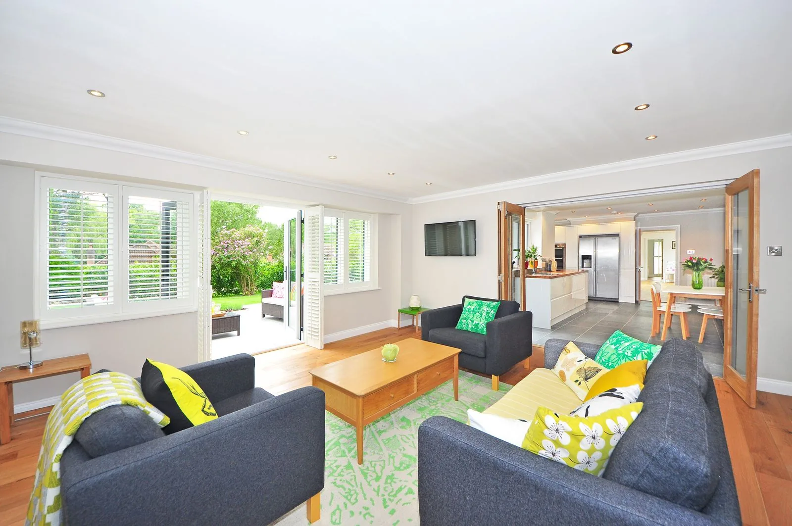
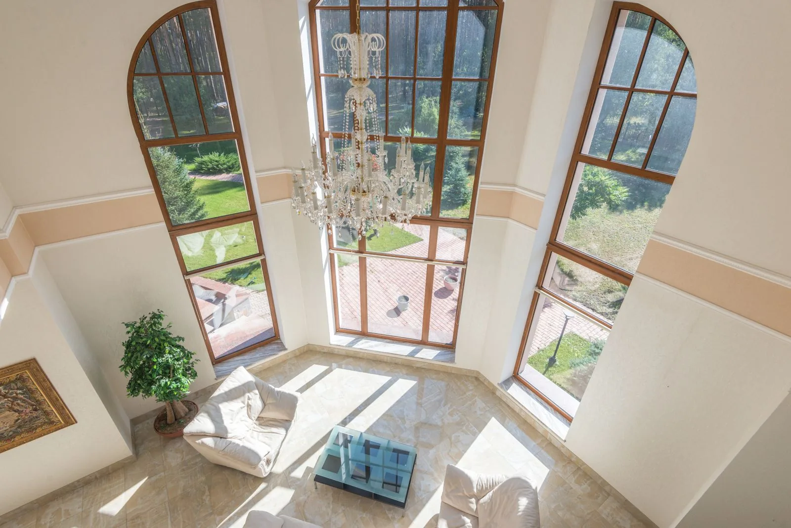
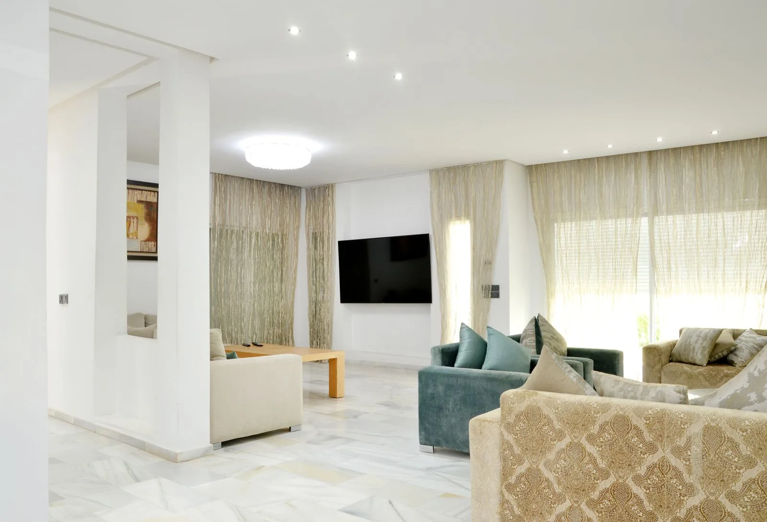
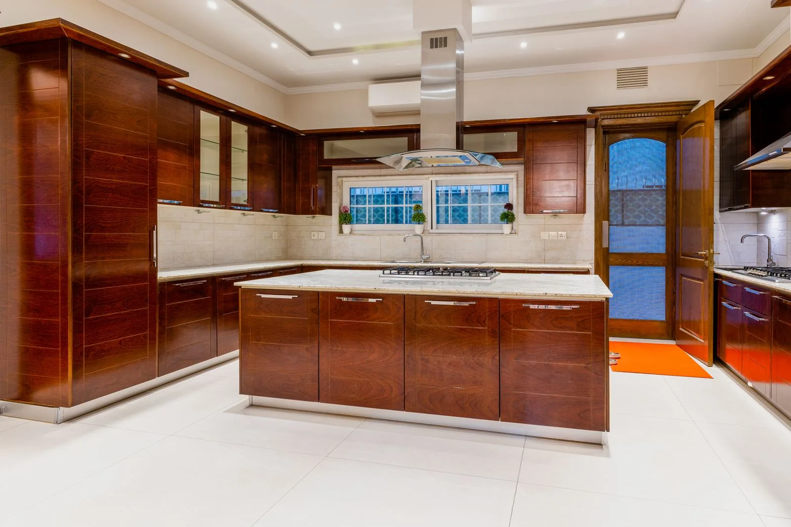
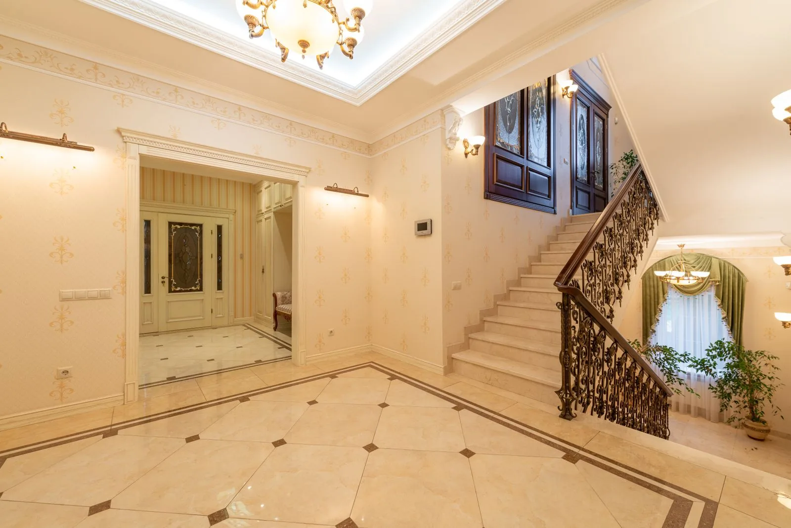
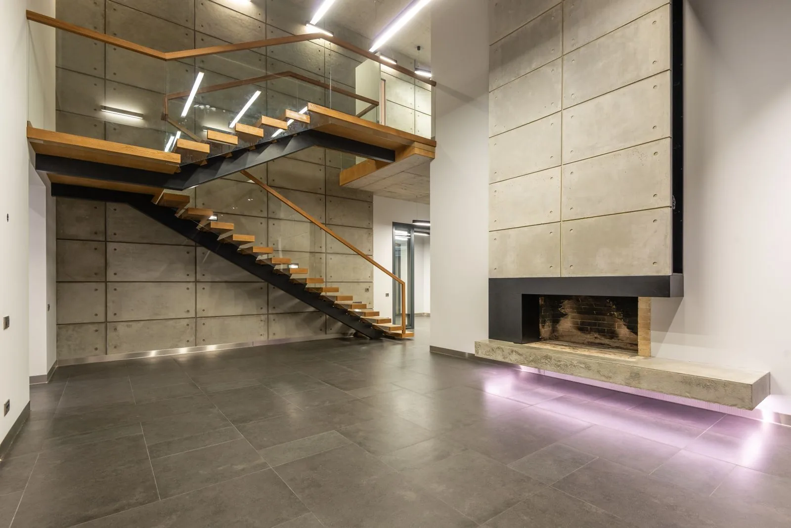
Most homes do not need to be torn down or added onto to feel like a different place. They need the inside brought up to date: floors that are level and quiet, walls that open the right sightlines, trim and lighting that match how the family actually uses each room. That is what interior remodeling covers, and it is often the highest-value work you can do to a house you plan to keep.
Across Bellevue, the Eastside, and greater Seattle, a lot of the housing was built decades ago, and the bones are usually good. What dates a home is the interior: closed-off kitchens, worn carpet over squeaky subfloor, hollow-core doors, and lighting that never quite reaches the corners on a gray afternoon. An interior remodel addresses those things room by room or all at once, working within the existing structure.
Because so much of this work happens while people are still living in the house, sequencing and dust control matter as much as the finish itself. We plan the scope so the home stays usable, protect the areas we are not touching, and keep the trades moving in the right order. The goal is a clean handoff at the end, not a home in limbo for months.
A single interior remodel usually pulls together several trades, and we manage all of them so you are not chasing separate crews.
We remove old flooring, quiet squeaks, and correct the slope and soft spots common in older Eastside homes before anything new goes down. Proper underlayment and moisture barriers matter in a damp climate, so we detail the subfloor rather than covering problems over.
This covers taking down non-structural walls to open a floor plan, patching plaster in vintage homes, and hanging and finishing new drywall. We texture or smooth the surface to match the look you are after and blend seamlessly into what stays.
Baseboards, casing, crown, wainscoting, and new solid-core doors pull a room together and quiet it down. We can match an existing profile in a historic house or introduce a cleaner, more modern set throughout.
Full-room repaints, ceilings, trim, and accent work follow real prep, priming, and patching rather than a quick coat. We favor low-VOC products so occupied homes stay comfortable during and after the work.
Custom cabinetry, window seats, mudroom benches, and closet systems add function without changing the footprint. We build to the actual wall dimensions instead of forcing stock sizes into a space that is rarely square in an older home.
Recessed lighting, updated fixtures, added outlets, and dimmers modernize how a room feels and functions. Where the work exposes older wiring, our licensed trades evaluate it and bring it up to current code.
These are the interior directions we see most often on the Eastside, each with a different feel and a different set of trade-offs.
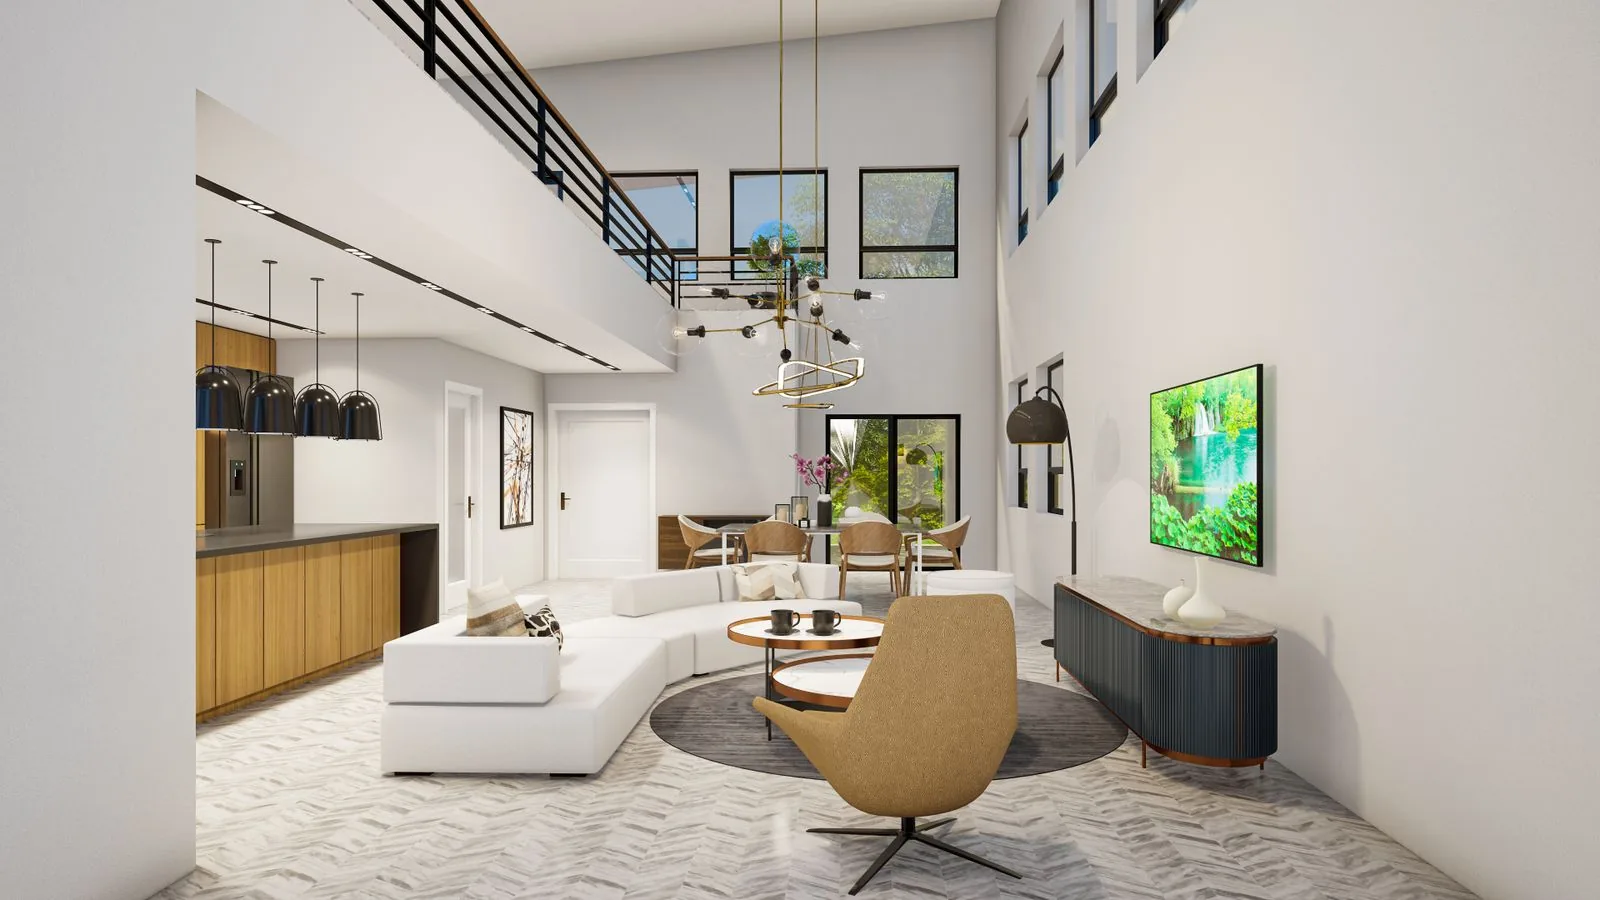
Flat-panel surfaces, minimal trim, wide-plank floors, and a restrained palette that leans on light and proportion. It suits Bellevue’s newer builds and owners who want an uncluttered, airy feel. One consideration: with fewer visual breaks, level walls and clean finish work show more, so prep quality is critical.
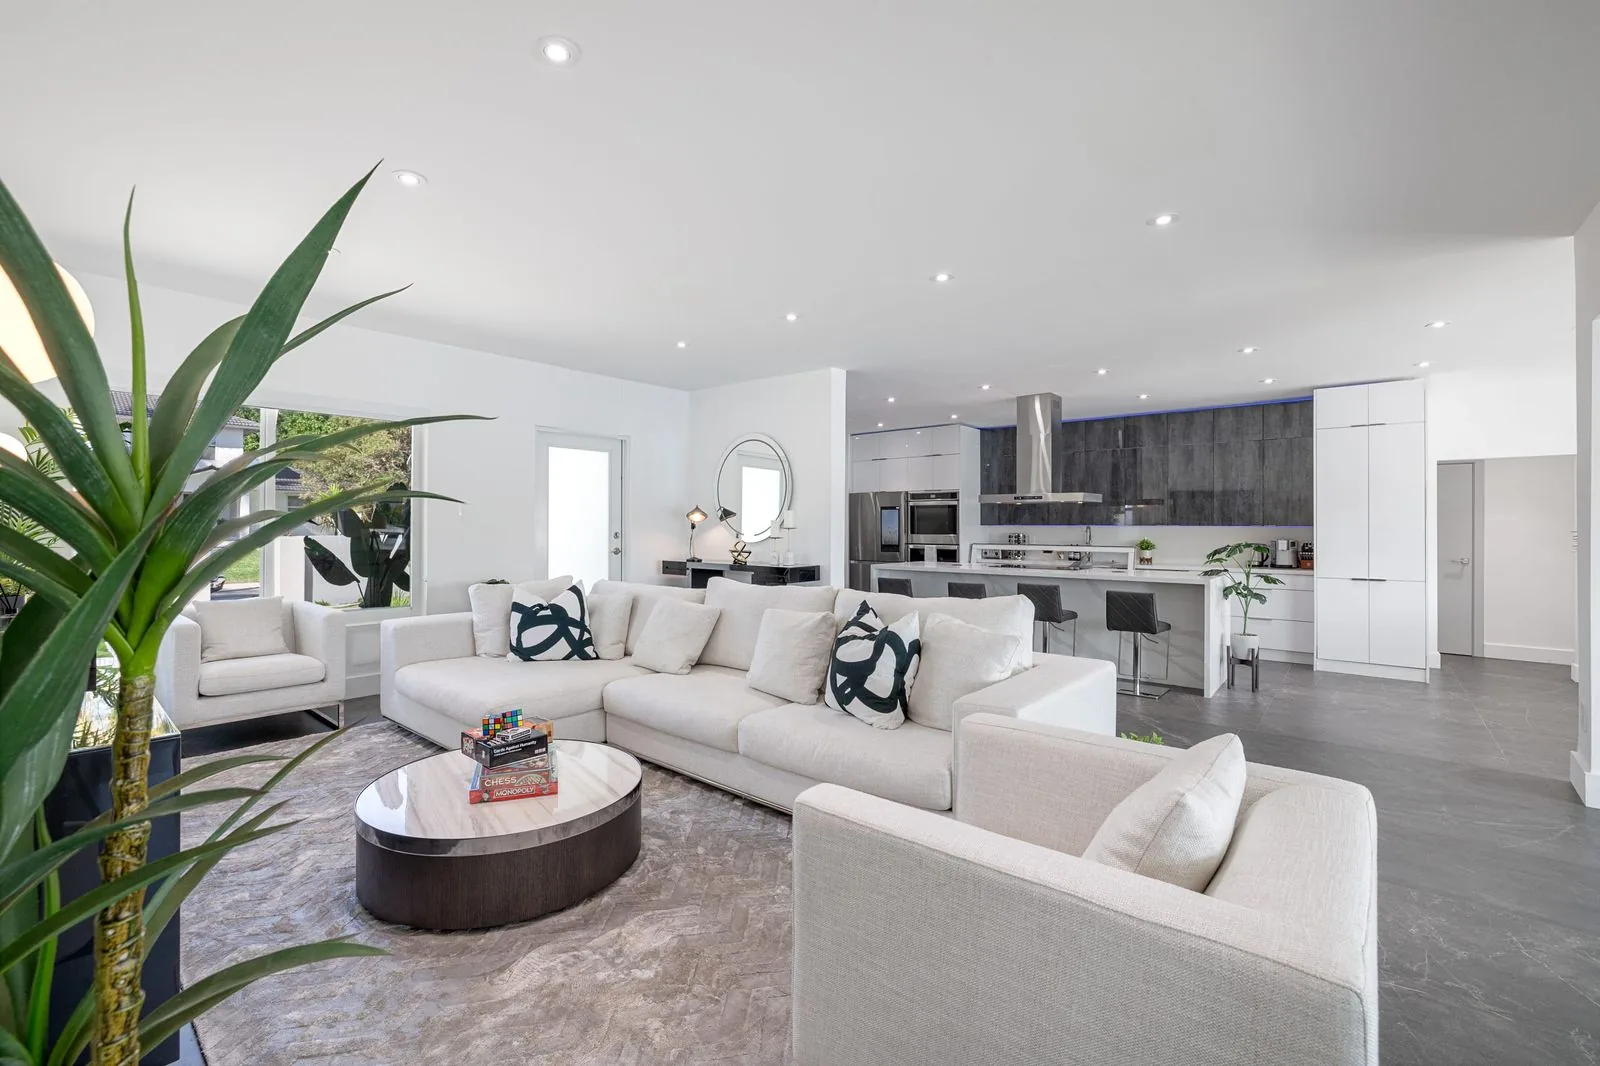
A blend of clean lines with warmer materials and modest millwork that reads as current without being stark. It is a broadly appealing, resale-friendly direction and works well in homes that mix old and new. The consideration is balance, since combining the two influences takes a clear material plan to avoid looking indecisive.
Natural wood tones, matte stone, textured neutrals, and light that plays well with greenery, echoing the region outside the window. It brings warmth against long gray winters and fits owners who want a calm, grounded interior. Natural materials do need the right sealing and upkeep in a humid climate.
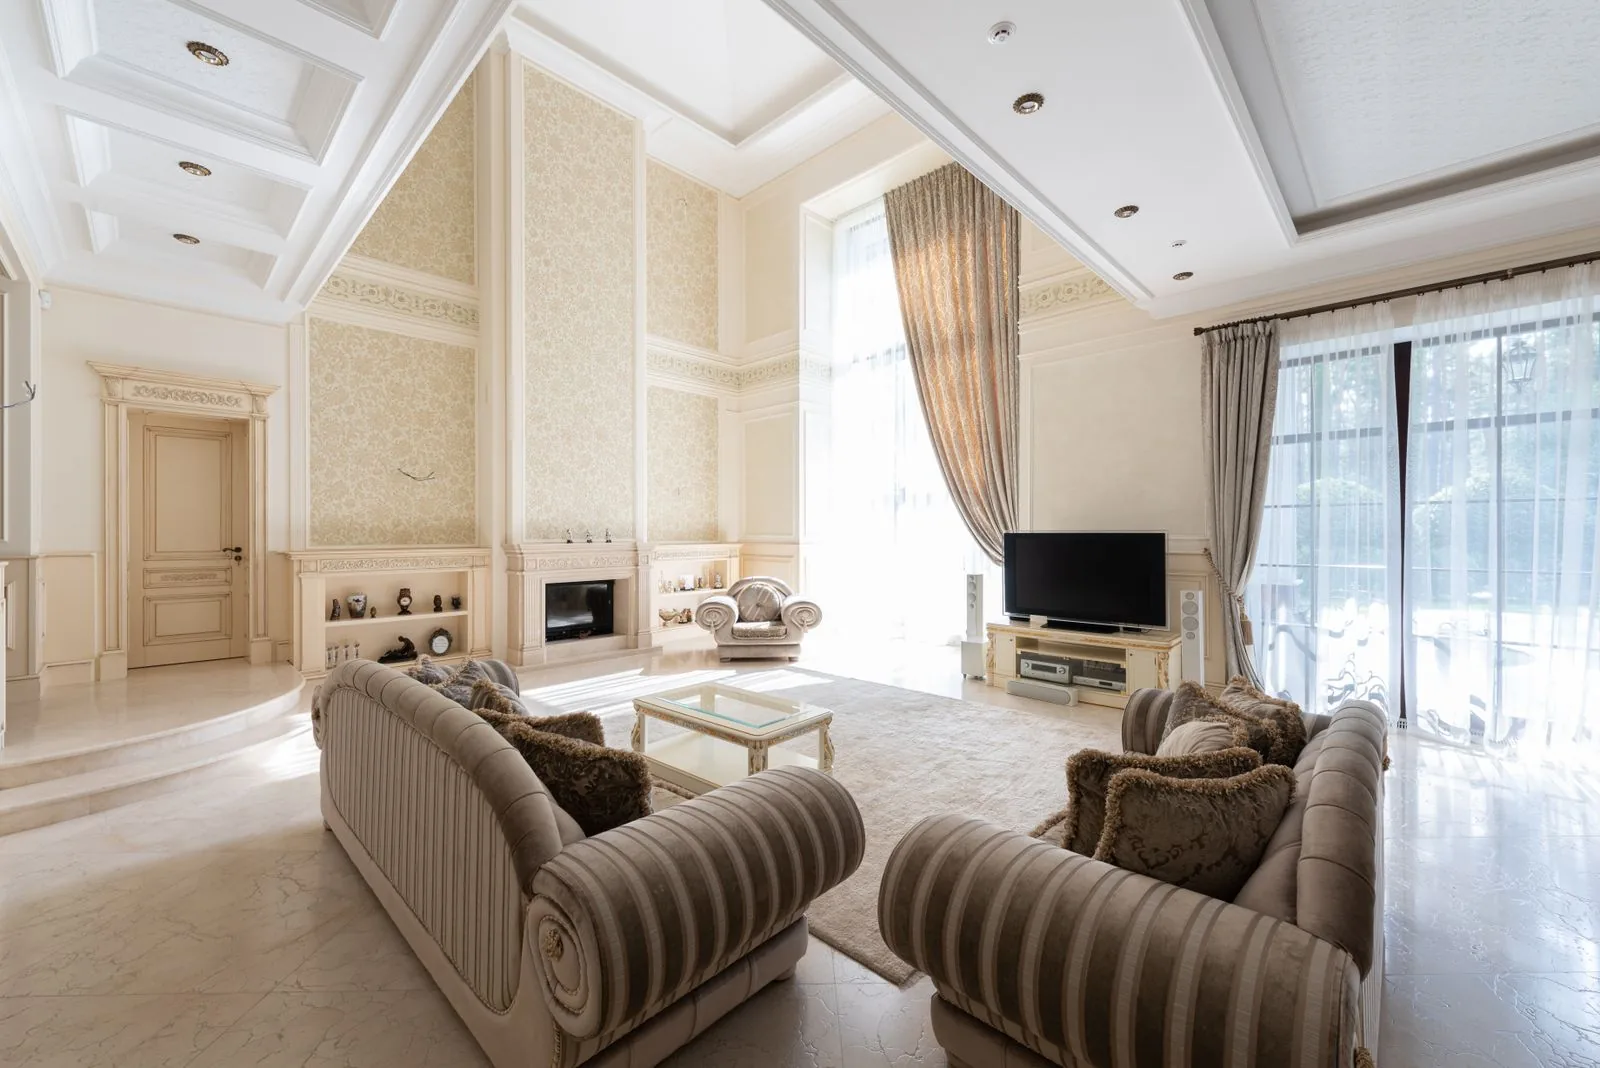
Substantial trim, built-ins, wainscoting, and honest wood detail rooted in the region’s early-century homes. It is the natural choice for older Eastside and Seattle houses where you want to honor original character. Matching existing profiles and wood species can lengthen sourcing, so plan lead times early.
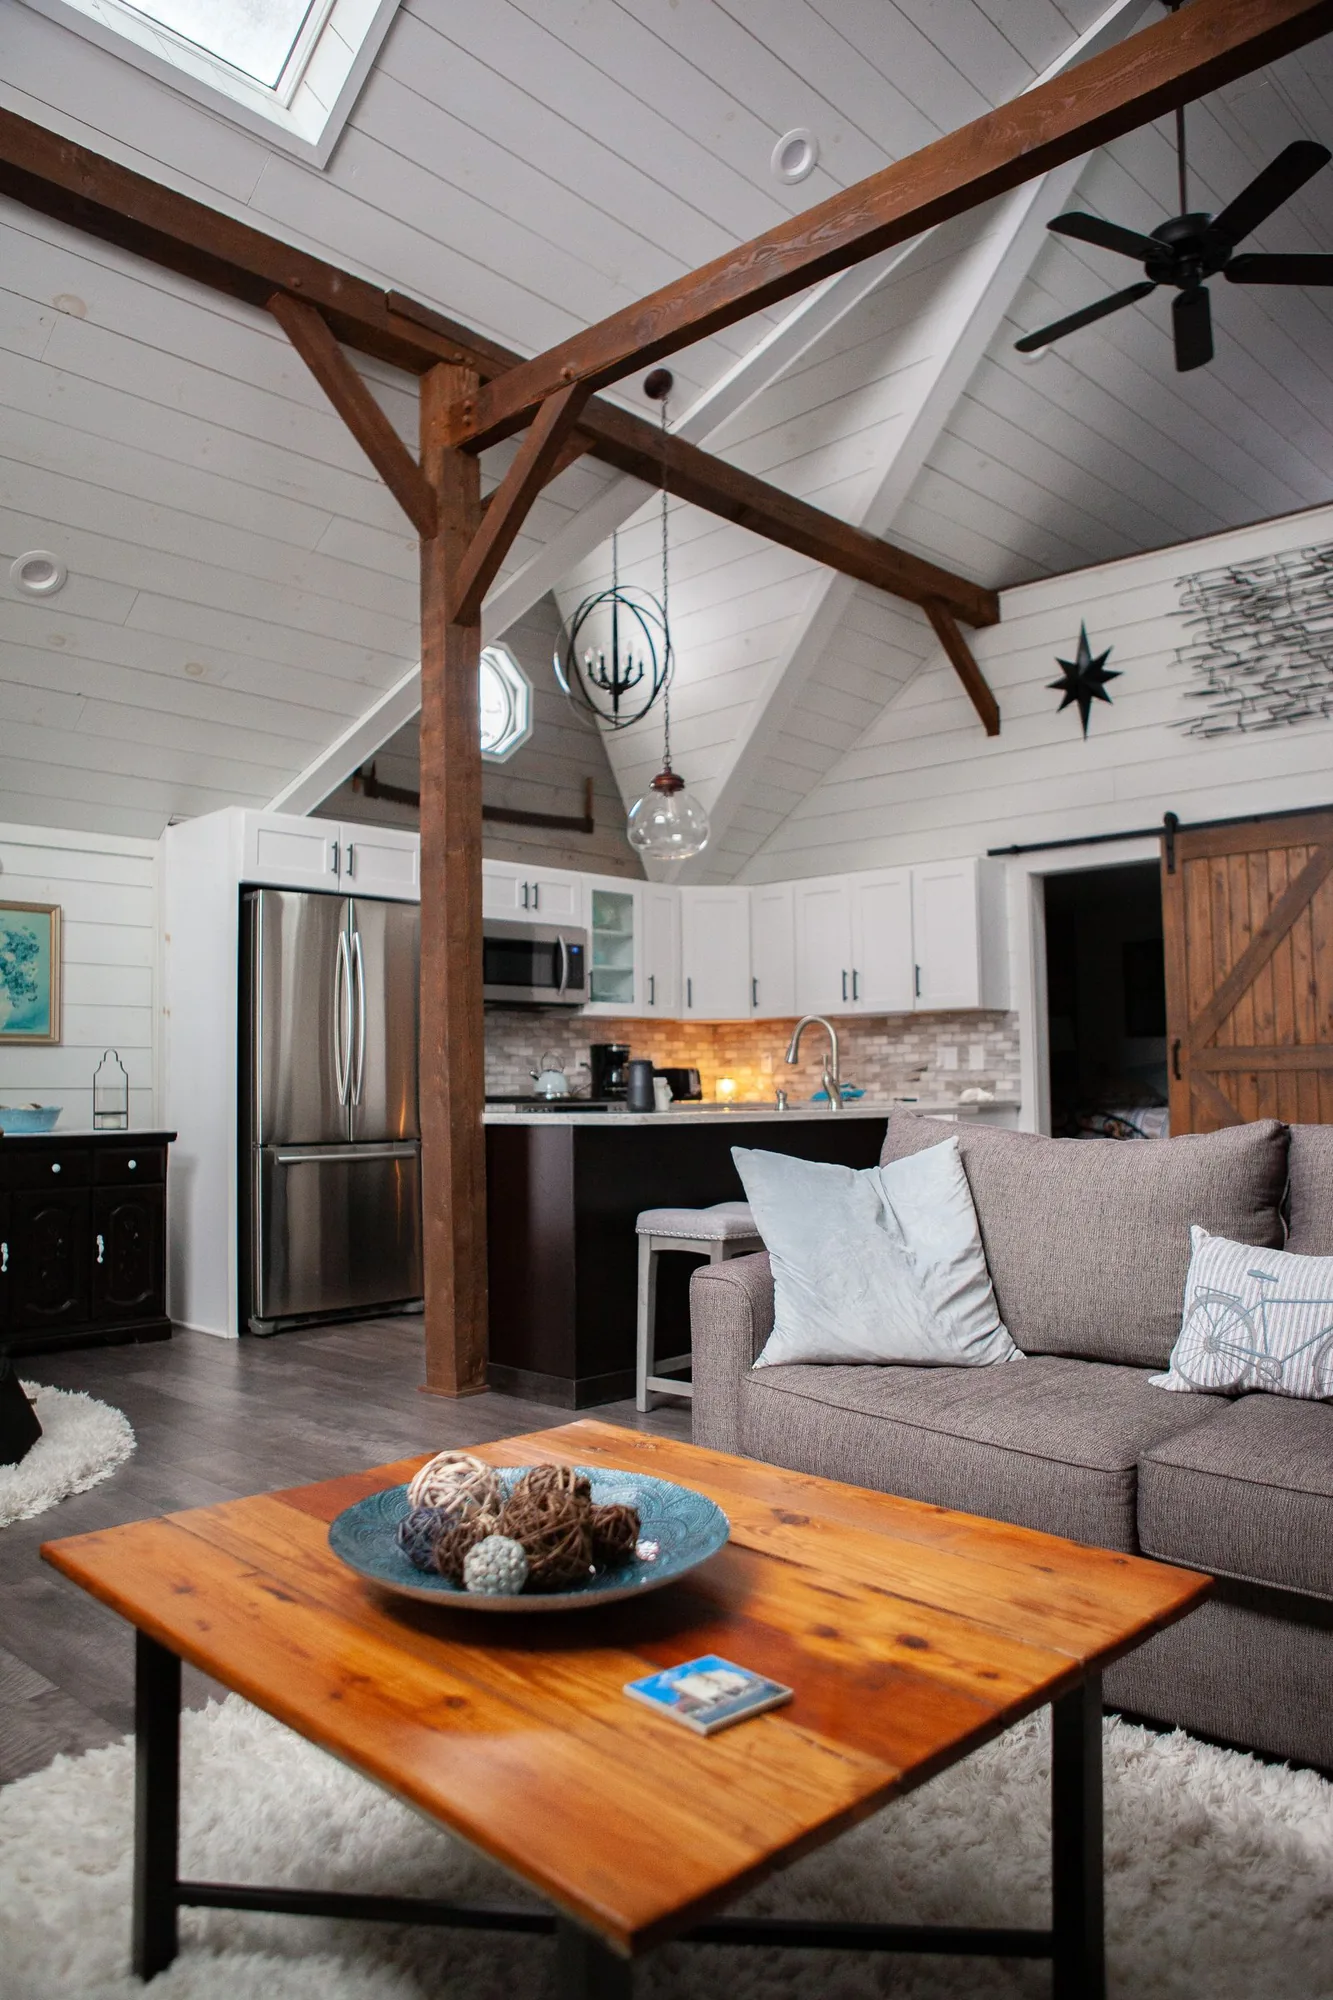
Shiplap, painted millwork, warm floors, and softer fixtures for a relaxed, family-friendly feel. It reads well in bungalows and casual gathering spaces. Because the look is texture-heavy, placement should be deliberate so it stays current rather than sliding into a dated trend.
A predictable process keeps an occupied-home remodel on track and keeps you informed at each stage.
We walk the space, listen to how you use each room, and note existing conditions such as framing, wiring age, and any signs of moisture. Grounding the plan in what is actually there prevents surprises once the work starts.
We develop the layout, finish direction, and any non-structural wall changes that open the plan. For larger scopes, 3D renderings let you see the result before you commit to it.
You choose flooring, trim, paint, fixtures, and hardware with guidance on durability and lead times. Locking selections before demolition keeps the schedule from stalling mid-project.
You receive an itemized scope and estimate so everyone knows exactly what is included. Signing off up front is what keeps the budget honest later.
If the work touches electrical, plumbing, or structure, we handle the King County or city permit process. Purely cosmetic finish work often does not require a permit at all.
We isolate the work zone, protect floors and HVAC returns, and remove the old finishes. Dust control is the priority when you are living in the home during the work.
Any framing, electrical, or plumbing changes are inspected, then drywall, flooring, trim, and cabinetry go in. The trades are sequenced so each stage is ready for the next.
Paint, fixtures, and hardware complete the space, followed by a punch-list walkthrough together. We do not call the job done until you have signed off on the details.
Tell us which rooms are on your list and how you want them to work. We will walk the space, talk through options, and put together a clear plan and written estimate.
Flooring and finish materials behave differently in our climate, so the right pick depends on the room and how hard it gets used.
| Option | Best For | Considerations | Relative Cost |
|---|---|---|---|
| Engineered hardwood | Living areas, over concrete or radiant heat | Handles Northwest humidity swings better than solid wood | Mid to high |
| Luxury vinyl plank (LVP) | Busy households, basements, moisture-prone rooms | Waterproof and forgiving; feels less premium underfoot | Budget to mid |
| Porcelain tile | Entryways, mudrooms, wet areas | Durable and water-resistant; hard and cold without radiant heat | Mid |
| Solid hardwood | Main-level living, long-term homes | Refinishes repeatedly; sensitive to moisture and winter gapping | High |
| Wool or synthetic carpet | Bedrooms, stairs, quiet rooms | Warm and sound-absorbing; less suited to allergies and spills | Budget to mid |
| Painted MDF millwork | Modern and transitional trim | Smooth painted finish and stable; not for stain or wet contact | Budget to mid |
| Solid wood millwork | Stained trim and historic matching | Rich, repairable grain; costs more and moves with humidity | Mid to high |
final material choice depends on site conditions and a written estimate
Investment
No two interiors cost the same, but a handful of factors move the number more than anything else.
More square footage and more rooms mean more material, labor, and coordination. A single room and a full main level sit at very different points on the range.
Paint-grade trim and LVP land very differently than stained hardwood and custom millwork. Your selections are one of the largest levers on the final figure.
Removing or moving even non-structural walls adds framing, drywall, and often electrical rerouting. Opening sightlines is popular but rarely a cosmetic-only change.
Older Eastside and Seattle homes can hide knob-and-tube wiring, plaster, asbestos-containing materials, or settling that must be dealt with once walls are open. What is behind the finish shapes both cost and schedule.
Adding circuits, updating a panel, or bringing exposed systems to current code adds licensed trade work. It also protects the home and its value at resale.
Permit-required scopes carry review time and fees, while tight access or living-in-place logistics affect labor. Both are easy to underestimate without seeing the site.
accurate pricing requires an on-site inspection and written estimate
An interior remodel touches many trades at once, and how they are managed is what separates a smooth project from a stressful one.
We manage design, trades, and schedule under a single contract. You are not left coordinating a flooring crew, an electrician, and a painter on your own.
Our detailing accounts for moisture, seasonal wood movement, and the older housing stock common across the Eastside. That is exactly where interior finish problems tend to start.
You see what is included before any work begins, with selections and scope in writing. Fewer gray areas up front means fewer disputes down the line.
Dust control, daily cleanup, and protected pathways keep daily life workable while we work. Most interior remodels happen while families are still living in the house.
We will tell you when a cosmetic update is enough and when it is worth opening the wall. The aim is durable value, not the biggest possible invoice.
We work within King County and city requirements rather than around them. Permitted, inspected work is what protects you when it is time to sell.
It covers the finished, livable side of the home inside the existing footprint: flooring, walls and ceilings, trim and doors, paint, built-ins, lighting, and non-structural layout changes. Some projects focus on a single room, while others update the whole main level at once. It generally does not include additions or exterior work, though it often pairs well with them.
Interior remodeling stays within your existing walls and focuses on finishes, flow, and function. A whole-home renovation or renovation project may also involve structural changes, foundations, roofing, or exterior systems. Many homeowners start with the interior because it delivers the most visible day-to-day improvement for the investment.
It depends on the scope. Purely cosmetic work such as paint, trim, and flooring usually does not require a permit, but adding or moving electrical and plumbing, or altering structure, typically does. We handle the permit process with the county or city when your project calls for one, so it is done correctly and inspected.
The timeline follows the scope. A single refreshed room moves quickly, while a multi-room update with layout changes and custom millwork takes considerably longer. Selection delays and surprises found inside older walls are the two things that most often extend a schedule, which is why we lock materials early and inspect conditions up front.
In most cases, yes, since interior finish work can be zoned off one area at a time. We seal the work zone, protect floors and HVAC, and clean up daily so the rest of the house stays usable. Certain phases are noisier and dustier than others, and we will flag those in advance so you can plan around them.
Older Eastside and Seattle homes are common in our work, and they occasionally reveal knob-and-tube wiring, plaster, asbestos-containing materials, or settling once walls are opened. These are manageable, but they can affect both cost and schedule, so we evaluate conditions early and recommend a contingency. Addressing them properly is what makes the finished remodel safe and durable.
The biggest factors are the number and size of rooms, the finish level and materials you choose, whether walls or layout change, the age and condition of the home, and any mechanical or code upgrades. We do not quote a price without seeing the space, because the same room can vary widely depending on what is behind the finish. An on-site visit and a written estimate are the only way to get an accurate number.
The first step is a conversation and an in-home consultation. Call Sky Pro Remodeling at (206) 825-2773 or request an estimate, and we will walk the space, talk through your goals, and outline a scope. From there you receive an itemized written estimate before any work is scheduled.
EXCELLENTTrustindex verifies that the original source of the review is Google. Didn’t know what to expect at first but these guys blew the winds off my hat I mean seriously, I had a bathtub renovated to a built in shower and my God am I satisfied with their work. If anyone is considering going with these guys for a remodel I’d vouch for sure.Posted onTrustindex verifies that the original source of the review is Google. They did a good job on my Deck remodeling project, finished in such a short time and gave me a professional run-down on the material and labor cost. Highly recommend.Posted onTrustindex verifies that the original source of the review is Google. I usually don’t trust these companies but Sky Pro blew my expectations out of the water. I seriously am so glad they contacted me, I have 2 bathrooms in my home that both needed to be completely remodeled and they nailed my vision down for both. I couldn’t be happier with this and can recommend them to anyone, even locally.Posted onTrustindex verifies that the original source of the review is Google. I ended up going with Sky Pro for my roof project, they did an amazing job and the team didn’t fail to keep me assured the entire process through. 🙏🏽Posted onTrustindex verifies that the original source of the review is Google. Sky Pro came to do my concrete driveway project a couple weeks ago and, they were very respectful and easy to communicate with, very satisfied with their work.Posted onTrustindex verifies that the original source of the review is Google. These guy did a great job extending out our back patio. We have existing exposed aggregate and they matched the design perfectly. From the start Ben always made sure we were happy and all our questions were answered. We will definitely use them again for future concrete projects.Posted onTrustindex verifies that the original source of the review is Google. Sky Pro came out and gave me a quote for my flooring project, they sent a wonderful contractor and he explained to me what was best regarding material costs. Definitely will be going with them! Contractor was actually really cool with the process and showed me some previews on how it should lookPosted onTrustindex verifies that the original source of the review is Google. Got my deck looked at by SkyPro, ended up going with them for repairs and they did an amazing job. We made a deal with the pricing as well so I'm actually looking forward to booking with them soon when I wanna get my other project done.Posted onTrustindex verifies that the original source of the review is Google. SkyPro did my kitchen remodel project and I am so glad I went with them because now I’m walking into a palace every time I’m home. Really appreciate them!Verified by TrustindexTrustindex verified badge is the Universal Symbol of Trust. Only the greatest companies can get the verified badge who has a review score above 4.5, based on customer reviews over the past 12 months. Read more
Service Areas
We handle interior remodeling for homeowners across Bellevue and the broader Eastside, including nearby communities throughout King County. Much of the region’s housing shares the same older construction and climate challenges, and our work is detailed with those local realities in mind.
Do not see your neighborhood? Call (206) 825-2773 — we regularly work throughout King County.
From a single room to a full main-level refresh, Sky Pro Remodeling can guide the design, materials, and build. Call (206) 825-2773 to get started.

Practical guidance for updating the interiors of the region’s older housing stock without unwelcome surprises.
Learn more
How proper subfloor prep and installation protect an interior floor for the long run in a damp climate.
Learn more
A look at which interior materials hold up best against Pacific Northwest moisture and daily wear.
Learn moreShare a few details about your home and the rooms you want to update. We will follow up to schedule an in-home consultation and prepare a written estimate.
Let us know how we can help you!