Serving Clyde Hill, Washington

Clyde Hill Remodeling Company: Kitchens, Baths and Whole-Home Renovation


Sky Pro Remodeling is a design-and-build remodeling company serving Clyde Hill, Washington and the surrounding Eastside. We plan kitchens, bathrooms, additions and whole-home renovations around what Clyde Hill homes actually are: mid-century houses on sloping, view-oriented lots that were built long before current energy, drainage and seismic standards. Call (206) 825-2773 to talk through your project.

  • Serving Clyde Hill, WA
  • Kitchens and bathrooms
  • Additions and whole-home
  • Free project consultation
Two-tone kitchen with a white shaker island in front of navy cabinets and a stainless refrigerator.Close view of white shaker island drawers and doors fitted with long brushed brass bar pulls.Narrow view down the kitchen run past the refrigerator to the sink, dishwasher and brass faucet.Close-up of the brass pull-down faucet spray head above a stainless kitchen sink.Remodeled kitchen with navy blue shaker cabinets, brass hardware and a white quartz waterfall island.White quartz island with grey veining anchors a navy blue kitchen lit by brass pendant lights.Matte black faucet at a kitchen window, with quartz sill and dark subway tile wrapping the corner.Brass ring pendant with a round glass globe hanging above a light quartz counter in a modern kitchen.Close view of a brass oval pendant holding an opal glass globe, lit above a kitchen counter.Bright modern kitchen with wood and white cabinets, dark tile backsplash and a garden window over the sink.Two-tone kitchen with a white shaker island in front of navy cabinets and a stainless refrigerator.Close view of white shaker island drawers and doors fitted with long brushed brass bar pulls.Narrow view down the kitchen run past the refrigerator to the sink, dishwasher and brass faucet.Close-up of the brass pull-down faucet spray head above a stainless kitchen sink.Remodeled kitchen with navy blue shaker cabinets, brass hardware and a white quartz waterfall island.White quartz island with grey veining anchors a navy blue kitchen lit by brass pendant lights.Matte black faucet at a kitchen window, with quartz sill and dark subway tile wrapping the corner.Brass ring pendant with a round glass globe hanging above a light quartz counter in a modern kitchen.Close view of a brass oval pendant holding an opal glass globe, lit above a kitchen counter.Bright modern kitchen with wood and white cabinets, dark tile backsplash and a garden window over the sink.
Overview

Remodeling in Clyde Hill, Washington


Clyde Hill is one of the smallest incorporated cities in King County, roughly a square mile of almost entirely single-family housing wedged between Bellevue, Medina, Hunts Point, Yarrow Point and the Kirkland waterfront. There is essentially no commercial core, no strip of shops and no through-traffic corridor cutting the city apart. What that means for remodeling is simple: nearly every project in Clyde Hill is a house, on a residential street, next to other houses, with neighbors close enough to notice how a jobsite is run.

The city sits on a genuine hill. Ground slopes away toward Lake Washington on the west and drops toward Bellevue on the east, which is why so many Clyde Hill houses were sited to capture water, skyline or Olympic views. That topography shapes almost every technical decision on a remodel here: how a foundation steps, where roof and surface water go, how a deck is framed and cantilevered, how tall an addition can be measured from an uneven grade, and how much excavation and shoring a lower-level expansion really needs.

Sky Pro Remodeling works throughout Clyde Hill and the wider Eastside. We are a remodeling contractor, not a handyman service, so the work we take on tends to be the kind that touches structure, envelope, plumbing and electrical at the same time: a kitchen opened into a living room, a primary suite added over a garage, a daylight basement finished properly, an aging roof and siding package replaced before water finds its way in. This page is about how that work is planned and executed in a city like Clyde Hill, and what you should expect before you sign anything.

Two-tone kitchen with a white shaker island in front of navy cabinets and a stainless refrigerator.
Services

Remodeling Services We Offer in Clyde Hill


These are the services we provide to Clyde Hill homeowners, described in terms of how they apply to the housing stock here.

Kitchen Remodeling

Mid-century Clyde Hill kitchens were built as closed service rooms, separated from the living space by a bearing wall and often lit by one small window. Opening that plan means engineered beams, relocated plumbing and mechanical, upgraded circuits, and a lighting design that compensates for grey Pacific Northwest daylight instead of assuming it away.

Bathroom Remodeling

Original baths in homes of this era are small, poorly ventilated and often sit over crawlspaces or above finished lower levels. A durable rebuild means a properly detailed waterproofing membrane behind tile, a correctly sized fan ducted to the exterior rather than into an attic, and any framing or subfloor replaced where past leaks have already done damage.

Whole-Home Renovation

When a house needs a new kitchen, new baths, new floors and new systems at once, doing it as one sequenced project is almost always cheaper and cleaner than three separate ones. Whole-home work also lets us correct the underlying issues in an older Clyde Hill house, from electrical service capacity to insulation and air sealing, while walls are already open.

Home Additions

Adding square footage on a sloping Clyde Hill lot is as much a siting exercise as a construction one, because height, setbacks and coverage are measured against grade that is rarely flat. We plan additions around what the lot and the code will actually allow, whether that is a primary suite over a garage, a bumped-out great room or a second story on a rambler.

Basement and Lower-Level Finishing

Daylight basements are common in Clyde Hill and are often the cheapest square footage in the house to gain. The prerequisite is moisture control: perimeter and footing drainage that actually works, a vapor barrier, insulation detailed so the assembly can dry, and egress windows and ceiling heights that meet current requirements for habitable space.

Roofing

Roofs on the Eastside age under long wet seasons, heavy tree cover and moss growth rather than under extreme sun. We replace composition and other residential roof systems with proper underlayment, flashing and ventilation, and we coordinate roofing with any framing or dormer work so the assembly is detailed as one system.

Siding and Exterior Envelope

Older cedar and hardboard siding in this climate fails at the details first, around windows, decks and roof-to-wall transitions where water is directed rather than shed. Re-siding is the moment to add a drainage plane, correct flashings and continuous insulation, which is far more valuable in a wet marine climate than the cladding material by itself.

Decks and Outdoor Living

View lots in Clyde Hill make outdoor living space genuinely useful, and elevated or hillside decks are common because grade drops away from the house. Those decks are structural work, requiring proper footings, ledger attachment and guardrails, and they need materials and coverage chosen for a climate where wood is wet for months at a time.

Clyde Hill Homes

What Clyde Hill Homes Are Actually Built Like


Clyde Hill incorporated in the early 1950s, and the bones of the city date from that era. The dominant original housing stock is mid-century: single-level ramblers, split-levels and daylight-basement houses built roughly between the 1950s and the 1970s, on generously sized lots with mature landscaping. These are typically wood-framed homes on concrete or block foundations, with 2×4 exterior walls, minimal or no wall insulation by today’s standards, single-pane aluminum or wood windows unless they have been replaced, and compartmentalized floor plans that separate the kitchen from the living and dining rooms. Ceilings are often low in the older wings, and hallways are narrow.

The second layer of the city is newer. Clyde Hill has seen steady rebuilding and heavy renovation since the 1990s, so an original 1958 rambler may sit next to a large custom home from 2005 and another from last year. That mix matters when you plan a remodel. If your house is original, the honest scope usually includes things you cannot see in a magazine photo: knob-and-tube or early aluminum branch wiring that needs replacing, galvanized supply lines, undersized electrical service that cannot carry an induction range plus a heat pump plus an EV charger, cast-iron or Orangeburg drain lines, and framing that was never engineered for the wide openings people want today. Removing a wall between a 1960s kitchen and living room is rarely a cosmetic act; it usually means a beam, posts down to solid bearing, and a footing that can take the load.

Serving Clyde Hill

Planning a Remodel in Clyde Hill?

Tell us what you want to change and we will walk the house, look at the real conditions and give you a straight answer about scope and approach. Call (206) 825-2773 to get started.

Local Factors

Local Building Conditions That Shape a Clyde Hill Remodel


These are the site and climate realities that change how we detail work in Clyde Hill rather than generic remodeling advice.

Slope, grade and drainage

Clyde Hill’s terrain sheds water downhill, often across property lines and often onto glacial till soils that hold water instead of absorbing it. Any addition, deck footing, patio or excavation changes how water moves, so downspout routing, footing drains and surface grading have to be planned as part of the project, not added afterward.

Moisture, ventilation and mold

Our long wet season means the risk in a Pacific Northwest home is chronic dampness rather than dramatic flooding. Crawlspace vapor barriers, correctly ducted bath and kitchen exhaust, and wall assemblies that can dry to at least one side are what keep a beautiful remodel from rotting quietly behind the finishes.

Cedar, moss and mature trees

Mature evergreens are part of what makes Clyde Hill lots attractive, and they also drop needles, shade roofs and feed moss growth that shortens roof life and keeps siding damp. Tree and vegetation removal is regulated in many Eastside cities, so if your project affects significant trees, that needs to be confirmed with the city early in design.

Grey winter daylight

From November through March the region gets low, flat, short daylight, which is why finishes that photograph beautifully in a sunny showroom can read cold and dim in a Clyde Hill kitchen. We plan layered lighting, appropriate color temperature and finish selections in the actual room, and we favor glazing placement that pulls in usable north and west light.

Seismic and structural upgrades

Western Washington is seismically active, and houses built before modern bracing standards frequently lack foundation anchor bolts, shear bracing and hold-downs. When a remodel opens up walls, crawlspaces or cripple walls, it is the natural and least expensive opportunity to add that structural work, and significant additions will require engineering regardless.

Our Work

Examples of Our Remodeling Work


The gallery below shows examples of completed kitchens, bathrooms and renovations from our portfolio of work across the Eastside and greater Seattle. They are shown to illustrate our construction standards, detailing and finish quality, not to represent any particular location.

Completed Project

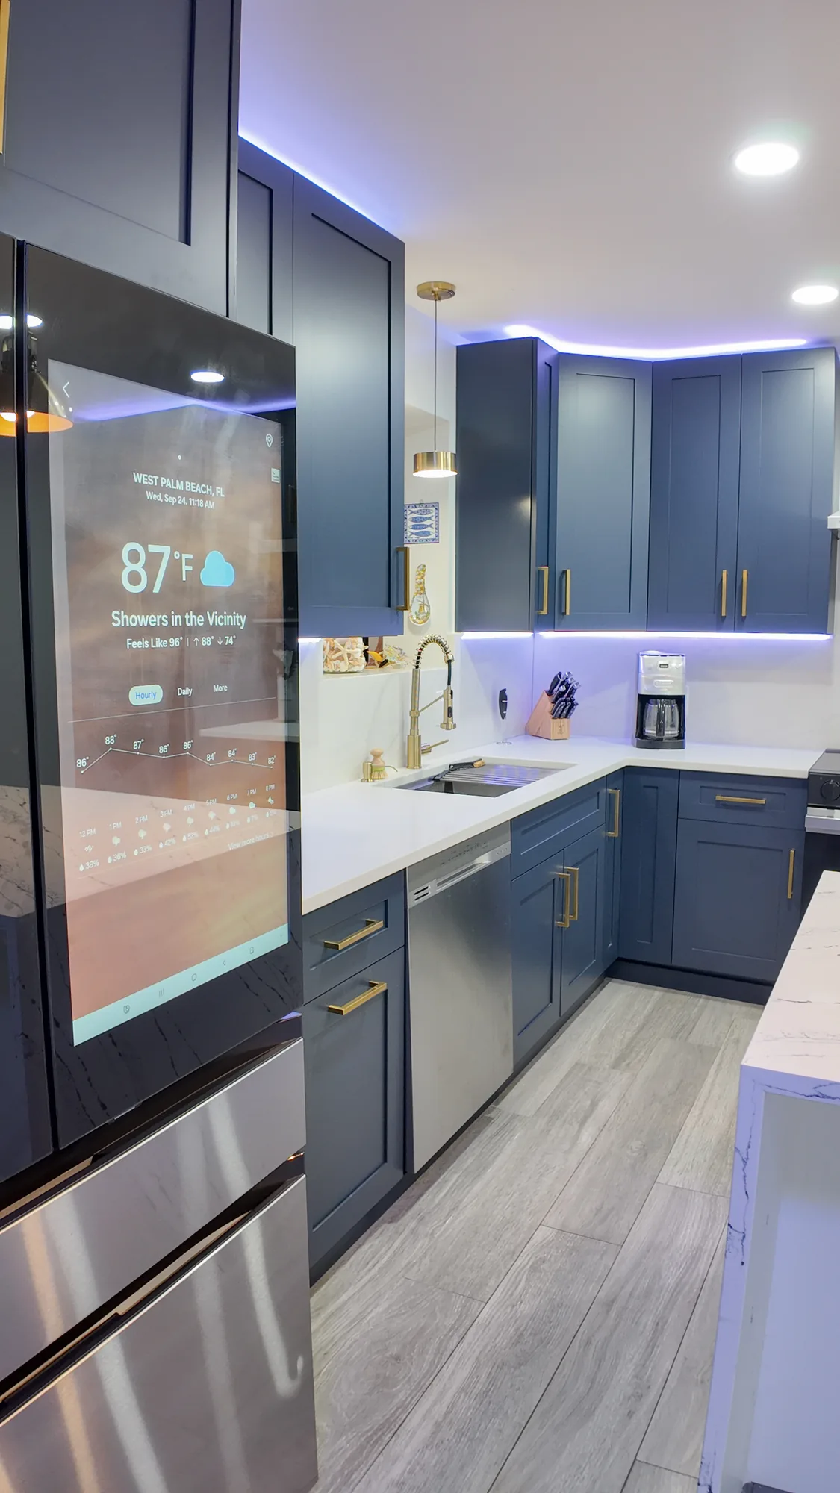
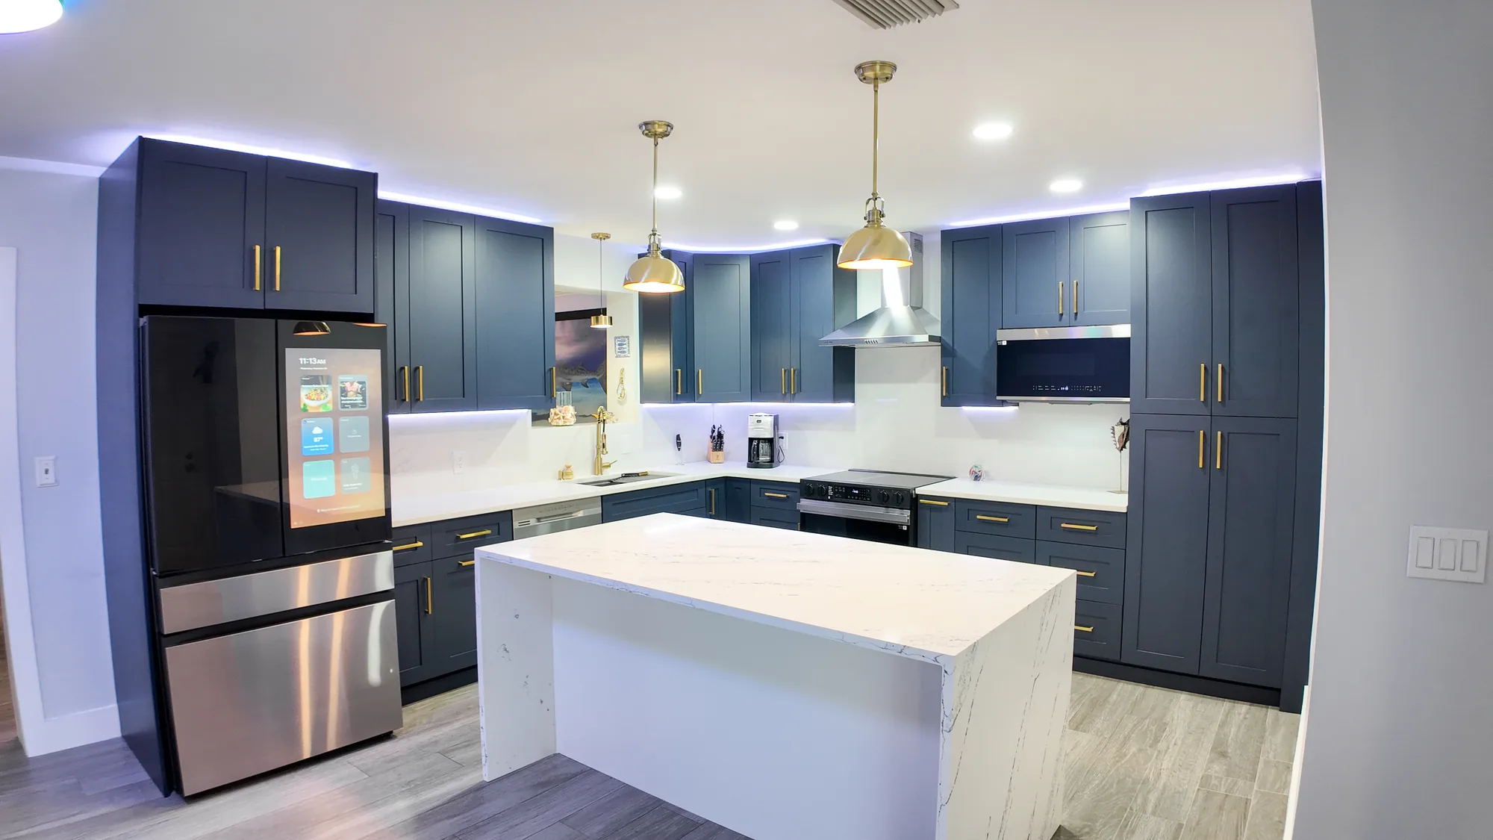
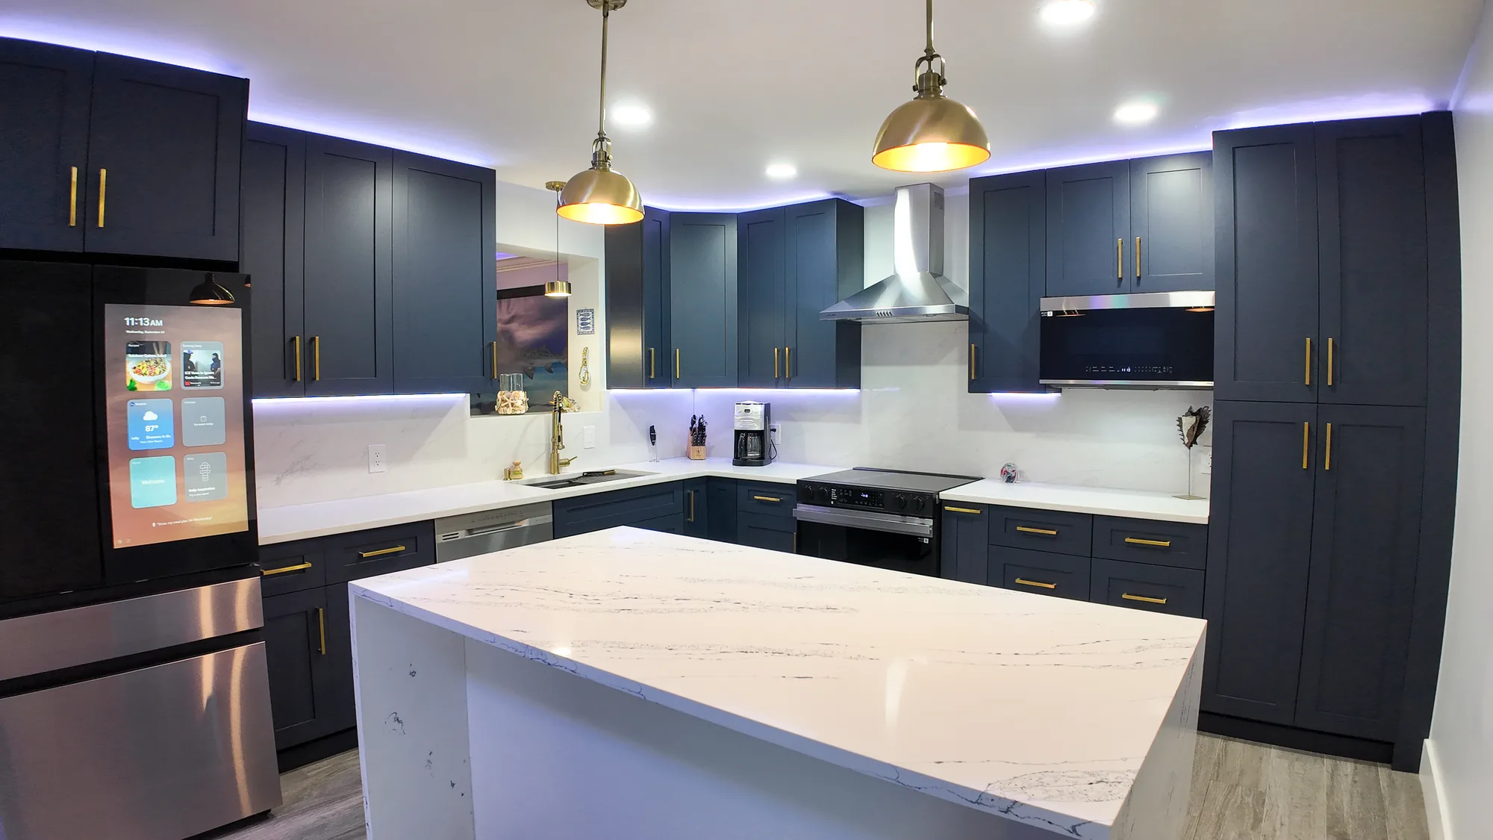
Navy And Brass Kitchen With Waterfall Quartz Island


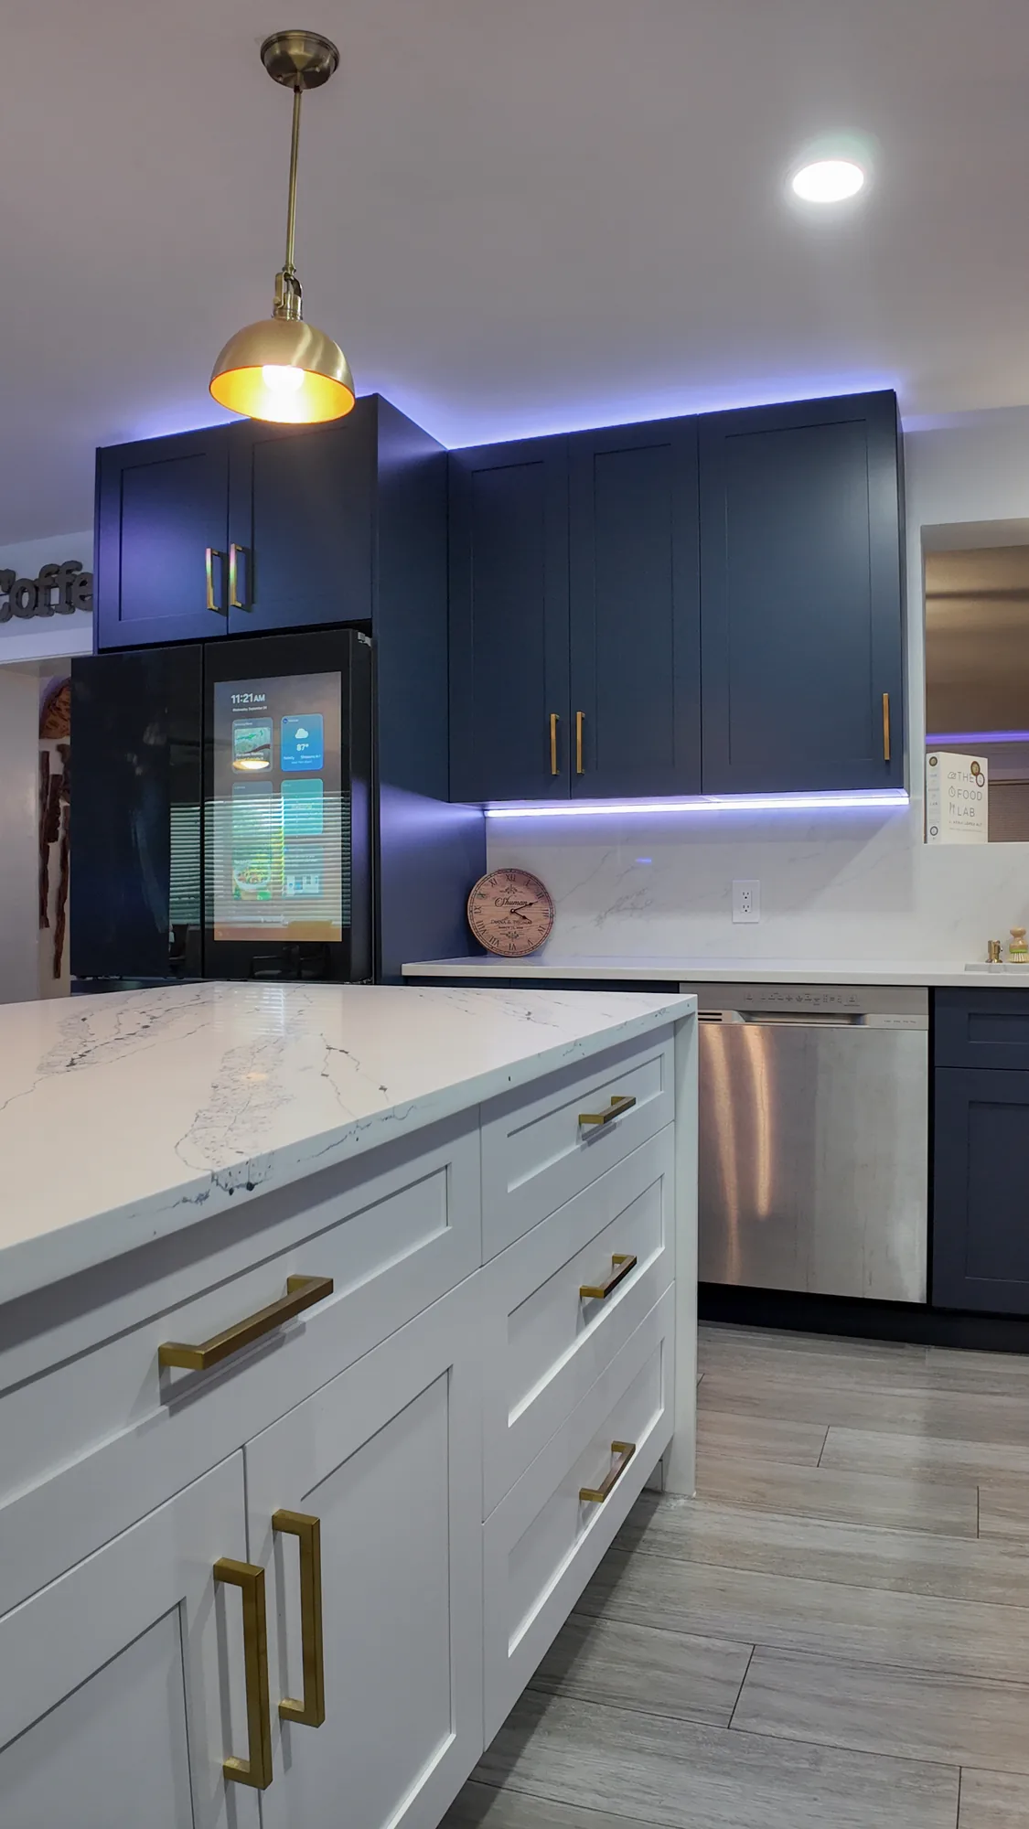
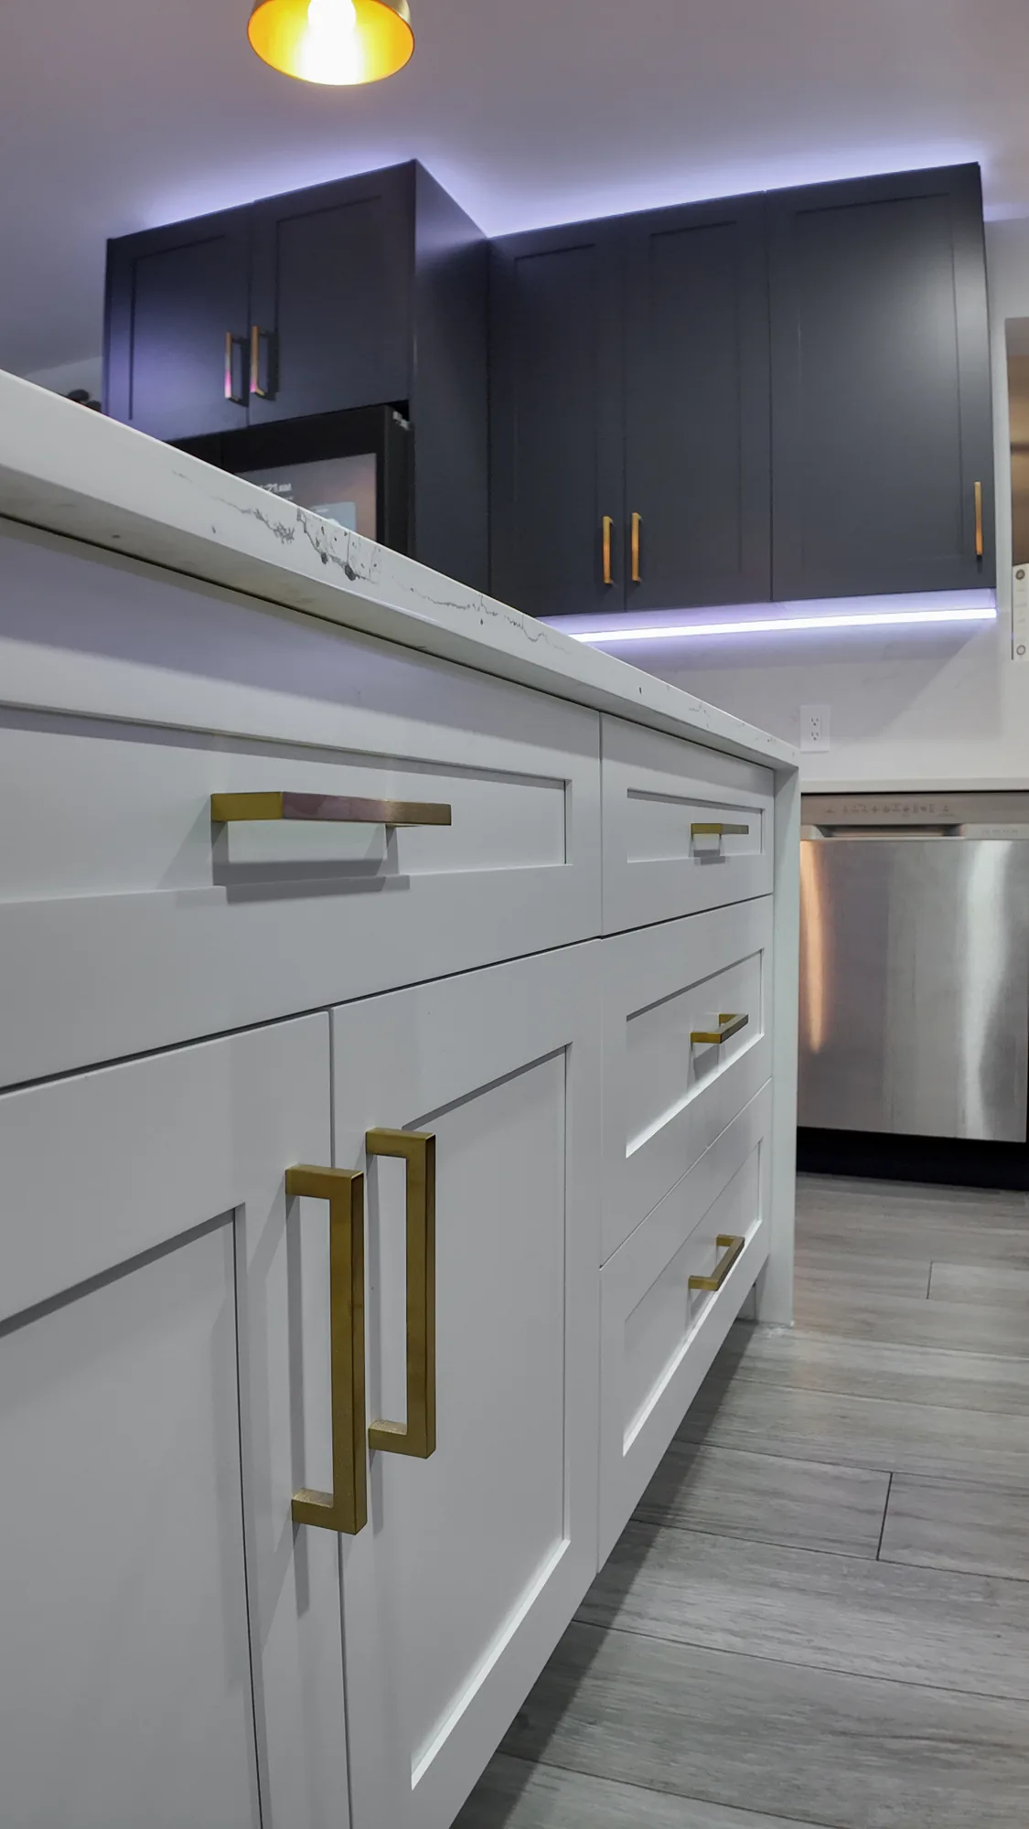
This kitchen received a full cabinet and finish replacement in an L-shaped layout with a new center island. Perimeter cabinetry is navy painted shaker with a contrasting white shaker island, all fitted with brushed brass bar pulls. Counters are a white quartz with soft grey veining, carried up the wall as a full-height backsplash and mitered into a waterfall edge on the island. Electrical was reworked for recessed cans, two brass dome pendants over the island, under-cabinet LED strips and an LED cove above the wall cabinets. Plumbing and appliance work included an undermount stainless sink with a brass spring-coil pull-down faucet, dishwasher, a slide-in range with vented stainless chimney hood, a built-in wall microwave and a flush-set refrigerator surround, all over wood-look plank flooring.

Style: Contemporary

Work Completed

  • Full cabinet replacement in an L-shaped layout with floor-to-ceiling pantry storage
  • Two-tone scheme: navy painted shaker perimeter with a white shaker island
  • White veined quartz counters with a full-height matching backsplash
  • Mitered quartz waterfall edge on the island
  • Layered lighting: recessed cans, brass pendants, under-cabinet and LED cove strips
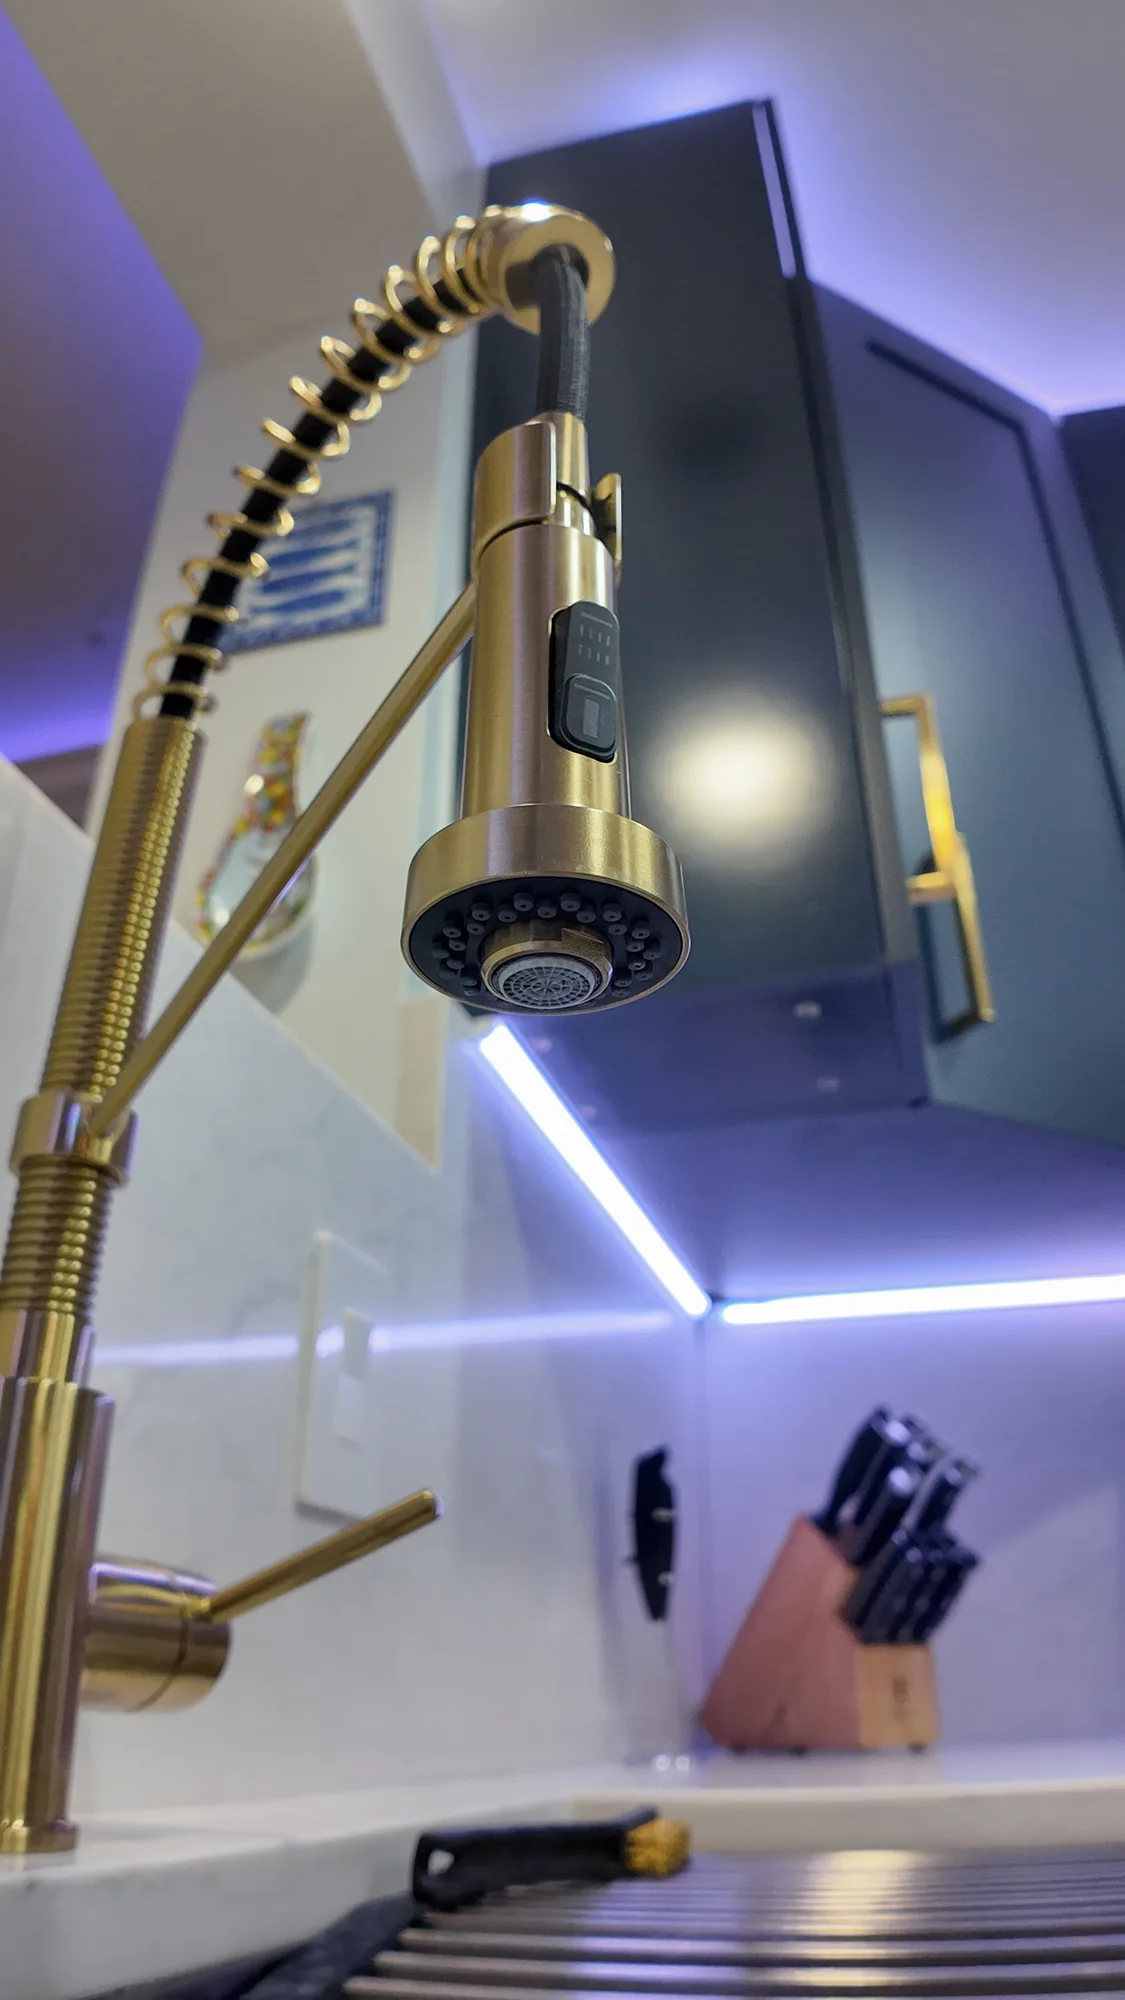
  • Undermount stainless sink with a brushed brass spring-coil pull-down faucet
  • Stainless range with vented chimney hood, built-in wall microwave and dishwasher
  • Wood-look plank flooring with brushed brass bar pulls on all cabinetry

Materials & Finishes

  • navy painted shaker cabinets
  • white shaker island cabinets
  • white quartz with grey veining
  • full-height quartz backsplash
  • brushed brass bar pulls
  • brushed brass spring-coil faucet
  • brass dome pendant lights
  • LED strip and cove lighting
  • stainless steel appliances
  • stainless chimney hood
  • undermount stainless sink
  • wood-look plank flooring
Two-tone kitchen with a white shaker island in front of navy cabinets and a stainless refrigerator.
The white island plays against the navy perimeter cabinets, tied together by brass hardware throughout.
Close view of white shaker island drawers and doors fitted with long brushed brass bar pulls.
Reveals and drawer gaps on the island are consistent, with oversized brass bar pulls set square.
Narrow view down the kitchen run past the refrigerator to the sink, dishwasher and brass faucet.
Under-cabinet and cove LED lighting wash the quartz counters along the working run.
Close-up of the brass pull-down faucet spray head above a stainless kitchen sink.
The pull-down head detaches from the brass spring arm for rinsing.
Remodeled kitchen with navy blue shaker cabinets, brass hardware and a white quartz waterfall island.
Wide view of the finished L-shaped kitchen showing navy shaker cabinetry, brass pulls and a white quartz waterfall island.
White quartz island with grey veining anchors a navy blue kitchen lit by brass pendant lights.
The island top carries a soft grey vein pattern that repeats in the full-height counter backsplash.
Completed Project

Two-Tone Wood and Quartz Modern Kitchen


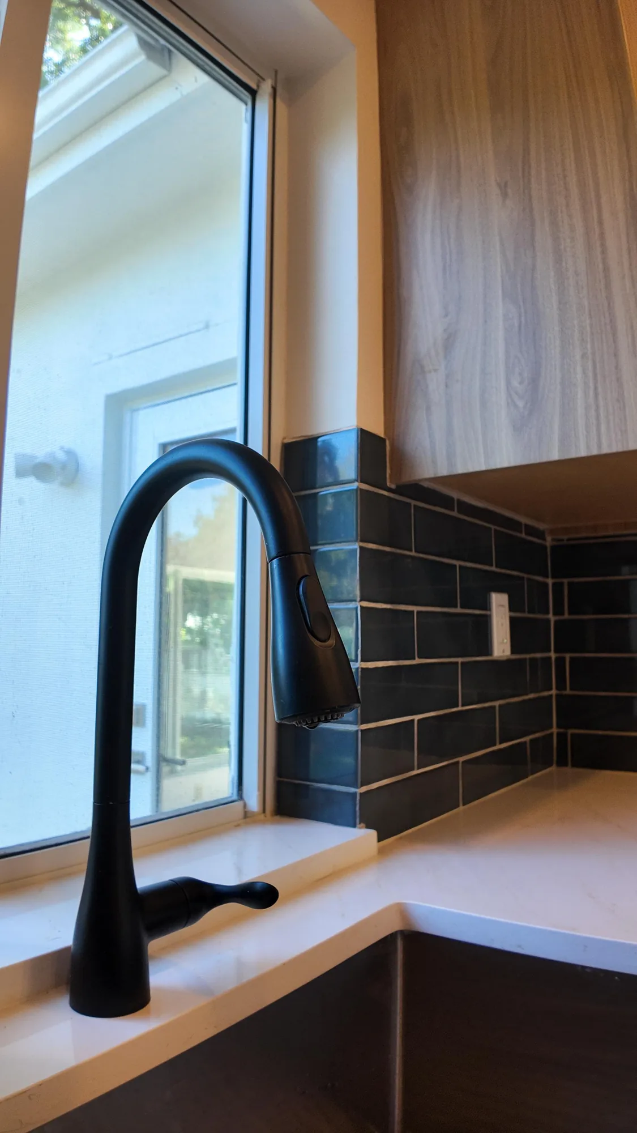
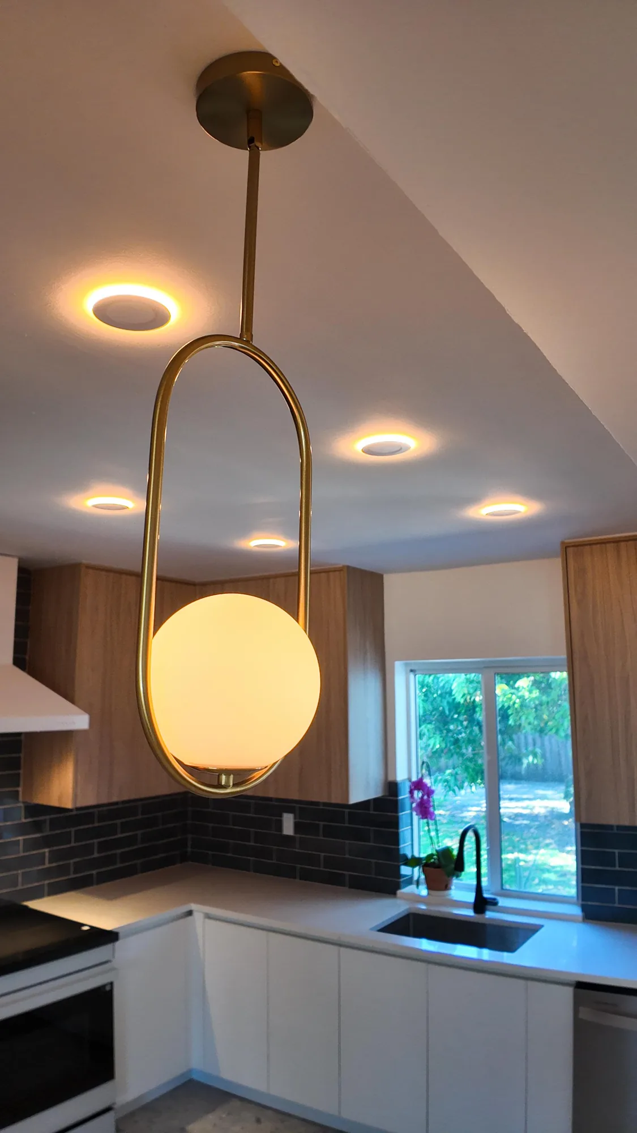
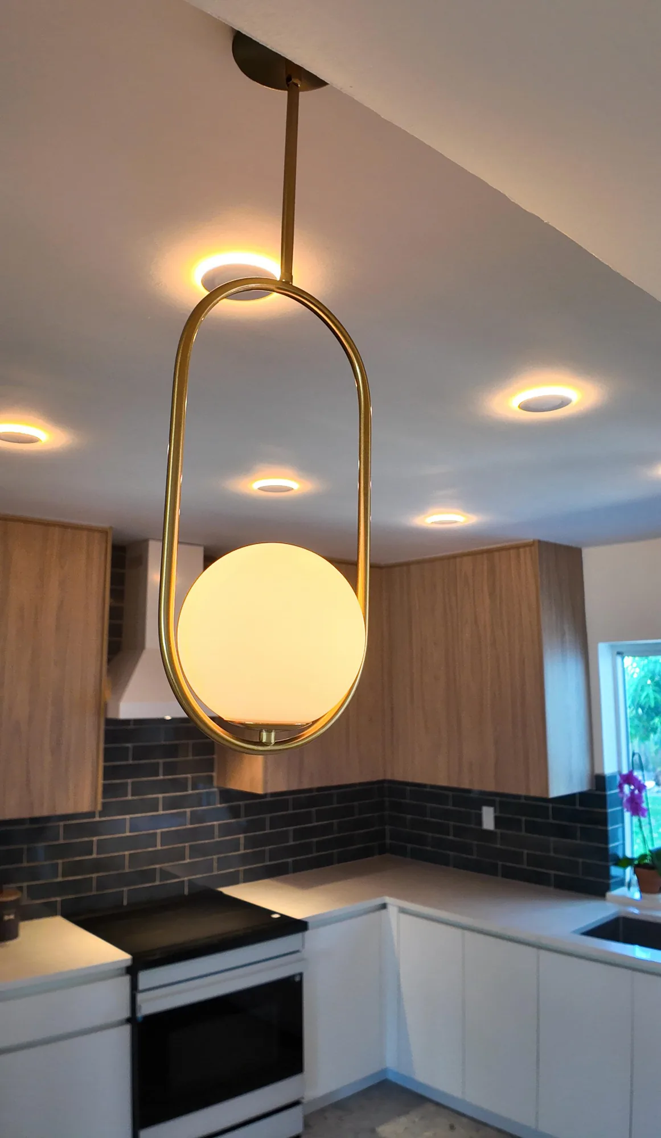
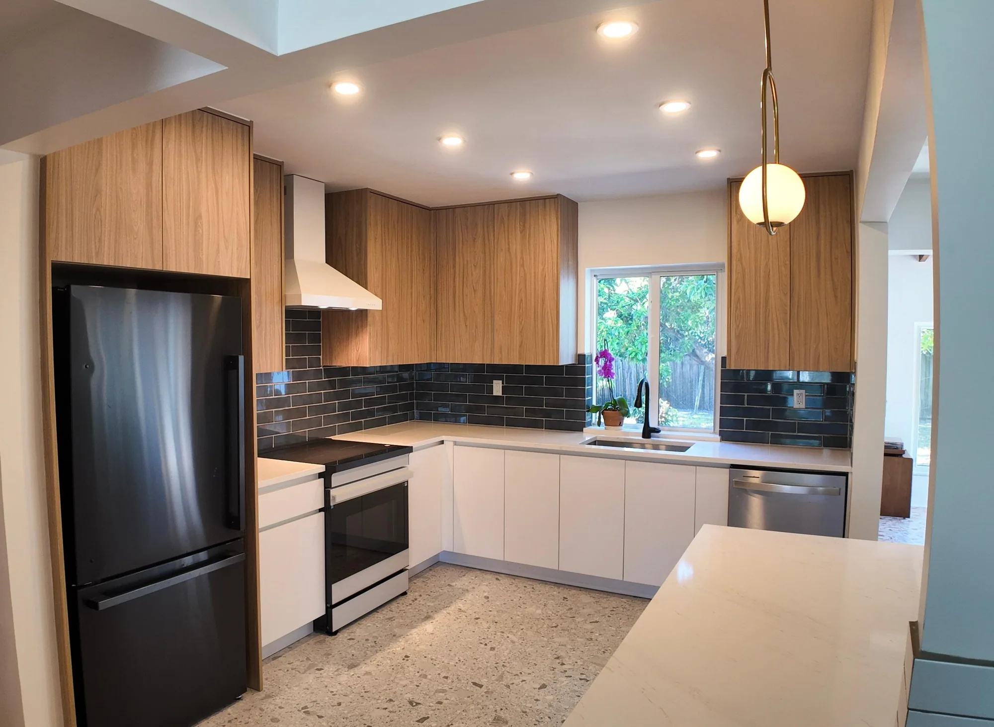
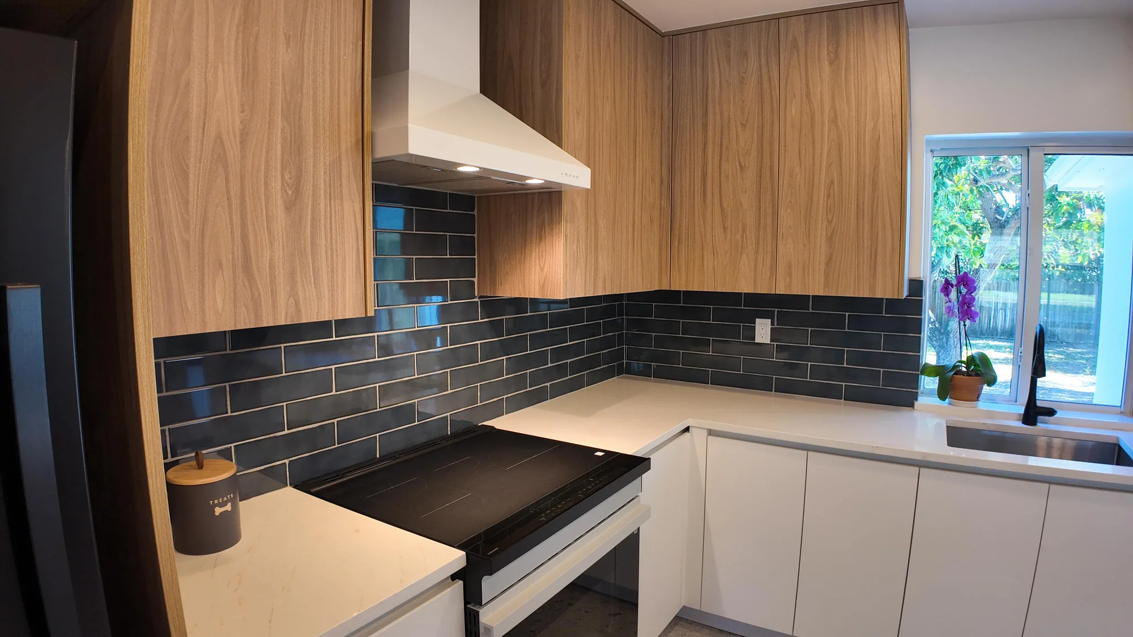
This kitchen was rebuilt as a full two-tone flat-slab installation, pairing wood-grain veneer wall cabinets and a full-height pantry/refrigerator surround with handleless matte white base cabinets. Light quartz-look countertops run the L-shaped perimeter and continue onto a large peninsula that faces the adjoining living space, with the counter edge finished square and clean where it meets the opening. A glossy dark charcoal-blue subway tile backsplash wraps the full run and carries up behind the range to meet a white wall-mounted chimney hood. Lighting was reworked with a grid of recessed cans across the sloped and beamed ceiling plus a brass oval-ring globe pendant over the peninsula. Plumbing and appliance work is visible as well: an undermount sink under the window with a matte black pull-down faucet, a slide-in electric range, integrated dishwasher panel run, and a speckled terrazzo-look floor carried throughout.

Style: Modern

Work Completed

  • Full two-tone cabinet installation: wood-grain veneer uppers over matte white handleless base cabinets
  • Floor-to-ceiling wood veneer pantry and refrigerator surround built as an integrated tall run
  • Light quartz-look countertops on the L-shaped perimeter plus a large peninsula
  • Glossy dark charcoal-blue subway tile backsplash, full height behind the cooktop
  • White wall-mounted chimney range hood centered on the cooking wall
  • Undermount sink at the window with a matte black pull-down faucet
  • Recessed can lighting laid out across the ceiling with a brass ring-and-globe pendant over the peninsula
  • Speckled terrazzo-look flooring installed continuously through the kitchen

Materials & Finishes

  • Wood-grain veneer flat-slab cabinet fronts
  • Matte white handleless flat-slab base cabinets
  • Light quartz-look countertop with soft grey veining
  • Glossy dark charcoal-blue ceramic subway tile
  • Matte black pull-down kitchen faucet
  • Undermount sink
  • White wall-mount chimney range hood
  • Black bottom-freezer refrigerator
  • Stainless dishwasher front
  • Brass finish pendant with opal glass globe
  • Speckled terrazzo-look flooring
Matte black faucet at a kitchen window, with quartz sill and dark subway tile wrapping the corner.
Tile is mitered around the window corner and finished tight to the quartz sill.
Brass ring pendant with a round glass globe hanging above a light quartz counter in a modern kitchen.
The brass ring pendant is hung to clear sightlines across the counter.
Close view of a brass oval pendant holding an opal glass globe, lit above a kitchen counter.
An opal glass globe sits inside a brass oval frame above the work counter.
Bright modern kitchen with wood and white cabinets, dark tile backsplash and a garden window over the sink.
The finished kitchen combines wood veneer uppers, white handleless lowers and a garden-facing sink window.
Kitchen corner with white chimney hood, dark subway tile backsplash and wood veneer upper cabinets.
The cooking wall pairs a white chimney hood with glossy dark subway tile and wood veneer uppers.
Permits & Approvals

Permits and Approvals in Clyde Hill


Clyde Hill is its own incorporated city with its own government, which means building permits for Clyde Hill properties are handled through the City of Clyde Hill rather than through Bellevue or King County. Some services and inspections may be provided under contract or shared arrangements, and submittal formats, review steps and required documents change over time, so the city’s building and permitting staff are the only reliable source for what your specific project needs today.

In general terms, work that changes structure, footprint, height, or the plumbing, electrical and mechanical systems of a house triggers a permit. That typically covers additions, removing or altering bearing walls, new or relocated windows and doors, decks above a certain height, foundation work, re-roofing, new electrical service, and most kitchen and bathroom remodels where plumbing or wiring is moved. Purely cosmetic work such as painting, cabinet refacing or replacing flooring generally does not. Beyond the building permit itself, small hillside cities commonly regulate height measured from grade, setbacks, lot coverage and impervious surface, tree and vegetation removal, right-of-way use and driveway access, construction hours, and erosion control on sloping sites, and a design or site review step may apply before construction. We handle permit drawings and coordination as part of our process so the scope you approve is the scope that gets reviewed.

Permit requirements, review procedures and fees vary and change, so every scope must be confirmed directly with the City of Clyde Hill permitting department before any work begins.

Investment

What Drives Remodeling Cost in Clyde Hill


We do not publish prices because two houses on the same street can produce very different numbers, but these are the factors that move them.

Structural changes

Removing a bearing wall or adding an opening means beams, posts, bearing down to the foundation and often an engineer’s stamp. Cosmetic work in an existing footprint costs a fraction of work that changes how the house carries load.

Age of systems

If the house still has original wiring, galvanized supply lines or an undersized electrical panel, upgrading them is part of the project rather than an optional extra. Older homes also more often reveal rot or past leak damage once walls are open.

Site access and slope

Hillside lots, long or steep driveways, tight side yards and mature landscaping all affect how material is delivered, where crews stage and whether excavation needs shoring or specialized equipment. Difficult access adds labor hours to every phase.

Scope of finishes

Cabinetry, stone, tile, plumbing fixtures, windows and flooring cover an enormous range, and custom or imported selections carry both higher material cost and longer lead times. Finish level is usually the single largest lever a homeowner controls.

Permitting and design requirements

Projects that require engineering, survey work, stormwater or erosion control measures, or additional review steps carry real soft costs before a single wall moves. The more a project changes footprint, height or site conditions, the more of this it involves.

Envelope and efficiency work

Insulation, air sealing, window replacement, drainage correction and seismic bracing add cost while walls are open, and they are far cheaper done now than retrofitted later. Current energy code requirements also apply to much of this work.

Any accurate number requires an on-site inspection and a written estimate, because the condition behind your walls is what determines the real scope.

How We Work

How We Run a Clyde Hill Remodeling Project


A predictable process is what keeps an older-home remodel from turning into a series of surprises.

1

Initial conversation

We talk through what you want to change, how you use the space now and what your realistic budget range is. This is also where we tell you honestly if what you are describing is a permit-level project.

2

On-site assessment

We walk the house and the lot, look at framing, foundation, drainage, electrical service and mechanical systems, and identify what is likely hiding behind the finishes. On a sloping lot we also look at how water currently moves across the site.

3

Design and selections

We develop the layout, structural approach and finish direction together, and we review materials in the actual room and light rather than only on a screen. Decisions made here are what allow accurate pricing later.

4

Written scope and estimate

You receive a detailed written scope with line-item pricing, allowances stated clearly and exclusions named. Nothing starts until that document and the schedule are agreed.

5

Permitting and preparation

We prepare drawings, engineering where required, and permit submittals, and we coordinate the review process with the city. Meanwhile we schedule trades, order long-lead materials and set up site protection and dust control.

6

Construction and closeout

Work runs in sequence with inspections at the required stages, and you get regular updates on progress and any conditions we uncover. At completion we walk the project with you, finish the punch list, clean up and hand over documentation.

Start Your Project

Get a Written Estimate for Your Project

An on-site inspection and an itemized written scope are the only way to price remodeling work honestly. Reach out and we will schedule a time that works for you.

Why Sky Pro

Why Clyde Hill Homeowners Work With Sky Pro Remodeling


What we offer is a disciplined approach to older Eastside homes and clear communication throughout.

Design and build under one contract

Design, permitting and construction stay with one team, so nobody is caught between an architect and a builder when a detail needs resolving. It also means the person pricing the work is the person building it.

Built for this climate

We detail drainage, flashing, ventilation and insulation for a marine climate with a long wet season rather than applying generic national standards. That is what determines whether a remodel still looks right in a decade.

Honest about older houses

We tell you before we start what an original mid-century house is likely to reveal once it is open, and we build contingency into the conversation rather than surprising you with a change order. Realistic expectations are part of the job.

Written scope, no vague numbers

You get an itemized scope with allowances and exclusions stated plainly, so you can compare bids on substance instead of a single bottom-line figure. Ambiguity in a contract is where remodels go wrong.

Respectful jobsites

In a residential city where houses sit close together and streets are quiet, site conduct matters. We contain dust, protect finished surfaces, keep material staging tidy and work within permitted construction hours.

Full-service capability

Kitchens, baths, additions, basements, roofing, siding and decks are all in scope, which matters when one project exposes a related problem. You are not left finding another contractor mid-job.

Common Questions

Frequently Asked Questions


Do I need a permit to remodel my kitchen in Clyde Hill?

Usually yes, if plumbing, electrical or walls are being moved. Cabinet and countertop replacement inside the existing layout may not require one, but relocating a sink, adding circuits, changing a range’s fuel source or removing a wall generally does. Because requirements vary and change, confirm your specific scope with the City of Clyde Hill permitting department before work begins.

Who issues building permits for Clyde Hill properties?

The City of Clyde Hill, not Bellevue or King County. Clyde Hill is a separately incorporated city with its own government and its own permitting process, even though it is surrounded by Bellevue and the Points communities. Some inspection or review services may be handled under contract with other agencies, so ask the city directly how your project will be reviewed.

Can I add a second story to a Clyde Hill rambler?

Often yes, but the answer depends on the existing structure and the site rules, not just on what you want. The original foundation and walls must be able to carry the added load, which usually means an engineer’s evaluation, and small hillside cities commonly regulate height measured from grade, setbacks and lot coverage. On a sloping lot, how height is measured can meaningfully change what is possible, so this needs to be checked with the city during design.

How long does a full kitchen remodel take?

Most full kitchen remodels run several weeks to a few months of on-site work, plus design and permitting time before construction. In an original mid-century home the schedule is more sensitive to what we find behind the walls and to cabinetry lead times than to the demolition and installation itself. We give you a project-specific schedule with the written estimate rather than a generic promise.

My daylight basement smells damp. Can it be finished?

Yes, but only after the moisture source is fixed, never by simply framing and drywalling over it. On a Clyde Hill hillside lot that typically means checking footing and perimeter drains, downspout discharge, surface grading against the foundation and any hydrostatic pressure from uphill water. Once the water is controlled, the space is insulated and detailed so it can dry, and egress and ceiling height are addressed to make it legally habitable.

Should I upgrade insulation and windows during a remodel?

Almost always, because opening walls is the cheapest opportunity you will ever get. Homes built in the 1950s and 1960s frequently have little or no wall insulation and original single-pane windows, and the comfort difference through a grey, damp Puget Sound winter is significant. Current energy code requirements also apply to much of this work when it is part of a permitted remodel.

Do you handle seismic retrofitting as part of a remodel?

Yes, and we recommend it whenever a project already exposes the foundation, crawlspace or cripple walls. Many older Western Washington homes lack foundation anchor bolts and adequate shear bracing, and adding them is far less expensive when the framing is already accessible. Structural work associated with additions or large openings will require engineering and inspection regardless.

How disruptive is a remodel if we stay in the house?

Manageable for a single-room project, harder for a whole-home renovation. We use dust containment, protect floors and pathways, isolate the work zone and keep a clear schedule so you know which systems will be offline and when. For projects that take out the kitchen or the only full bathroom for an extended period, we talk through temporary arrangements before construction starts rather than after.

Watch the Work

See Our Remodeling Work on Video


These walkthroughs show finished spaces in detail so you can judge craftsmanship rather than staging.

Kitchen Design Tour

A tour through a finished kitchen highlighting layout and storage decisions.

Bathroom Remodel Walkthrough

A walkthrough of a completed bathroom remodel showing tile, vanity and shower detail.

Client Reviews

What Our Clients Say


Service Areas

Communities We Serve Across the Eastside and Greater Seattle


Clyde Hill sits at the center of our service area, minutes from downtown Bellevue and bordered by Medina, Hunts Point, Yarrow Point and Kirkland. We work throughout the Eastside and greater Seattle, which means crews, suppliers and trade partners are already close to your project rather than driving in from another region.

Do not see your neighborhood? Call (206) 825-2773 — we regularly work throughout King County.

Where We Work

Where We Work Around Clyde Hill


The map below shows Clyde Hill in relation to the wider Eastside and greater Seattle area we serve.

Get Started

Request a Consultation


Send us a few details about your Clyde Hill home and what you are hoping to change. We will follow up to arrange an on-site visit and talk through realistic scope, timeline and budget.

Appointment Request Form

Let us know how we can help you!

Click To Call