
Sky Pro Remodeling is a full-service remodeling contractor serving Hunts Point and the surrounding Eastside. We handle kitchens, bathrooms, additions and whole-home renovations on a peninsula where lots are generous and Lake Washington is never far away. Every project starts with a walkthrough and a written scope.


Hunts Point is an unusual place to build. It is a small incorporated town on a peninsula between Cozy Cove and Fairweather Bay, almost entirely residential, with no retail core. Nearly every parcel is somebody’s home, which changes how a remodel runs: no back lot for staging, and every delivery truck passing a neighbour’s front door.
Sky Pro Remodeling works across Bellevue, the Eastside and greater Seattle, and Hunts Point sits in the middle of that territory, minutes from SR-520 and bordered by Clyde Hill and Yarrow Point. We bring the same services we bring anywhere: kitchens, bathrooms, additions, lower-level conversions and envelope work. What changes is the approach, because the housing stock, the lots and the permitting path here are not a subdivision’s.
The practical questions here are always the same few. What does the existing house allow, what does the town require before you start, how do you keep water out of the work for decades, and how do you get a design that still feels good in February.

The peninsula grew in layers. Its earliest houses were modest lakeside cottages and summer places, and through the mid-twentieth century it filled in with single-storey and split-level homes built the way the Northwest built then: dimensional framing, single-glazed wood windows, thin wall insulation, crawlspaces rather than basements, and cedar siding. Many have since been enlarged or replaced, so the town today is a genuine mix.
Lots tend to be large, mature and heavily treed, and many slope toward the water. That produces the conditions we look for on a walkthrough: damp crawlspaces where grade falls toward the house, settled floor framing, earlier additions tied in without much thought for load paths, and roofs patched more than once. Older homes also hide knob-and-tube wiring, galvanised piping, and materials needing testing before demolition.
We offer the full range of residential remodeling services here, from a single room to a complete renovation.
Cabinetry, countertops, appliance layout, plumbing and electrical rework, and lighting design. In older homes here it usually means opening a closed-off mid-century kitchen, which brings structural and ventilation work with it.
Primary suites, hall baths, powder rooms and lower-level bathrooms, taken to the studs where the substrate warrants it. Waterproofing and ventilation matter as much as tile, because a bathroom that cannot dry out fails here.
Coordinated renovation of an entire house, sequenced so structural, mechanical, envelope and finish work happen in the right order. It is the usual route for a home already remodelled piecemeal.
Room additions, second-storey additions and bump-outs that add square footage without reading as two buildings stitched together. Additions here need early attention to setbacks, height, lot coverage and any shoreline rules.
Turning unfinished lower levels into media rooms, guest suites, gyms or work-from-home space. On sloping lots near the water, moisture control and drainage come first, then insulation, egress and ceiling height.
Replacing single-glazed or early aluminium units with modern insulated assemblies, and correcting the flashing and weather barrier behind them. Envelope work is where a Northwest remodel earns its comfort gain.
Siding, roofing, trim, soffit and gutter systems designed for a wet, shaded, tree-heavy site. Cedar and composite cladding both perform here when the drainage plane behind them is detailed properly.
Decks, covered outdoor rooms, hardscape and stairs built for a long wet season and a short brilliant summer. Ledger flashing and slip-resistant surfacing matter more here, and cover extends the usable season.
Call (206) 825-2773 to arrange an on-site consultation. We will walk the house, talk through what the existing structure allows, and put a written scope in front of you before anyone discusses numbers.
The gallery below shows examples of completed kitchen, bathroom and whole-home work from across our service area. It illustrates the finish and detailing you can expect, not any specific location.
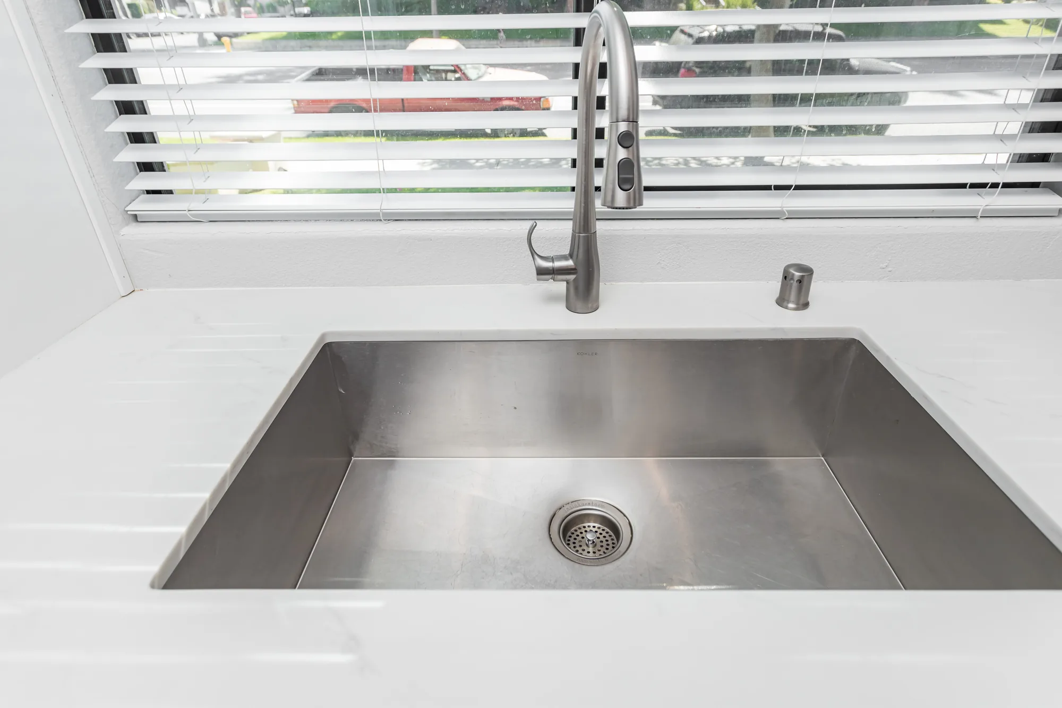
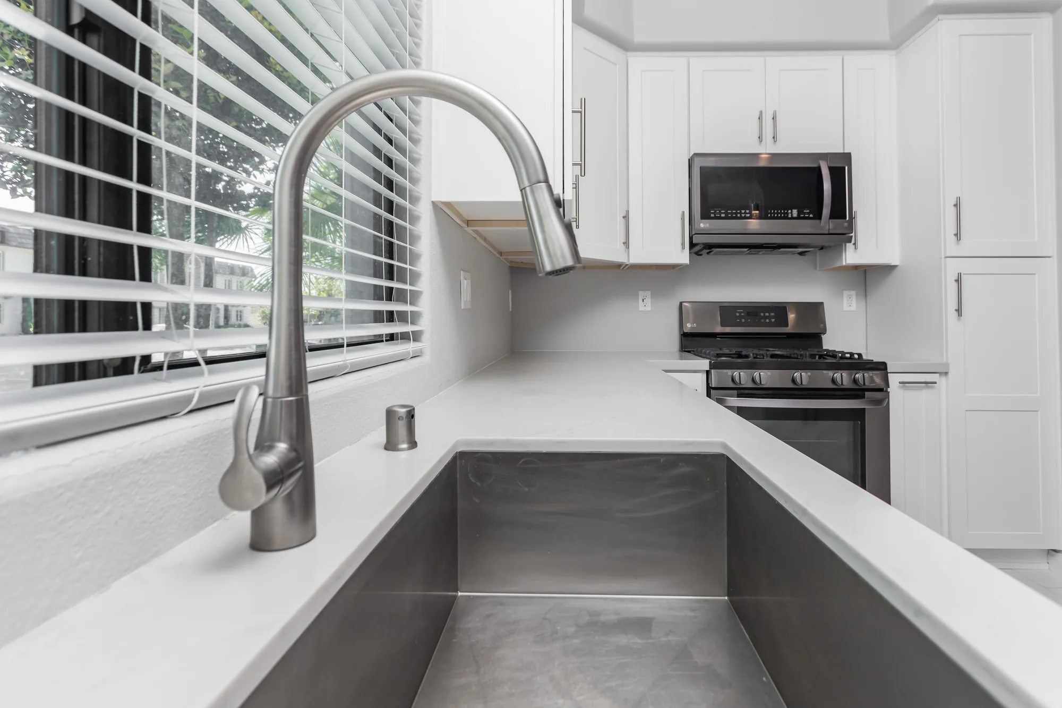
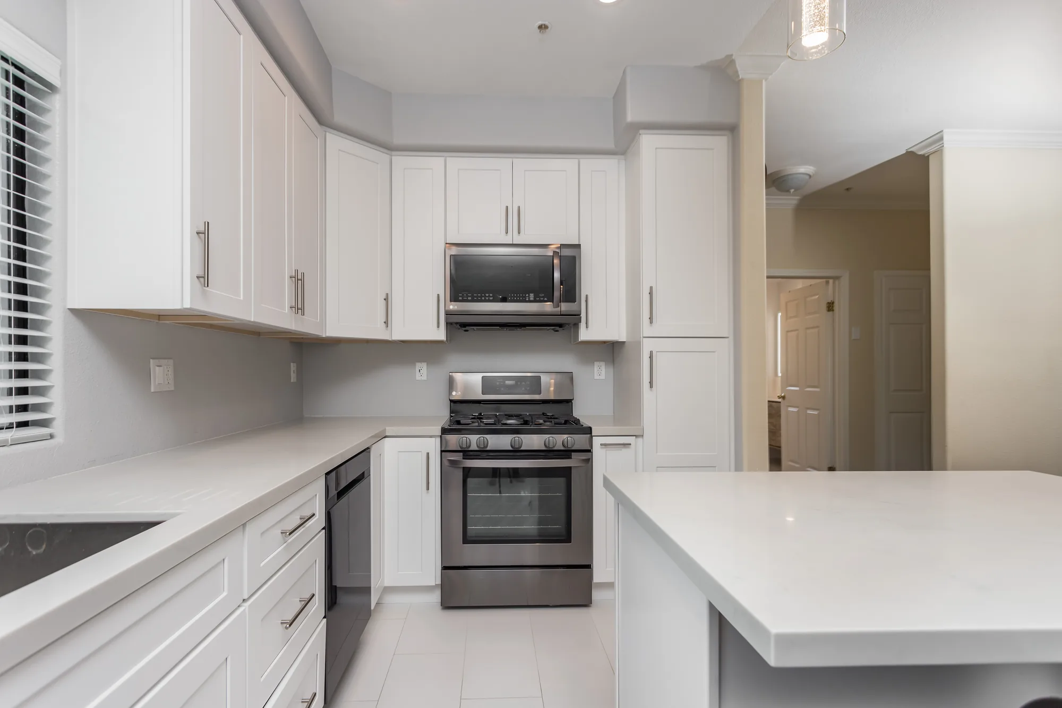
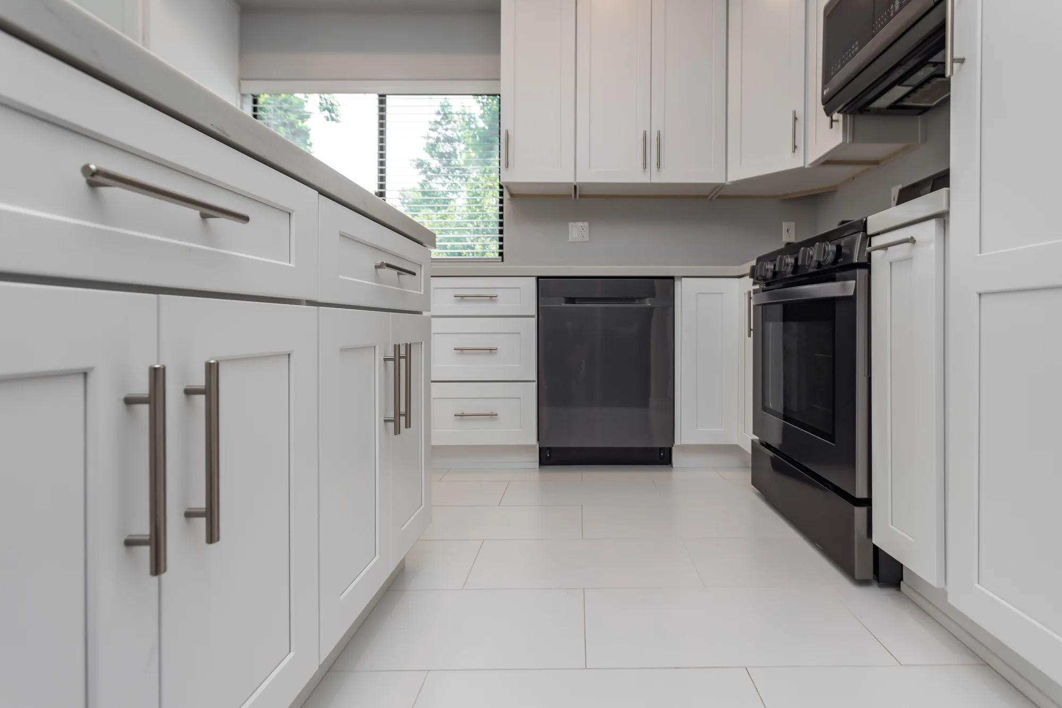
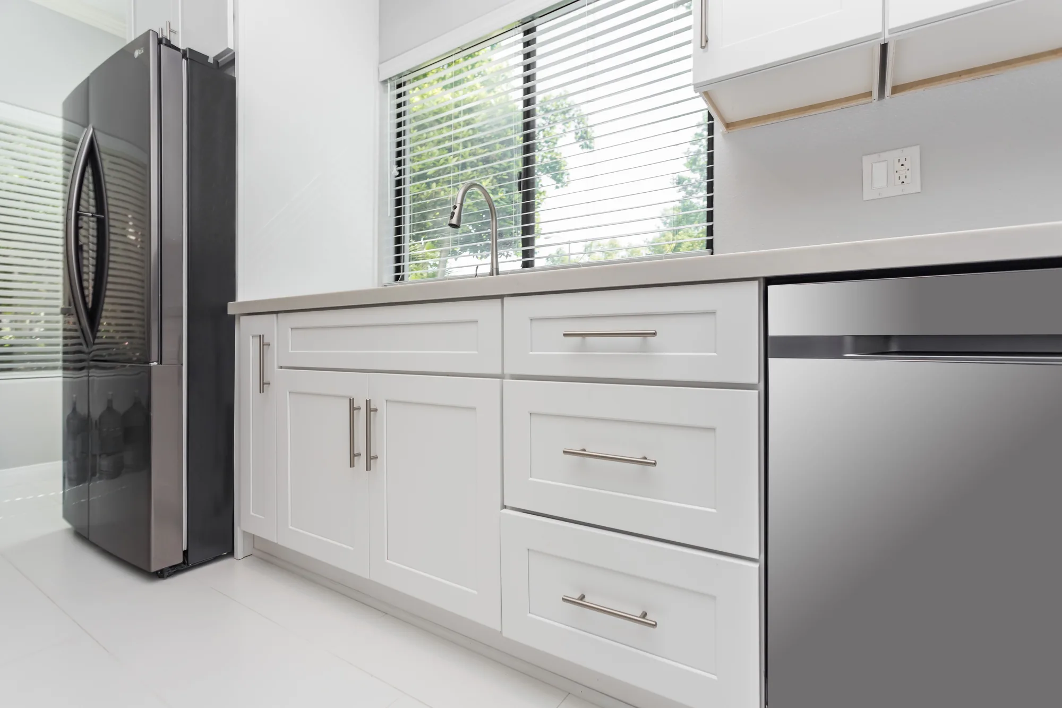
This kitchen was rebuilt with a full run of white shaker cabinetry, including uppers to the soffit, deep drawer banks, and a tall pantry cabinet flanking the range wall. Light stone-look quartz-style countertops were installed with a clean square edge across the perimeter and carried onto a new seated island with a paneled base and integrated outlet. The plumbing package includes a large undermount single-bowl stainless sink with a pull-down brushed nickel faucet and a matching counter-mounted soap dispenser. Appliance work covers a stainless gas range with an over-the-range microwave, a stainless dishwasher integrated into the cabinet run, and a french-door refrigerator set into its own cabinet bay. Lighting and finishes were updated throughout with recessed cans, a pair of clear glass pendants over the island, brushed nickel bar pulls, and large-format light tile flooring.
Style: Transitional
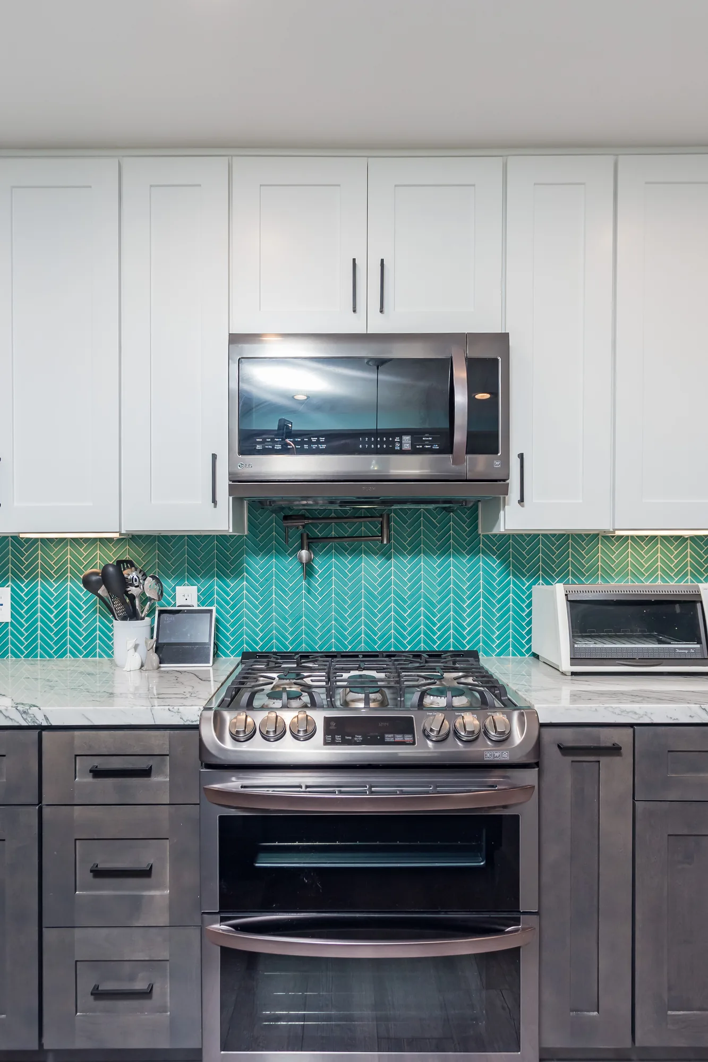
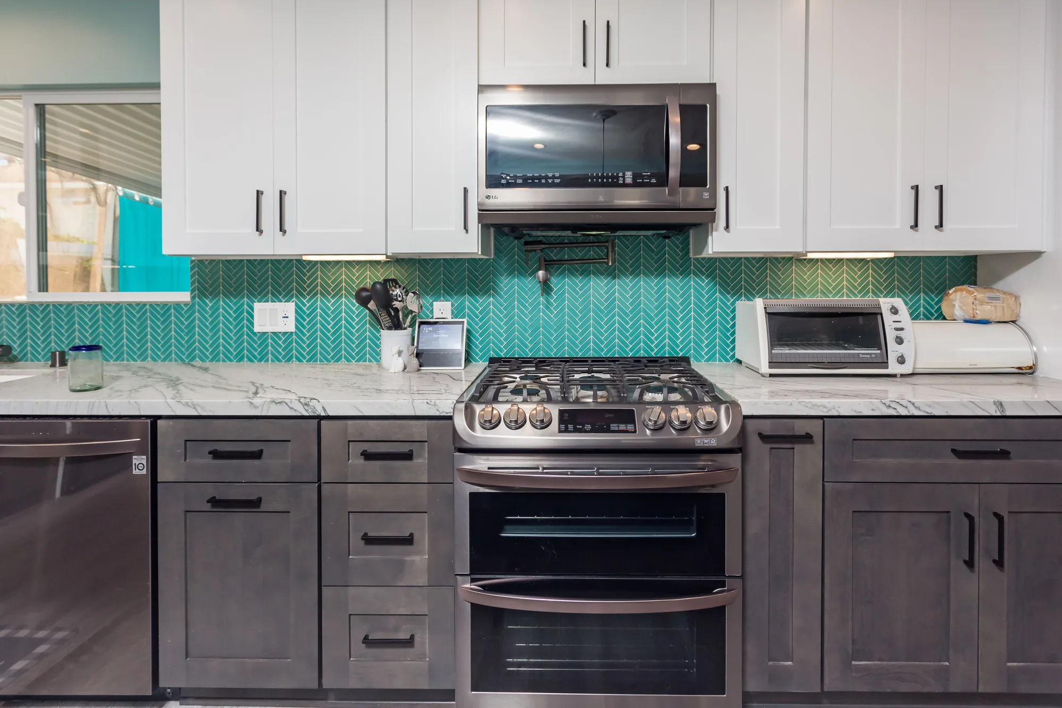
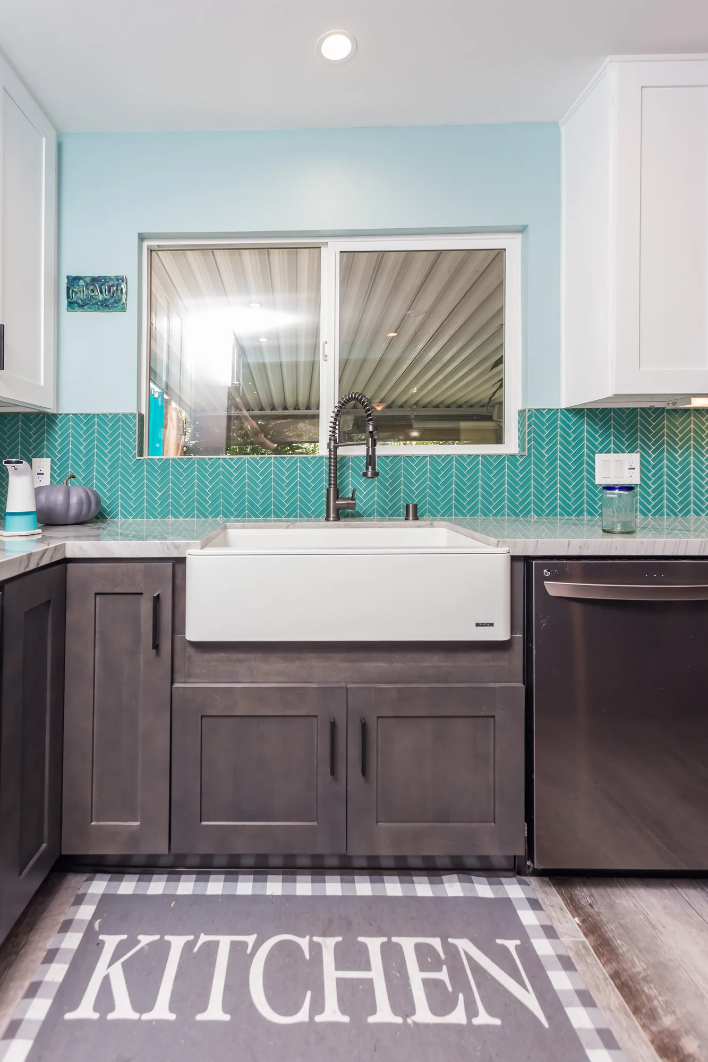
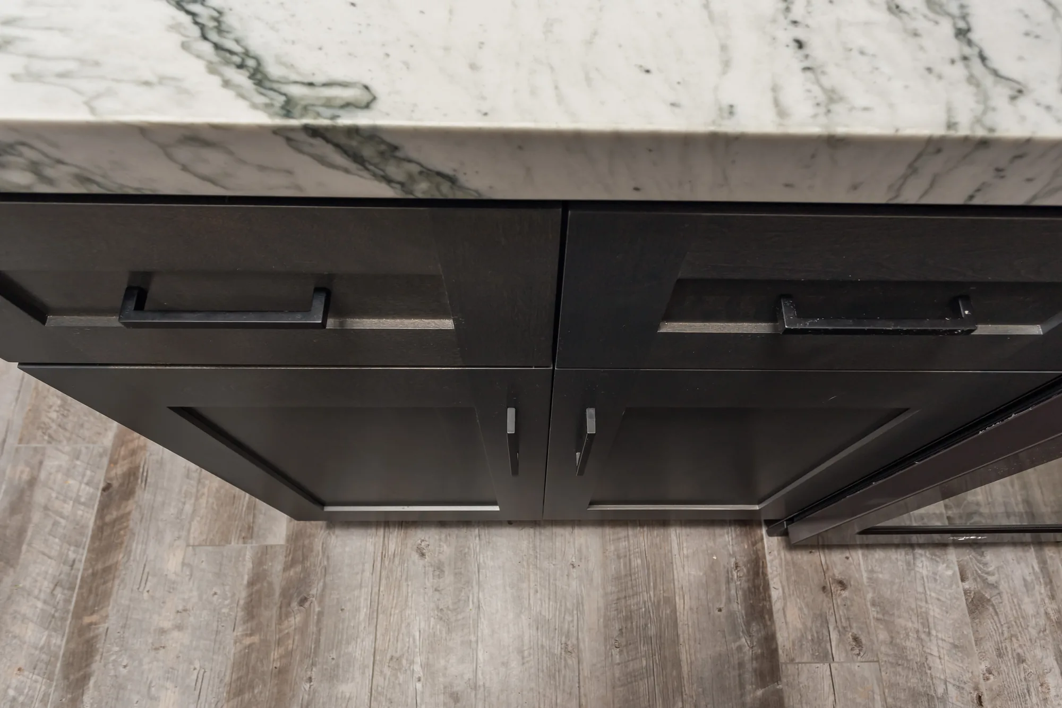
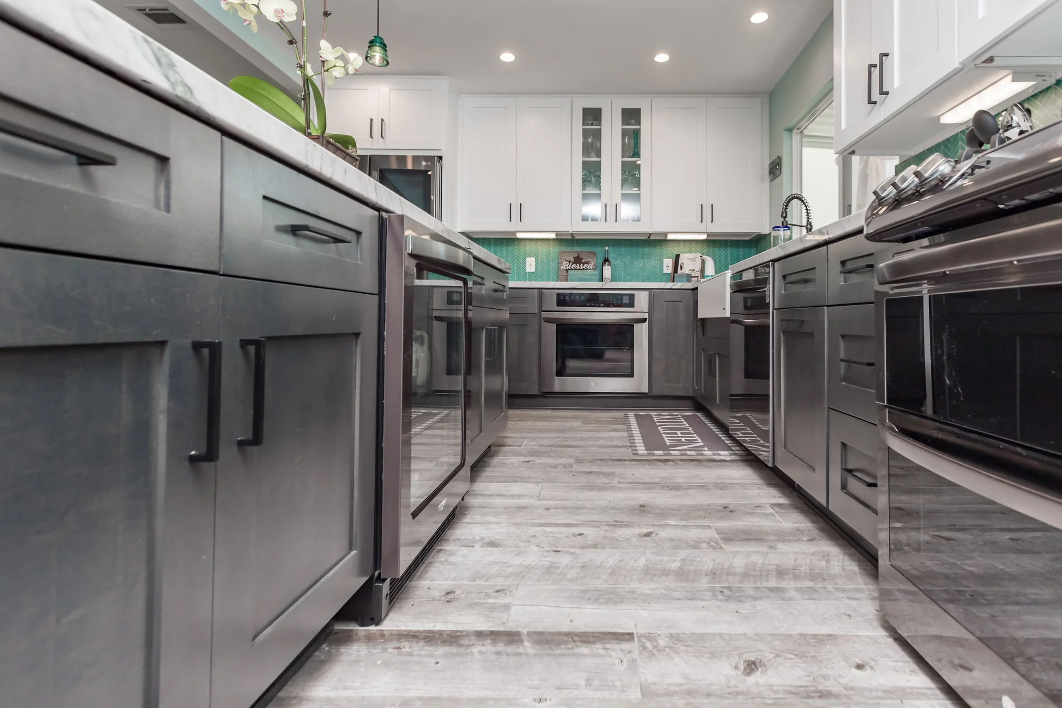
This kitchen was rebuilt as a full-height two-tone cabinetry package, pairing painted white shaker wall cabinets with gray-stained shaker base cabinets and a large seated island. Countertops throughout are a white stone with heavy gray veining, run in long uninterrupted slabs across the perimeter and the island, with a mitered thick edge and a tight undermount cut at the sink. The backsplash is a teal glass mosaic set in a herringbone pattern, carried full height behind the range and wrapped around the window opening and into the corners. Appliance work included a slide-in gas range with an over-range microwave and a backsplash-mounted pot filler, a separate built-in wall oven, a dishwasher, and a glass-door beverage cooler built into the base run. Finish work is visible in the crisp reveals at the glass-front upper doors, the level toe-kick and drawer alignment, under-cabinet lighting, a full recessed can layout, and wood-look plank flooring laid continuous through the kitchen into the adjoining living space.
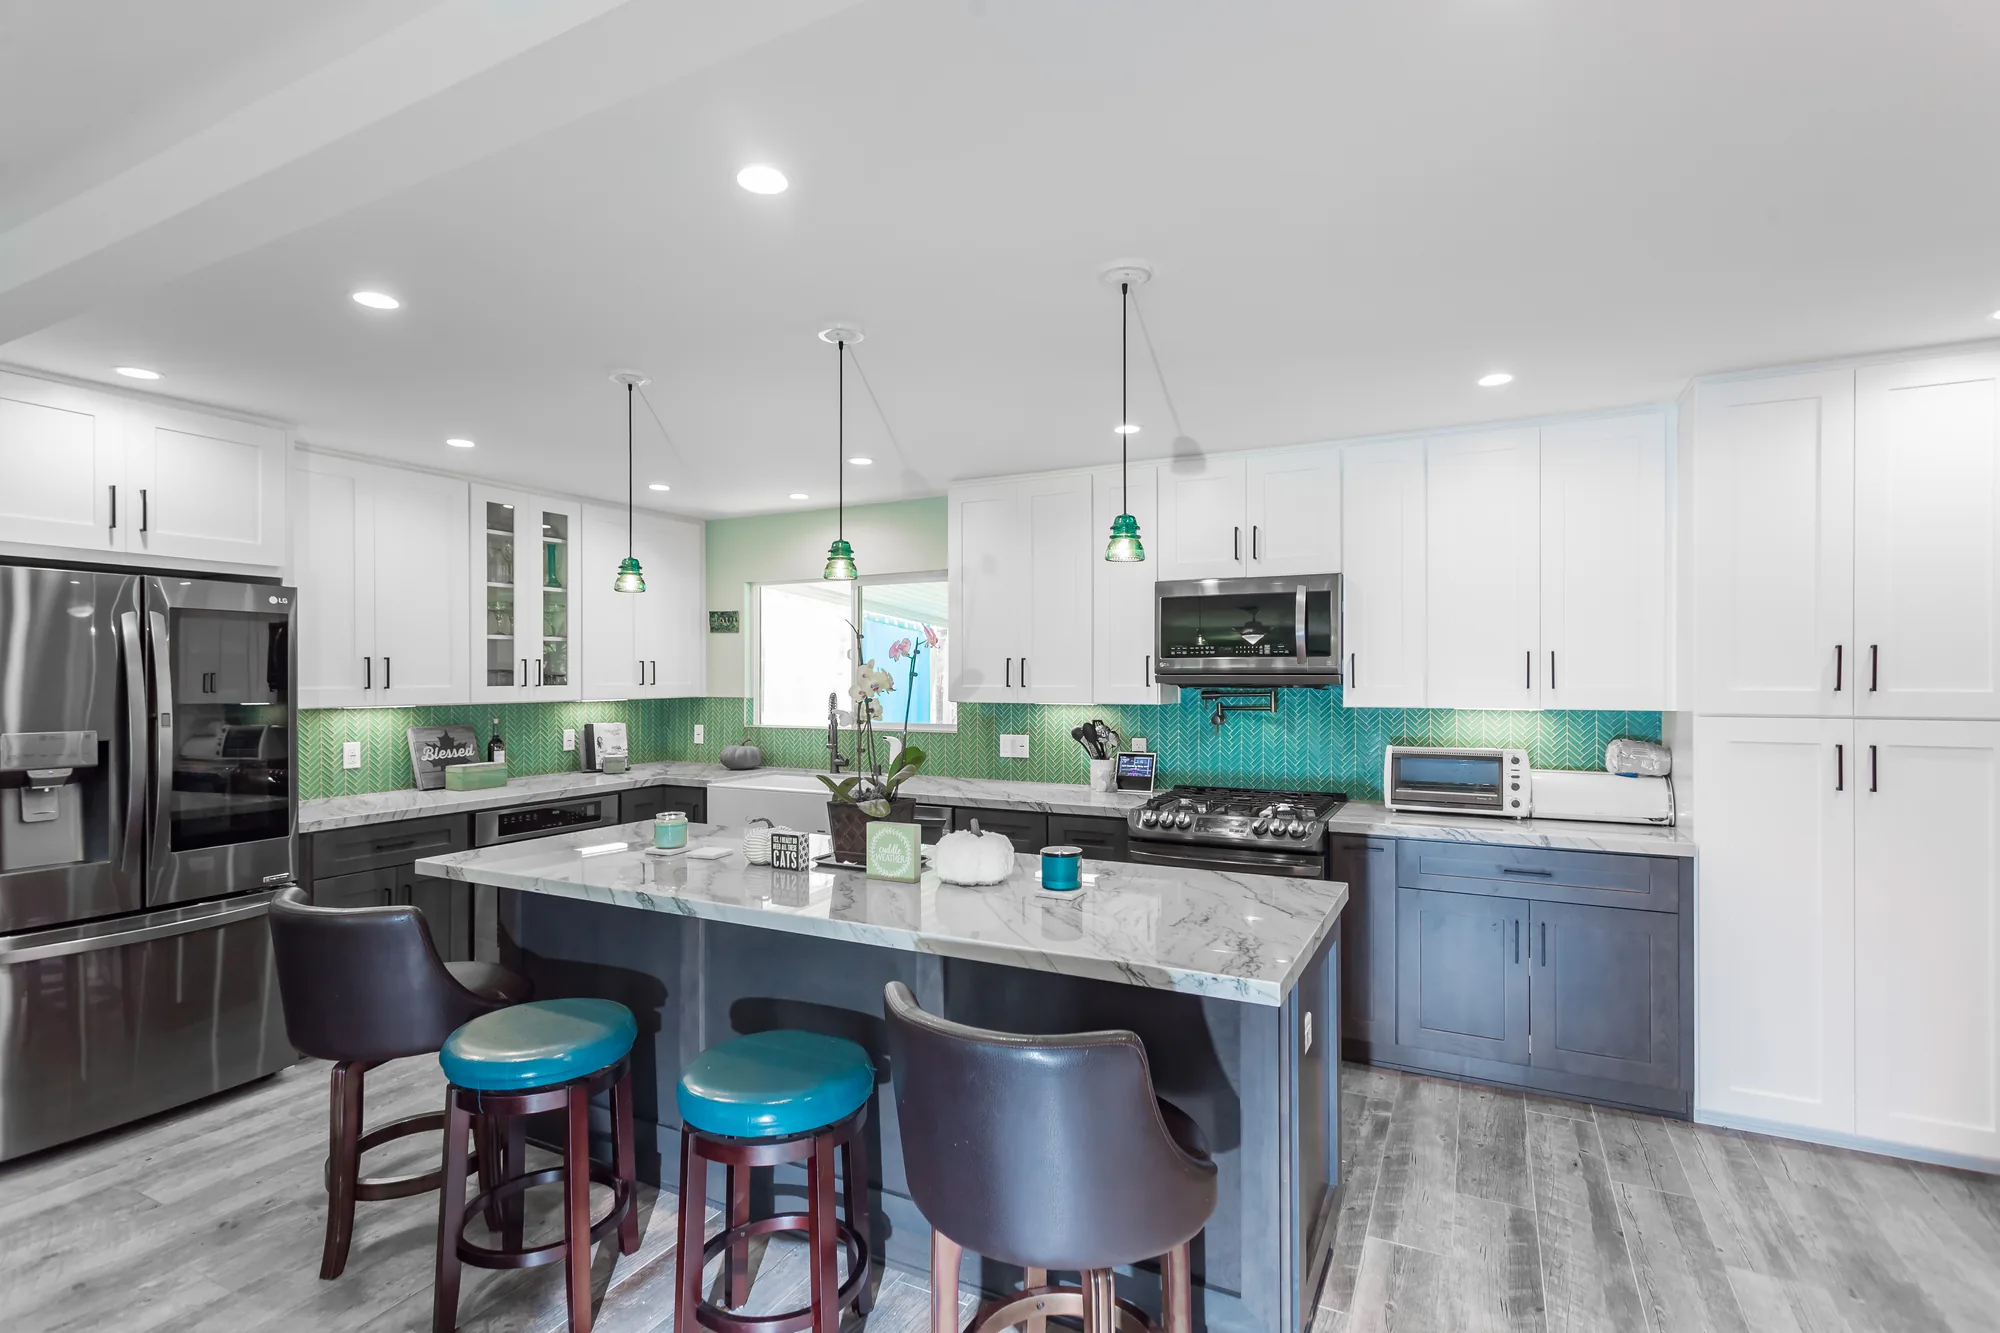
Style: Transitional
A remodel here answers to the site and the climate before it answers to the finish schedule.
The region gets a long, persistent wet season rather than heavy downpours, so water finds slow leaks and poor flashing over time. On sloped lots we check grade, downspouts and footing drains first.
Tighter, better-insulated homes need deliberate ventilation, and older houses here often have bath fans venting into a crawlspace or attic. Ducted exhaust and crawlspace vapour barriers are standard scope.
From November through February the light is short and heavily overcast, which changes how a room reads. We plan layered lighting with good colour rendering and review finish samples on site.
Western Washington is seismically active, and mid-century homes predate current bracing practice. Removing walls or adding a storey brings load paths, shear walls and foundation connections into scope, often with a stamped engineer’s design.
Parcels near Lake Washington can have a high water table, soft soils and ageing shoreline structures, and work near the water may fall under shoreline regulation. Narrow drives and mature trees shape how material arrives.
Hunts Point is its own incorporated town, so permitting inside the town limits runs through the Town of Hunts Point rather than the City of Bellevue or King County, even though the town contracts out some building and planning functions. Broadly, work that changes structure, alters the envelope, adds square footage, modifies plumbing, electrical or mechanical systems, or changes footprint or height will generally need a permit. Painting or flooring over a sound substrate often will not.
Projects here can also touch extra layers of review. Work near the shoreline may fall under state shoreline management rules administered locally, critical areas can trigger their own review, and Eastside jurisdictions commonly regulate tree removal, lot coverage and building height in ways that shape an addition. Energy code compliance applies to most permitted remodels in Washington. We handle drawings, engineering coordination and submittals.
Permit requirements, review procedures and applicable regulations vary by property and change over time, so the requirements for your project must be confirmed with the Hunts Point permitting department before any work begins.
A predictable process keeps a renovation from becoming a series of improvised decisions.
We walk the house with you and look at the crawlspace, attic, panel and existing conditions. Nothing useful can be quoted from photographs, where the surprises sit behind the finishes.
We develop the layout, then work through cabinetry, tile, stone, fixtures and lighting as one package. Selections are locked before construction, because mid-project substitutions wreck a schedule.
You receive a detailed written scope stating what is included, what is excluded and what allowances apply. That document becomes the contract and the reference point for every conversation afterward.
We prepare drawings, coordinate a structural engineer where required, and manage submittal and review comments with the town. Timelines depend on the jurisdiction, so we confirm expectations rather than promise dates.
Demolition, structure, rough mechanical, insulation, drywall and finishes proceed in sequence with inspections at the required stages. You get a schedule, dust containment and a site left tidy daily.
We walk the finished work with you, build a punch list and complete it, then hand over documentation and care guidance. Final inspections close out before the job is finished.
Two projects of identical square footage can land far apart, and these variables usually explain the gap.
Replacing finishes in the existing footprint is a different project from removing a bearing wall or adding a storey. Once structure moves, engineering, foundation work and permit review enter the budget.
Keeping fixtures and circuits where they are is far simpler than moving them. Relocating a sink, adding a bathroom or upgrading an undersized panel means opening walls and bringing systems up to code.
Stock cabinetry and porcelain tile sit at one end of the range; custom millwork, stone slabs and high-end plumbing at the other. This is the largest lever a homeowner controls.
Older homes here can hide knob-and-tube wiring, galvanised piping, settled framing or prior water damage. None of it is visible at the walkthrough, so a contingency belongs in every older-home budget.
Narrow drives, mature trees, tight setbacks and limited staging room slow deliveries, debris removal and equipment placement. On a constrained peninsula lot, logistics is a real line item.
Structural calculations, energy code documentation, shoreline review and revised drawings all add professional time. The more the work touches the envelope or the shoreline, the more a project carries.
Any figure quoted without an on-site inspection is a guess; accurate pricing requires walking the property and issuing a written estimate against a defined scope.
No accurate estimate comes out of a phone call alone. Reach us at (206) 825-2773 and we will inspect the space, flag the conditions that matter, and give you a clear written proposal.
In a small residential town, what matters is a contractor who is organised, communicative and respectful of the street.
We work across Bellevue, the Eastside and greater Seattle and know how homes of this era and climate behave. That shows in flashing, ventilation and drainage decisions that decide how work ages.
You deal with one team from first walkthrough to final punch list instead of being passed between a salesperson, a designer and a crew. Questions get answered by someone who has been in your crawlspace.
Every project is documented in writing, with inclusions, exclusions and allowances spelled out before work starts. Clear paperwork is the cheapest insurance against a dispute mid-renovation.
Framing, plumbing, electrical, HVAC, tile, cabinetry and finish carpentry are scheduled and sequenced by us. You are not left chasing subcontractors or refereeing between trades.
Hunts Point has no commercial buffer, so every job site sits directly among homes. We manage deliveries, parking, debris and daily cleanup with neighbours in mind and keep noisy work to reasonable hours.
We specify assemblies chosen for persistent damp, shade and moss rather than whatever is cheapest on the shelf. The Northwest tests exterior and wet-area detailing every winter.
Walkthrough videos are the fastest way to judge how a finished space feels once drawings become real rooms.
On-site footage from a completed kitchen remodel showing cabinetry, counters and finish work.
A walkthrough of a completed kitchen remodel showing cabinetry, island and finish detail.
Usually yes, for anything beyond cosmetic work. Structural changes, additions, envelope alterations and plumbing, electrical or mechanical work generally require a permit; painting and flooring over a sound substrate typically do not. Confirm your project with the Town of Hunts Point before starting.
No. Hunts Point is its own incorporated town, so permitting runs through the Town of Hunts Point rather than Bellevue or King County, even though the town contracts out certain building and planning services. Confirm the current process directly with the town.
It can. Work in the shoreline zone may fall under state shoreline management regulation administered locally, and critical areas can trigger separate review. Setbacks, lot coverage, height limits and tree rules may also apply, so ask early in design.
It depends on scope, permit review and material lead times more than square footage. A bathroom keeping its plumbing layout moves faster than a kitchen that gains an island and needs a beam. Custom cabinetry and stone carry the longest lead times.
Damp crawlspaces from grade falling toward the house, bath fans venting into an attic, undersized electrical service, galvanised piping, settled framing, and earlier additions never properly tied into the structure. All of it is best found before a scope is priced.
Often yes for a single room, often no for a whole-home renovation. If the only bathroom or kitchen is out of service, or structural work opens large areas, staying is impractical. We say plainly at estimate stage when moving out is the better call.
Plan lighting as a system and review every finish on site. The daylight here is short and heavily overcast for months, so a finish chosen under bright display lighting can read flat and cold at home. Samples belong in the actual room.
With planning, and by scaling equipment to the access. Narrow drives, mature trees and close setbacks constrain staging, so we sequence deliveries and size debris containers to the space rather than parking a full crew on the street.
EXCELLENT Based on 57 reviews Posted on pinnyTrustindex verifies that the original source of the review is Google. Didn’t know what to expect at first but these guys blew the winds off my hat I mean seriously, I had a bathtub renovated to a built in shower and my God am I satisfied with their work. If anyone is considering going with these guys for a remodel I’d vouch for sure.Posted on Nathaniel CardenasTrustindex verifies that the original source of the review is Google. They did a good job on my Deck remodeling project, finished in such a short time and gave me a professional run-down on the material and labor cost. Highly recommend.Posted on Natalie GalvanTrustindex verifies that the original source of the review is Google. I usually don’t trust these companies but Sky Pro blew my expectations out of the water. I seriously am so glad they contacted me, I have 2 bathrooms in my home that both needed to be completely remodeled and they nailed my vision down for both. I couldn’t be happier with this and can recommend them to anyone, even locally.Posted on Samantha RoblesTrustindex verifies that the original source of the review is Google. I ended up going with Sky Pro for my roof project, they did an amazing job and the team didn’t fail to keep me assured the entire process through. 🙏🏽Posted on SophisticatedTrustindex verifies that the original source of the review is Google. Sky Pro came to do my concrete driveway project a couple weeks ago and, they were very respectful and easy to communicate with, very satisfied with their work.Posted on Tanner JacobsTrustindex verifies that the original source of the review is Google. These guy did a great job extending out our back patio. We have existing exposed aggregate and they matched the design perfectly. From the start Ben always made sure we were happy and all our questions were answered. We will definitely use them again for future concrete projects.Posted on Christian BlancoTrustindex verifies that the original source of the review is Google. Sky Pro came out and gave me a quote for my flooring project, they sent a wonderful contractor and he explained to me what was best regarding material costs. Definitely will be going with them! Contractor was actually really cool with the process and showed me some previews on how it should lookPosted on Pablo Blanco foloresTrustindex verifies that the original source of the review is Google. Got my deck looked at by SkyPro, ended up going with them for repairs and they did an amazing job. We made a deal with the pricing as well so I'm actually looking forward to booking with them soon when I wanna get my other project done.Posted on Sidney ArchieTrustindex verifies that the original source of the review is Google. SkyPro did my kitchen remodel project and I am so glad I went with them because now I’m walking into a palace every time I’m home. Really appreciate them!Verified by TrustindexTrustindex verified badge is the Universal Symbol of Trust. Only the greatest companies can get the verified badge who has a review score above 4.5, based on customer reviews over the past 12 months. Read more

Guidance on the hidden conditions and sequencing issues that come with renovating a mid-century Eastside house.
Learn more
How to choose finishes and exterior assemblies that hold up to the persistent damp, shade and moss of a Northwest winter.
Learn more

How additions are planned, permitted and built when you need real square footage rather than a rearranged floor plan.
Learn moreHunts Point sits at the heart of our service area, minutes from SR-520 and bordered by Clyde Hill and Yarrow Point. From here we work throughout Bellevue, Medina, Kirkland, Redmond, Mercer Island, Bothell and greater Seattle.

Do not see your neighborhood? Call (206) 825-2773 — we regularly work throughout King County.
Tell us about the space you want to change and how you want it to work. We will follow up to schedule a walkthrough of your Hunts Point home and answer questions about scope, sequencing or permitting.
Let us know how we can help you!





