Sky Pro Remodeling is a design and build remodeling company serving Bothell and the surrounding Eastside and north-end communities. We plan kitchens, bathrooms, additions and whole-home renovations around how homes here are actually built: hillside lots, daylight basements, split-entry plans and a long wet season. Call (206) 825-2773 to talk through your project.


Bothell is one of the more structurally varied places to remodel in the Puget Sound region. The city straddles the King and Snohomish county line and climbs from the Sammamish River valley onto ridges on both sides, so a short drive takes you from a small pre-war house near Main Street to a 1970s tri-level on a slope to a 1990s two-story near Canyon Park. Each era was framed, insulated and permitted differently.
We work across all of it as a design and build company, which means the person scoping your project is thinking about framing, drainage, mechanical routing and finishes at once. That matters most in the housing types Bothell is full of: homes where the load path runs straight through the wall you want to remove.
Bothell sits within a service area that also covers Bellevue, the greater Eastside and Seattle, and gets the same crew structure, written scope and schedule discipline we apply everywhere.

These are the services we provide in Bothell, described in terms of how they usually apply to homes here.
Most kitchens here are either a closed 1970s galley or a 1990s tract kitchen split from the family room by a raised bar. The work usually means confirming whether that wall is load-bearing, planning the beam if it is, and rebuilding around an island with real storage.
In this climate bathrooms live or die on waterproofing and ventilation, so showers get a properly detailed waterproof assembly and fans get ducted fully outside. Hall baths in split-level homes are often tight and windowless, which makes layout and layered lighting matter more than expensive tile.
On sloped lots it is often easier to build up or over an existing footprint than to spread out, and setbacks, lot coverage and critical-area buffers shape what is possible. We start with a feasibility conversation about structure, foundation and jurisdiction.
Daylight and partial-daylight basements are common in the hillside neighborhoods and make excellent family rooms or guest suites. The critical work comes first: drainage, vapor treatment at slabs and below-grade walls, and egress and ceiling-height requirements.
When kitchen, baths, flooring, windows and systems all need attention, one sequenced project avoids paying twice to open the same walls. This suits older homes near the historic core and late-century homes whose finishes and mechanicals aged out together.
Opening a wall in a tri-level or two-story home means transferring roof or floor load into a beam, then carrying it down to a footing. We plan that path from the roof to the foundation and coordinate engineering where required.
A great deal of Bothell housing wears aging cedar, T1-11 or early composite siding now failing at joints, trim and grade. Re-siding is the moment to correct what sits behind the cladding: flashing, drainage plane and clearance to grade.
Sloped lots mean many decks here are elevated and structurally significant, so ledger attachment, flashing, footing depth and guard height all matter. In a wet, shaded climate the low-maintenance decking option often pays for itself.
The oldest pockets sit near the historic Main Street area and Bothell Landing, where modest early-century houses sit on generous, irregular lots. They carry familiar issues: undersized electrical service, partially replaced early wiring, minimal wall insulation and floor framing that has settled unevenly. They are strong remodel candidates, but they reward a careful investigation phase before anyone commits to a finish budget.
The larger story is late-century housing. Ramblers from the 1950s and 60s, then a heavy layer of 1970s and 80s split-entry, tri-level and daylight-basement homes built into the slopes, with cedar or T1-11 siding, vaulted ceilings and closed-off kitchens. The 1990s and 2000s brought bigger two-story homes around North Creek, Canyon Park, Thrashers Corner and Queensgate, with formal rooms nobody uses and a raised eating bar walling the cook off from the family room. Knowing which type you own is the fastest route to a realistic budget.
Start with a conversation about what your home needs and what is realistic for your budget. Call (206) 825-2773 to schedule an on-site assessment and get a written, specific estimate instead of a vague number.
These conditions most often change how a project here gets detailed, sequenced or priced.
Between a long wet season, hillside runoff and glacial soils that can perch water above dense till, most serious problems in Northwest homes trace back to water with nowhere to go. Before finishing a basement, adding on or re-siding, we look at roof drainage, downspout discharge, grading and any perimeter drain.
Homes here run closed up for months, and a tighter house holds shower and cooking moisture unless it is deliberately exhausted. Properly sized bath and kitchen ventilation ducted outside prevents mold, window condensation and premature finish failure.
For much of the year the natural light is low-angle, diffuse and cool, so colors read differently than they do under store lighting. We plan layered lighting rather than a single ceiling fixture and encourage viewing samples in the actual room.
The Puget Sound region is seismically active, and older homes were often built before current anchoring and bracing requirements. When a remodel opens a crawlspace, cripple wall or foundation connection, that is the practical moment to improve it.
Washington enforces a statewide energy code that has grown steadily more demanding, and remodels altering the envelope or replacing systems generally must meet the requirements in effect when the permit is issued. That can mean added insulation, air sealing or better windows.
The gallery below shows examples of our work across the kitchens, bathrooms and whole-home renovations we build. These images illustrate our construction standards and finish quality and are not identified as projects in any particular city.
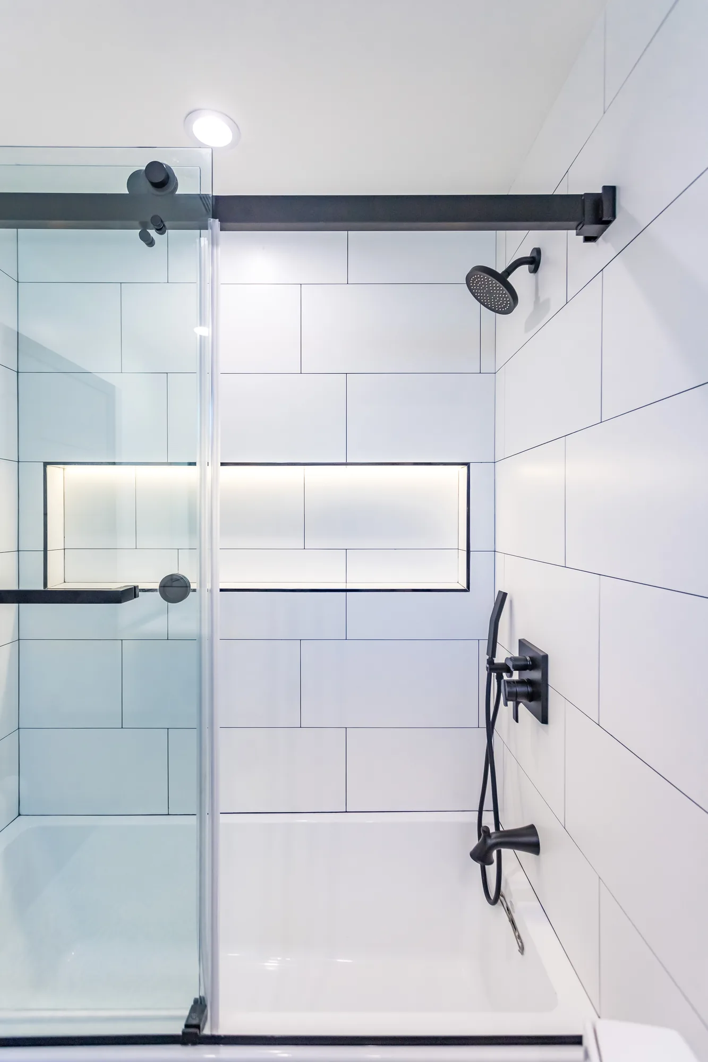
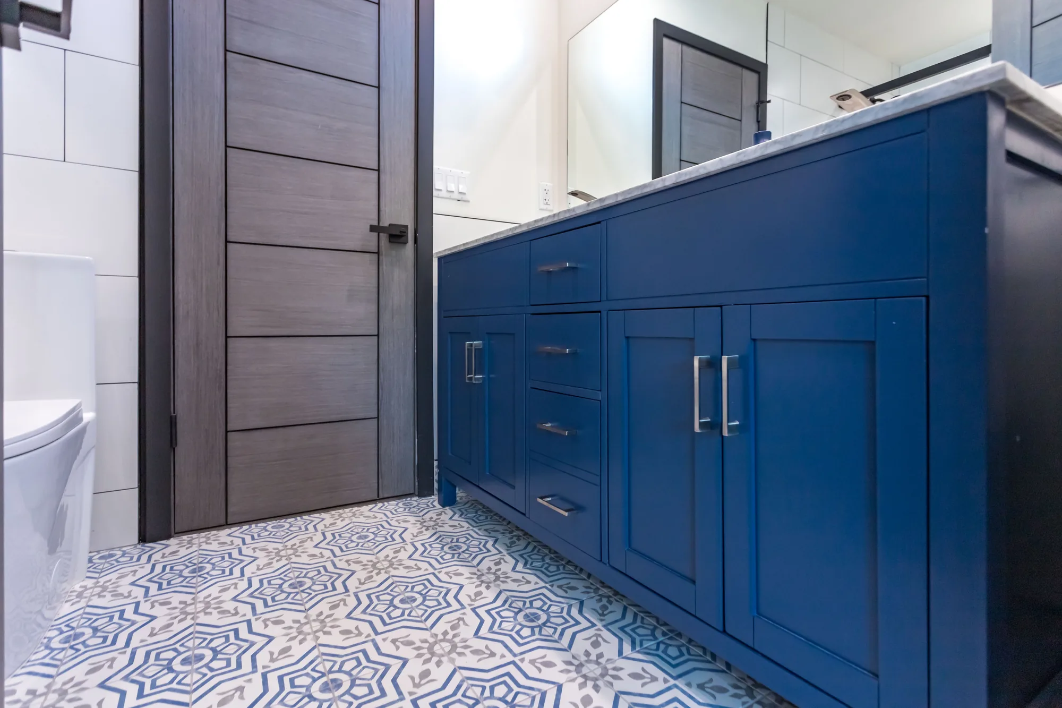
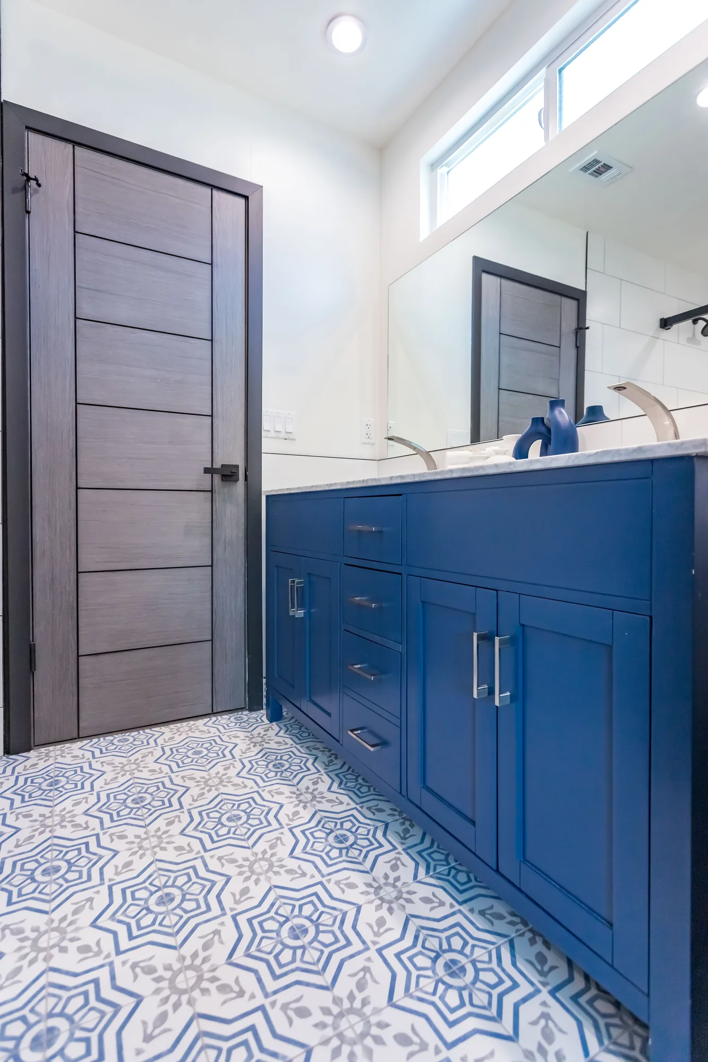
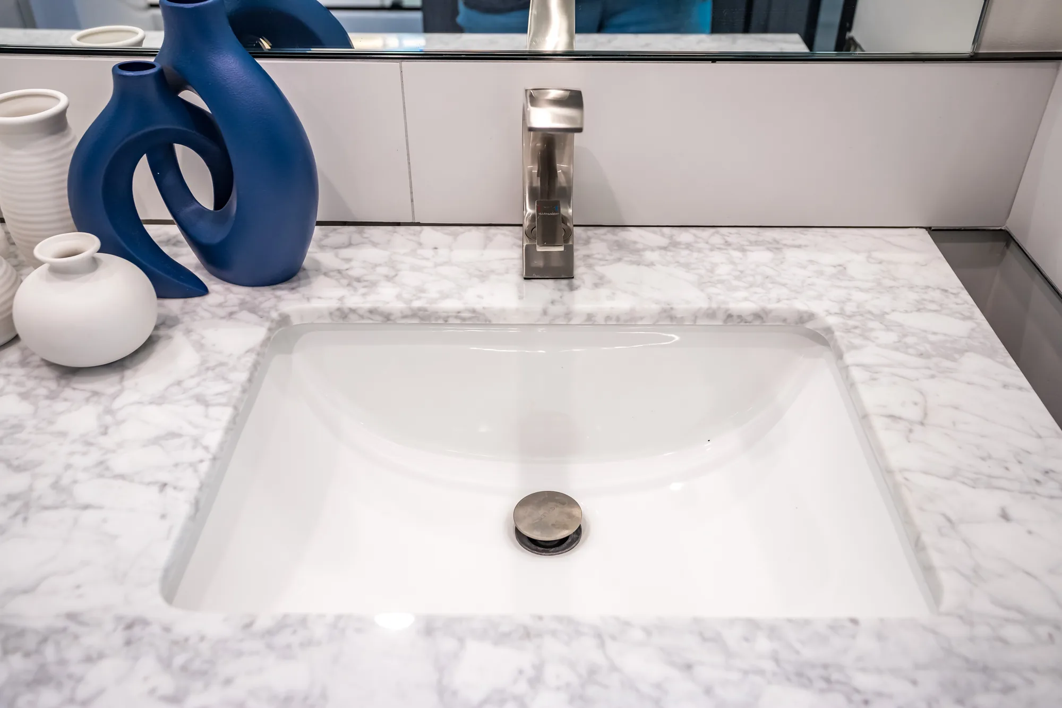
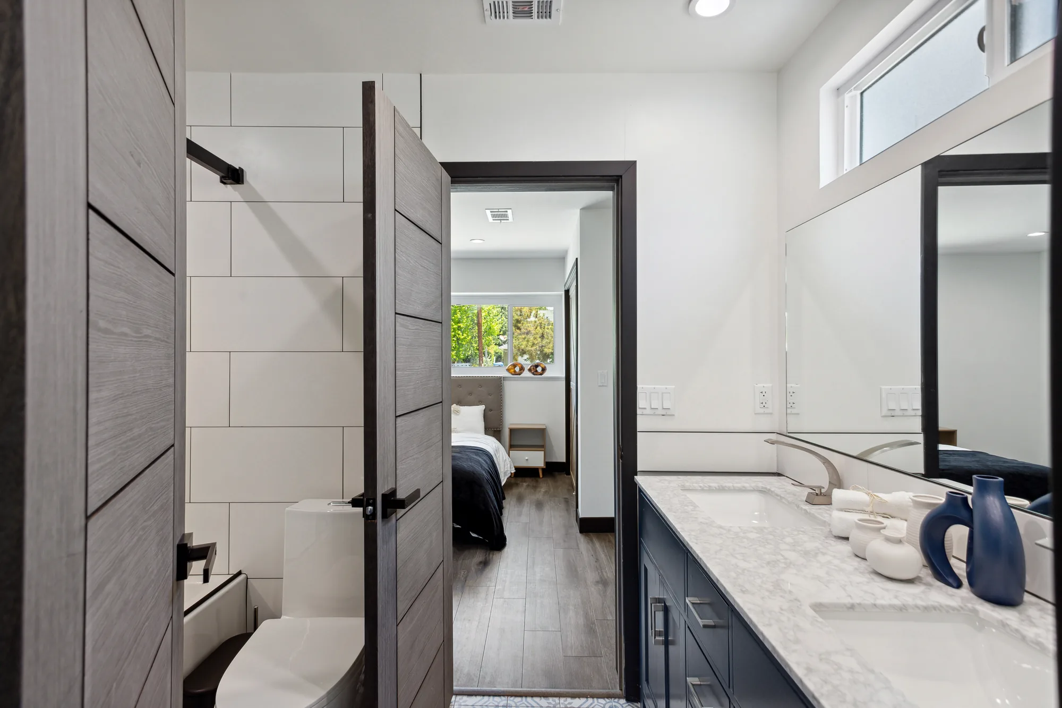
This full bathroom remodel pairs a navy blue shaker double vanity with a light veined marble-look stone countertop and undermount porcelain sinks. The wet area was rebuilt as an alcove tub and shower wrapped in white large-format wall tile set with contrasting dark grout, closed off with a clear sliding glass enclosure riding on a matte black barn-style track. A long horizontal recessed niche was framed into the shower wall with a slim black metal edge and integrated LED lighting, tiled tight inside so the joints line up with the surrounding field tile. The floor is a blue and gray patterned cement-look tile carried wall to wall, and the room is finished with matte black shower valves, showerhead and handheld, brushed nickel faucets and cabinet pulls, a large frameless mirror, recessed can lighting and gray woodgrain doors hung in black-painted jambs.
Style: Transitional
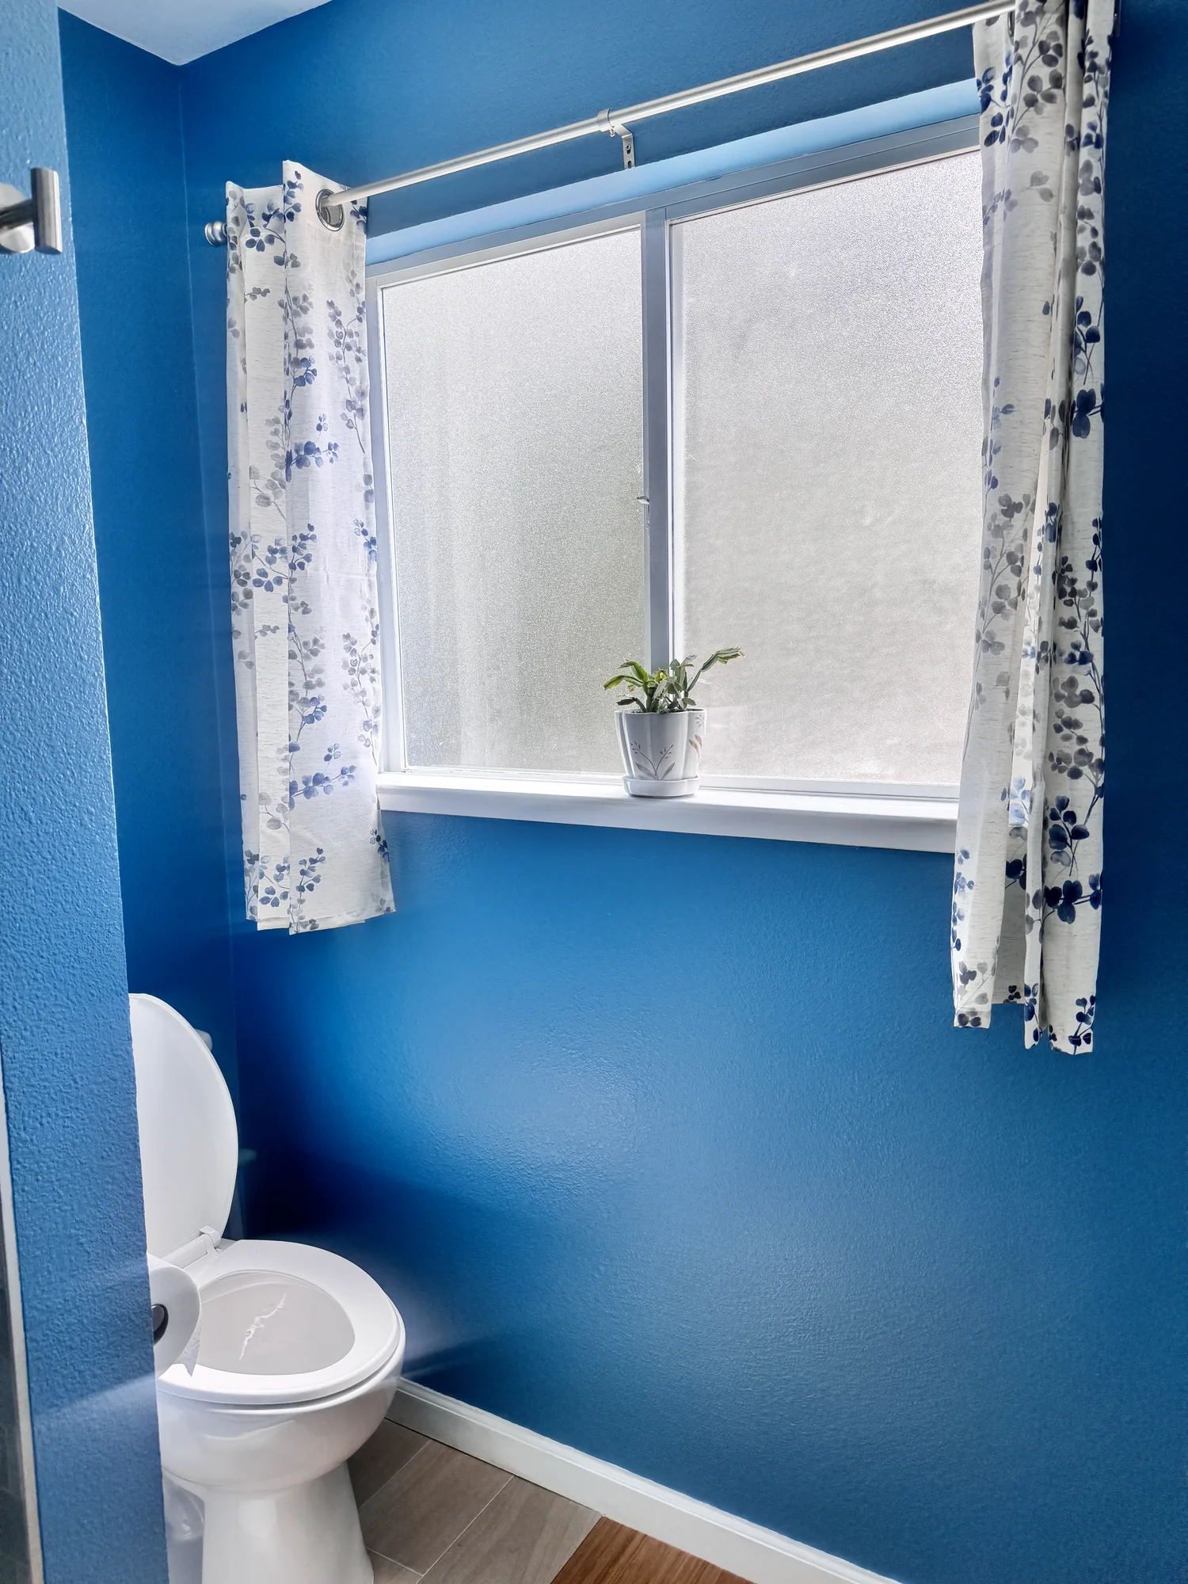
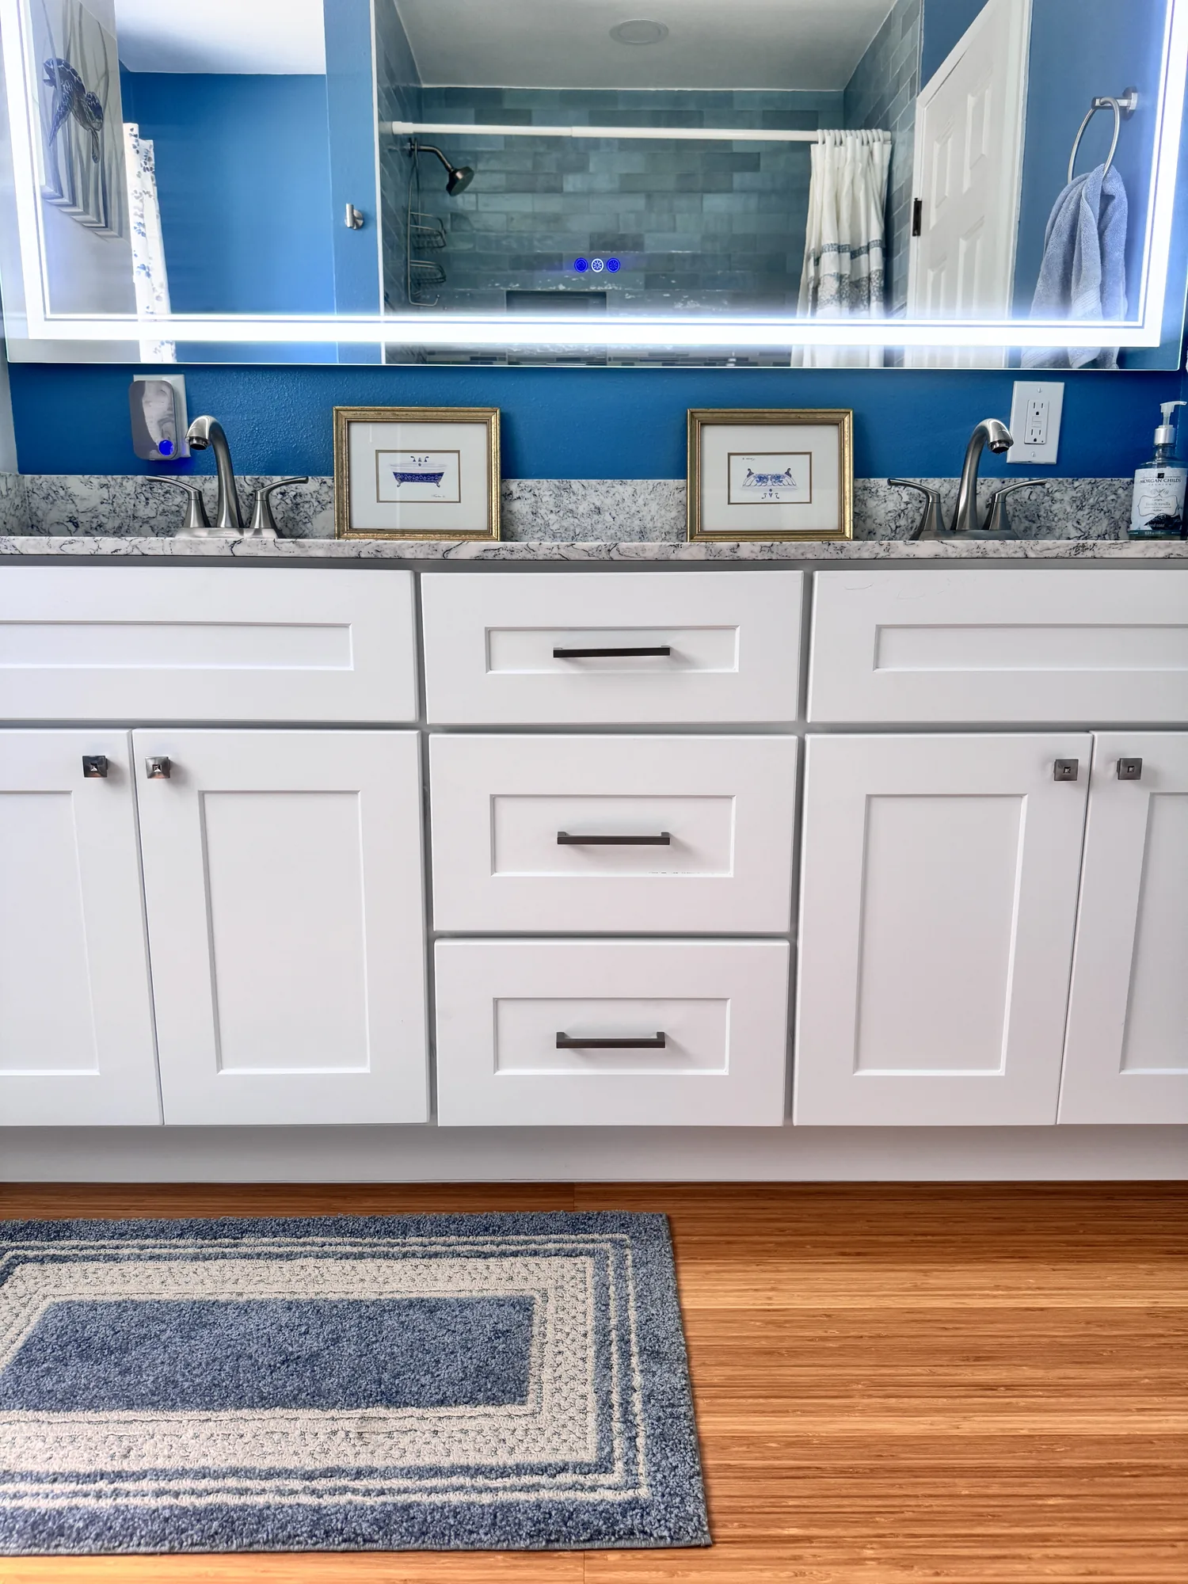
This full bathroom remodel pairs a deep blue painted wall treatment with a soft blue-green glazed tile tub and shower surround. The alcove tub was reset and the surround tiled floor to ceiling in a glossy handmade-look subway tile, banded with a linear glass and stone mosaic stripe that carries straight through a recessed shampoo niche. A double-sink vanity in white shaker cabinetry was installed with a veined white-and-gray stone-look countertop, undermount basins and brushed nickel faucets, topped by a wide backlit LED mirror. A matching floor-to-ceiling shaker linen tower with crown molding was built in beside the vanity, and the toilet sits in its own alcove off the main run. Wood-look plank flooring, new baseboard, a brushed nickel grab bar and a ceiling exhaust fan round out the work.
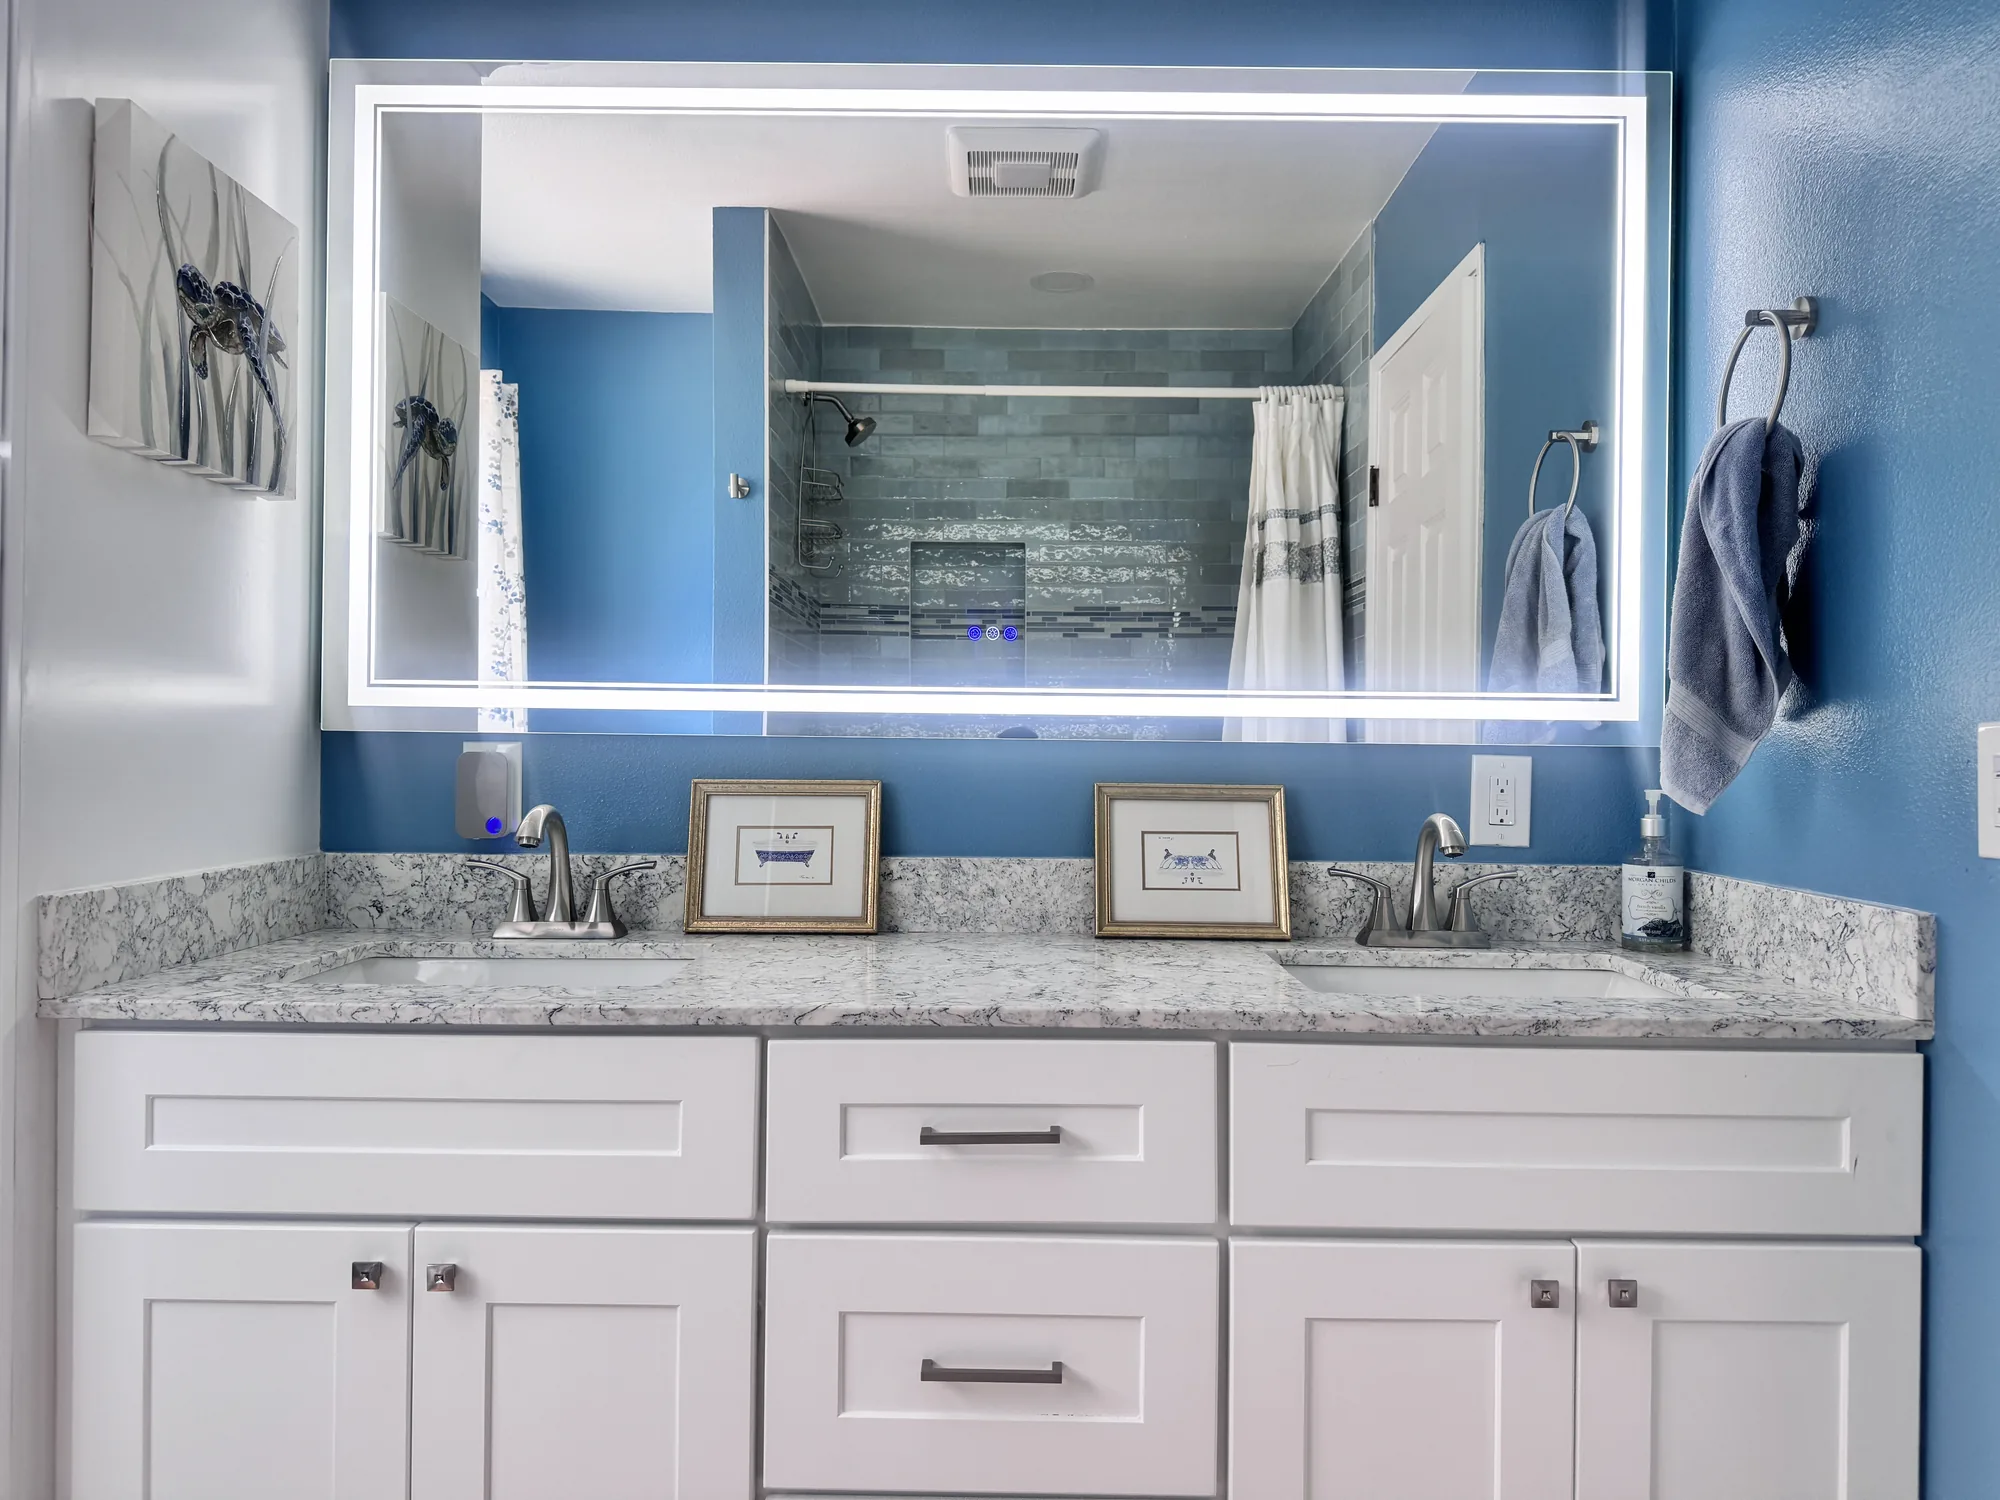
Style: Transitional
The first question on any Bothell project is which jurisdiction you are actually in. Property inside the city limits is permitted by the City of Bothell, which handles both the King County and Snohomish County portions within its boundaries. Many properties with a Bothell mailing address sit outside those limits in unincorporated King or Snohomish County and are permitted by the county instead. A Bothell address is not proof of Bothell jurisdiction, and confirming this before design starts prevents wasted effort.
In general terms, permits are triggered by work affecting structure, life safety or the building envelope: altering bearing walls, adding square footage, converting a basement or garage into habitable rooms, rebuilding a deck, changing egress or window openings, and most electrical, plumbing and mechanical work. Purely cosmetic work such as paint or flooring commonly does not. Separate trade permits are often required alongside the building permit, and extra review can apply near a stream, wetland or steep slope.
Permit requirements, review processes and fees vary by jurisdiction and project and change over time, so the requirements for your property must be confirmed with the Bothell permitting department, or the applicable county department if you are outside city limits, before work begins.
No two homes price the same, but these factors consistently move the number.
How much space changes, and how much of it changes structurally, sets the baseline. Refinishing a kitchen in place and rebuilding it around a new island are different projects.
Removing a bearing wall requires a sized beam, posts and a continuous load path to a footing, often reaching the floor system or foundation. That hidden work is frequently the largest line item.
Older homes often need electrical upgrades, plumbing replacement or correction of framing modified over the years. These are usually required to bring work up to current code.
Relocating a sink, adding a bathroom or moving a range changes supply, drain, venting and circuit routing, which is harder in multi-level homes. Keeping wet walls where they are controls budget effectively.
Cabinet construction, counter material, tile format and fixture level create an enormous spread on identical layouts. We price a specified package so you can see the difference rather than guess.
Steep driveways, tight lots and limited staging space all add labor. Permitting and inspection requirements also differ between the city and the surrounding counties.
Accurate pricing requires an on-site inspection and a written estimate; any number given before someone has seen your actual home is a guess.
A clear sequence is what keeps a remodel predictable, and every project follows the same one.
We talk about what is not working, what you want the space to do and roughly what you want to invest. We also confirm which permitting jurisdiction your property falls under.
We look at structure, framing direction, mechanical routing, electrical capacity, drainage and signs of past water intrusion. Existing conditions drive cost more than finish selections do.
We develop layout, elevations and details together, then narrow finishes to specified products. Locking selections before demolition is the best protection your schedule has.
You receive a written scope stating what is included, excluded and allowed for. Engineering and permit drawings are identified here rather than added midstream.
We submit the required documentation, respond to review comments and schedule inspections at the correct stages. Long-lead materials are ordered against the approved schedule.
Demolition, structure, rough-in, inspections, insulation, drywall and finishes proceed in a defined order with the site protected throughout. We finish with a walkthrough and a completed punch list.
Once we have walked your home and understood its existing conditions, we can put together a scope and estimate you can plan around. Reach us at (206) 825-2773 or send your project details through the form.
Clear scope, competent building, and a company that treats your house like it has to last another forty years.
The design is developed by people who have to build it, so constructability problems get solved on paper instead of mid-demolition.
You get a document stating what is included, excluded and allowed for. Vague estimates are the leading cause of remodeling disputes.
We build for a long wet season and heavy shade, so waterproofing, flashing, drainage and ventilation get real attention. Details adequate in a dry climate are not adequate here.
We plan projects to be permitted where required and inspected at the proper stages. Unpermitted structural work creates problems at resale.
Selections are locked and long-lead materials ordered before demolition, so the job is not idle waiting on a cabinet order.
Most remodels happen while people are still living in the house, so containment, dust control, protected pathways and daily cleanup are part of how we work.
Yes. Bothell is within our service area, along with Bellevue, the wider Eastside, Seattle and neighboring north King and Snohomish County communities. Call (206) 825-2773 to schedule an on-site assessment.
It depends on whether your property is inside the city limits. Property inside the city is permitted by the City of Bothell, covering both its King County and Snohomish County portions. Many properties with a Bothell mailing address, however, are in unincorporated King or Snohomish County and are permitted by the respective county. Verify requirements with the applicable permitting department before work begins.
Usually yes, but the real question is cost. If the wall carries floor or roof load it must be replaced with a sized beam on posts, and that load has to travel continuously down to an adequate footing. In split-level and two-story homes that path often runs through a lower level or into the foundation, which is the part homeowners rarely anticipate.
It can be excellent value, provided the moisture questions are answered first. Before framing we want to know where roof and surface water goes, whether perimeter drainage works, and how the slab and below-grade walls will be treated for vapor. Finishing over an unresolved water problem just makes it more expensive to fix.
Maintain it, selectively repair it, or re-side. If the siding is failing at joints, ends and near grade, repainting is buying time. The value in re-siding is the chance to correct the water management behind it: flashing at windows and penetrations, a proper drainage plane, and adequate clearance to grade.
It depends on scope, structural work and permitting, so we give a schedule with your written estimate rather than a generic figure. What drives it is whether walls are moving, whether permits apply, and whether selections were finalized before demolition. Projects almost always stall on undecided selections or late material orders.
For most kitchen, bathroom and single-area projects, yes. We set up containment and protected pathways and plan around temporary loss of a kitchen or bathroom so you know what to expect. For whole-home renovations, alternate arrangements are worth discussing during planning.
Nothing formal, but three things help: a clear sense of what is not working today, a rough investment range, and what you know about the house such as its age, prior remodels and any water issues. From there we schedule an on-site visit, because existing conditions turn a general idea into an accurate estimate.
Watch a short walkthrough of the design, detailing and finish work we bring to remodeling projects.
On-site footage from a completed bathroom remodel showing tile, fixtures and finished detail.

A step-by-step look at planning a kitchen remodel, from layout and storage decisions through construction sequence.
Learn more
What to consider before starting a bathroom remodel, including materials, waterproofing and how to evaluate a contractor.
Learn more

How to select finishes and building materials that hold up to the moisture, shade and long wet season of the Pacific Northwest.
Learn moreEXCELLENT Based on 57 reviews Posted on pinnyTrustindex verifies that the original source of the review is Google. Didn’t know what to expect at first but these guys blew the winds off my hat I mean seriously, I had a bathtub renovated to a built in shower and my God am I satisfied with their work. If anyone is considering going with these guys for a remodel I’d vouch for sure.Posted on Nathaniel CardenasTrustindex verifies that the original source of the review is Google. They did a good job on my Deck remodeling project, finished in such a short time and gave me a professional run-down on the material and labor cost. Highly recommend.Posted on Natalie GalvanTrustindex verifies that the original source of the review is Google. I usually don’t trust these companies but Sky Pro blew my expectations out of the water. I seriously am so glad they contacted me, I have 2 bathrooms in my home that both needed to be completely remodeled and they nailed my vision down for both. I couldn’t be happier with this and can recommend them to anyone, even locally.Posted on Samantha RoblesTrustindex verifies that the original source of the review is Google. I ended up going with Sky Pro for my roof project, they did an amazing job and the team didn’t fail to keep me assured the entire process through. 🙏🏽Posted on SophisticatedTrustindex verifies that the original source of the review is Google. Sky Pro came to do my concrete driveway project a couple weeks ago and, they were very respectful and easy to communicate with, very satisfied with their work.Posted on Tanner JacobsTrustindex verifies that the original source of the review is Google. These guy did a great job extending out our back patio. We have existing exposed aggregate and they matched the design perfectly. From the start Ben always made sure we were happy and all our questions were answered. We will definitely use them again for future concrete projects.Posted on Christian BlancoTrustindex verifies that the original source of the review is Google. Sky Pro came out and gave me a quote for my flooring project, they sent a wonderful contractor and he explained to me what was best regarding material costs. Definitely will be going with them! Contractor was actually really cool with the process and showed me some previews on how it should lookPosted on Pablo Blanco foloresTrustindex verifies that the original source of the review is Google. Got my deck looked at by SkyPro, ended up going with them for repairs and they did an amazing job. We made a deal with the pricing as well so I'm actually looking forward to booking with them soon when I wanna get my other project done.Posted on Sidney ArchieTrustindex verifies that the original source of the review is Google. SkyPro did my kitchen remodel project and I am so glad I went with them because now I’m walking into a palace every time I’m home. Really appreciate them!Verified by TrustindexTrustindex verified badge is the Universal Symbol of Trust. Only the greatest companies can get the verified badge who has a review score above 4.5, based on customer reviews over the past 12 months. Read more

Bothell sits at the northern edge of our service area, where the Eastside meets south Snohomish County, and is served alongside the surrounding communities on both sides of the county line. We also work throughout Bellevue, the greater Eastside and Seattle, so our crews and suppliers are already established across this corridor.
Do not see your neighborhood? Call (206) 825-2773 — we regularly work throughout King County.
Share a few details about your home and what you are hoping to change, and we will follow up to arrange an on-site visit. The more you can tell us about the age of the house and the scope you have in mind, the more useful that first conversation will be.
Let us know how we can help you!