Serving Woodinville, Washington

Woodinville Remodeling Company for Kitchens, Baths and Whole-Home Renovations


Sky Pro Remodeling is a general remodeling contractor serving Woodinville and the surrounding Eastside. We design and build kitchens, bathrooms, additions and whole-home renovations that account for how houses here are actually built: wood-framed, rain-exposed, often on sloped or wooded lots, and frequently working from plans drawn decades ago.

  • Kitchens and bathrooms
  • Additions and ADUs
  • Whole-home renovations
  • Free on-site consultation
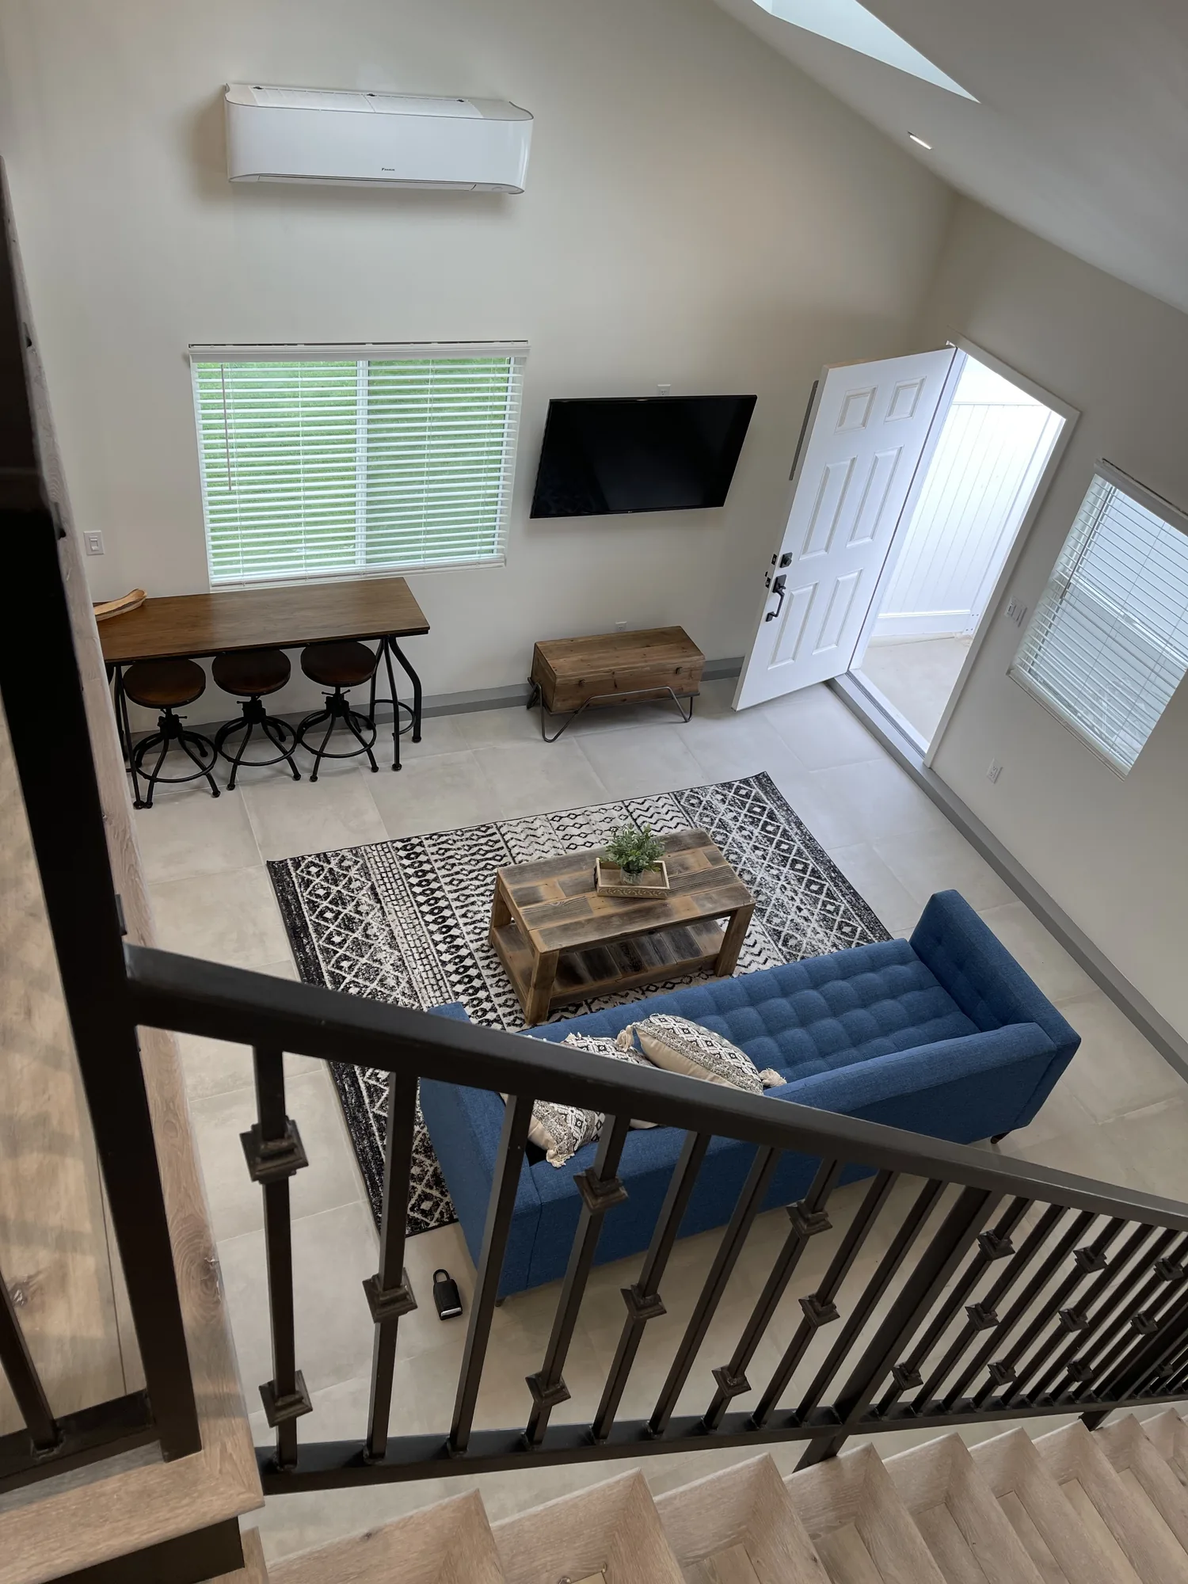
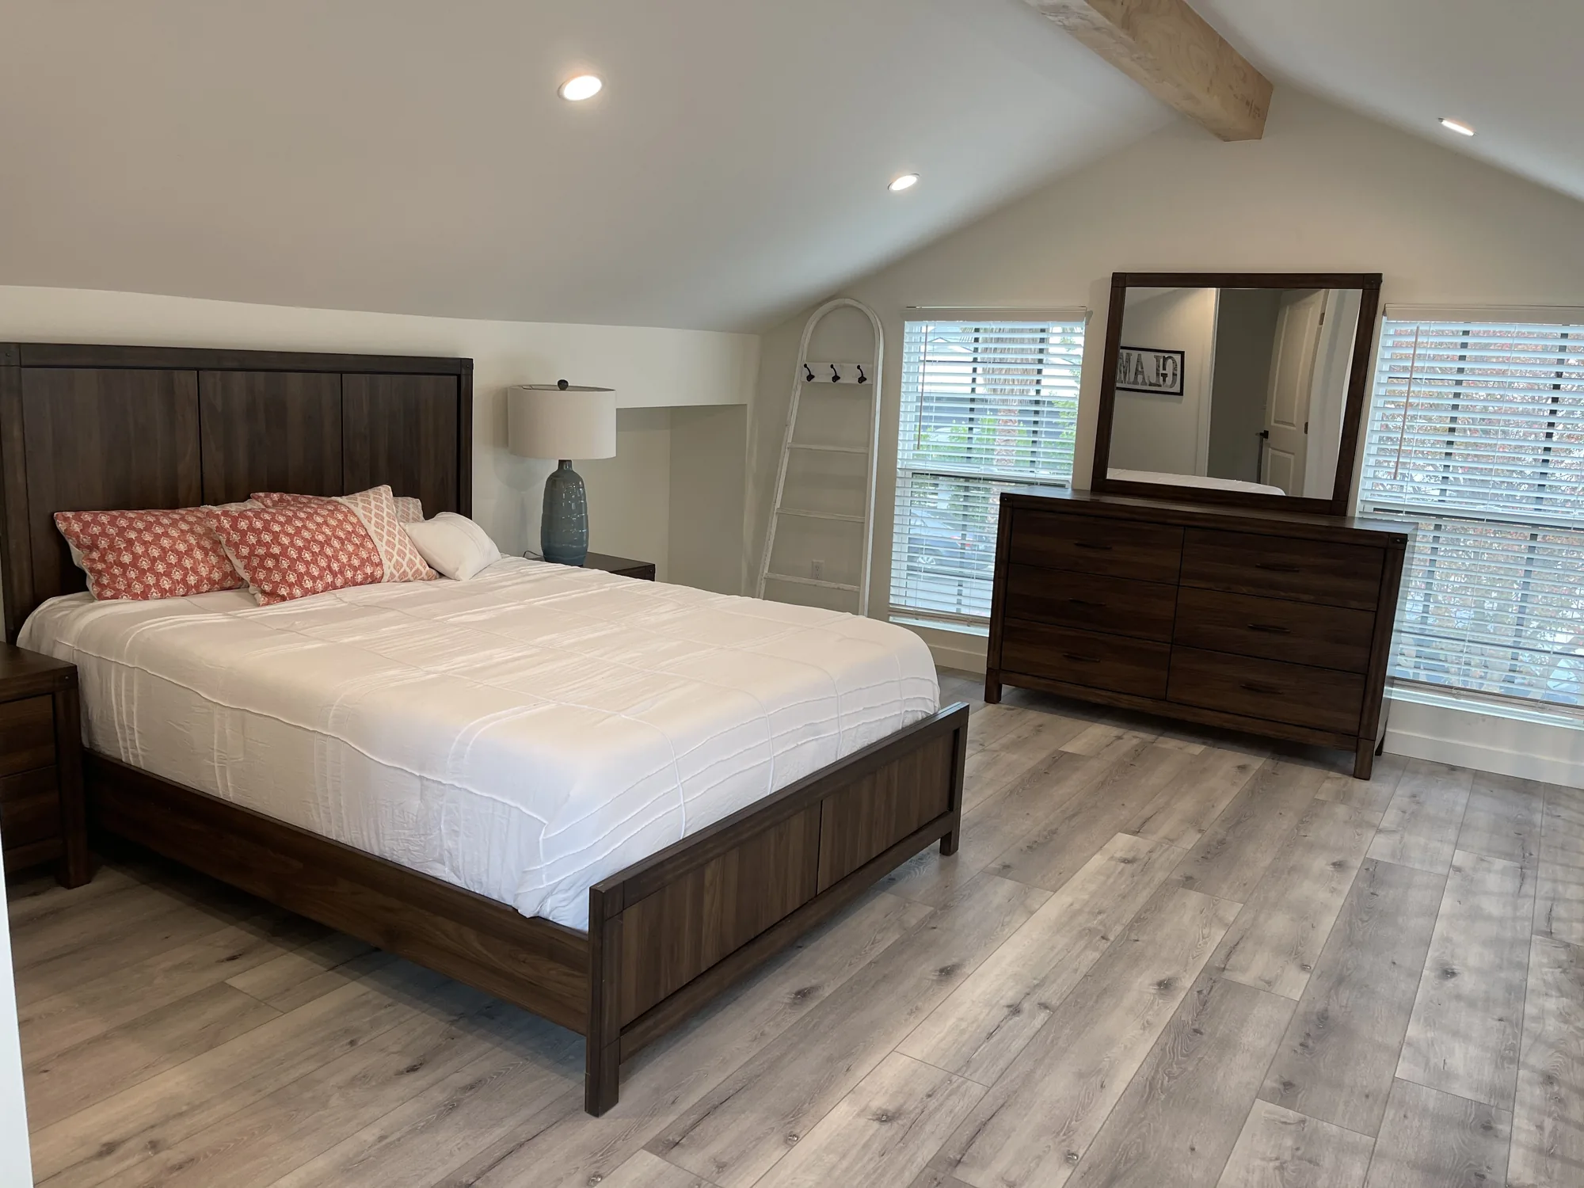
Looking down from the loft railing to the living room with blue sofa, rug and counter stools.Loft bedroom with a vaulted ceiling, wood beam, dark wood bed and dresser, and plank flooring.View through the open dark entry door into a studio unit with kitchenette and plank flooring.Loft bedroom wall with a dresser and mirror between two blinded windows under a vaulted ceiling.Toilet alcove with two recessed floating wood shelves on black brackets holding towels and plants.Open studio ADU with vaulted ceiling, gray sectional sofa, bed and gray wood-look plank flooring.Close view of metal-trimmed shower niches in hex mosaic beside embossed dark accent tile.Two stacked shower niches with metal edge trim and copper-tone hexagon mosaic backing.Dark double vanity with a stone-look counter and framed mirror beside a glass shower enclosure.Close view of a dark shaker double vanity with brushed nickel pulls on tile flooring.Looking down from the loft railing to the living room with blue sofa, rug and counter stools.Loft bedroom with a vaulted ceiling, wood beam, dark wood bed and dresser, and plank flooring.View through the open dark entry door into a studio unit with kitchenette and plank flooring.Loft bedroom wall with a dresser and mirror between two blinded windows under a vaulted ceiling.Toilet alcove with two recessed floating wood shelves on black brackets holding towels and plants.Open studio ADU with vaulted ceiling, gray sectional sofa, bed and gray wood-look plank flooring.Close view of metal-trimmed shower niches in hex mosaic beside embossed dark accent tile.Two stacked shower niches with metal edge trim and copper-tone hexagon mosaic backing.Dark double vanity with a stone-look counter and framed mirror beside a glass shower enclosure.Close view of a dark shaker double vanity with brushed nickel pulls on tile flooring.
Overview

Remodeling Work in Woodinville, Washington


Woodinville sits at the north end of the Sammamish River valley, wedged between Bothell, Redmond and a wide band of unincorporated King County. That geography shapes almost every remodel here. Homes on the valley floor contend with a high water table and flat, slow-draining ground, while homes up on Hollywood Hill and the ridges toward Cottage Lake contend with slope, surface runoff, tall conifers and long shaded stretches of the year.

We work as a design-and-build contractor, so the conversation starts with the house rather than a catalog. Before talking about cabinet doors or tile, we want to know what the framing is, where the load paths run, how old the electrical service is, and whether the wall you want removed is carrying a roof. On many Eastside houses the answer to “can we open this up?” is yes, but it involves a beam, posts and a footing, and that is better learned in week one than week six.

We also serve Bellevue, Kirkland, Redmond, Bothell, Sammamish, Kenmore, Mill Creek and greater Seattle. Woodinville sits squarely inside the corridor we work in daily, which matters for crew scheduling, supplier runs, inspection timing and getting someone back to the site quickly.

Looking down from the loft railing to the living room with blue sofa, rug and counter stools.
Woodinville Homes

What Woodinville Homes Are Actually Like to Remodel


Woodinville’s housing stock is not one thing. A thin layer of older farmhouses remains from the valley’s agricultural years, usually on generous lots and carrying decades of piecemeal additions. Behind that sits a large body of 1960s and 1970s ramblers and split-entry homes in the classic Northwest pattern: eight-foot ceilings, a closed-off kitchen with a pass-through or peninsula, one full bath plus a three-quarter, aging aluminum windows and shallow eaves. Then came the heavy build-out of the 1980s and 1990s, which produced most of the two-story subdivision homes here, along with formal rooms nobody uses, vaulted entries that are expensive to heat, oak cabinetry, garden tubs, and hardboard or T1-11 siding often at the end of its life.

Each era carries predictable opportunities. Ramblers and split-entries respond dramatically to opening the kitchen wall, because the footprint is usually adequate but chopped into small rooms, making the work structural rather than additive. The 1980s and 1990s two-stories are mostly about repurposing: a formal dining room becomes a pantry and prep zone, a bonus room gets converted, an oversized primary bath gets reclaimed from a jetted tub. Older farmhouses need the most investigation, since framing may be undersized by current standards and past additions may not be tied into the original structure well. Lots here also tend to be larger than in Bellevue or Kirkland, which makes additions, detached units and covered outdoor space genuinely feasible.

Services

Remodeling Services We Offer in Woodinville


We handle interior, exterior and structural work, from a single room to a whole house.

Kitchen Remodeling

Most Woodinville kitchens built before the 2000s were designed as a closed work room, walled off from the living space. We cover the full scope from structural opening and beam work to relocated plumbing, upgraded circuits, cabinetry, counters and layered lighting.

Bathroom Remodeling

Bathrooms are where Northwest moisture shows up first, so we build for hard use in a wet climate: real waterproofing behind tile, and an exhaust fan sized correctly and ducted outside rather than into the attic. Scope ranges from a tub-to-shower conversion to a full primary suite.

Whole-Home Renovation

When several rooms need work, doing it as one project is usually cheaper and less disruptive than three separate ones, because the mechanical, electrical and finish work overlap. It is a common path for owners of a dated but structurally sound home.

Home Additions

Larger Woodinville lots make additions realistic, whether a bump-out to enlarge a cramped kitchen, a main-floor primary suite, or a full rear or second-story addition. Additions involve foundation work, structural tie-in and full permit review, so we scope them carefully before committing to a design.

Accessory Dwelling Units

Attached and detached ADUs are increasingly common on Eastside properties for family, guests or rental income, and Washington has moved to make them easier to build. Feasibility depends on your parcel, its utilities and whether it sits inside city limits, so this starts with a site review.

Basements and Lower Levels

Split-entry and daylight-basement homes are everywhere here, and the lower level is often the cheapest square footage you will ever gain. Moisture comes first: grading, downspout discharge, perimeter drainage and vapor control get addressed before any framing goes in.

Decks and Covered Outdoor Living

Outdoor space is worth building here only if you can use it in the shoulder seasons, which is why covered decks and patio covers are so popular locally. We build for the climate with proper ledger flashing, joist protection and decking that tolerates constant damp.

Siding and Exterior Envelope

Failing hardboard, swollen T1-11, split cedar and rotted trim are common on homes here from the 1980s and 1990s. Re-siding is also the one moment the wall is open, making it the right time to correct flashing, add a drainage plane and improve insulation.

Serving Woodinville

Thinking About a Remodel in Woodinville?

Start with a conversation about your house, not a price list. Call (206) 825-2773 to schedule an on-site consultation and get a written estimate based on what your home actually needs.

Our Work

Examples of Our Remodeling Work


The gallery below shows examples of our completed kitchen, bathroom, addition and exterior work across the areas we serve. Use it to judge our construction standards and finish quality rather than as a catalog of any one location.

Completed Project

Two Detached ADUs with Vaulted Ceilings and Loft Bedroom


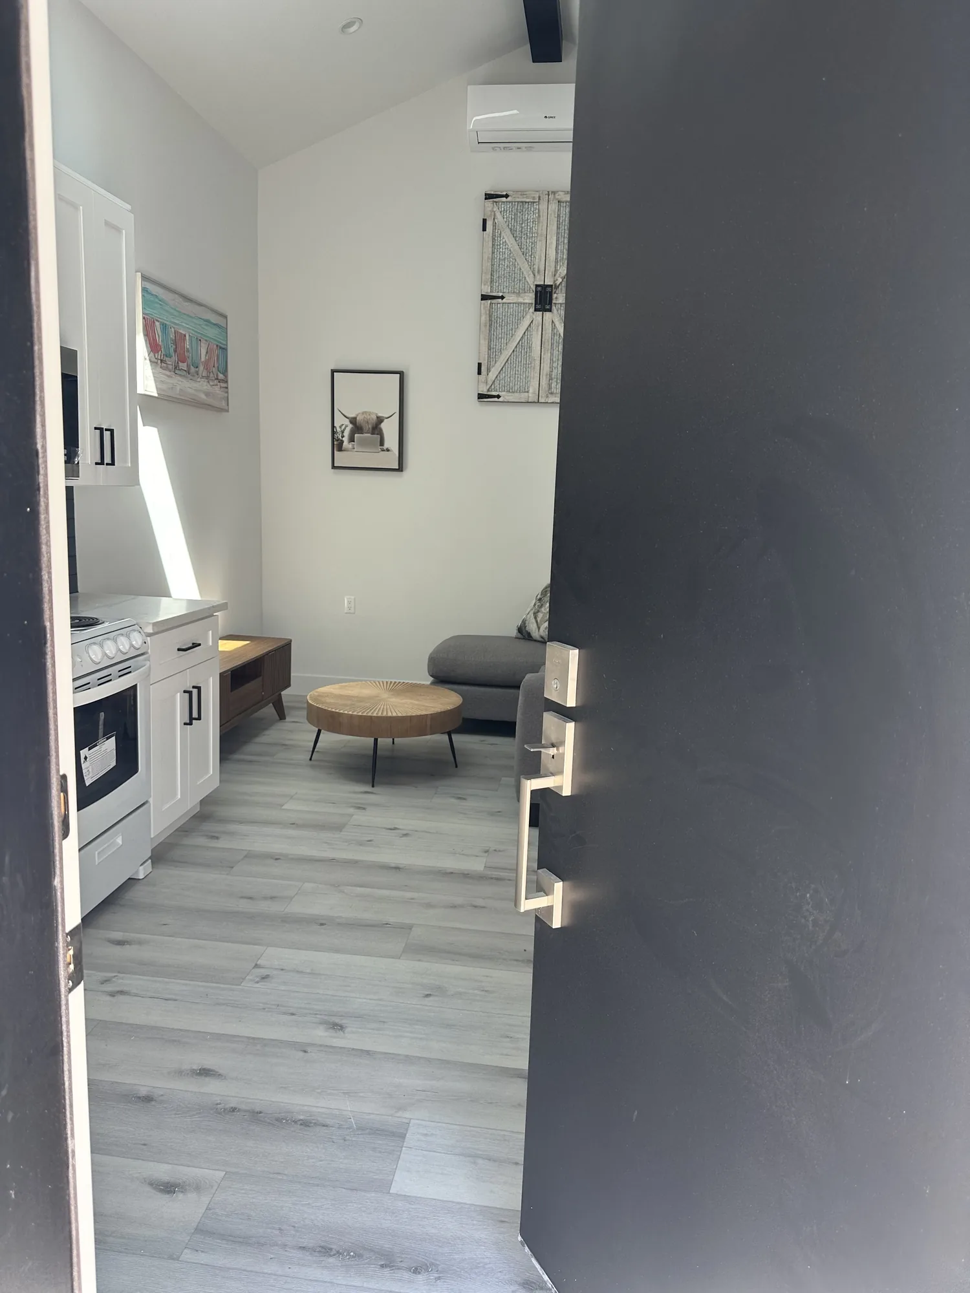
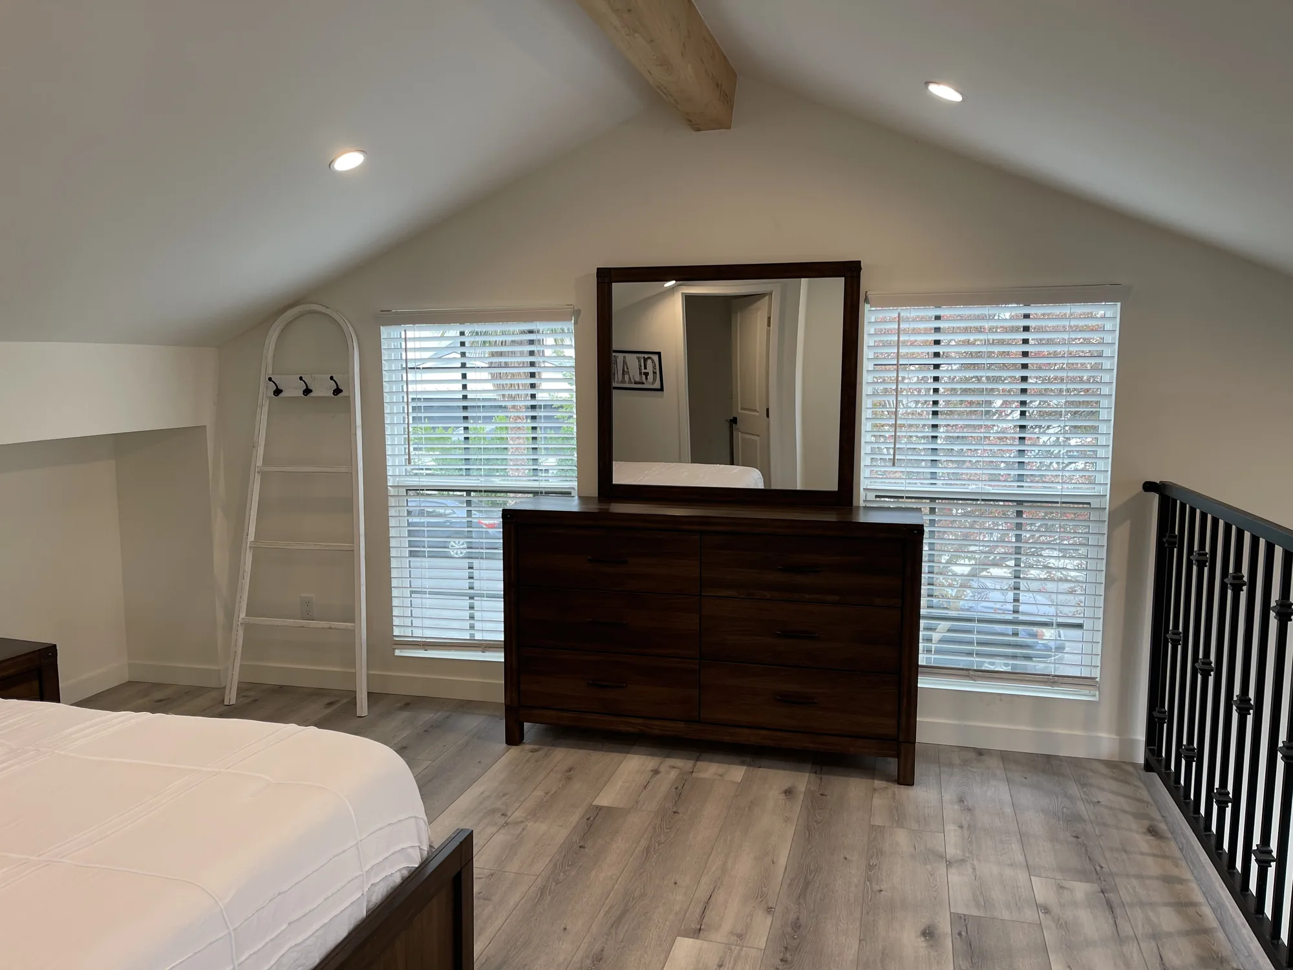
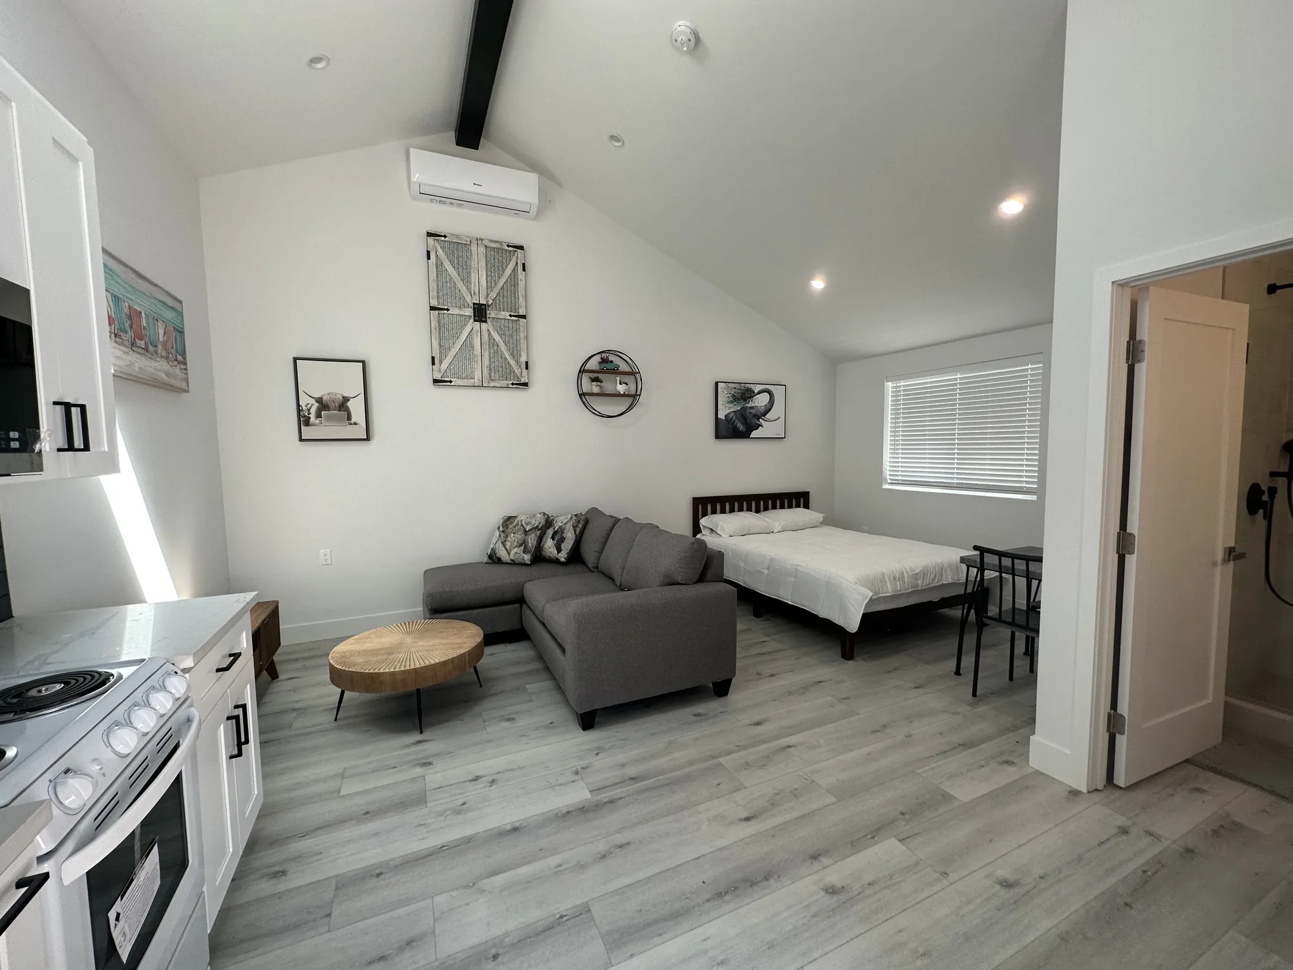
This portfolio set documents two completed detached accessory dwelling units, each finished turnkey and photographed staged. The first is a single-level studio with a vaulted ceiling carried on an exposed painted beam, a linear skylight, and a full kitchenette in white shaker cabinetry with matte black bar pulls, a dark subway tile backsplash and a light stone-look countertop. The second is a taller unit built with an open great room and an iron-railed sleeping loft reached by a switchback stair, with the laundry pair tucked into the space beneath the stringer and open wood shelving above it. Both units received complete interior build-outs: cabinetry and countertops, tiled showers with recessed niches and frameless glass, vanities, plank flooring downstairs and large-format tile in the loft unit, recessed lighting, ductless mini-split heads, and finished stucco exteriors with a covered entry and paver hardscape. The tile work is the standout craftsmanship here, from the mitered mosaic shower pan in the studio bath to the patterned feature wall and hex floor in the loft unit’s shower.

Style: Modern Farmhouse

Work Completed

  • Full kitchenette build-out in white shaker cabinetry with matte black hardware and dark subway tile backsplash
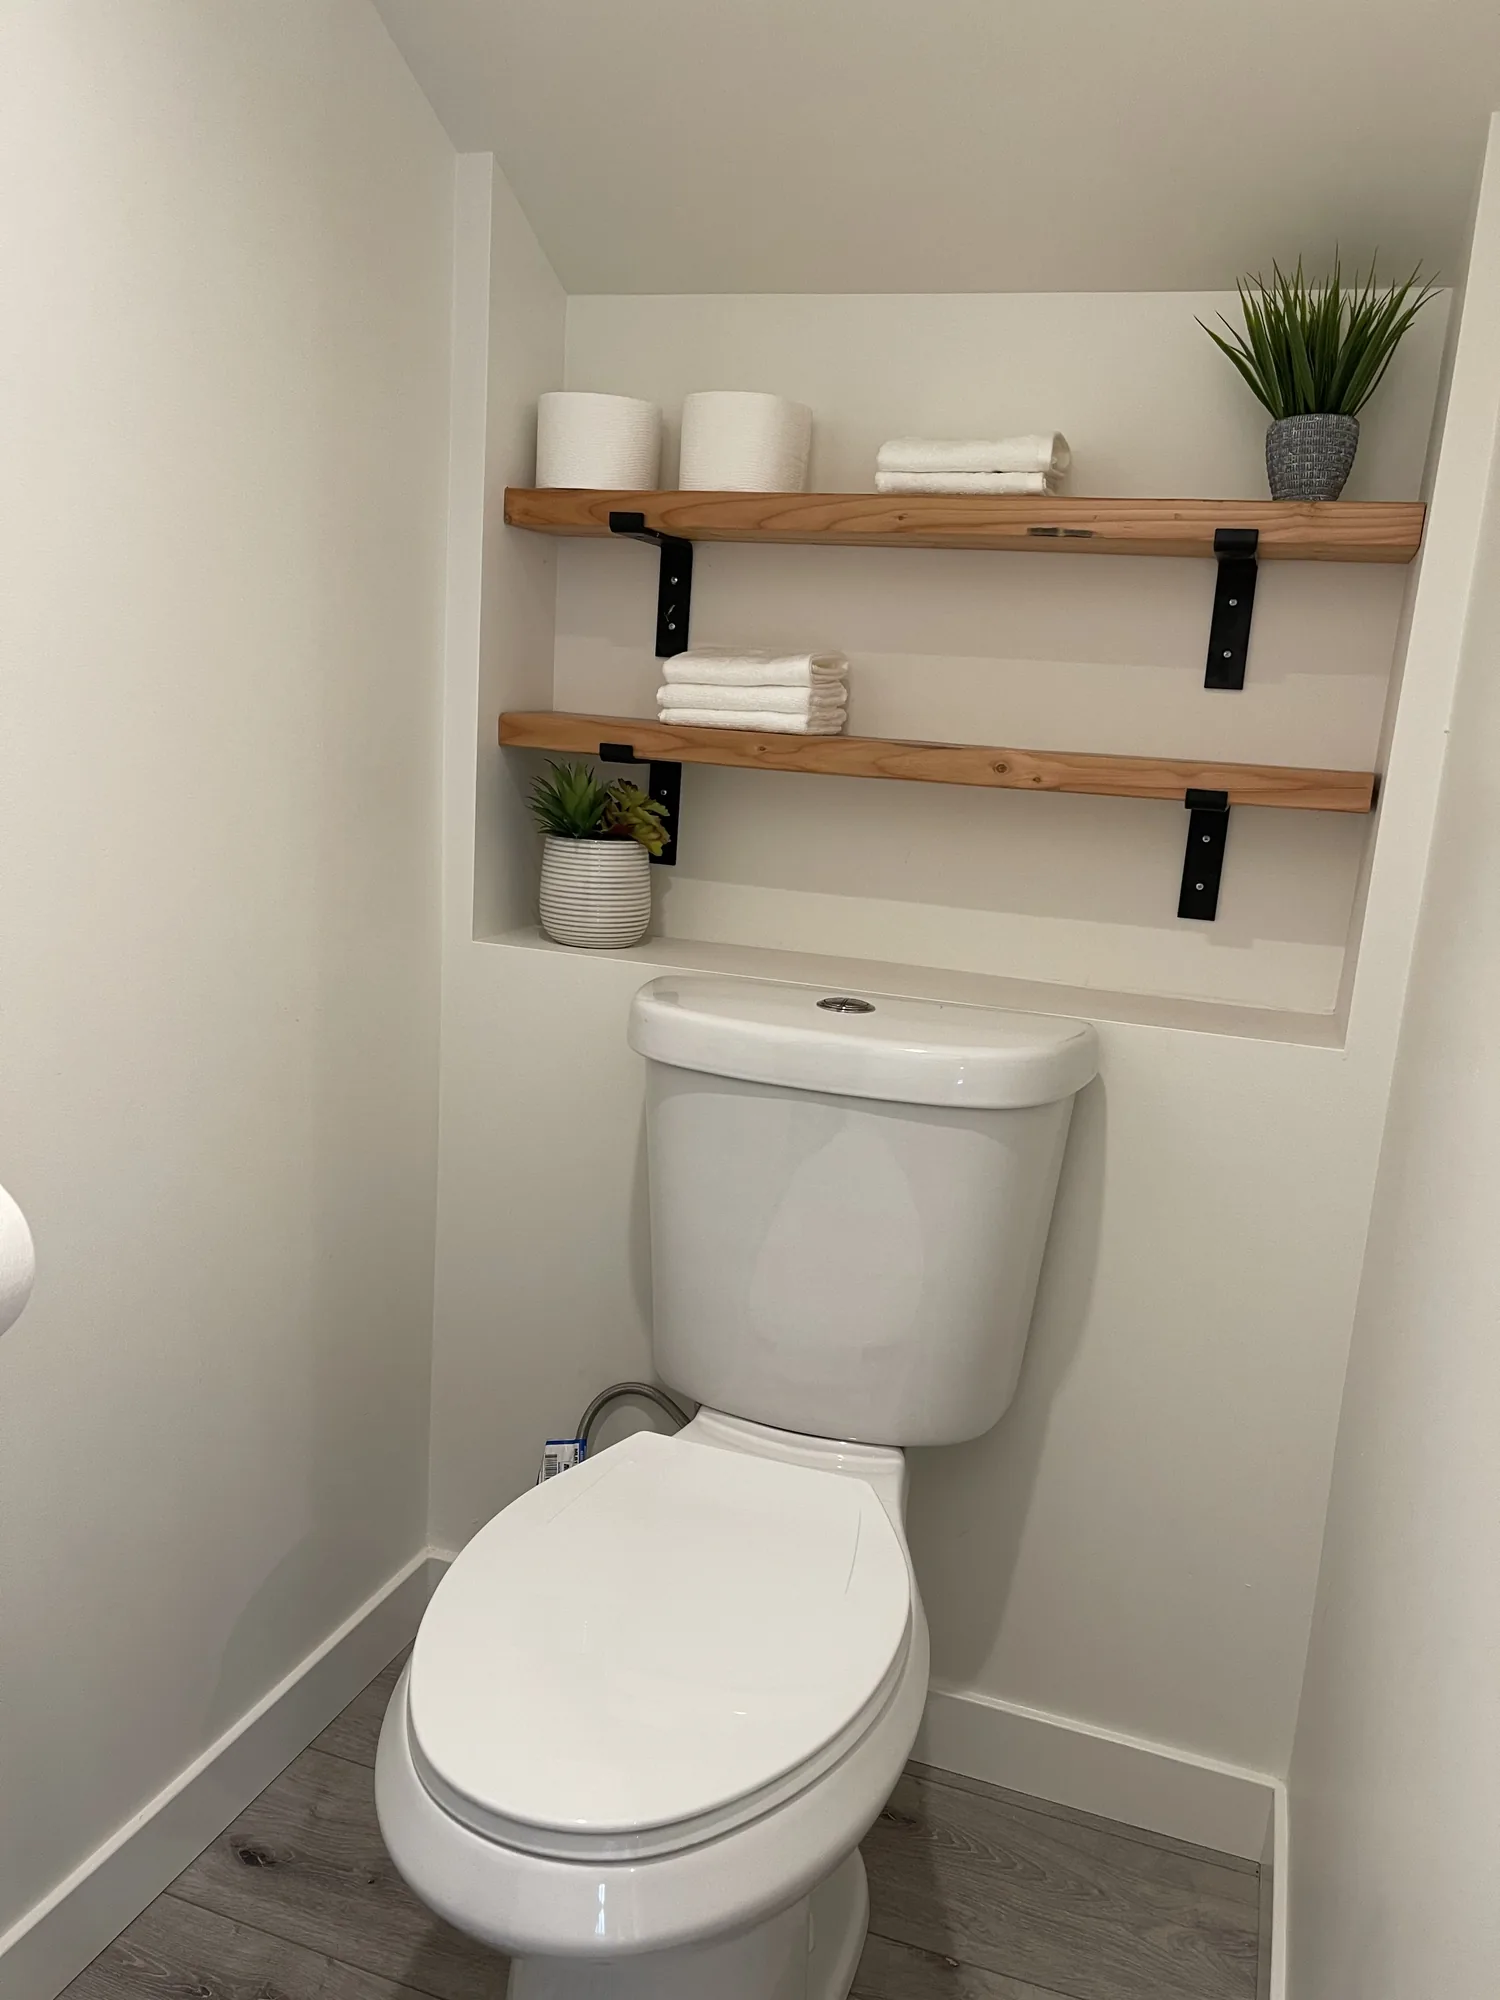
  • Second kitchen in light oak-look slab cabinetry with white subway tile and floating wood shelves on black brackets
  • Vaulted ceilings framed with exposed beams, recessed lighting and a linear skylight
  • Sleeping loft with custom iron baluster railing and switchback staircase
  • Under-stair laundry nook with side-by-side front-load washer and dryer and open shelving
  • Tiled shower with frameless glass, recessed niche, mosaic pan and matte black rain and handheld fixtures
  • Second shower with patterned encaustic-look feature wall, white subway surround and hex mosaic floor
  • Stucco exterior with dark entry door, steel awning canopy, wall sconce and paver patio

Materials & Finishes

  • White shaker cabinetry
  • Light oak-look slab cabinetry
  • Light stone-look quartz countertops
  • Dark navy subway tile backsplash
  • White subway tile with dark grout
  • Patterned blue and white encaustic-look tile
  • Hex and pebble-style mosaic shower floor tile
  • Gray wood-look plank flooring
  • Large-format neutral floor tile
  • Matte black plumbing fixtures and cabinet hardware
  • Frameless clear glass shower enclosure
  • Stainless steel appliances
  • White stucco exterior
  • Concrete paver patio
  • Wrought iron stair and loft railing
  • Natural wood floating shelves
Looking down from the loft railing to the living room with blue sofa, rug and counter stools.
The loft overlooks the living room and entry below.
Loft bedroom with a vaulted ceiling, wood beam, dark wood bed and dresser, and plank flooring.
The loft bedroom sits under a vaulted ceiling with an exposed wood beam.
View through the open dark entry door into a studio unit with kitchenette and plank flooring.
Loft bedroom wall with a dresser and mirror between two blinded windows under a vaulted ceiling.
Toilet alcove with two recessed floating wood shelves on black brackets holding towels and plants.
Recessed wood shelves add storage in the tight toilet alcove.
Open studio ADU with vaulted ceiling, gray sectional sofa, bed and gray wood-look plank flooring.
The finished studio unit combines kitchenette, living and sleeping areas under one vaulted ceiling.
Completed Project

Copper Mosaic and Concrete-Look Tile Bath Remodel


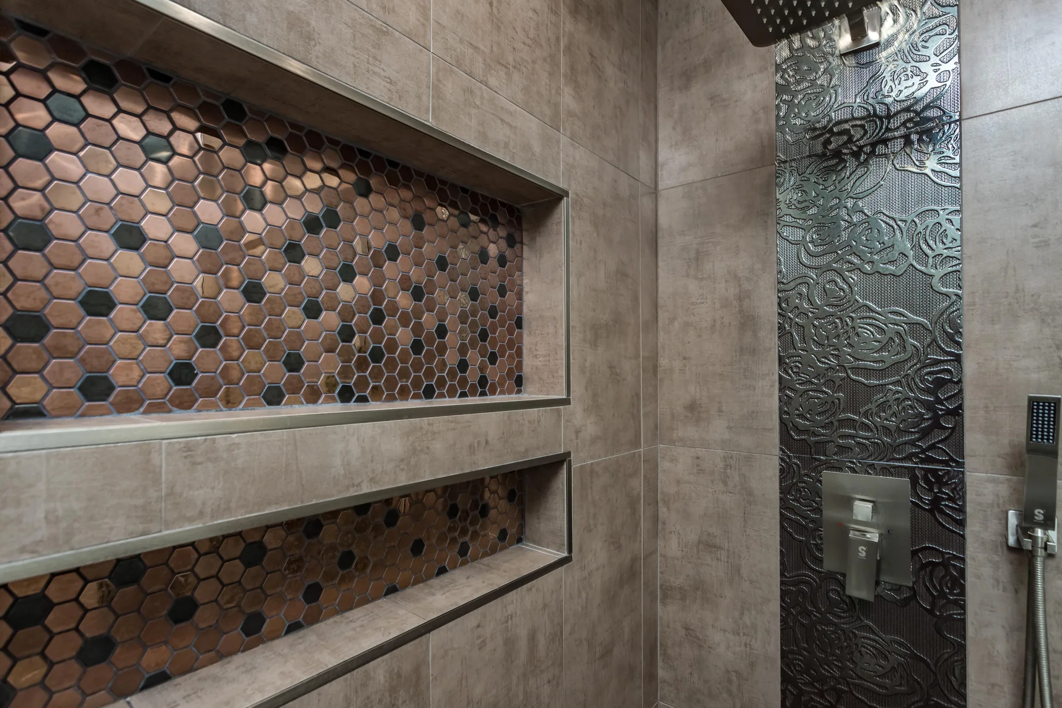
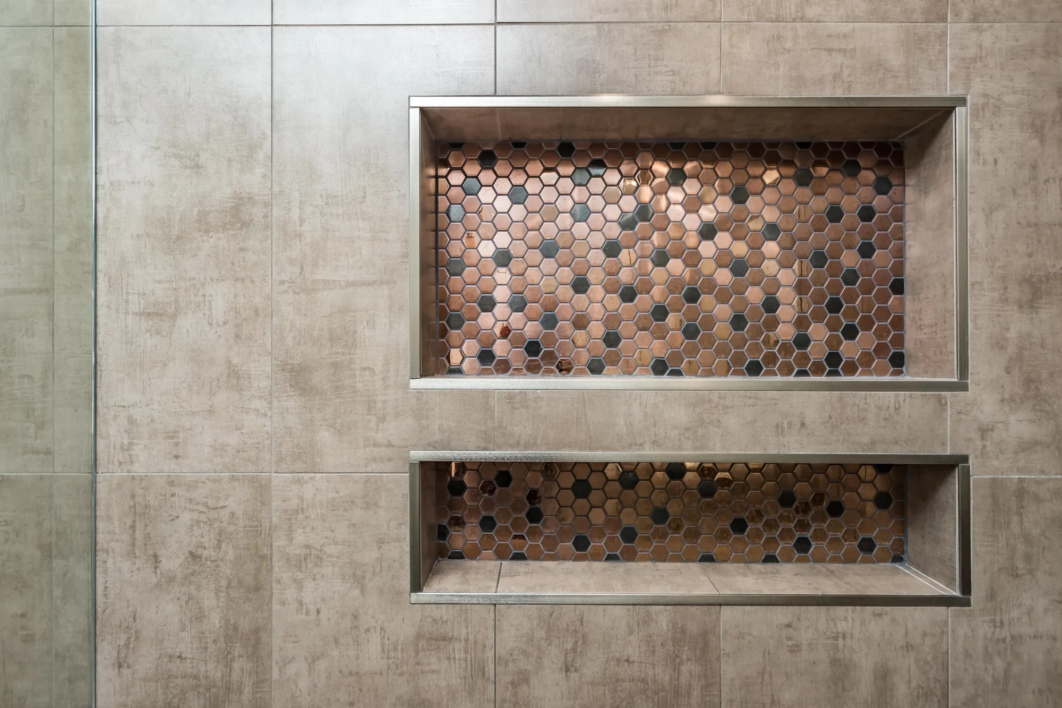
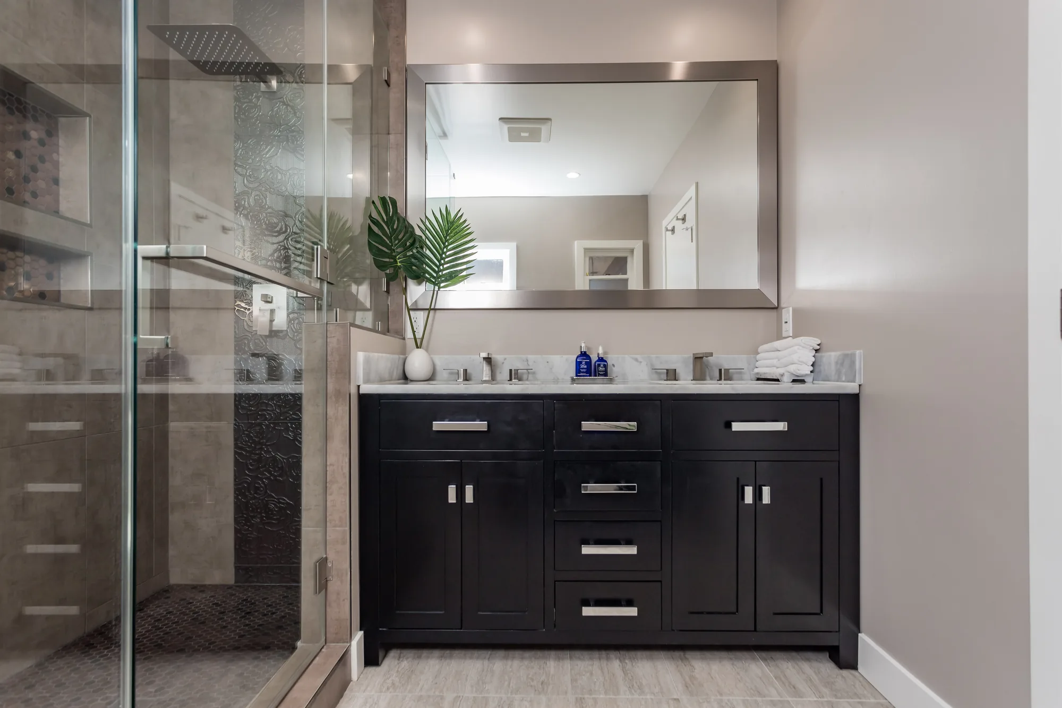
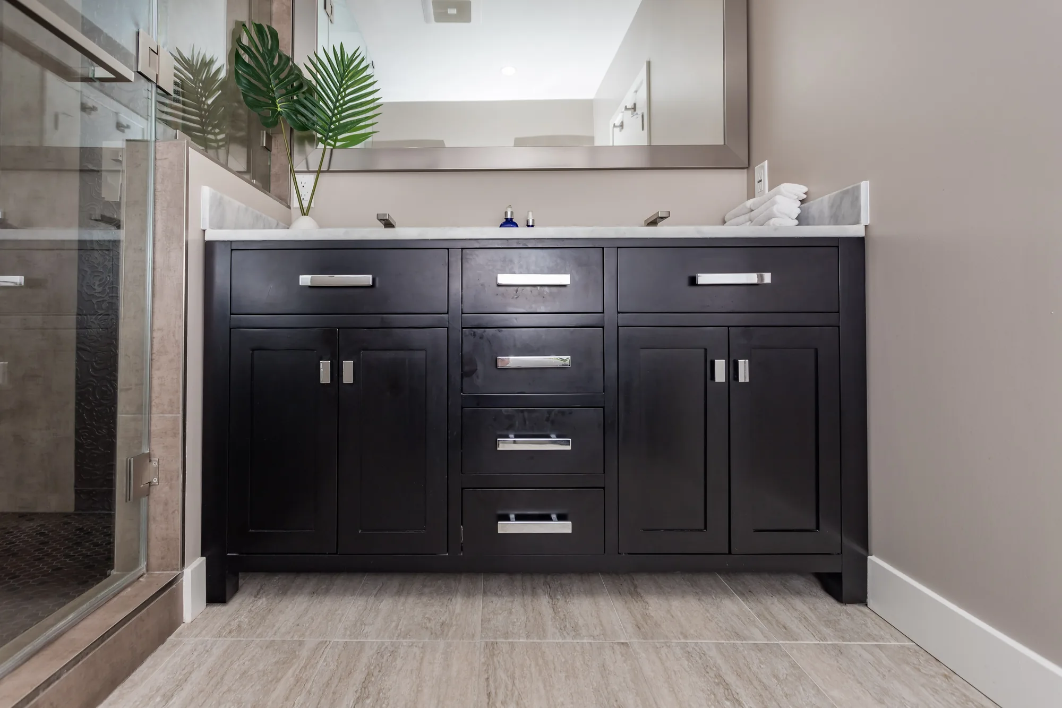
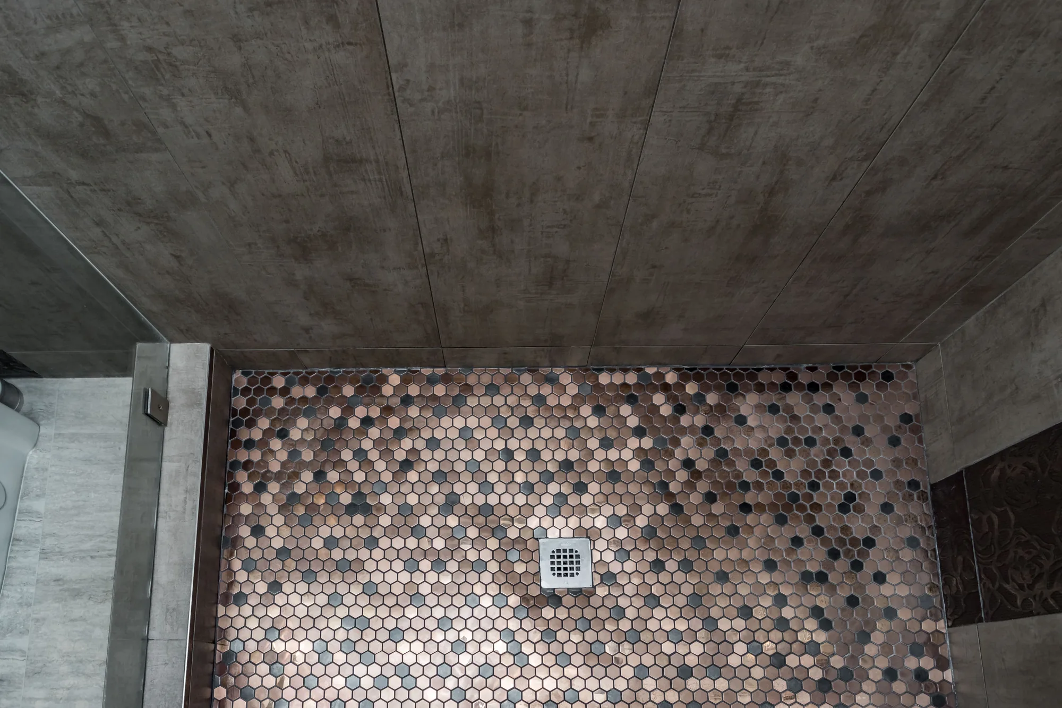
This full bathroom was rebuilt around a walk-in shower finished floor to ceiling in large-format concrete-look porcelain tile. The shower is enclosed with frameless clear glass and fitted with a square rain head, a wall-mount pressure-balance valve and a handheld sprayer on a hose, all in a brushed metal finish. Two stacked recessed niches were framed into the wet wall and lined with copper-tone hexagon mosaic, each edged in metal trim, and the same mosaic carries across the sloped shower pan to a square center drain. A vertical strip of dark embossed relief tile runs from ceiling to floor behind the shower fittings and repeats on the toilet wall to tie the two zones together. Opposite the shower sits a dark shaker-style double vanity with a light veined stone countertop, undermount sinks, brushed nickel widespread faucets and bar pulls, under a wide metal-framed mirror, with recessed can lighting overhead and light stone-look plank tile on the floor.

Style: Contemporary

Work Completed

  • Walk-in shower tiled floor to ceiling in large-format concrete-look porcelain
  • Two recessed shower niches built into the wet wall with metal edge trim
  • Copper-tone hexagon mosaic in both niches and across the shower pan
  • Frameless clear glass shower enclosure and fixed partition panel
  • Square rain shower head, wall-mount valve and handheld sprayer in brushed metal
  • Dark shaker double vanity with light veined stone countertop and undermount sinks
  • Wide metal-framed mirror with recessed can lighting above the vanity
  • Stone-look plank tile flooring carried through the room

Materials & Finishes

  • Large-format concrete-look porcelain wall tile
  • Copper-tone and charcoal hexagon mosaic tile
  • Dark embossed relief accent tile
  • Light veined stone-look countertop
  • Dark stained shaker cabinetry
  • Brushed nickel plumbing fixtures and cabinet hardware
  • Frameless clear glass shower panels
  • Metal-framed mirror
  • Light stone-look plank floor tile
  • Metal tile edge trim
Close view of metal-trimmed shower niches in hex mosaic beside embossed dark accent tile.
Metal trim finishes every niche edge where the mosaic meets the field tile.
Two stacked shower niches with metal edge trim and copper-tone hexagon mosaic backing.
The upper and lower niches line up on the same vertical centerline.
Dark double vanity with a stone-look counter and framed mirror beside a glass shower enclosure.
The vanity wall sits directly across from the glass shower enclosure.
Close view of a dark shaker double vanity with brushed nickel pulls on tile flooring.
Furniture-style legs and long bar pulls finish the double vanity.
Overhead view of the shower floor showing hex mosaic tile and a square brushed drain.
Looking down on the mosaic pan and its square drain.
Local Factors

Building Conditions That Shape a Woodinville Remodel


These local realities decide whether a remodel here lasts a decade or a generation.

Water Management Comes First

Between a wet season running roughly October through May and the valley’s flat, slow-draining ground, water destroys more remodeling work here than anything else. Gutters, downspout discharge away from the foundation, positive grading and working perimeter drains are not optional, and on the hillside slopes uphill runoff must be handled deliberately.

Moisture and Ventilation Indoors

Northwest homes sit closed up most of the year, so humidity from cooking, showers and laundry has to be mechanically removed. Undersized or badly ducted bath fans, missing range hood ducting and unventilated crawlspaces show up as window condensation, musty air and mold behind trim.

Grey Winter Light

For much of the year the natural light is low, flat and cool, which flattens dark finishes and makes a north-facing room feel like a cave. That drives layered lighting instead of one ceiling fixture, deliberate color temperature, warmer finishes in dim rooms, and added glazing where structure allows.

Cedar, Moss and Organic Growth

Tall conifers, heavy shade and constant damp mean roofs, decks, siding and hardscape grow moss and algae, and north-facing surfaces stay wet longest. Material choices should assume it, favoring surfaces that shed water and clean easily, and keeping soil and vegetation off wood.

Seismic and Structural Realities

Western Washington is an active seismic region and building requirements reflect it, especially when a remodel removes walls, adds a story or changes load paths. Older homes may also have unbolted foundations or unbraced cripple walls, and a remodel is the practical moment to address that while framing is open.

Permits & Approvals

Permits and Approvals for Woodinville Remodeling


The first question on any Woodinville project is jurisdictional, and it trips up more homeowners than anything else: a Woodinville mailing address does not automatically mean you are inside Woodinville city limits. Properties within the incorporated city are permitted and inspected by the City of Woodinville, while a large amount of surrounding land carrying a Woodinville address is unincorporated King County and permitted through the county. The requirements and review processes differ, so confirming your parcel’s jurisdiction is step one.

Broadly, permits are triggered by structural changes such as removing a bearing wall, adding square footage, changing the footprint or roofline and altering window and door openings, along with most plumbing, electrical and mechanical work. Decks above a certain height, retaining walls, re-roofing and re-siding often require them too, while painting, new flooring or replacing cabinets in place generally do not. Properties here may face added review where critical areas apply, including wetlands, streams such as Little Bear Creek, steep slopes and shoreline areas near the Sammamish River, and tree retention rules can affect what you may remove. Work is inspected in stages, so framing, plumbing, electrical and insulation are signed off before anything is covered.

Permit requirements, fees and procedures change and vary by parcel, so the specific requirements for your project must be confirmed with the Woodinville permitting department, or with King County if your property lies outside city limits, before work begins.

How We Work

How We Run a Remodeling Project


A clear sequence is what keeps a remodel from becoming an open-ended disruption.

1

On-Site Consultation

We walk the house with you, check the crawlspace, panel, attic and problem areas, and talk through what you want the space to do. This is where we flag structural or mechanical issues before anyone commits to a design.

2

Design and Scope

We develop the layout and finish direction and turn it into a defined scope of work, so the estimate measures something real. If the project needs stamped engineering or an architect, we say so now rather than later.

3

Written Estimate and Agreement

You receive a written estimate tied to that scope, with materials and allowances spelled out. We would rather have a longer conversation up front than issue a stream of change orders after demolition starts.

4

Permitting and Preparation

We prepare and submit the documents your jurisdiction requires and order long-lead items such as cabinetry, windows and specialty fixtures. Lead times, not labor, usually dictate a start date.

5

Demolition and Rough-In

We protect the parts of the house you are still living in, demolish, and complete framing, plumbing, electrical and mechanical rough-in. Hidden conditions surface here, and we bring them to you with options rather than quietly absorbing them.

6

Finish Work and Walkthrough

Insulation, drywall, tile, cabinetry, counters, flooring, trim and paint go in, followed by fixtures and final inspection. We close with a walkthrough and punch list so nothing outstanding is left for you to chase.

Investment

What Drives the Cost of a Woodinville Remodel


We do not publish prices, because the same room in two different Woodinville houses can be very different jobs.

Scope and Square Footage

How much of the house you touch, and whether you rework existing space or add new, is the largest single driver. Additions carry foundation, framing, roofing and envelope costs an interior remodel does not.

Structural Changes

Removing a bearing wall means a beam, posts and often new footings, plus engineering and inspection. Two kitchens that look identical when finished can differ sharply in cost because one required a load path rebuilt.

Plumbing and Electrical Relocation

Moving a sink, adding a bathroom or relocating appliances means opening floors and walls for new supply, waste and venting. Older homes may also need panel or service upgrades, which you cannot see but cannot skip.

Hidden Conditions in Older Homes

Rot behind siding or around windows, failed subfloor under a bathroom, knob-and-tube remnants and undersized framing are common in homes of the eras built here. They surface during demolition and must be corrected before finish work proceeds.

Material and Fixture Selection

Cabinet construction, counters, tile, windows and plumbing fixtures span an enormous range, and those choices compound across a project. This is where you have the most direct control over the final number.

Site Access and Conditions

Sloped lots, long or steep driveways, limited staging area, mature trees to protect and septic components to work around all affect how efficiently crews and materials move. Hillside properties around Woodinville frequently involve some of this.

Accurate pricing requires an on-site inspection and a written estimate; any number given before someone has seen the house is a guess.

Start Your Project

Let’s Look at Your Project Together

Tell us what you want the space to do and we will walk the house, flag what matters structurally, and lay out a realistic scope, schedule and cost. Reach us at (206) 825-2773.

Why Sky Pro

Why Woodinville Homeowners Work With Sky Pro Remodeling


We aim to be the contractor you would recommend without hesitating.

Design and Build Under One Roof

You are not managing a handoff between a designer who drew something and a builder who has to make it work. The people planning the project are the ones responsible for delivering it.

Built for the Climate, Not the Photo

Waterproofing, ventilation, flashing and drainage get the same attention as tile and cabinetry. Those details decide whether the remodel still looks right after ten Northwest winters.

Honest About Older Houses

We tell you what we find, including what you would rather not hear, and present options with real cost implications. Surprises during demolition are normal; being kept in the dark about them is not.

Full Trade Coordination

Structural, plumbing, electrical, mechanical and finish work are sequenced by us, so you are not chasing subcontractors yourself. That coordination is most of what keeps a schedule intact.

Interior and Exterior Capability

Because we also handle siding, roofing, decks and concrete, we can address envelope problems found during an interior remodel instead of referring you elsewhere mid-project. On older homes that comes up often.

Clear Communication

You get a defined scope, a written estimate and a named point of contact, so you know what is happening in your house each week. Reach us directly at (206) 825-2773.

Watch the Work

See Our Remodeling Work in Motion


These walkthroughs show finished spaces in detail, which is often more useful than photos when judging layout, flow and craftsmanship.

Bathroom Project Highlights

Highlights from a completed bathroom remodel.

Bathroom Remodel — On-Site Clip 1

On-site footage from a completed bathroom remodel showing tile, fixtures and finished detail.

Common Questions

Frequently Asked Questions


Do I need a permit to remodel my home in Woodinville?

Usually yes for structural, mechanical or exterior work, and usually no for purely cosmetic work. Altering walls, adding square footage, changing the roofline or window openings and most plumbing, electrical and mechanical work typically require a permit; painting, new flooring or swapping cabinets in place typically do not. Requirements vary by parcel, so we confirm specifics with your jurisdiction before work begins.

My address says Woodinville but am I inside the city limits?

It is worth checking, because it determines who reviews and inspects your project. Properties inside the incorporated City of Woodinville are permitted by the city, while a substantial amount of land carrying a Woodinville mailing address is unincorporated King County and permitted through the county. The two have different submittal requirements, so we verify your parcel at the start rather than assuming.

How long does a kitchen or bathroom remodel take?

It depends far more on scope and lead times than on labor. A bathroom that keeps its existing layout moves quickly; a kitchen involving a bearing wall, relocated plumbing and custom cabinetry takes considerably longer, and custom cabinets and specialty windows often carry the longest lead times in the project. We give you a realistic schedule with the estimate.

Can we remodel during the rainy season?

Interior work runs year-round, and winter is often a good time for it. Exterior work such as siding, decks, roofing and additions takes more planning around weather windows, with temporary protection and sequencing so the building is never left open to a storm. In this climate, waiting for a guaranteed dry stretch is not a strategy.

Can I add an ADU or convert space above my garage?

Often yes, and larger Woodinville lots make detached units more feasible than on tighter Eastside parcels. Feasibility depends on lot size and setbacks, access, utilities including whether you are on sewer or septic, any critical areas on site, and current rules in your jurisdiction. We start with a site review and a check of those requirements.

My 1980s siding is swelling and cracking. Repair or replace?

Isolated damage can be repaired, but widespread swelling, delamination and soft spots on hardboard or T1-11 usually mean the cladding has reached the end of its service life, and spot repairs on a failing wall are money spent twice. Full replacement also opens the wall, which is the right moment to correct flashing, add a drainage plane and improve insulation.

Will you work on a property with a septic system or a well?

Yes. Many properties in and around Woodinville are on septic, and it affects planning in real ways: adding a bathroom or dwelling unit can implicate system capacity, and drainfields and reserve areas must be protected from equipment, staging and any new foundation. We identify those components during the site visit and route work around them.

Do you handle design, or do I need an architect first?

For most kitchen, bathroom, basement and interior remodels we handle design ourselves as part of the project. Larger work such as additions, second stories and significant structural changes generally requires stamped engineering, and sometimes an architect, to satisfy permit review. We tell you which category your project falls into during the consultation.

Client Reviews

What Our Clients Say


Service Areas

Communities We Serve Across the Eastside and Greater Seattle


Woodinville sits at the northern edge of the Eastside corridor we work in every day, between Bothell, Kirkland and Redmond and bordering a wide stretch of unincorporated King County. Being local to this corridor means shorter response times and crews familiar with the housing stock across the whole area.

Do not see your neighborhood? Call (206) 825-2773 — we regularly work throughout King County.

Where We Work

Where We Work Around Woodinville


Use the map below to see where Woodinville falls within our Eastside and greater Seattle service area.

Get Started

Request a Consultation


Send us a few details about your Woodinville home and what you hope to change. We will follow up to arrange a site visit and answer questions about scope, permitting and timing.

Appointment Request Form

Let us know how we can help you!

Click To Call