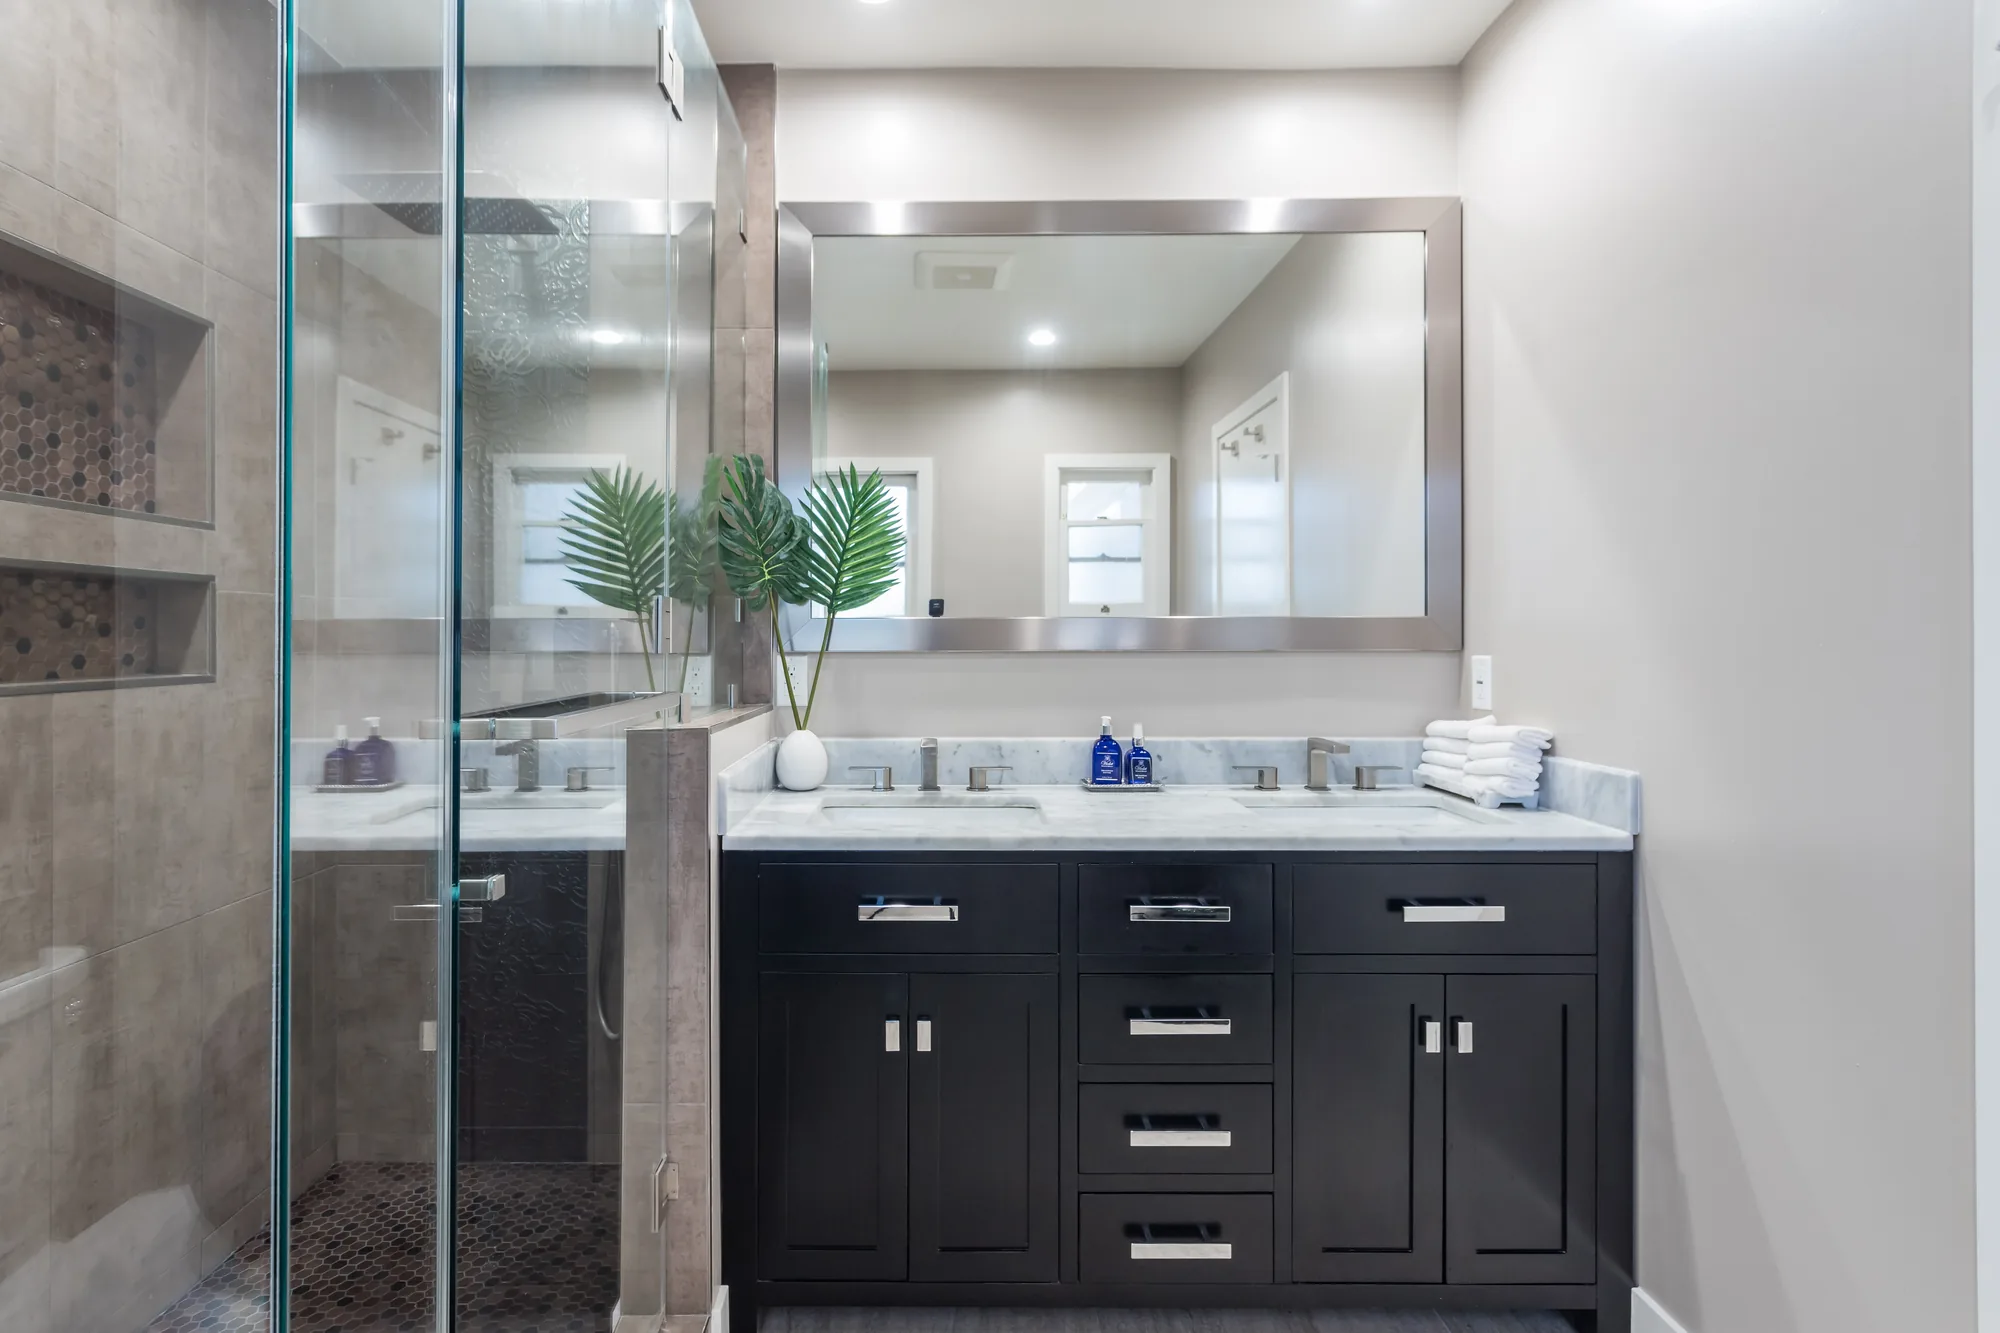
Bathroom Remodeling

Bathroom Countertop Design and Installation in Bellevue


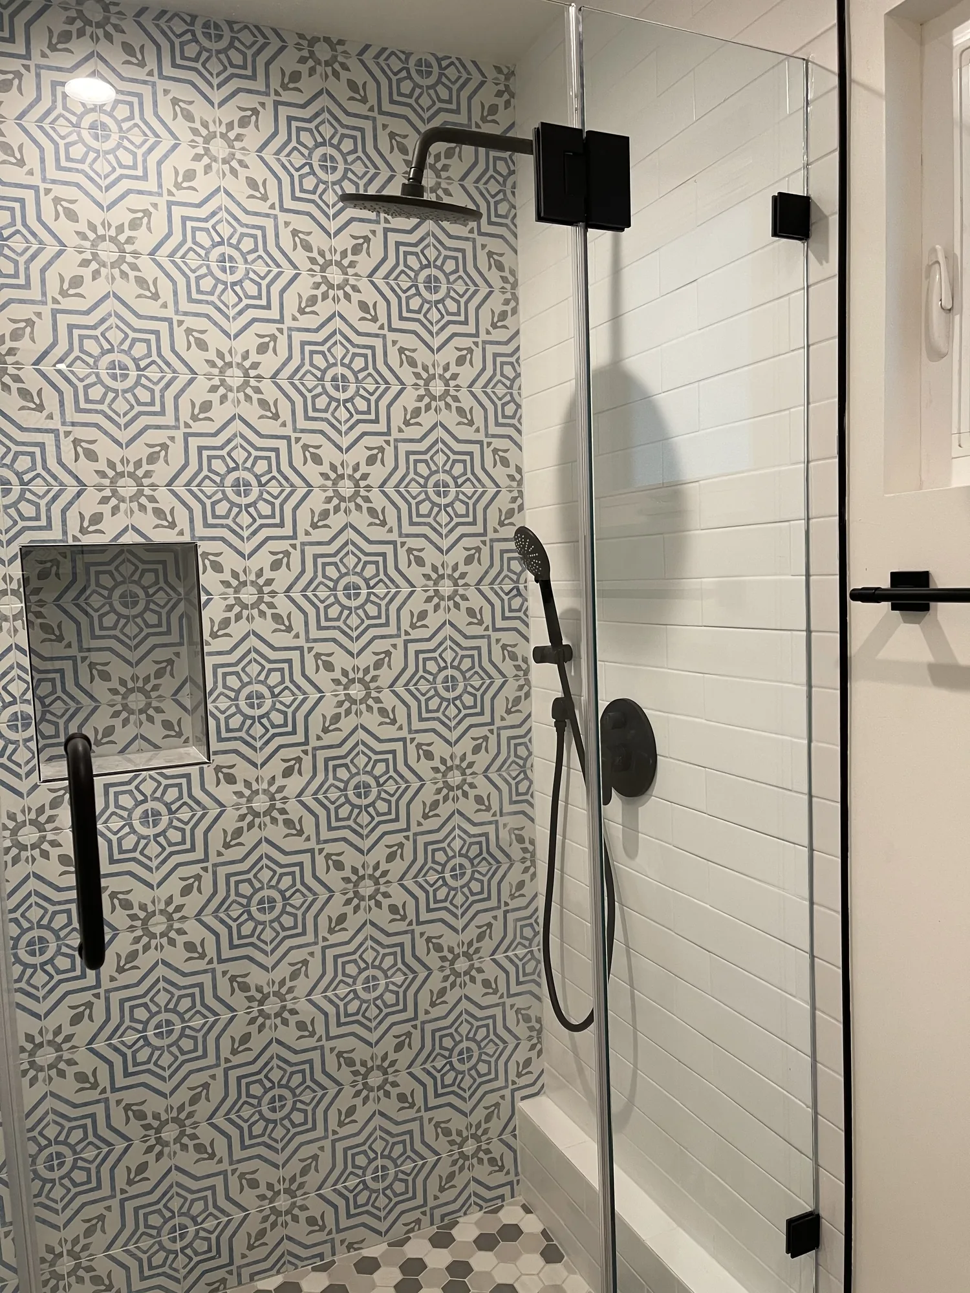
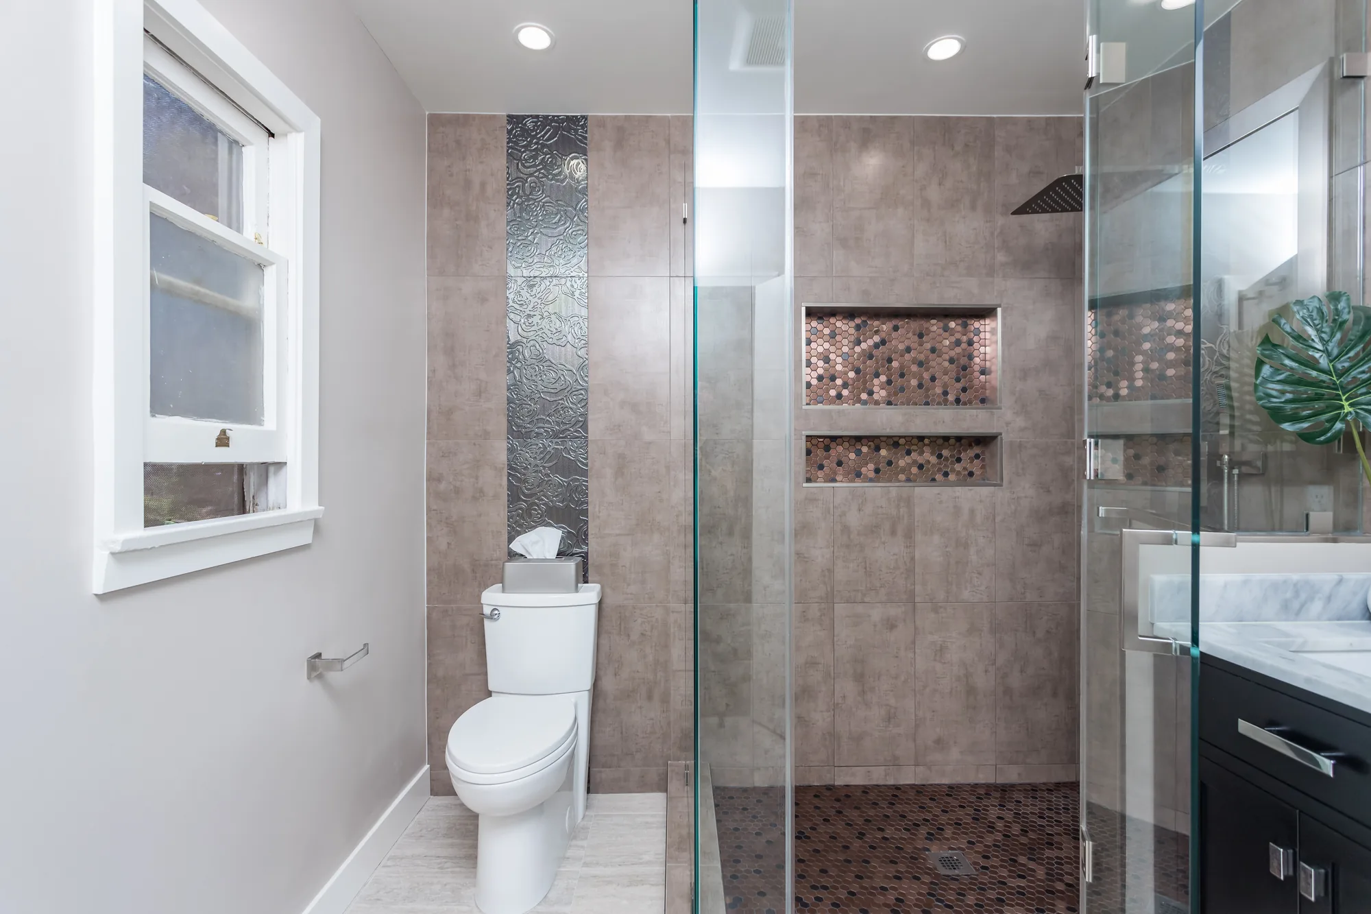
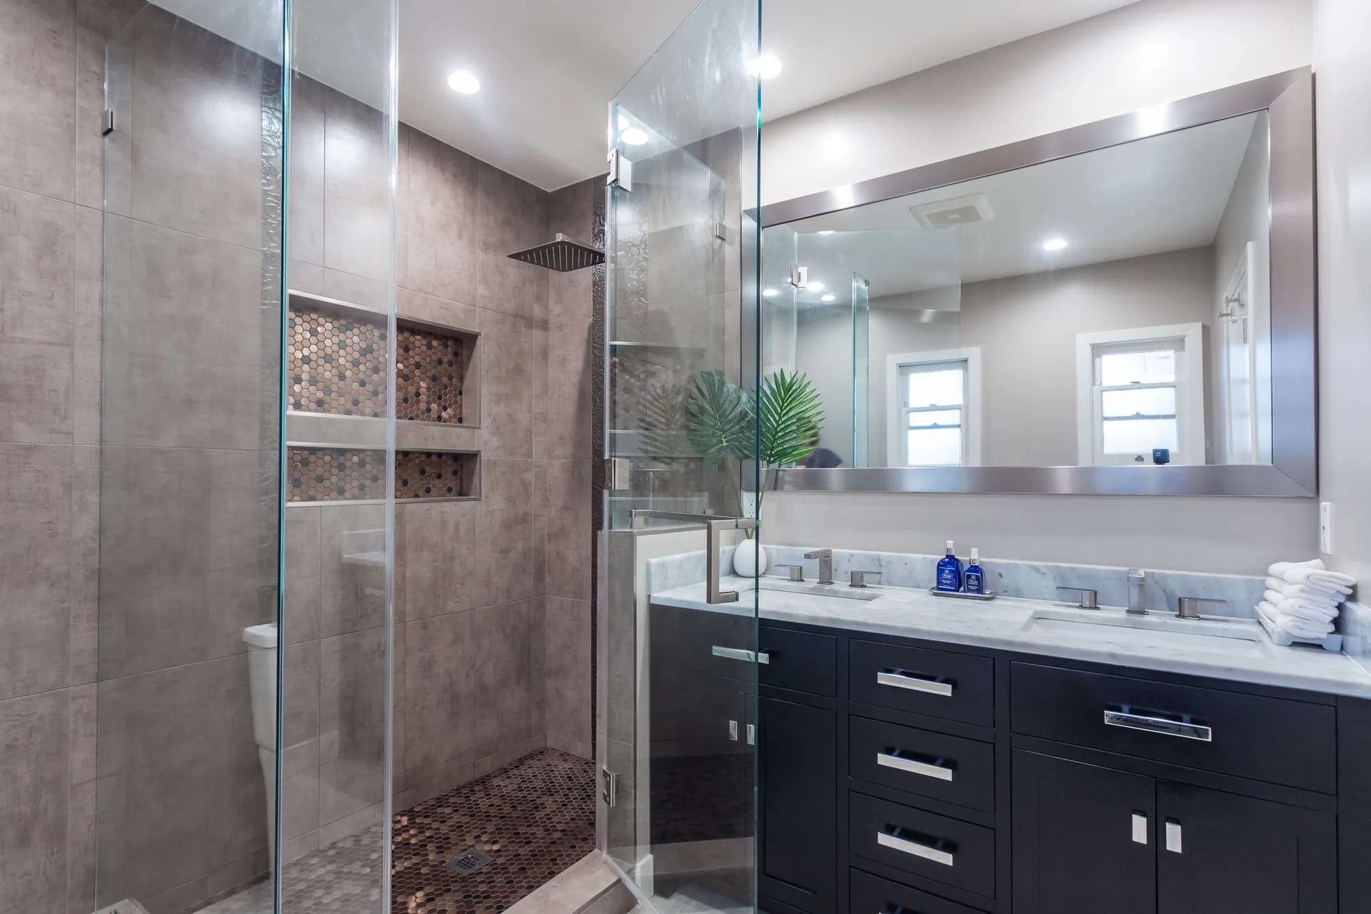
A new vanity top is one of the fastest ways to modernize a bathroom without a full renovation. Sky Pro Remodeling fabricates and installs bathroom countertops in quartz, granite, quartzite, and more, handling everything from templating to plumbing reconnection. We build for the moisture and daily wear a Pacific Northwest bathroom sees.

  • Quartz and stone vanity tops
  • Precise digital templating
  • Undermount and vessel cutouts
  • Removal and plumbing included
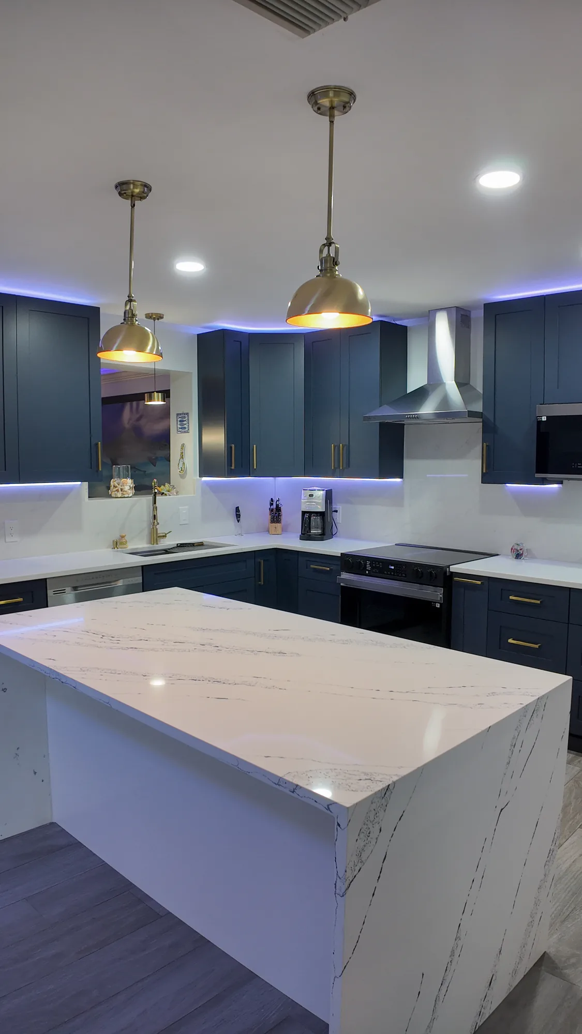
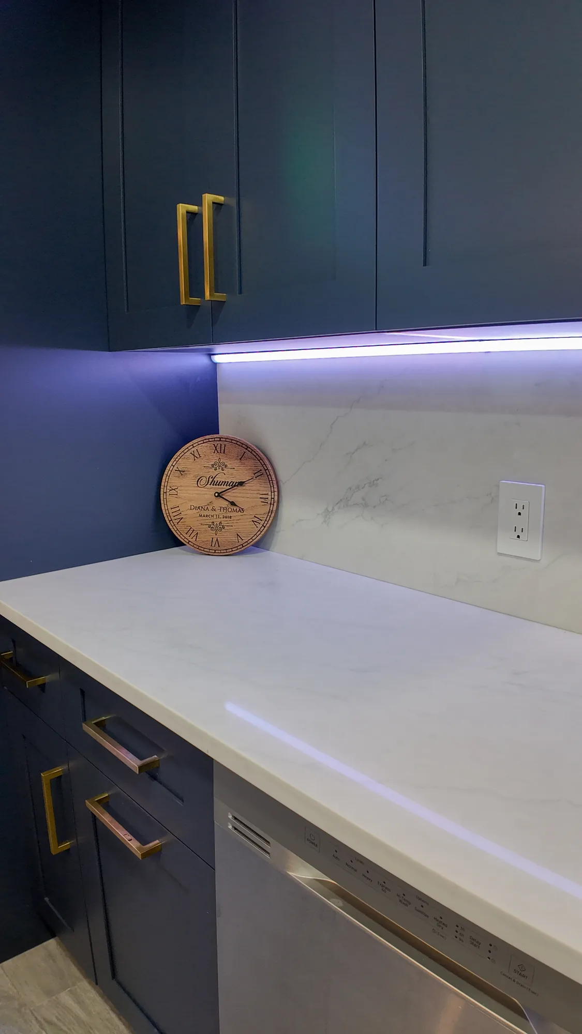
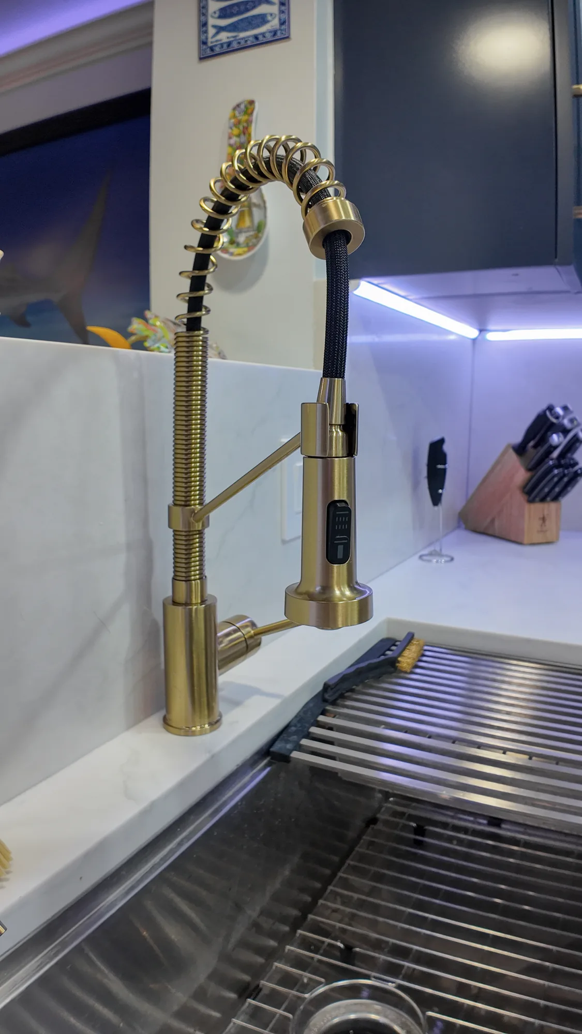
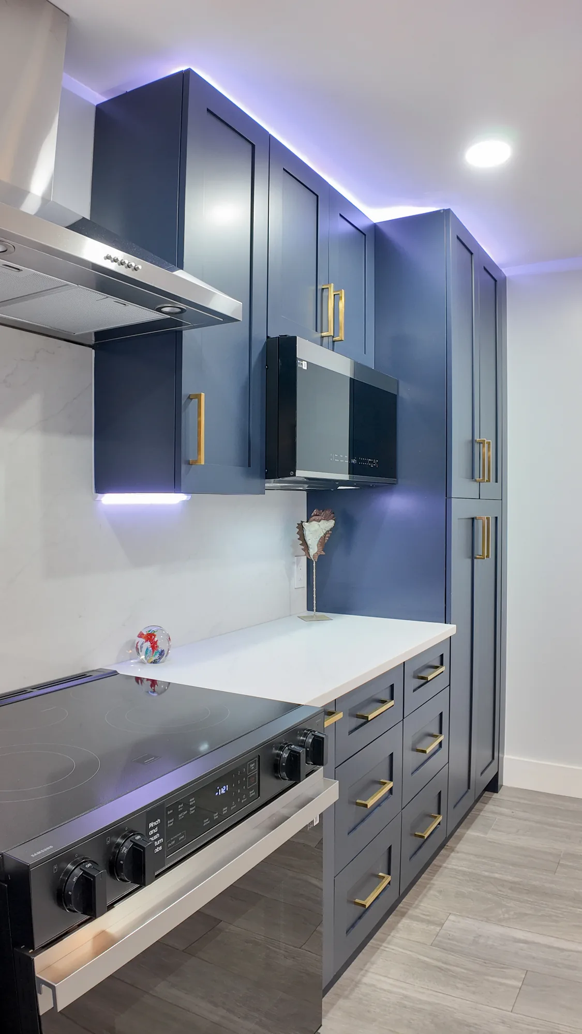
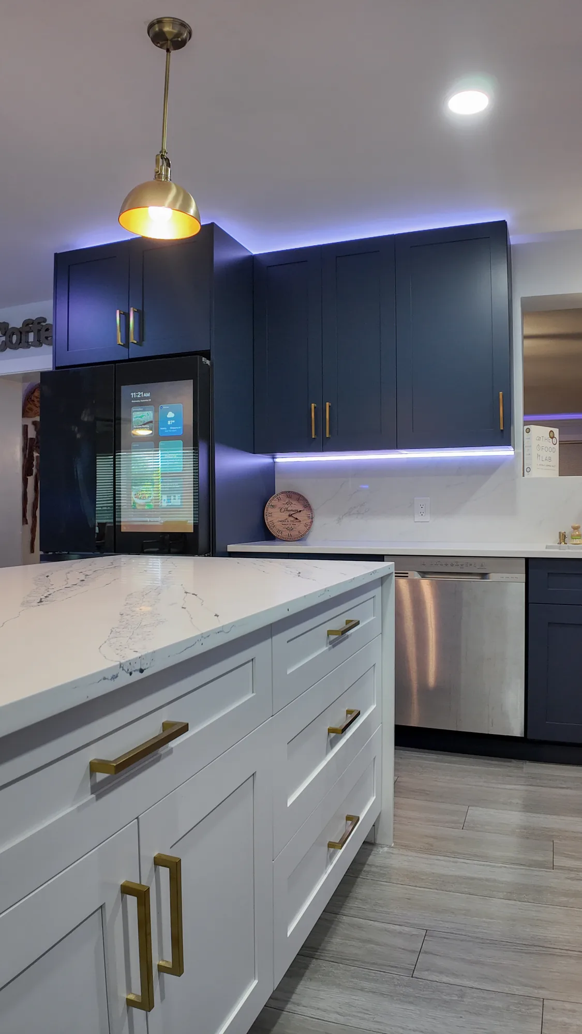
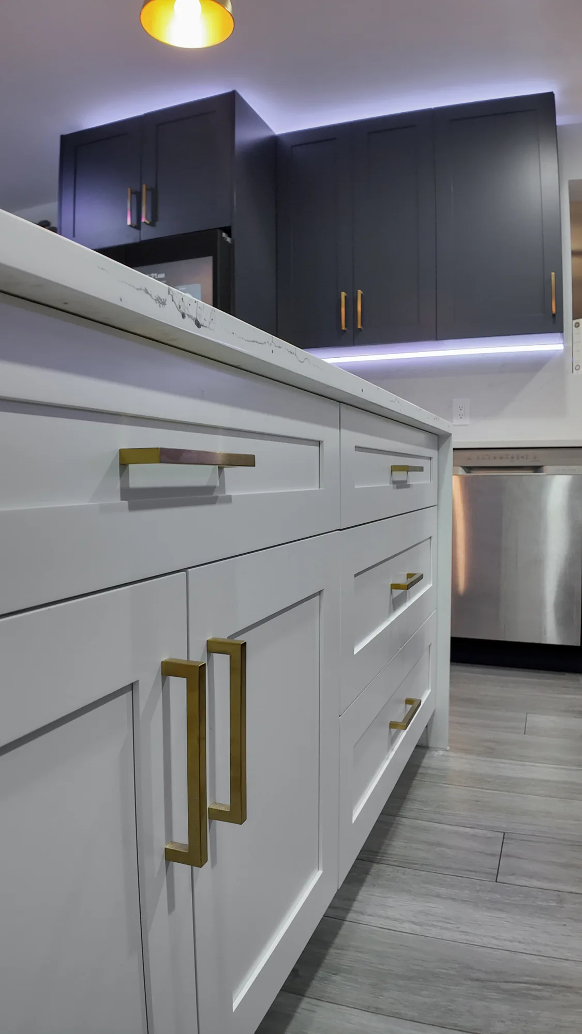
Close view of the white quartz island top with brass pendants above and LED cove lighting on the cabinets.Detail of navy upper cabinets, an LED light strip and a white quartz counter with matching backsplash.Brass spring-coil pull-down kitchen faucet at a stainless sink with a quartz backsplash behind it.Stainless cooktop and hood beside a wall microwave, deep drawers and a tall navy pantry cabinet.Two-tone kitchen with a white shaker island in front of navy cabinets and a stainless refrigerator.Close view of white shaker island drawers and doors fitted with long brushed brass bar pulls.Kitchen corner with white chimney hood, dark subway tile backsplash and wood veneer upper cabinets.Two-tone kitchen showing a black refrigerator, white range and light countertops along an L-shaped run.Wide corner view of a modern kitchen with wood upper cabinets, white lowers and dark tile backsplash.Open kitchen seen past a quartz peninsula, with a brass globe pendant and dark tile backsplash beyond.Close view of the white quartz island top with brass pendants above and LED cove lighting on the cabinets.Detail of navy upper cabinets, an LED light strip and a white quartz counter with matching backsplash.Brass spring-coil pull-down kitchen faucet at a stainless sink with a quartz backsplash behind it.Stainless cooktop and hood beside a wall microwave, deep drawers and a tall navy pantry cabinet.Two-tone kitchen with a white shaker island in front of navy cabinets and a stainless refrigerator.Close view of white shaker island drawers and doors fitted with long brushed brass bar pulls.Kitchen corner with white chimney hood, dark subway tile backsplash and wood veneer upper cabinets.Two-tone kitchen showing a black refrigerator, white range and light countertops along an L-shaped run.Wide corner view of a modern kitchen with wood upper cabinets, white lowers and dark tile backsplash.Open kitchen seen past a quartz peninsula, with a brass globe pendant and dark tile backsplash beyond.
Overview

Countertops That Stand Up to a Working Bathroom


A bathroom countertop works harder than it looks. It gets splashed constantly, wiped with everything from toothpaste to acidic cleaners, and sits in a room that stays humid long after a hot shower. Choosing the right material and installing it correctly matters as much here as it does in any kitchen.

Around Bellevue and the Eastside, many homes were built decades ago with laminate or cultured marble vanity tops that have since chipped, yellowed, or pulled away at the backsplash. Swapping that top for stone or quartz updates the whole room and closes off a hidden path for water to reach the cabinet below. Because a vanity is far smaller than a kitchen counter, stepping up to a premium material is often more attainable than homeowners expect.

Sky Pro Remodeling treats bathroom countertops as a complete service. We measure, fabricate, remove the old top, install the new one, and reconnect the sink and faucet. This page walks through what is included, the materials and looks worth considering, how the work actually runs, and what drives the final price.

Close view of the white quartz island top with brass pendants above and LED cove lighting on the cabinets.
Completed Project

Two-Tone Wood and Quartz Modern Kitchen


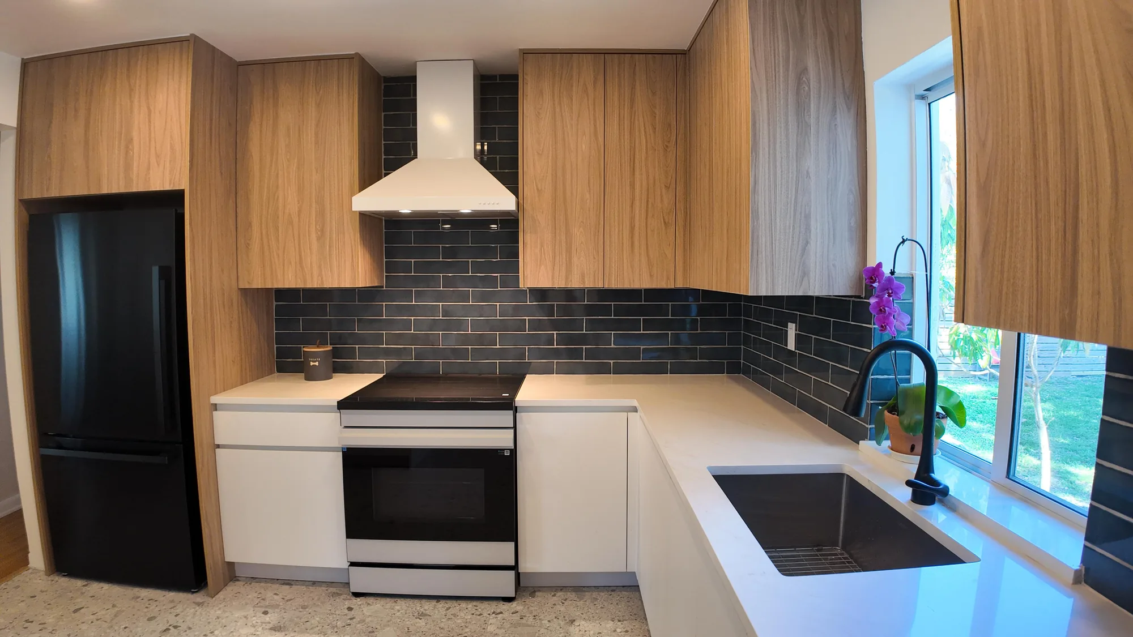
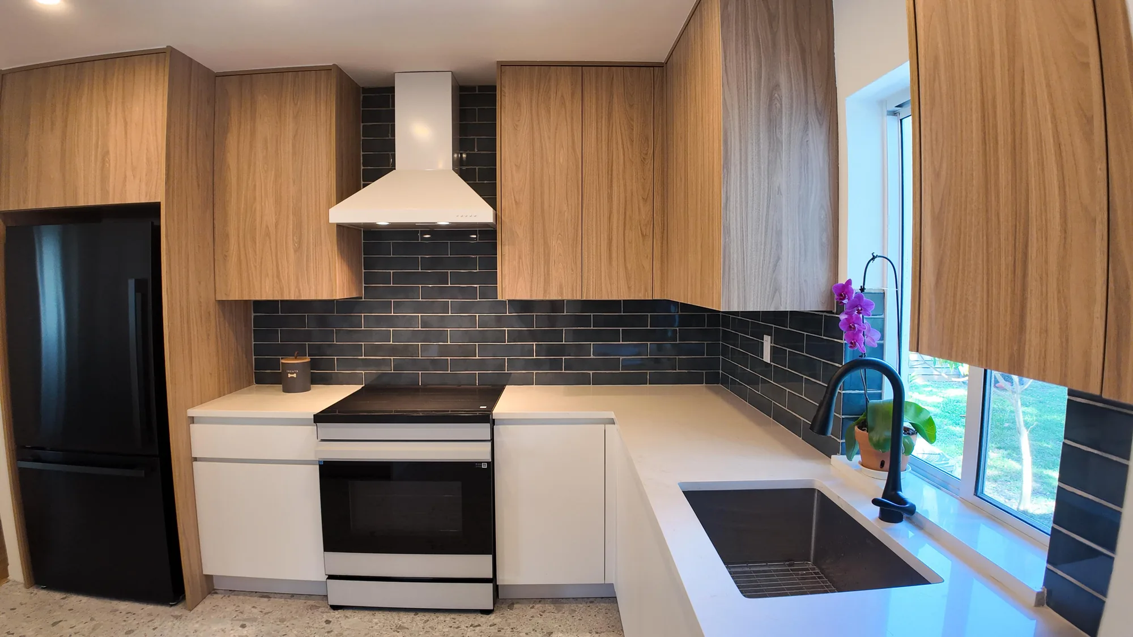
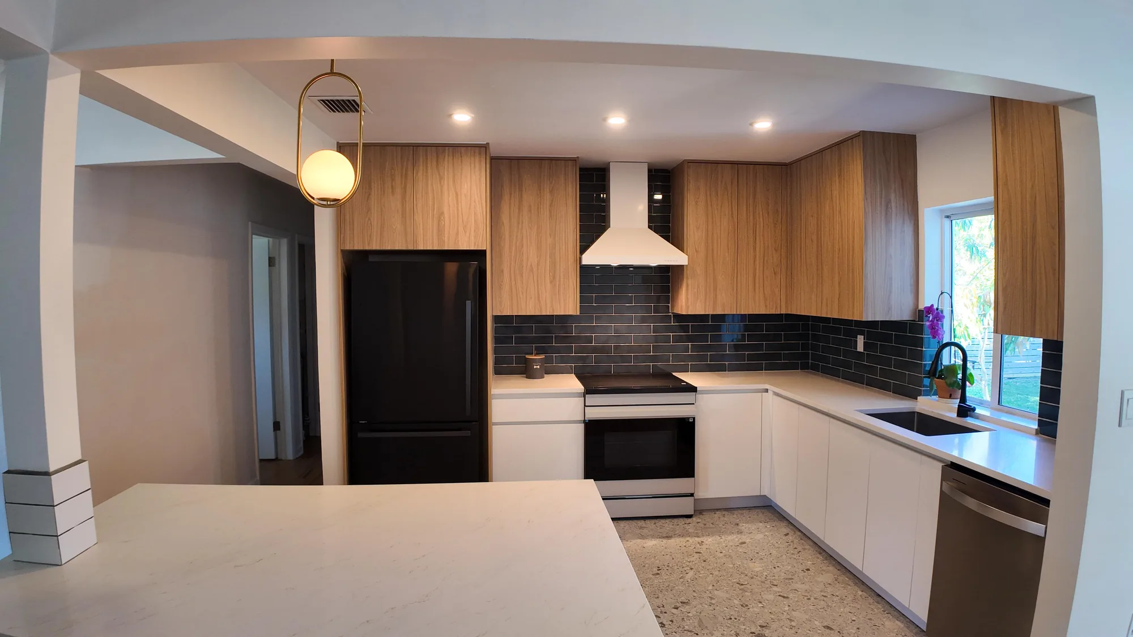
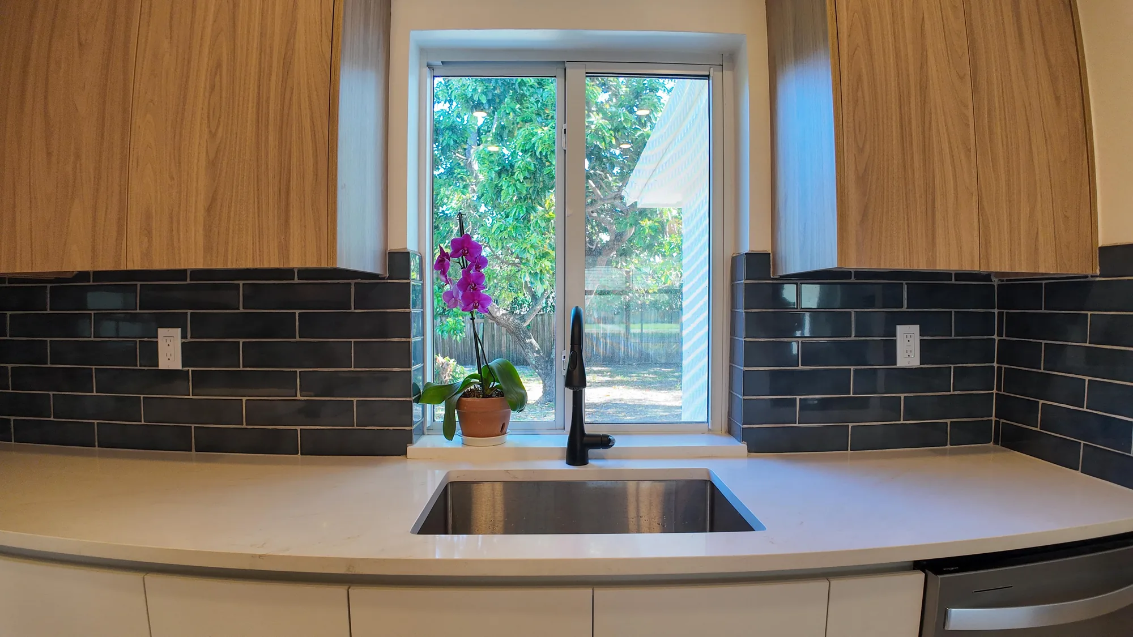
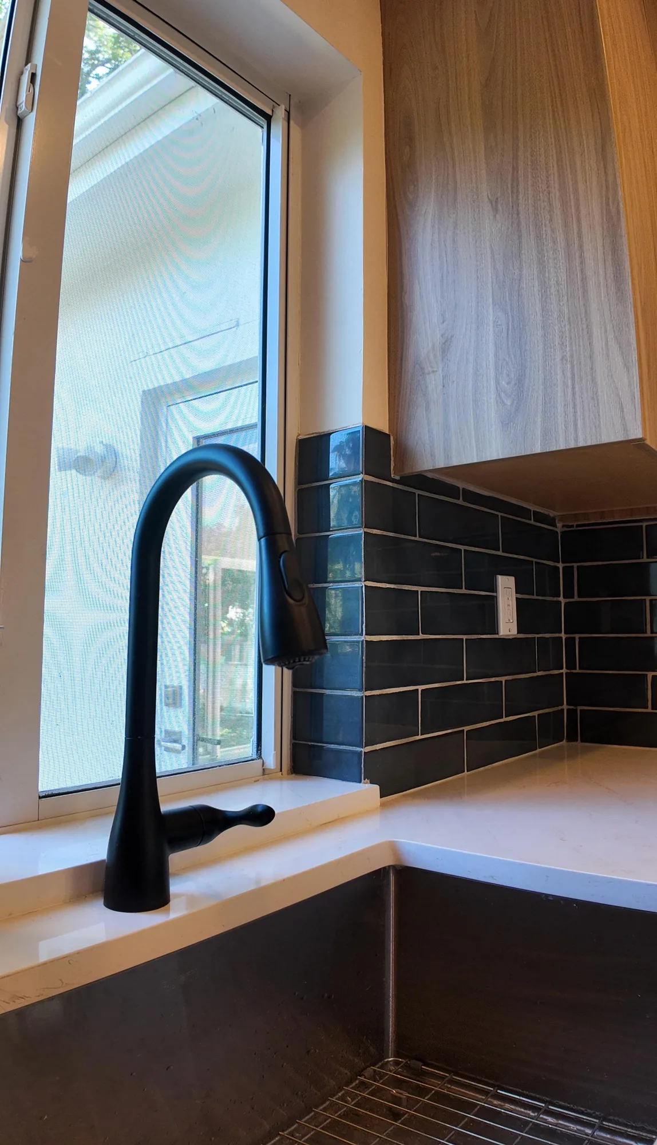
This kitchen was rebuilt as a full two-tone flat-slab installation, pairing wood-grain veneer wall cabinets and a full-height pantry/refrigerator surround with handleless matte white base cabinets. Light quartz-look countertops run the L-shaped perimeter and continue onto a large peninsula that faces the adjoining living space, with the counter edge finished square and clean where it meets the opening. A glossy dark charcoal-blue subway tile backsplash wraps the full run and carries up behind the range to meet a white wall-mounted chimney hood. Lighting was reworked with a grid of recessed cans across the sloped and beamed ceiling plus a brass oval-ring globe pendant over the peninsula. Plumbing and appliance work is visible as well: an undermount sink under the window with a matte black pull-down faucet, a slide-in electric range, integrated dishwasher panel run, and a speckled terrazzo-look floor carried throughout.
Style: Modern

Work Completed

  • Full two-tone cabinet installation: wood-grain veneer uppers over matte white handleless base cabinets
  • Floor-to-ceiling wood veneer pantry and refrigerator surround built as an integrated tall run
  • Light quartz-look countertops on the L-shaped perimeter plus a large peninsula
  • Glossy dark charcoal-blue subway tile backsplash, full height behind the cooktop
  • White wall-mounted chimney range hood centered on the cooking wall
  • Undermount sink at the window with a matte black pull-down faucet
  • Recessed can lighting laid out across the ceiling with a brass ring-and-globe pendant over the peninsula
  • Speckled terrazzo-look flooring installed continuously through the kitchen

Materials & Finishes

  • Wood-grain veneer flat-slab cabinet fronts
  • Matte white handleless flat-slab base cabinets
  • Light quartz-look countertop with soft grey veining
  • Glossy dark charcoal-blue ceramic subway tile
  • Matte black pull-down kitchen faucet
  • Undermount sink
  • White wall-mount chimney range hood
  • Black bottom-freezer refrigerator
  • Stainless dishwasher front
  • Brass finish pendant with opal glass globe
  • Speckled terrazzo-look flooring
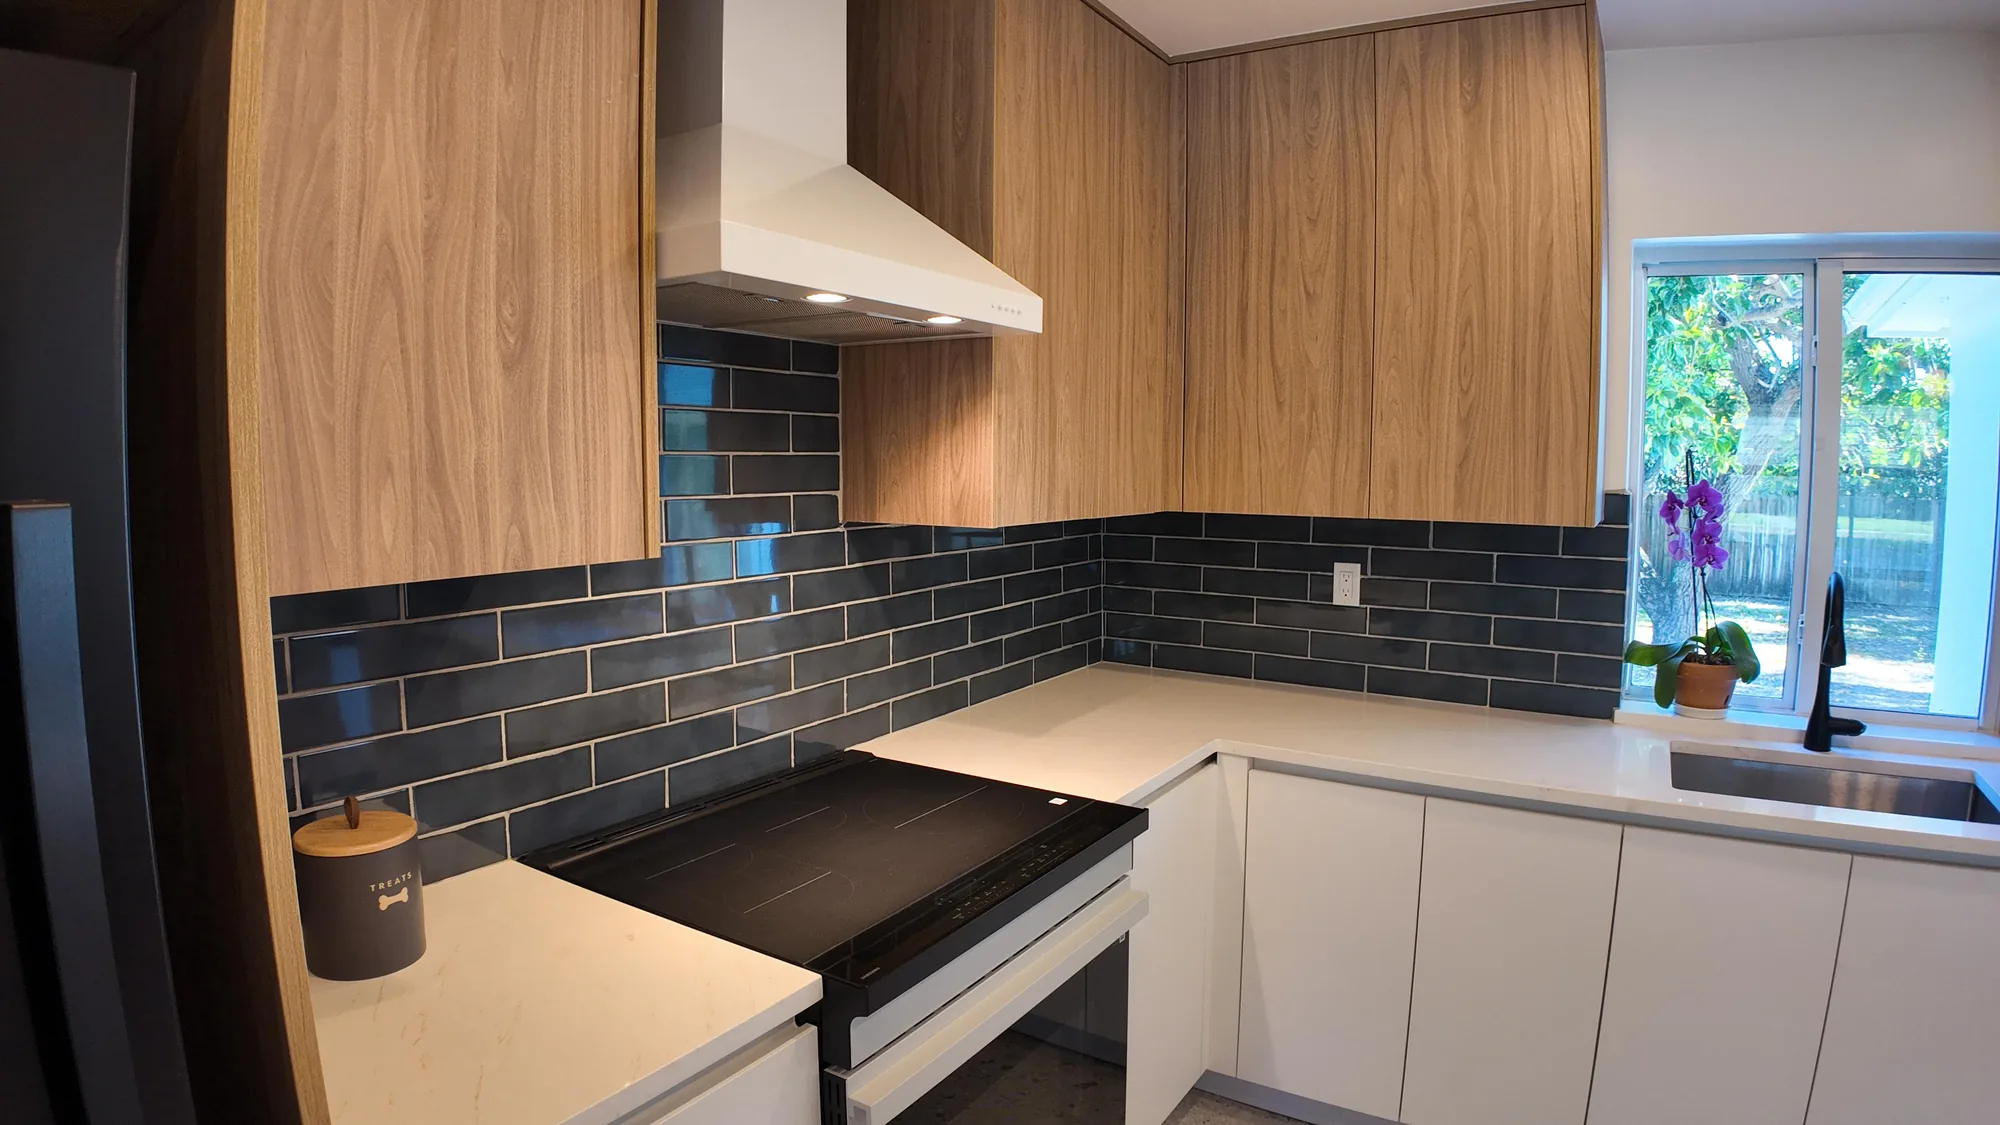
Kitchen corner with white chimney hood, dark subway tile backsplash and wood veneer upper cabinets.
The cooking wall pairs a white chimney hood with glossy dark subway tile and wood veneer uppers.
Two-tone kitchen showing a black refrigerator, white range and light countertops along an L-shaped run.
Wood veneer uppers and white base cabinets frame the refrigerator, range and sink run.
Wide corner view of a modern kitchen with wood upper cabinets, white lowers and dark tile backsplash.
The full L-shaped run reads clean thanks to handleless fronts and a continuous counter line.
Open kitchen seen past a quartz peninsula, with a brass globe pendant and dark tile backsplash beyond.
A brass ring pendant marks the peninsula that opens the kitchen to the adjoining space.
Undermount sink below a window with a matte black faucet, light quartz counter and dark tile on both sides.
The sink sits centered under the window with dark tile returning on both sides of the opening.
Close view of a matte black pull-down kitchen faucet beside a window and dark glossy subway tile.
The matte black pull-down faucet stands against glossy dark tile and a light quartz sill.
Completed Project

White Shaker and Quartz Kitchen Remodel


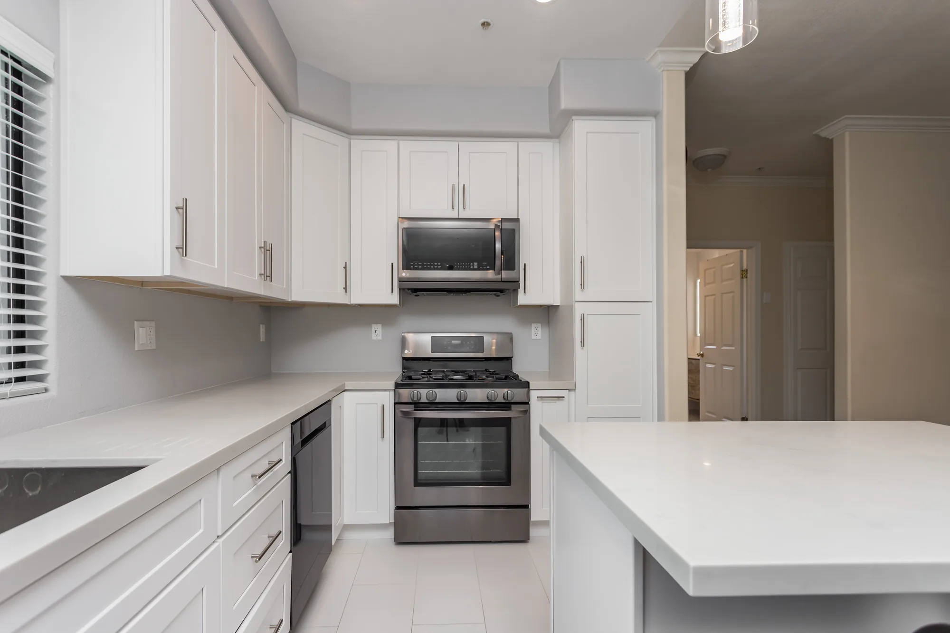
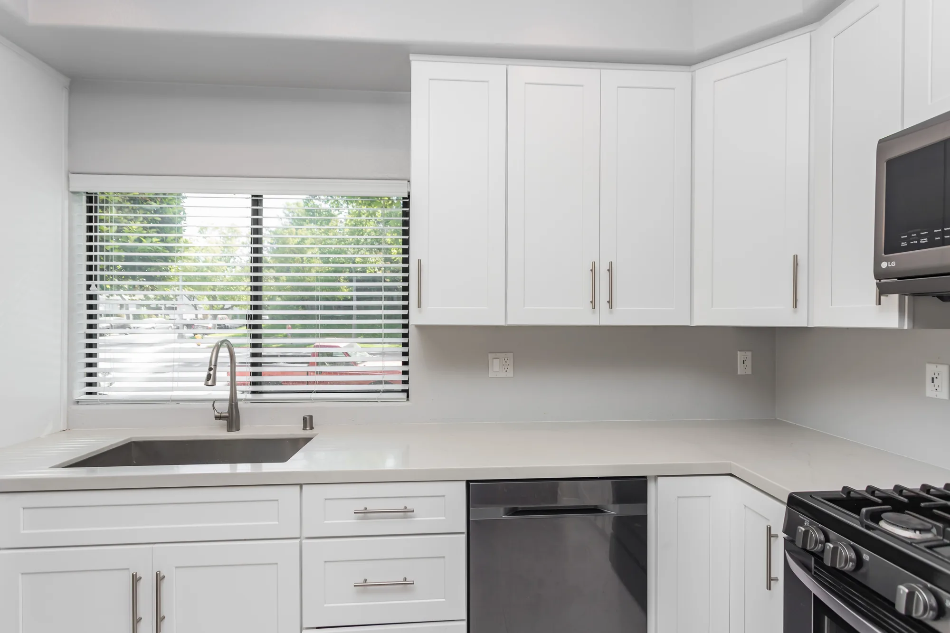
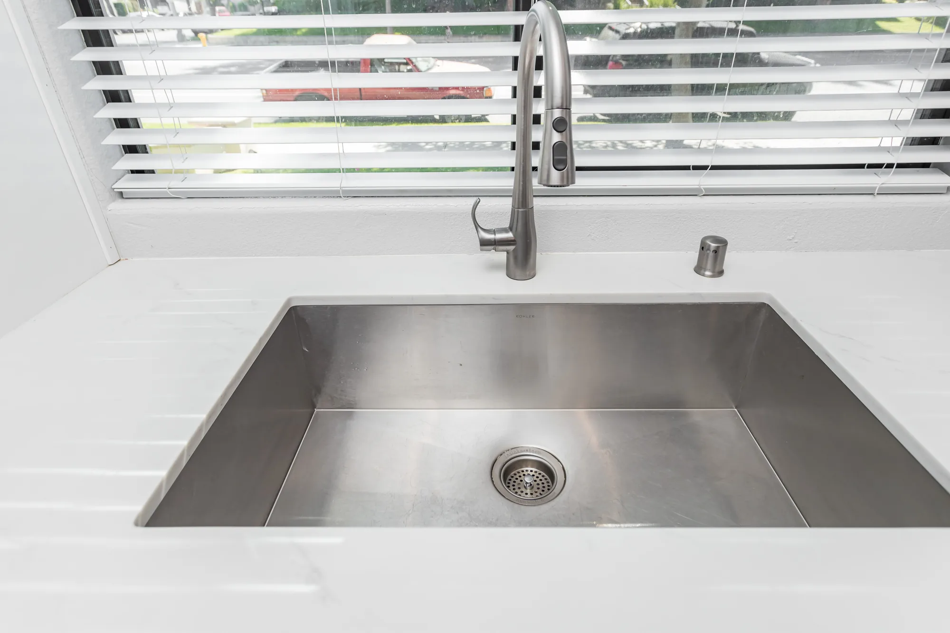
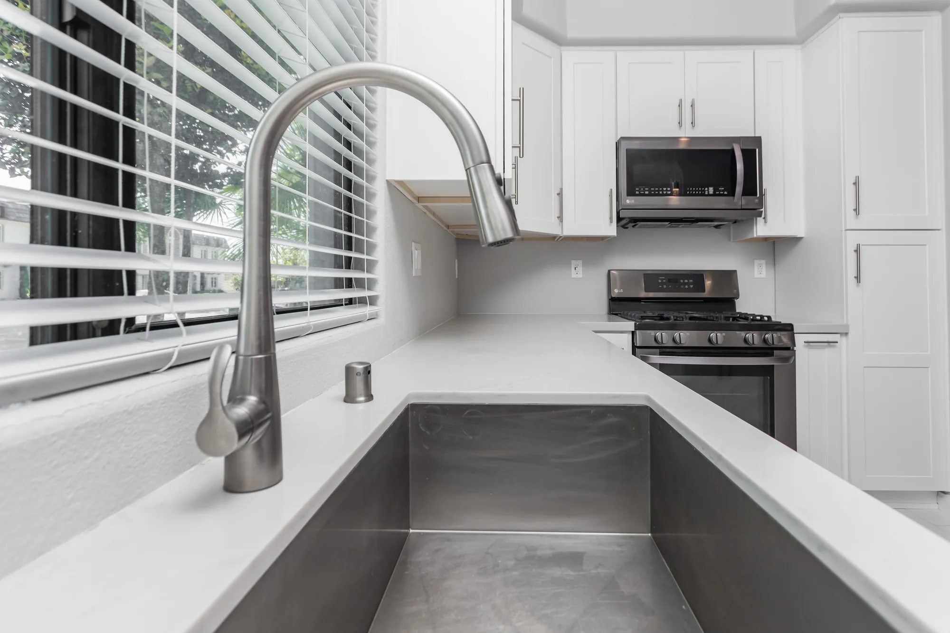
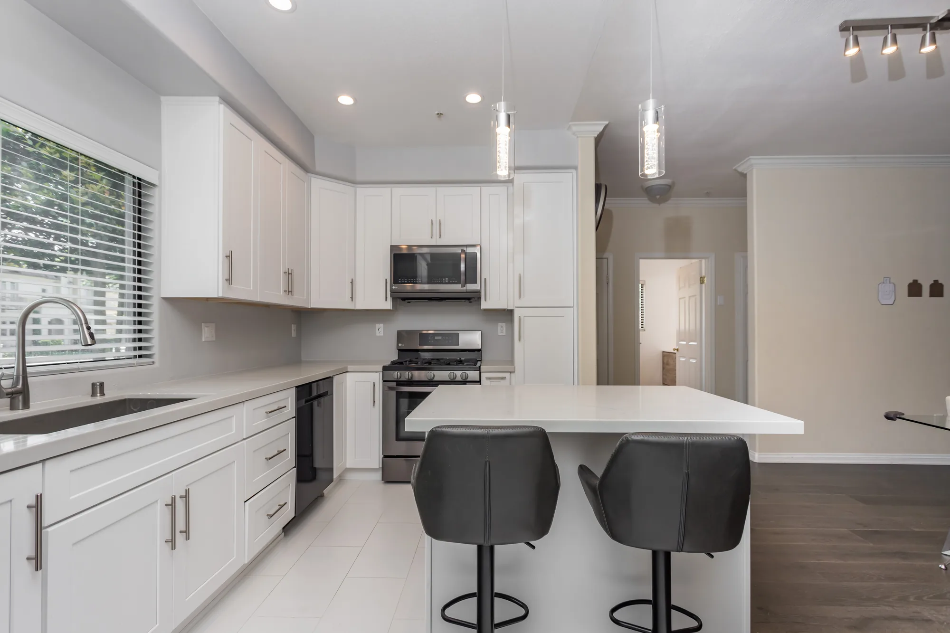
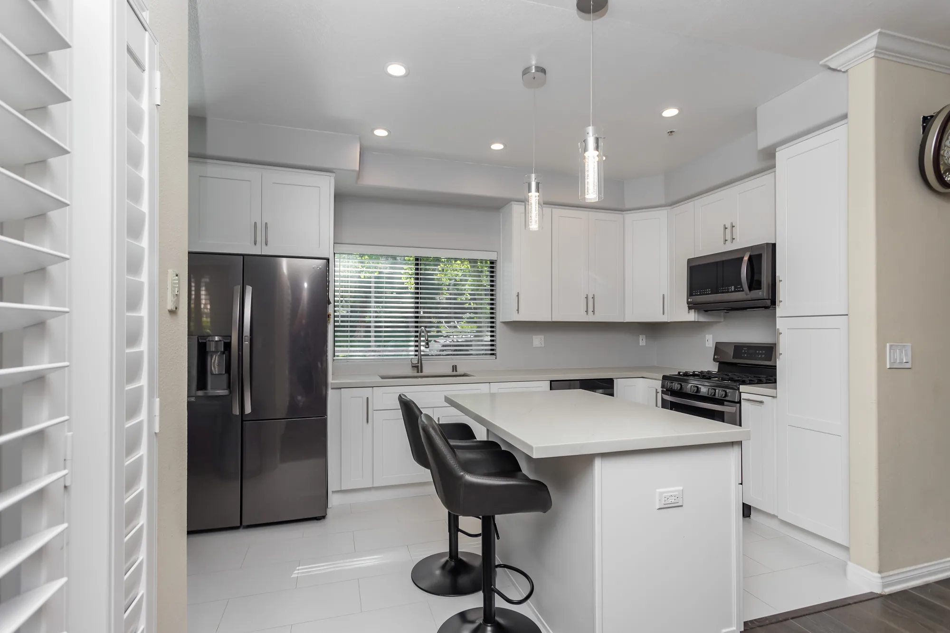
This kitchen was rebuilt with a full run of white shaker cabinetry, including uppers to the soffit, deep drawer banks, and a tall pantry cabinet flanking the range wall. Light stone-look quartz-style countertops were installed with a clean square edge across the perimeter and carried onto a new seated island with a paneled base and integrated outlet. The plumbing package includes a large undermount single-bowl stainless sink with a pull-down brushed nickel faucet and a matching counter-mounted soap dispenser. Appliance work covers a stainless gas range with an over-the-range microwave, a stainless dishwasher integrated into the cabinet run, and a french-door refrigerator set into its own cabinet bay. Lighting and finishes were updated throughout with recessed cans, a pair of clear glass pendants over the island, brushed nickel bar pulls, and large-format light tile flooring.
Style: Transitional

Work Completed

  • Full white shaker cabinet package with uppers, drawer banks, and tall pantry
  • Light stone-look quartz-style countertops with square edge profile
  • New seated island with paneled base and integrated electrical outlet
  • Large undermount single-bowl stainless sink with pull-down faucet
  • Stainless gas range with over-the-range microwave installed
  • Stainless dishwasher and french-door refrigerator integrated into cabinet run
  • Recessed can lighting plus clear glass pendants over the island
  • Large-format light tile flooring laid through the kitchen

Materials & Finishes

  • White painted shaker cabinetry
  • Light stone-look quartz-style countertop
  • Brushed nickel bar pull hardware
  • Brushed nickel pull-down kitchen faucet
  • Undermount stainless steel sink
  • Stainless steel appliances
  • Large-format light tile flooring
  • Clear glass pendant light fixtures
  • Dark wood-look plank flooring in adjoining room
  • Light gray painted walls
Wide view of a finished white kitchen with a seated island, two glass pendants, and gray bar stools.
A wide establishing view shows the island seating, glass pendant lighting, and the kitchen’s connection to the adjoining living space.
Finished kitchen seen through a doorway with a french-door refrigerator, island, and pendant lights.
Framed from the adjoining room, this view captures the refrigerator bay, island seating, and pendant lighting together.
Finished white shaker kitchen with a stainless gas range, microwave, and light quartz-look island counter.
The completed range wall pairs white shaker cabinetry and a tall pantry with a light stone-look countertop that carries onto the island.
Kitchen sink run below a blinded window with white upper cabinets and a stainless dishwasher alongside.
The sink wall shows the undermount stainless sink, pull-down faucet, and the new upper cabinet run wrapping the corner.
Close view of a deep undermount stainless sink set into a light countertop with a pull-down faucet.
A detail shot of the deep single-bowl undermount sink, pull-down faucet, and matching counter-mounted soap dispenser.
View along a light countertop from the undermount sink toward a stainless gas range and microwave.
The countertop run sweeps from the sink to the range, showing the seamless corner and clean square edge detail.
What You Get

What Our Countertop Service Covers


Every vanity top project runs as a single, coordinated scope from first measurement to final seal.

On-Site Measure and Digital Template

We measure the vanity base in your home and create a precise template of the top, cutouts, and overhang. This is what lets the finished slab drop into place with tight, even reveals.

Material and Edge Guidance

We help you choose the slab, edge profile, and finish that fit your bathroom and budget. Seeing full samples in your own lighting prevents surprises once the material is fabricated.

Old Countertop Removal and Haul-Away

We disconnect the sink, lift out the existing top, and remove the debris from your home. Careful removal protects the vanity cabinet and surrounding tile from damage.

Custom Fabrication

Your slab is cut to the template with sink and faucet cutouts and a polished edge. Fabrication to exact dimensions is what keeps seams minimal and the fit clean.

Professional Installation and Leveling

We set, shim, and level the new top, then join any seams so they sit flush. Older Eastside vanities are often out of level, so this step is rarely as simple as setting the slab down.

Sink Cutouts, Plumbing, and Sealing

We reconnect the faucet and drain, then caulk the backsplash and sink perimeter to keep water out of the cabinet. Natural stone is also sealed at this stage so it is ready for daily use.

Materials & Finishes

Comparing Bathroom Countertop Materials


Each surface balances upkeep, durability, and appearance differently, so the best fit depends on how your bathroom is used.

OptionBest ForConsiderationsRelative Cost
Quartz (Engineered)Busy family and guest bathsNon-porous and never needs sealing; can fade under prolonged direct sunlightMid to High
GraniteDurable natural-stone lookEach slab is unique; needs sealing on install and periodically afterMid to High
QuartziteNatural look with hard wearVery hard and striking; premium price and still requires sealingHigh
MarblePowder rooms and high-end vanitiesEtches from acidic products and is porous; best where use is gentleHigh
Solid SurfaceSeamless integrated sinksRepairable and seam-free but softer; can scratch or scorchLow to Mid
Cultured MarbleBudget one-piece vanity topsMolded top and bowl in one; finish can dull over the yearsLow
Porcelain SlabThin, large-format modern looksExtremely durable and stain-resistant; fewer local fabricators and edge optionsMid to High

final material choice depends on site conditions and a written estimate

Get Started

Ready for a New Bathroom Countertop?

Tell us about your vanity and the look you are after, and we will walk you through materials, timing, and next steps. Call (206) 825-2773 to get started.

Design Direction

Design Directions for Vanity Tops


The look of a vanity top comes from the material, the finish, and how the sink and backsplash are handled.

Minimalist White Quartz

Bright, uniform, and low on visible variation, this look keeps a bathroom feeling clean and open. It is ideal for small or guest baths where you want the space to feel larger, and it pairs well with a bolder tile or fixture as the accent.

Veined Natural Stone Statement

Marble and quartzite bring dramatic movement and a high-end feel to a primary bathroom vanity. This works when the counter is meant to be the focal point, though the natural stone will ask for more careful cleaning and periodic sealing.

Warm Neutral and Concrete Look

Matte, earthy quartz in soft grays and beiges suits spa-style and transitional bathrooms that lean calm and organic. Keep in mind that matte and honed finishes tend to show water spots more readily than polished surfaces.

Integrated Sink Top

The bowl and counter are formed as one seamless piece, so there is no rim or caulk line to scrub. It is a strong choice for busy family and kids’ bathrooms, but it is limited to solid surface, cultured marble, and a few other materials.

Full-Height Backsplash Slab

The counter material continues up the wall behind the vanity instead of stopping at a short lip. This protects the wall from splashes and looks intentional and modern, though it adds material and fabrication to the project.

Floating Vanity Slab

A thin, wall-mounted top with a clean exposed edge gives a light, contemporary look that suits Bellevue condos and modern remodels. It depends on solid wall blocking and precise plumbing behind the cabinet to carry the load.

How We Work

How a Countertop Replacement Works


We keep each step scheduled and communicated so your bathroom is out of service for as little time as possible.

1

Consultation and Assessment

We review your current vanity, sink, and goals and talk through materials and budget. This is where we flag anything, such as an out-of-level cabinet, that could affect the plan.

2

Material Selection

You choose your slab, edge, and finish from full samples so the color reads correctly in your bathroom’s lighting.

3

Digital Templating

We create an exact template of the top and cutouts once the vanity base is set and confirmed. Accurate templating is the single biggest factor in a clean final fit.

4

Fabrication

Your slab is cut, the sink and faucet openings are made, and the edges are polished at the shop. This stage takes time while the material is worked to spec.

5

Old Top Removal

On install day we disconnect the plumbing, remove the existing countertop, and protect the surrounding area.

6

Installation and Leveling

The new top is set, shimmed level, and secured, and any seams are joined so they sit flush and tight.

7

Plumbing Reconnection and Sealing

We reconnect the sink and faucet, caulk the backsplash and sink edges, and seal natural stone so it is protected.

8

Final Walkthrough

We clean up, review care instructions for your specific material, and confirm you are happy with the result before we leave.

Investment

What Affects the Cost


Several factors move a bathroom countertop project up or down, and no two vanities price out exactly the same.

Material Choice

The slab itself is the largest single variable, and the gap between an entry-level surface and a premium natural stone is wide. Your material decision sets the baseline for everything else.

Vanity Size and Count

A single vanity in a guest bath uses far less material than a double vanity in a primary suite. More square footage and a second sink both raise the total.

Edge Profile and Finish

Simple eased edges are the most economical, while ogee, mitered, or thick built-up edges add fabrication labor. Honed and specialty finishes can also cost more than a standard polish.

Sink Cutouts and Type

Undermount, vessel, and integrated sinks each call for different fabrication and hardware. Extra cutouts and precise polishing on undermount openings add to the work.

Backsplash and Details

A short backsplash is standard, but a full-height stone backsplash or a matching windowsill and shelf adds material and cutting. These touches raise cost while lifting the finished look.

Removal and Site Conditions

Hauling away an old top, correcting an out-of-level older cabinet, and any plumbing adjustments all factor in. Homes on the Eastside with original cabinetry sometimes need extra prep before the new top can sit correctly.

accurate pricing requires an on-site inspection and written estimate

Watch the Work

See the Difference a New Vanity Top Makes


Watch how a fresh countertop changes the look and function of a bathroom.

Kitchen Remodel Walkthrough

A walkthrough of a completed kitchen remodel showing cabinetry, island and finish detail.

Kitchen Design Tour

A tour through a finished kitchen highlighting layout and storage decisions.

Why Sky Pro

Why Homeowners Choose Sky Pro


We bring the same precision to a single vanity top that we bring to a full remodel.

Bathroom-Specific Know-How

We install for constant moisture, not occasional use, so sealing and caulking are done to keep water out of the cabinet. That attention is what protects the whole vanity over time.

Precise Templating and Fit

Digital templating and careful leveling give you tight seams and even reveals. The result looks built for the room rather than dropped in.

One Team, Start to Finish

Removal, fabrication, installation, and plumbing are all handled by us. You are not left coordinating a separate plumber or fabricator on your own.

Local Eastside Experience

We know how older Bellevue and Eastside bathrooms are built and where surprises tend to hide. That means fewer delays once the old top comes off.

Coordinated With Other Trades

If your countertop is part of a larger update, we align it with new vanities, tile, and fixtures. Everything is planned to fit together instead of clashing.

Clear, Written Estimates

You get a straightforward scope and price after an on-site look, with no vague figures. You know what the project includes before any work begins.

Start Your Project

Get an On-Site Countertop Estimate

Schedule a measure and a written estimate for your Bellevue or Eastside bathroom. Reach Sky Pro Remodeling at (206) 825-2773 to book a visit.

Common Questions

Frequently Asked Questions


What is the best countertop material for a bathroom?

Quartz is the most popular choice for bathrooms because it is non-porous, shrugs off staining from cosmetics and cleaners, and never needs sealing. Granite and quartzite are excellent natural-stone options with more visual variation, while marble delivers a high-end look but asks for more care around acidic products. The right pick depends on your budget, the look you want, and how much upkeep you are willing to do.

Do bathroom countertops need to be sealed?

It depends on the material. Natural stone such as granite, quartzite, and marble is porous and should be sealed at installation and periodically afterward to resist water and stains. Engineered quartz and solid surface are non-porous and never need sealing, which is one reason they are so common in bathrooms that see heavy daily use.

Can you reuse my existing sink and faucet?

Often, yes, as long as they are in good condition and compatible with the new top. Many homeowners choose to replace the sink at the same time, since the plumbing is already open and a fresh basin completes the update. We assess your existing fixtures during the measure and lay out your options before anything is fabricated.

Should I choose an undermount, vessel, or integrated sink?

Each has trade-offs worth weighing. Undermount sinks sit below the counter for an easy wipe-down and a clean line and pair well with stone or quartz; vessel sinks sit on top as a design feature but need the right faucet height; integrated sinks are molded into the top for a seamless, easy-clean surface but are limited to solid surface and a few other materials. We help match the sink style to your material and how the bathroom is used.

How long does a bathroom countertop replacement take?

The installation itself is usually a short visit, often completed in a single day once the fabricated top is ready. The longer part of the timeline is fabrication, which runs a couple of weeks after templating while your slab is cut and finished. We confirm the full schedule in writing so you know when your bathroom will be out of service.

Can you match my bathroom countertop to my kitchen?

Yes, in many cases. If you want a consistent look throughout the home, we can source the same or a coordinating quartz or stone for the vanity. Keep in mind that natural stone varies from slab to slab, so an exact match is not guaranteed, but we can get close and show you samples first.

Will you handle disconnecting and reconnecting the plumbing?

Yes. Our countertop service includes disconnecting the sink and faucet to remove the old top and reconnecting them after the new counter is set and sealed. If your project calls for new fixtures or larger plumbing changes, we build that into the scope so you are not managing separate trades.

Are stone countertops a good idea in a humid bathroom?

Yes, when they are installed and sealed correctly. Non-porous quartz and properly sealed natural stone both handle the humidity of a Pacific Northwest bathroom well, and a solid slab removes the seams and grout lines where moisture and mildew tend to collect. Proper caulking at the backsplash and around the sink is what keeps water out of the cabinet below, which is exactly why professional installation matters.

Service Areas

Serving Bellevue and the Greater Eastside


Sky Pro Remodeling installs bathroom countertops for homeowners throughout Bellevue and the surrounding Eastside. Our service area reaches nearby communities including Kirkland, Redmond, Bothell, Sammamish, and the greater Seattle area.

Do not see your neighborhood? Call (206) 825-2773 — we regularly work throughout King County.

Client Reviews

What Our Clients Say


Where We Work

Serving Bellevue and the Greater Seattle Area


Use the map below to see where we work across Bellevue and the Eastside.

Contact Us Today

Request Your Countertop Consultation


Share a few details about your bathroom and preferred material below. We will follow up to schedule a measurement and provide a clear, written estimate.

Appointment Request Form

Let us know how we can help you!

Click To Call