
Sky Pro Remodeling serves Sammamish with design-build kitchen, bathroom, addition and whole-home renovation work. Most of the plateau went up during one long construction boom, so an entire city of homes is now reaching the age where builder-grade finishes, decks and mechanical systems come due at once.


Sammamish is a young city with maturing houses. The plateau filled in through the late 1980s, the 1990s and the 2000s, and the city incorporated in 1999, so most of its housing stock came out of the ground inside a narrow window. Those homes are now at the age where original kitchens, bathrooms, decks and siding all ask for attention in the same few years.
Homeowners here are rarely fixing something broken. They are deciding whether to keep living with a floor plan and finish package a production builder chose for a buyer who was not them. We handle kitchens, bathrooms, additions, basement and bonus room conversions, flooring and siding, working design-build so one company carries the project start to finish.
Work on the plateau differs from work in a Seattle bungalow neighborhood. Lots are larger and often wooded and sloped, many properties sit inside associations with architectural review, some outlying parcels are on septic rather than sewer, and rain and winter snow run heavier a few hundred feet above lake level.

These are the project types we take on for homeowners across Sammamish and the surrounding Eastside.
The classic plateau kitchen has a peninsula, an unused desk nook and a half-wall closing it off from the family room. We reconfigure for circulation and storage, and rework lighting so the room works in February as well as July.
Primary suites of this era hand their best square footage to a garden tub used a few times a year. Converting that footprint to a tiled walk-in shower, with a ducted fan and sound waterproofing, is among the highest-value changes available.
Many Sammamish lots can support a bump-out, a main-floor bedroom and bath, or a second-story expansion where the structure allows. Setbacks, lot coverage, possible critical-area or tree rules and engineering all apply, so we confirm what a parcel allows early.
When kitchen, baths, flooring and finishes all need work, one coordinated project is less disruptive than three. We phase it so trades stack efficiently and the house reads as one design rather than a collection of eras.
Daylight basements on sloped lots and unfinished space over the garage are the cheapest square footage you already own. Below-grade work demands attention to moisture control, insulation, egress and ceiling height before any layout is settled.
Builder carpet and early laminate take a beating from rain and mud tracked in off wooded lots. We install hardwood, engineered wood, luxury vinyl plank and tile with the subfloor prep that keeps a floor flat and quiet.
Cedar, hardboard and early fiber cement age differently under constant winter wetting and shade from mature firs. Re-siding is the moment to correct flashing, weather barrier and trim details that were never right.
Decks built with the original house are often at the end of their service life, with soft boards and ledger flashing predating current practice. We rebuild in composite or cedar with proper ledger detailing, drainage and guardrails.
The dominant Sammamish house is a large two-story on a graded suburban lot: a two-story entry flanked by formal living and dining rooms, a kitchen opening to a family room with a gas fireplace, a bonus room over the garage, and an upstairs primary suite with a garden tub and separate shower. Finishes repeat street to street, with raised-panel oak or maple cabinets, laminate or early granite counters, cultured marble vanity tops and can lights scattered without regard for where anyone stands. Little of it is failing, but the formal rooms sit unused while everyone crowds into a kitchen never sized for how people cook now.
That is not the whole picture. Around the older lake areas and outlying acreage there are 1960s and 1970s ramblers, split-levels and daylight-basement homes on sloped, treed sites, and those bring single-pane aluminum windows, thin insulation, aging cedar siding, undersized electrical service and long-damp crawlspaces. Newer homes from the last decade are tight and code-current, so that work is mostly finishes, storage and adapting rooms for remote work.
Tell us what is not working about your kitchen, bathroom or floor plan and we will walk the space with you. Call (206) 825-2773 to schedule a consultation.
These Pacific Northwest realities influence nearly every detail decision on a Sammamish project.
The plateau sits well above the lake and sees a long saturating wet season plus snow that lowland Seattle misses. Glacial till drains slowly, so downspout discharge, footing drains, grading and new hardscape need deliberate planning.
Tight envelopes hold humidity, and homes shaded by mature evergreens dry slowly. Bath and range fans ducted fully outside, sealed crawlspaces with proper ground vapor barriers and continuous ventilation keep a new bathroom from growing mildew in its second winter.
Shade and moisture mean moss on roofs, algae on north-facing walls and rot starting at horizontal surfaces and end grain. Deck ledgers, trim returns and sills get flashing and drainage attention, because what matters is whether water can get back out.
For months the sun sets before dinner and daytime light is flat and grey, making cool finishes read cold and dim rooms feel smaller. We layer lighting with attention to color temperature and choose finishes that hold up under overcast light.
Western Washington is seismically active, and opening a kitchen into a family room usually removes structure carrying load from above. Beam sizing, post and footing loads and connection hardware are engineering questions, and structural change reliably triggers a permit.
Below are examples of completed kitchen, bathroom and whole-home projects from our portfolio, showing the craftsmanship and finish quality we bring to every job.
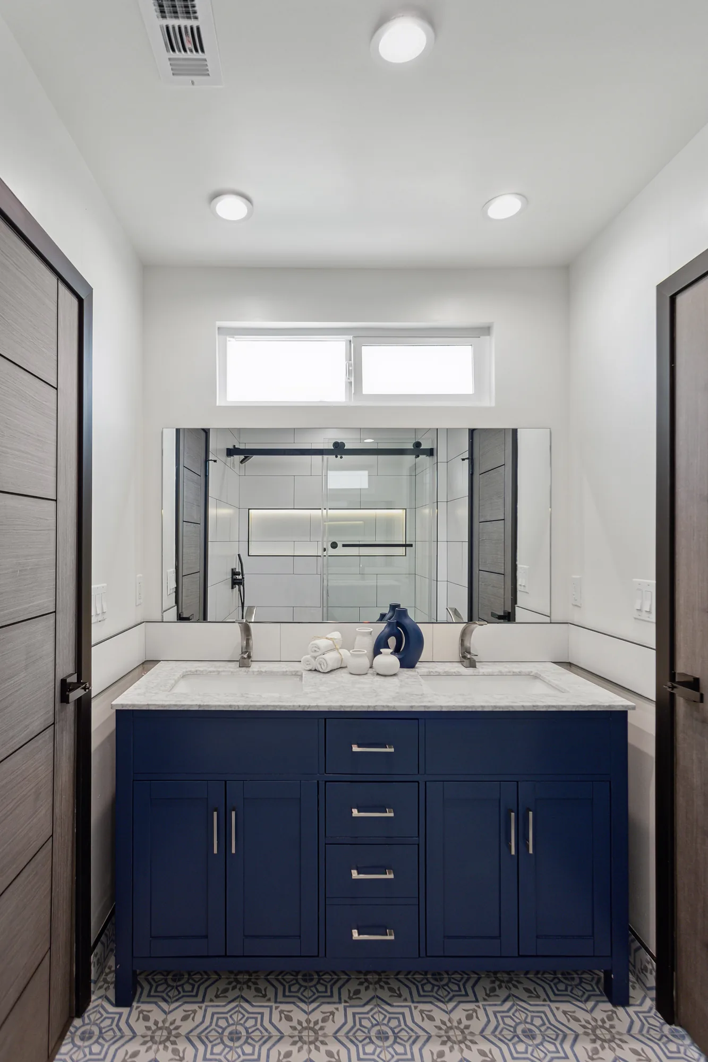
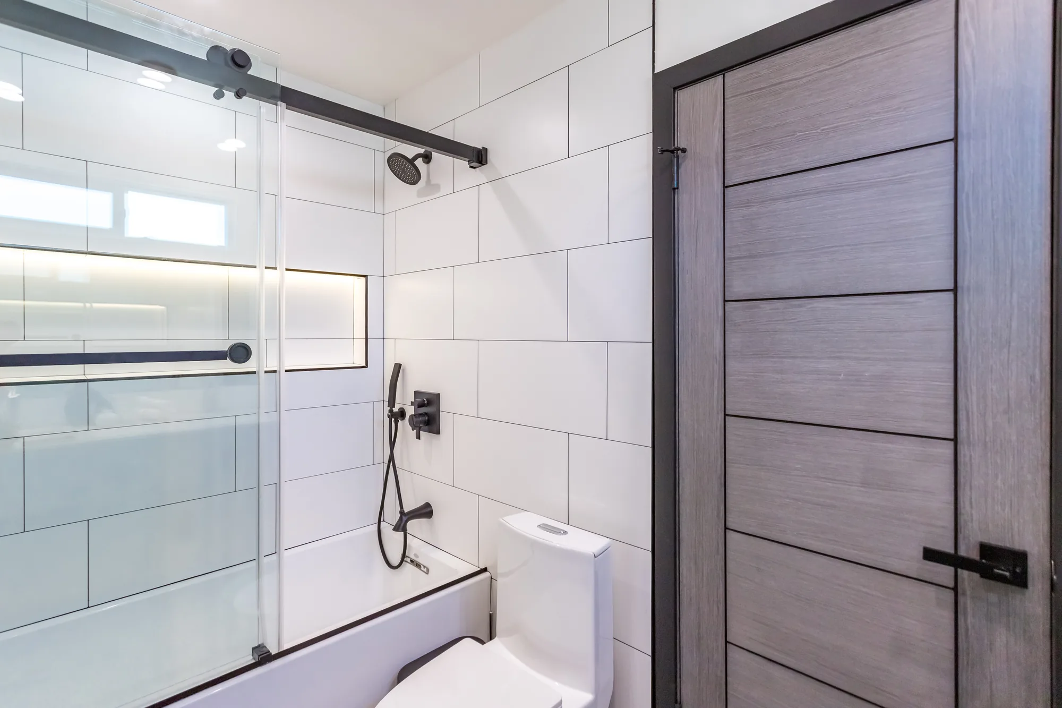
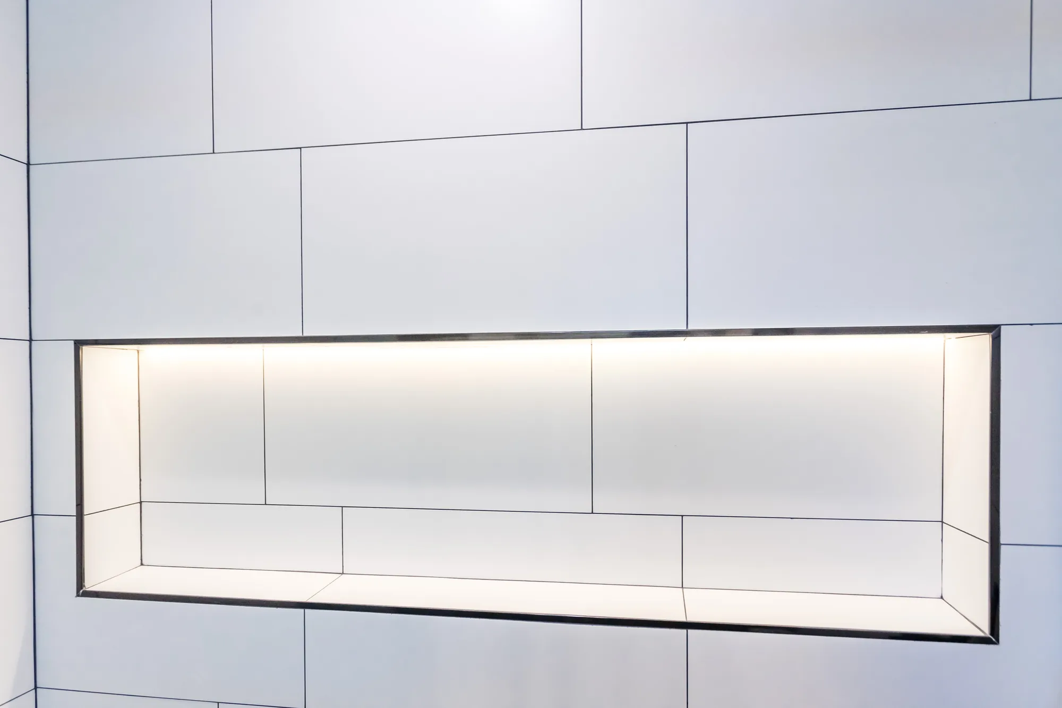
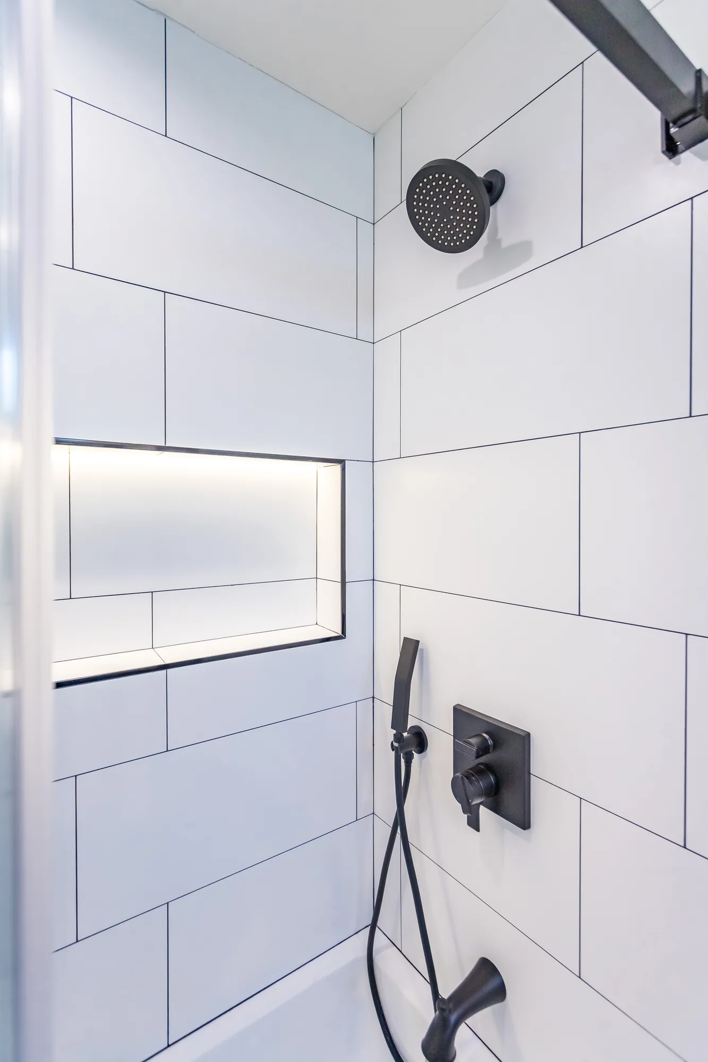
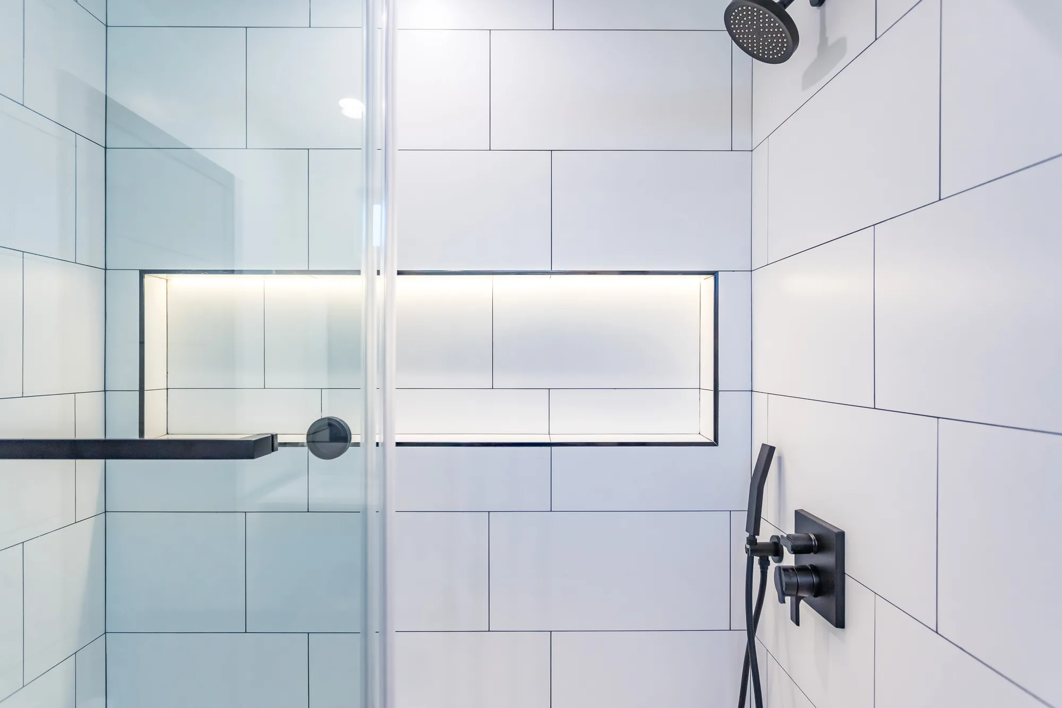
This full bathroom remodel pairs a navy blue shaker double vanity with a light veined marble-look stone countertop and undermount porcelain sinks. The wet area was rebuilt as an alcove tub and shower wrapped in white large-format wall tile set with contrasting dark grout, closed off with a clear sliding glass enclosure riding on a matte black barn-style track. A long horizontal recessed niche was framed into the shower wall with a slim black metal edge and integrated LED lighting, tiled tight inside so the joints line up with the surrounding field tile. The floor is a blue and gray patterned cement-look tile carried wall to wall, and the room is finished with matte black shower valves, showerhead and handheld, brushed nickel faucets and cabinet pulls, a large frameless mirror, recessed can lighting and gray woodgrain doors hung in black-painted jambs.
Style: Transitional
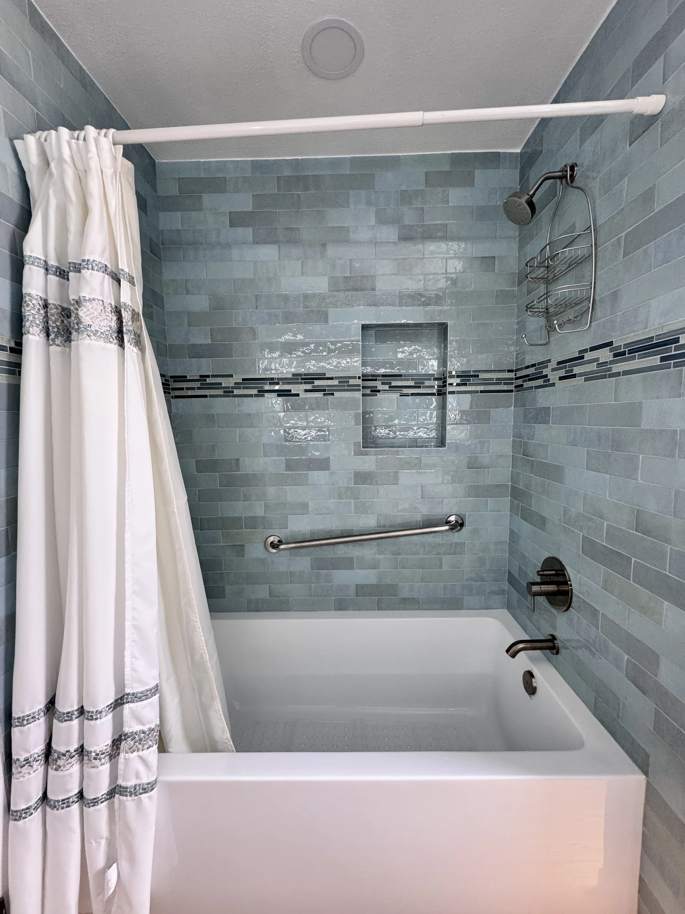
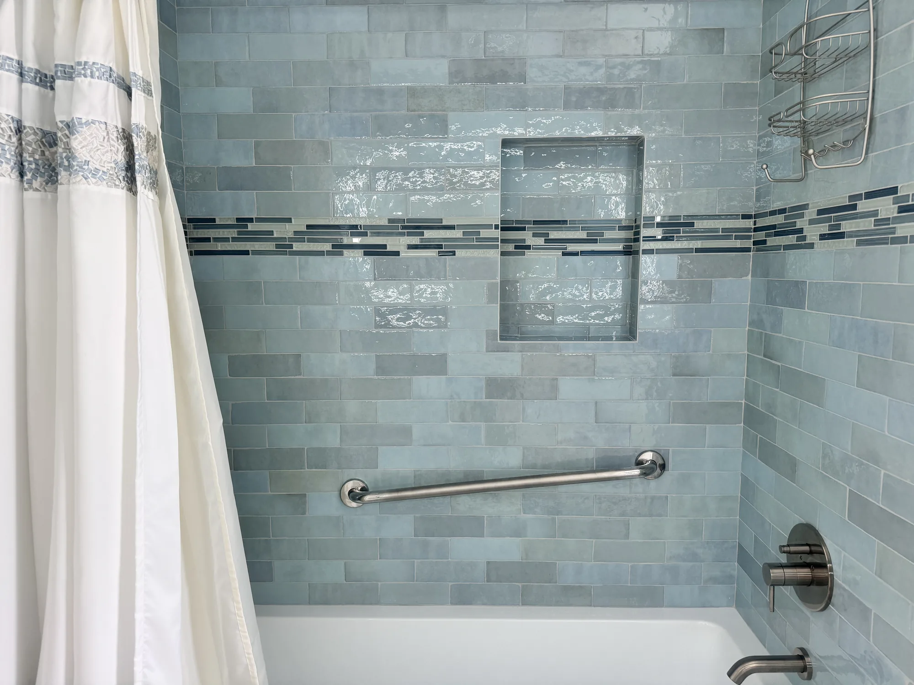
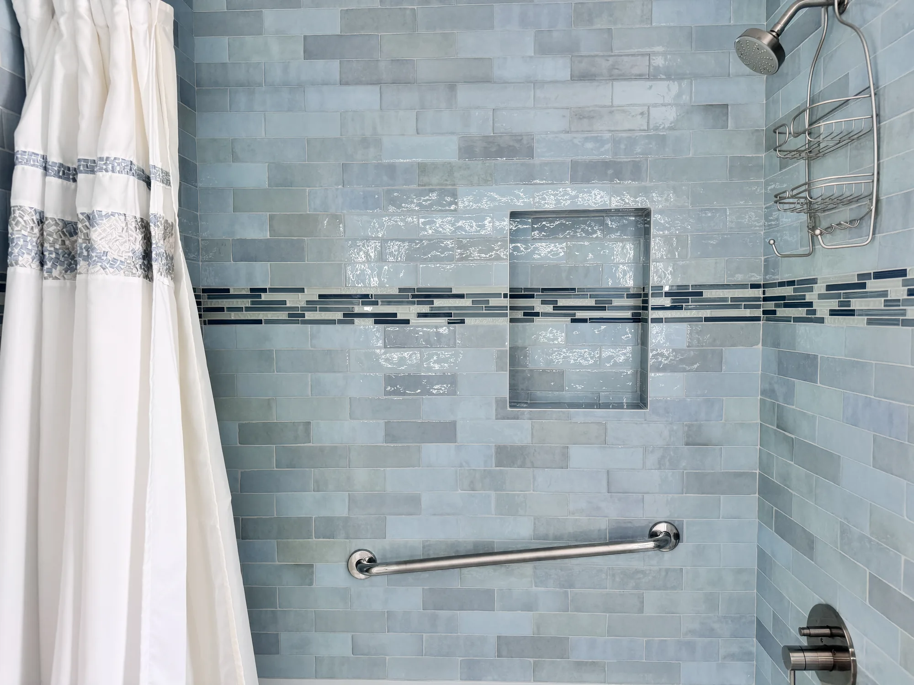
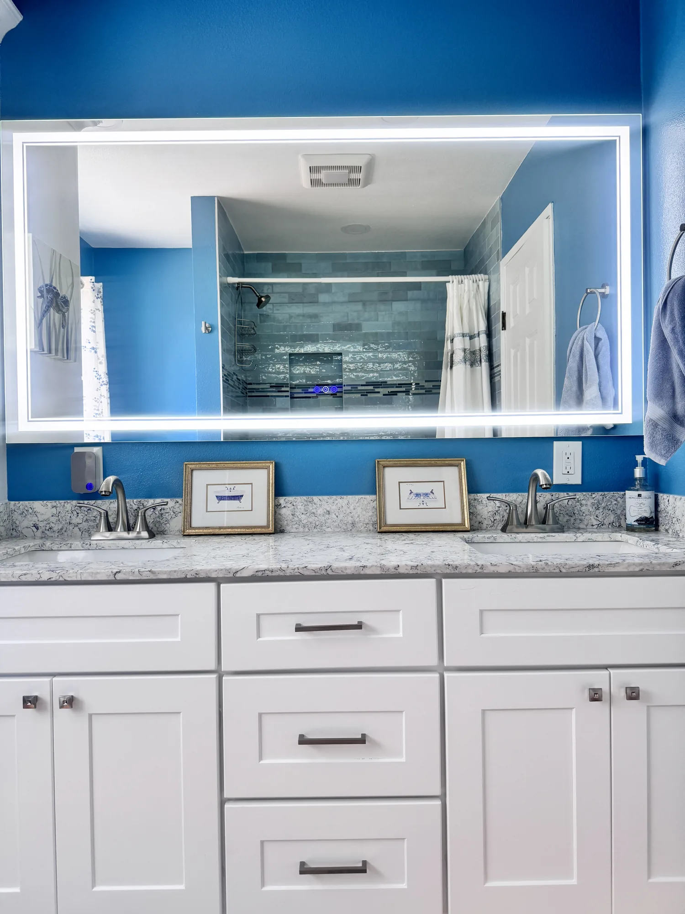
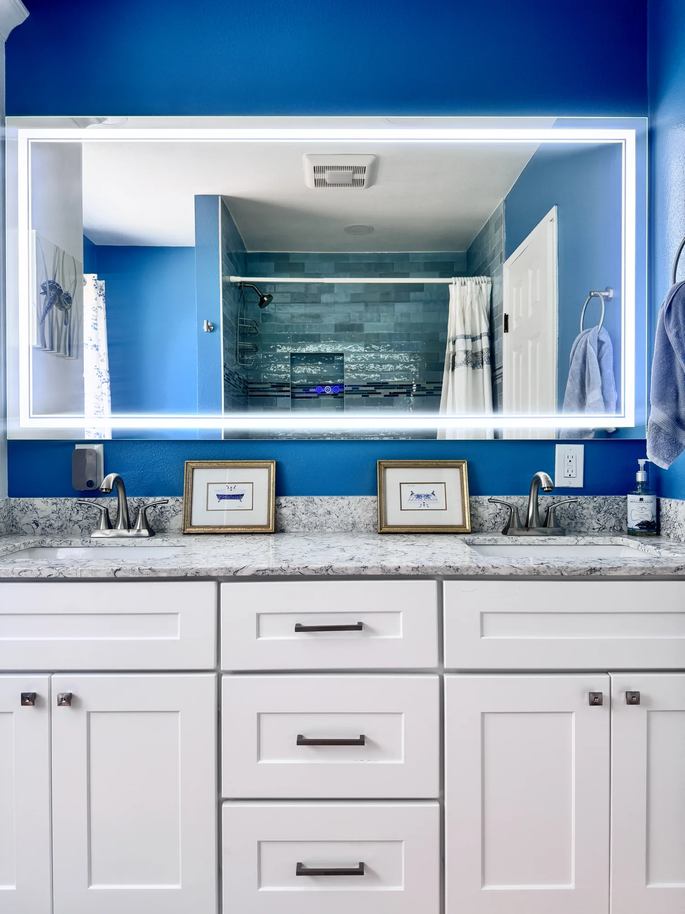
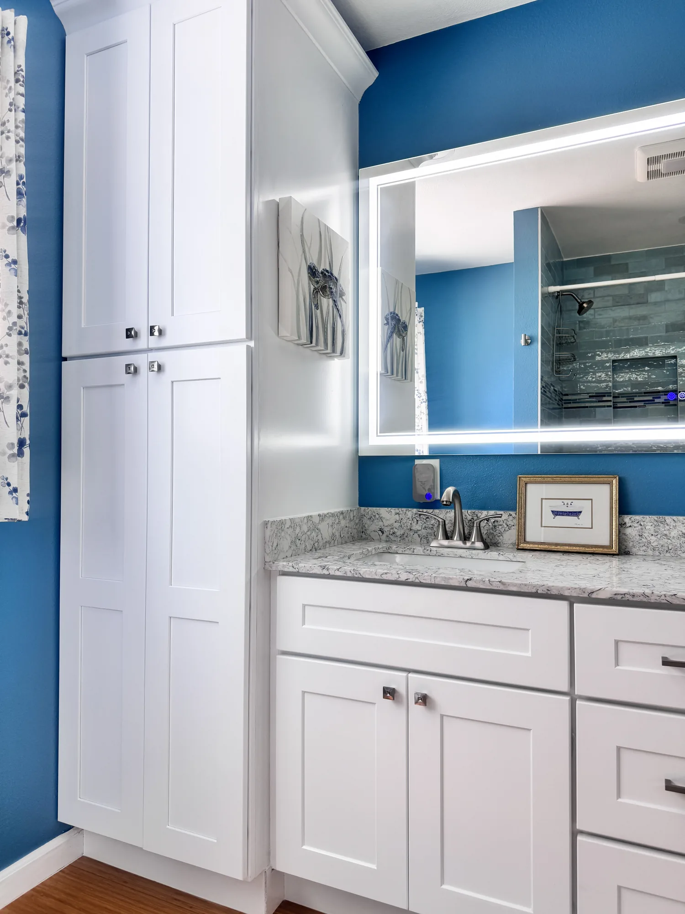
This full bathroom remodel pairs a deep blue painted wall treatment with a soft blue-green glazed tile tub and shower surround. The alcove tub was reset and the surround tiled floor to ceiling in a glossy handmade-look subway tile, banded with a linear glass and stone mosaic stripe that carries straight through a recessed shampoo niche. A double-sink vanity in white shaker cabinetry was installed with a veined white-and-gray stone-look countertop, undermount basins and brushed nickel faucets, topped by a wide backlit LED mirror. A matching floor-to-ceiling shaker linen tower with crown molding was built in beside the vanity, and the toilet sits in its own alcove off the main run. Wood-look plank flooring, new baseboard, a brushed nickel grab bar and a ceiling exhaust fan round out the work.
Style: Transitional
Building permits for property inside the Sammamish city limits are issued by the City of Sammamish through its permit center and community development staff, not by King County, even though Sammamish is a King County city. Some addresses with a Sammamish mailing address actually sit in unincorporated King County or a neighboring jurisdiction, so confirming which authority a parcel falls under comes first, since it changes the application, the review path and the inspection schedule.
In general terms, a permit is typically required when work alters structure, changes the footprint or the number of habitable rooms, or adds or relocates plumbing, electrical or mechanical systems. Like-for-like cosmetic replacement more often is not. Sammamish also applies land use rules that matter outdoors, including provisions covering critical areas such as steep slopes, wetlands and streams, and regulations on tree retention and removal. Adding bedrooms on septic requires system capacity to be evaluated, Washington operates a statewide energy code that applies to remodels, and association architectural review runs on its own timeline.
Permit requirements vary by project, property and jurisdiction and change over time, so the requirements for your project must be confirmed with the City of Sammamish permitting department before any work begins.
Every project prices differently, but these variables move the number most.
Replacing finishes inside an existing footprint is a different project from removing a bearing wall or expanding the house. Structural work adds engineering, framing, temporary support and usually permitting.
Keeping fixtures where they are is far simpler than relocating them through a finished floor below. Relocation also frequently triggers upgrades that bring adjacent systems current.
Cabinet construction, counter material, tile format and fixture lines swing a budget without changing the layout. Large-format tile and custom cabinetry also carry higher labor, not just higher material cost.
Original wiring, undersized ducting, corroded supply lines, rot at exterior walls and past unpermitted work surface at demolition. Older lake-area housing stock carries more of this risk than recent construction.
Permit fees, structural engineering and any critical-area, tree or land use review add cost and time. Association review carries no city fee but can affect schedule and material choices.
Long driveways, steep or wooded lots and limited staging space affect labor and disposal. Exterior work pushed into the wet season needs weather protection that summer work does not.
Accurate pricing requires an on-site inspection and a written estimate tied to a defined scope of work.
A clear sequence keeps decisions ahead of the trades and prevents mid-project surprises.
We walk the house with you and talk through what is not working. Slope, drainage, tree cover, association rules and sewer or septic service get identified here.
We turn that into a layout and a written scope covering structure, mechanical work, materials and finishes. Getting specific this early is what makes an estimate meaningful rather than a guess.
You receive an estimate tied line by line to that scope, with allowances stated plainly. Nothing is ordered and no demolition starts until the agreement is settled.
Where required, we prepare documentation and any engineering the city will want to see and coordinate review. In parallel we finalize selections, order long-lead items and build the schedule.
Trades are sequenced so the site stays protected and productive, with dust containment while you live in the home. You get one point of contact instead of chasing subcontractors.
Required inspections are scheduled at the appropriate stages, and at the end we walk the project and build a punch list together. The job is done when that list is closed.
An on-site visit is the only way to price your project accurately. Reach out and we will assess conditions, define the scope and put the numbers in writing.
What you should expect from a remodeling company working on your home.
You are not managing a designer, a contractor and subcontractors who each blame the others. One company owns the drawing, the estimate and the finished result.
A defined written scope is what makes a price honest and a schedule real. Ambiguity in a contract does not disappear during construction, it just gets expensive later.
Flashing, ventilation, waterproofing and drainage are decided for a wet, shaded, slow-drying environment. That separates a remodel that looks good on handover day from one that still does in a decade.
We work regularly in homes built the way Sammamish homes are built, with the same framing conventions and recurring layout problems. That shortens diagnosis and reduces surprises.
Dust containment, protected paths and a clean site at day’s end are standard, not an upgrade. Most remodels here happen with the family still in residence.
One point of contact, updates you do not have to ask for, and a direct answer when something changes. Reach us at (206) 825-2773.
Yes. We serve Sammamish across the plateau as part of our Eastside and greater Seattle service area, covering both subdivision neighborhoods and larger outlying parcels. Call (206) 825-2773 and we will confirm scheduling for your address.
It depends on the scope. Swapping cabinets, counters and flooring in the same configuration typically does not require a building permit, while removing a wall or relocating plumbing, electrical or gas usually does. Most meaningful kitchen remodels touch one of those, so confirm your scope with the City of Sammamish permitting department first.
The City of Sammamish permits property inside its city limits, not King County. Some addresses carrying a Sammamish mailing address sit outside those limits in unincorporated King County or an adjacent jurisdiction, so verify the parcel before assuming which department reviews the application.
Usually yes, but it is an engineering question rather than a demolition question. In a two-story home that partition often carries floor and roof loads, meaning a properly sized beam, posts carrying down to adequate footings, and the right hardware for a seismic region. Work like this generally requires a permit and often a structural engineer.
For most single-room projects, yes. A kitchen remodel means temporary cooking elsewhere, and a bathroom remodel is manageable if another full bath is available. Whole-home renovations and larger additions are more disruptive, and we flag during planning which phases are genuinely livable.
Very possibly, since many Sammamish subdivisions have active associations with architectural review. Approval usually applies to anything visible from outside, including siding, roofing, windows, decks, additions and exterior color. That review runs separately from city permitting on its own timeline, so start it early.
Yes, significantly. Septic systems are sized and permitted for a specific number of bedrooms, so adding one generally requires evaluating whether the existing system and drainfield can carry the load, before design is finalized. Homes on public sewer avoid that constraint but still work within setback and lot coverage limits.
Siding, deck and roofing work goes most smoothly from late spring through early fall, which is also when demand peaks, so book ahead. Exterior work can be done in the wet months with weather protection and careful sequencing, it simply moves slower. Interior projects are largely weather independent.
Walk through finished spaces and see how design decisions come together in real rooms.
A walkthrough of a completed bathroom remodel showing tile, vanity and shower detail.
Close look at tile work, fixtures and finish carpentry in a completed bathroom.

How material choices hold up under Western Washington moisture, shade and long wet seasons.
Learn more
Why insulation, windows and mechanical upgrades matter under a demanding state energy code.
Learn more
A practical sequence for planning a remodel so decisions stay ahead of construction.
Learn moreEXCELLENT Based on 57 reviews Posted on pinnyTrustindex verifies that the original source of the review is Google. Didn’t know what to expect at first but these guys blew the winds off my hat I mean seriously, I had a bathtub renovated to a built in shower and my God am I satisfied with their work. If anyone is considering going with these guys for a remodel I’d vouch for sure.Posted on Nathaniel CardenasTrustindex verifies that the original source of the review is Google. They did a good job on my Deck remodeling project, finished in such a short time and gave me a professional run-down on the material and labor cost. Highly recommend.Posted on Natalie GalvanTrustindex verifies that the original source of the review is Google. I usually don’t trust these companies but Sky Pro blew my expectations out of the water. I seriously am so glad they contacted me, I have 2 bathrooms in my home that both needed to be completely remodeled and they nailed my vision down for both. I couldn’t be happier with this and can recommend them to anyone, even locally.Posted on Samantha RoblesTrustindex verifies that the original source of the review is Google. I ended up going with Sky Pro for my roof project, they did an amazing job and the team didn’t fail to keep me assured the entire process through. 🙏🏽Posted on SophisticatedTrustindex verifies that the original source of the review is Google. Sky Pro came to do my concrete driveway project a couple weeks ago and, they were very respectful and easy to communicate with, very satisfied with their work.Posted on Tanner JacobsTrustindex verifies that the original source of the review is Google. These guy did a great job extending out our back patio. We have existing exposed aggregate and they matched the design perfectly. From the start Ben always made sure we were happy and all our questions were answered. We will definitely use them again for future concrete projects.Posted on Christian BlancoTrustindex verifies that the original source of the review is Google. Sky Pro came out and gave me a quote for my flooring project, they sent a wonderful contractor and he explained to me what was best regarding material costs. Definitely will be going with them! Contractor was actually really cool with the process and showed me some previews on how it should lookPosted on Pablo Blanco foloresTrustindex verifies that the original source of the review is Google. Got my deck looked at by SkyPro, ended up going with them for repairs and they did an amazing job. We made a deal with the pricing as well so I'm actually looking forward to booking with them soon when I wanna get my other project done.Posted on Sidney ArchieTrustindex verifies that the original source of the review is Google. SkyPro did my kitchen remodel project and I am so glad I went with them because now I’m walking into a palace every time I’m home. Really appreciate them!Verified by TrustindexTrustindex verified badge is the Universal Symbol of Trust. Only the greatest companies can get the verified badge who has a review score above 4.5, based on customer reviews over the past 12 months. Read more

Sammamish sits at the center of our Eastside coverage, on the plateau between Lake Sammamish and the Snoqualmie Valley. We work throughout the surrounding communities as well, which keeps our crews and trade partners close to your project.
Do not see your neighborhood? Call (206) 825-2773 — we regularly work throughout King County.
Send a few details about your home and the project you are considering. We will follow up to arrange a walkthrough and talk through scope, timeline and next steps.
Let us know how we can help you!





