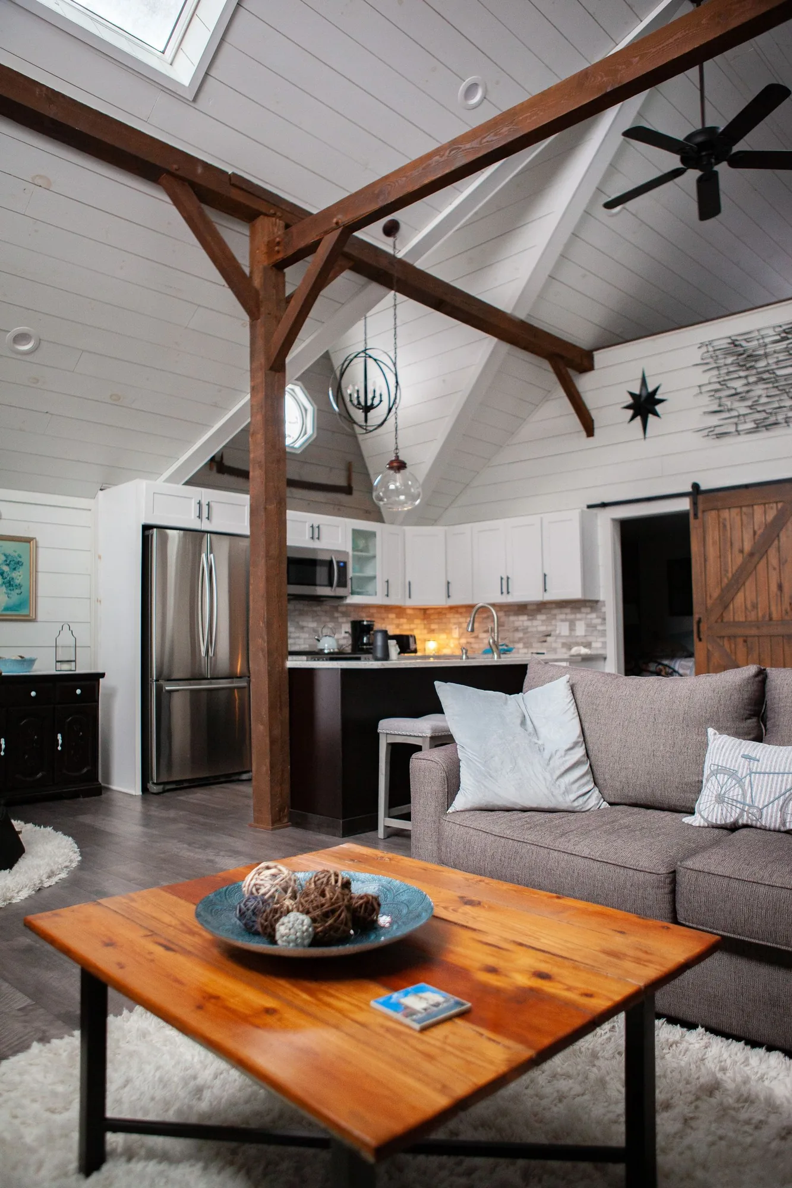
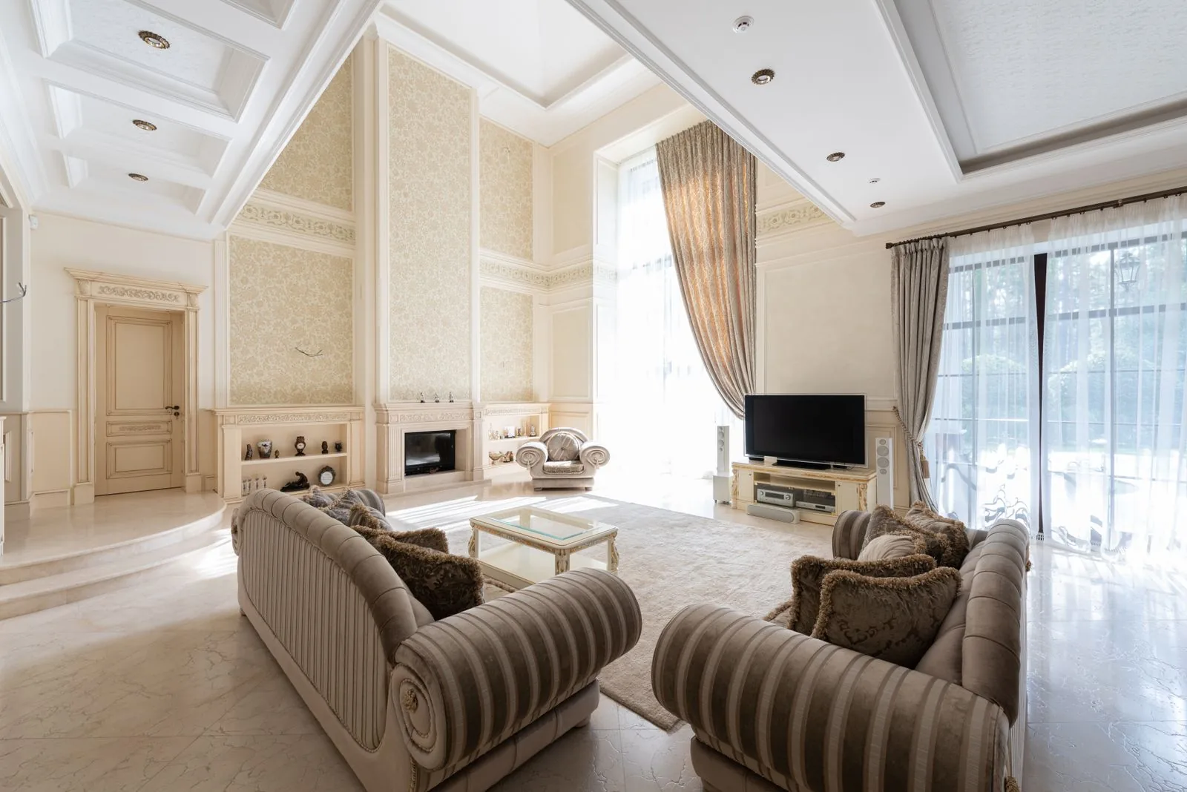
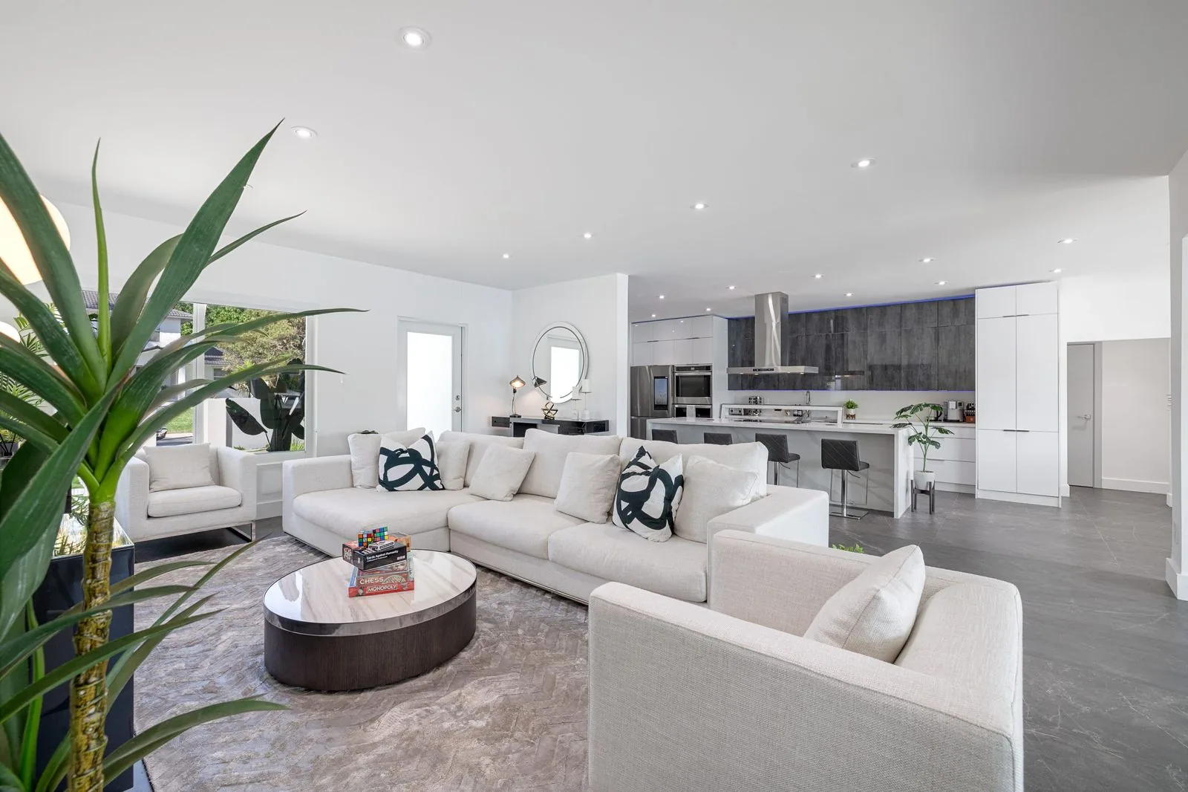
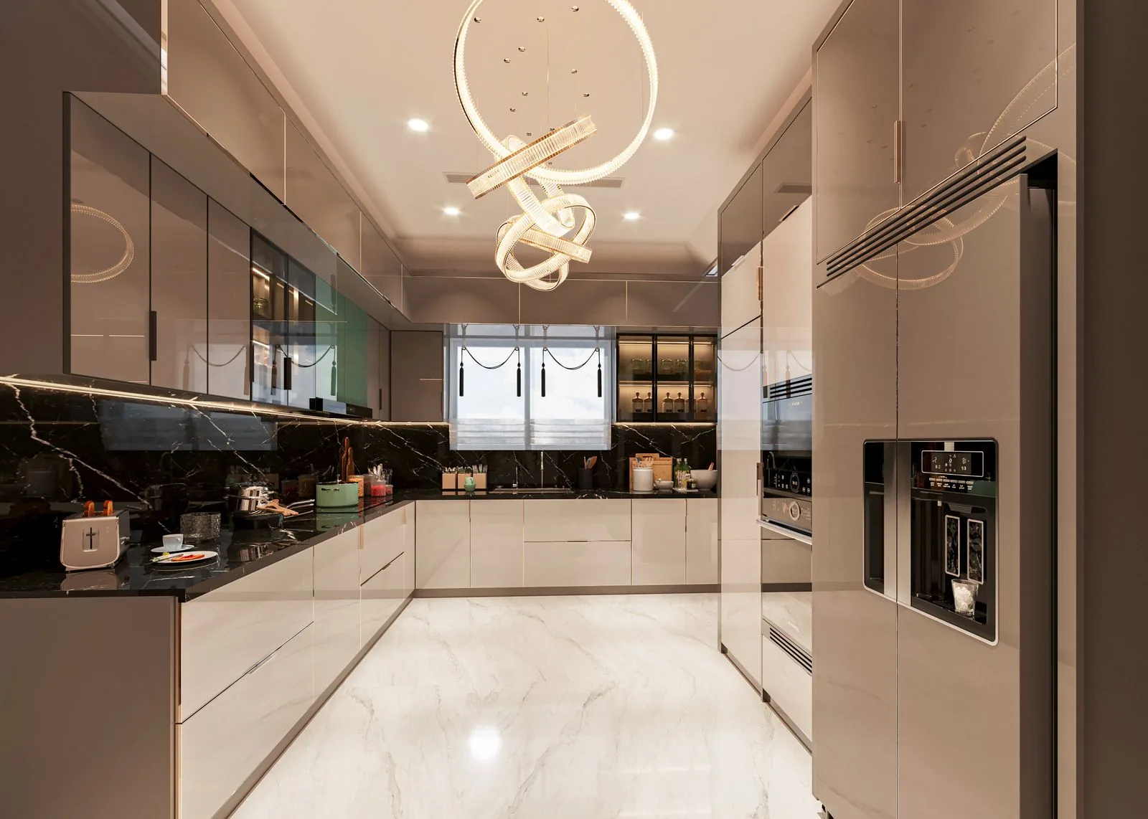
Sky Pro Remodeling plans and builds whole-home renovations across Bellevue and the Eastside, coordinating design, permits, structure, systems, and finishes under one contractor. From reconfiguring the layout to updating aging wiring and plumbing, we manage the full project so you work with one team and one schedule.


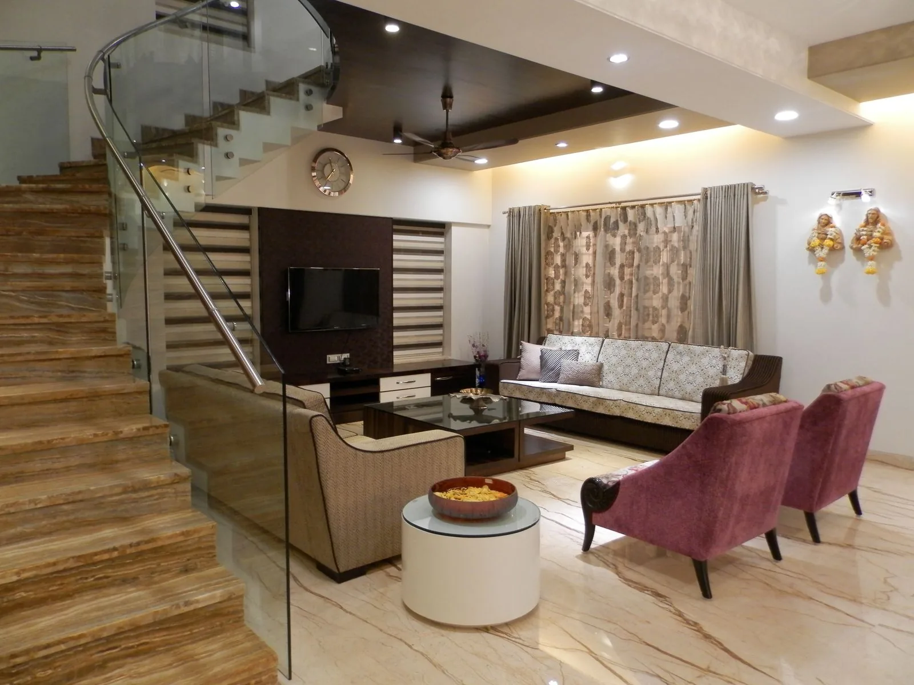
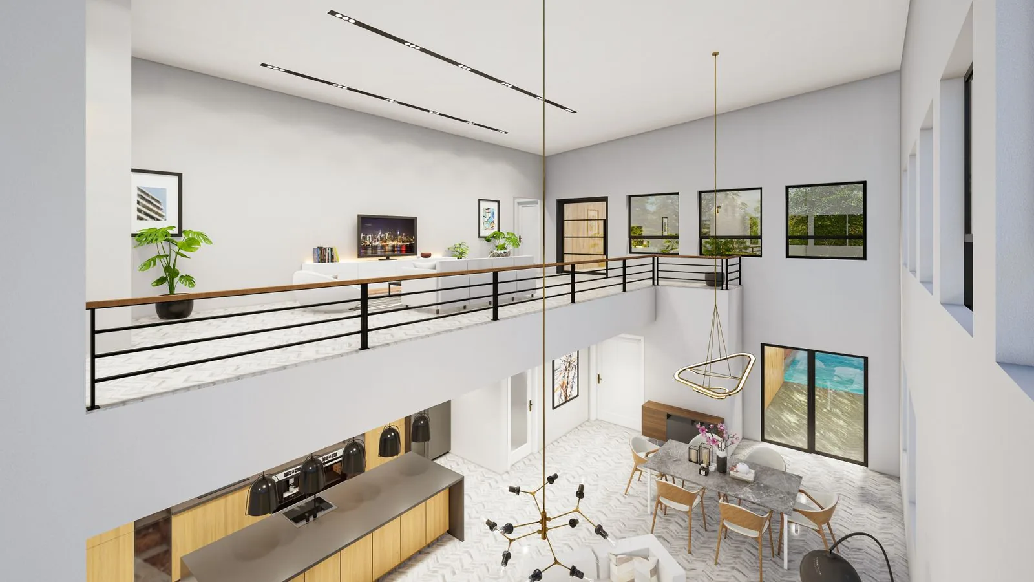
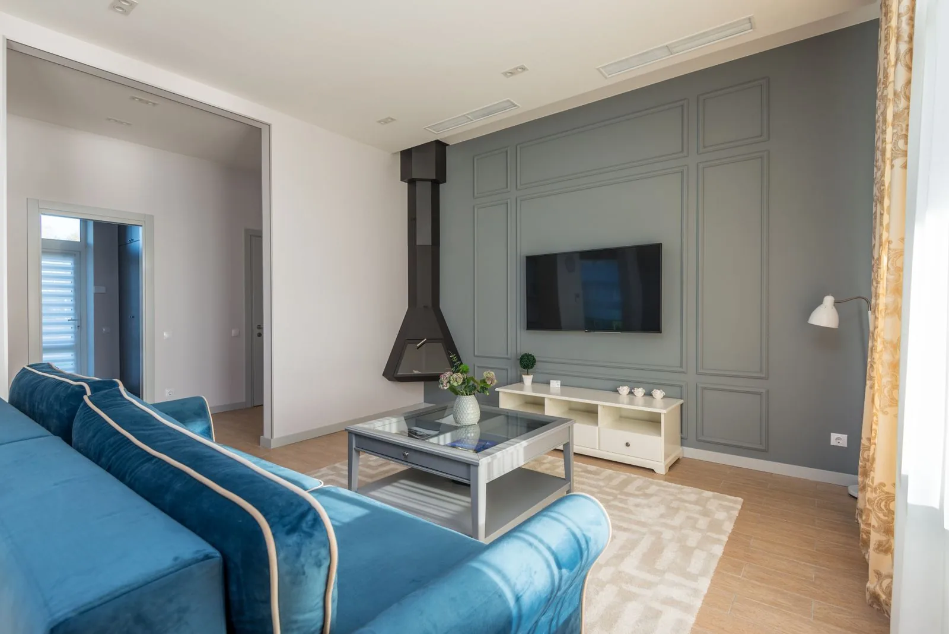
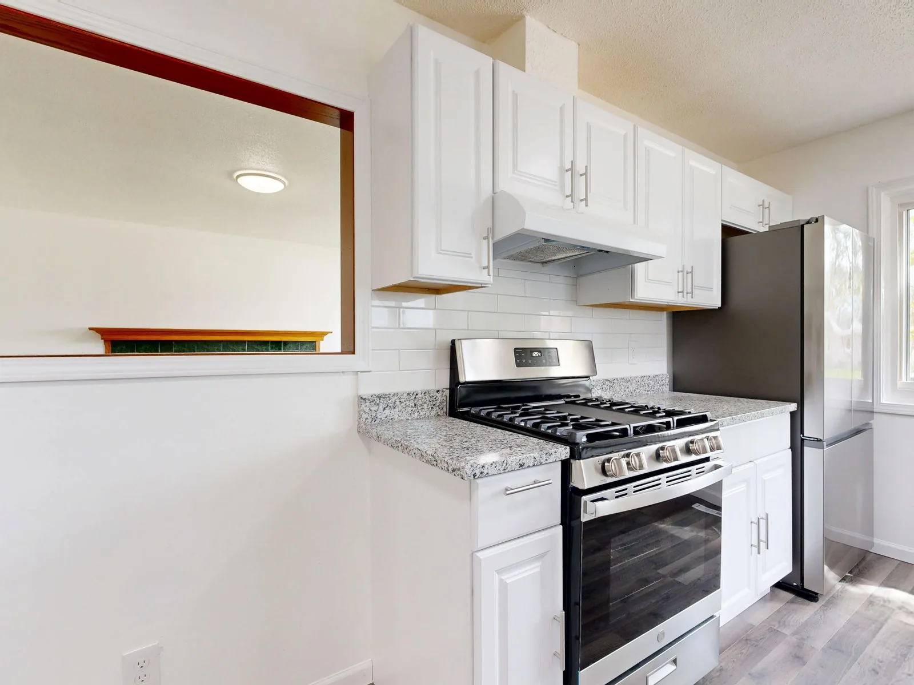
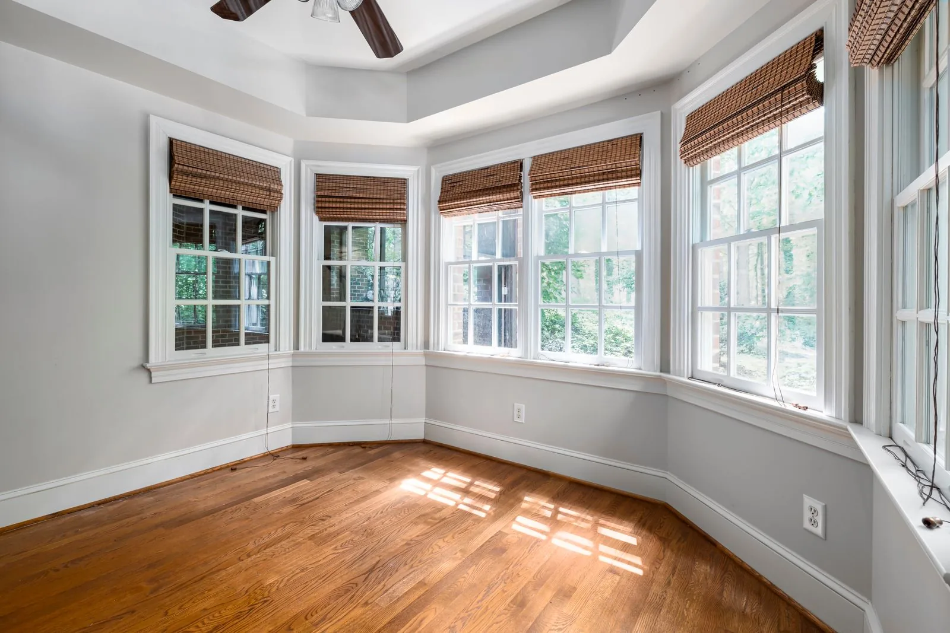
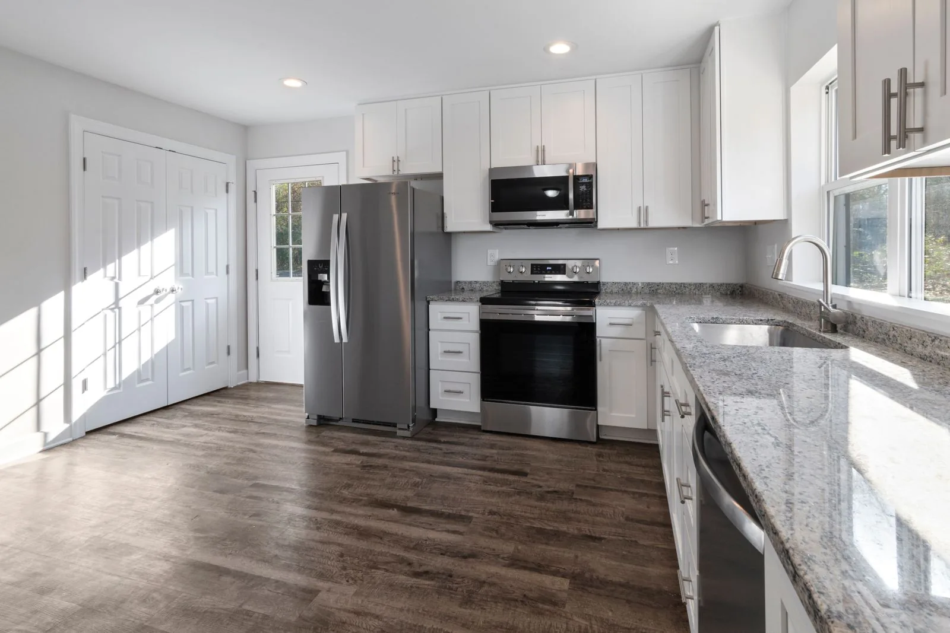


A whole-home remodel touches every room, system, and surface in the house, which makes it a very different project from a single kitchen or bathroom update. It calls for a plan that treats the home as one connected structure rather than a list of separate rooms. Sky Pro Remodeling manages the full scope for homeowners across Bellevue and the Eastside, from the first design conversation through the final walkthrough.
Much of the Eastside housing stock was built decades ago, and older homes often hide surprises behind the walls: undersized electrical panels, galvanized supply lines, thin insulation, and framing that predates current seismic standards. A complete remodel is the right moment to correct those issues while the walls are already open, rather than paying to open them again later. We also build for the wet Pacific Northwest climate, with attention to flashing, drainage, ventilation, and moisture control throughout the envelope.
Because the work crosses framing, electrical, plumbing, HVAC, and every finish trade, sequencing and communication matter more than on any smaller job. Working with one contractor who owns the whole schedule keeps the trades in the right order, keeps inspections moving with King County and the City of Bellevue, and gives you a single person accountable for the result.
A full-house project bundles design, structure, systems, and finishes into one coordinated scope.
We map how you use the home now and how you want it to work, then plan layouts room by room so they connect logically. Selections for cabinetry, tile, flooring, and fixtures are chosen as a cohesive whole rather than one room at a time.
Removing or relocating walls, adding beams, and reworking floor plans open up cramped older layouts. Any load-bearing change is engineered and permitted so the home stays sound and passes inspection.
A complete remodel is the practical time to replace aging wiring, upgrade the panel, swap out galvanized or polybutylene piping, and rebalance heating and ventilation. Doing this while walls are open avoids tearing into finished rooms later.
We improve insulation, air sealing, and window performance to cut drafts and energy loss common in older Eastside homes. Proper flashing and moisture detailing protect the structure against Pacific Northwest rain.
The rooms that see the most daily use are rebuilt with durable materials and layouts that fit how your household actually lives. Because they are handled within one project, finishes and hardware carry through consistently.
We pull the required permits and schedule inspections so each phase is signed off before the next begins. One point of contact tracks the trades, the timeline, and the paperwork from start to finish.
Most complete remodels follow one of a few approaches, chosen around your budget, timeline, and living situation.
The entire home is remodeled in one continuous project with the trades sequenced back to back. It suits homeowners who can move out for the duration and want the shortest overall timeline, though it concentrates the budget and disruption into a single stretch.
Work is broken into stages, such as the main level first and bedrooms later, so you can stay in part of the house or spread costs over time. It keeps a family in place, but total duration is longer and some setup work gets repeated between phases.
Walls between the kitchen, dining, and living areas come down to create a connected main floor with better sightlines and light. This is popular in older compartmentalized homes, though it usually involves beams and engineering to carry the load.
The home is reworked for long-term accessibility with wider doorways, curbless showers, and a functional main-floor layout. It fits owners planning to stay for decades, and the accessibility details are easiest to build in during a full remodel.
The focus goes to insulation, air sealing, windows, and mechanical efficiency alongside the cosmetic updates. It is a strong fit for drafty older houses, and the payback shows up in comfort and utility bills rather than square footage.
These are common choices that recur across rooms in a complete remodel, with the trade-offs that guide each one.
| Option | Best For | Considerations | Relative Cost |
|---|---|---|---|
| Engineered Hardwood | Living areas and bedrooms | Handles humidity better than solid wood; limited refinishing | $$ |
| Luxury Vinyl Plank | Kitchens, basements, high-traffic zones | Waterproof and forgiving; softer look than real wood | $ |
| Porcelain Tile | Bathrooms, entries, and mudrooms | Very durable; cold underfoot without radiant heat | $$ |
| Quartz Countertops | Kitchen and bath surfaces | Consistent and low-maintenance; visible seams on long runs | $$$ |
| Painted or Wood Cabinetry | Kitchens, baths, laundry, built-ins | Sets the overall look; lead times affect the schedule | $$ |
| Fiber Cement Siding | Exterior in a wet climate | Rot and moisture resistant; heavier and needs proper flashing | $$ |
| Fiberglass or Vinyl Windows | Whole-home efficiency upgrade | Cuts drafts and noise; price varies by frame and glazing | $$ |
final material choice depends on site conditions and a written estimate
Talk through your project with a contractor who manages the full scope from design to finish. Call Sky Pro Remodeling at (206) 825-2773 to get started.
A complete remodel follows a clear sequence so trades, inspections, and finishes fall into the right order.
We tour the house, talk through your goals for each area, and look at the existing structure and systems to flag what the project realistically involves.
Floor plans, elevations, and material choices come together into one cohesive plan, with any needed engineering for structural changes.
You receive a detailed scope and estimate covering the full project, with the phases, allowances, and responsibilities spelled out before work begins.
We prepare and submit permit applications to the City of Bellevue or King County and wait for approval before any construction starts.
Areas coming out are removed cleanly, and the rest of the home is protected with containment and dust control to limit the mess.
New walls and beams go in, followed by electrical, plumbing, and HVAC rough-in while the framing is still open and accessible.
Rough-in work is inspected and signed off, then insulation and drywall close up the walls to prepare for finishes.
Flooring, cabinetry, tile, trim, paint, and fixtures are installed, and we walk the completed home with you to confirm every detail before wrapping up.
A whole-home remodel rewards a contractor who can hold the entire project together.
Every trade, delivery, and decision runs through a single team, so there is never a question of who owns the outcome. You are not left refereeing between separate contractors.
We sequence framing, systems, inspections, and finishes so the trades arrive in the right order and the project keeps moving. Good sequencing is what prevents costly rework on a large job.
We know how homes across Bellevue and the Eastside are built and where older construction tends to need attention. That experience keeps surprises from stalling the schedule.
Planning and construction stay connected, so the design is grounded in what can actually be built for your budget. Fewer handoffs mean fewer things get lost between the drawing and the wall.
We build for Pacific Northwest moisture with proper flashing, drainage, and ventilation, and account for seismic requirements in structural work. The details that protect the home are handled the first time.
You get a detailed scope and estimate before demolition begins, so expectations are set in writing. There is no guessing about what is included or what happens next.
It depends on the size of the house and the depth of the work, but a complete remodel is measured in months rather than weeks. Design and permitting take time before construction begins, and the build itself runs longer when structural changes and systems upgrades are involved. We give you a realistic timeline in writing once the scope is defined.
Sometimes, but it is often easier and faster to move out for an all-at-once whole-home project. If you need to stay, a phased approach lets us keep part of the house livable while we work in another zone. We will talk through both options and what each means for your timeline and daily life.
Yes. We prepare and submit the permit applications to the City of Bellevue or King County and schedule the required inspections at each phase. Coordinating that paperwork is part of managing the project so you are not chasing approvals yourself.
All-at-once is usually the shortest overall timeline and avoids repeating setup work, but it concentrates the cost and disruption. Phasing spreads the budget and lets you stay in the home, at the cost of a longer total duration. The right choice depends on your budget, your living situation, and how much of the house needs work.
Older homes frequently reveal outdated wiring, aging plumbing, thin insulation, or framing built to earlier standards once the walls come open. A complete remodel is the practical time to correct these, since the areas are already exposed. We inspect what we can up front and plan for the common surprises so they do not derail the schedule.
We handle design and construction together, so your layout and material selections are planned alongside the build. Keeping design and construction connected means the plan stays realistic for your budget and site. For complex projects we can also coordinate with an outside architect or engineer when the structure calls for it.
We document the issue, explain your options, and price the additional work in writing before proceeding. Whole-home remodels on older houses carry some unknowns, so we plan for likely conditions during estimating and keep you informed when something new turns up. You approve any change before it moves forward.
There is no honest flat number, because cost is driven by the size of the home, the extent of structural and systems work, and the level of finishes you choose. An older house that needs new wiring, plumbing, and framing corrections sits well above a mostly cosmetic refresh. We provide accurate pricing after an on-site inspection and a written estimate tailored to your project.
No two complete remodels price the same; these are the factors that move the number up or down.
More square footage and more rooms mean more materials, more labor, and more trade coordination, which is the largest driver on most projects.
Removing load-bearing walls, adding beams, or reworking the floor plan requires engineering and heavier framing that a cosmetic refresh does not.
Old wiring, an undersized panel, galvanized plumbing, or a tired furnace can add significant scope once the walls are open and the work is uncovered.
The choices between entry-level and premium cabinetry, counters, flooring, and fixtures compound across an entire house.
Permit scope, inspections, and how easily crews and materials reach the site all affect the time and cost of the build.
Older Eastside houses can hide dry rot, outdated framing, or code gaps behind the walls that need correcting before finishes go back on.
accurate pricing requires an on-site inspection and written estimate
Service Areas
Sky Pro Remodeling works with homeowners throughout Bellevue, Kirkland, Redmond, Sammamish, Issaquah, Mercer Island, Newcastle, and the surrounding Eastside communities. We also take on whole-home projects in Seattle and nearby King County neighborhoods.
Do not see your neighborhood? Call (206) 825-2773 — we regularly work throughout King County.
Tell us how you want your home to work, and we will walk you through the design, the sequence, and a written estimate built around your goals.
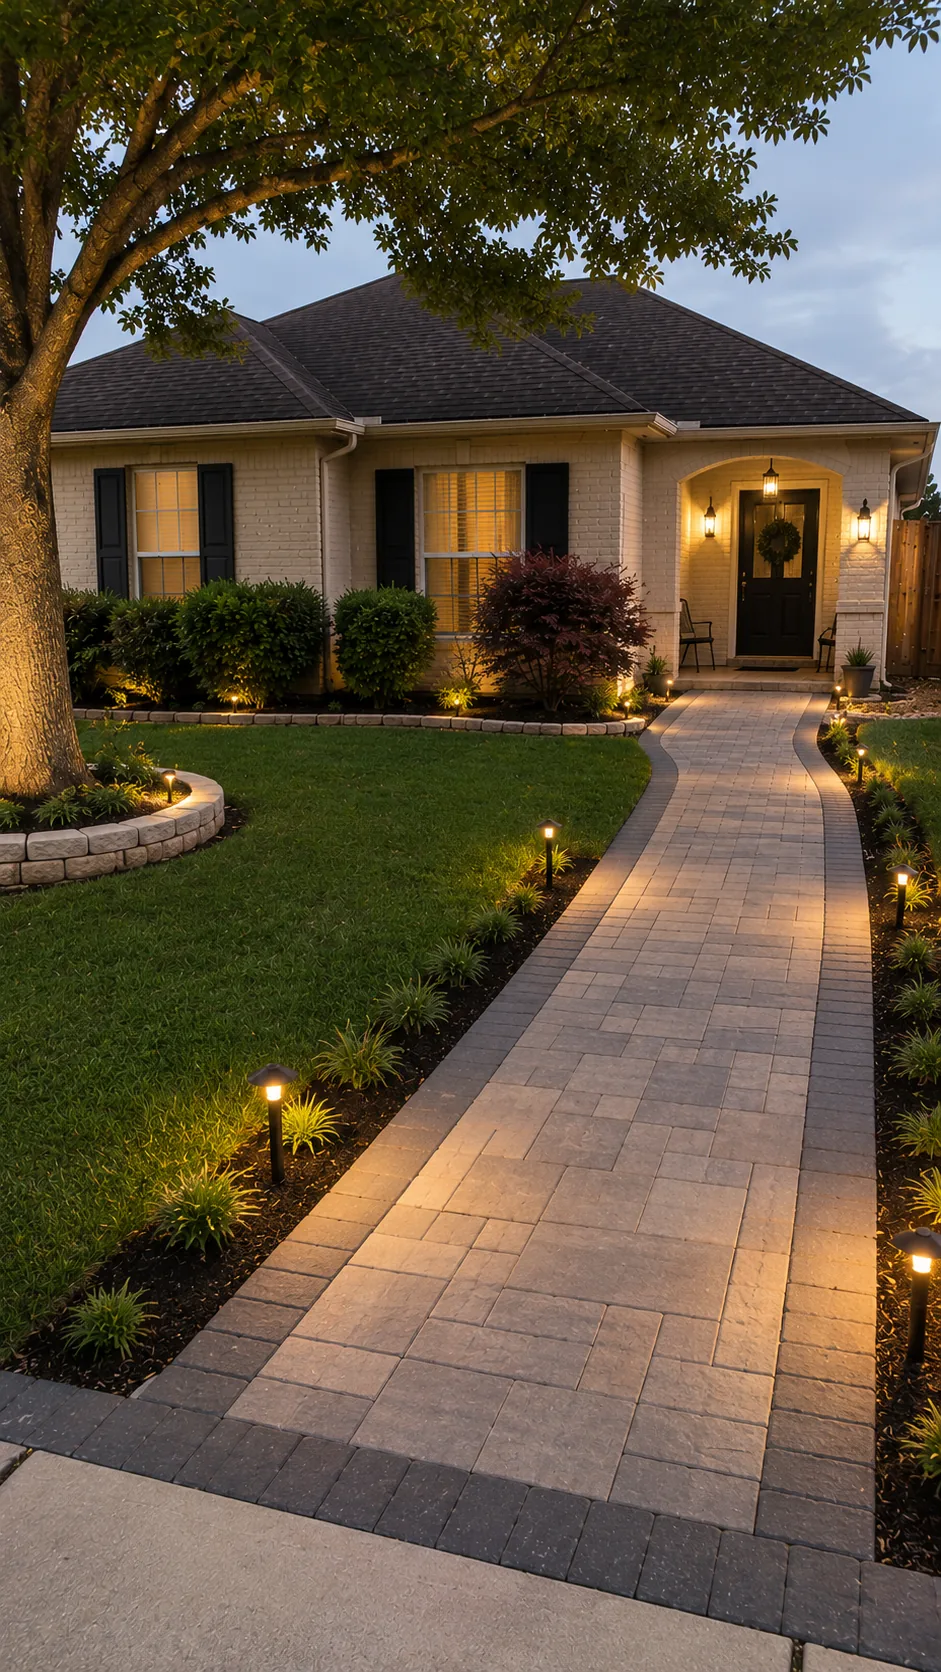
Kitchens, baths, curb appeal, and added space add lasting value in the Seattle area. See what matters most and get a free estimate from Sky Pro Remode
Learn more
A whole-home remodel usually spans several months. See the phase-by-phase timeline and what affects it, then book a free estimate with Sky Pro Remodel
Learn moreEXCELLENTTrustindex verifies that the original source of the review is Google. Didn’t know what to expect at first but these guys blew the winds off my hat I mean seriously, I had a bathtub renovated to a built in shower and my God am I satisfied with their work. If anyone is considering going with these guys for a remodel I’d vouch for sure.Posted onTrustindex verifies that the original source of the review is Google. They did a good job on my Deck remodeling project, finished in such a short time and gave me a professional run-down on the material and labor cost. Highly recommend.Posted onTrustindex verifies that the original source of the review is Google. I usually don’t trust these companies but Sky Pro blew my expectations out of the water. I seriously am so glad they contacted me, I have 2 bathrooms in my home that both needed to be completely remodeled and they nailed my vision down for both. I couldn’t be happier with this and can recommend them to anyone, even locally.Posted onTrustindex verifies that the original source of the review is Google. I ended up going with Sky Pro for my roof project, they did an amazing job and the team didn’t fail to keep me assured the entire process through. 🙏🏽Posted onTrustindex verifies that the original source of the review is Google. Sky Pro came to do my concrete driveway project a couple weeks ago and, they were very respectful and easy to communicate with, very satisfied with their work.Posted onTrustindex verifies that the original source of the review is Google. These guy did a great job extending out our back patio. We have existing exposed aggregate and they matched the design perfectly. From the start Ben always made sure we were happy and all our questions were answered. We will definitely use them again for future concrete projects.Posted onTrustindex verifies that the original source of the review is Google. Sky Pro came out and gave me a quote for my flooring project, they sent a wonderful contractor and he explained to me what was best regarding material costs. Definitely will be going with them! Contractor was actually really cool with the process and showed me some previews on how it should lookPosted onTrustindex verifies that the original source of the review is Google. Got my deck looked at by SkyPro, ended up going with them for repairs and they did an amazing job. We made a deal with the pricing as well so I'm actually looking forward to booking with them soon when I wanna get my other project done.Posted onTrustindex verifies that the original source of the review is Google. SkyPro did my kitchen remodel project and I am so glad I went with them because now I’m walking into a palace every time I’m home. Really appreciate them!Verified by TrustindexTrustindex verified badge is the Universal Symbol of Trust. Only the greatest companies can get the verified badge who has a review score above 4.5, based on customer reviews over the past 12 months. Read more
Share a few details about your home and what you are hoping to change. We will follow up to schedule an on-site visit and start scoping your whole-home remodel.
Let us know how we can help you!